Refine Search
Sort by
$3,700,000
6726971 MLS
McClintock Professional Center is a 22,868 square foot, multi-tenant office building constructed on a 72,786 square foot (1.67 acre) site located in Tempe, approximately nine miles SE of the Central Phoenix business district and approximately two miles SW of the Tempe Business District and Arizona State University. The Property is particularly well suited for professional office use by businesses involved in financial services, community development, marketing, medical/health, government, and other link-kind service related industries. The building is of an attractive, post-modern design featuring exterior walls of jumbo red brick and a recessed floor increasing overall energy efficiency. The building is one (1) story with an attractive central atrium.

4700 S Mcclintock Drive, Tempe

Listing courtesy of Listing Agent: Cat Isfan () from Listing Office: Delex Realty.

Selling Office: Non-MLS Office.

$1,960,000
6 Beds 5 Baths 6711645 MLS
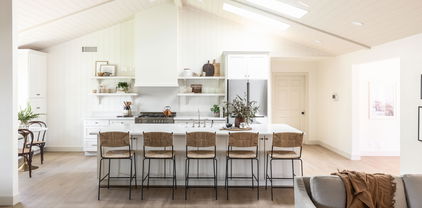
Have you been searching for more of that country life but not ready to leave the city? Well this one's for you. Welcome to the Secret Ranch Project! South Tempe's newest luxury listing that has been completely transformed. Located in the sought after zip code of 85284 in Sunburst Farms. VERY Rarely do properties in this neighborhood become available. One every two years if you're lucky! This gem sits on a corner lot right next to Kyrene school districts Wagoner Elementary and KMS. This irrigated lot sits on almost an acre of flat land. Plenty of room to bring your chickens, goats, and of course take advantage of the horse rights that this neighborhood offers. NO HOA makes this land an opportunity of endless possibilities. Main house has been completely transformed. Step inside to an open floor plan with custom tongue and groove high ceilings. This custom home has been thoroughly designed. Every detail has been carefully executed and thought out. Kitchen cabinets all around the 10.5 ft island giving you all the storage space you need. A beautiful custom built in banquette with additional cabinet storage with bench seating. Large picture windows with natural light truly make it feel so inviting. As you walk through the kitchen enjoy your tucked away butlers pantry/laundry where you will find additional pantry space, quartz counter prep, and space for an additional refrigerator. Now let's get to the bedrooms. All bedrooms are on the main level which offers 5 bedrooms plus a tucked away office. Primary suite is fully split from the others with its own exterior entrance to the gorgeous backyard. It offers its own private fireplace with bench seating perfect to cozy up to and read a book. The primary bathroom offers an expansive shower, vintage claw foot bath for your relaxation needs, closet plus linen storage in the bedroom, custom brick herringbone flooring, and double vanities. Guest bedrooms offer ample space with two of them having walk-in closets. One of the guest rooms offers its own ensuite perfect for kids sharing a room, guest quarters, or a teenager who may not want to share a bathroom! Both guest bathrooms offer custom tile work, tongue and groove walls, custom vanities, etc. Now let's get to one of the best parts of the home. THE BASEMENT! Basement offers over 700 sq ft making it perfect for a teen media room. Great for additional living spaces such as homework stations, game room, movie quarters, etc. This downstairs hidden gem is great for some separation from the main level. As you step outside you pass a beautiful pool and sauna/pool bathroom. This is great so your guests do not need to come inside if you're out utilizing that resort backyard. The irrigated lush green backyard is surrounded by matured lady banks for privacy. Ficus trees have been added surrounding the exterior fencing to create even more of an intimate feel and just awaiting the growth. Don't worry! We still kept some of the far corners open to enjoy the view of horses from your own backyard. Casita: This fully permitted casita offers 900 sq ft of guest quarters. Full kitchen, large island seating, ample living room space, walk in closets, and redone bathroom. The possibilities for this are endless. To find a single level luxury home in 85284 that has been completely renovated in this price point is a unicorn. Come check it out today to appreciate this designer's dream ranch home.

1204 E Secretariat Drive, Tempe

Listing courtesy of Listing Agent: Kristin Taylor Anderson (602-463-1388) from Listing Office: Good Oak Real Estate.

Selling Office: Keller Williams Realty East Valley.

$2,850,000
7 Beds 9 Baths 6656108 MLS
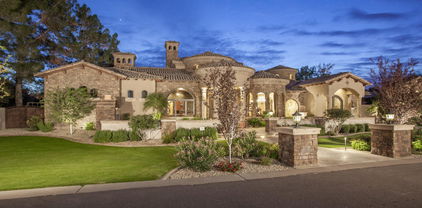
Located in the coveted equestrian community of Circle G Ranches,this absolutely stunning high end 2008 built custom home boasts a walk out basement & beautiful guest casita all situated on a generous .9 acre resort sized lot.Gracious living welcomes you as you enter & are greeted by a retractable wall of glass revealing the lush oasis estate.Modern open kitchen features designer white cabinetry,6 burner gas Thermador range,2 Bosch dishwashers,Sub Zero refrig,ice maker,beverage refrig,walk in pantry,granite & extensive herringbone white tile with grand windows overlooking the park like retreat.Home is light,bright with 10 foot ceilings & open floorplan.Ample covered pavered patios,huge diving pool,lighted sport court,pool bath,built in BBQ,fire pit, gardens,grassy play areas surround the large guest casita.Casita has separate drive & entrance with kitchen,2 bedrooms & bath.Main house is 6523 sf & guest 998 sf.Oversized 3 car garage with temperature controlled storage.Side gate allows access to guest house,ample parking & storage. 6 acre community private park,children's play area,tennis & pickle ball courts,lighted riding arena,equestrian trails.Beautifully maintained community with mature trees. Close to all that desirable South Tempe has to offer:Tech Corridor,top rated schools,dining,shopping,freeway access,Sky Harbor. Welcome to Circle G Ranches, truly one of the most premier communities in South Tempe. As you arrive through the tree lined entrance, you will know that you are someplace special. The mature landscaping, huge lots and diverse architectural style of the custom estates welcome you home. This custom development is comprised of 159 unique properties as well as a huge private park, tennis and pickle ball courts, equestrian trails and lighted riding arena.Welcome Home!Please see Doc Tab for additional information

2138 E Calle De Arcos Road, Tempe

Listing courtesy of Listing Agent: Kathryn Surcouf (480-650-5018) from Listing Office: Keller Williams Realty East Valley.

Selling Office: Elite Partners.

$4,100,000
6642895 MLS
Over 21,000 SF, fully air conditioned production - flex space with additional uses including distribution, manufacturing, laboratory and office. Current building layout is perfect for one owner-user or tenant or potential multi-tenant occupancy. 53 parking spaces including 9 covered. Two 12' overhead doors. Two 400 amp panels service. Clean Room. Situated on 1.36+AC and ideally located less than 1 mile to the I-10 and 143 Freeways, 2 miles to the 202 Fwy and Sky Harbor Airport, 3 miles to ASU and 10 minutes to downtown Phoenix. Excellent highway exposure with monument signage already in place. Please do not disturb tenants. Floorplan in ''Documents'' tab.

2640 W Medtronic Way, Tempe

Listing courtesy of Listing Agent: Kenneth L Clark () from Listing Office: HomeSmart Realty.

Selling Office: Wolf Realty, Inc..

$1,375,000
8 Beds 6 Baths 6604819 MLS
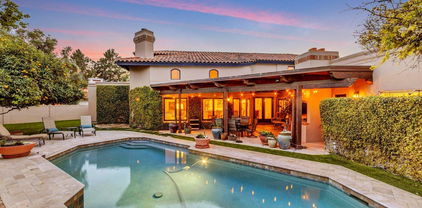
**BACK ON THE MARKET 11/30 DUE TO BUYERS INABILITY TO PERFORM. Welcome to 1204 E Secretariat Dr in Tempe, AZ! This incredible single-family basement home is now available for sale, offering an opportunity for multi-generational living at its finest or the potential to own a primary home AND investment rental property. Spanning 4,350 square feet, the spacious main home features a thoughtfully designed split floor plan. The East wing and West wing of the home each boast a master suite, providing ample privacy and comfort. In addition to the dual master suites, the main home offers an additional five bedrooms and two and a half bathrooms. Each room has been updated with new beautiful flooring and neutral interior paint. Venture downstairs to discover a basement spanning 729 square feet. This versatile space is currently being utilized as a home theater/ game room, perfect for entertaining family and friends. However, this room can be transformed into an additional living room space/ loft to compliment the additional bedroom, adding to the flexibility of this property. Situated on a corner lot just shy of an acre, this property offers plenty of space and privacy. The north/south exposure ensures abundant natural light throughout the day. Step outside and find a private diving pool, pool deck lounging space, and built in BBQ grill area, perfect for cooling off in the warm Arizona summers. The outdoor area also features a full bathroom equipped with a shower and sauna, allowing for a truly luxurious experience. This property is not only ideal for those looking for a spacious modern home but also offers a separate Casita. Boasting 900 square feet, the casita includes a bedroom, a bathroom, inside laundry facilities, and a full kitchen complete with all appliances (stove included). The beautiful granite countertops and island/breakfast bar provide both functionality and style. A spacious living room completes the casita making this apartment home everything one could ever need. This casita offers a comfortable retreat for your guests OR the perfect home for your potential future tenants! This casita could be utilized as a turnkey rental property immediately- no updating or upgrading need. The casita was built exceptionally well in 2020 and the work was permitted. Additional amenities include HORSE RIGHTS, Irrigation for the large backyard as well as a work shed that sits on the back corner of the lot. The huge grassy backyard is every child's dream playground and the privacy hedges that cover the entire chain link fence ensure total seclusion and tranquility. Desire country living but need to stay inside the city? Look no further! This unique property is an absolute jaw dropper and is priced just right! Don't miss your chance to own this exceptional property in Tempe, AZ. Come explore the endless possibilities that this property has to offer! **Brand New A/C unit installed 12/2023. New Roof, and both 5 ton A/C units practically new. New baseboards throughout main house. Some new interior painting.**

1204 E Secretariat Drive, Tempe

Listing courtesy of Listing Agent: Gabrielle Loomis () from Listing Office: W and Partners, LLC.

Selling Office: Good Oak Real Estate.

$2,550,000
6 Beds 7 Baths 6581128 MLS
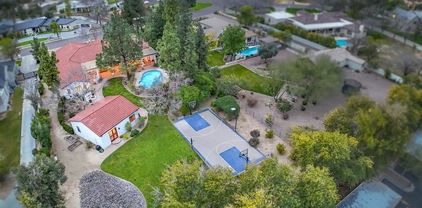
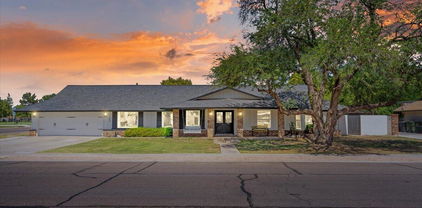
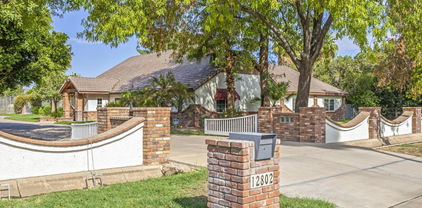
Welcome to this stunning 6-bedroom, 6.5-bath home on a sprawling 2.34-acre estate. Fully renovated in 2022. Seller willing to pay for interest rate buy down. Impressive list of features, including a casita with 2 bedrooms and 2 full baths, sport court, pool, detached garage with home office, stables, and a barn making it the perfect retreat for any family. Grand foyer, high ceilings, wood beams, and beautiful natural light. The living room features a large stone fireplace and large windows. The open formal dining room perfect for hosting dinner parties. The gourmet kitchen has Mont Blanc quartzite countertops. It opens up to a spacious family room. Each bedroom in the main house has it's own private full bathroom. Total sqft of Main house 4,066 sqft, Casita 1,187 sqft office 363 sqft. for family and friends. Adjacent to it is a large laundry room, outfitted with a second large refrigerator. The home features four generously sized bedrooms, all of which are master bedrooms with their private bathrooms, including a luxurious master suite with a fireplace, a large walk-in closet, and a spa-like bathroom. The large two-story casita is located just steps from the main house. With two bedrooms, two bathrooms, a living room, and a private kitchen with storage space, it is a perfect retreat for family and guests. The sport court is great for basketball, volleyball, and pickleball, and the pool with its massive deck and covered large gazebo is perfect for summer days spent lounging in the sun or entertaining family and friends. For equestrian enthusiasts, this property also features stables, making it ideal for horse lovers. The lush grounds provide plenty of space for outdoor activities, including riding horses or simply enjoying the fresh air. This property also includes its own food forest, with over 100 fruit trees and fruit vines planted and growing healthy. The food forest is flood irrigated and includes peaches, plums, figs, loquat, pears, apples, lemon, lime, kumquat, cherries, jujube, mulberries, pomegranate, almonds, and other food trees. With its unique combination of luxury and functionality, this fully decked-out 6-bedroom, 7- bath home complete with a large casita, sport court, pool, barn, stables, and its own food forest on 2.34 acres is the perfect place to call home! Additional Washer/Dryer hookup in Casita

12802 S 71st Street, Tempe

Listing courtesy of Listing Agent: Charles Bosse () from Listing Office: Realty ONE Group.

Selling Office: Reata Land.

$1,590,000
5 Beds 5 Baths 6576184 MLS
Rare opportunity in the highly sought-after community of Warner Estates in South Tempe! Situated on a PRIME 3/4 acre, cul-de-sac lot, this beautiful custom estate offers 5 bedrooms, 4.5 baths, fully finished basement and 5,271 square feet of living space. As you enter the home, you will find a spacious living room with a beautifully appointed granite tile two way fireplace, built-in shelving, large window with views to your backyard and a formal dining area. The gourmet kitchen boasts a center island with prep sink, black granite countertops, under cabinet lighting, high quality stainless steel appliances and a Subzero fridge. The main level also features a split floor plan with an expansive owner's suite. The owner's suite is complete with a sitting area, fireplace, large walk-in closet, dual sink vanity, jetted tub and private exit to backyard. The basement has one bedroom with an en suite, a wet bar and space that can be used as a game room or gym offering endless possibilities. The backyard provides the perfect space for entertaining with an extended covered patio, built-in BBQ, cabana with granite bar top, pebble tec play pool with water feature, fireplace, outdoor shower and more! Pride of ownership of 30 years shows as this home has been meticulously cared for. Incredible location near high rated schools, tech corridor, freeway and restaurants - all that Tempe has to offer!

8502 S Willow Drive, Tempe

Listing courtesy of Listing Agent: Chelsea McDonnell (480-766-1527) from Listing Office: Locality Real Estate.

Selling Office: Keller Williams Realty East Valley.

$2,700,000
5 Beds 7 Baths 6545370 MLS
Nestled on an irrigated 1+ acre cul-de-sac lot in the tranquil Corona Vista enclave of Tempe, this pristine resort-style estate offers lush green curb appeal, Control4 smart-home automation, NO HOA, horse privileges, a private sport court, 4-hole putting green, sparkling pool, convenient access to multiple major freeways, highly-rated schools, shopping, dining & more! The desirable split floor plan is enhanced with wood-beamed ceilings, LED lighting, wainscoting + venetian plaster accents, skylights, motorized blinds, interior surround sound system & a 4-pane disappearing wall of glass allowing effortless indoor / outdoor living. The main level presents a open concept living with an ambient gas fireplace, a meticulously renovated primary suite with dual walk-in closets, a separate -- dedicated office, mudroom, chef's kitchen with fired sandstone countertops, stainless steel appliances, reverse osmosis, butler's pantry & an oversized center island. Level two features dual junior suites, both with generous closets, plush upgraded carpeting, bay windows & access to the spacious insulated attic. Enjoy an exceptionally finished basement complete with a home gym, game/media room & large storage room. Resort-style entertainer's dream backyard boasts a private 4-hole putting green, saltwater diving pool with Baja step + water feature, sports court, in-ground spa, low maintenance artificial turf, expansive covered patio, misting system, dog run & exterior surround sound system. This gem won't last long - don't miss your chance!

1001 E Caroline Lane, Tempe

Listing courtesy of Listing Agent: David Arustamian (480-209-2615) from Listing Office: Russ Lyon Sotheby's International Realty.

Selling Office: HomeSmart.

All information should be verified by the recipient and none is guaranteed as accurate by ARMLS. Copyright 2026 Arizona Regional Multiple Listing Service, Inc. All rights reserved.

board logo

This information is deemed reliable but not guaranteed. You should rely on this information only to decide whether or not to further investigate a particular property. BEFORE MAKING ANY OTHER DECISION, YOU SHOULD PERSONALLY INVESTIGATE THE FACTS (e.g. square footage and lot size) with the assistance of an appropriate professional. You may use this information only to identify properties you may be interested in investigating further. All uses except for personal, non-commercial use in accordance with the foregoing purpose are prohibited. Redistribution or copying of this information, any photographs or video tours is strictly prohibited. This information is derived from the Internet Data Exchange (IDX) service provided by San Diego MLS®. Displayed property listings may be held by a brokerage firm other than the broker and/or agent responsible for this display. The information and any photographs and video tours and the compilation from which they are derived is protected by copyright. Compilation © 2026 San Diego MLS®,