Refine Search
Sort by
$1,362,000
5 Beds 4 Baths 6662031 MLS
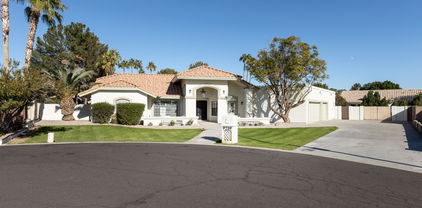
This home sits on a great interior lot across from the community green park! You will love the layout of this beautiful single level home w/basement. The kitchen is spacious & looks into the large family room. Formal living & dining rooms can be used as such or flex space! The large master bedroom has separate shower and tub, walk in closet and is split from the other bedrooms. Oversized secondary bedrooms great for kids or guests. There is an additional bonus room/den/ 6th bedroom that is currently used as a workout room! The basement is light and bright and has areas for games and movie watching in the secondary family room space. Two bedrooms & a bathroom in the basement. Out back enjoy the oversized backyard w/ pool, travertine pavers, BBQ area, grass, sport court & firepit! Coventry is a desirable gated neighborhood in South Tempe which offers a large park with tennis, basketball and playground equipment. This location is near great shopping, dining and entertainment, freeways are easy to access and the airport is 15 minutes away.

391 E Vinedo Lane, Tempe

Listing courtesy of Listing Agent: Carol A. Royse (480-576-4555) from Listing Office: Your Home Sold Guaranteed Realty.

Selling Office: Keller Williams Integrity First.

$1,250,000
6657563 MLS
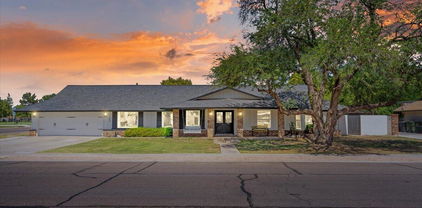
Prime Tempe Location! Executive Suites Professional Building on a .43-acre lot w/NO HOA & gated covered parking, perfect for owner occupant. It features a conference room and spacious executive offices (rentable at $1,500/month). Currently earning instant income with a tenant in the 1,455 sq ft add-on space, including a 3% annual increase option. The versatile space can be opened up as one unit, showcasing vaulted ceilings, skylights, and pergola access from three rear offices. Architectural charm is evident with arched windows, beam-accented vaulted ceilings, solid wood doors, wainscoting, built-in bookshelves, and more. The building is master-metered, well-maintained with newer HVAC units, and ADA compliant with designated parking. Easy 60 freeway access, downtown Tempe & Sky Harbor!

2530 S Rural Road, Tempe

Listing courtesy of Listing Agent: Denise L Pias () from Listing Office: RE/MAX Alliance Group.

Selling Office: Wrangler Real Estate.

$1,600,000
3 Beds 3 Baths 6652613 MLS
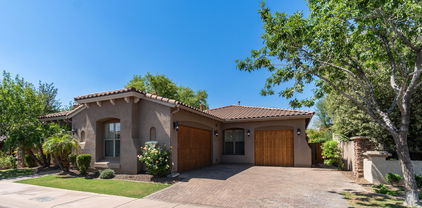
Penthouse! Soaring above the Tempe town lake; a rare opportunity to own a high quality single level living space with all the amenities you need! 1 of 2 units on the top 8th floor of the Edgewater, this 3 bed, 2.5 baths enjoys stunning valley views as you're immediately welcomed with dynamic energy from the lake and all the various movements transpiring below with panoramic floor-to-ceiling windows that span the entirety of the unit! The open kitchen will lend itself to a creative cooking experience along with the natural gathering space before heading out to the balcony for the big views! A lot of options ahead for those possessing creativity and desires to add your personal touch throughout. You will be mesmerized by the panoramic city and mountain lakeside balcony views. The primary bedroom 'back' balcony enjoys a special 'A' mountain and ASU football stadium view! This unit would be ideal for any decerning, active, high-volume traveling, lock and leave individuals who enjoy the fine rare air!

120 E Rio Salado Parkway Unit 802, Tempe

Listing courtesy of Listing Agent: Tim Gates (208-691-8048) from Listing Office: Platinum Realty Network.

Selling Office: HomeSmart.

$1,413,500
4 Beds 4 Baths 6648125 MLS
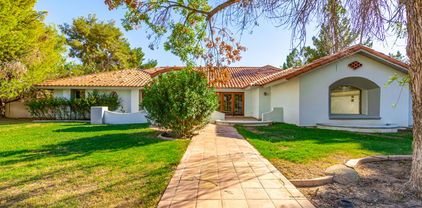
Welcome to 8315 South Homestead Lane, nestled within the desirable gated Homestead community in Tempe, AZ. Offering 4 bedrooms, den, bonus room and 3.5 bathrooms. Homestead is an intimate community offering all cul-de-sac streets and only 28 homes. Streets lined with mature Ash trees present a rare opportunity while living in the desert! From the moment you enter your eyes are guided to the beautiful 17' panoramic window in the formal living and dining, which showcase the ample designed backyard, sparkling pool, ramada and built in BBQ. To the right of the entrance is the library/den lined with solid wood shelving which offers a serene space as you overlook the well-manicured front lawn. The kitchen is large for entertainment with island, double ovens, walk-in pantry and is located adjacent to the Family Room with built in wet-bar. As you walk into the Primary bedroom you are offered an exclusive walk-in closet and two way fireplace configured within the sitting area within the bedroom which is the perfect opportunity for fitness equipment, work from home space or the perfect place to read a book and unwind! Bedroom 4 offers an en-suite with walk in closet and is split from other bedrooms, making it a perfect guest retreat. This home doesn't skip a beat when it comes to storage. It has an abundance of closet space, in addition to usable attic measuring 8'x11', 5' high, with centralized ventilation. Oversized 1300 sq ft 4 car tandem garage with new epoxy flooring and additional oversized garage (2 car tandem) offering 30' in length that is the perfect place to park your toys! Inside the garage is 20'x16.5' bonus room which can be used for man cave/she shed, game room, workshop, etc.! Plantation shutters throughout, tinted windows, interior insulated walls, owned water softener, and RO system. Meticulously cared for by its original owners. This home boasts true pride of ownership. It's true resort style living! A must see today!!

8315 S Homestead Lane, Tempe

Listing courtesy of Listing Agent: Courtney Bossom (480-310-8453) from Listing Office: West USA Realty.

Selling Office: Realty ONE Group.

$1,800,000
6647494 MLS
This listing contains 2 , 4-plexes. Each unit has its own address. The addresses are 525, 527, 529, 531, 533, 535, 537,and 539. 533 - 539 have individual water meters. The other 4 share one meter. There are 3 buildings, the 2 four plexes and the third building is a laundry room and office/workspace. There are 2 separate APNs. 525 W. Pebble Beach Dr (APN:123-45-141) & 533 W. Pebble Beach Dr (APN 123-45-142). There are 8 two bedroom one bath units with approximately 900 sq. ft. per unit. Single level units with dual pane windows, vaulted ceilings, private patios, and one covered parking space per unit. The units are always occupied and most are long term tenants. 5 of the 8 units have had some updating.

525 W Pebble Beach Drive, Tempe

Listing courtesy of Listing Agent: Bill Winston (602-757-1177) from Listing Office: Superlative Realty.

Selling Office: JMS Manage Sell AZ LLC.

$1,090,000
4 Beds 3 Baths 6645592 MLS
Experience the elegance of this truly unique paradise in Corona Ranch! This fully remodeled gem defines AZ indoor/outdoor living. Custom entry double doors lead to expansive living/dining room featuring 3 French doors opening to a beautiful back yard oasis, compete with pebble tec pool, outdoor lighting, fireplace and more. The interior boasts of high end finishes, gorgeous light fixtures, unique flooring designs, and vaulted ceilings. Expansive great room with impressive fireplace is the perfect entertaining space, especially when paired with the chef's dream kitchen boasting custom cabinets, built-in appliances and huge island. The split plan primary bedroom retreat features patio access, luxurious ensuite with 2 vanities, soaking tub and walk in closet. Almost too good to be true! Lastly, the serene backyard with its covered patio, citrus tree, exterior fireplace, built-in BBQ, and a refreshing pool is perfect for year-round enjoyment! Don't just imagine! This home has it all!

9196 S Kenneth Place, Tempe

Listing courtesy of Listing Agent: Diana Keller (480-244-9386) from Listing Office: Keller Williams Realty East Valley.

Selling Office: Realty ONE Group.

$1,010,000
4 Beds 4 Baths 6645127 MLS
GORGEOUS Home on X-TRA large lot in exclusive gated community of ALISANOS! Beautiful and meticulously maintained home has it all. 4 Bedrooms, 3.5 Bathrooms, Home Office and full finished basement. The Formal living area and dining room greet you as you enter through the gorgeous Iron front door. Continue into the large, bright family room with fireplace looking out onto the extensive patio and resort style backyard. The chef inspired kitchen has a 13' Island with two sinks, BOOS butcher block carving station, Viking refrigerator, 6 burner gas stove and large walk-in pantry. Outside you will find the outdoor kitchen complete with built in Pizza oven. Truly an entertainers/ foodies dream come true. MORE.. This level is where you will find an expansive Primary Bedroom with en-suite and walk-in closets. Bedroom number two with en-suite with generous storage. A Home Office, Large Laundry room with extra storage, and hall washroom are also on the main floor. Head downstairs to the full finished basement great room with 9' ceilings, large windows for plenty of light, storage, two additional bedrooms and full bath. This home really does have it all!!! The location is fantastic. Plenty of shopping, dining and easy freeway access.

322 W Knight Lane, Tempe

Listing courtesy of Listing Agent: Teresa Ellison () from Listing Office: HomeSmart.

Selling Office: Century 21 Seago.

$1,350,000
5 Beds 3 Baths 6644087 MLS
Come see this custom designer home in the sought after Corona Del Sol estates. This single level family home is one you do not want to miss! Sits on almost half an acre, an extra deep drive way with a 3 car garage, nestled in a private cul-de-sac with only 5 homes total! This is one of the largest lots in the neighborhood! You can add a pool, pickle ball court, playground, workshop, the possibilities are endless with this spacious lot! Lets not forget the RV gate to store all your toys! Now let's get to the interior. The Main house (3218 sq ft) offers 4 bedrooms and 2.5 bathrooms of which have all been COMPLETELY RENOVATED. The spacious Casita (630 sq ft) offers another half bath and private entrance with its own side/private yard. Perfect for an at home office, gym, in-law suite, podcast studio, there are truly so many options! Within the main house you will enter in a spacious open floor plan with high ceilings, character of the original beams, new flooring, baseboards, custom cabinets, quartz countertops, custom white oak shelving, wood burning fireplace, new appliances, the list seriously goes on. Custom tile work throughout all bathrooms and kitchen. This Property is a designers dream! Walk to Kyrene Cielo elementary and Corona Del Sol. Newer roof, 2 new ACS, water heaters, appliances, landscaping, epoxy garage flooring, the list goes on. Almost a brand new home in 85284! This property has so much character. Come check it out today to fall in love!

9239 S Oak Street, Tempe

Listing courtesy of Listing Agent: Kristin Taylor Anderson (602-463-1388) from Listing Office: Good Oak Real Estate.

Selling Office: Keller Williams Realty Phoenix.

$1,125,000
5 Beds 4 Baths 6636510 MLS
**SELLER FINANCING AT 4%. ** This stunning BASEMENT HOME remodel in the heart of Tempe luxurious upgrades throughout. It is situated on a large private corner lot with just under 4,000 sq ft of completely remodeled living space. The main living area features impressive vaulted and beamed ceilings plus a unique loft with spiral staircase access and a brand new kitchen. The primary suite on the main floor also includes two-story high ceilings and the en-suite, a spa-like retreat complete - with a luxurious soaking tub, a separate walk-in shower, and dual vanity sinks. One of the highlights of this home is the huge finished basement. With a wet bar and ample space for a game room, home theater, or additional living area, this space is designed to impress.

6459 S River Drive, Tempe

Listing courtesy of Listing Agent: Milan Skokic () from Listing Office: Real Broker.

Selling Office: eXp Realty.

$1,210,000
6 Beds 3 Baths 6628070 MLS
Step into a world of custom elegance in the heart of the welcoming Raintree subdivision. This single-level 6-bedroom, 3-bath home offers a spacious 3,629 sq ft open-concept floor plan, inviting you to a life of comfort and sophistication. Designer touches are found throughout; the vaulted ceilings, the cozy two-way fireplace, luxury wood plank flooring in all the right places, soothing neutral color palette creating a harmonious blend of style and functionality. As you explore, you'll be captivated by the exquisite theater room, perfect for movie nights, entertainment, and creating lasting memories. The heart of the home is the top-of-the-line chef's kitchen, where culinary dreams come to life. With premium SS appliances, butler's station, ample amounts of cabinet storage, and beautiful finishes, it's a space designed for creating culinary masterpieces and enjoying casual meals with loved ones. The Owner's suite is a true sanctuary, offering respite from the day's hustle and bustle. It boasts an ensuite bathroom that's nothing short of lavish, complete with dual sinks, a deep soaking tub, a custom walk-in shower, and a private exit to the backyard patio. Speaking of the outdoors, the backyard oasis is a retreat of its own, offering an upgraded paver patio, tranquil turf, a relaxing hot tub, and a built-in BBQ. A lovely green grass side yard adds a touch of greenery, while the property extends to a back lot that used to be a tennis court. Here, you'll find a greenhouse and gated storage, adding to the versatility of this remarkable property. With a stunning covered circular paver driveway, 3-car garage, a desirable RV gate, and ample slab parking, you'll have space for all your vehicles and toys. An additional storage unit ensures you have room for all your gear and keepsakes. Sitting on a spacious 0.761-acre lot, this property offers the ultimate in outdoor living. The options for recreation, relaxation, and entertainment are endless. Whether you're enjoying the Arizona sunshine or stargazing under the desert skies, you'll have the space to make your outdoor dreams come true. Located in the Raintree subdivision, this property has the added benefit of NO HOA, giving you the freedom to enjoy your home your way. The home's great location provides easy access to popular restaurants, convenient shopping, and a stress-free commute with nearby access to I-10. Don't miss the opportunity to make this remarkable residence your own. Make an offer today and experience the epitome of luxury living in Raintree.

12 E Secretariat Drive, Tempe

Listing courtesy of Listing Agent: Brandon Howe (602-909-6513) from Listing Office: Howe Realty.

Selling Office: Realty Executives.

$1,810,000
6627699 MLS
Seller financing available! This well-maintained, value-add 10-unit property consists of three contiguous parcels, two addressed 405 S Priest Dr (APNs 124-28-031-C and 124-28-031-B) as well as 1325 W 4th St (APN 124-28-030), offering multiple exit strategies for a buyer. Electric has been redone and plumbing lines have been partially redone since current ownership. The property features a healthy unit mix of (8) one-bed / one-bath units and (2) two-bed / one-bath units. On-site parking is available for the tenants. There is a small courtyard area between the 4-plexes and a sizable backyard behind the duplex. All leases are month-to-month or ending soon, so great opportunity for immediate value-add in both interior and exterior renovations. Less than two miles from downtown Tempe and ASU.

405 S Priest Drive, Tempe

Listing courtesy of Listing Agent: Colin Kreager (602-714-1353) from Listing Office: ABI Multifamily.

Selling Office: ABI Multifamily.

$1,350,000
4 Beds 3 Baths 6623939 MLS
Welcome to this exceptional single story custom home with a basement in Round Valley Estates. Nestled in a serene neighborhood with no HOA this property sits on nearly half an acre with no rear neighbors, offering the perfect blend of luxury and comfort. With 4 spacious bedrooms and 3 full baths, this beautifully renovated home is the epitome of modern living. Step inside the steel front door and be greeted by an abundance of light. All new Milgard windows, with lifetime warranty, and vaulted ceilings create a warm and inviting atmosphere. The spacious living area opens to a rear slider, seamlessly connecting you to an amazing pool and backyard perfect for gatherings. The heart of the home, a custom chef's kitchen with two sinks is culinary enthusiasts dream! All bathrooms have been

2125 E Vaughn Street, Tempe

Listing courtesy of Listing Agent: Jamie Standage () from Listing Office: HomeSmart Lifestyles.

Selling Office: My Home Group Real Estate.

$1,150,000
5 Beds 4 Baths 6618794 MLS
Unveil your dream home at an unbeatable price! The current owners are downsizing and are leaving you with a golden opportunity to own this exceptional semi-custom Hancock-built masterpiece. Nestled in the well sought after Corona Ranch neighborhood, this captivating 5-bedroom, 3.5-bathroom, 4,200 sq ft is a testament to luxury living. From the moment you step inside, you'll be captivated by the soaring 14-foot ceilings, which infuse an aura of openness and expansiveness. These impressive ceilings seamlessly merge with your private outdoor oasis through upgraded triple French doors. The home has been meticulously updated with a harmonious fusion of modern finishes and fixtures, seamlessly integrated into its classic design. The gourmet kitchen is a culinary enthusiast's haven, featuring a Calacatta quartz kitchen island, high-end granite countertops, extended cabinets, a double wall oven, and top-of-the-line Jenn-Air & Thermador appliances. It effortlessly transitions into a breakfast area and a spacious family room adorned with a custom stone fireplace. This well-thought-out split floor plan ensures that every family member enjoys their own living space. Three additional bedrooms are situated on the lower level, along with a versatile family/media/flex space that adapts to your lifestyle. The outdoor living area is your personal oasis, ideal for hosting gatherings and relaxation. Whether it's outdoor dining or lounging, the space accommodates your every need. This property also boasts a spacious 3-car garage, offering room for all your vehicles and storage requirements. Conveniently situated, this home is just minutes away from shopping, dining, freeway access and entertainment options. Don't let the opportunity slip by to make this exquisite property your very own. Act swiftly to secure your slice of paradise!

9338 S Stanley Place, Tempe

Listing courtesy of Listing Agent: Ryan Buckley (480-440-4541) from Listing Office: Coldwell Banker Realty.

Selling Office: Realty ONE Group.

$1,475,000
5 Beds 4 Baths 6614030 MLS
Just WOW! Discover the epitome of elegance in this stunning 5-bed, 3.5-bath residence nestled in the serene and coveted neighborhood of Warner Estates! This home is an architectural marvel, remodeled with exquisite detail and creativity both inside and out. A unique front entry fountain and custom copper front door greet you as you enter to a lavish living and dining room adorned with exposed beams, classic plantation shutters, and a cozy fireplace. The expansive gourmet kitchen/great room doesn't disappoint with soaring high beamed ceilings, beautiful custom crafted cabinetry, oversized island, built in appliances and an incredible 28' folding door that bridges the inside to the stunning backyard and barbeque spaces. His and her custom offices/den are ideal for the modern family offering space for quiet reflection or work. The luxurious master bedroom suite, is a private sanctuary with plush carpeting, a romantic fireplace, direct backyard access, and an ensuite with dual vanities, a jetted tub, and two walk-in closets for a spa-like experience. The side-entry oversized 2-car garage with built in cabinetry and added storage space, convenient RV gate, extended driveway, and meticulously maintained landscaping provide an inviting introduction to this incredible home. The backyard is an entertainer's paradise, showcasing a spacious covered patio for outdoor dining, an upscale outdoor kitchen, a dedicated sports/pickleball court, verdant natural turf, outdoor pool bathroom, a rejuvenating heated spa, and a sparkling pebble sheen pool. Gardeners will appreciate the large raised planting beds with just the right amount of sunlight while the new homeowners will appreciate no HOA fees. A gem like this is a rare find! Act now before it's gone!

1417 E Colt Road, Tempe

Listing courtesy of Listing Agent: Diana Keller (480-244-9386) from Listing Office: Keller Williams Realty East Valley.

Selling Office: eXp Realty.

$1,375,000
8 Beds 6 Baths 6604819 MLS
**BACK ON THE MARKET 11/30 DUE TO BUYERS INABILITY TO PERFORM. Welcome to 1204 E Secretariat Dr in Tempe, AZ! This incredible single-family basement home is now available for sale, offering an opportunity for multi-generational living at its finest or the potential to own a primary home AND investment rental property. Spanning 4,350 square feet, the spacious main home features a thoughtfully designed split floor plan. The East wing and West wing of the home each boast a master suite, providing ample privacy and comfort. In addition to the dual master suites, the main home offers an additional five bedrooms and two and a half bathrooms. Each room has been updated with new beautiful flooring and neutral interior paint. Venture downstairs to discover a basement spanning 729 square feet. This versatile space is currently being utilized as a home theater/ game room, perfect for entertaining family and friends. However, this room can be transformed into an additional living room space/ loft to compliment the additional bedroom, adding to the flexibility of this property. Situated on a corner lot just shy of an acre, this property offers plenty of space and privacy. The north/south exposure ensures abundant natural light throughout the day. Step outside and find a private diving pool, pool deck lounging space, and built in BBQ grill area, perfect for cooling off in the warm Arizona summers. The outdoor area also features a full bathroom equipped with a shower and sauna, allowing for a truly luxurious experience. This property is not only ideal for those looking for a spacious modern home but also offers a separate Casita. Boasting 900 square feet, the casita includes a bedroom, a bathroom, inside laundry facilities, and a full kitchen complete with all appliances (stove included). The beautiful granite countertops and island/breakfast bar provide both functionality and style. A spacious living room completes the casita making this apartment home everything one could ever need. This casita offers a comfortable retreat for your guests OR the perfect home for your potential future tenants! This casita could be utilized as a turnkey rental property immediately- no updating or upgrading need. The casita was built exceptionally well in 2020 and the work was permitted. Additional amenities include HORSE RIGHTS, Irrigation for the large backyard as well as a work shed that sits on the back corner of the lot. The huge grassy backyard is every child's dream playground and the privacy hedges that cover the entire chain link fence ensure total seclusion and tranquility. Desire country living but need to stay inside the city? Look no further! This unique property is an absolute jaw dropper and is priced just right! Don't miss your chance to own this exceptional property in Tempe, AZ. Come explore the endless possibilities that this property has to offer! **Brand New A/C unit installed 12/2023. New Roof, and both 5 ton A/C units practically new. New baseboards throughout main house. Some new interior painting.**

1204 E Secretariat Drive, Tempe

Listing courtesy of Listing Agent: Gabrielle Loomis () from Listing Office: W and Partners, LLC.

Selling Office: Good Oak Real Estate.

$1,172,000
5 Beds 4 Baths 6600646 MLS
*Winner of Best Home on Tour* Experience the epitome of luxury living in this 5-bedroom, 3.5-bathroom sanctuary, located in one of South Tempe's most coveted gated communities. Spanning 3,567 square feet of thoughtfully designed living space, this exceptional semi-custom home immediately impresses with its grand corridor, unfolding like a visual symphony. From the moment you enter, your eyes are guided through a series of stunning spaces—from a circular foyer to a gourmet kitchen, and finally to a grand living room—all culminating in a breathtaking view of a resort-like backyard oasis. To the left of the entrance, a private suite awaits, complete with its own en-suite bathroom. To the right, a secluded wing houses two spacious bedrooms connected by a Jack-and-Jill bathroom, along with a stylish half-bath for guests. The circular foyer serves as a gateway to luxury, flanked by a formal dining room ready for opulent feasts and an adaptable alcove that invites your personal touch. The kitchen is a culinary masterpiece, boasting a WOLF double oven and 5-burner gas stovetop, custom cabinetry, a private butler's pantry for when you don't want guests to see how the magic happens, and exquisite marble and onyx countertops. Adjacent French doors open to a private, secluded courtyard, a serene escape featuring a cozy fireplace and a built-in planter wall, framed by mature citrus and ficus trees, making it the perfect spot for a hot cup of coffee on a crisp fall morning or a fabulous dinner party in front of the fire. The living room is a sanctuary of style and comfort, bathed in abundant natural light from surrounding windows and elevated by soaring ceilings. An exquisite Aerin Lauder chandelier serves as the room's centerpiece, creating an atmosphere of unparalleled warmth and elegance. From this beautiful living area, a versatile room is just off to your left, ideal for an office or additional bedroom. To your right, you'll discover an entire private wing dedicated to the primary suite, a personal haven featuring an adjoining sitting room and a lavish bathroom with dual vanities and a soaking tub. The expansive walk-in closet is a marvel of space and functionality, perfect for shared use. Next, step outdoors to discover a haven of relaxation and entertainment, ideal for hosting grand soirées or intimate gatherings. A covered patio flanked by 9-foot-tall curtains, a mounted television, and lounging space brings the indoor ambiance outside, leading to a pavered area centered around a captivating fountain, and stunning non-fruiting olive trees. With multiple unique and private spaces, from the fireplace courtyard off the kitchen to the expansive private backyard framed by mature ficus hedges, this home has been the backdrop for countless dinner parties, celebrations, and holidays, making it truly a host's dream home. Every facet of this home has been designed for comfort and convenience, from the Nest thermostats and built-in sound system to the elegant Restoration Hardware pulls and high-end designer lighting by Visual Comfort. A brand-new AC unit and air handler ensure year-round comfort, particularly during our not-so glorious record hot summer months, while a spacious 3-car garage and additional carport offer plenty of parking and storage options. Situated just mere feet from South Tempe's finest amenities, this home is more than a residence, it's a showcase of exceptional quality and comfort, ready to provide a turnkey lifestyle for the discerning buyer. *Our seller will also be offering a $12k credit towards your closing costs!

7642 S La Corta Drive, Tempe

Listing courtesy of Listing Agent: Brooke Sheldon (480-776-9801) from Listing Office: eXp Realty.

Selling Office: HomeSmart.

$1,300,000
5 Beds 4 Baths 6600256 MLS
Beautiful custom Tempe home with finished basement. No HOA. Gourmet kitchen with upgraded cabinets, granite counters and lg pantry. Spacious floor plan with wood floors and wood beamed ceilings. 3 fireplaces. Den with built-in bookcase or mother-in-law quarters with full bath downstairs. Sparkling fenced diving pool with rock waterfall grotto. Just shy of 1 acre with no HOA. RV gate. SOLAR is paid for and provides a huge energy bill savings, plus shade in the backyard. Private mstr bedroom upstairs with vaulted ceiling, fireplace and French doors to your balcony deck overlooking this green oasis. Mstr walk-in closet has a 2nd W/D hook-up. Lush grass and trees fill this property with fruit trees and vegetable gardens, plus a large patio with grape-vine covered pergola. Kyrene schools.

928 E La Vieve Lane, Tempe

Listing courtesy of Listing Agent: Cathy Abramson () from Listing Office: Visionary Properties.

Selling Office: Locality Real Estate.

$1,152,000
4 Beds 5 Baths 6577045 MLS
Priced at 326 per sq ft, well below the 2023 sold comparable average of 403 per sq foot for waterfront homes in this neighborhood!! Custom lake-front property at The Lakes of Tempe. This home has 4 bedrooms & 4.5 bathrooms. Nearly every room in this home has a lake view, and all bedrooms are ensuite with private bathrooms. The entry has 20' coffered ceilings and a grand staircase. The 20' ceilings continue into the large living room with tall picture windows, a gas fireplace, and peaceful views of the lake. The nicely updated kitchen has a new gas stove, new stainless dishwasher, new faucet, large island, granite counters, custom cabinets, built-in Sub-Zero refrigerator, Wolf double ovens, walk-in pantry, and more. There is a bonus room with a 2nd fireplace at the front of the home, perfect for games, library, and entertaining. The oversized master bedroom is on the main floor with largesliders for direct access to the patio and views of the lake. The master bathroom is a must-see with dual sinks, several wall and walk-in closets, separate soaking tub and a tiled, walk-in shower with new fixtures. Upstairs you will find two large guest bedrooms each with their own ensuite. One of the bedrooms has a walk-out deck with endless views. Venture outside on your covered patio and deck where you can enjoy the great Arizona weather. The peacefulness and tranquility of the lake and surrounding area are priceless. There is even a boat dock where you can access the lake directly from your doorstep. Don't miss the front courtyard where you can enjoy your morning coffee. In addition, there is an inside laundry, oversized 2+ car garage, and built-in cabinets for additional storage. This home has over $100k in upgrades in the last two years, including 2 New HVAC units, new furnace, new tankless water heater, new carpet and luxury laminate, all new light switches and outlets, freshly painted, new lighting, fans, and fixtures, and much more. A must-see. Call today to schedule an appointment.

1332 E Steamboat Bend Drive, Tempe

Listing courtesy of Listing Agent: Kirk A DeSpain (602-989-1755) from Listing Office: Call Realty, Inc..

Selling Office: My Home Group Real Estate.

$1,590,000
5 Beds 5 Baths 6576184 MLS
Rare opportunity in the highly sought-after community of Warner Estates in South Tempe! Situated on a PRIME 3/4 acre, cul-de-sac lot, this beautiful custom estate offers 5 bedrooms, 4.5 baths, fully finished basement and 5,271 square feet of living space. As you enter the home, you will find a spacious living room with a beautifully appointed granite tile two way fireplace, built-in shelving, large window with views to your backyard and a formal dining area. The gourmet kitchen boasts a center island with prep sink, black granite countertops, under cabinet lighting, high quality stainless steel appliances and a Subzero fridge. The main level also features a split floor plan with an expansive owner's suite. The owner's suite is complete with a sitting area, fireplace, large walk-in closet, dual sink vanity, jetted tub and private exit to backyard. The basement has one bedroom with an en suite, a wet bar and space that can be used as a game room or gym offering endless possibilities. The backyard provides the perfect space for entertaining with an extended covered patio, built-in BBQ, cabana with granite bar top, pebble tec play pool with water feature, fireplace, outdoor shower and more! Pride of ownership of 30 years shows as this home has been meticulously cared for. Incredible location near high rated schools, tech corridor, freeway and restaurants - all that Tempe has to offer!

8502 S Willow Drive, Tempe

Listing courtesy of Listing Agent: Chelsea McDonnell (480-766-1527) from Listing Office: Locality Real Estate.

Selling Office: Keller Williams Realty East Valley.

$1,095,000
5 Beds 3 Baths 6558803 MLS
This is THE amazing South Tempe home and neighborhood you've been waiting for! Not your typical ''tile and stucco'' neighborhood, rather something special with a real sense of community. Nestled in Buena Vista Ranchos; a neighborhood of 148 homes on oversized lots, you'll discover this perfectly appointed 5 bedrooms, 3 bath home overflowing with charm on a 3/4 acre lot. As you come up the front walk, you'll find low-water usage and meticulously manicured native desert landscaping leading to the oversized porch. Upon entering the home, you're greeted by open halls with built in craftsman-style bookcases and a large formal living/dining room. Continue on to the great room with high-vaulted ceilings, beams and a lovely MCM beehive fireplace. Move on to the spacious and bright sunroom with windows all around, a nice size breakfast nook and kitchen that has been completely remodeled including S/S appliances, granite counters and pull out drawers for easy storage. This home has what might be considered a NextGen space providing a separate bedroom + bath + laundry area. The owner's suite is light + bright with separate closets. The fully remodeled owners bath boasts a walk-in shower. Rounding out the interior are an additional 3 bedrooms and another bath. Exit out to the backyard oasis which includes a diving pool, covered patio, gas firepit, storage, and mature trees all on an irrigated lot. Bring your clients to see this lovely home, where the crossroads of convenience and community are a way of life. Perfectly located within a five-minute drive of four freeways, A+ rated Kyrene Schools, ASU, the airport, shopping, restaurants and more! Better yet, stay here in the community featuring a park with horse arena, riding trails, and a community park with a well-maintained pool, tennis courts, basketball courts and ramadas. Welcome home!

8309 S Terrace Road, Tempe

Listing courtesy of Listing Agent: Barbara M Guy (480-221-5513) from Listing Office: ProSmart Realty.

Selling Office: Keller Williams Realty Sonoran Living.

$855,000
6509255 MLS
BEST DEAL IN TEMPE. IGNORE DAYS ON THE MARKET. PROJECT GOT FULLY APPROVED FOR CONSTRUCTION FEW MONTHS AGO. LOCATION, LOCATION, LOCATION, plus located in Tempe Opportunity Zone. Entitlements are issued and approved and project is ready to build. This project aims to construct 6 townhomes with an average size of over 2000 square feet. The design will feature modern amenities, efficient features and an attractive aesthetic to appeal to the target market. This parcel is located within walking distance from Arizona State University. The demand for newer and modern townhomes in Tempe is particularly high due to limited inventory in the area. This size new units in Tempe are selling between $700k-$800K. This is an amazing project for someone to build and make huge profit.

1117 E Spence Avenue Unit -, Tempe

Listing courtesy of Listing Agent: M Shahbaz Khan () from Listing Office: Realty ONE Group.

Selling Office: At Home Real Estate Arizona.

$1,300,000
6423796 MLS
Rare opportunity to purchase infill land on University Drive for possible multi family units, apartments, retail, restaurant etc. Property is zoned agricultural giving it a variety of uses. Property is located near Arizona State's Tempe Campus, less than a 1/2 from Loop 101 in a high demand retail trade area. The property is close to Tempe Marketplace and ASU. Property includes a 1278 sq/ft adobe home that is currently occupied. Irrigated lot. Very unique property with a variety of potential uses. Do not disturb occupants. Sale is for the land and current single family home. Buyer to verify all facts, figures, measurements and any information of material importance.

1986 E University Drive, Tempe

Listing courtesy of Listing Agent: Jason Miszuk (602-363-5058) from Listing Office: Realty ONE Group.

Selling Office: Compass.

$1,400,000
6396943 MLS
''The Traveler'' is comprised of (6) 1 bedroom units (448 sqf/ea) that all function as full time vacation rental units. The property features off-street parking & an enclosed common area w/ hot tub, community laundry, putting green & sitting area. All unit interiors have been extensively upgraded. The entire building received a new electrical system w/ separate metering installed in '20. New roof in '21. 2 New HVAC units in '21, other 4 units are newer, all w/ Nest thermostats. Located on a huge 15k+ SF corner lot the site could also offer development potential & possible future assemblage scenario. All furniture, appliances & hot tub convey in current condition.

1019 E Tempe Drive, Tempe

Listing courtesy of Listing Agent: Josh Wein (480-432-4771) from Listing Office: HomeSmart.

Selling Office: HomeSmart.

All information should be verified by the recipient and none is guaranteed as accurate by ARMLS. Copyright 2026 Arizona Regional Multiple Listing Service, Inc. All rights reserved.

board logo

This information is deemed reliable but not guaranteed. You should rely on this information only to decide whether or not to further investigate a particular property. BEFORE MAKING ANY OTHER DECISION, YOU SHOULD PERSONALLY INVESTIGATE THE FACTS (e.g. square footage and lot size) with the assistance of an appropriate professional. You may use this information only to identify properties you may be interested in investigating further. All uses except for personal, non-commercial use in accordance with the foregoing purpose are prohibited. Redistribution or copying of this information, any photographs or video tours is strictly prohibited. This information is derived from the Internet Data Exchange (IDX) service provided by San Diego MLS®. Displayed property listings may be held by a brokerage firm other than the broker and/or agent responsible for this display. The information and any photographs and video tours and the compilation from which they are derived is protected by copyright. Compilation © 2026 San Diego MLS®,