Refine Search
Sort by
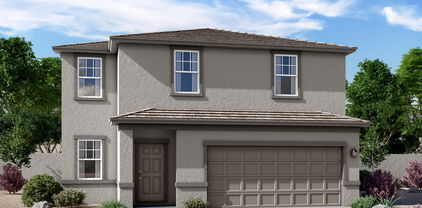
10331 W Luxton Lane, Tolleson
$464,990
5 Beds ⋅ 3 Baths ⋅ 6997596 MLS
Brand New Home!! Home will be ready in May/June. Minutes from 202 & I10. Beautiful Blackstone Plan W/ 5Bedrooms, 3 Baths gives plenty of space and privacy for everyone. Popular great-room plan w/large kitchen island. Designer Interior, Modern bright finishes include granite countertops in kitchen, white cabinets, marble surrounds in bathrooms and beautiful neutral tile throughout, carpet in bedrooms only. Stainless steel appliances includes Fridge, Washer & Dryer, Electric Range, Dishwasher & Microwave. Window blinds & designed desert backyard landscaping also included for a turn-key ready home. Standard Smart Home features include video doorbell, programmable thermostat, front door lock and more, all accessible from smart home video panel or app on your phone

10331 W Luxton Lane, Tolleson

Listing courtesy of Listing Agent: Miguel Gonzalez () from Listing Office: DRH Properties Inc.

Selling Office: Done Deal.

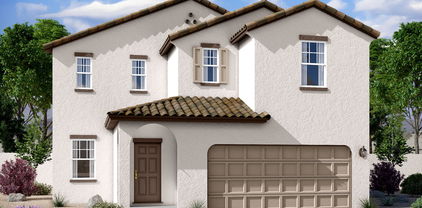
3707 S 104th Avenue, Tolleson
$530,000
5 Beds ⋅ 3 Baths ⋅ 6989298 MLS
DOUBLE GATE! Spacious 5-Bedroom oasis with private pool & 3-Car Garage. Welcome to a home designed for those who value space, style, and seamless entertaining. Spanning 2,900 square feet, this expansive floor plan features five bedrooms and three full baths, including a highly sought-after bedroom and full bath on the main level--perfect for guests As you step inside, you are greeted by an impressive sense of scale. The soaring high ceilings create an airy, light-filled atmosphere throughout the massive main-level entertainment areas. Whether hosting a large holiday gathering or a quiet movie night, the layout offers the versatility a large family requires. The backyard is your personal resort, centered around an awesome private pool and a lot size built for hosting. Check this one out!

3707 S 104th Avenue, Tolleson

Listing courtesy of Listing Agent: Osbaldo Corn (623-332-3929) from Listing Office: A.Z. & Associates.

Selling Office: Realty ONE Group.

4128 S 105th Drive, Tolleson
$508,000
5 Beds ⋅ 3 Baths ⋅ 6981195 MLS
This stunning home offers over 3,000 sq ft of thoughtfully designed living space. Enjoy an extended 3 car driveway+3car tandem garage, and impressive 47inch wide entry hall leading to an open-concept layout. Kitchen features quartz countertops, upgraded 45'' cabinetry with crown molding, farmhouse sink, large island, pantry, and included appliances. The spacious family room boasts ceramic plank tile, electric fireplace, 9-foot ceilings, recessed lighting, and upgraded fans. A downstairs bedroom, full bath, and enclosed glass office/den or additional bedroom. Upstairs includes a loft, laundry room, two secondary bedrooms, and a luxurious primary suite. Relax in the backyard oasis with 2 tone pavers, synthetic turf, covered patio, fans, misting system, lighting, and storage shed. Enjoy a covered patio with fans, lighting. Luxury, space and efficiency ... This Home has it all

4128 S 105th Drive, Tolleson

Listing courtesy of Listing Agent: Maria Estrada (480-313-4696) from Listing Office: Weichert, Realtors - Courtney Valleywide.

Selling Office: American Freedom Realty.

10144 W Levi Drive, Tolleson
$469,900
5 Beds ⋅ 3 Baths ⋅ 6972072 MLS
This spacious two-story home in Farmington Glen offers 5 bedrooms, 3 full bathrooms, and a versatile layout with an additional bonus room, perfect for a home office, guest space, or flex use. Has a bedroom & FULL Bathroom downstairs. Built in 2013 by Richmond American Homes, the property features a bright, open floor plan with 9+ flat ceilings, a large family room just off the kitchen, and a beautifully appointed kitchen with granite countertops, a large island, walk-in pantry, breakfast bar, and eat-in dining area. Upstairs, the primary suite includes a full bathroom with separate tub and shower, double vanity, private toilet room, and a generous walk-in closet, along with convenient upstairs laundry and a loft area. MUST SELL, GREAT PRICE!!! Additional highlights include tile and carpet flooring, a covered patio ideal for outdoor living, desert front landscaping, north/south exposure, block fencing, and a 2-car garage. Located in a desirable subdivision, this home combines comfort, functionality, and space for modern living.

10144 W Levi Drive, Tolleson

Listing courtesy of Listing Agent: Walter D. Pomales (602-578-7512) from Listing Office: Realty ONE Group.

Selling Office: A.Z. & Associates.

10512 W Magnolia Street, Tolleson
$475,000
5 Beds ⋅ 3 Baths ⋅ 6958385 MLS
This wonderful 5-bed, 3-bath home has room for everyone! Featuring a 3-car garage and RV gate. You'll surely LOVE the versatility of the multiple living areas, including an inviting living room, dining area, and a harmonious great room graced with abundant natural light and tile flooring in all the right places. Lovely kitchen offers ample cabinetry, stainless steel appliances, a handy pantry, sleek quartz counters, and a prep island with a breakfast bar. Don't miss the breakfast nook with sliding glass doors to the back patio. Head upstairs to find a cozy loft. Discover the serene primary retreat, complete with plush carpet, a private ensuite, and a walk-in closet. In the spacious backyard, you'll have a covered patio, gazebo, and a refreshing pool.

10512 W Magnolia Street, Tolleson

Listing courtesy of Listing Agent: Michael Putman (630-849-3650) from Listing Office: eXp Realty.

Selling Office: Century 21 Toma Partners.

10432 W Magnolia Street, Tolleson
$470,000
5 Beds ⋅ 3 Baths ⋅ 6955819 MLS
Step into this spacious 5-bedroom, 3-bath home nestled in the desirable Estrella Village neighborhood of Tolleson. With nearly 2,900 square feet of living space, this residence offers ample room for families or entertaining guests. Features include: • Large, open living spaces ideal for comfortable day-to-day living and gatherings. • A modern kitchen with upgraded cabinetry and convenient flow into the living/dining areas. • Upstairs loft area — perfect as a media/bonus room, play zone or home office. • Master suite with its own bath and generous closet. • Nicely sized secondary bedrooms and full baths. • Low-maintenance lot size and potential for backyard customization or outdoor entertaining. • Excellent location: convenient access to I-10, shopping, di

10432 W Magnolia Street, Tolleson

Listing courtesy of Listing Agent: Thedros Araya (602-334-7786) from Listing Office: eXp Realty.

Selling Office: eXp Realty.

4709 S 95th Drive, Tolleson
$539,990
5 Beds ⋅ 5 Baths ⋅ 6937674 MLS
This stunning Daisy floor plan boasts a spacious 2988 square feet of living space with 5 bedrooms, 4.5 baths, and a 3-car tandem garage with a garage door opener. All upstairs bedrooms provide a walk in closet! The home features a classic Spanish exterior and 8-foot interior doors throughout. The kitchen showcases the Roosevelt interior collection with a 42'' Espresso Cabinets and a stylish Eden Arabesque Mosiac 150 Carrara backsplash with Black pull handles, stainless steel appliances, and carrera breeze quartz countertops. Enjoy a thoughtful design with one bedroom and a bath on the main level and a half bath for your guests. There are four spacious bedrooms upstairs, and for convenience, the laundry room is upstairs. The home also includes 8x36 wood-look plank tile flooring, white sand quartz and oval sinks in the bathrooms, and Bare Mineral Carpeting in the bedrooms. Enjoy a 4-panel center sliding glass door, 2-inch white horizontal faux-wood blinds, a water softener loop system, and a driveway with pavers. Additional conveniences include an electric refigerator,washer and dryer included and pre-wiring for pendant lights with the opportunity to add your design touch in the kitchen.

4709 S 95th Drive, Tolleson

Listing courtesy of Listing Agent: Danny Kallay (480-694-8571) from Listing Office: Compass.

Selling Office: Compass.

4811 S 103rd Drive, Tolleson
$454,000
5 Beds ⋅ 3 Baths ⋅ 6936856 MLS
2024 built; 5-bedroom / 3-bathroom 2241 sq/ft home features an inviting open layout enhanced by tile flooring, neutral tones, & abundant natural light. The open kitchen boasts recessed lighting, Stainless Steel appliances, white cabinets complementing the granite counters, & center island w/breakfast bar. All new black hardware. Large main bedroom has a private bathroom showcasing a glass-enclosed shower, dual sink vanity, & spacious walk-in closet. 2-car garage with an extended driveway & a 92-inch double gate, providing plenty of parking for your toys. The backyard is a blank canvas awaiting your personal touch, featuring a covered patio for relaxing & a convenient storage shed.

4811 S 103rd Drive, Tolleson

Listing courtesy of Listing Agent: James Pomfret (480-375-5050) from Listing Office: Libertas Real Estate.

Selling Office: A.Z. & Associates.

9406 W Elwood Street, Tolleson
$451,500
5 Beds ⋅ 3 Baths ⋅ 6934697 MLS
Big home, big possibilities! This two-story residence offers 5 bedrooms and 3 bathrooms, with one full bedroom and bath conveniently located downstairs—ideal for guests, multigenerational living, or a live-in mother-in-law suite. Upstairs, the primary suite features a private balcony and a bonus retreat perfect for a home gym, office, or quiet reading nook. Enjoy the flexibility of multiple gathering spaces including a loft, living room, and family room—there's room for everyone to spread out and relax.The kitchen boasts granite countertops and brand-new appliances, creating the perfect hub for cooking and entertaining. Additional recent updates include fresh interior and exterior paint and a new HVAC system. A view-fence yard that backs to a greenbelt— no rear neighbors for added privacy. The RV gate provides extra space for toys, trailers, or storage. This home truly offers the space, comfort, and flexibility you need in a quiet, private setting.

9406 W Elwood Street, Tolleson

Listing courtesy of Listing Agent: Rachel Krill (928-246-4714) from Listing Office: Real Broker.

Selling Office: A.Z. & Associates.

10519 W Raymond Street, Tolleson
$505,000
5 Beds ⋅ 3 Baths ⋅ 6931505 MLS
MOTIVATED SELLER!!! This stunning 5 bedroom offers the perfect blend of elegance, comfort, and modern upgrades--all within a secure gated community. Step inside to soaring 10 ft ceilings, fresh interior paint, and a bright open-concept layout designed for effortless living. A formal dining room provides the ideal setting for gatherings, while the chef's kitchen flows seamlessly into the expansive great room, creating a warm and inviting space for everyday life. The home is equipped with a whole-home reverse osmosis system and water softener, ensuring exceptional water quality throughout. Each bedroom features new ceiling fans, adding comfort and efficiency. Outside, enjoy a low-maintenance backyard complete with an extended patio, dedicated grilling area, and lush turf that stays green year-round. The side yard is perfect for a small garden or raised planters. Beautifully updated and move-in ready, this home offers exceptional value you won't want to miss!!

10519 W Raymond Street, Tolleson

Listing courtesy of Listing Agent: Erica Rodgers (623-388-7581) from Listing Office: Citiea.

Selling Office: Affirmed Realty.

9852 W Albeniz Place, Tolleson
$549,990
5 Beds ⋅ 3 Baths ⋅ 6912638 MLS
Beautiful, brand new Supernova floorplan in a highly desirable West Valley location with easy acess to Loop 202 South, and I-10. Features countless upgrades such as 9' ceilings, soft close white shaker cabinets, shaw 17x17 tile, granite countertops in the kitchen, and stainless steel appliances. Refrigerator, washer and dryer are included. Energy-efficient features include Low - E dual pane windows, and dual zoned WIFI programmable thermostats. Spacious walk-in closet in the primary suite. Exterior features include front yard desert landscaping with irrigation, covered patio and spacious, private backyard. This North/South facing home also has spectacular mountain views! The community features greenbelts, two premium neighborhood parks with playgrounds and BBQ area. Conveniently located near the new 202 freeway, schools, shopping, dining, and Estrella Mountain Regional Park.

9852 W Albeniz Place, Tolleson

Listing courtesy of Listing Agent: Danny Kallay (480-694-8571) from Listing Office: Compass.

Selling Office: HomeSmart.

10511 W Cocopah Street, Tolleson
$479,000
5 Beds ⋅ 3 Baths ⋅ 6907528 MLS
OWNER CONCESSIONS AVAILABLE! Best value in the area—priced lower per square foot than comparable homes! This move-in-ready residence features brand-new flooring and paint throughout, a spacious 3-car garage, and vaulted ceilings that welcome you with light and openness. The thoughtful floor plan includes a large downstairs bedroom with its own bath that can serve as a second master, while all bedrooms are generously sized. The gourmet kitchen offers abundant cabinetry, a pantry, built-in appliances, and an island with breakfast bar seating, opening to a great room with sliding doors to the backyard. Upstairs, the primary suite includes double sinks and a walk-in closet. Outside, enjoy a covered patio and plenty of room to create your dream outdoor retreat.

10511 W Cocopah Street, Tolleson

Listing courtesy of Listing Agent: Nicolette J Hawthorne (520-576-8150) from Listing Office: PROS Realty LLC.

Selling Office: eXp Realty.

All information should be verified by the recipient and none is guaranteed as accurate by ARMLS. Copyright 2026 Arizona Regional Multiple Listing Service, Inc. All rights reserved.

board logo

This information is deemed reliable but not guaranteed. You should rely on this information only to decide whether or not to further investigate a particular property. BEFORE MAKING ANY OTHER DECISION, YOU SHOULD PERSONALLY INVESTIGATE THE FACTS (e.g. square footage and lot size) with the assistance of an appropriate professional. You may use this information only to identify properties you may be interested in investigating further. All uses except for personal, non-commercial use in accordance with the foregoing purpose are prohibited. Redistribution or copying of this information, any photographs or video tours is strictly prohibited. This information is derived from the Internet Data Exchange (IDX) service provided by San Diego MLS®. Displayed property listings may be held by a brokerage firm other than the broker and/or agent responsible for this display. The information and any photographs and video tours and the compilation from which they are derived is protected by copyright. Compilation © 2026 San Diego MLS®,