Refine Search
Sort by
$473,995
3 Beds 2 Baths 6597824 MLS
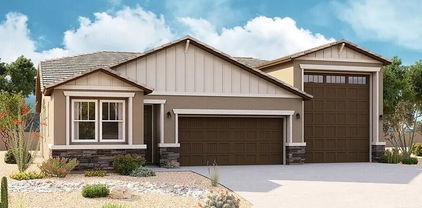
The ranch-style Pewter floor plan includes a very exciting feature- an attached RV garage! The interior of the home is just as attractive, and centers around an open layout with a great room with center meet doors leading to the covered patio, a dining area and a kitchen with a center island and a large walk-in-pantry. This home has several upgraded features such as a beautiful Quartz Island in the kitchen and gorgeous tile flooring in the high traffic areas of the home. Off the great room, the owner's suite showcases a walk-in-closet and a private bath. Two additional bedrooms and a bath round out the residence. Make this dream home your own.

925 S 107th Drive, Avondale

Listing courtesy of Listing Agent: Tammy Barney (480-624-0244) from Listing Office: Richmond American Homes.

Selling Office: Richmond American Homes.
$467,995
3 Beds 2 Baths 6594833 MLS
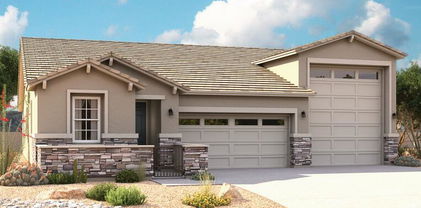
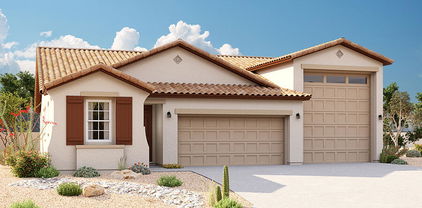
Explore this stunning Pewter home, ready for quick move-in! Included features: a covered entry; a thoughtfully designed kitchen boasting 42'' upper cabinets, quartz countertops, stainless-steel appliances, a center island and a roomy walk-in pantry; an open dining nook; an elegant great room; a lavish primary suite showcasing a walk-in closet and a private bath; a central laundry; two secondary bedrooms with a shared bath; a cheerful covered patio; a 2-car garage and an attached RV garage. This home also offers 18'' x 18'' stone tile flooring, cultured marble bath countertops, ceiling fan prewiring in select rooms, coach lights, front yard landscaping and concrete pavers at the driveway and walkway. Tour today!

922 S 107th Drive, Avondale

Listing courtesy of Listing Agent: Tammy Barney (480-624-0244) from Listing Office: Richmond American Homes.

Selling Office: Richmond American Homes.

$489,995
3 Beds 2 Baths 6594827 MLS
The ranch-style Pewter floor plan includes a very exciting feature- an attached RV garage! The interior of the home is just as attractive, and centers around an open layout with a great room with center meet doors leading to the covered patio, a dining area and a kitchen with a center island and a large walk-in-pantry. This home has several upgraded features such as a beautiful Quartz Island in the kitchen and gorgeous tile flooring in the high traffic areas of the home. Off the great room, the owner's suite showcases a walk-in-closet and a private bath. Two additional bedrooms and a bath round out the residence. Make this dream home your own.

910 S 107th Drive, Avondale

Listing courtesy of Listing Agent: Tammy Barney (480-624-0244) from Listing Office: Richmond American Homes.

Selling Office: Richmond American Homes.

$505,000
4 Beds 3 Baths 6584407 MLS
Discover this eye-catching Emerald home, ready for quick move-in! Included features: a welcoming covered entry; a spacious great room with an extra window and center-meet doors leading onto a covered patio; a well-appointed kitchen boasting 42'' cabinets, quartz countertops, a center island, a roomy pantry and stainless-steel appliances, including a gas range; a convenient laundry; an elegant primary suite showcasing an added window, a large walk-in closet and an attached bath; a second suite offering a private entry, a living room with a laundry closet, a bedroom and a bathroom; two additional bedrooms with a shared bath; and a 2-car garage with a service door. This home also has 12'' x 24'' stone tile flooring, cultured marble bathroom countertops, ceiling fan prewiring, window coverings front yard landscaping and a concrete-paver driveway and walkway. Available now!

10806 W Kinderman Drive, Avondale

Listing courtesy of Listing Agent: Albert Kingsbury () from Listing Office: Richmond American Homes.

Selling Office: eXp Realty.

$459,995
3 Beds 2 Baths 6584391 MLS
Explore this beautiful Pewter home, ready for quick move-in. Included features: a welcoming great room with doors leading onto a relaxing covered patio; a dining room; a well-appointed kitchen with quartz countertops, 42'' upper cabinets and a walk-in pantry; two secondary bedrooms with a shard bath; and a lavish primary suite with an added window, a walk-in closet and a private bath with cultured marble countertops. This home also offers 6'' x 24'' stone tile flooring, front yard landscaping, charming coach lights, a concrete-paver walkway and driveway, a 2-car garage and an RV garage. This could be your dream home! Estimated completion Oct 2023

913 S 108th Avenue, Avondale

Listing courtesy of Listing Agent: Tammy Barney (480-624-0244) from Listing Office: Richmond American Homes.

Selling Office: Realty ONE Group.

$444,995
3 Beds 2 Baths 6466153 MLS
This Emerald floorplan greets its guests with a covered entry, and leads to a bedroom adjacent to a full bath, and an airy study/den with double doors. Across the foyer, you'll find a living room with a bedroom and private bath that can be used as a multigenerational suite. An open layout showcases the kitchen with natural stone countertops and 42'' linen color cabinets, the dining room and great room, which has access to the covered patio via the center-meet door. The owner's suite includes a walk-in closet and an attached full bath with a shower and second sink included. This home has an additional side entry door for your convenience. Tile flooring (baths/laundry room), wood laminate flooring (entry/kitchen/great room) and carpet (bedrooms).

842 S 109th Avenue, Avondale

Listing courtesy of Listing Agent: Tammy Barney (480-624-0244) from Listing Office: Richmond American Homes.

Selling Office: My Home Group Real Estate.

All information should be verified by the recipient and none is guaranteed as accurate by ARMLS. Copyright 2026 Arizona Regional Multiple Listing Service, Inc. All rights reserved.

board logo

This information is deemed reliable but not guaranteed. You should rely on this information only to decide whether or not to further investigate a particular property. BEFORE MAKING ANY OTHER DECISION, YOU SHOULD PERSONALLY INVESTIGATE THE FACTS (e.g. square footage and lot size) with the assistance of an appropriate professional. You may use this information only to identify properties you may be interested in investigating further. All uses except for personal, non-commercial use in accordance with the foregoing purpose are prohibited. Redistribution or copying of this information, any photographs or video tours is strictly prohibited. This information is derived from the Internet Data Exchange (IDX) service provided by San Diego MLS®. Displayed property listings may be held by a brokerage firm other than the broker and/or agent responsible for this display. The information and any photographs and video tours and the compilation from which they are derived is protected by copyright. Compilation © 2026 San Diego MLS®,