Refine Search
Sort by
$379,990
3 Beds 3 Baths 6823280 MLS
Come see this single level Modern Larkspur home that spans 1,953 sq ft of designer curated living space. This home offers a versatile floor plan, featuring 3 bedrooms, 2.5 bathrooms, a den, and a 2-car garage. A flexible den area offers a dedicated space for a home office, study, or additional living area. The open concept kitchen is wired for pendant lighting, perfect for entertaining. The open kitchen is the centerpiece of the home, showcasing a center island with Crisp Stria Quartz countertops, Fairview White 42'' Upper Cabinets with Polished Chrome Pull cabinet hardware, with a Zellige Cielo 4x4 backsplash, and stainless steel appliances, including a refrigerator and gas range. Step inside to find Vicinity Natural 6 x 36 Plank Tile floors at your feet and sleek Black hardware that bring a touch of sophistication to the space. This homes laundry room is stocked with both washer and dryer, too! Escape to your own oasis in the primary suite, where getting ready is a breeze with dual sinks, walk-in closet and a generously sized bedroom. This home feels bright and open thanks to the open-concept layout and 9" ceilings. The Larkspur also includes front yard landscaping ensuring a warm welcome and a Double Gate. The Amarillo Creek Community boast multiple parks and activities, from Pickleball to Basketball, there's something for everyone. This is the opportunity you've been waiting for, a home and location for you, and you loved ones, to make memories.

46940 W Coe Street, Maricopa

Listing courtesy of Listing Agent: Danny Kallay (480-694-8571) from Listing Office: Compass.

Selling Office: Compass.

$414,990
4 Beds 3 Baths 6816121 MLS
Welcome to the stunning Sage floorplan, a spacious 2,150 sqft single-story home in the community of Maricopa, AZ. This home offers 4 bedrooms, 3 bathrooms, and a versatile den, providing ample space for living, working from home, or creating your ideal entertainment area. With modern finishes, an open-concept layout, and attention to detail throughout, this home delivers both comfort and style. As you enter, you'll immediately notice the bright, open living space that seamlessly flows into the dining and kitchen areas, creating a perfect space for hosting gatherings or enjoying time with family. The kitchen is a true centerpiece of the home, featuring gray 42'' upper cabinets with sleek satin nickel pulls, offering plenty of storage and a contemporary look. The large white sand quartz island provides a stunning focal point, while also offering generous counter space for meal prep and casual dining. The undermount stainless steel tub sink adds a sleek, practical touch to the kitchen, ideal for both everyday tasks and entertaining. The home is designed with modern finishes throughout, including 6x24 plank tiles that run throughout the main living areas, adding warmth and durability to the space. The open layout ensures a spacious and welcoming atmosphere, while the windows invite natural light to the rooms, enhancing the home's overall brightness and energy. The primary suite is a retreat, offering a large walk-in closet, and an en-suite bathroom. The en-suite bath features modern fixtures, and a separate showercreating the perfect place to unwind after a long day. With three additional bedrooms and two additional bathrooms, this home is perfect for a various individuals, guests, or creating customized spaces for work or hobbies. In addition to the bedrooms and bathrooms, this home includes a dedicated den that can be tailored to suit your lifestyle needs. Whether you're looking for a private office, or a cozy reading nook, the den provides the flexibility to make this home truly your own. Located in Maricopa, AZ, this home offers the perfect combination of suburban tranquility with access to major highways for convenient travel to nearby Phoenix, Tucson, and beyond. Additional features of the home include energy-efficient windows, a two-car garage, and a backyard with potential for outdoor entertaining or gardening. Whether you are hosting a BBQ on the weekend or enjoying a peaceful evening on your patio, the possibilities are endless.

46820 W Cansados Road, Maricopa

Listing courtesy of Listing Agent: Danny Kallay (480-694-8571) from Listing Office: Compass.

Selling Office: Compass.

$379,990
4 Beds 3 Baths 6816113 MLS
This gorgeous modern home boasts 2,071 sq ft of living space. The Poppy floorplan features 4 bedrooms, a large den, 3 bathrooms, and a 2 Car Garage. The open-concept kitchen is perfect for entertaining, this kitchen features 42'' upper white shaker cabinets, a textured backsplash, gunmetal hardware, beautiful light quartz countertops, and a large walk-in pantry. The designer-curated finishes are completed with 6''x 36'' wood look tile floors in the main living areas and plush carpeting in the bedrooms and den. This home comes fully equipped with stainless steel appliances, including a gas range, microwave, dishwasher, and fridge, plus the appliance suite is completed with a white washer and dryer. Escape to an oasis in the primary suite, where getting ready is a breeze with dual sinks, a walk-in closet, and a generously sized bedroom. The Amarillo Creek community offers mountain views, several parks, pickleball, and basketball courts, and is conveniently located near Route 347 for easy commuting to Phoenix, Chandler, and Mesa. Just minutes away from an array of dining, shopping, and entertainment options that Maricopa has to offer.

47477 W Kenner Drive, Maricopa

Listing courtesy of Listing Agent: Danny Kallay (480-694-8571) from Listing Office: Compass.

Selling Office: Compass.

$314,990
3 Beds 2 Baths 6816091 MLS
Welcome to The Jasmine Floorplan, a beautifully designed single-story, 1,494 sqft home located in Maricopa, AZ. This home blends modern with everyday functionality. Maricopa offers a charming small-town atmosphere with the convenience of nearby amenities and access to the larger cities of Phoenix and Tucson. Whether you enjoy outdoor activities, dining, or local events, Maricopa provides a welcoming environment for a variety of lifestyles. Thoughtfully crafted with designer finishes and an open-concept layout, this home offers the perfect balance of comfort and style. Step inside to find a bright and airy great room, seamlessly flowing into the dining area and kitchen. The kitchen is a true centerpiece, featuring sleek gray cabinetry with gun metal pulls, black fixtures for a bold, contemporary look, and a tub sinkperfect for meal prep and entertaining. The primary suite is a retreat, complete with a walk-in closet and an en-suite bath. Two additional bedrooms provide ample space for family, guests, or a home office. A dedicated den offers versatility, making it an ideal spot for remote work, a cozy reading nook, or a playroom. Every detail in this home has been thoughtfully curated for modern living. Blinds are already installed for privacy, and essential appliancesincluding a washer, dryer, and refrigeratorare included. A garage door opener adds convenience, while the covered patio extends your living space outdoors, perfect for enjoying morning coffee or evening gatherings. With the stunning Arizona desert landscape surrounding you, The Jasmine Floorplan in Maricopa offers a perfect blend of peaceful living and modern convenience.

47733 W Moeller Road, Maricopa

Listing courtesy of Listing Agent: Danny Kallay (480-694-8571) from Listing Office: Compass.

Selling Office: eXp Realty.

$334,990
4 Beds 2 Baths 6814982 MLS
This gorgeous Iris floorplan offers 1,797 sq ft of living space. The home features 4 bedrooms, 2 bathrooms, and a 2 Car Garage with plenty of storage throughout. The kitchen is a show stopper with 42'' upper dark shaker cabinets, quartz countertops, satin nickel hardware, a marble look backsplash, and a spacious pantry, catering to all your entertainment needs. The designer-curated finishes are completed with 6''x 24'' wood-look tile floors in the main living areas and plush carpeting in the bedrooms. This home also comes fully equipped with stainless steel appliances, including a gas range, microwave, dishwasher, and fridge, plus the appliance suite is completed with a white washer and dryer. The Amarillo Creek community is surrounded by mountain views, several park areas, pickleball, and basketball courts, and is conveniently located near Route 347 for easy commuting to Phoenix, Chandler, and Mesa. Just minutes away from an array of dining, shopping, and entertainment options that Maricopa has to offer.

47476 W Kenner Drive, Maricopa

Listing courtesy of Listing Agent: Danny Kallay (480-694-8571) from Listing Office: Compass.

Selling Office: West USA Realty.

$414,990
4 Beds 3 Baths 6813832 MLS
Come see our popular Sunflower floor plan at Amarillo Creek. This gorgeous Farmhouse Exterior home boasts 2,219 sq ft of living space. The residence features 4 bedrooms, 3 bathrooms, and a 2.5 Car Garage, perfect for storage space. You'll love the convenience of the separate Guest Retreat with a living space, bedroom and full bathroom. The open concept kitchen is ideal for entertaining, featuring 42'' Upper White Fairview cabinets with Satin Nickle Pull stylish cabinet hardware, Wheel Gloss Artic White 1x3 Herringbone Mosaic backsplash, Ivory White quartz countertops, and sleek stainless-steel appliances. Escape to your own oasis in the primary suite, where getting ready is a breeze with dual sinks, walk-in closet and a generously sized bedroom. This home feels bright and open thanks to the open concept layout, 9" ceilings and floor to floor 6 x 24 Larchmont Canton tile throughout the main areas and Benton Court Whisper carpet in the bedrooms. The Sunflower also includes front yard landscaping ensuring a warm welcome.

46905 W Old Timer Road, Maricopa

Listing courtesy of Listing Agent: Danny Kallay (480-694-8571) from Listing Office: Compass.

Selling Office: ProSmart Realty.

$342,990
4 Beds 3 Baths 6808389 MLS
Beautiful NEW Home in PRIME location, close to major cities. Move- in Ready in May 2025. Featuring countless upgrades such as White Shaker Cabinetry, Granite Countertops, Stainless steel appliance package, and 9' ceilings throughout! Spacious walk - in closet in owners suite. Energy - efficient features including dual pane windows, WIFI programmable thermostats and insulated garage doors. Front yard landscaping package, covered patio and porch. Neighborhood parks, playgrounds, covered picnic tables and greenbelts throughout. Spectacular mountain views! Conveniently located near the 347 and I-10. Highly rated schools, shopping, and dining! Just 5 miles from Fry's, Walmart, and CVS! 10 minute drive from all shopping, dining, and recreation.

11776 N Richards Drive, Maricopa

Listing courtesy of Listing Agent: Danny Kallay (480-694-8571) from Listing Office: Compass.

Selling Office: Compass.

$299,990
3 Beds 2 Baths 6808100 MLS
Beautiful NEW Home in PRIME location, close to major cities. Move- in Ready in May 2025. Featuring countless upgrades such as White Shaker Cabinetry, Granite Countertops, Stainless steel appliance package, and 9' ceilings throughout! Spacious walk - in closet in owners suite. Energy - efficient features including dual pane windows, WIFI programmable thermostats and insulated garage doors. Front yard landscaping package, covered patio and porch. Neighborhood parks, playgrounds, covered picnic tables and greenbelts throughout. Spectacular mountain views! Conveniently located near the 347 and I-10. Highly rated schools, shopping, and dining! Just 5 miles from Fry's, Walmart, and CVS! 10 minute drive from all shopping, dining, and recreation.

11748 N Richards Drive, Maricopa

Listing courtesy of Listing Agent: Danny Kallay (480-694-8571) from Listing Office: Compass.

Selling Office: Compass.

$309,990
3 Beds 2 Baths 6808088 MLS
Beautiful NEW Home in PRIME location, close to major cities. Move- in Ready in May 2025. Featuring countless upgrades such as White Shaker Cabinetry, Granite Countertops, Stainless steel appliance package, and 9' ceilings throughout! Spacious walk - in closet in owners suite. Energy - efficient features including dual pane windows, WIFI programmable thermostats and insulated garage doors. Front yard landscaping package, covered patio and porch. Neighborhood parks, playgrounds, covered picnic tables and greenbelts throughout. Spectacular mountain views! Conveniently located near the 347 and I-10. Highly rated schools, shopping, and dining! Just 5 miles from Fry's, Walmart, and CVS! 10 minute drive from all shopping, dining, and recreation.

11720 N Richards Drive, Maricopa

Listing courtesy of Listing Agent: Danny Kallay (480-694-8571) from Listing Office: Compass.

Selling Office: Compass.

$344,990
3 Beds 2 Baths 6808044 MLS
Beautiful NEW Home in PRIME location, close to major cities. Move- in Ready in February 2025. Featuring countless upgrades such as White Shaker Cabinetry, Granite Countertops, Stainless steel appliance package, and 9' ceilings throughout! Spacious walk - in closet in owners suite. Energy - efficient features including dual pane windows, WIFI programmable thermostats and insulated garage doors. Front yard landscaping package, covered patio and porch. Neighborhood parks, playgrounds, covered picnic tables and greenbelts throughout. Spectacular mountain views! Conveniently located near the 347 and I-10. Highly rated schools, shopping, and dining! Just 5 miles from Fry's, Walmart, and CVS! 10 minute drive from all shopping, dining, and recreation.

47674 W Cansados Road, Maricopa

Listing courtesy of Listing Agent: Danny Kallay (480-694-8571) from Listing Office: Compass.

Selling Office: eXp Realty.

$414,990
5 Beds 3 Baths 6808017 MLS
Beautiful NEW Home in PRIME location, close to major cities. Move- in Ready in Late February 2025! Featuring countless upgrades such as White Shaker Cabinetry, Granite Countertops, Stainless steel appliance package, and 9' ceilings throughout! Spacious walk - in closet in owners suite. Energy - efficient features including dual pane windows, WIFI programmable thermostats and insulated garage doors. Front yard landscaping package, covered patio and porch. Neighborhood parks, playgrounds, covered picnic tables and greenbelts throughout. Spectacular mountain views! Conveniently located near the 347 and I-10. Highly rated schools, shopping, and dining! Just 5 miles from Fry's, Walmart, and CVS! 10 minute drive from all shopping, dining, and recreation.

47651 W Cansados Road, Maricopa

Listing courtesy of Listing Agent: Danny Kallay (480-694-8571) from Listing Office: Compass.

Selling Office: Non-MLS Office.

$439,990
5 Beds 5 Baths 6807985 MLS
Beautiful NEW Home in PRIME location, close to major cities. Move- in Ready in late February 2025. Featuring countless upgrades such as White Shaker Cabinetry, Granite Countertops, Stainless steel appliance package, and 9' ceilings throughout! Spacious walk - in closet in owners suite. Energy - efficient features including dual pane windows, WIFI programmable thermostats and insulated garage doors. Front yard landscaping package, covered patio and porch. Neighborhood parks, playgrounds, covered picnic tables and greenbelts throughout. Spectacular mountain views! Conveniently located near the 347 and I-10. Highly rated schools, shopping, and dining! Just 5 miles from Fry's, Walmart, and CVS! 10 minute drive from all shopping, dining, and recreation.

47665 W Cansados Road, Maricopa

Listing courtesy of Listing Agent: Danny Kallay (480-694-8571) from Listing Office: Compass.

Selling Office: eXp Realty.

$432,990
5 Beds 4 Baths 6807032 MLS
This 2-story, 2,945 sq ft Snapdragon floor plan home has plenty of space with 5 bedrooms, 4 full bathrooms, and a 3-car tandem garage. This stunning Craftsman home also features a downstairs den and upstairs loft. You'll love the convenience of a full bedroom and bathroom on the first floor. The kitchen is a show stopper with 42'' upper white shaker cabinets, beautiful quartz countertops, gunmetal hardware, black fixtures, a textured backsplash, and a spacious pantry, catering to all your entertainment needs. This Snapdragon comes fully equipped with stainless steel appliances, including a gas range, microwave, dishwasher, and fridge, plus the appliance suite is completed with a white washer and dryer. The designer-curated finishes are completed with 6''x 36'' wood-look tile floors in the main living areas and plush carpeting in the bedrooms and den. Getting ready is easy with dual sinks, a shower with a glass door, and a large walk-in closet. The Amarillo Creek community offers mountain views, several park areas, pickleball, and basketball courts, and is conveniently located near Route 347 for easy commuting to Phoenix, Chandler, and Mesa. Just minutes away from an array of dining, shopping, and entertainment options that Maricopa has to offer. Don't miss out on this exceptional home!

47462 W Kenner Drive, Maricopa

Listing courtesy of Listing Agent: Danny Kallay (480-694-8571) from Listing Office: Compass.

Selling Office: LPT Realty, LLC.

$349,990
4 Beds 2 Baths 6805494 MLS
The Iris quick move in is back at the Amarillo Creek community. This gorgeous home offers 1,797 sq ft of living space. The home features 4 bedrooms, 2 bathrooms, and a 2 Car Garage with plenty of storage throughout. The kitchen is a show stopper with 42'' upper gray shaker cabinets, granite countertops, gunmetal hardware, a textured backsplash, and a spacious pantry, catering to all your entertainment needs. The designer-curated finishes are completed with 6''''x 36'''' wood-look tile floors in the main living areas and plush carpeting in the bedrooms. This home also comes fully equipped with stainless steel appliances, including an electric range with gas hookup, microwave, dishwasher, and fridge, plus the appliance suite is completed with a white washer and dryer. Escape to an oasis in the primary suite, where getting ready is a breeze with dual sinks, a walk-in closet, and a generously sized bedroom. Thanks to the open-concept layout and 9-foot ceilings, this home feels bright and open. The Amarillo Creek community offers mountain views, several park areas, pickleball, and basketball courts, and is conveniently located near Route 347 for easy commuting to Phoenix, Chandler, and Mesa. Just minutes away from an array of dining, shopping, and entertainment options that Maricopa has to offer. Don't miss out on this exceptional home!

47489 W Kenner Drive, Maricopa

Listing courtesy of Listing Agent: Danny Kallay (480-694-8571) from Listing Office: Compass.

Selling Office: Realty ONE Group.

$314,990
3 Beds 2 Baths 6805431 MLS
This home is ideal for first-time buyers, the Jasmine floor plan offers 1,494 sq ft of living space, 3 bedrooms, a large den, 2 bathrooms, a 2-car garage, and a large backyard. The kitchen is perfect for entertaining family and friends, it features 42'' upper gray shaker cabinets, beautiful white quartz countertops, a textured backsplash that compliments the cabinets and countertops, and satin nickel hardware to tie it all together. This Jasmine comes fully equipped with stainless steel appliances, including a gas range, microwave, dishwasher, and fridge, plus the appliance suite is completed with a white washer and dryer. This home feels bright thanks to the open-concept layout and 9'' ceilings. This Jasmine floor plan also includes front yard landscaping ensuring a warm welcome.

47762 W Moeller Road, Maricopa

Listing courtesy of Listing Agent: Danny Kallay (480-694-8571) from Listing Office: Compass.

Selling Office: Compass.

$334,990
4 Beds 2 Baths 6804764 MLS
Welcome to the Iris plan, a spacious and stunning 4-bedroom, 2-bathroom home that boasts 1,797 square feet of modern living space in the desirable city of Maricopa, AZ. This beautiful home is designed with a Spanish elevation that has curb appeal and offers a timeless architectural style, making a lasting first impression. As you step inside, you'll be greeted by an open-concept floor plan that seamlessly integrates the living, dining, and kitchen areas. The heart of the home is the well-appointed kitchen, which features pristine white cabinets and an expansive ivory white quartz island that provides both style and functionality. Brushed nickel hardware adds a touch of elegance, and the eye-catching herringbone backsplash elevates the space with a modern flair. The kitchen is fully equipped with GE appliances, including a refrigerator, washer, and dryer, offering added convenience for a move-in ready experience. The 6 x 24 plank tiles throughout the main living areas not only enhance the home's aesthetic but also provide durability and easy maintenance. This home is designed with both beauty and practicality in mind, offering a perfect balance for daily living. The Iris plan offers a well-thought-out layout that includes four bedrooms. The spacious primary suite serves as a true retreat, featuring a walk-in closet and an en-suite bathroom with a dual vanity and a walk-in shower. The remaining three bedrooms offer room for everyone including guests, or even a home office, and the second bathroom is beautifully designed with stylish finishes to accommodate the needs of the household. This home also includes a two-car garage, providing ample space for vehicles. The garage adds convenience and functionality to the home. Located in the vibrant city of Maricopa, AZ, this home is situated in a prime location with easy access to local schools, parks, shopping, dining, and major highways. Maricopa offers a quiet suburban lifestyle with the convenience of being just a short drive away from the bustling Phoenix metropolitan area, making it an ideal spot for both work and leisure. This home is truly turn-key ready, meaning you can move in and start enjoying the comforts of this beautiful property from day one. With its modern finishes, spacious layout, and move-in-ready features, the Iris plan is the perfect place for a home. The Amarillo Creek community offers mountain views, several park areas, pickleball, and basketball courts, and is conveniently located near Route 347 for easy commuting to Phoenix, Chandler, and Mesa. Just minutes away from an array of dining, shopping, and entertainment options that Maricopa has to offer.

47748 W Kenner Drive, Maricopa

Listing courtesy of Listing Agent: Danny Kallay (480-694-8571) from Listing Office: Compass.

Selling Office: Realty ONE Group.

$324,990
3 Beds 2 Baths 6804722 MLS
Welcome to the Jasmine plan, a beautifully designed 3-bedroom, 2-bathroom home located in the vibrant community of Maricopa, AZ. Offering 1,494 square feet of thoughtfully designed living space, this charming residence combines modern features with timeless appeal, making it the perfect choice for anyone looking to settle in this growing and desirable area. As you approach the home, the Spanish elevation stands out with its classic architectural design, evoking a sense of warmth and elegance. Upon entering, you're greeted by an inviting open floor plan that seamlessly connects the living, dining, and kitchen areas, creating an ideal space for both everyday living and entertaining. The gourmet kitchen is a true highlight of this home, featuring sleek white cabinets that complement the soft tones of the ivory white quartz island. Brushed nickel hardware adds a touch of sophistication, while the stunning herringbone backsplash gives the space a modern, yet timeless, look. The kitchen is further enhanced by the inclusion of 6 x 24 plank tiles, which create a rich, durable, and low-maintenance flooring option throughout the high-traffic areas of the home. The spacious primary suite offers a peaceful retreat, complete with an en-suite bathroom that includes a dual vanity, large walk-in shower, and a generous walk-in closet. Two additional well-sized bedrooms provide ample space for gatherings, guests, or even a home office. The second bathroom has beautiful finishes and fixtures to suit the needs of the household. The home's thoughtful design continues with a two-car garage, providing ample space for vehicles. Located in Maricopa, AZ, this home provides easy access to local amenities, schools, parks, and major highways, making it an excellent choice for those who work in the Phoenix area but prefer the peace and tranquility of a suburban setting. Whether you're looking for a place to start a new beginning or simply want to enjoy the beauty of Arizona living, the Jasmine plan is an ideal option that combines comfort, style, and functionality in one perfect package.

47761 W Kenner Drive, Maricopa

Listing courtesy of Listing Agent: Danny Kallay (480-694-8571) from Listing Office: Compass.

Selling Office: HomeSmart Lifestyles.

$349,990
4 Beds 3 Baths 6804486 MLS
Welcome to the stunning Poppy floorplan, a beautifully designed 2,071 sqft home offering the perfect balance of style, functionality, and comfort. This spacious layout includes 4 bedrooms, 3 bathrooms, and a versatile den, providing plenty of room for relaxation, work, or entertainment. With a 2-car garage and exceptional interior finishes, this home is ideal for those seeking modern living in a thoughtfully crafted space. Upon entering the home, you are greeted by an open and airy living area that flows seamlessly into the heart of the home - the kitchen. The kitchen features a large quartz island that serves as the perfect gathering space. The stunning white kitchen cabinets add a touch of elegance and sophistication, providing ample storage and a bright, inviting atmosphere. The undermount stainless steel sink is not only practical but also complements the sleek design of the space. Whether you're preparing meals or enjoying casual dining, this kitchen is designed for both beauty and function. The main living areas of the home are finished with wood-like plank tiles, offering a warm, natural aesthetic while ensuring durability and easy maintenance. The open-concept design allows for a seamless flow between the kitchen, dining, and living rooms, making it easy to entertain and enjoy everyday life. Large windows fill the home with natural light, enhancing the spacious feel and creating a welcoming environment throughout. The Poppy plan features 4 bedrooms, providing ample space for gatherings. The primary suite is a true retreat, with plenty of room to unwind after a long day. The en-suite bathroom boasts modern finishes, including sleek black bathroom hardware that adds a contemporary touch to the design. Enjoy the luxury of a large shower, dual vanities, and a spacious walk-in closet, making this bathroom as functional as it is beautiful. The three additional bedrooms are well-sized, with plenty of closet space and easy access to the remaining bathrooms. Whether used as bedrooms, a home office, or a guest room, these spaces are versatile and accommodating to your needs. A den adds even more flexibility to this home, making it an ideal space for a home office, study, or creative area. Whether you're working from home or need a quiet retreat, the den offers the perfect environment for productivity and focus. The 2-car garage offers plenty of space for vehicles, storage, and additional belongings. This home is not only beautifully designed but also built with practicality in mind, offering a functional layout that suits a variety of lifestyles. Located in Maricopa, the Poppy floorplan provides a perfect combination of modern living and convenience. The primary suite offers a peaceful retreat with ample space, and the en-suite bathroom features black finishes and ample storage. Each of the additional bedrooms are perfect for guests, or even creating a private home office. The third bathroom offers both convenience and style, with modern fixtures and finishes. The Amarillo Creek community offers mountain views, several parks, pickleball, and basketball courts, and is conveniently located near Route 347 for easy commuting to Phoenix, Chandler, and Mesa. Just minutes away from an array of dining, shopping, and entertainment options that Maricopa has to offer.

47771 W Mellen Lane, Maricopa

Listing courtesy of Listing Agent: Danny Kallay (480-694-8571) from Listing Office: Compass.

Selling Office: Compass.

$394,990
4 Beds 3 Baths 6796202 MLS
Introducing the Poppy floor plan at Amarillo Creek with Ashton Woods. This brand new construction home with the famous Farmhouse exterior is 2,071 sf and features 4 bedrooms, 3 bathrooms, a den, ample storage throughout and a true 3 car garage with a 3rd separate bay. Enjoy entertaining family and friends in this gourmet kitchen design featuring Fairview Sarsaparilla 42'''' upper cabinets, Champagne Bronze Pull cabinet hardware, striking Carrara Breeze quartz countertops, Raku 3 x 12 Matte White backsplash, Vicinity Natural 6 x 36 Plank tile flooring, Halifax Black door hardware throughout and sleek stainless steel appliances to include refrigerator and white washer and dryer. Elevate your culinary experience with the hard-to-come-by gas range to perfect your favorite meals. You'll appreciate the convenience of the separate den, providing flexibility for a home office, study, or additional living area. Escape to your own separate primary suite, where getting ready is made simple with dual sinks, walk-in closet and a generously sized bedroom. This home feels bright and open thanks to the open concept layout and 9" ceilings. Front yard landscaping is already included, ensuring a welcoming exterior to include a Double Gate. The Amarillo Creek Community boast multiple parks and activities, from Pickleball to Basketball, there's something for everyone. This is the opportunity you've been waiting for, a home and location for you, and you loved ones, to make memories.

46940 W Old Timer Road, Maricopa

Listing courtesy of Listing Agent: Danny Kallay (480-694-8571) from Listing Office: Compass.

Selling Office: Realty ONE Group.

$394,990
4 Beds 3 Baths 6795776 MLS
Come see this single-level farmhouse-style home that spans 2,071 sq ft of functional living space. This home offers a versatile floor plan, featuring 4 bedrooms, 3 bathrooms, a den, and a 3-car garage. A flexible den area offers a dedicated space for a home office, study, or additional living area. The open-concept kitchen is perfect for entertaining, featuring a designer-curated design. The kitchen offers dark shaker cabinets, quartz countertops, brushed nickel hardware, and a timeless marble-look backsplash. Escape to your oasis in the primary suite, where getting ready is a breeze with dual sinks, a large walk-in closet, and a generously sized bedroom. This home feels bright and open thanks to the open-concept layout, 9'' ceilings, and the 4-panel center glass slider. Don't miss out on this amazing home!

46904 W Old Timer Road, Maricopa

Listing courtesy of Listing Agent: Danny Kallay (480-694-8571) from Listing Office: Compass.

Selling Office: At Home.

$429,990
4 Beds 3 Baths 6795765 MLS
Come see the popular Sunflower floor plan in the Amarillo Creek community. This gorgeous Farmhouse style home boasts 2,219 sq ft of living space. The home features 4 bedrooms, 3 bathrooms, and a 2-car garage with additional tandem storage space. You'll love the convenience of the separate Guest Retreat with a living space, bedroom, and full bathroom. The open-concept kitchen is perfect for entertaining, featuring a designer-curated design. The kitchen offers 42'' upper gray shaker cabinets, quartz countertops, brushed nickel hardware, and a textured backsplash that ties it all together. Escape to your oasis in the primary suite, where getting ready is a breeze with dual sinks, a walk-in closet, and a generously sized bedroom. This home feels bright and open thanks to the open-concept layout, 9" ceilings, and the 4-panel center glass slider. The Sunflower also includes front yard landscaping ensuring a warm welcome.

46922 W Coe Street, Maricopa

Listing courtesy of Listing Agent: Danny Kallay (480-694-8571) from Listing Office: Compass.

Selling Office: Compass.
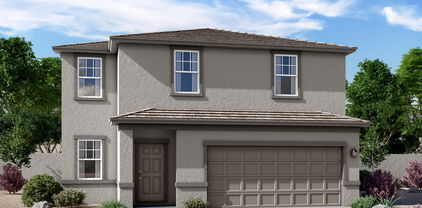
$364,990
4 Beds 3 Baths 6793297 MLS
Beautiful NEW Home in PRIME location, close to major cities. Move- in Ready in February 2024. Featuring countless upgrades such as White Shaker Cabinetry, Granite Countertops, Stainless steel appliance package, and 9' ceilings throughout! Spacious walk - in closet in owners suite. Energy - efficient features including dual pane windows, WIFI programmable thermostats and insulated garage doors. Front yard landscaping package, covered patio and porch. Neighborhood parks, playgrounds, covered picnic tables and greenbelts throughout. Spectacular mountain views! Conveniently located near the 347 and I-10. Highly rated schools, shopping, and dining! Just 5 miles from Fry's, Walmart, and CVS! 10 minute drive from all shopping, dining, and recreation.

47688 W Cansados Road, Maricopa

Listing courtesy of Listing Agent: Danny Kallay (480-694-8571) from Listing Office: Compass.

Selling Office: DeLex Realty.

$334,990
3 Beds 2 Baths 6793107 MLS
Beautiful NEW Home in PRIME location, close to major cities. Move- in Ready in December 2024. Featuring countless upgrades such as White Shaker Cabinetry, Granite Countertops, Stainless steel appliance package, and 9' ceilings throughout! Spacious walk - in closet in owners suite. Energy - efficient features including dual pane windows, WIFI programmable thermostats and insulated garage doors. Front yard landscaping package, covered patio and porch. Neighborhood parks, playgrounds, covered picnic tables and greenbelts throughout. Spectacular mountain views! Conveniently located near the 347 and I-10. Highly rated schools, shopping, and dining! Just 5 miles from Fry's, Walmart, and CVS! 10 minute drive from all shopping, dining, and recreation.

47730 W Cansados Road, Maricopa

Listing courtesy of Listing Agent: Danny Kallay (480-694-8571) from Listing Office: Compass.

Selling Office: Equity Realty Group, LLC.

$320,990
3 Beds 2 Baths 6783099 MLS
Beautiful NEW Home in PRIME location, close to major cities. Move- in Ready in February 2025. Featuring countless upgrades such as White Shaker Cabinetry, Granite Countertops, Stainless steel appliance package, and 9' ceilings throughout! Spacious walk - in closet in owners suite. Energy - efficient features including dual pane windows, WIFI programmable thermostats and insulated garage doors. Front yard landscaping package, covered patio and porch. Neighborhood parks, playgrounds, covered picnic tables and greenbelts throughout. Spectacular mountain views! Conveniently located near the 347 and I-10. Highly rated schools, shopping, and dining! Just 5 miles from Fry's, Walmart, and CVS! 10 minute drive from all shopping, dining, and recreation.

47705 W Cansados Road, Maricopa

Listing courtesy of Listing Agent: Danny Kallay (480-694-8571) from Listing Office: Compass.

Selling Office: Compass.

$314,990
3 Beds 2 Baths 6783075 MLS
Beautiful NEW Home in PRIME location, close to major cities. Move- in Ready in January 2025. Featuring countless upgrades such as White Shaker Cabinetry, Granite Countertops, Stainless steel appliance package, and 9' ceilings throughout! Spacious walk - in closet in owners suite. Energy - efficient features including dual pane windows, WIFI programmable thermostats and insulated garage doors. Front yard landscaping package, covered patio and porch. Neighborhood parks, playgrounds, covered picnic tables and greenbelts throughout. Spectacular mountain views! Conveniently located near the 347 and I-10. Highly rated schools, shopping, and dining! Just 5 miles from Fry's, Walmart, and CVS! 10 minute drive from all shopping, dining, and recreation.

47744 W Cansados Road, Maricopa

Listing courtesy of Listing Agent: Danny Kallay (480-694-8571) from Listing Office: Compass.

Selling Office: Compass.

$339,990
3 Beds 2 Baths 6783058 MLS
Beautiful NEW Home in PRIME location, close to major cities. Move- in Ready in December 2024. Featuring countless upgrades such as White Shaker Cabinetry, Granite Countertops, Stainless steel appliance package, and 9' ceilings throughout! Spacious walk - in closet in owners suite. Energy - efficient features including dual pane windows, WIFI programmable thermostats and insulated garage doors. Front yard landscaping package, covered patio and porch. Neighborhood parks, playgrounds, covered picnic tables and greenbelts throughout. Spectacular mountain views! Conveniently located near the 347 and I-10. Highly rated schools, shopping, and dining! Just 5 miles from Fry's, Walmart, and CVS! 10 minute drive from all shopping, dining, and recreation.

47789 W Cansados Road, Maricopa

Listing courtesy of Listing Agent: Danny Kallay (480-694-8571) from Listing Office: Compass.

Selling Office: American Freedom Realty.

$329,990
3 Beds 2 Baths 6783034 MLS
Beautiful NEW Home in PRIME location, close to major cities. Move- in Ready in late November 2024. Featuring countless upgrades such as White Shaker Cabinetry, Granite Countertops, Stainless steel appliance package, and 9' ceilings throughout! Spacious walk - in closet in owners suite. Energy - efficient features including dual pane windows, WIFI programmable thermostats and insulated garage doors. Front yard landscaping package, covered patio and porch. Neighborhood parks, playgrounds, covered picnic tables and greenbelts throughout. Spectacular mountain views! Conveniently located near the 347 and I-10. Highly rated schools, shopping, and dining! Just 5 miles from Fry's, Walmart, and CVS! 10 minute drive from all shopping, dining, and recreation.

47772 W Cansados Road, Maricopa

Listing courtesy of Listing Agent: Danny Kallay (480-694-8571) from Listing Office: Compass.

Selling Office: eXp Realty.

$358,990
4 Beds 3 Baths 6783017 MLS
Beautiful NEW Home in PRIME location, close to major cities. Move- in Ready in December 2024. Featuring countless upgrades such as White Shaker Cabinetry, Granite Countertops, Stainless steel appliance package, and 9' ceilings throughout! Spacious walk - in closet in owners suite. Energy - efficient features including dual pane windows, WIFI programmable thermostats and insulated garage doors. Front yard landscaping package, covered patio and porch. Neighborhood parks, playgrounds, covered picnic tables and greenbelts throughout. Spectacular mountain views! Conveniently located near the 347 and I-10. Highly rated schools, shopping, and dining! Just 5 miles from Fry's, Walmart, and CVS! 10 minute drive from all shopping, dining, and recreation.

47828 W Cansados Road, Maricopa

Listing courtesy of Listing Agent: Danny Kallay (480-694-8571) from Listing Office: Compass.

Selling Office: Compass.

$332,990
3 Beds 2 Baths 6782994 MLS
Beautiful NEW Home in PRIME location, close to major cities. Move- in Ready in November 2024. Featuring countless upgrades such as White Shaker Cabinetry, Granite Countertops, Stainless steel appliance package, and 9' ceilings throughout! Spacious walk - in closet in owners suite. Energy - efficient features including dual pane windows, WIFI programmable thermostats and insulated garage doors. Front yard landscaping package, covered patio and porch. Neighborhood parks, playgrounds, covered picnic tables and greenbelts throughout. Spectacular mountain views! Conveniently located near the 347 and I-10. Highly rated schools, shopping, and dining! Just 5 miles from Fry's, Walmart, and CVS! 10 minute drive from all shopping, dining, and recreation.

47814 W Cansados Road, Maricopa

Listing courtesy of Listing Agent: Danny Kallay (480-694-8571) from Listing Office: Compass.

Selling Office: Compass.

$315,000
3 Beds 2 Baths 6782680 MLS
''This home is ideal for first-time buyers, the Jasmine floor plan offers 1,494 sq ft of living space, 3 bedrooms, a large den, 2 bathrooms, a 2-car garage, and a large backyard. The kitchen features tall dark cabinets, beautiful white quartz countertops, a marble look backsplash, and satin nickel hardware to tie it all together. This Jasmine comes fully equipped with stainless steel appliances, including a gas range, microwave, dishwasher, and fridge, plus the appliance suite is completed with a white washer and dryer. The designer-curated finishes are completed with 6''''x 24'''' wood-look tile floors in the main living areas and plush carpeting in the bedrooms and den. Getting ready is easy in the primary suite which features dual sinks, a shower with a glass door, and a large walk-in closet. This Jasmine floor plan also includes front yard landscaping ensuring a warm welcome. The Amarillo Creek community offers mountain views, several park areas, pickleball, and basketball courts, and is conveniently located near Route 347 for easy commuting to Phoenix, Chandler, and Mesa. Just minutes away from an array of dining, shopping, and entertainment options that Maricopa has to offer. Don't miss out on this exceptional home!"

47776 W Kenner Drive, Maricopa

Listing courtesy of Listing Agent: Danny Kallay (480-694-8571) from Listing Office: Compass.

Selling Office: eXp Realty.

All information should be verified by the recipient and none is guaranteed as accurate by ARMLS. Copyright 2026 Arizona Regional Multiple Listing Service, Inc. All rights reserved.

board logo

This information is deemed reliable but not guaranteed. You should rely on this information only to decide whether or not to further investigate a particular property. BEFORE MAKING ANY OTHER DECISION, YOU SHOULD PERSONALLY INVESTIGATE THE FACTS (e.g. square footage and lot size) with the assistance of an appropriate professional. You may use this information only to identify properties you may be interested in investigating further. All uses except for personal, non-commercial use in accordance with the foregoing purpose are prohibited. Redistribution or copying of this information, any photographs or video tours is strictly prohibited. This information is derived from the Internet Data Exchange (IDX) service provided by San Diego MLS®. Displayed property listings may be held by a brokerage firm other than the broker and/or agent responsible for this display. The information and any photographs and video tours and the compilation from which they are derived is protected by copyright. Compilation © 2026 San Diego MLS®,
