Quick Sun City West AZ MLS Search

Browse All Properties for Sale Near Liberty High School

$272,000
2 Beds ⋅ 2 Baths ⋅ 7086394 MLS
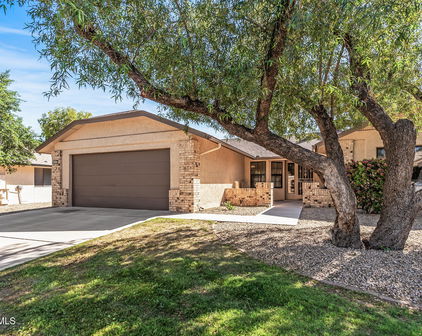
WELCOME TO THE SUN CITY WEST LIFESTYLE! This charming 2-bedroom, 2-bath home complete with a new AC is move-in ready and packed with comfort, convenience, and Arizona sunshine! From the moment you step inside, you're greeted by abundant natural light, a neutral palette, stylish wood-look tile flooring in the main living areas, and plush carpet in the bedrooms. The spacious floor plan features a large living room and inviting formal dining area--perfect for relaxing or entertaining. The kitchen delivers both style and functionality with stainless steel appliances, quartz countertops, beautiful cabinetry, pantry storage, and a convenient pass-through window with breakfast bar. The primary suite offers a peaceful retreat with a charming bay window, generous walk-in closet, and private b A dedicated laundry room with utility sink adds everyday convenience. Step outside and enjoy your own private backyard oasis! The extended covered patio creates the perfect spot for morning coffee, outdoor dining, entertaining friends, or simply enjoying Arizona's beautiful weather. You'll also appreciate the rear 1.5-car garage, providing parking and additional storage. And the best part? You're not just buying a home--you're stepping into the incredible Sun City West lifestyle, with access to an abundance of recreation, including golf, pools, fitness centers, pickleball and tennis, walking and biking paths, clubs, classes, social activities, and year-round events. MOVE-IN READY. LOW-MAINTENANCE. AMAZING AMENITIES. ARIZONA LIVING AT ITS BEST! Don't miss your opportunity to make this wonderful Sun City West home your own!

13282 W Bolero Drive, Sun City West

Listing courtesy of Listing Agent: Kathleen McMullen (623-512-8152) from Listing Office: Dream Home Catchers, LLC.

$599,999
2 Beds ⋅ 3 Baths ⋅ 7085234 MLS
EXTENSIVELY REMODELED and exceptionally well maintained, this EXPANDED VENTANA PLAN offers OVER $279,000 IN DOCUMENTED IMPROVEMENTS, a HUGE NORTH-FACING COVERED PATIO and a spacious 2.5-CAR GARAGE. Stacked-stone accents, fresh exterior paint, front security doors and a pavered courtyard create impressive curb appeal and a welcoming entrance. Inside, the thoughtfully remodeled interior features replaced kitchen and bathroom cabinetry, granite countertops, stylish tile accents and an expanded breakfast area. The updated kitchen includes stainless steel appliances, a new gas cooktop and a reverse osmosis system. Additional improvements include new front windows, a Trane 16 SEER HVAC system serviced every six months, a replaced water softener, hot-water circulating pump, ADT alarm system & garage floor epoxy. The private, fenced backyard is designed for year-round Arizona living. The HUGE NORTH-FACING COVERED FLAGSTONE PATIO provides abundant shade and plenty of room for relaxing or entertaining. A built-in BBQ island, soothing water feature, artificial turf, mature landscaping, hardscaping and outdoor lighting complete this inviting backyard retreat. The gated side yard provides additional space for pets or storage. Sun City West offers an exceptional 55+ active-adult lifestyle with four recreation centers, seven golf courses, swimming pools, fitness centers, pickleball, tennis, bowling, a private library, performance theater and more than 90 chartered clubs. This beautifully remodeled, move-in-ready home combines extensive improvements, outstanding outdoor living and exceptional pride of ownership.

16012 W Falcon Ridge Drive, Sun City West

Listing courtesy of Listing Agent: Jay Patel (623-451-0443) from Listing Office: RETHINK Real Estate.

$450,000
3 Beds ⋅ 2 Baths ⋅ 7085188 MLS
This sleek remodeled ranch is perfect for your private times or entertaining with friends and family in the spacious kitchen, dining and sitting area. 2 newer sliders with built in blinds take you to the outdoor entertainment pool area. Kitchen boasts quartz countertops, decorator backsplash, massive island and built in buffet giving you plenty of counter space. 2 Pantries cam host all your kitchen gadgets that you don't want left out. A beverage refrigerator will store wine, soda, water or other drinks. Bedrooms are nice size, and both bathrooms include a walk-in shower allowing for plenty of living options. Plantation shutters throughout beautify interior and exterior look. Plenty of ceiling fans plus mood lighting with dimmer switches and under cabinet lighting. Large formal dining/living facing the cute front courtyard can also host many possibilities. Flooring throughout is a mix of Ceramic tile, although it looks like marble, and recently upgraded Berber carpeting. The outdoor space had a recent upgrade; plenty of cool decking, covered areas and pretty paint on the exterior block wall, a saltwater pebble tech pool completes the space. Located on a corner lot allows plenty of sky too! Lots of storage with walk in closets, and cabinetry in the garage and an area on the back side yard. Other perks are a massive laundry room which owner has converted to a personal gym, added insulation, water softener, reverse osmosis, and more. A maintenance conscious owner has had mechanical items serviced regularly. Sun City West offers four recreation centers with amazing amenities for residents. Whether you are looking for bowling, golf, pickleball, or just about anything else, Sun City West has what you are looking for in an active adult retirement community. As a Sun City West resident, you can participate in any club or activity and utilize the facilities of any of the recreation centers. You're sure to find something that attracts your interest. Take a moment to review the Sun City West web site as there are too many amenities to list here!

13202 W Marble Drive, Sun City West

Listing courtesy of Listing Agent: Jacqueline Roersma () from Listing Office: West USA Realty.

$220,000
1 Beds ⋅ 1 Baths ⋅ 7085182 MLS
Charming, turn-key end-unit offers the ultimate privacy and convenience for active senior living. Nestled in a peaceful desert courtyard setting with ample guest parking, this move-in ready gem welcomes you with an elegant front door and security screen. Inside, an abundance of natural light floods the entire carpet-free interior, beautifully illuminating the neutral 20x20 tile flooring. The updated kitchen boasting stainless appliances, crisp white cabinetry, a glass backsplash, and quartz countertops with a sleek waterfall edge. The spacious bathroom featuring an accessible step-in tiled shower. A 3-panel sliding door leads to your private outdoor retreat, perfect for enjoying vibrant AZ sunsets. Includes an extended garage with extra storage and direct kitchen entry. Sun City West is renowned as one of Arizona's premier active adult communities, offering an unparalleled lifestyle with 4 state-of-the-art recreation centers, 7 championship golf courses, tennis courts and bowling facilities, a dog park and miniature golf for friendly competition. The community features extensive hobby and craft programs including quilting and woodworking, a metal shop for those who enjoy hands-on projects, card clubs and game groups, a car club for automotive enthusiasts, a community library, and dozens of special interest groups and social clubs. This prime location puts you within easy reach of shopping, dining, and medical facilities. Sun City West offers numerous restaurants catering to diverse tastes, from casual dining to elegant establishments. The community's central Arizona location provides convenient access to Phoenix-area attractions, world-class medical facilities, and cultural venues. This move-in ready home is ideal for active seniors seeking a low-maintenance lifestyle without sacrificing comfort or community engagement. Whether you're an avid golfer, enjoy crafting, or simply want to relax in the Arizona sunshine, this property offers the perfect base for your retirement years. Ready to make Sun City West your new home? This charming end unit won't last long!

19455 N Star Ridge Drive, Sun City West

Listing courtesy of Listing Agent: Dana Cryer (623-810-4757) from Listing Office: West USA Realty.

$184,900
1 Beds ⋅ 1 Baths ⋅ 7085156 MLS
Welcome to easy, affordable living in the heart of Sun City West! This charming and MOVE IN READY 1 bedroom, 1 bath home features BRAND NEW CARPET installed September 2026, and a NEWER 2023 Trane HVAC heating and cooling system , a spacious living area, convenient INDOOR LAUNDRY, private backyard, covered patio and its own 1 car garage. Clean, comfortable and well cared for, this little gem offers a wonderful opportunity to enjoy the Sun City West lifestyle at an attractive price. The spacious living area provides plenty of room to relax and entertain, while the comfortable floor plan makes everyday living easy. Step outside to your private backyard and covered patio, a wonderful spot for morning coffee, relaxing with a good book, or enjoying Arizona's beautiful weather. The lifestyle extends far beyond your front door! Sun City West offers an incredible variety of recreational and social opportunities, including multiple recreation centers, golf courses, swimming, fitness facilities, pickleball, tennis, bowling, clubs, activities, entertainment and so much more. Conveniently located near shopping, dining, recreation and everyday services, this home offers an affordable way to enjoy everything Sun City West has to offer. With NEW CARPET, newer HVAC, indoor laundry, comfortable living spaces, private outdoor space and its own garage, this charming home is ready for its next owner. Come see this Sun City West gem today!

19221 N Star Ridge Drive, Sun City West

Listing courtesy of Listing Agent: Amy Lefebvre (623-695-4900) from Listing Office: HomeSmart.

$759,000
2 Beds ⋅ 3 Baths ⋅ 7084959 MLS
Elegant Figueroa on the 17th Hole | Two Private Suites | Sunset & Golf Course Views. Exceptional golf course living on the 17th hole in prestigious Corte Bella Country Club. This beautifully appointed Figueroa offers 2,784 sq. ft., two private bedroom suites, an open and spacious den, 2.5 baths and a 3-car garage on an oversized expansive lot. This welcoming south facing golf course backyard is designed to enjoy Arizona living year-round. Breathtaking views of the sunsets and White Tank Mountains. A covered patio and extended patio deck provide multiple areas for dining, relaxing and entertaining while taking in sweeping fairway views and spectacular forever blue skies, Arizona sunsets and star gazing. Having no homes directly across the fairway creates a peaceful connection to the cour Thoughtful improvements include exterior paint completed in 2024 and HVAC systems replaced in 2018. Located within the guard-gated Corte Bella Country Club, this distinctive Figueroa combines gracious interior spaces, panoramic golf course scenery and an exceptional setting for the Arizona lifestyle. Enter the home through the 6 foot courtyard with a mission-style gate. Open the front door and walk into the grand foyer flanked by the den. The impressive Great Room showcases 10-foot ceilings, dramatic 8 ft tall interior doors, large formal dining space and living area including a fireplace. Expansive picture windows frame captivating golf course views and create an elegant backdrop for entertaining. The thoughtfully designed kitchen features granite countertops, 8 ft x 4ft center island, abundant cherry cabinetry, counter depth fridge, walk in pantry plus a butler's pantry, casual dining area and breakfast bar, all flowing naturally into the main living spaces. The extended primary suite provides a generous private retreat, includes a door to the outdoor patio, and oversized walk-in closet. The bathroom has separate vanities, a walk-in tile shower and a soaking tub. The secondary suite offers comfort and privacy for visiting family and guests with it's private bathroom. Oversized open den provides flexible space for an office, library or hobby room. Ceiling fans throughout home enhances everyday comfort. Laundry room is large including so much space for storage and extra counters for the hobby enthusiast. One of only 2 models in Corte Bella that have a 3-car connected garage with storage! This garage has ovehead racks that provide great storage. This home is situated on a 12,000+ square foot homesite. You won't be disappointed in visiting this comfort driven home you can enjoy all year long.

13219 W Santa Ynez Drive, Sun City West

Listing courtesy of Listing Agent: Paula Barrett Ruiz (714-719-6223) from Listing Office: HomeSmart.

$468,900
2 Beds ⋅ 2 Baths ⋅ 7084897 MLS
This stylish Winslow model features 2 bedrooms, 2 bathrooms, and an added den that can easily be converted into a 3rd bedroom! Walk into the spacious formal living and dining room boasting high ceilings and an abundance of natural light, along with panoramic golf course views! Sunscreens add energy efficiency and temperature control to this inviting space! The flooring has been recently updated with elegant 24'' X 24'' terrazzo look porcelain tile with a matte finish. The kitchen is a chefs dream filled with plenty of cabinet and counter space. Just off of the kitchen is a sizable breakfast nook featuring a contemporary ceiling fan with lighting and golf course views! The guest bathroom has been renovated with a modern vanity and comfort height toilet. The primary bedroom has a spacious bathroom, dual sinks with brand new faucets, a comfort height toilet, and a walk-in shower. The laundry room has a convenient utility sink and a hobby room with tons of cabinets and drawers! The 2 stall garage has professional epoxy floors and cabinets for storage. The backyard is low maintenance with great views of the golf course! The double door grand entry features new modern handle sets and coach lights. This home is in a NO HOA neighborhood! Sun City West is an active adult community with top-notch amenities, including multiple pools, recreation center, pickle ball, tennis courts, racquet ball and multiple golf courses.

14715 W Calumet Drive, Sun City West

Listing courtesy of Listing Agent: Molly Rian (602-373-6712) from Listing Office: RE/MAX Premier.

$599,900
2 Beds ⋅ 3 Baths ⋅ 7082719 MLS
Beautiful golf course elevated homesite backing onto Trail Ridge's 16th green, with a combination of sweeping views of the 16th fairway, lake & mountains. The expansive covered paver patio set on an oversized 13,617 sq.ft. lot, creates an inviting outdoor living space perfect for entertaining, enjoying the panoramic scenery & watching golfers on the green. Thoughtfully expanded patio for was designed for seamless indoor-outdoor living & to take advantage of both shade & sun. This fully FURNISHED turnkey home is appointed with comfortable furnishings & décor. The redesigned Pinetop floor plan has been enhanced by an updated kitchen, dining area & stylish luxury flooring. The kitchen was designed not just for cooking, but for everyday living, casual dining, and entertaining. Some of the features include roll out shelving, pantry, cabinets on both sides of the island for additional storage, staggered cabinets, quartz counters & crown molding. Adjacent to the kitchen, a comfortable breakfast nook sits in a bay surrounded by windows overlooking the patio & golf course. Positioned to overlook the dining room, the kitchen offers a sense of openness while maintaining a natural visual connection between the spaces. A large rolling glass wall has been installed to open the space between the dining room & outdoor patio. The spacious primary bedroom can easily accommodate a king bed & has 2 walk-in closets which provide storage and organization. The large primary ensuite bathroom features a dual-sink vanity which provides ample counter & cabinet space, jetted tub, a separate walk-in shower & the private toilet room provides additional privacy. The versatile office/hobby room features built-in cabinetry, under counter lighting, providing ample storage for office supplies, craft materials, tools, & personal items. An inside laundry room offers a dedicated space for everyday household tasks & includes the washer/dryer & a utility sink. The garage is equipped with built-in cabinets & workbench. 2 newer HVAC systems & air purifier installed. Solar system is provided through a lease agreement. Lease terms and obligations are subject to the applicable solar agreement. This home is ideally located near recreational amenities, golf courses, shopping, medical facilities, and restaurants.

15821 W Huron Drive, Sun City West

Listing courtesy of Listing Agent: Julie-Anne Helms (623-256-1990) from Listing Office: Coldwell Banker Realty.

$699,000
3 Beds ⋅ 4 Baths ⋅ 7081968 MLS
Situated in the prestigious, resort-style GATED community of Corte Bella, this exceptional Mirada with NEW ROOF (2026), offers refined living with timeless elegance, sophisticated finishes, and a seamless blend of indoor and outdoor spaces. Thoughtfully designed for both comfort and entertaining, this home includes a private guest casita and showcases architectural details that elevate every room. A beautifully tiled 6' courtyard provides a grand, secluded entry that sets the tone for the home's elevated aesthetic. The moment you step inside, slate flooring guides you through the main living areas, creating a rich, cohesive backdrop for the home's luxury finishes. The kitchen is a true centerpiece, featuring masterpiece cherry cabinetry, granite countertops with full backsplash, stainless steel appliances (NEW FRIDGE AND DISHWASHER), and a walk-in pantry. A charming breakfast room opens directly to the back patio and built-in BBQ, offering effortless indoor-to-outdoor dining. The great room is anchored by a beautifully designed fireplace with hearth and a custom built-in media center, creating an inviting space ideal for gatherings or quiet evenings at home. The oversized primary suite offers a serene retreat with a bay window, generous walk-in closet, and spa-inspired bath. Enjoy dual sinks with vanity, a jetted soaking tub, and a step-in shower--crafted for comfort and relaxation. This home provides outstanding flexibility for hosting: An indoor guest suite with walk-in closet and full bath and a separate guest casita with private entrance and full bath--perfect for visitors seeking privacy or multi-generational living. The extended wrap-around covered patio is designed for year-round enjoyment, featuring a gas outdoor fireplace and decorative fire pots that create a warm, luxurious ambiance. NEW REAR TURF and FENCING (2025.) Plantation shutters, NEW CARPET (2025) and ceiling fans throughout the home enhance both comfort and style. NEW WATER SOFTENER (2025) AND hot water on demand. The bonus of this Mirada is the Extended 2 car garage measuring 24' 9". This residence stands out for its thoughtful layout, high-end finishes, and premier location within one of the West Valley's most desirable communities. A truly exceptional home that must be experienced to be appreciated.

12844 W El Sueno Drive, Sun City West

Listing courtesy of Listing Agent: Eileen Gow (623-398-4077) from Listing Office: HomeSmart.

Start Your Search

All information should be verified by the recipient and none is guaranteed as accurate by ARMLS. Copyright 2026 Arizona Regional Multiple Listing Service, Inc. All rights reserved.

board logo

This information is deemed reliable but not guaranteed. You should rely on this information only to decide whether or not to further investigate a particular property. BEFORE MAKING ANY OTHER DECISION, YOU SHOULD PERSONALLY INVESTIGATE THE FACTS (e.g. square footage and lot size) with the assistance of an appropriate professional. You may use this information only to identify properties you may be interested in investigating further. All uses except for personal, non-commercial use in accordance with the foregoing purpose are prohibited. Redistribution or copying of this information, any photographs or video tours is strictly prohibited. This information is derived from the Internet Data Exchange (IDX) service provided by San Diego MLS®. Displayed property listings may be held by a brokerage firm other than the broker and/or agent responsible for this display. The information and any photographs and video tours and the compilation from which they are derived is protected by copyright. Compilation © 2026 San Diego MLS®,

Sun City West Real Estate & Homes Near Liberty High School

Our website features the best real estate search for homes, condos, land and foreclosure properties available in Sun City West, AZ. It is the only site you will ever need! It is easy-to-use and updated by the official Realtor®’s database every 15 minutes. 

You can save searches, and get daily email alerts of new listings, price changes, sold data, and market reports. Our Interactive Map Search allows you to view properties on a map or refine your search by drawing the boundaries around the area you desire. 

Curious about what’s happening in your neighborhood? You can create a custom market report to see what’s active, under contract, and sold in your neighborhood! 

Considering selling or refinancing your home? Get an INSTANT property valuation now!

Contact us today to find out how we can be of assistance to you!