Quick Sun City West AZ MLS Search

Browse All Sun City West AZ Townhouse Listings for Sale

$309,900
2 Beds 2 Baths 7060956 MLS
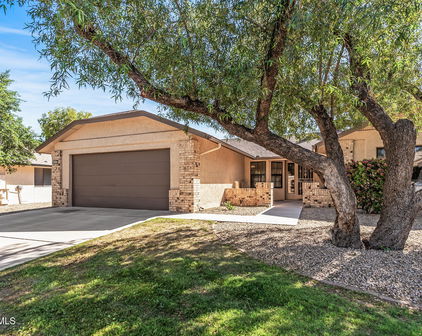
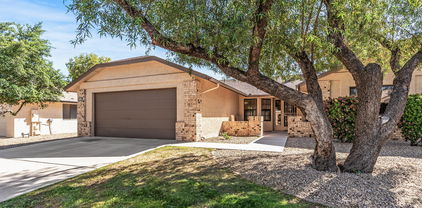
This beautiful twin home is sure to impress! As you enter, you're welcomed by a large private courtyard--perfect for relaxing with your morning coffee or providing a secure space for your dogs to enjoy the outdoors. Inside, you'll find tile flooring throughout and a thoughtfully updated, open-concept kitchen featuring high-quality stainless steel appliances, granite countertops, abundant cabinet space, and a charming breakfast nook with views to the outside. The spacious living room includes a formal dining area, while a separate family room or den offers the perfect flex space for crafting, Both bedrooms are spacious and offer plenty of room for comfort and functionality. The primary bathroom features a beautifully tiled walk-in shower with a built-in bench and a luxurious waterfall showerhead, creating a spa-like retreat. Additional features include a water softener system, a spacious two-car garage with built-in cabinets for extra storage, skylights that fill the home with natural light, elegant French doors, and a welcoming back patio perfect for relaxing or entertaining. Enjoy all the amenities that Sun City West has to offer. Sun City West offers extensive resort-style amenities, including multiple recreation centers, golf courses, pools, fitness facilities, pickleball and over 100 clubs for active adults 55 and older.

12923 W Prospect Drive, Sun City West

Listing courtesy of Listing Agent: Arthur M Adams (602-418-1391) from Listing Office: West USA Realty.

$440,000
2 Beds 2 Baths 7038635 MLS
Welcome to this beautifully remodeled 1,960 SF custom Patio home on a spacious 10,429 SF corner lot, ideally located directly across from Hillcrest Golf Course & just minutes from the heart of Sun City West shopping & dining. Since 2012, this home has been COMPLETELY updated, remodeled, & thoughtfully redesigned. Vaulted Ceilings enhance most rooms, while standout features include 20'' Neutral Diagonal Tile, a Faux Stone & Stainless Steel Electric Fireplace, Custom Cornice Boards, ALL NEW GE Profile Stainless Steel Appliances (2026), a whole-house Pelican Water System, Dual Built-in Desk System, ALL Windows/Patio Doors replaced, Open-Concept Living, dedicated Golf Cart Parking in the 2.5-car garage, & custom landscaping. Please click ''More'' to see the full list of features. Improvements at 13343 W. Beardsley Rd. as of 4/2012 and to present: *Demolition of unnecessary cross structures and Kitchen fluorescent lighting *Complete demolition of Kitchen and Bathrooms *Popcorn ceilings removed and replaced with Santa Fe Smooth texturing *All new flooring - 20" tile on diagonal in Kit, DR, Office, Hallway, Entry, Walkway into Primary Bath, 2 Bathrooms *New Carpet in Living Room & 2 Bedrooms (replaced again in 2019) *Medallion in entryway installed *Partial wall installed at Office to accommodate future enclosure *4" Baseboard trim installed throughout *All walls, ceilings and trim painted *All new window coverings (top-down bottom-up cordless cell shades) *All new custom Cornice Boards in Kitchen, Living Room, Bedrooms *All new interior panel doors *All new light fixtures, ceiling fans and hardware throughout *All new plumbing fixtures throughout *ALL new cabinetry with soft-close doors/drawers (open to full length) *ALL NEW WINDOWS AND TWO NEW PATIO DOORS INSTALLED *ADDITIONAL INSULATION BLOWN INTO ATTIC *NEW CARRIER HEAT PUMP IN 2018 *ALL DUCTS CLEANED, RECONFIGURED FOR BETTER HEAT/COOLING DISTRIBUTION AND SEALED IN 2018 *NEW COMPOSITION SHINGLE ROOFING near Roof-Top Heat Pump (2016) (Roof under layment new in 2005 with double layer of 40# felt under layment-per recent licensed roof inspection (6/2/26) with at least 10 years remaining) *Pelican Whole-House Water System and Filter - Carbon Media & Filter changed 6/3/26 *Exterior painted 10/2018 *New water heater - 7/2013 *All new Smoke Detectors - 3/2022 KITCHEN *Can lights installed in Kitchen *Under-Cabinet lighting in Kitchen *Pendant Lights over Breakfast Bar *Kitchen enlarged with all new cabinets w/soft-close doors/drawers, Lazy Susan, Pantry w/slide-out drawers, Half-Moon Lazy Susan, additional cabinets installed *LG Hi-Macs Solid Surface Countertops (like Corian) *Granite Composite Blanco Sink *Breakfast Bar with storage beneath *ALL NEW GE Profile Stainless Steel Smart Appliances (2026) **RANGE: Induction stove top, conventional and convection baking, Air Fryer **MICROWAVE: Conventional and convection cooking, Air Fryer **REFRIGERATOR: French Door Door-In-Door, Ice/Water in Door, Cooler Drawer, Bottom Freezer **DISHWASHER: Two Racks plus Third Rack for flatware; *Stainless Steel-looking Subway Tile Backsplash installed (2019) DINING ROOM *New light fixture and ceiling fan w/light kit *Additional Patio Door (was a window) to side yard installed *Created large opening in wall between DR and Living Room creating an Open Concept Great Room effect LIVING ROOM *New ceiling fan w/light kit *New Faux Stone Fireplace Surround, Custom Mantle, Stainless Steel & Granite installed on Fireplace - Fireplace converted to electric. OFFICE *Two-person desk unit installed (tile is installed UNDER the cabinets if cabinets are to be removed) *Additional storage cabinet installed *4 Floating shelves *New ceiling fan w/light kit *Decorator wall outside of office with custom faux stone design *Two Arched openings transformed to rectangular (Office and Great Room) *Two overhead can lights installed with dimmer (2019) PRIMARY BEDROOM/BATHROOM *New ceiling fan w/light kit *Partial ceiling above vanity removed for more natural light *Counter-height vanities w/decorator cultured marble countertops and integrated dual sinks *Commode is comfort height, not new but not original *Tub removed & LARGE cultured marble shower & pan installed w/seat & rainwater glass shower doors *Walk-In carpeted closet with Organized Closet System including upper shelved cabinets, 10 drawers, large shoe rack & additional shelving *Additional cold air return added for better air circulation GUEST BATHROOM/BEDROOM/HALLWAY *New cultured marble shower surround & pan, with rain glass shower doors *New counter-height cultured marble countertops and integrated sink over cabinets with drawers/doors *Commode is comfort height, not new but not original) *New Hallway linen closet *Organized Closet System in Guest Bedroom *New Ceiling Fan *Floating Shelves INSIDE UTILITY ROOM *White Maytag Washer and Electric Dryer *New storage cabinetry, countertop and lighting GARAGE *New garage door, Liftmaster Smart (MyQ) opener, and keypad (2023) *Built-In cabinets are original *Lighted Workbench area FRONT YARD/COURTYARD *All new landscaping around perimeter of house with Table Mesa Rock/Boulders & curbing added *New Vacation Mailbox installed 2019: East side yard completely re-landscaped with boulders, rip rap rock, Table Mesa Rock and mounds. 2021: New concrete "Wood Planks" replaced the plants and rock in courtyard. Rip Rap around perimeter. 2022: Complete conversion from grass in front and west side yard to desert rock. Now a "river" of rip rap travels around the entire property BACKYARD *Re-landscaped with all new plants, shrubs, Table Mesa rock, boulders, and rip rap rock. *Landscape lighting *Whole patio resurfaced with cool-decking *New Aluma-wood patio cover installed *New Double Door Gate installed *Yard Art included 2024: New Irrigation Timer; Separate Irrigation Line for backyard *Backyard Irrigation separated from house water lines so house water can be turned off but irrigation remains on.

13343 W Beardsley Road, Sun City West

Listing courtesy of Listing Agent: Cindy Kingery (623-910-3576) from Listing Office: Realty ONE Group.

Selling Office: HomeSmart.

$399,995
2 Beds 2 Baths 7038431 MLS
Discover carefree living in the desirable community of Sun City West. This beautifully maintained home is ideally suited for both seasonal visitors and full-time residents. The fully maintenance-free exterior frees you to enjoy everything Sun City West has to offer--its acclaimed theater, recreation centers, library, and world-class golf courses--while building lasting friendships in a warm, genuine community. The thoughtfully designed Granada floor plan offers generous space for entertaining and comfortable daily living. It features formal living and dining areas, an expansive family room with a built-in entertainment center, upgraded kitchen cabinetry with elegant granite countertops, and a bright breakfast nook with a bay window. Here, you can savor your morning coffee while taking in the home's lush green grass yard and impressive large pine trees. The spacious primary suite includes a large walk-in closet and a luxurious master bath with dual sinks, a separate tub, and shower. The second bedroom offers a versatile built-in Murphy Bed/desk wall unit, providing ideal space for guests or a home office. Plantation shutters throughout the home add refined elegance, while the large indoor laundry room and custom cabinetry in the two-car garage provide exceptional storage. This exceptional residence will not last long.

20215 N Alta Loma Drive, Sun City West

Listing courtesy of Listing Agent: Michael Reppy (623-255-9536) from Listing Office: HomeSmart.

$234,000
2 Beds 2 Baths 7014844 MLS
Turnkey, fully remodeled living in the heart of Sun City West - this lock-and-leave townhome is perfectly designed for seasonal escapes or full-time retirement comfort. Enjoy a low-maintenance lifestyle where every detail has already been upgraded. Spend your mornings on the private courtyard, afternoons on the golf course or at the pool, & evenings in a beautifully refreshed home that feels brand new. Whether you're a winter visitor or settling into full-time retirement, this home delivers ease, comfort, & community. Completely remodeled throughout, the home features new laminate flooring, updated baseboards, & fresh interior paint. The designer kitchen shines with white cabinetry, black hardware, quartz countertops, & stainless steel appliances--plus refrigerator, washer, & dryer convey. The open living room is elevated by vaulted ceilings and double French doors that lead to a private courtyard, creating seamless indoor-outdoor flow. Both the primary suite and guest bath have been fully remodeled with quartz vanities and beautifully tiled walk-in shower/bath combo. Bedrooms include blackout honeycomb cellular shades for comfort and privacy. Private back courtyard with space and access for golf cart parking, plus a 1.5-car garage offering ample storage. Experience the best of Sun City West living in a fully updated, move-in-ready home, perfect for your next chapter or winter retreat.

18415 N Mica Drive, Sun City West

Listing courtesy of Listing Agent: Jobey Frank (602-319-3300) from Listing Office: Realty ONE Group.

Selling Office: HomeSmart.

Start Your Search

All information should be verified by the recipient and none is guaranteed as accurate by ARMLS. Copyright 2026 Arizona Regional Multiple Listing Service, Inc. All rights reserved.

board logo

This information is deemed reliable but not guaranteed. You should rely on this information only to decide whether or not to further investigate a particular property. BEFORE MAKING ANY OTHER DECISION, YOU SHOULD PERSONALLY INVESTIGATE THE FACTS (e.g. square footage and lot size) with the assistance of an appropriate professional. You may use this information only to identify properties you may be interested in investigating further. All uses except for personal, non-commercial use in accordance with the foregoing purpose are prohibited. Redistribution or copying of this information, any photographs or video tours is strictly prohibited. This information is derived from the Internet Data Exchange (IDX) service provided by San Diego MLS®. Displayed property listings may be held by a brokerage firm other than the broker and/or agent responsible for this display. The information and any photographs and video tours and the compilation from which they are derived is protected by copyright. Compilation © 2026 San Diego MLS®,

Sun City West Townhouses

Our website features the best real estate search for townhouse properties available in Sun City West and surrounding areas. It is the only site you will ever need! It is easy-to-use and updated by the official Realtor®’s database every 15 minutes. 

You can save searches, and get daily email alerts of new listings, price changes, sold data, and market reports. Our Interactive Map Search allows you to view properties on a map or refine your search by drawing the boundaries around the area you desire. 

Curious about what’s happening in your neighborhood? You can create a custom market report to see what’s active, under contract, and sold in your neighborhood! 

Considering selling or refinancing your home? Get an INSTANT property valuation now!

Contact us today to find out how we can be of assistance to you!