Buckeye AZ MLS Search

View All Latest Buckeye 5000+ Sq. Ft. Properties for Sale

$2,590,000
5 Beds 6 Baths 7029704 MLS
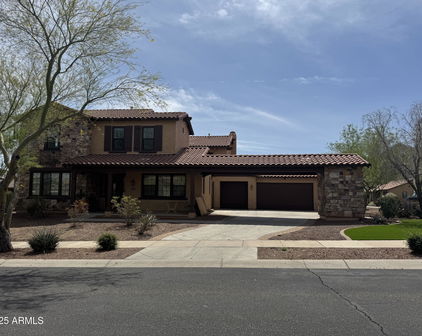
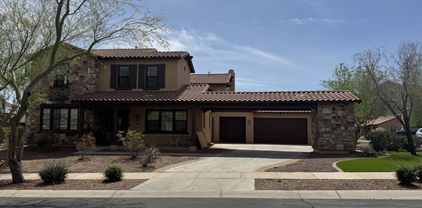
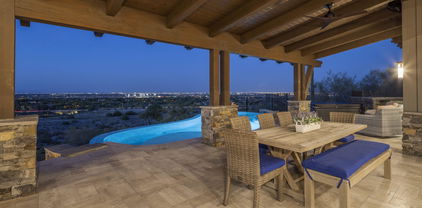
Located in the highly sought after community of Verrado, this Tuscan inspired custom home sits on an impressive 38,302 square foot corner lot surrounded by mature landscaping, beautiful pavers and captivating mountain views. Inside, retractable doors create a seamless connection between the elegant living spaces and an incredible backyard designed for entertaining, complete with two pools, a heated spa, outdoor shower, built in barbecue, fireplace and sport court. Together, the main residence and private detached casita offer 5,219 square feet of thoughtfully designed living space, with five bedrooms, four full bathrooms and two half bathrooms in total. The casita includes two of the five bedrooms, along with its own kitchen, living room, bonus room and laundry. Additional highlights include a gourmet kitchen with multiple ovens, a spacious island and walk-in pantry, three fireplaces, a three-car garage, and a large owned solar system. Verrado offers an impressive collection of amenities, including championship golf, two community pools, a state-of-the-art fitness center, and miles of scenic hiking and biking trails. Enjoy restaurants and boutique shopping along Main Street, year-round community events, and convenient access to additional shopping and entertainment. From quiet mornings on the welcoming front porch to unforgettable evenings overlooking the mountains, this one-of-a-kind Verrado home offers peaceful desert beauty, modern conveniences, and an exceptional custom lifestyle.

3105 N Heritage Street, Buckeye

Listing courtesy of Listing Agent: LAURIE MENDOZA (623-570-9555) from Listing Office: Impresa Real Estate.

$2,250,000
6 Beds 8 Baths 6968157 MLS
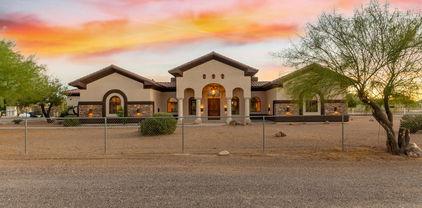
Wow! If you're searching for a home with all the bells & whistles, look no further. This outstanding masterpiece is truly a dream come true! Starting with a 5-car garage, wide RV gates, a circular driveway, and a detached RV garage, offering incredible flexibility and storage. A Sophisticated open floor plan showcases high, airy ceilings, a wall-mounted fireplace, tile flooring, neutral tone, abundant natural light, and high-end finishes throughout. Gorgeous chef's kitchen is the heart of the home, featuring stainless steel appliances, a walk-in pantry, quartz counters/backsplash, a plethora of cabinetry, and a waterfall island with a breakfast bar. Grand owner's retreat impresses with direct outdoor access, an elegant ensuite complete with a make-up desk, garden tub, and a walk-in close Additional highlights include large family/entertainment room, a versatile den, a bonus room ideal for work or hobbies, and a 2nd main bedroom with its own private bathroom, perfect for guests or multi-generational living. Continue outside to your own private oasis and enjoy breathtaking mountain views from the stunning backyard, complete with a covered patio, gazebo, basketball court, sparkling pool, spa, built-in BBQ, and play area. Live your best life in this exceptional gem! A rare opportunity you won't want to miss!

20106 W Whitton Avenue, Buckeye

Listing courtesy of Listing Agent: Adriana Ruiz (623-451-3669) from Listing Office: West USA Realty.

Selling Office: Realty ONE Group.

$3,300,000
7 Beds 6 Baths 6958450 MLS
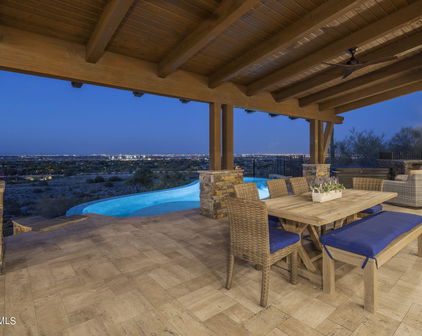
This exceptional estate blends architectural presence, refined design, and cutting-edge technology to create a truly elevated living experience. Thoughtfully designed main home with 6 bedrooms, 4.5 bathrooms plus private 1 bedroom casita with full bath. Optimal flexibility for multigenerational living, guests, or a private retreat. Every detail has been curated for comfort and sophistication, from custom smoky knotty alder built-ins, designer tile and stone selections, and statement lighting throughout. Anderson windows and doors framing the properties 360-degree panoramic views. At the heart of the home, a culinary inspired kitchen - anchored by a Fisher & Paykel appliance package. Featuring soft-close cabinetry, custom stone, and thoughtful flow make this space as functional as it is beautiful. Your butler's prep kitchen/pantry is perfect for executive parties or special events await your next gala. Secluded home office features custom cabinetry, executive desk, and a handcrafted leather chair, while bonus spaces include a loft, workout room, storage, craft room and multiple living areas designed for both relaxation and entertainment. The home is fully equipped for modern living, featuring Cat-5 wiring and a comprehensive security system. A 1,200+ square-foot four-car garage with epoxy floors provides ample space to house your luxury vehicles and endless toys. Professionally designed landscaping frames the natural mountain views giving you a resort-style pool and spa; complemented by privacy walls, iron fencing, and citrus garden. The fully equipped covered outdoor kitchen, complete with a large Green Egg smoker, creates the perfect setting for entertaining year-round. This is a rare opportunity to own a home where luxury, technology, and craftsmanship meet at an uncompromising level.

21071 W Canyon Drive, Buckeye

Listing courtesy of Listing Agent: Elisa Skoglund (480-840-5461) from Listing Office: Compass.

Selling Office: HomeSmart.

$3,250,000
4 Beds 5 Baths 6930310 MLS
Timeless Luxury in Verrado's Exclusive Granite Ridge Enclave. Tucked away on a secluded cul-de-sac at the base of the White Tank Mountains, this exceptional 4-bedroom, 4.5 bath, 5,948-square-foot Spanish Colonial estate offers the perfect blend of privacy, elegance, and breathtaking views. Set on a sprawling ¾-acre custom homesite overlooking the 14th green of Verrado's Founders Course, the home is a true showcase of craftsmanship and refined desert living. Designed and crafted by some of the industry's most respected professionals, this residence exudes timeless sophistication with meticulous attention to detail throughout. Authentic architectural elements are paired with luxurious natural materials, including hand-hewn wood floors, solid wood ceiling beams,natural travertine stone tile, cantera stone accents, and custom wrought ironworkall of which enhance the home's classic character and enduring quality. From its iconic exterior to its thoughtfully curated interiors, every element reflects pride of ownership and elevated design. Created for seamless indoor-outdoor living, the home offers a variety of inviting spaces perfect for entertaining or relaxing in total tranquility. Multiple courtyards and serene patios lead to an outdoor retreat unlike any otherhighlighted by a fully glass-tiled pool and spa. This show-stopping centerpiece shimmers with elegance and invites you to unwind in style. Adjacent to the pool, you'll discover an intimate covered patio anchored by one of the home's four fireplacesan ideal setting for open-air gatherings. It's complemented by a built-in BBQ just off the kitchen and a tranquil Zen garden, all set against panoramic mountain and golf course views. Inside, the home features a bright, airy palette and sophisticated finishes throughout. The chef's kitchen is a culinary dream, outfitted with top-of-the-line Sub-Zero and Wolf appliances, a spacious walk-in pantry, and a well-appointed butler's pantry. This classic designed layout flows effortlessly into the living and dining areas, making the home as functional as it is beautiful. The expansive primary suite is a true retreat, complete with its own fireplace, a peaceful sitting area, dual walk-in closets with stacked laundry, a private fitness room, and spa-inspired finishes. Three additional en-suite guest bedrooms ensure comfort and privacy for family and visitors alike. For added lifestyle and entertainment, the home features a dedicated theater room for immersive movie nights and a spacious game room, perfect for gatherings and recreational enjoyment. An oversized five-car garage with built-in cabinetry and ample storage solutions provides flexibility for car enthusiasts, hobbies, or extra space needs. Located in one of Verrado's most coveted neighborhoods, this extraordinary estate is more than just a homeit's a lifestyle statement, where timeless design, natural materials, and elevated desert living converge.

21606 W Palo Brea Circle, Buckeye

Listing courtesy of Listing Agent: Timothy Klimek (623-688-4447) from Listing Office: Keller Williams Arizona Realty.

Selling Office: Coldwell Banker Realty.

$2,000,000
4 Beds 8 Baths 6862198 MLS
Discover your dream home in Buckeye, luxury living next to the coveted Verrado community, with breathtaking mountain views. This remarkable estate is designed to impress, offering a beautifully crafted layout with 5 spacious bedrooms, 7.5 bathrooms, a private office, and a flexible bonus room tailored to fit your lifestyle. A separate guest house with its own kitchen, bath, and bedroom makes it perfect for extended guest or long-term visitors. Step inside and feel the wow-factor: soaring 20-foot ceilings, dramatic 12-foot doors, and rich wooden beams create an atmosphere of rustic elegance. The gourmet kitchen is a chef's dream, equipped with high-end appliances, custom finishes, and plenty of room for entertaining or everyday family meals. Two cozy fireplaces add warmth and charm to the living areas, making the home feel welcoming and intimate, whether you're hosting a party or enjoying a quiet night in. Set on over an acre, the outdoor living space is just as impressive. A peaceful courtyard invites relaxation, while the expansive lot, framed by stunning mountain views, offers endless possibilities, from lush gardens to sunset gatherings. For those with a passion for cars or toys, the three-car garage and dedicated RV garage provide all the space you need. Blending sophistication, comfort, and thoughtful design, this exceptional property offers a rare opportunity to own a true luxury home in Buckeye. Come see what makes this one truly unforgettable.

3518 N 201st Lane, Buckeye

Listing courtesy of Listing Agent: Julie Roles (480-570-0193) from Listing Office: HomeSmart.

Selling Office: Fathom Realty Elite.

$1,100,000
5 Beds 4 Baths 6856003 MLS
This spacious home in esteemed Vickery Park, a sought-after Verrado Neighborhood, offers 5 bds/3.5bths, a home office, a large bonus loft and a versatile bonus room ideal for recreation/ leisure, (or second Master suite down) giving you nearly 5,200sf of living space. An expansive master suite has one of the largest semi-custom-built closets available in Verrado! The kitchen is ready for your cooking and entertaining enjoyment w/its granite counters, pull-out cabinets, walk-in pantry, butler's pantry & large kitchen island. Added highlights to this spacious home include a family room with cozy fireplace, a 4-Car Garage, RO system throughout the kitchen, all new carpeting, fresh interior paint 03/2025, and new exterior paint '24/'25. All SS appliances, new dishwasher, new landscape 2025, plus a 1 year home warranty with American Home Shield Platinum level. W/D convey, water softener loop, 20x20 Italian porcelain tile. The main floor full ensuite just perfect for guests! Step outside to a private backyard, new pavers and turf and plenty of space to create your dream oasis for entertainment. Add a pool and enjoy mountain views, and so much more! Don't miss the chance to experience the allure and ambiance of this special neighborhood. Make an appt. for your private tour today and welcome home to Vickery Park, where every day feels like a vacation!

21405 W Brittle Bush Lane, Buckeye

Listing courtesy of Listing Agent: Holly Nott (203-981-5731) from Listing Office: Redfield Realty LLC.

Selling Office: 3rd Base Realty Group LLC.

$1,335,000
4 Beds 4 Baths 6776797 MLS
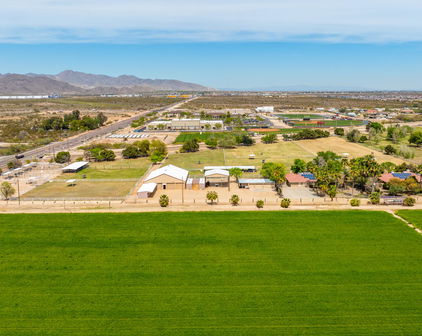
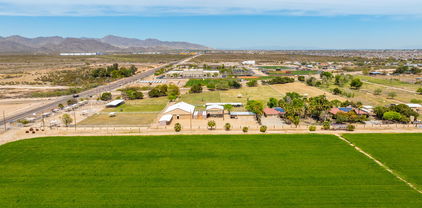
Stunning Custom Home on 3+ Irrigated Acres with Endless Amenities at $255 a square foot! Where are you going to find all of this for that value? Discover luxury living in this elegant 5,477 sq. ft. custom-built home (8,596 sq. ft. under roof) nestled on 3+ irrigated acres. Designed for comfort and versatility, this estate boasts a massive shop, and a covered carport, making it perfect for multi-generational living or a business owner. The gourmet kitchen is a chef's dream, featuring a 48'' Wolf stove, four ovens, and a spacious butler's pantry. The home offers 4 spacious bedrooms, a 5-car/RV garage, and a center courtyard for tranquil outdoor gatherings. Attention to detail is evident throughout grandeur. The home is built with 2x6 exterior walls and features new dual-pane bronze insulated Low-E windows for energy efficiency. Enjoy year-round comfort with four propane fireplaces and wood shutters adding charm to every room. This property offers so much more, including: Separate living quarters for extended family or guests. Expansive shop space and covered carport for hobbies, business, or toys. Gorgeous views and ample space for horses, gardening, or additional projects. Don't miss the chance to own this exceptional property in a serene yet accessible location.

2912 S 198th Lane, Buckeye

Listing courtesy of Listing Agent: Gregory Mendoza (623-640-7678) from Listing Office: Arid State Land and Ag Associates,LLC.

Selling Office: HomeSmart.

$1,750,000
5 Beds 5 Baths 6719213 MLS
Nestled within the highly sought-after Pasqualetti Mountain Ranch custom home neighborhood, known for its spacious 1-acre+ lots. This contemporary masterpiece exudes class and sophistication spanning over 5,600sqft featuring 5 bedrooms, 4.5 baths, attached Casita w/separate entry, 5-car garage and RV parking. Step into the heart of luxury living, where every detail has been meticulously crafted to provide an unparalleled experience. Unleash your inner chef in the gourmet kitchen, complete with professional appliances and luxurious finishes. Entertain guests effortlessly in the Great Room with a dedicated game room, warmed by a captivating two-way fireplace and accentuated by soaring ceilings that amplify the sense of grandeur. The expansive floor plan creates an inviting ambiance, perfect for hosting gatherings and creating cherished memories. Slide open multiple large glass pocket doors and step onto the covered patio, where you'll be greeted by a resort-style backyard oasis. Escape the Arizona heat in the expansive 50x20 pool, featuring a refreshing baja step and in-pool table, all while being serenaded by the soothing sounds of a negative edge waterfall. As the sun sets behind the majestic White Tank Mountains, unwind by the fire pit and soak in the breathtaking views. Designed and dedicated to entertain, this energy-efficient home boasts a plethora of amenities including 43 owned solar panels. From the full outdoor kitchen and misters to the AV system and decorative cool deck pavers, every aspect has been carefully curated to enhance your outdoor experience. Retreat to the fully-equipped casita, offering a separate entry, full kitchen, bath, and laundry facilities for your guests' comfort and privacy. Savor unparalleled relaxation in your luxurious master retreat, adorned with high-end amenities and exuding spa-like serenity.The owner's suite provides a sanctuary of relaxation, complete with a lavish walk-in shower, soaking tub, and convenient access to the laundry room. Located just minutes away from shopping, dining, golf and A-rated schools. Outdoor enthusiasts will appreciate the proximity to the White Tank Mountain and Skyline Regional parks, offering a myriad of trails for hiking, biking, and exploration. Experience the epitome of Arizona living in this remarkable oasis. Discover your own slice of paradise in this meticulously designed and thoughtfully appointed home, where luxury meets comfort and every amenity is at your fingertips. Live the Arizona dream in style and sophistication.

19817 W Amelia Avenue, Buckeye

Listing courtesy of Listing Agent: Timothy Klimek () from Listing Office: Keller Williams Realty Elite.

Selling Office: Real Broker.

$1,157,000
4 Beds 4 Baths 6665662 MLS
RARE OPPORTUNITY: Luxurious Golf Course Retreat in Vickery Neighborhood of Verrado. Embrace the epitome of luxury living in the highly coveted Vickery neighborhood of Verrado. This exceptional semi-custom golf course home presents a rare opportunity to indulge in unparalleled sophistication and resort-style amenities. Premier Location nestled at the base of the White Tank Mountains intertwined with lush fairways of The Founders Course at Verrado. This residence offers exclusive access to the finest amenities and picturesque surroundings. Spectacular Backyard Oasis, step into your own private paradise as the backyard retreat unveils a breathtaking pool and spa, complemented by two inviting sitting areas, a BBQ station, and unparalleled views. It's a haven designed for lavish entertaining and serene relaxation. An Exceptional Main Level of this sprawling estate features an impeccably appointed kitchen boasting stainless steel appliances, double ovens, custom built-ins, exposed beam and large accordion glass window wall. Discover additional highlights such as a private office, a bedroom suite which is handicap accessible, a formal dining room, a family room, and extra bonus room on the backside of the main Family Room. Ascend to the upper level to discover the spacious Owner's Retreat, complete with an expansive walk-in closet, a fireplace, and a balcony offering sweeping views of the golf course and city lights. Schedule your private tour today to discover the allure of this extraordinary residence. SHOWINGS BY APPOINTMENT ONLY

4073 N Arbor Lane, Buckeye

Listing courtesy of Listing Agent: Timothy Klimek () from Listing Office: Keller Williams Realty Elite.

Selling Office: 3rd Base Realty Group LLC.

$2,500,000
4 Beds 4 Baths 6658598 MLS
Discover the epitome of luxury living in this magnificent Spanish Colonial Estate, nestled at the base of the White Tank Mountains within the exclusive Granite Ridge enclave in Verrado. A masterpiece of architecture and design, this residence is a true testament to sophistication and attention to detail. Positioned on the fairway of the Signature 12th Hole of The Verrado Golf Club, Founders Course, this residence offers not just a home, but a lifestyle surrounded by natural beauty and leisure. Immerse yourself in the finest quality materials and impeccable craftsmanship that went into creating this custom home. Every detail reflects a commitment to excellence, ensuring a residence of enduring beauty. Enter through a dramatic two-story entry into the heart of the home - the Great Room. Anchoring the main living space, the room boasts 16-foot coffered ceilings adorned with crown molding, creating an atmosphere of grandeur and elegance. An entertainer's paradise, grand pocketing doors seamlessly connect the indoors with the outdoors, leading to an expansive covered patio that epitomizes the best of Arizona living. The outdoor space features a remarkable outdoor kitchen, creating an entertainer's dream. Step into a serene oasis with lush and flawlessly manicured grounds. A generous spa invites ultimate relaxation, while multiple sitting areas provide intimate spaces to enjoy the soothing sounds of flowing water. Revel in breathtaking views from every corner of the property, whether it's the golf course, surrounding mountains, or pristine desert. The 2nd story view deck, private master bedroom patio, and the warmth of the outdoor fireplace offer diverse vantage points. The outdoor living spaces are meticulously designed, offering not only elegance but also functionality. Enjoy gatherings with family and friends against a backdrop of stunning Arizona landscapes. This Spanish Colonial Estate is not just a home; it's an experience. Indulge in the luxurious lifestyle it offers, from the grandeur of the architecture to the tranquility of the outdoor retreat. Contact us today to arrange a private tour and make this masterpiece your very own.

3557 N Granite Ridge Road, Buckeye

Listing courtesy of Listing Agent: Timothy Klimek () from Listing Office: Keller Williams Realty Elite.

Selling Office: Keller Williams Realty Elite.

$3,700,000
6488518 MLS
Iron Mill Plaza at 25560 W MC 85 is an opportunity to own a 12,994-square-foot office building with a large ground area two blocks from Downtown Buckeye. Presently set up as an executive office, the property can be modified into a manufacturing facility. The current owner operates a large silk-screening company and is open to arranging a leaseback if the new owner desires. Situated on 1.39 acres, zoned C-3 and R-143 for the County of Maricopa, the property has a well and septic on site, plus a large parking area. Nearly two blocks from downtown Buckeye, the Iron Mill Plaza is on the main road of Highway 85, central to the restaurants, retail, and services on Monroe Avenue. An easy-to-view office on Highway 85 that is heavily traveled by over 10,000 cars daily. Commuting is a breeze from t Commuting is a breeze from the property as Interstate 10 is nine minutes away. Buckeye, Arizona, is a small residential community with a scenic rugged desert landscape. A bustling area with a suburban feel, just 38 miles from Phoenix. The property is in a high-development area near all the new distribution centers, with more to come, bringing many new industries and residents to the area. With a population of 31,575 residents within five miles, estimated to grow 2.6% in five years, the Iron Mill Plaza is the ideal destination to set up shop, with endless possibilities and chances to thrive in a rapidly growing area.

25560 W Us Highway 85 -- Unit 15, Buckeye

Listing courtesy of Listing Agent: Linda S Gerchick (602-688-9279) from Listing Office: Gerchick Real Estate.

Selling Office: HomeSmart.

Start Your Search

All information should be verified by the recipient and none is guaranteed as accurate by ARMLS. Copyright 2026 Arizona Regional Multiple Listing Service, Inc. All rights reserved.

board logo

This information is deemed reliable but not guaranteed. You should rely on this information only to decide whether or not to further investigate a particular property. BEFORE MAKING ANY OTHER DECISION, YOU SHOULD PERSONALLY INVESTIGATE THE FACTS (e.g. square footage and lot size) with the assistance of an appropriate professional. You may use this information only to identify properties you may be interested in investigating further. All uses except for personal, non-commercial use in accordance with the foregoing purpose are prohibited. Redistribution or copying of this information, any photographs or video tours is strictly prohibited. This information is derived from the Internet Data Exchange (IDX) service provided by San Diego MLS®. Displayed property listings may be held by a brokerage firm other than the broker and/or agent responsible for this display. The information and any photographs and video tours and the compilation from which they are derived is protected by copyright. Compilation © 2026 San Diego MLS®,

5000+ Sq. Ft. Buckeye Real Estate

Our website features the best real estate search for 5000+ sq. ft. properties available in Buckeye and surrounding areas. It is the only site you will ever need! It is easy-to-use and updated by the official Realtor®’s database every 15 minutes. 

You can save searches, and get daily email alerts of new listings, price changes, sold data, and market reports. Our Interactive Map Search allows you to view properties on a map or refine your search by drawing the boundaries around the area you desire. 

Curious about what’s happening in your neighborhood? You can create a custom market report to see what’s active, under contract, and sold in your neighborhood! 

Considering selling or refinancing your home? Get an INSTANT property valuation now!

Contact us today to find out how we can be of assistance to you!