Buckeye AZ MLS Search

View All Latest Buckeye 4000+ Sq. Ft. Properties for Sale

$870,000
5 Beds 4 Baths 7060917 MLS
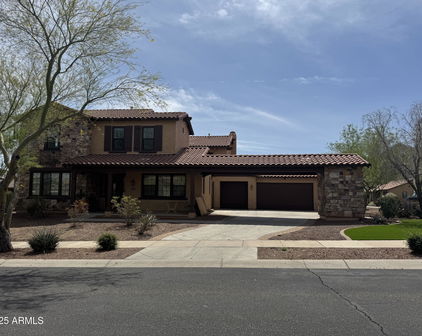
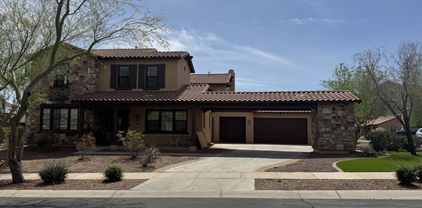
Welcome home to spacious living and top-tier community amenities in the master-planned community of Verrado! Built by Meritage Homes, this impressive 5-bedroom, 4-bathroom home spanning over 4,000 sq ft offers the perfect footprint for a growing family. The main level features a flexible den/office--ideal for homework or working from home--a full bedroom and bath for guests, and a formal dining area. At the heart of the home, the light-filled great room seamlessly connects to a gourmet kitchen equipped with granite countertops, a large prep island with seating, double wall ovens, a gas cooktop, and a walk-in pantry. Oversized sliding glass doors open directly to the covered patio and easy-care backyard with low-maintenance synthetic grass, perfect for indoor-outdoor play. Upstairs, you'll find a massive loft ideal for movie nights or a kids' playroom, along with four additional bedrooms and the convenience of an upstairs laundry room. The expansive primary suite is a true retreat, boasting a soaking tub, separate shower, double vanity, and a giant walk-in closet. Complete with an oversized 3-car garage and access to Verrado's incredible amenities--including A+ rated schools (Verrado Heritage Elementary & Verrado High), community pools, parks, playgrounds, hiking trails, and pickleball courts--this home is built for making memories!

2578 N Acacia Way, Buckeye

Listing courtesy of Listing Agent: Carol Thomas (602-538-1733) from Listing Office: Keller Williams Arizona Realty.

$2,257,300
4 Beds 3 Baths 7054964 MLS
Designed, Approved & Ready to Build New VIP Custom Home! Take advantage of a unique opportunity to build a custom home that is already well ahead in the approval process. The HOA has completed a preliminary design review, allowing you to move forward much faster than starting from scratch. With real-world pricing already established, this home offers a streamlined path from concept to construction. VIP Homes has built thousands of quality, energy-efficient custom homes throughout the Valley, including several in Verrado. Features include a pocket slider at the great room, Thermador gourmet appliance package with column refrigerator/freezer, oversized owner's shower, free-standing tub, wet bar, and designer finishes throughout. Click the Documents tab to view this beautiful floor plan and design. Most selections have already been made to help accelerate the building process while still allowing the buyer flexibility to make certain changes and personalize the home. Buyers are welcome to visit our Design Center to view the selected finishes and explore available customization options. Included features beyond the standard Verrado package: Pocket slider at great room Stackable washer/dryer pre-plumb in owner's closet suite Wet bar at owner's entry Large quad French door system with fixed outer panels and dual center-opening French doors Free-standing tub at owner's bath Oversized zero-entry owner's shower with 3/8" glass panel Iron courtyard entry gate Thermador gourmet appliance package with column refrigerator and freezer Designer Level 5 tile flooring throughout living areas (excluding bedrooms and closets) Full-overlay cabinetry with painted or stained finish options, crown molding, hardware selection, and soft-close doors and drawers throughout Designer tile surrounds at Bath #2 and Bath #3 showers and tub surround per plan Quartz countertops with undermount sinks at owner's and secondary bathrooms Don't miss this opportunity to build a VIP custom home with much of the planning, pricing, and approval work already completed.

21413 W Glen Street, Buckeye

Listing courtesy of Listing Agent: Justin Floyd (480-861-3869) from Listing Office: Network Realty.

$849,000
5 Beds 4 Baths 7040875 MLS
Tucked into the heart of Verrado's coveted Main Street District, this stunning 4,052 SF home puts you just steps away from shops, locally-loved restaurants, top-rated schools, and the community fitness center--everything you need, right outside your door. With 5 spacious bedrooms, a versatile den, and 3.5 bathrooms, this home offers room for everyone to gather. The heart of the home is an inviting living room anchored by a cozy gas fireplace. Updated in 2021, the kitchen features quartz countertops, new stainless steel appliances, and a butler's pantry. Downstairs you have a large bedroom with a walk-in closet. Upstairs, the home offers a loft and a thoughtful layout featuring private balconies off of the primary and two other bedrooms. Step outside into a resort style backyard. The sparkling pool was just resurfaced in 2026, and has a brand-new Pentair filter. Surrounded by lush landscaping and designed with privacy in mind, this backyard oasis is made for gatherings. Freshly painted exterior in 2025. Garage has attached cabinets and is epoxied. Living in Verrado's Main Street District means embracing a vibrant, walkable community where coffee shops, farmers markets, seasonal festivals, parks, and trails are part of everyday life. Don't miss your chance to own one of Verrado's most desirable properties.

20794 W Prospector Way, Buckeye

Listing courtesy of Listing Agent: Anne King (480-363-6301) from Listing Office: Keller Williams Arizona Realty.

$885,000
6 Beds 4 Baths 7033661 MLS
Rare opportunity in the highly sought after master planned community of Verrado! This expansive home offers 4,624 total sqft, including a permitted detached 472 sqft climate controlled studio with full bathroom, ideal for a home office, guest retreat, gym, media room, hobby space or flex room. The main residence features 4,152 sqft with 6 bedrooms, 4 bathrooms, a den and an exceptional open concept designed for both everyday living and entertaining. The kitchen showcases white shaker cabinets extended to the ceiling with crown molding, stainless steel appliances, double ovens, a large center island with seating, a butler's pantry and an oversized walk in pantry offering abundant storage. Freshly painted interior in neutral color, this home feels bright, clean and move in ready. Additional upgrades include a premium whole home air scrubber system designed to significantly reduce dust, allergens and airborne particles, helping improve overall indoor air quality and comfort. Spacious living areas, large bedrooms and the rare detached studio make this one of the most unique homes available in Verrado. Enjoy all the amenities Verrado is known for including parks, golf, trails, community events, shopping, dining and charming small-town appeal with easy access to the greater Phoenix area.

2577 N Beverly Place, Buckeye

Listing courtesy of Listing Agent: Jim Caravello (480-236-1790) from Listing Office: HomeSmart.

Selling Office: HomeSmart.

$2,590,000
5 Beds 6 Baths 7029704 MLS
Located in the highly sought after community of Verrado, this Tuscan inspired custom home sits on an impressive 38,302 square foot corner lot surrounded by mature landscaping, beautiful pavers and captivating mountain views. Inside, retractable doors create a seamless connection between the elegant living spaces and an incredible backyard designed for entertaining, complete with two pools, a heated spa, outdoor shower, built in barbecue, fireplace and sport court. Together, the main residence and private detached casita offer 5,219 square feet of thoughtfully designed living space, with five bedrooms, four full bathrooms and two half bathrooms in total. The casita includes two of the five bedrooms, along with its own kitchen, living room, bonus room and laundry. Additional highlights include a gourmet kitchen with multiple ovens, a spacious island and walk-in pantry, three fireplaces, a three-car garage, and a large owned solar system. Verrado offers an impressive collection of amenities, including championship golf, two community pools, a state-of-the-art fitness center, and miles of scenic hiking and biking trails. Enjoy restaurants and boutique shopping along Main Street, year-round community events, and convenient access to additional shopping and entertainment. From quiet mornings on the welcoming front porch to unforgettable evenings overlooking the mountains, this one-of-a-kind Verrado home offers peaceful desert beauty, modern conveniences, and an exceptional custom lifestyle.

3105 N Heritage Street, Buckeye

Listing courtesy of Listing Agent: LAURIE MENDOZA (623-570-9555) from Listing Office: Impresa Real Estate.

$965,000
5 Beds 4 Baths 7012170 MLS
Nestled in the heart of Verrado, this beautifully updated 5-bedroom, 4-bathroom Desert Prairie-style home with a 3-car garage blends clean architectural lines, warm earth tones, and seamless indoor-outdoor living. Meticulously maintained, the residence offers a perfect balance of comfort, style, and functionality. The chef's kitchen is a standout, featuring a large island, 6-burner Dacor gas cooktop with pot filler, double ovens, hammered copper sink, custom cabinetry with abundant storage, and stunning granite countertops - ideal for both everyday living and entertaining. The adjacent great room is warm and inviting, highlighted by a striking stone gas fireplace and custom built-in cabinetry. The main-level primary suite serves as a private retreat with a cozy sitting area, expansive walk-in closet, and spa-like bath complete with a soaking tub and oversized shower. A dedicated home office provides the perfect space for remote work or study, while the upstairs loft offers flexible living space for a media room or play area. Step outside to your own private oasis featuring a charming courtyard, covered patio, sparkling pool with a slide and waterfall grotto, a cedar gazebo, and mature landscaping that enhances both beauty and privacy. Ideally located near Verrado's vibrant Main Street, with access to pools, fitness center, golf, parks, and scenic trails. This is a rare opportunity to own a thoughtfully designed home in one of Buckeye's most desirable communities.

20610 W Canyon Drive, Buckeye

Listing courtesy of Listing Agent: Timothy Klimek (623-688-4447) from Listing Office: Keller Williams Arizona Realty.

Selling Office: Realty ONE Group.

$1,500,000
5 Beds 6 Baths 6992386 MLS
You've just found the perfect home! Meticulously designed with modern style and comfort in mind, this outstanding 5-bedroom masterpiece is loaded with features you'll love. From the impressive 7-car garage, 1-RV garage, and RV gate to the low-maintenance front yard and private courtyard, curb appeal is just the beginning. Enter into a world of sophistication where an expansive open floor plan showcases wood-look flooring, abundant natural light, and multi-sliding glass doors that seamlessly connect indoor and outdoor living. Stunning kitchen is a chef's delight, fully equipped with high-end stainless steel appliances, granite counters & backsplash, abundant cabinetry, recessed/pendant lighting, large island with a breakfast bar, and a walk-in pantry. Grand owner's retreat won't disappoint! A lavish ensuite comprised of dual sinks, a garden tub, a granite-tiled shower, and a spacious walk-in closet completes the picture. Standout spaces include an open den/office, a bonus room/gym, and a guest's quarter with its own separate entry, ideal for multigenerational living or visitors. Venture to the massive backyard oasis, where breathtaking mountain views set the stage. Enjoy a covered patio, built-in BBQ, gazebo, built-in bench seating, fire pit, and a sparkling pool, excellent for year-round entertaining. Live your best life in this exceptional home - luxury, convenience, and functionality all in one! Hurry!

3614 N 197th Court, Buckeye

Listing courtesy of Listing Agent: Claudia Rabago (623-760-2551) from Listing Office: My Home Group Real Estate.

Selling Office: Compass.

$975,000
5 Beds 4 Baths 6971958 MLS
Welcome to luxury living in the highly sought-after Master Planned Community of Verrado, where timeless architecture meets modern comfort in this stunning 5-bedroom, 3.5-bathroom home with an expansive upstairs loft. Thoughtfully designed for both everyday living and elegant entertaining, this residence offers refined finishes, flexible spaces, and a resort-style backyard that truly sets it apart. From the moment you arrive, the inviting front veranda and extended custom paver driveway create exceptional curb appeal. Inside, hardwood flooring, custom interior lighting, decorative wood finishes, and an interior gas fireplace provide warmth and sophistication throughout the main living spaces. Custom ceiling fans enhance comfort, while abundant storage adds everyday convenience. The upstairs loft offers a versatile space perfect for a media room, play area, or secondary living room. Plus, enjoy long-term energy savings with pre-paid solar already in place. The heart of the home is the chef-inspired kitchen, featuring dual islands, granite countertops, upgraded cabinetry, and extensive storage designed to handle everything from casual meals to large gatherings. A butler's pantry adds functionality, while gas cooking and a private dining room complete this exceptional culinary space. Retreat to the luxurious owner's suite, where a spa-like bathroom awaits with an oversized walk-in shower, freestanding soaking tub, double sink vanities, and a separate beauty vanity. An additional owner's retreat flex-room offers endless possibilitiesideal for a home office, fitness area, or private sitting room. Step outside to your own backyard oasis, designed for year-round enjoyment and entertainment. Relax in the heated pool and spa with water features, gather around the grand outdoor fireplace, or enjoy evenings under the covered patio entertainment area. Striking copper pot gas flame features add dramatic ambiance, while the massive irrigated planter enhances the lush, resort-like setting. Living in Verrado means enjoying unmatched community amenities, including resort-style pools and splash pads, fitness centers and clubhouses, championship golf courses, and miles of scenic walking, hiking, and biking trails. With parks, playgrounds, on-site schools, and Main Street's shops, dining, and year-round community events, Verrado offers a true lifestylenot just a place to live. This exceptional home delivers luxury, functionality, and the vibrant Verrado lifestyle all in one remarkable package.

20872 W Eastview Way, Buckeye

Listing courtesy of Listing Agent: Todd Pooler (602-432-3557) from Listing Office: Realty ONE Group.

Selling Office: West USA Realty.

$2,250,000
6 Beds 8 Baths 6968157 MLS
Wow! If you're searching for a home with all the bells & whistles, look no further. This outstanding masterpiece is truly a dream come true! Starting with a 5-car garage, wide RV gates, a circular driveway, and a detached RV garage, offering incredible flexibility and storage. A Sophisticated open floor plan showcases high, airy ceilings, a wall-mounted fireplace, tile flooring, neutral tone, abundant natural light, and high-end finishes throughout. Gorgeous chef's kitchen is the heart of the home, featuring stainless steel appliances, a walk-in pantry, quartz counters/backsplash, a plethora of cabinetry, and a waterfall island with a breakfast bar. Grand owner's retreat impresses with direct outdoor access, an elegant ensuite complete with a make-up desk, garden tub, and a walk-in close Additional highlights include large family/entertainment room, a versatile den, a bonus room ideal for work or hobbies, and a 2nd main bedroom with its own private bathroom, perfect for guests or multi-generational living. Continue outside to your own private oasis and enjoy breathtaking mountain views from the stunning backyard, complete with a covered patio, gazebo, basketball court, sparkling pool, spa, built-in BBQ, and play area. Live your best life in this exceptional gem! A rare opportunity you won't want to miss!

20106 W Whitton Avenue, Buckeye

Listing courtesy of Listing Agent: Adriana Ruiz (623-451-3669) from Listing Office: West USA Realty.

Selling Office: Realty ONE Group.

$489,000
5 Beds 4 Baths 6963958 MLS
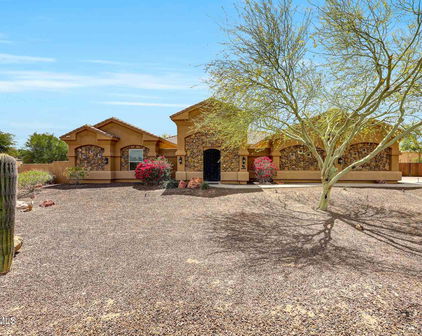
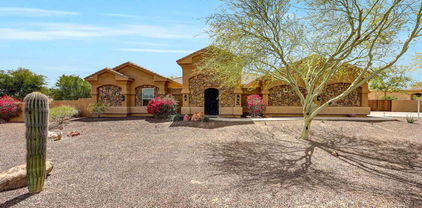
Ready to own this exceptional 5-bedroom, 4-bath home located in the highly desirable Tartesso community. Situated on a spacious corner lot within a quiet cul-de-sac and adjacent to a common area, this home offers privacy, space, and convenience. Features include easy-care landscaping, an RV gate, and a 3-car garage. Step inside to find soaring ceilings and a formal living and dining area, perfect for entertaining. The bright and inviting family room opens seamlessly to the kitchen, creating an ideal space for gatherings. The impressive kitchen boasts built-in appliances, granite countertops, slate backsplash, recessed lighting, a center island, breakfast bar, and a walk-in pantry. Upstairs is a huge loft providing the perfect space for a playroom, media room, or additional living area. All bedrooms are generously sized and feature walk-in closets. The primary suite is accessed through double doors and offers a spa-like ensuite with dual sinks, a separate tub and shower, and a large walk-in closet. Enjoy outdoor living in the expansive backyard, complete with a covered patio and plenty of room for entertaining or relaxing. Ideally located near the elementary school and close to community amenities, including parks, walking trails, tennis courts, splash pad, and basketball and volleyball courts.

4187 N 298th Lane, Buckeye

Listing courtesy of Listing Agent: Daniel Barraza (623-340-3957) from Listing Office: My Home Group Real Estate.

Selling Office: My Home Group Real Estate.

$3,300,000
7 Beds 6 Baths 6958450 MLS
This exceptional estate blends architectural presence, refined design, and cutting-edge technology to create a truly elevated living experience. Thoughtfully designed main home with 6 bedrooms, 4.5 bathrooms plus private 1 bedroom casita with full bath. Optimal flexibility for multigenerational living, guests, or a private retreat. Every detail has been curated for comfort and sophistication, from custom smoky knotty alder built-ins, designer tile and stone selections, and statement lighting throughout. Anderson windows and doors framing the properties 360-degree panoramic views. At the heart of the home, a culinary inspired kitchen - anchored by a Fisher & Paykel appliance package. Featuring soft-close cabinetry, custom stone, and thoughtful flow make this space as functional as it is beautiful. Your butler's prep kitchen/pantry is perfect for executive parties or special events await your next gala. Secluded home office features custom cabinetry, executive desk, and a handcrafted leather chair, while bonus spaces include a loft, workout room, storage, craft room and multiple living areas designed for both relaxation and entertainment. The home is fully equipped for modern living, featuring Cat-5 wiring and a comprehensive security system. A 1,200+ square-foot four-car garage with epoxy floors provides ample space to house your luxury vehicles and endless toys. Professionally designed landscaping frames the natural mountain views giving you a resort-style pool and spa; complemented by privacy walls, iron fencing, and citrus garden. The fully equipped covered outdoor kitchen, complete with a large Green Egg smoker, creates the perfect setting for entertaining year-round. This is a rare opportunity to own a home where luxury, technology, and craftsmanship meet at an uncompromising level.

21071 W Canyon Drive, Buckeye

Listing courtesy of Listing Agent: Elisa Skoglund (480-840-5461) from Listing Office: Compass.

Selling Office: HomeSmart.

$1,275,000
4 Beds 4 Baths 6946795 MLS
The essence of Arizona Luxury Living in Prestigious Pasqualetti Mountain Ranch. Set on an expansive 1.2-acre private estate surrounded by sweeping mountain views. A massive standalone workshop/RV garage of over1200 sq. ft. Main house 4,350 Sq ft. for a total of 5500+. Whether you envision a hobby space, a dream car collection showroom, or a fully converted apartment/casita, this versatile structure offers unlimited potential to bring your vision to life. Also enjoy the full size & length RV garage. This home delivers the space, privacy, and craftsmanship today's luxury buyers crave. Step inside to find a thoughtfully designed floor plan featuring 4 spacious bedrooms, 3.5 baths, a dedicated office, and an additional den. Not to mention an Ensuite W/separate entrance. (Click on Mor The landscaped backyard showcases fruit trees, vibrant roses, and colorful flowers, creating a peaceful oasis with picturesque views in every direction. And with over an acre of usable space, you'll have room to design the outdoor paradise you've always imagined, whether that's a resort-style pool, pickleball court, or anything else your creativity inspires. Luxury acreage living, unmatched workshop options, and postcard-perfect views, this Pasqualetti Mountain Ranch estate is the kind of home that rarely becomes available. Don't miss your chance to make it yours.

19831 W Clarendon Avenue, Buckeye

Listing courtesy of Listing Agent: Mark Palacio (602-770-0292) from Listing Office: Citiea.

Selling Office: Redfin Corporation.

$1,095,000
4 Beds 3 Baths 6943341 MLS
This stunning custom-built home surrounded by the Estrella Mountains and Sonoran Mountains is sure to impress with the ability to entertain guest and offers privacy on the 43,745 square foot lot. Truly seamless indoor-outdoor living includes features of an outdoor kitchen & grill with custom built lanai, gazebo and sparkling pebble Tec pool and spa both which can be heated. Custom waterfall feature also includes a water slide, fun for the family! As you enter the property there is an abundance of parking in both the circle driveway or the extended driveway leading to this beautiful custom home or through the custom-built gates to the 40x60 RV garage. gourmet kitchen, oversized lanai that is highly detailed. The main residence includes over 4000sf of living space. The solar system is free and clear. Utilities are roughly $200.00 month. This beautiful home includes 4 bedrooms and 3 full bathrooms with upgrades throughout this lovely home. Granite countertops accent the kitchen island with walk-in pantry, additional pantry space with double French doors for extra storage space in the main hall area. Top of the line Samsung appliances including gas range with 4 large gas burners with griddle feature. The range can also be converted back to electric. Enormous farmhouse sink with views to the backyard sanctuary. Separate island and under cabinets include pull outs offering easy access to all the necessities for the Chef! Newly installed custom French doors enhanced with stained glass offer privacy from the exterior of the patio. Both main bathroom shower and guest bathroom shower are completely remodeled with upgraded hardware, folding shower chairs, main shower is oversized with handicap accessibility and bar features. The primary suite is a retreat of its own with French doors to step out to your resort style backyard, deep sunk in tub with jets, tiled walk-in shower, dual vanity and large walk-in closet. Step outside to a backyard oasis designed for year-round enjoyment. Highlights include a heated diving pool and spa with a rock waterfall, an outdoor kitchen & built in BBQ. Covered patios and custom lighting create the perfect ambiance for evening gatherings. No HOA restrictions and ample room for your toys, animals, or recreational needs. A detailed list of upgrades is included under document tab to share with the next buyers of this lovely custom home. All doors and trim are mahogany wood accented with 4 1/2" baseboards.

13212 S 208th Drive, Buckeye

Listing courtesy of Listing Agent: Jill Aker () from Listing Office: RE/MAX Professionals.

Selling Office: Redfin Corporation.

$1,900,000
6 Beds 6 Baths 6942356 MLS
Welcome to this magnificent custom home set within one of Verrado's most exclusive enclaves. This exceptional estate spans over 4,900 square feet on a rare 1.25-acre lot, commanding a prime position against the majestic White Tank Foothills. A beautiful courtyard entrance welcomes you into open, light-filled living spaces featuring soaring-high ceilings and breathtaking mountain views. The entire indoor space seamlessly connects to the resort-style backyard and pool, defining real indoor-outdoor living. The kitchen is a true entertainer's dream, featuring double islands, high-end appliances, contemporary finishes and a curated beverage station for wine, espresso, and coffee. The space flows effortlessly to the outdoor kitchen, ensuring convenience for any event. The expansive patio.. The expansive patio space features a double-sided fireplace, dedicated TV, music system, and custom lighting, perfect for year-round enjoyment. The large primary suite provides a spectacular retreat, complete with a spa-like sanctuary bathroom. A hallmark of this luxury home is the commitment to privacy: every bedroom connects to a private full bathroom featuring modern, clean finishes and exclusive climate control. A detached 392 sq ft casita offers a private haven for guests. Enjoy the ultimate cinematic experience in the dedicated Media Room, featuring full audio/video connections, automatic room darkening shades, and convenient access directly to the patio. This sanctuary is engineered for sustainable, cutting-edge living. It features powerful owned solar panels and comprehensive state-of-the-art smart-home technology managing every aspect of the residence. This remarkable home offers a rare opportunity for elevated living in an irreplaceable setting. This home is truly magnificent and must be experienced to be fully appreciated.

3446 N Mountain Cove Place, Buckeye

Listing courtesy of Listing Agent: Camden Steele () from Listing Office: Russ Lyon Sotheby's International Realty.

Selling Office: eXp Realty.

$3,250,000
4 Beds 5 Baths 6930310 MLS
Timeless Luxury in Verrado's Exclusive Granite Ridge Enclave. Tucked away on a secluded cul-de-sac at the base of the White Tank Mountains, this exceptional 4-bedroom, 4.5 bath, 5,948-square-foot Spanish Colonial estate offers the perfect blend of privacy, elegance, and breathtaking views. Set on a sprawling ¾-acre custom homesite overlooking the 14th green of Verrado's Founders Course, the home is a true showcase of craftsmanship and refined desert living. Designed and crafted by some of the industry's most respected professionals, this residence exudes timeless sophistication with meticulous attention to detail throughout. Authentic architectural elements are paired with luxurious natural materials, including hand-hewn wood floors, solid wood ceiling beams,natural travertine stone tile, cantera stone accents, and custom wrought ironworkall of which enhance the home's classic character and enduring quality. From its iconic exterior to its thoughtfully curated interiors, every element reflects pride of ownership and elevated design. Created for seamless indoor-outdoor living, the home offers a variety of inviting spaces perfect for entertaining or relaxing in total tranquility. Multiple courtyards and serene patios lead to an outdoor retreat unlike any otherhighlighted by a fully glass-tiled pool and spa. This show-stopping centerpiece shimmers with elegance and invites you to unwind in style. Adjacent to the pool, you'll discover an intimate covered patio anchored by one of the home's four fireplacesan ideal setting for open-air gatherings. It's complemented by a built-in BBQ just off the kitchen and a tranquil Zen garden, all set against panoramic mountain and golf course views. Inside, the home features a bright, airy palette and sophisticated finishes throughout. The chef's kitchen is a culinary dream, outfitted with top-of-the-line Sub-Zero and Wolf appliances, a spacious walk-in pantry, and a well-appointed butler's pantry. This classic designed layout flows effortlessly into the living and dining areas, making the home as functional as it is beautiful. The expansive primary suite is a true retreat, complete with its own fireplace, a peaceful sitting area, dual walk-in closets with stacked laundry, a private fitness room, and spa-inspired finishes. Three additional en-suite guest bedrooms ensure comfort and privacy for family and visitors alike. For added lifestyle and entertainment, the home features a dedicated theater room for immersive movie nights and a spacious game room, perfect for gatherings and recreational enjoyment. An oversized five-car garage with built-in cabinetry and ample storage solutions provides flexibility for car enthusiasts, hobbies, or extra space needs. Located in one of Verrado's most coveted neighborhoods, this extraordinary estate is more than just a homeit's a lifestyle statement, where timeless design, natural materials, and elevated desert living converge.

21606 W Palo Brea Circle, Buckeye

Listing courtesy of Listing Agent: Timothy Klimek (623-688-4447) from Listing Office: Keller Williams Arizona Realty.

Selling Office: Coldwell Banker Realty.

$1,100,000
5 Beds 4 Baths 6926580 MLS
Discover the charm of Arizona living in this exquisite Southwest-style estate, located in the prestigious custom home community of Pasqualetti Mountain Ranch. Nestled on a spacious 1.3-acre corner lot at the base of the scenic White Tank Mtns, this home is a true celebration of desert beauty and craftsmanship. Step inside the main residence to find 4 generously sized bedrooms and 2.5 luxurious baths, designed with comfort and elegance in mind - including an expansive, oversized master suite that offers a serene retreat, complete with ample space for a sitting area and abundant natural lighting. A private guest casita, located just off the expansive front courtyard, offers an additional bedroom, full bath, and walk-in closet, perfect for visitors, multigenerational living, , or a private office space. Throughout the home, hand-hewn exposed vigas create stunning visual interest in the Courtyard, Great Room, Kitchen,and expansive covered patio. Rich travertine tile flows seamlessly through every room, enhancing the warmth and timeless character of the space. At the heart of the home is the gourmet Kitchen, featuring high-end appliances, granite countertops, and thoughtful design for effortless entertaining. The attached 3-car garage comes complete with built-in storage, while a separate detached 2-car garage - with its own mini-split AC system, offers extra space for a workshop, toys, or hobbies. If you're seeking privacy, space, and a bit of breathing room, this oversized lot provides ample opportunity to customize your outdoor lifestyle, whether it's adding a pool, a garden, or simply enjoying wide-open views. Experience the best of the Southwest in this stunning custom home. Plan your private tour today and make this desert dream your reality.

19911 W Clarendon Avenue, Buckeye

Listing courtesy of Listing Agent: Timothy Klimek (623-688-4447) from Listing Office: Keller Williams Arizona Realty.

Selling Office: HomeSmart.

$1,300,000
4 Beds 4 Baths 6921882 MLS
Homes like these are not found often. This Verrado home has been fully customized, in the highest level of finishes, and upgrades. Exclusive location in Vickery in Verrado, this golf course adjacent neighborhood, with mountain views, lush tree-lined streets, large lots, and access to all of Verrado's amenities- this home is truly one-of-a-kind. Stunning attention to detail- this home is better than custom! The gourmet kitchen is beyond upgraded, with high-end appliances, custom cabinetry, built-in breakfast nook, newly customized pantry, and finishes that are only found in custom homes. The kitchen is open to the family room, with wood beams, gas fireplace, and the coziness that makes this home so special. Hard to find floorplan, with primary ensuite, and additional guest ensuite on the first floor. This home is the perfect balance of space, with laundry, and powder room, also on the first floor. The primary ensuite is an amazing getaway, with a recently remodeled spa-style bathroom, featuring floor-to-ceiling tile, separate soaking tub, glass shower, with incredible high-end Kohler fixtures. The closet is one to be showcased, with island and beautiful built-in cabinetry and lighting. Primary has direct access to the backyard, which features mountain views, an outdoor kitchen, and heated pool with updated salt-water pool equipment, and gorgeous landscaping. Entertain year-round- hang out, enjoying the views around the gas-fire pit in the cooler months; or swim or BBQ in the Arizona summers, with the misting system, and covered patio and pergola for shade. Upstairs, a loft for a library or seating area, two oversized bedrooms, gorgeous guest bath, and a built-out home theatre round out this incredible interior. We cannot forget to highlight the garage, as the details continue to WOW! The 3 car garage floor has been done in custom European tiles, normally found in high end auto showrooms. Built in cabinetry, outdoor sink, and newly redone tankless water heater- and even electric for charging an electric vehicle. The home has solar panels, all windows have been updated, and two new AC units, all that help with efficiency, and enjoyment of this spectacular property. With Verrado amenities of over 80 parks, golf course, multiple pools, fitness center, and all aspects of entertainment- restaurants, shopping, spas, and so much more coming- this home is truly the epitome of what makes Verrado so special.

21365 W Mule Deer Way, Buckeye

Listing courtesy of Listing Agent: Faith Vance (602-882-6045) from Listing Office: 3rd Base Realty Group LLC.

Selling Office: 3rd Base Realty Group LLC.

$1,250,000
4 Beds 4 Baths 6900837 MLS
Main house is 3837 Sq. ft and guest casita is 900 sq ft. Welcome to a truly magnificent estate nestled in the heart of exclusive Pasqualetti Mountain Ranch. This home is where luxury, artistry, and serenity converge. Set on over an acre of meticulously designed grounds with mountain views, this custom masterpiece is a private paradise like no other. Enjoy resort-style landscaping. A grand, gated courtyard welcomes you with hand-forged, one-of-a-kind wrought iron gates and dramatic front doors—an architectural prelude to the elegance within. Step inside, and don't forget to look up—your eyes will be drawn to soaring 12-foot ceilings adorned with Canterra stone columns that echo timeless sophistication. Every inch of this home is crafted with an eye for detail and an appreciation for grandeur. The estate boasts a rare and expansive 1,500 sq ft detached Casita, perfect for guests, multi-generational living, or a luxurious home office, complete with an RV garage or workshop space, seamlessly blending utility with style. The backyard is a personal resort sanctuary featuring a sparkling custom pool, lush greenery, and an expansive covered patio with a built-in BBQ, a true entertainer's dream designed for unforgettable gatherings under the Arizona sky. From the dramatic entry to the elegant finishes and breathtaking vistas, this home is more than a residence, it's a lifestyle of beauty, privacy, and distinction in one of the Valley's most sought-after communities. Welcome to your dream retreat.

19715 W Clarendon Avenue, Buckeye

Listing courtesy of Listing Agent: Mark Palacio (602-770-0292) from Listing Office: Citiea.

Selling Office: Delex Realty.

$1,199,000
5 Beds 5 Baths 6896534 MLS
Now offering OWNED SOLAR! Enjoy the savings and efficiency of owned solar panels! Absolutely gorgeous TW Lewis Main St Verrado Home. The location, the tree-lined street, the lush lot, and stunning home is one that needs to be experienced. Step inside to a dramatic entryway, featuring a sweeping curved staircase that sets the tone for elegance throughout the thoughtfully updated interior. The incredible floorplan includes spacious, living areas, gourmet kitchen, and open layout, ideal for entertaining. The three car garage (with brand new epoxy flooring) comes equipped with its own AC, for comfort and storage. Full ensuite on the first floor is perfect for guests. The home is equipped with OWNED solar and three newer AC units for efficiency and affordable utilities. The gourmet kitchen with high-end appliances, large pantry, and an inviting eat-in area that flows seamlessly into the great room-ideal for entertaining. Formal living and dining areas offer refined spaces for gatherings. The home features a full ensuite bedroom on the first floor, perfect for guests or multigenerational living. Upstairs, the primary suite is a spacious retreat complete with a private office, dual walk-in closets, and spa-inspired bathroom. Three additional bedrooms upstairs, one with ensuite, and an additional guest bath. The backyard is resort style with spa, newly refinished pebble tec, pool, fire pit, lush turf, and large covered patio. Updates and upgrades throughout. Mountain views are spectacular. Located in the heart of Main St District, the home is minutes away from the new Sunrise Market Area, and Main Street, with restaurants, shopping, community amenities, pools, fitness center, spas, and award-winning golf. Highly rated schools, and community events are just part of the excellence of Verrado.

20723 W Main Street, Buckeye

Listing courtesy of Listing Agent: Faith Vance (602-882-6045) from Listing Office: 3rd Base Realty Group LLC.

Selling Office: eXp Realty.

$1,235,000
4 Beds 4 Baths 6884049 MLS
Welcome to your DREAM home, where luxury meets functionality! Nestled on a HUGE 1.25-acre lot of a cul-de-sac, this stunning custom block home offers breathtaking sunrises & sunsets, along with a host of high-end amenities that elevate everyday living. Great curb appeal with a circular driveway, professionally landscaped front yard, stone accent details, & a large front porch. Attention to detail is shown in the elegant interior! Featuring soaring 18-foot ceilings, tons of natural light, wood shutters, a designer palette, and wood-look & Tuscan stone flooring t/out. You'll love the spacious living room paired with a media niche, a fireplace, surround sound, and French doors to the back! The inviting family room opens to the eat-in kitchen, allowing a greater traffic flow for entertaining. The gourmet kitchen is a cook's delight! Boasting premium SS appliances w/6-burner double oven range, granite counters & backsplash, a plethora of cabinetry, recessed & pendant lighting, a walk-in pantry, an oversized angled island w/breakfast bar, and a butcher block center island w/veggie sink & wine cooler. The den, with stylish barn doors, is thoughtfully divided into two functional spacesone set up as a home office and the other as a game or play area. Split bedroom floor plan for added privacy! The owner's suite showcases outdoor access and a spa-like bathroom with dual granite sinks, a jetted tub, a separate shower, & a California walk-in closet. One secondary bedroom has its private bathroom & walk-in closet, while the other one includes two closets and access to the Jack & Jill bathroom. Venture outside to your own RESORT-STYLE backyard oasis! Enjoy the sparkling pool, along with sunken ramada bar that provides a built-in BBQ & surround sound. A covered patio, a dog run, a grassy area, and a putting green complete the picture. Perfectly nestled amidst picturesque mountain views, creating a serene backdrop for everyday living. Plus SOLAR PANELS! For added convenience, this beauty comes with a 3-car garage, RV gate & parking, and extended driveway. Also zoned as horse property, offering plenty of space for your equestrian needs. What's not to like? This jewel is a RARE find! Wow, just WOW!

3718 N Briere Court, Buckeye

Listing courtesy of Listing Agent: Archie Dean (608-412-1067) from Listing Office: Keller Williams Arizona Realty.

Selling Office: West USA Realty.

$1,300,000
4 Beds 4 Baths 6874136 MLS
The location, the views, the lot. This stunning residence nestled in the heart of Verrado, sits on one of the most prominent and impressive lots in the community. With gorgeous views of Founder's Park, this expansive 4,893 sq ft home, offers 4 bedrooms and 3.5 bathrooms, all situated on an impressive almost half acre lot—one of the largest on Main Street, it is truly an entertainer's dream home. Crafted by Cachet Homes, and updated throughout, this property boasts high-end upgrades typically found in custom residences. The gourmet kitchen features granite countertops, a large island, double ovens, a gas cooktop, and a walk-in pantry. An added mix-use storage room, and Butler's panty. Designed for both comfort and functionality, the home also includes a den, teen room, formal dining area, and spacious living areas with fireplaces. A full ensuite bedroom and bathroom are conveniently located on the first floor, while the upstairs master suite features dramatic mountain views, a sitting area, and a luxurious ensuite bathroom. Additional bedrooms are generously sized, and the upstairs laundry room adds to the home's practicality. The backyard is a true oasis, featuring an outdoor kitchen, a tranquil fountain, and ample space for a pool, potential pickle ball or sports court. The pavered patio and lush landscaping create an ideal setting for entertaining or relaxing in privacy. Situated directly on Founders Park, residents enjoy immediate access and gorgeous views to this serene lush space, perfect for walking, running, and community gatherings . The Verrado community offers incredible amenities, including multiple pools, Verrado Golf Club with two championship courses, The Center on Main community center, over 80 parks, and over 21 miles of hiking and biking trails. This amazing property is located in proximity to top-rated schools within the Litchfield Elementary School District and the Agua Fria Union High School District, including Verrado Elementary, Verrado Middle, and Verrado High School. Experience the perfect blend of luxury, space, and community living at 20638 W Main Street. This exceptional home offers an unparalleled lifestyle in one of Verrado's most sought-after locations. Brand new AC unit in 2025. Updates have been completed throughout the home, including 3 full bathroom renovations, flooring, custom upgrades, and high-end fixtures. Pool and backyard plans are available to work upon.

20638 W Main Street, Buckeye

Listing courtesy of Listing Agent: Faith Vance (602-882-6045) from Listing Office: 3rd Base Realty Group LLC.

Selling Office: Keller Williams Arizona Realty.

$2,000,000
4 Beds 8 Baths 6862198 MLS
Discover your dream home in Buckeye, luxury living next to the coveted Verrado community, with breathtaking mountain views. This remarkable estate is designed to impress, offering a beautifully crafted layout with 5 spacious bedrooms, 7.5 bathrooms, a private office, and a flexible bonus room tailored to fit your lifestyle. A separate guest house with its own kitchen, bath, and bedroom makes it perfect for extended guest or long-term visitors. Step inside and feel the wow-factor: soaring 20-foot ceilings, dramatic 12-foot doors, and rich wooden beams create an atmosphere of rustic elegance. The gourmet kitchen is a chef's dream, equipped with high-end appliances, custom finishes, and plenty of room for entertaining or everyday family meals. Two cozy fireplaces add warmth and charm to the living areas, making the home feel welcoming and intimate, whether you're hosting a party or enjoying a quiet night in. Set on over an acre, the outdoor living space is just as impressive. A peaceful courtyard invites relaxation, while the expansive lot, framed by stunning mountain views, offers endless possibilities, from lush gardens to sunset gatherings. For those with a passion for cars or toys, the three-car garage and dedicated RV garage provide all the space you need. Blending sophistication, comfort, and thoughtful design, this exceptional property offers a rare opportunity to own a true luxury home in Buckeye. Come see what makes this one truly unforgettable.

3518 N 201st Lane, Buckeye

Listing courtesy of Listing Agent: Julie Roles (480-570-0193) from Listing Office: HomeSmart.

Selling Office: Fathom Realty Elite.

$1,100,000
5 Beds 4 Baths 6856003 MLS
This spacious home in esteemed Vickery Park, a sought-after Verrado Neighborhood, offers 5 bds/3.5bths, a home office, a large bonus loft and a versatile bonus room ideal for recreation/ leisure, (or second Master suite down) giving you nearly 5,200sf of living space. An expansive master suite has one of the largest semi-custom-built closets available in Verrado! The kitchen is ready for your cooking and entertaining enjoyment w/its granite counters, pull-out cabinets, walk-in pantry, butler's pantry & large kitchen island. Added highlights to this spacious home include a family room with cozy fireplace, a 4-Car Garage, RO system throughout the kitchen, all new carpeting, fresh interior paint 03/2025, and new exterior paint '24/'25. All SS appliances, new dishwasher, new landscape 2025, plus a 1 year home warranty with American Home Shield Platinum level. W/D convey, water softener loop, 20x20 Italian porcelain tile. The main floor full ensuite just perfect for guests! Step outside to a private backyard, new pavers and turf and plenty of space to create your dream oasis for entertainment. Add a pool and enjoy mountain views, and so much more! Don't miss the chance to experience the allure and ambiance of this special neighborhood. Make an appt. for your private tour today and welcome home to Vickery Park, where every day feels like a vacation!

21405 W Brittle Bush Lane, Buckeye

Listing courtesy of Listing Agent: Holly Nott (203-981-5731) from Listing Office: Redfield Realty LLC.

Selling Office: 3rd Base Realty Group LLC.

Start Your Search

All information should be verified by the recipient and none is guaranteed as accurate by ARMLS. Copyright 2026 Arizona Regional Multiple Listing Service, Inc. All rights reserved.

board logo

This information is deemed reliable but not guaranteed. You should rely on this information only to decide whether or not to further investigate a particular property. BEFORE MAKING ANY OTHER DECISION, YOU SHOULD PERSONALLY INVESTIGATE THE FACTS (e.g. square footage and lot size) with the assistance of an appropriate professional. You may use this information only to identify properties you may be interested in investigating further. All uses except for personal, non-commercial use in accordance with the foregoing purpose are prohibited. Redistribution or copying of this information, any photographs or video tours is strictly prohibited. This information is derived from the Internet Data Exchange (IDX) service provided by San Diego MLS®. Displayed property listings may be held by a brokerage firm other than the broker and/or agent responsible for this display. The information and any photographs and video tours and the compilation from which they are derived is protected by copyright. Compilation © 2026 San Diego MLS®,

4000+ Sq. Ft. Buckeye Real Estate

Our website features the best real estate search for 4000+ sq. ft. properties available in Buckeye and surrounding areas. It is the only site you will ever need! It is easy-to-use and updated by the official Realtor®’s database every 15 minutes. 

You can save searches, and get daily email alerts of new listings, price changes, sold data, and market reports. Our Interactive Map Search allows you to view properties on a map or refine your search by drawing the boundaries around the area you desire. 

Curious about what’s happening in your neighborhood? You can create a custom market report to see what’s active, under contract, and sold in your neighborhood! 

Considering selling or refinancing your home? Get an INSTANT property valuation now!

Contact us today to find out how we can be of assistance to you!