Glendale AZ MLS Search

View All Latest Glendale 5000+ Sq. Ft. Properties for Sale

$3,375,000
7 Beds 7 Baths GD26141361 MLS
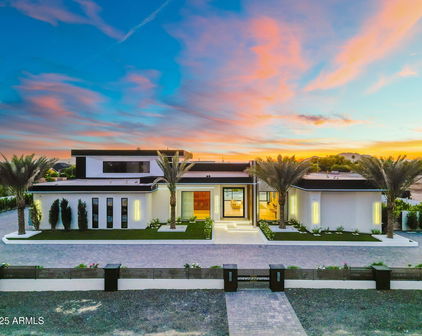
Welcome to an extraordinary Glendale estate where luxury, elegance, and resort-style living come together. Spanning over 5,498 square feet of living space, this impressive residence features 7 bedrooms and 7 bathrooms, offering exceptional space for both refined living and grand-scale entertaining. A privately gated grand driveway entrance sets the tone upon arrival, leading into an impressive interior highlighted by soaring ceilings, custom imported lighting, three fireplaces, and thoughtfully designed living spaces. The home also features a private library and a beautifully appointed kitchen centered around a custom island, creating an ideal setting for everyday living and entertaining. Step outside and experience your own private resort. The expansive grounds showcase a stunning mini-pebble pool and jacuzzi enhanced by custom waterfall features, a dedicated BBQ area, multiple outdoor seating and entertainment spaces, and a tranquil pond designed to create a peaceful retreat. Scenic views overlooking Glendale provide a spectacular backdrop and elevate the outdoor experience. From its impressive scale and custom details to its resort-inspired grounds and breathtaking views, this remarkable Glendale estate delivers an exceptional lifestyle. A truly special property offering privacy, elegance, and endless possibilities for entertainingthis is one you must experience in person. Welcome to an extraordinary Glendale estate where luxury, elegance, and resort-style living come together. Spanning over 5,498 square feet of living space, this impressive residence features 7 bedrooms and 7 bathrooms, offering exceptional space for both refined living and grand-scale entertaining. A privately gated grand driveway entrance sets the tone upon arrival, leading into an impressive interior highlighted by soaring ceilings, custom imported lighting, three fireplaces, and thoughtfully designed living spaces. The home also features a private library and a beautifully appointed kitchen centered around a custom island, creating an ideal setting for everyday living and entertaining. Step outside and experience your own private resort. The expansive grounds showcase a stunning mini-pebble pool and jacuzzi enhanced by custom waterfall features, a dedicated BBQ area, multiple outdoor seating and entertainment spaces, and a tranquil pond designed to create a peaceful retreat. Scenic views overlooking Glendale provide a spectacular backdrop and elevate the outdoor experience. From its impressive scale and custom details to its resort-inspired grounds and breathtaking views, this remarkable Glendale estate delivers an exceptional lifestyle. A truly special property offering privacy, elegance, and endless possibilities for entertainingthis is one you must experience in person.

1663 Vista, Glendale

Listing courtesy of Listing Agent: Harout Aloyan (818-522-5280) from Listing Office: Coldwell Banker Hallmark.

$5,795,000
8 Beds 11 Baths BB26174286 MLS
Perched above historic Verdugo Viejo, Lorelei is a rare and commanding Spanish Revival estate offering timeless architecture, exceptional privacy, and sweeping panoramic views stretching from downtown Los Angeles across Glendale and Burbank to the San Gabriel Mountainsand, on clear days, the Pacific Ocean. Originally constructed in 1929 by renowned architect Peter Damm, the main residence spans approximately 7,700 square feet and is thoughtfully designed to honor its historic character while accommodating modern living. A grand gated courtyard with hand-painted Spanish tile and a tranquil fountain sets an unforgettable arrival. Inside, arched doorways, Venetian plaster walls, trellis-pattern marble floors, and rich hardwoods define the homes authentic craftsmanship. The formal living room is anchored by dramatic windows framing the skyline, while the adjacent family room features an original hand-carved stone fireplace. Entertaining spaces flow effortlessly into a refined formal dining area and a sunlit gourmet kitchen equipped with high-end appliances, breakfast nook, and garden views. The primary suite is a private retreat with commanding vistas, balcony, walk-in closet, spa-inspired bath, and adjacent office or nursery. A private gym and dance studio, discreetly located below, completes the owners wing. The estate functions as a true compound, offering a spacious guest house with kitchen and living room, an additional pool house or office, and separate staff or guest accommodationsideal for extended stays or multigenerational living. Outdoors, lush multi-tiered grounds s Perched above historic Verdugo Viejo, Lorelei is a rare and commanding Spanish Revival estate offering timeless architecture, exceptional privacy, and sweeping panoramic views stretching from downtown Los Angeles across Glendale and Burbank to the San Gabriel Mountainsand, on clear days, the Pacific Ocean. Originally constructed in 1929 by renowned architect Peter Damm, the main residence spans approximately 7,700 square feet and is thoughtfully designed to honor its historic character while accommodating modern living. A grand gated courtyard with hand-painted Spanish tile and a tranquil fountain sets an unforgettable arrival. Inside, arched doorways, Venetian plaster walls, trellis-pattern marble floors, and rich hardwoods define the homes authentic craftsmanship. The formal living room is anchored by dramatic windows framing the skyline, while the adjacent family room features an original hand-carved stone fireplace. Entertaining spaces flow effortlessly into a refined formal dining area and a sunlit gourmet kitchen equipped with high-end appliances, breakfast nook, and garden views. The primary suite is a private retreat with commanding vistas, balcony, walk-in closet, spa-inspired bath, and adjacent office or nursery. A private gym and dance studio, discreetly located below, completes the owners wing. The estate functions as a true compound, offering a spacious guest house with kitchen and living room, an additional pool house or office, and separate staff or guest accommodationsideal for extended stays or multigenerational living. Outdoors, lush multi-tiered grounds surround a resort-style pool and spa, multiple dining terraces, and an expansive cabana featuring a full outdoor kitchen, heaters, and built-in entertainmentperfect for intimate gatherings or large-scale events. A private wine cellar and adjoining game room add a final layer of character, reinforcing the homes legacy as a residence designed for both elegance and enjoyment. A rare opportunity to own a historically significant, view-driven Spanish estateprivate, cinematic, and truly irreplaceable.

330 Kempton Rd, Glendale

Listing courtesy of Listing Agent: Daniel Sanchez (818-730-2361) from Listing Office: Engel & Volkers Burbank.

$2,300,000
4 Beds 3 Baths GD26146219 MLS
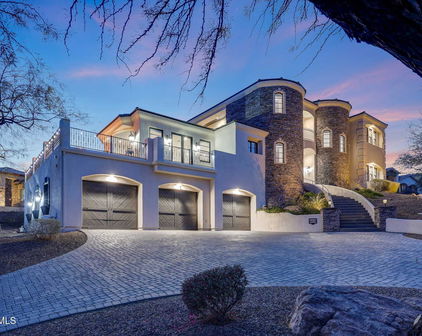
Perched in the scenic hills of Glendale, this exceptional multi-level residence offers approximately 5,001 square feet of refined living space with 4 bedrooms, 3 bathrooms, and breathtaking canyon and mountain views. Designed to maximize natural light and capture the surrounding landscape, this impressive home combines spacious interiors with timeless architectural character. Soaring ceilings, elegant wrought-iron staircase railings, expansive living areas, and oversized arched windows frame picturesque hillside vistas throughout the home. The open-concept floor plan is ideal for both everyday living and entertaining, highlighted by a striking stone fireplace and seamless flow between the living room, dining area, and multiple outdoor balconies. The beautifully updated kitchen is a chef's dream, featuring abundant custom cabinetry, quartz countertops, a center island, stainless steel appliances, double ovens, a farmhouse sink, and an eye-catching brick cooking alcove. The spacious primary suite serves as a private retreat with a walk-in closet, balcony access, and a spa-inspired bathroom complete with dual vanities, a soaking tub, and a separate glass-enclosed shower. Additional highlights include generously sized secondary bedrooms, multiple walk-in closets, a dedicated laundry room with built-in storage, an attached 2-car garage, and expansive outdoor terraces and patio spaces perfect for relaxing or entertaining while enjoying the peaceful hillside setting. Ideally located near Glendale's premier shopping, dining, parks, and freeway access, this one-of-a-kind residence o Perched in the scenic hills of Glendale, this exceptional multi-level residence offers approximately 5,001 square feet of refined living space with 4 bedrooms, 3 bathrooms, and breathtaking canyon and mountain views. Designed to maximize natural light and capture the surrounding landscape, this impressive home combines spacious interiors with timeless architectural character. Soaring ceilings, elegant wrought-iron staircase railings, expansive living areas, and oversized arched windows frame picturesque hillside vistas throughout the home. The open-concept floor plan is ideal for both everyday living and entertaining, highlighted by a striking stone fireplace and seamless flow between the living room, dining area, and multiple outdoor balconies. The beautifully updated kitchen is a chef's dream, featuring abundant custom cabinetry, quartz countertops, a center island, stainless steel appliances, double ovens, a farmhouse sink, and an eye-catching brick cooking alcove. The spacious primary suite serves as a private retreat with a walk-in closet, balcony access, and a spa-inspired bathroom complete with dual vanities, a soaking tub, and a separate glass-enclosed shower. Additional highlights include generously sized secondary bedrooms, multiple walk-in closets, a dedicated laundry room with built-in storage, an attached 2-car garage, and expansive outdoor terraces and patio spaces perfect for relaxing or entertaining while enjoying the peaceful hillside setting. Ideally located near Glendale's premier shopping, dining, parks, and freeway access, this one-of-a-kind residence offers the perfect blend of privacy, space, and spectacular views in one of the area's most desirable hillside neighborhoods.

631 Caleb St, Glendale

Listing courtesy of Listing Agent: Martin Lazarian (818-259-1046) from Listing Office: JohnHart Real Estate.

$2,399,000
7032810 MLS
Exceptional opportunity to acquire a well-maintained heavy industrial office/warehouse property in the highly sought-after Glendale Industrial Park. This versatile I-2 zoned facility offers approx. 9,518 SF situated on a 36,720 SF lot - is ideal for owner-users, investors, contractors, manufacturing, distribution, or warehouse operations. The property features three oversized warehouse areas, five covered loading/service bays, six private offices, conference/reception areas, break room/kitchen, and three restrooms. The site also includes a large secured and paved storage yard with dual rolling gates, perimeter security fencing, and excellent functionality for equipment, fleet, or material storage. Building improvements have been updated and well maintained throughout ownership. Additional features include grade-level loading, private parking, 200 AMP electrical service upgrade, office HVAC, warehouse evaporative cooling, and excellent truck access. Property is strategically located near Northern Ave and 68th Ave with convenient access to major transportation corridors, freeways, rail access, and surrounding industrial/commercial services. Investment highlights include a long-term tenant currently in place through January 2027 with tenant renewal interest expressed. Current income provides stable cash flow with additional upside potential from an owner-occupied warehouse/storage area that could generate supplemental rental income. Buyer to verify all facts, figures, measurements, zoning, and intended use.

7818 N 68th Avenue, Glendale

Listing courtesy of Listing Agent: Christina Fagone (623-980-9134) from Listing Office: HomeSmart.

$3,120,000
5 Beds 6 Baths GD26090236 MLS
Discover timeless elegance at 759 Foxkirk Road, nestled on a quiet cul-de-sac in the hills of Glendale. This exquisite residence spans an impressive 5,115 square feet of refined living space, exuding a sophisticated vintage luxury aesthetic that seamlessly blends classic grandeur with contemporary comfort. Set upon a sprawling, nearly 19,000 square foot lot, the property offers rare privacy and serenity while commanding breathtaking panoramic views of the iconic Downtown Los Angeles skylinetransforming every moment into a cinematic experience, especially as the city lights sparkle at dusk. A gated and private driveway gracefully ascends to a stately motor-court, creating a grand sense of arrival. The three-car garage provides ample space for your collection. Inside, the home features five generously appointed bedrooms and six bathrooms along with an elevator. Highlights include soaring ceilings, expansive living areas that frame the dramatic vistas, and a resort-style backyard oasis complete with a sparkling pool and spaperfect for elegant entertaining or tranquil evenings under the stars. Whether hosting distinguished guests or enjoying intimate family moments, this exceptional estate embodies the pinnacle of sophisticated California living: private, prestigious, and profoundly inspiring. A rare opportunity to own a true legacy property in one of Glendales most sought-after enclaves. Welcome home to refined luxury. Discover timeless elegance at 759 Foxkirk Road, nestled on a quiet cul-de-sac in the hills of Glendale. This exquisite residence spans an impressive 5,115 square feet of refined living space, exuding a sophisticated vintage luxury aesthetic that seamlessly blends classic grandeur with contemporary comfort. Set upon a sprawling, nearly 19,000 square foot lot, the property offers rare privacy and serenity while commanding breathtaking panoramic views of the iconic Downtown Los Angeles skylinetransforming every moment into a cinematic experience, especially as the city lights sparkle at dusk. A gated and private driveway gracefully ascends to a stately motor-court, creating a grand sense of arrival. The three-car garage provides ample space for your collection. Inside, the home features five generously appointed bedrooms and six bathrooms along with an elevator. Highlights include soaring ceilings, expansive living areas that frame the dramatic vistas, and a resort-style backyard oasis complete with a sparkling pool and spaperfect for elegant entertaining or tranquil evenings under the stars. Whether hosting distinguished guests or enjoying intimate family moments, this exceptional estate embodies the pinnacle of sophisticated California living: private, prestigious, and profoundly inspiring. A rare opportunity to own a true legacy property in one of Glendales most sought-after enclaves. Welcome home to refined luxury.

759 Foxkirk, Glendale

Listing courtesy of Listing Agent: Ara Keshishian (818-795-9054) from Listing Office: Coldwell Banker Realty.

Selling Office: Windfall Realty Group Inc.

$2,125,000
6 Beds 7 Baths 7009350 MLS
A masterclass in Modern Mediterranean design, this 6,347 SF custom estate blends elite masonry construction with a half-million-dollar exterior private resort on a meticulously manicured acre. Pass through the gated entry & circular paver drive to find a striking dry-stack ledgestone entry with exposed timber trusses. Inside, a seamless transition unfolds across travertine floors and vaulted wood ceilings. The ultimate chef's kitchen is a culinary dream featuring Sub-Zero, Wolf, Miele & Scotsman appliances, butler/wine pantry and it's anchored by custom solid knotty alder cabinetry that flows into an expansive great room. This multi-generational retreat, boasts two primary suites plus an attached casita with kitchenette & private entrances. The walk-out basement is an entertainers MORE. dream, featuring a 56-bottle wine cooler, kitchenette/bar with dishwasher and a 2nd master suite! The primary sanctuary on the main level offers a steam shower, private sauna, and dual 12x12 elite custom closets. Every detail, from the 1 3/4" solid alder doors with mortise bronze hardware to the hammered copper sink, reflects a standard of construction rarely seen. The interior transitions effortlessly to your staycation backyard oasis. This Cayman Islands style retreat features a salt-water heated grotto pool with an integrated misting system, a full outdoor kitchen, and a fireside ramada. Complete with a lighted sport court, in ground trampoline, lush nightscape lighting and commercial landscape speakers through out, this estate is a meticulously maintained sanctuary built for the sophisticated soiree. Notable Features: Security:integrated camera system covering the estate w/ hard drive backup Appliances: Sub-Zero/ Wolf/ Miele/ Fisher & Paykel/ ASKO/ Scotsman ice Systems: Smart tech pool, multi surround sound, Ramada/patio and in-ground misting, commercial landscape speakers through out the oasis including the pool grotto w/ separate volume controls Architecture: Custom alder millwork, timber rafters, copper gutters. Accommodations: Attached private casita + Walk-out basement w/ kitchenette. Outdoor: Heated Grotto, Sport Court, Outdoor Kitchen & Cooled Ramada, Pool bath access w/ Sauna and Steam Shower.

13201 N 65th Drive, Glendale

Listing courtesy of Listing Agent: Terry Swartz (602-757-8832) from Listing Office: My Home Group Real Estate.

Selling Office: Desert Point Realty.

$1,610,000
6 Beds 6 Baths 6996659 MLS
Perched on Thunderbird Mountain in prestigious Arrowhead Lakes, Summit Estate at Arrowhead Lakes was designed and built by renowned luxury builder Rob Trop, known for crafting exceptional estates throughout Arrowhead Lakes, this extraordinary 6,100+ square foot estate offers a rare opportunity to own a truly iconic custom home with sweeping panoramic views. Set on over an acre overlooking Arrowhead Lakes, the property captures breathtaking mountain, sunset, and desert vistas through expansive windows and soaring ceilings that fill the home with natural light. The dramatic approach begins with an impressive driveway and grand staircase leading to the home, creating a memorable arrival and a sense of privacy and prestige. Inside, the spacious floor plan features 6 bedrooms and 5.5 baths, with most bedrooms offering ensuite baths for comfort and privacy. Two bedrooms--including the primary suite--are conveniently located on the main level, providing flexible living for guests or multigenerational households. Designed for both everyday living and grand entertaining, the home opens to a resort-style pool and spa tucked into the mountainside, surrounded by beautifully landscaped grounds that enhance the peaceful desert setting. A separate detached studio provides additional flexibility for a private office, art studio, or fitness space. The property also features a private 4-car garage and expansive driveway with ample guest parking, a rare amenity for mountainside estates. Lovingly maintained by the original owner, the home has recently been appraised at over $1.74M and is thoughtfully priced to allow for custom updates and personal touches, offering a remarkable opportunity to create a modern masterpiece in one of Arrowhead Lakes' most coveted locations. A rare and exclusive mountain estate where privacy, views, and architectural pedigree come together in one unforgettable property.

5120 W Potter Drive, Glendale

Listing courtesy of Listing Agent: Karen Ortega Matson (602-930-9362) from Listing Office: RE/MAX Fine Properties.

Selling Office: RE/MAX Fine Properties.

$2,800,000
5 Beds 5 Baths GD26021096 MLS
Glendale Hillside Views & Exceptional Potential Located in one of Glendale's most prestigious hillside neighborhoods, this expansive estate offers breathtaking panoramic mountain and hillside views and an exceptional opportunity to create a truly customized luxury residence. Set on an impressive approx. 17,812 sq ft lot (.41 acres), the property provides privacy, serenity, and a commanding presence above the city. The residence spans approximately 6,154 sq ft and features 5 bedrooms and 5 bathrooms with a generous, well-designed floor plan ideal for both everyday living and large-scale entertaining. Multiple formal and informal living areas, a grand dining room with view windows, and an oversized kitchen with center island and abundant cabinetry highlight the home's impressive scale. Classic architectural elements, abundant natural light, and multiple balconies frame the home's elevated setting. While the interiors reflect their original character, the property has been meticulously maintained and offers tremendous upside for buyers seeking to renovate or reimagine a luxury hillside retreat. Resort-style outdoor amenities include a pool and spa surrounded by mature landscaping and scenic hillside backdrops. Additional features include an attached 3-car garage and ample driveway parking. A rare offering combining size, views, location, and unlimited potential in one of Glendale's Hillside neighborhoods. Glendale Hillside Views & Exceptional Potential Located in one of Glendale's most prestigious hillside neighborhoods, this expansive estate offers breathtaking panoramic mountain and hillside views and an exceptional opportunity to create a truly customized luxury residence. Set on an impressive approx. 17,812 sq ft lot (.41 acres), the property provides privacy, serenity, and a commanding presence above the city. The residence spans approximately 6,154 sq ft and features 5 bedrooms and 5 bathrooms with a generous, well-designed floor plan ideal for both everyday living and large-scale entertaining. Multiple formal and informal living areas, a grand dining room with view windows, and an oversized kitchen with center island and abundant cabinetry highlight the home's impressive scale. Classic architectural elements, abundant natural light, and multiple balconies frame the home's elevated setting. While the interiors reflect their original character, the property has been meticulously maintained and offers tremendous upside for buyers seeking to renovate or reimagine a luxury hillside retreat. Resort-style outdoor amenities include a pool and spa surrounded by mature landscaping and scenic hillside backdrops. Additional features include an attached 3-car garage and ample driveway parking. A rare offering combining size, views, location, and unlimited potential in one of Glendale's Hillside neighborhoods.

1978 Starvale Rd, Glendale

Listing courtesy of Listing Agent: Albert Babayan (818-469-9388) from Listing Office: JohnHart Real Estate.

Selling Office: Archetype Real Estate Group In.

$1,313,000
7 Beds 6 Baths 6960877 MLS
Opportunities like this are exceptionally rare in all of the Phoenix Metro. Set on a 0.80-acre lot with no HOA, this distinctive property offers over 5,000 square feet of living space, including a 1,432 sq ft private guest suite and a true finished basement, features seldom found in the Phoenix Metro. The main residence features a spacious, flexible layout ideal for multigenerational living, remote work, or entertaining. A finished basement adds substantial usable space for a media room, gym, game room, additional sleeping quarters, or private retreat. The separate guest suite provides exceptional versatility and may be utilized for extended family, long-term guests, private office use, or additional income opportunities. The expansive 0.808-acre lot offers outstanding backyard potential with room for a resort-style pool, sport court, outdoor entertaining spaces, RV parking, gardens, or future enhancements. The foothill setting provides privacy, open space, and mountain and desert surroundings rarely available this close to North Phoenix. With no HOA restrictions and a layout conducive to hosting extended stays or multiple occupants, the property presents strong potential for short-term or vacation rental use, where permitted. Convenient access to Loop 101, hiking trails, North Phoenix, and Peoria completes this exceptional offering. Homes offering large lots, basements, guest suites, no HOA, and flexible use potential in this location are extraordinarily limited. This is a truly unique opportunity.

5608 W Soft Wind Drive, Glendale

Listing courtesy of Listing Agent: Eric Ravenscroft (480-269-5858) from Listing Office: Real Broker.

Selling Office: Engel & Voelkers Scottsdale.

$2,945,000
4 Beds 5 Baths 6957514 MLS
One-of-a-kind hillside estate above Arrowhead Lakes with unmatched panoramic views of the entire NW Valley. Situated on 2 private acres, this 6,500 sq ft architectural masterpiece blends luxury living with exceptional function and privacy. Designed to maximize the dramatic mountain and city light vistas, this residence has no comparisons in the NW West Valley, close to all highly desired dining and entertainment areas of PHOENIX. Step inside to soaring ceilings, custom wood finishes, and seamless indoor/outdoor flow. The gourmet chef's kitchen and butler pantry opens to expansive living and dining spaces that lead to oversized view patios perfect for entertaining. A genuine home theatre offers a true cinematic experience, while a large bonus flex space is ideal for a full gym, game room, or grand recreation lounge. The split layout includes an attached casita for guests or multigenerational living. The primary suite is a private retreat with sweeping views, spa-style bath, and enormous walk-in closet with built-ins galore. Car collectors will appreciate the massive 8-car garage with room for lifts, storage, and specialty vehicles  a rare offering in this area. Outdoors, enjoy tranquility, natural desert surroundings, and endless potential to create the ultimate resort backyard. A property of this quality and setting is truly unique  combining luxury, space, and dramatic scenery with proximity to shopping, freeway access, and top-rated schools. Not only is the hillside community gated but also your private estate gated. Experience the best VIEWS in the Northwest Valley. This is hillside living at its finest.

5142 W Arrowhead Lakes Drive, Glendale

Listing courtesy of Listing Agent: Brian Hines (602-614-8822) from Listing Office: HomeSmart.

Selling Office: Realty Solutions Group, LLC.

$3,700,000
6 Beds 8 Baths 6943333 MLS
Built to inspire. Designed to stand apart. Perched high above the city lights on the hillside of the scenic Thunderbird Conservation Park, this remarkable 1.3-acre gated estate redefines what it means to come home. From the moment you arrive, you're greeted by breathtaking mountain views, timeless architecture, and an undeniable sense of privacy and prestige. Step inside and every inch feels intentional. Grand spaces, designer finishes, and natural light streaming through walls of glass connect you with panoramic views in every direction. When the sun dips below the horizon, the real magic begins. The romantic primary suite becomes your front-row seat to endless Sonoran sunsets, best enjoyed from your private veranda overlooking the serene valley below. Outside, the resort-style backyard rivals any five-star retreat with a sparkling pool, putting green, outdoor kitchen, fire pit, and inviting spaces perfectly designed for unforgettable gatherings with family and friends. If you're up for some adventure, explore over 1,100 acres of nature preserve at your doorstep with miles of hiking trails. With plenty of room to roam and spanning over 8,900 sq ft of inspired living, this estate delivers it all: a chef's dream kitchen, a lower-level living area perfect for guests or multigenerational living, a private theatre, fitness room, separate casita, and not one but two RV garage spaces, with parking for up to 14 cars for the ultimate in flexibility and freedom. This is more than a home, it's a statement. You've arrived. Come experience what elevated Sonoran Desert living truly looks like, and discover what sets this one of a kind home apart from the rest.

23380 N 61st Drive, Glendale

Listing courtesy of Listing Agent: Christopher Collier (480-747-1797) from Listing Office: Citiea.

$3,700,000
4 Beds 5 Baths GD25248188 MLS
Poised along Glendales most coveted address, Rimcrest Drive, this contemporary estate unfolds across more than 6,000 square feet of inspired design, marrying architectural artistry with resort-style amenities. Spanning three impeccably crafted levels beneath a striking metal roof, the residence commands unobstructed vistas that sweep across the canyons. From the upper levels, the views extend to the glittering skyline of downtown Los Angeles. The principal level serves as the epicenter of daily life, where voluminous living and dining spaces are bathed in natural light and framed by soaring ceilings, floating staircases, and walls of glass. A chefs kitchen anchors the floor-plan, complemented by a refined office/library that affords both privacy and versatility. The lower entertainment level is devoted to leisure and conviviality, offering an expansive lounge, sleek bar, full bath with shower, and a secondary laundry area. This floor flows seamlessly to the outdoors, where a heated saltwater pool, a fully appointed covered barbecue kitchen, and generous terraces create an idyllic retreat for alfresco entertaining beneath the stars. The upper level is reserved for private living, encompassing four bedrooms and three bathrooms, including a primary suite of grand proportion. Here, a spa-inspired bathroom, an oversized walk-in closet, and a dedicated shoe closet evoke the ambiance of a private dressing salon, while an additional laundry area enhances convenience. Distinguished appointments include three fireplaces, three HVAC systems, a whole-house audio system, dumbwaiter, wat Poised along Glendales most coveted address, Rimcrest Drive, this contemporary estate unfolds across more than 6,000 square feet of inspired design, marrying architectural artistry with resort-style amenities. Spanning three impeccably crafted levels beneath a striking metal roof, the residence commands unobstructed vistas that sweep across the canyons. From the upper levels, the views extend to the glittering skyline of downtown Los Angeles. The principal level serves as the epicenter of daily life, where voluminous living and dining spaces are bathed in natural light and framed by soaring ceilings, floating staircases, and walls of glass. A chefs kitchen anchors the floor-plan, complemented by a refined office/library that affords both privacy and versatility. The lower entertainment level is devoted to leisure and conviviality, offering an expansive lounge, sleek bar, full bath with shower, and a secondary laundry area. This floor flows seamlessly to the outdoors, where a heated saltwater pool, a fully appointed covered barbecue kitchen, and generous terraces create an idyllic retreat for alfresco entertaining beneath the stars. The upper level is reserved for private living, encompassing four bedrooms and three bathrooms, including a primary suite of grand proportion. Here, a spa-inspired bathroom, an oversized walk-in closet, and a dedicated shoe closet evoke the ambiance of a private dressing salon, while an additional laundry area enhances convenience. Distinguished appointments include three fireplaces, three HVAC systems, a whole-house audio system, dumbwaiter, water softener, dog run, and a finished three-car garage with epoxy flooring and an electric vehicle charger outlet. An extraordinary union of contemporary elegance and uncompromising functionality, this Rimcrest Drive residence offers a lifestyle defined by privacy, prestige, and breathtaking city views.

2111 Rimcrest Dr, Glendale

Listing courtesy of Listing Agent: Ara Keshishian (818-795-9054) from Listing Office: Coldwell Banker Realty.

Selling Office: HouseIQ.

$2,500,000
9 Beds 8 Baths 6938542 MLS
A stunning blend of elegance, function, and thoughtful design at every turn. A paved brick driveway and curated desert landscaping create an impressive entrance, and even the steps leading to the custom front door are softly lit--one of many details throughout. The home has been freshly painted inside and out, giving it a crisp, updated feel from the moment you arrive. Inside, tall ceilings, warm natural tones, and new wood flooring in the main living areas create an inviting and refined atmosphere. The formal dining area transitions seamlessly into the main living and kitchen space, where a disappearing wall of glass brings the outdoors in. A glass-enclosed staircase serves as a striking architectural focal point leading to the basement. The gourmet kitchen is exceptional, offering two oversized islands - one with seating for six and the other designed for prep and entertaining. High-end stainless appliances, sleek quartz countertops, and custom cabinetry complete the space. The primary suite is a private sanctuary with a cozy sitting area and stunning fireplace, a dedicated coffee bar, and a spa-inspired bath featuring an oversized soaking tub, glass shower, and an extraordinary walk-in closet measuring over 500 sq ft. One of the secondary bedrooms is designed to inspire - featuring dual raised lofts with room for multiple beds and a built-in media/play zone. On the lower level, the home truly elevates entertaining. Enjoy a full-service bar, an enclosed 1,200-bottle wine-tasting room, theater room, and poker room. The lower patio includes an outdoor kitchen, waterfall feature, and shaded lounge areas. The backyard is your own private resort. A grand 1,200+ sq ft ramada anchors the outdoor living space and overlooks the sparkling pool and spa, now freshly resurfaced with new PebbleTec for a sleek, modern finish. The ramada includes a full outdoor kitchen, large storage room, and expansive seating and dining areas. New artificial grass adds lush, low-maintenance greenery around the yard, enhancing the clean, curated aesthetic. The full-size basketball court also doubles as a pickleball court, offering the perfect setup for recreation and play. Additional features include a 100-amp Tesla charging station for fast and efficient charging. This property is truly one-of-a-kind, an extraordinary lifestyle home and one of the most remarkable residences in the Northwest Valley! NO HOA, great STR option!

5509 W Soft Wind Drive, Glendale

Listing courtesy of Listing Agent: Shar Rundio (480-560-7255) from Listing Office: SERHANT..

Selling Office: SERHANT..

$2,980,000
6 Beds 6 Baths P1-23432 MLS
Set behind private gates on over an acre of land, this updated and secluded residence offers an exceptional blend of privacy, tranquility, and sweeping views of the city skyline and surrounding mountains. Thoughtfully designed to accommodate both large-scale entertaining and comfortable everyday living, the home welcomes you with a spacious front patio and a gracious formal entry. Inside, the expansive living room features soaring ceilings, a dramatic stone fireplace, and direct access to a view deck, an ideal space for seamless indoor-outdoor entertaining. A separate family room, outfitted with custom built-in bookshelves and a wet bar, also opens to the deck and provides a warm, inviting space with breathtaking vistas. The remodeled kitchen is equipped with a generous center island with seating, top-of-the-line stainless steel appliances, and connects effortlessly to the adjacent dining room, perfect for both formal occasions and casual meals. The main level offers two bedrooms, including one that is ideal for use as a home office. Upstairs, accessible both by stairs and an elevator, are six additional bedrooms, including two luxurious primary suites. The main primary retreat features its own private patio with captivating views of Downtown Los Angeles, while the second primary suite enjoys a private balcony. A well-appointed laundry room completes the upper level for added convenience.Located at the border of La Canada Flintridge and Glendale, this extraordinary home offers easy access to the best of both communities. Additional highlights include an 830 SF three-car gar Set behind private gates on over an acre of land, this updated and secluded residence offers an exceptional blend of privacy, tranquility, and sweeping views of the city skyline and surrounding mountains. Thoughtfully designed to accommodate both large-scale entertaining and comfortable everyday living, the home welcomes you with a spacious front patio and a gracious formal entry. Inside, the expansive living room features soaring ceilings, a dramatic stone fireplace, and direct access to a view deck, an ideal space for seamless indoor-outdoor entertaining. A separate family room, outfitted with custom built-in bookshelves and a wet bar, also opens to the deck and provides a warm, inviting space with breathtaking vistas. The remodeled kitchen is equipped with a generous center island with seating, top-of-the-line stainless steel appliances, and connects effortlessly to the adjacent dining room, perfect for both formal occasions and casual meals. The main level offers two bedrooms, including one that is ideal for use as a home office. Upstairs, accessible both by stairs and an elevator, are six additional bedrooms, including two luxurious primary suites. The main primary retreat features its own private patio with captivating views of Downtown Los Angeles, while the second primary suite enjoys a private balcony. A well-appointed laundry room completes the upper level for added convenience.Located at the border of La Canada Flintridge and Glendale, this extraordinary home offers easy access to the best of both communities. Additional highlights include an 830 SF three-car garage and a sauna, enhancing the home's balance of function and comfort. Blending timeless design, refined updates, and unmatched views, this exceptional estate presents a rare opportunity to enjoy space and serenity.

3643 Hampstead Rd, Glendale

Listing courtesy of Listing Agent: Janice McGlashan (818-949-5230) from Listing Office: Coldwell Banker Realty.

Selling Office: Pinnacle Estate Properties.

$4,000,000
6 Beds 7 Baths PF24197037 MLS
DTLA Views! Welcome to the Marshallcrest Estate. Step back in time to the Jazz Age as you enter this 1920s Spanish-style home with stunning city views, steeped in Glendale history, and was said to have once been the home of a Hollywood legend! Located in a highly desired Northwest Glendale neighborhood, Marshallcrest was a center of culture, recreation and entertainment for many local civic groups of Glendale and the San Fernando Valley. It is now on the market for the 1st time since 1956. With sweeping views spanning from Downtown L.A. to the Burbank studios, the home boasts 7,672 sq ft and consists of 6 bedrooms, 7 baths, bonus room/office, living room, formal dining, breakfast room, bonus room known as the ballroom, and adjacent billiard room and bar. Period details throughout the home recall the elegance and romance of the era. The main floor living spaces include 2 bedrooms each with ensuite baths. Upstairs are the primary bed/bath, guest bedroom with ensuite bath, 2 additional bedrooms with shared bath, and a bonus room which could be a home office, nursery, glam room, yoga space or more. The lower-level host the ballroom and billiard room/bar. The outdoor space includes the pool house, pool bath and changing area, pool and spa, and outdoor kitchen. The 3-bay carport/garage with large workshop offers plenty of parking, as does the gated circular driveway. Included in the sale is a 2nd lot sized 2607 sq ft making the combined lot size of 1.2572 acres (per assessor). Stroll the tranquil neighborhood, visit nearby Brand Park and Kenneth Village. This is your opportunity DTLA Views! Welcome to the Marshallcrest Estate. Step back in time to the Jazz Age as you enter this 1920s Spanish-style home with stunning city views, steeped in Glendale history, and was said to have once been the home of a Hollywood legend! Located in a highly desired Northwest Glendale neighborhood, Marshallcrest was a center of culture, recreation and entertainment for many local civic groups of Glendale and the San Fernando Valley. It is now on the market for the 1st time since 1956. With sweeping views spanning from Downtown L.A. to the Burbank studios, the home boasts 7,672 sq ft and consists of 6 bedrooms, 7 baths, bonus room/office, living room, formal dining, breakfast room, bonus room known as the ballroom, and adjacent billiard room and bar. Period details throughout the home recall the elegance and romance of the era. The main floor living spaces include 2 bedrooms each with ensuite baths. Upstairs are the primary bed/bath, guest bedroom with ensuite bath, 2 additional bedrooms with shared bath, and a bonus room which could be a home office, nursery, glam room, yoga space or more. The lower-level host the ballroom and billiard room/bar. The outdoor space includes the pool house, pool bath and changing area, pool and spa, and outdoor kitchen. The 3-bay carport/garage with large workshop offers plenty of parking, as does the gated circular driveway. Included in the sale is a 2nd lot sized 2607 sq ft making the combined lot size of 1.2572 acres (per assessor). Stroll the tranquil neighborhood, visit nearby Brand Park and Kenneth Village. This is your opportunity to own a piece of Glendale history in one of the most prestigious areas. This classic home is ready to be transformed to its former glory as one of the crown jewels of Glendale. Shown by appointment. No Open House.

1771 Hillcrest Ave, Glendale

Listing courtesy of Listing Agent: Rules Manager () from Listing Office: Real Broker.

Selling Office: JohnHart Real Estate.

$3,900,000
6 Beds 8 Baths GD24102113 MLS
Nestled in the coveted Brockmont area of Glendale, this exquisite two-story estate epitomizes luxury living. Boasting an impressive floor plan, the residence gracefully accommodates six bedrooms and eight bathrooms across its expansive 5,696 square feet. Upon entry, guests are greeted by a formal foyer that sets the tone for the home's elegance. The main level seamlessly transitions between the family room, dining area, and a chef's kitchen adorned with French doors leading to the backyard oasis. High ceilings amplify the sense of space, while the turnkey design ensures effortless comfort. Luxurious amenities abound, including a three-car garage, a cozy fireplace in the primary suite, and another in the outdoor living area which features a pristine pool and jacuzzi. Additional highlights encompass a wine cellar, library, and a refined bar room, perfect for entertaining guests. Designed for both relaxation and entertainment, the backyard retreat offers a deck with panoramic vistas stretching over Glendale and downtown Los Angeles. A tropical ambiance, accentuated by wooden floors and lush greenery, creates a tranquil sanctuary within the property. With thoughtful details such as a pool bathroom and a first-floor bedroom, this estate caters to every need. Whether hosting gatherings or seeking solitude, this exceptional residence promises a lifestyle of unparalleled refinement and comfort.

2126 Rimcrest Dr, Glendale

Listing courtesy of Listing Agent: Raffi Soualian (818-464-5819) from Listing Office: JohnHart Real Estate.

Selling Office: Imperial Realty Co..

$2,950,000
5 Beds 6 Baths GD23119289 MLS
Spectacular View Estate located in Prestigious Oakmont Country Club! Masterpiece with the Perfect amount of Modern touch Completely remodeled in one of the most Prestigious Neighborhoods of Glendale! This elegant home boasts a private drive way that leads into a two-car garage with plenty of private parking for your guests. Over 6,200 square feet of luxury living featuring five bedrooms and 5.5 bathrooms. High ceilings throughout and breathtaking views of the Golf Course from almost every room. Fully Automated window shades throughout the house, most expensive La Cantina Bi-Fold Balcony Door, most tasteful forward-thinking design offer you the life you've always dreamed of. Dream Kitchen with top of the line appliances: Thermador range, subzero fridge, spacious Breakfast nook, huge island, porcelain tile floors. Grand-scale formal living room, with a beautiful fireplace, Elegant Dining room, Game room, Library, Gym, Den, Entertain your guests in outdoor with Built-In BBQ. Newer dual zoned HVAC, Fully Paid Solar System & much more. Supremely situated just moments from the Oakmont Country Club and near some of LA's best hiking and mountain biking trails, this home provides the perfect setting to realize your most idyllic California lifestyle & Located in the Blue Ribbon school district, Award winning La Crescenta Schools.

3316 Barnes Cir, Glendale

Listing courtesy of Listing Agent: Naira Khnkoyan (818-850-7653) from Listing Office: Platinum Realty Group Inc.

Selling Office: The Agency.

$4,800,000
7 Beds 11 Baths 6847103 MLS
From the moment you arrive, sleek contemporary lines and a striking façade set the tone for the sophistication within. Inside, the open-concept layout is warm and welcoming, enhanced by rich wood accents, soaring ceilings, and an abundance of natural light. The chef's kitchen is a culinary dream, outfitted with exquisite custom cabinetry, premium appliances, a generous island, and a statement hood above the professional-grade range. A hidden butler's pantry, tucked behind a secret cabinet door, offers seamless functionality for effortless entertaining. Each bedroom is a private oasis, thoughtfully designed with expansive closets and en-suites showcasing exquisite designer finishes. The primary suite is an extraordinary haven of indulgence, boasting a lavish resort-style bath sanctuary with a state-of-the-art steam shower Ascend the grand staircase to discover a bespoke theater room and an elegantly appointed entertainment loungedesigned for both lavish hosting and private relaxation, offering an elevated lifestyle experience beyond compare. Step into the backyard and experience true Arizona resort-style living. The expansive covered patio, outdoor fireplace, sparkling pool and spa, and lush landscaping create the ultimate private oasis. Whether enjoying a sunset swim or hosting under the stars, this outdoor space is unforgettable. Car enthusiasts will love the nine-car garage, offering ample space for vehicles, ATVs, or boats. Sports lovers will appreciate the private pickleball, basketball, volleyball and soccer court, ideal for active living and fun with guests. The detached casita features hardwood flooring and upscale finishes, perfect for guests, a home office, or in-law suite.

23428 N 64th Avenue, Glendale

Listing courtesy of Listing Agent: Adrian Regus (623-703-1113) from Listing Office: Prestige Realty.

Selling Office: My Home Group Real Estate.

$1,675,000
4 Beds 5 Baths 6812178 MLS
Indulge in the pinnacle of hillside living within the prestigious gated community of Tuscany Hills. This recently renovated custom estate, situated on a premier ½-acre view lot, offers breathtaking 360-degree panoramic views of the city lights & picturesque mountains. Not only is the home meticulously designed, but each floor is conveniently connected by both stairs and elevator, exuding sophistication and comfort. A terraced paver and stacked stone entry leads to a custom 8-foot steel and glass entry door, welcoming you into a grand 20-foot foyer. Step inside and be captivated by the open-air family room, and the radius stairway leading up to the top level. White oak wood plank flooring flows throughout the home, leading you to a private wine room, perfect for the discerning collector or casual wine enthusiast. The heart of the home is a gourmet kitchen, featuring dual islands with ample seating, ideal for gatherings and culinary creations. A 48" Wolf gas range/oven with a pot filler, and a 6' SubZero refrigerator/freezer cater to even the most masterful chef . Enjoy meals in the dining bay area, framed by panoramic mountain views. The office, with its striking beamed ceiling, offers a spacious and serene workspace.This home boasts the primary master suite on the upper level, a secondary master suite on the main floor, plus 2 additional en-suite bedrooms, each offering privacy and comfort. The primary master retreat on the upper floor is a sanctuary of its own. Walnut floors, a two-way fireplace, and an attached exercise room with a beverage bar and built-in Miele coffee/espresso machine create an unparalleled experience. The spa-like master bath features a soaking tub, walk-in shower, a huge walk-in closet with custom cabinets and storage, and a stacked washer/dryer (larger laundry room is on the main floor) . A large walk-around deck is perfect for enjoying breathtaking sunsets. Step outside to a private extended back patio along with a custom landscaped yard and a gas firepit, creating an inviting space for outdoor relaxation and entertainment. The lower level features a game/entertainment room with a private bar, ideal for hosting gatherings. A three-car garage provides ample parking and storage, as well as access to both stairs and elevator to access main and upper levels. Don't miss this opportunity to own a piece of paradise.

6213 W Saguaro Park Lane, Glendale

Listing courtesy of Listing Agent: Terry Swartz (602-757-8832) from Listing Office: My Home Group Real Estate.

Selling Office: Keller Williams Northeast Realty.

$981,000
6 Beds 6 Baths 6678548 MLS
Welcome to an extraordinary blend of luxury and comfort, nestled in the heart of North Glendale. This sprawling estate, seated majestically on a 36,647 square foot corner lot, presents a unique fusion of sophisticated living and casual elegance, offering quick and easy access to the 101, shopping, entertainment, restaurants, schools, and more. Adjoining the Bridle Path, this property is a haven for those who cherish both convenience and tranquility. At the heart of this estate is the main residence, boasting 3,674 square feet of meticulously designed living space. It features four bedrooms and three bathrooms, with two of the bedrooms offering additional sitting areas for moments of quiet contemplation. The living spaces are accentuated by vaulted ceilings and exquisite knotty pine wall plank accents, creating an atmosphere of rustic charm blended with modern sophistication. The living room, a masterpiece of design, features a cozy fireplace, immense vaulted ceilings, and gigantic 8x12 windows that bathe the interior in natural light, offering unobstructed views that stretch across the room. The gourmet kitchen is a chef's dream, complete with a large island, sitting area, beautiful cabinets, hardwood floors, and tile throughout, ensuring both functionality and style. The oversized two-car garage provides ample space for vehicles and storage, adding to the convenience and functionality of this magnificent home. Step outside to discover a backyard oasis, complete with a large pool surrounded by mature palm trees, a water feature, pool decking, lush green grass, and elegant pavers. The expansive outdoor ramada, featuring a bar area, sink, electrical, and water connections, is the perfect venue for entertaining and relaxation. Beyond the main house lies a charming mother-in-law suite, encompassing 2,412 square feet of comfortable living space. This additional residence includes two bedrooms, two bathrooms, a full kitchen, living room, dining room, and laundry room. A cozy patio area with pavers extends the living space outdoors, while an oversized RV garage/shop, equipped with pallet racks, temperature control, and RV hookups (electrical, water, sewer), and a water closet /washroom. This all adds unparalleled convenience for enthusiasts and collectors. This property is not just a home; it's a lifestyle, offering the perfect blend of privacy, luxury, and accessibility. Whether you're basking in the tranquility of your private pool, entertaining guests in the grand outdoor spaces, or enjoying the convenience of your expansive garage and workshop, this estate promises a living experience like no other. Embrace the opportunity to make this dream home yours, and enjoy the finest in Glendale living.

6103 W Grovers Avenue, Glendale

Listing courtesy of Listing Agent: Ryan A Harju () from Listing Office: Keller Williams Integrity First.

Selling Office: HomeSmart.

Start Your Search

All information should be verified by the recipient and none is guaranteed as accurate by ARMLS. Copyright 2026 Arizona Regional Multiple Listing Service, Inc. All rights reserved.

board logo

This information is deemed reliable but not guaranteed. You should rely on this information only to decide whether or not to further investigate a particular property. BEFORE MAKING ANY OTHER DECISION, YOU SHOULD PERSONALLY INVESTIGATE THE FACTS (e.g. square footage and lot size) with the assistance of an appropriate professional. You may use this information only to identify properties you may be interested in investigating further. All uses except for personal, non-commercial use in accordance with the foregoing purpose are prohibited. Redistribution or copying of this information, any photographs or video tours is strictly prohibited. This information is derived from the Internet Data Exchange (IDX) service provided by San Diego MLS®. Displayed property listings may be held by a brokerage firm other than the broker and/or agent responsible for this display. The information and any photographs and video tours and the compilation from which they are derived is protected by copyright. Compilation © 2026 San Diego MLS®,

5000+ Sq. Ft. Glendale Real Estate

Our website features the best real estate search for 5000+ sq. ft. properties available in Glendale and surrounding areas. It is the only site you will ever need! It is easy-to-use and updated by the official Realtor®’s database every 15 minutes. 

You can save searches, and get daily email alerts of new listings, price changes, sold data, and market reports. Our Interactive Map Search allows you to view properties on a map or refine your search by drawing the boundaries around the area you desire. 

Curious about what’s happening in your neighborhood? You can create a custom market report to see what’s active, under contract, and sold in your neighborhood! 

Considering selling or refinancing your home? Get an INSTANT property valuation now!

Contact us today to find out how we can be of assistance to you!