Quick Glendale AZ MLS Search

Browse All Upland Hills Properties for Sale

$680,000
4 Beds 3 Baths 7031882 MLS
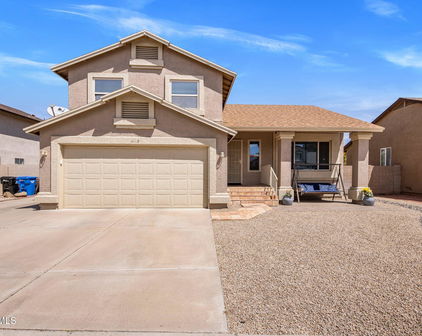
Beautifully upgraded North Glendale home offering nearly 3,000 square feet, 4 bedrooms, an office, a spacious loft, 3 garage spaces, no HOA, an RV gate, and mountain views. Located in a sought-after, well-cared-for neighborhood near freeways, hiking, parks, shopping, dining, and everyday conveniences, this home offers space, flexibility, and low-maintenance living. The main living areas feature soaring 20-foot ceilings, stylish updated flooring, and a stunning stone, wood-burning fireplace that anchors the open floor plan. The updated kitchen includes granite countertops, abundant cabinetry, generous counter space, and a functional layout for everyday living and entertaining. The downstairs primary suite offers privacy and comfort with a spacious en-suite bathroom featuring dual vanities, a seated vanity area, a modern floor-to-ceiling tile walk-in shower, and a large custom walk-in closet. In addition to 4 bedrooms, the home includes a light-filled office with a charming bay window and a large upstairs loft, ideal for a den, media room, playroom, home gym, or flex space. The low-maintenance backyard is built for easy enjoyment with a large covered patio, hot tub, turf area, and beautiful PebbleTec play pool. Additional features include a 2025 water heater, water softener, built-in garage cabinets, hanging bike racks, and additional attic storage. With no HOA, an RV gate, mountain views, generous storage, and a flexible layout, this North Glendale home is designed for comfortable, convenient living.

4345 W Chama Drive, Glendale

Listing courtesy of Listing Agent: Kelsey Donovan (480-200-8689) from Listing Office: My Home Group Real Estate.

Selling Office: Jason Mitchell Real Estate.

$445,000
3 Beds 2 Baths 6863085 MLS
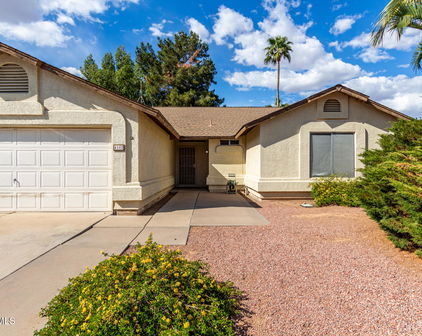
This single-family home, built in 1993, features 3 bedrooms and 2 bathrooms within its 1,503 sq ft. It's located in the Upland Hills subdivision and has a 2-car garage with additional open parking. The property sits on a 6,355 sq ft lot with gravel/stone front landscaping and a block fence, offering a private outdoor space perfect for enjoying the Arizona weather. Interior features include a mix of carpet and attractive dark ceramic wood tile flooring throughout the home. For year-round comfort, the home has central air conditioning and electric heating. The master bathroom is equipped with a full bath. The master bedroom offers a comfortable retreat with dark green accent walls. The second bedroom is a cozy nursery featuring a charming wood corner and daisy wallpaper with built in cabinets perfect for storage. The third bedroom offers a warm atmosphere with carpet flooring and a rich green wainscoting accent wall. The stylishly updated kitchen boasts dark ceramic tile wood flooring, sleek white cabinetry, and a contrasting black subway tile backsplash. A vibrant green kitchen island with a granite countertop serves as a focal point and offers additional workspace and seating. The kitchen is equipped with stainless steel appliances, including a French door refrigerator, dishwasher, built-in microwave, and oven with a stainless steel range hood. Natural light fills the space through a window above the stainless steel farmhouse sink. Open wooden shelving adds a touch of warmth and practicality. The backyard is designed for outdoor living and entertaining, featuring a turf green lawn perfect for recreation. A paved patio area offers space for outdoor dining with a table and chairs. The yard is enclosed by a block fence, ensuring privacy.

4213 W Villa Linda Drive, Glendale

Listing courtesy of Listing Agent: Karen Grau (602-828-3233) from Listing Office: Twin Palms Realty.

Selling Office: Keller Williams, Professional Partners.

$475,000
3 Beds 3 Baths 6822849 MLS
WOW. HUGE $25k DROP!! WOW . NO HOA. Paradise backyard! This beautifully maintained home offers a perfect blend of style and function, making it an ideal space for hosting and relaxation. The formal living room greets you with a charming bay window and a cozy bench seat, adding warmth and elegance to the space. The formal dining room features a dramatic floor-to-ceiling faux fireplace, creating a stunning focal point for dinner parties and gatherings. The kitchen is open to the dining room featuring sleek granite countertops, stainless steel appliances, a built-in microwave, and a gas stove, all complemented by a casual dining area that overlooks the inviting lower-level family room. The family room boasts a wood-burning fireplace and French doors that open to a covered back patio , complete with surround sound. Upstairs, you'll discover two generously sized guest rooms, both offering beautiful mountain views. These rooms share an upgraded full hall bathroom. The primary bedroom, awaiting your finishing touch, is the perfect retreat to unwind . The full bathroom showcasing updated cabinetry, sleek brushed nickel hardware, and gorgeous granite countertops. It offers double sinks, a walk-in closet with a convenient laundry chute leading to the first-floor laundry room, and an upgraded closet organizer for easy storage and access to your wardrobe. Step outside to the extended patio area, where you'll find a shaded pergola with strands of lighting, setting the perfect mood for evening get-togethers. The built-in bar includes a breakfast bar, barstools, and a refrigerator, all just steps away from the sparkling saltwater Pebble Tec play pool. Practical updates include a water heater and water softener (both installed in 2018), and smoke alarms replaced in 2020, giving you peace of mind knowing that the major systems are up to date, gated pool. This home is also conveniently located near excellent schools, shopping, dining, entertainment options, and hiking trails, with easy access to I-17 and the 101 Loop freeways! MUST SEE!

4201 W Fallen Leaf Lane, Glendale

Listing courtesy of Listing Agent: Radojka Lala Smith (602-810-0165) from Listing Office: eXp Realty.

Selling Office: My Home Group Real Estate.

Start Your Search

All information should be verified by the recipient and none is guaranteed as accurate by ARMLS. Copyright 2026 Arizona Regional Multiple Listing Service, Inc. All rights reserved.

board logo

This information is deemed reliable but not guaranteed. You should rely on this information only to decide whether or not to further investigate a particular property. BEFORE MAKING ANY OTHER DECISION, YOU SHOULD PERSONALLY INVESTIGATE THE FACTS (e.g. square footage and lot size) with the assistance of an appropriate professional. You may use this information only to identify properties you may be interested in investigating further. All uses except for personal, non-commercial use in accordance with the foregoing purpose are prohibited. Redistribution or copying of this information, any photographs or video tours is strictly prohibited. This information is derived from the Internet Data Exchange (IDX) service provided by San Diego MLS®. Displayed property listings may be held by a brokerage firm other than the broker and/or agent responsible for this display. The information and any photographs and video tours and the compilation from which they are derived is protected by copyright. Compilation © 2026 San Diego MLS®,

Upland Hills Real Estate & Homes

Our website features the best real estate search for homes, condos, land and foreclosure properties available in Upland Hills, Glendale AZ. It is the only site you will ever need! It is easy-to-use and updated by the official Realtor®’s database every 15 minutes. 

You can save searches, and get daily email alerts of new listings, price changes, sold data, and market reports. Our Interactive Map Search allows you to view properties on a map or refine your search by drawing the boundaries around the area you desire. 

Curious about what’s happening in your neighborhood? You can create a custom market report to see what’s active, under contract, and sold in your neighborhood! 

Considering selling or refinancing your home? Get an INSTANT property valuation now!

Contact us today to find out how we can be of assistance to you!