Quick Mesa AZ MLS Search

Browse All Lehi Crossing Phases 1-3 Properties for Sale

$715,000
4 Beds 3 Baths 7025301 MLS
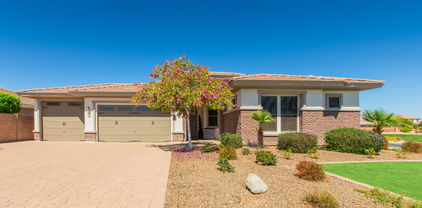
Pride of ownership shows throughout this beautifully cared for home, offered by the original owners and located in the gated community of Lehi Crossing. This thoughtfully designed floor plan features 4 bedrooms, 2.5 bathrooms, and a spacious 4-car tandem garage. The kitchen is both functional and inviting with stainless steel appliances, double ovens, birch cabinetry with under-cabinet lighting, quartz countertops, an oversized island, and a large walk-in pantry. The open living spaces are ideal for everyday living and entertaining, complete with 18'' tile flooring, surround sound, neutral paint, 8-foot interior doors, and a custom wrought iron front entry. The split primary suite offers a private retreat with dual sinks, a soaking tub, separate shower, and walk-in closet. Two additional bedrooms also include walk-in closets, providing excellent storage and flexibility. Step outside to a beautifully finished low-maintenance backyard featuring artificial turf, expansive paver seating areas, a built-in BBQ, fire pit, and added privacy with no neighbors directly behind. Permanent exterior roof lighting has also been installed along the front of the home for added convenience and curb appeal year-round. Additional highlights include epoxy garage floors, a soft water system, upgraded carpet in the bedrooms, and convenient access to the Loop 202 freeway, shopping, dining, and entertainment.

2815 E Odessa Street, Mesa

Listing courtesy of Listing Agent: Stephanie A Massey (480-433-6595) from Listing Office: eXp Realty.

Selling Office: Berkshire Hathaway HomeServices Arizona Properties.

$799,999
5 Beds 4 Baths 6977023 MLS
STUNNING family home located in the highly desirable community of Lehi Crossing! This spacious residence offers 5 bedrooms, 4 bathrooms, and a 3-car tandem garage perfect for growing families and everyday life. A grand entry welcomes you into an open and inviting floor plan designed for gathering and making memories. The heart of the home is the oversized kitchen featuring a massive island, double built-in ovens, walk-in pantry, abundant storage, and a butler's pantry with beverage refrigerator. The kitchen flows seamlessly into the family room, where two sliding doors open to the backyard ideal for indoor/outdoor living. Custom shutters throughout add comfort and style. Step outside to an entertainer's backyard the whole family will love, complete with an extended covered patio, splash pad for kids, built-in fireplace, and a premium lot overlooking the common area, playground, and walking pathsperfect for playtime and evening strolls. Upstairs offers a large loft ideal for a game room, homework space, or media area. Two oversized secondary bedrooms feature walk-in closets, plus an additional bedroom with its own full bathroom and walk-in closetgreat for guests or multigenerational living. The spacious primary retreat feels like a private escape with a soaking tub, walk-in shower, dual vanities, and two walk-in closets. This home is filled with upgrades including a newly painted exterior, upgraded flooring, tile, lighting, countertops, and more. Located in an A+ school district and close to the 202 & 101 freeways, shopping, and restaurants. This is the perfect place to grow, gather, and make it your home Don't miss this incredible opportunity!

2830 E Pearl Street, Mesa

Listing courtesy of Listing Agent: Julia Kinkead (480-250-7828) from Listing Office: HomeSmart.

$800,000
4 Beds 3 Baths 6868904 MLS
Modern Elegance with Scenic Mountain Views. Located in the sought-after Lehi Crossing gated community, this beautifully upgraded 3,450 sq ft (4 bedrooms, 2.5 Bathrooms, PLUS Office PLUS Loft) residence offers the perfect blend of luxury, functionality, and convenience. Situated on an north-facing lot with no neighbors located behind and the best views in Lehi Crossing of Saddleback and Red Mountain, this home is an exceptional find in one of the Valley's most accessible locations. The open floor plan features a spacious great room with modern fireplace- kitchen, dining, plus a separate more formal dining space accessed through the butler pantry, —ideal for entertaining or family gatherings. The gourmet kitchen showcases a premium KitchenAid appliance package, including a double oven, brand-new refrigerator (with filtered water), granite countertops, and a large walk-in pantry for added storage and prep space. Plus a Butlers Pantry! Interior features include: Custom built-ins in the office and a kids' mudroom Spacious (HUGE) upstairs laundry room Upstairs loft ideal as a playroom, homework zone, or flex space Primary suite with stunning views, dual walk-in closets, dual vanities, oversized shower, and soaking tub 4 Bedrooms Upstairs with larger closets and Oversized Loft Space Office downstairs that could serve as a guest bedroom Upscale lighting upgrades throughout the home for a warm and refined ambiance Enjoy cutting-edge smart home features, including a centralized smart hub, ethernet wiring to every room, Nest thermostats, and WEMO-enabled lighting; all controllable from your phone. The home is also equipped with a built-in integrated home theater speaker system with soundbar. Quest Fiber Optics. Excellent internet speed. Outdoor Features Include: Large oversized covered north facing patio New Salt Water Pool with Waterfall Mountain Views Marbella patio tile that stays cool in Arizona high summer temperatures Lush Green Grassy Play Area for Kids and Pets Additional perks include: Dedicated holiday lighting switch with outlets positioned front and back for seasonal décor Community amenities including a playground, volley ball and basketball courts with beautifully maintained common areas EV 220 Hook Up in the garage Garage Attached Vacuum Cleaner Garage Key Pad Access Excellent location with quick access to Loop 202 and major highways; ideal for commuting anywhere in the Valley Primary bedroom set including the bed, nightstands, dressers and laundry folding table do not convey. Furnishings available under separate bill of sale.

2854 E Virginia Street, Mesa

Listing courtesy of Listing Agent: Jacqueline Miller (480-243-2132) from Listing Office: My Home Group Real Estate.

Selling Office: Non-MLS Office.

$785,000
5 Beds 4 Baths 6842743 MLS
Located in the gated and coveted community of Lehi Crossing, this home sits on a quarter-acre corner lot, backing a common area with only one next-door neighbor. Thoughtfully updated with stylish and functional touches, it has been meticulously cared for, and it shows. The updated hardscape, paver driveway, and three-car garage create stunning curb appeal. The welcoming front porch leads to the main entrance or a separate entry to the attached multi-gen suite, complete with its own living space, bedroom, walk-in closet, and fully updated bathroom. Throughout the home, tasteful updates include new flooring, fans, shutters, and trim work, adding warmth and charm. Inside, 10' ceilings, wainscoting, fresh paint, modern hardware, and custom built-ins enhance the open floor plan. The gourmet kitchen boasts an oversized granite island with a farmhouse sink, hidden bin drawers, pendant lighting, new countertops, a custom backsplash, and matching white and gold Café appliances, including a Café hood. A spacious dining area with a chandelier and plantation shutters completes the space. (Shutters for the living room, along with solar shades, are stored in the garage and can be installed at the buyer's request.) The master retreat is breathtaking, featuring custom trim work, an elegant shower, a stand-alone tub, updated flooring, countertops, and a custom closet. Outside, the backyard is designed for privacy and relaxation, with no neighbors behind or to the east. A large covered patio, newly installed fountain, putting green, and beautiful low-maintenance landscapingincluding Elizabeth Banks white roses along the back wallcreate a serene outdoor oasis. Pavers wrap around to the front yard for a seamless flow. Additional highlights include a three-bay garage with an extended-length third bay, epoxy floors, new cabinets, and storage racks. The home is also equipped with a new 5-ton, 20 SEER HVAC system and a 72-gallon water heater. Ideally located near the 202 freeway for easy access to the entire valley.

2712 E Palm Street, Mesa

Listing courtesy of Listing Agent: Michelle Arzac (480-939-1123) from Listing Office: Keller Williams Integrity First.

Selling Office: Keller Williams Realty Sonoran Living.

$745,000
4 Beds 3 Baths 6832450 MLS
Premium lot, backs to park with view fencing in the highly desirable gated community of Lehi Crossings. Fantastic curb appeal for this 4 bedroom, loft w/ a complete theater room that could become a 5th Bedroom, 3 full bathrooms and a 3 car tandem garage. Seller has put in appx $130K in the last 3 years which includes 2 A/C's, Pool, artificial turf, travertine patio, oven, microwave, dishwasher, hybrid water heater, garage door, carpeting in family room and new dryer. The kitchen sports granite countertops which includes the island, staggered cabinets, lots of cabinet space, double door pantry, recessed lighting all overlooking the pool. Kitchen is open to the breakfast nook area and family room. One bedroom and full bathroom down. Large primary bedroom up has a fabulous (see more). bathroom featuring a good size walk in closet, separate shower and tub and dual sinks. The loft is perfect for flexible living. The theater room includes the 3 leather reclinable home theater chairs which have usb charging ports, power recline, cupholders and a padded foot rest. The $1,700 HD projector is phenomenal and the expensive speakers make the house rock. Entertainment storage unit to stay with home as well. This exterior of home was painted in 2/24. Bonus to Buyer, TV on patio to remain and Movie Theater by loft all to remain. EV charging station in Garage. Move right in. This home will not last long.

2923 E Preston Street, Mesa

Listing courtesy of Listing Agent: David R Lewis () from Listing Office: Realty Executives.

Selling Office: HomeSmart Lifestyles.

$745,000
4 Beds 3 Baths 6715214 MLS
Located on a premium oversized homesite in Lehi Crossing, this original-owner home offers 4 bedrooms + front office with barn door and 3 full baths in 2479 SqFt. Open great room layout with dining room and lots of custom touches throughout including stacked stone accent walls and beamed ceilings! The kitchen features espresso maple cabinetry, granite countertops, stainless appliances including an electric range with double ovens, a walk-in pantry, and an island with breakfast bar. French doors lead out from the casual dining area to the covered patio and a beautifully designed backyard with extensive use of pavers, a tranquil fountain with built-in seating area, additional pergola-covered sitting area, a built-in BBQ, artificial turf for kids & pets to play on, and raised planter beds. This home backs the canal, so you'll enjoy privacy with no backyard neighbors! The spacious primary bedroom has an en-suite bath with dual sink vanity, separate tub & shower, and large walk-in closet. Two secondary bedrooms have walk-in closets, and a 3rd has custom built-in shelving and wainscotting. Other features include two 2-car garages, a spacious laundry room with cabinets, shelving and utility sink, and much more! Recent updates include a new dishwasher in 2022, new water heater in 2023, and a new heat pump/AC unit in 2023! Convenient to Loop 202 for commutes around the Valley. See today!

2901 E Odessa Street, Mesa

Listing courtesy of Listing Agent: Beth M Rider (602-315-8749) from Listing Office: Keller Williams Arizona Realty.

Selling Office: My Home Group Real Estate.

Start Your Search

All information should be verified by the recipient and none is guaranteed as accurate by ARMLS. Copyright 2026 Arizona Regional Multiple Listing Service, Inc. All rights reserved.

board logo

This information is deemed reliable but not guaranteed. You should rely on this information only to decide whether or not to further investigate a particular property. BEFORE MAKING ANY OTHER DECISION, YOU SHOULD PERSONALLY INVESTIGATE THE FACTS (e.g. square footage and lot size) with the assistance of an appropriate professional. You may use this information only to identify properties you may be interested in investigating further. All uses except for personal, non-commercial use in accordance with the foregoing purpose are prohibited. Redistribution or copying of this information, any photographs or video tours is strictly prohibited. This information is derived from the Internet Data Exchange (IDX) service provided by San Diego MLS®. Displayed property listings may be held by a brokerage firm other than the broker and/or agent responsible for this display. The information and any photographs and video tours and the compilation from which they are derived is protected by copyright. Compilation © 2026 San Diego MLS®,

Lehi Crossing Phases 1-3 Real Estate & Homes

Our website features the best real estate search for homes, condos, land and foreclosure properties available in Lehi Crossing Phases 1-3, Mesa AZ. It is the only site you will ever need! It is easy-to-use and updated by the official Realtor®’s database every 15 minutes. 

You can save searches, and get daily email alerts of new listings, price changes, sold data, and market reports. Our Interactive Map Search allows you to view properties on a map or refine your search by drawing the boundaries around the area you desire. 

Curious about what’s happening in your neighborhood? You can create a custom market report to see what’s active, under contract, and sold in your neighborhood! 

Considering selling or refinancing your home? Get an INSTANT property valuation now!

Contact us today to find out how we can be of assistance to you!