Quick Queen Creek AZ MLS Search

Browse All Queen Creek AZ Between $2 Million - $3 Million Properties for Sale

$2,264,300
6 Beds 5 Baths 7058299 MLS
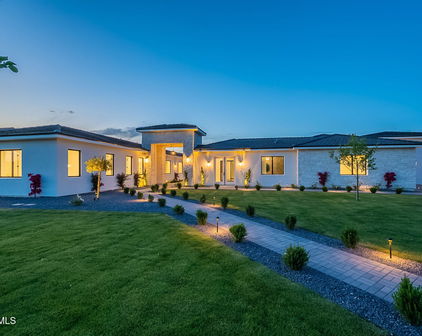
TO BE BUILT - Custom estate home opportunity in the Contreras Farms community with horse privileges. This thoughtfully designed luxury residence offers 5,188 sq. ft. of living space with 6 bedrooms, 4.5 bathrooms, private office, fitness room, media room, game room, and expansive open-concept living areas. The gourmet kitchen features a large island, walk-in pantry, butler's pantry, and breakfast nook overlooking the spacious family room. The primary suite includes a spa-inspired bath and oversized walk-in closet. A finished basement provides ideal space for entertaining, guests, or multigenerational living. Complete with a covered patio, 3-car garage, and the opportunity to personalize finishes, features, and selections to create a home tailored to your needs. Built by VIP Homes, this proposed residence is designed with approximately 3,542 square feet on the main level and 1,646 square feet of finished basement space. The floor plan incorporates dedicated recreation and gathering areas, guest accommodations, flexible-use rooms, multiple storage areas, and a layout intended to support a variety of household needs. Additional planned features include a tankless water heater, covered outdoor living area, and attached three-car garage. Buyers may have the opportunity to select certain finishes, colors, fixtures, and design elements during the construction process, subject to builder guidelines, construction schedule, and applicable allowances. Home is proposed construction and may be modified subject to builder approval, engineering requirements, budget considerations, and local jurisdictional approvals. Floor plans, elevations, dimensions, specifications, materials, finishes, features, square footage, pricing, and available options are subject to change without notice. All renderings, marketing materials, and conceptual drawings are for illustrative purposes only and may not reflect the final construction. Buyer to independently verify all information deemed material to the purchase.

7385 S Sunnyvale Court, Queen Creek

Listing courtesy of Listing Agent: Justin Floyd (480-861-3869) from Listing Office: Network Realty.

$2,495,000
5 Beds 5 Baths 7055756 MLS
Step into modern elegance and refined luxury in this meticulously designed 5,008 sq. ft. estate, perfectly situated on a nearly half acre homesite within the prestigious gated community of Whitewing at Whisper Ranch. Showcasing over $500,000 in premium upgrades, a newly completed resort style backyard, a fully equipped attached casita, and thoughtfully integrated smart home technology, this exceptional residence delivers the perfect blend of sophistication, comfort, and everyday livability. An oversized iron front door welcomes you into a dramatic open concept floor plan highlighted by soaring ceilings, expansive living spaces, and walls of glass that flood the home with natural light. The great room is anchored by a stunning custom electric fireplace and...click more to cont... an entertainer's wet bar complete with a sink and beverage refrigerator. Oversized multi slide glass doors create a seamless transition to the backyard, making indoor outdoor living effortless. Designed for both everyday living and unforgettable entertaining, the chef's kitchen features dual quartzite waterfall islands, premium KitchenAid appliances, triple ovens, dual dishwashers, a wine refrigerator, custom cabinetry, and designer pendant lighting. Every detail has been thoughtfully selected to combine exceptional beauty with everyday functionality. The private primary suite occupies its own wing of the home and offers a true retreat, complete with a sitting area, custom built in cabinetry with floating shelves and a beverage refrigerator, an expansive walk in closet with a secondary laundry area, and a spa inspired bathroom featuring floating vanities, a freestanding soaking tub, and an oversized walk in shower. Each secondary bedroom offers its own private ensuite bathroom, providing exceptional comfort and privacy for family and guests alike. The attached casita includes a full kitchen, spacious living area, private bedroom, and full bathroom, making it ideal for multigenerational living, long term guests, or a private home office. The newly completed resort style backyard creates an incredible outdoor living experience, centered around a stunning heated pool featuring an oversized Baja shelf and elevated spa. Elegant premium marble look travertine surrounds the pool, expanded patio spaces, and outdoor entertaining areas, while brand new premium turf provides a lush, low maintenance lawn. Newly planted perimeter trees will continue to mature, creating an increasingly private backyard setting over time. The inviting front courtyard features a built in gas fire pit, offering yet another space to relax or gather with family and friends. Technology and convenience are seamlessly integrated throughout the home with a professionally designed AV system, built in surround sound, whole home WiFi coverage, and a fourth garage bay pre wired for a golf simulator. The oversized four car garage also features epoxy flooring, ceiling mounted storage racks, and abundant space for vehicles, toys, and storage. Ideally located just minutes from Horseshoe Park & Equestrian Centre, the Pecan Lake Entertainment District featuring Caldwell County BBQ, FatCats Entertainment, shopping, dining, and the scenic San Tan Mountain Regional Park, this home combines luxury living with one of Queen Creek's most desirable locations. Combining exceptional craftsmanship, designer finishes, resort style amenities, and one of Queen Creek's premier gated communities, this is a rare opportunity to own one of Whitewing at Whisper Ranch's finest luxury estates.

19726 E Vallejo Street, Queen Creek

Listing courtesy of Listing Agent: Tanner Crandell (480-544-1539) from Listing Office: Balboa Realty, LLC.

$2,175,000
4 Beds 5 Baths 7048783 MLS
Tucked beneath a canopy of mature pecan trees in the exclusive Pecans community, this extraordinary single level estate offers a lifestyle rarely found in Arizona. Set on one of the East Valley's most distinctive streets, this semi custom home blends timeless architecture with resort style amenities, creating a private woodland retreat in the heart of the desert. A welcoming front courtyard invites you to slow down and stay awhile, with generous seating areas overlooking lush green lawn and towering pecan trees. Beyond the glass entry door, an impressive foyer and formal dining room set the stage, highlighted by a custom hand painted mural that immediately establishes the home's one of a kind character. Designed for both grand entertaining and everyday living, the expansive great room is anchored by a custom illuminated built in entertainment wall with an LED fireplace, while an entire wall of sliding glass doors disappears to seamlessly connect the indoors with the spectacular backyard beyond. At the heart of the home is a chef's dream kitchen, thoughtfully appointed with custom cabinetry, quartz countertops, designer tile backsplash, under cabinet lighting, a massive island with seating for eight, a walk in pantry, butler's pantry, breakfast nook with custom shades, reverse osmosis drinking water, and a premium Viking appliance package, including a commercial grade six burner gas range with griddle, double ovens, built in microwave, warming drawer, and pot filler. A GE Profile refrigerator completes the space. Every secondary bedroom offers the privacy of its own en suite bathroom. One guest suite features a private courtyard entrance and attached sitting room, making it an ideal multigenerational retreat, guest quarters, or executive office. The luxurious primary suite is a sanctuary of its own, featuring French doors that open directly to the backyard, a dramatic floor to ceiling stone fireplace with integrated television, custom built ins, coffered ceiling, private sitting area, and blackout drapery. The spa inspired bath includes dual custom walk in closets, dual vanities, a soaking tub, and an oversized walk in shower. Additional living spaces provide exceptional flexibility, including a formal living room currently serving as a movie room, plus two oversized flex rooms ideal for a home office, theater, fitness studio, playroom, or additional guest accommodations. The oversized laundry room is equally impressive with butcher block countertops, farmhouse sink, mudroom bench, built in refrigerator, and abundant storage. Car enthusiasts and hobbyists will appreciate the attached four car garage with epoxy flooring and custom cabinetry, as well as the detached RV garage complete with temperature controlled storage room, workbench, swamp cooler, and additional gated parking. The backyard rivals the finest luxury resorts. A spectacular heated freeform pool reaches an impressive 9.5 feet deep and features a grotto waterfall with jump platform, hidden seating behind the waterfall, expansive Baja shelf with umbrella sleeve, swim up bar with four submerged stools, and an oversized spa that cascades into the pool. Lush tropical landscaping, expansive travertine patios, and multiple outdoor gathering spaces create an unforgettable setting. Outdoor entertaining reaches another level with a custom fireplace, built in Chicago wood fired pizza oven, spacious firepit, and fully equipped outdoor kitchen complete with gas grill, prep station, sink, storage, and bar seating. The grounds are surrounded by ten mature pecan trees, eight fruitless olive trees, and an incredible collection of fruit trees, including pink tiger lemon, lemon, lime, blood orange, peach, and fig. There are eight custom built raised vegetable/flower beds, each outfitted with its own independent automatic watering system, creating a backyard that is as beautiful as it is productive. Life at The Pecans is unlike anywhere else in Arizona. Hidden among thousands of mature pecan trees, this gated enclave of just 258 custom homes offers shaded boulevards, lush landscaping, expansive parks, playgrounds, splash pad, putting green, and miles of walking and biking trails. Often described as Arizona's best kept secret, The Pecans delivers an atmosphere that feels worlds away while remaining just minutes from shopping, dining, and everyday conveniences. This is more than a home. It is a destination, a retreat, and a rare opportunity to own one of Queen Creek's most remarkable luxury estates.

24129 S 201st Place, Queen Creek

Listing courtesy of Listing Agent: Mikaela N Clark (480-658-4088) from Listing Office: Limitless Real Estate.

$2,999,000
7 Beds 7 Baths 7043693 MLS
Rare opportunity to own a custom estate built by Carder Construction and professionally designed by The LifeStyled Co. Situated on over 0.8 acres with no HOA, this thoughtfully crafted property offers 4,937 sf between the main residence and a private attached casita, creating exceptional flexibility for multigenerational living or long-term guests. The main home showcases warm organic finishes throughout, highlighted by white oak hardwood flooring, soaring ceilings, Andersen pocketing sliders, custom built-ins, and a stunning chef's kitchen featuring Taj Mahal quartzite, custom cabinetry, premium Monogram appliances, double dishwashers, and an impressive butler's pantry. The luxurious primary suite is designed as a true retreat with a fireplace, walk-in closet, direct access to laundry room, and a spa-inspired bathroom with an oversized walk-in shower and tub. The attached two-bedroom, two-bath casita offers its own private entrance, full kitchen, laundry, living room, and secluded outdoor space. Designed for year-round Arizona living, the backyard is an entertainer's dream with a resort-style pool and spa, waterfall, pickleball court, sunken fire pit, sunken trampoline, expansive limestone patio, covered outdoor living spaces, garden pergola, BBQ area, and mature ficus trees creating exceptional privacy. Additional highlights include a fully air-conditioned RV garage, Control4 smart home automation, four-car garage, natural gas, and oversized parking. A truly one-of-a-kind opportunity combining custom craftsmanship, thoughtful design, and luxury living in one exceptional Queen Creek estate.

18920 E Augusta Avenue, Queen Creek

Listing courtesy of Listing Agent: Allison Swopes (602-293-7640) from Listing Office: Engel & Voelkers Scottsdale.

$2,550,000
5 Beds 6 Baths 7033402 MLS
SELLER IS OFFERING 1% RATE BUY DOWN TO BUYERS!!! This stunning home features lush landscaping, creamy white interiors, and elegant stone finishes throughout. Located in the prestigious Whitewing Whisper Ranch community, this exceptional property offers 5 bedrooms, 5.5 bathrooms, attached casita, resort-style pool, and a 4-car garage across just under 5,000 square feet -- perfectly designed for entertaining or enjoying a peaceful retreat. From the moment you enter, you're welcomed by an open-concept floor plan filled with warm yet modern designer upgrades and thoughtful details throughout. Expansive walls of glass seamlessly connect the indoor living spaces to the spectacular backyard oasis. The outdoor living area is truly an entertainer's dream, featuring raised garden beds, a sparkling pool, a covered BBQ and sports bar area perfect for hosting friends and family, and a custom firepit where you can relax under the stars on cool desert evenings. The spacious primary suite offers a luxurious escape, complete with a spa-inspired bathroom showcasing floor-to-ceiling designer tile, an oversized walk-in shower, and a generous walk-in closet. The main residence includes 4 bedrooms and 4.5 bathrooms, while the detached casita provides a comfortable private living space with its own living room -- ideal for guests or multigenerational living. This one-of-a-kind home combines luxury, comfort, and timeless style in one unforgettable setting. Don't miss the opportunity to make it yours.

25017 S 198th Place, Queen Creek

Listing courtesy of Listing Agent: Kyler J Martin (480-599-8019) from Listing Office: W and Partners, LLC.

$2,180,000
5 Beds 5 Baths 7029679 MLS
Welcome Home! Located in the coveted and highly sought-after Bridle Ranch community, this exceptional Toll Brothers-built Queen Creek estate offers a rare blend of privacy, scale, craftsmanship, and resort-style living. Set on one of the neighborhood's few half-acre lots, the property captures beautiful mountain views while delivering an elevated indoor-outdoor lifestyle designed for both grand entertaining and everyday comfort. From the moment you arrive, the home makes a statement with impressive curb appeal, thoughtfully designed front and backyard landscaping, permanent exterior lighting, and premium oversized lot positioning. Inside, soaring 12-foot ceilings in the living room, piano area, and entryway create an immediate sense of volume, elegance, and architectural presence. The interior has been extensively upgraded with custom finishes and elevated details throughout. The gourmet kitchen is a showpiece, featuring a custom-built iron hood, commercial-grade oven and cooktop, upgraded cabinet lighting, a farmhouse sink, and refined finishes designed for both everyday living and effortless entertaining. Additional upgrades include glass iron doors for the den, pantry, and laundry room, a built-in hutch bed in the guest bedroom, epoxy garage flooring, and a thoughtfully designed attached casita that can function beautifully as a private gym, executive workspace, guest retreat, or separate living quarters. The backyard is a true private oasis. Designed on a grand scale, it features a spectacular 75,000-gallon pool, a massive jacuzzi with room for 25+ people, lush landscaping, backyard misting and fogging systems, two large pergolas with swinging chairs and a swinging couch for ultimate comfort, Built in BBQ, flat top grill AND a 16-speaker Sonos in-ground sound system with two subwoofers. Altogether, the outdoor living space creates an unforgettable setting for entertaining, relaxing, and enjoying Arizona's iconic sunsets! With over $1,250,000 in documented upgrades and premium improvements, this property represents a rare opportunity to own one of Bridle Ranch's most impressive homes, combining luxury, technology, outdoor living, and an irreplaceable lot in one unforgettable package. Perfectly positioned right across the street from Pecan Lake and the Queen Creek Equestrian Center, this home offers a lifestyle as exceptional as the property itself. Enjoy immediate access to some of Queen Creek's most beloved outdoor and equestrian destinations, while being just minutes from local shopping, hiking, golf, dining, and entertainment.

20493 E Pummelos Road, Queen Creek

Listing courtesy of Listing Agent: Nathan D Knight (480-745-5139) from Listing Office: Instasold.

$2,900,000
4 Beds 5 Baths 7026094 MLS
Rare offering in Queen Creek's prestigious Pegasus Airpark, where refined desert living meets private aviation. This estate offers direct taxi access to the private runway, a Santa Barbara-style residence with an appointed finished basement, and an impressive nearly 3,000 sq. ft. hangar with dual offices, kitchenette & bath. With approx. $775K in recent enhancements, the home showcases remodeled kitchen & baths, generous living spaces, elevated finishes, and seamless indoor/outdoor flow. The newly renovated resort-style yard features an expanded pool, new spa, and elegant outdoor spaces designed for entertaining or relaxing. A distinctive lifestyle property offering luxury, privacy, scale, aviation convenience, and everyday comfort in one remarkable setting in a premier fly-in community. Pegasus Airpark Community & Property Highlights Pegasus Airpark is a gated private runway community designed around the aviation lifestyle, offering residents the rare ability to taxi directly from their property to the runway. Known for its longer-than-average runway, reduced fuel costs, and no landing fees, Pegasus remains one of Arizona's most unique residential airpark communities. 21553 E Pegasus Pkwy combines aviation functionality with extensive recent improvements and resort-style living. Property Highlights " Approx. 4,300 sq ft residence including finished basement " Approx. 2,982 sq ft aircraft hangar " Hangar dimensions approx. 68.4' x 42.4' " Hangar includes dual offices, kitchenette, and bathroom " Direct taxiway access from property to runway " Refreshed Santa Barbara-inspired exterior " Recently updated kitchen and bathroom improvements " Andersen sliding doors creating enhanced indoor/outdoor flow " Three new HVAC systems " HVAC added to garage/hangar support areas " New garage doors and entry gates " Extensive front and backyard landscape redesign " Expanded pool and spa renovation " Outdoor Ramada and entertaining spaces " Updated irrigation system " Decorative landscape enhancements throughout property " Oversized homesite with generous outdoor living space Additional Notes The property has undergone approximately $775,000 in recent improvements and enhancements, thoughtfully elevating both the home and grounds while maintaining the warmth and character of the original architecture. The combination of substantial hangar space, finished basement, direct runway access, and extensive recent upgrades creates a rare opportunity within the Pegasus Airpark community.

21553 E Pegasus Parkway, Queen Creek

Listing courtesy of Listing Agent: Ken Gould (480-250-2978) from Listing Office: Compass.

$3,010,000
5 Beds 5 Baths 7019729 MLS
Custom Luxury Estate on 1.28 Acres with 4,000 SF A/C'd Shop | No HOA Rare custom estate in Queen Creek delivering 4,318 SF of true craftsmanship on 1.28 fully gated acres, paired with a 4,000 SF fully insulated and air-conditioned shop that sets this property in a class of its own. 5 bedrooms, 4.5 baths, designed and finished at a level that does not repeat on this side of the valley. Built to a standard most homes only claim. Full spray foam insulation throughout the entire home, main garage, and RV shop. Every interior wall insulated for sound control and quiet living. Roofing finished with double underlayment paper for added protection against water intrusion. Emtek hardware throughout. High-end appliances throughout including Wolf. Inside, coffered ceilings with layered cove lighting run the length of the great room over high-polish porcelain slab floors. The chef's kitchen is anchored by a massive waterfall calacatta island, a blacked-out custom range hood with brushed gold inlay, professional Wolf gas cooktop, double wall ovens, built-in coffee system, and a pot filler at the range. The great room is finished with a coffered ceiling, built-in linear fireplace, custom shiplap surround, and integrated shelving with cabinetry. The primary retreat features a stacked stone accent wall, freestanding soaker tub beneath a designer chandelier, dual vanities with brushed gold fixtures, and an oversized spa shower with rainhead, body sprays, and a marble-wrapped bench. Custom walk-in closet with full built-ins. Secondary bedrooms are generously sized with designer baths and custom tile work throughout. Dedicated laundry room with twin LG WashTower stacks, quartz counters, custom cabinetry, and utility sink. The backyard performs like a private resort. Pebble-finish pool and spa, full-size sport court striped for basketball and pickleball, extended covered patio with industrial 9-blade fan, and mature privacy hedging on every side. Approximately 20,000 SF of pavers, 3,500 SF of marble pavers, and 15,000 SF of synthetic grass deliver the kind of finished exterior most estates never reach. All plant irrigation runs on PVC throughout the property for long-term reliability. Gated paver motor court with circular landscape feature welcomes you in. The shop is the showpiece. 4,000 SF, fully insulated, fully air conditioned, with dual RV-height roll-up doors, professional lighting, and powered for serious use. Run the business, house the collection, build the hobby, this space delivers. Plans drawn, pre-wired, and pre-plumbed to add a casita in the rear portion of the shop. No HOA. Minutes to Queen Creek Marketplace, Schnepf Farms, and the 24. Built 2022. A combination of custom finish, resort backyard, and climate-controlled shop space that buyers cannot find elsewhere in Queen Creek.

35730 N Sossaman Road, Queen Creek

Listing courtesy of Listing Agent: Blake Clark (480-845-3833) from Listing Office: Limitless Real Estate.

Selling Office: Simply Real Estate.

$2,690,000
5 Beds 5 Baths 7017987 MLS
LOTS OF UPGRADES! Stunning custom estate in the exclusive gated community of Santan Lakeside Estates, offering lake access and Mountain views. The spacious open-concept great room boasts 16-ft ceilings, a porcelain slab fireplace, Sonos® surround sound, and a 30-foot hidden sliding glass wall perfect for indoor/outdoor entertaining. Spiral staircase leading to upper deck offers spectacular views. The chef's kitchen features a large island, Cambria® quartz countertops, premium cabinetry with hidden pantry, and True Residential® Luxury Refrigerator/Freezer/Beverage system, 48'' range, built-in ice maker, and dual dishwashers. Each bedroom has its own en-suite bath and walk-in closets. Come design your custom backyard oasis, or use our pre-designed plans to complete your dream outdoor s This stunning 5-bed, 5.5-bath, 5-car pass-thru garage home, offers 5810+ sq ft of modern luxury. Inside, you'll find 16' ceilings, a 72" porcelain slab fireplace, 7" baseboards, and a 30-foot pocketing glass wall opening to expansive patios. The great room includes a built-in 5.1 Sonos® surround system and leads to the patio with a spiral staircase accessing the upper view deck for more mountain views. A game room with wet bar and beverage fridge, an office with a 16' center-opening slider, and a teen room add flexible living space. The chef's kitchen is a showstopper, with Cambria® Oakleigh quartz counters, a 48" range, dual dishwashers, a 102" True Residential® fridge, freezer, and beverage system, along with a 45" Kraus Kore" workstation sink and a hidden walk-in pantry. The primary suite includes dual water closets, LED toe-kick and shower niche lighting, along with his-and-hers closets, and is pre-plumbed for a washer/dryer. All bedrooms have en-suite baths and walk-in closets, with two guest suites featuring veranda access. Exterior upgrades include Belgard® pavers, wood-look tile patios, tankless water heaters, security system pre-wire, and 8-camera exterior wiring.

3653 E Runaway Bay Place, Queen Creek

Listing courtesy of Listing Agent: Warren Petersen (602-332-5812) from Listing Office: Network Realty.

$2,400,000
5 Beds 6 Baths 6998419 MLS
BEST HOME ON TOUR ''BEST PRESENTATION & VALUE''!! This unique custom estate has a QC mailing address but is actually located within the TOWN OF GILBERT offering a highly desired location, fantastic amenities of GILBERT and highly ranked A+ Chandler schools! This gorgeous custom home sits on a private 1.2 acre lot with no HOA and horse privileges, offering breathtaking mountain views and the ultimate in privacy! Professionally designed outdoor living spaces, creating a truly spectacular backyard retreat that feels like your own private resort! The resort-style pool design gives The Phoenician & Biltmore a run for their money! 2 POOLS...yes 2! An elevated diving pool with a negative edge, spills over into the lower play pool below. (continued...) The upper pool features a swim-up bar with seating for 7, perfectly positioned to enjoy the amenities of the stunning 2-story ramada. Designed with entertaining in mind, the lower level of the ramada offers multiple lounge areas, including a cozy seating area centered around one of two fireplaces. A spiral staircase leads to the upper viewing deck, where another fireplace and sweeping views of the San Tan Mountains create a spectacular setting for relaxing evenings and unforgettable sunsets. Every detail of the backyard was thoughtfully curated--from the expansive patio just off the home featuring a built-in BBQ area, elegant bar and beverage center with custom shelving, LED lighting, and kegerator, to the abundant custom seating areas throughout the space. Enjoy your favorite music through two-channel surround sound while staying cool beneath the industrial ceiling fan. This outdoor living environment truly redefines luxury entertaining. Inside, the home is equally impressive. Meticulously maintained and highly upgraded, the thoughtfully designed floor plan features two primary suites on the main level, along with a beautiful executive office. The fully finished basement offers two spacious bedrooms--each with walk-in closets and private patio access--as well as a kitchen, laundry room, and a comfortable living room that opens to an additional outdoor patio, creating an ideal space for guests or multi-generational living. Throughout the home you will find rich wood and travertine flooring, custom window treatments, upgraded cabinetry, matching built-ins, designer lighting, and soaring ceilings that enhance the home's elegant character. The chef's kitchen is designed to impress, featuring an oversized induction cooktop, upgraded stainless steel appliances, an expansive center island, a massive walk-in pantry, and beautiful granite countertops. Additional custom details include alder wood doors, smooth wall finishes, and kerfing throughout, reflecting the exceptional craftsmanship found throughout the home. Car enthusiasts and RV owners will appreciate an oversized 3-car garage, gated 8-car auto court, and two RV gates--including an automatic front gate and a rear gate providing full access to the backyard. Conveniently located just minutes from shopping, dining, and entertainment at SanTan Village, as well as Gilbert's 272-acre Regional Park and easy access to the Loop 202 freeway. This meticulously maintained, highly upgraded estate offers a rare combination of luxury, privacy, and resort-style living--an extraordinary opportunity to truly live in your own PARADISE!

3309 E Sunnydale Drive, Queen Creek

Listing courtesy of Listing Agent: Deena Fischer (480-600-6878) from Listing Office: DeLex Realty.

$2,325,000
6 Beds 6 Baths 6981953 MLS
Welcome to resort-style living in the highly sought-after Whitewing at Whisper Ranch community. This stunning desert contemporary, multi-generational home is situated on a premium lot and offers an impressive 6 bedrooms, 5.5 bathrooms, and 4-car garages, including a private casita. An inviting entryway opens into a spacious, modern interior with lofty ceilings with an abundance of natural light and a magnificent floor to ceiling tiled fireplace creating a warm and welcoming atmosphere. The sleek, modern tiles add an elegant touch, perfectly complementing the room's open and airy feel in the extended great room. Exuding warmth, this contemporary home features wood tile flooring and custom Roman shades throughout. The Chef's kitchen is the heart of the home and features dual islands for entertaining large groups and has an abundance of storage. Admire the painted accent walls and stylish tiled backsplash that enhances the kitchen's contemporary appeal complementing the sleek countertops and cabinetry. With its timeless design the backsplash serves as a beautiful accent, elevating the overall aesthetic of the space while providing easy maintenance. Kitchen has 42'' upper cabinets equipped with stainless steel appliances including 6-burner gas stove with griddle, 3 ovens, built-in microwave, separate 2 drawer fridge in island along with a 15" automatic ice maker. The large built-in fridge/freezer is equipped with RO filtered water and ice maker. The great room features an electric 74" fireplace and a 20' sliding wall of glass that seamlessly flows into outdoor living. Store and pour your beverages at the bar which includes a dual zone wine fridge, sink and plenty of cabinetry. Custom iron and glass doors adorn the office entry to provide a quiet workspace off the great room. The large primary suite offers plenty of space for a sitting area. The luxurious spa-like bathroom has a soaking tub, walk-in shower with dual heads, built-in bench, and an oversized mirror. Separate vanity area includes a lighted mirror with Bluetooth speaker. Large closet with wall unit for extra storage and a separate exercise room which could also be used as a second closet. This split floor plan offers four additional bedrooms on the east wing of the home along with a spacious bonus room featuring a wall unit for extra storage as well as direct backyard access. Each generously sized bedroom has walk-in closets and direct access to a bathroom. The sizable laundry room has entry to all 4 garages, an abundance of storage, utility sink and refrigerator. Garage upgrades include custom garage cabinetry from floor to ceiling, professional epoxied floors, and a built-in workbench. Also included are two Rinnai tankless gas water heaters. This energy efficient home is easy to keep cool as it has 4 individual air conditioning units along with sunshades on the windows. Escape to the resort-style backyard, where relaxation awaits at every turn. Lounge under the sun on the Baja steps, soaking in the serenity from one of four luxurious Ledge Loungers. The backyard's centerpiece is the one-of-a-kind 11' square raised spa, featuring therapeutic jets and offering ample space to comfortably seat up to 12 people. It's the perfect spot for unwinding or hosting friends and family in a private, resort-like setting. The pool and spa have an in-floor cleaning system. They are easily heated and controlled with a touch of a button from your phone or tablet along with the deck jets, bubblers and LED lighting. The private backyard is an entertainer's dream. The outdoor kitchen is complete with a built-in Hestan 42'' professional BBQ grill, gas burner, sink and commercial fridge, fully equipped for outdoor cooking and entertaining, complete with a media wall large enough for an 86" television. A commercial misting system has been installed on the 15' x 26' ramada and the covered back patio. The ramada also features an outdoor shower. Enjoy your morning coffee under multiple structures taking in the beautiful Arizona outdoor living with tranquility and privacy. Professionally designed and landscaped with front and backyard lighting and pavered walkways on each side of the house. In addition to the 10' RV gate, a third 4' gate was added to the west side of the home. Expansive pavered driveway offers additional parking. Located just off the courtyard, the private casita offers a separate entrance for ultimate privacy. Inside, you'll find a cozy family room, a spacious bedroom with a walk-in closet, and a bathroom featuring a walk-in shower. The kitchenette is equipped with a 2-drawer fridge/freezer and upgraded stone countertops, complemented by plenty of cabinet space. Convenience is key with washer/dryer hookups, while ceiling fans and a dedicated A/C unit ensure year-round comfort. Perfect for guests or extended family, this casita is a true retreat. Fully wired with the Unifi WIFI 6 system it incorporates 30 ethernet drops, 13 - 4K cameras throughout the property, NVR security camera recordings, 5 access points, 8 TB hard drive, CAT 6 as well as a networking closet that is rack mounted. Controlling the pool, spa, garage, thermostats, security system, tankless water heaters, kitchen ovens and smart locks have never been easier thanks to the many smart home features and dedicated apps easily accessible from your phone, computer, or tablet. The Whitewing at Whisper Ranch community offers impressive amenities which include front and back entrance gated access, a fully equipped and furnished clubhouse perfect for entertaining and hosting events, outdoor gas fireplaces and BBQ areas to gather, a bocce ball court, a fenced in dog run, luscious green belts, and a children's play area/park. Just a couple minutes away from the Queen Creek Marketplace, Pecan Creek Entertainment, excellent schools, restaurants, shopping, and serene trails to walk, hike and bike around the Sonoqui Wash. In close proximity to all the community has to offer! Owner Agents - Home Warranty provided!

19912 E Natalie Way, Queen Creek

Listing courtesy of Listing Agent: Troy Wanstreet (480-298-3605) from Listing Office: West USA Realty.

Selling Office: West USA Realty.

$2,140,000
4 Beds 4 Baths 6963777 MLS
New luxury listing in Bridle Ranch featuring 4,413 sq ft, 4 bedrooms, and 3.5 bathrooms on an expansive .47 acre oversized lot. The true showstopper is the resort style backyard, an unforgettable zen like paradise that feels like stepping into a world class retreat. Designed like nothing you have ever seen in Arizona, the outdoor space features four gas fire pits and a custom fireplace, a sparkling negative edge pool with a separate spa, and a stunning ramada complete with a 17' rain style waterfall flowing into the pool. A lush ficus privacy hedge creates a secluded, resort level atmosphere. Inside, the popular Toll Brothers Rio Verde floor plan shines with a modern aesthetic and extensive upgrades throughout. Luxury wide plank vinyl flooring, extra tall baseboards, and designer finishes elevate every space. The chef's kitchen is a true centerpiece, showcasing a 60" wolf range, stacked cabinetry, dual dishwashers, a cabinet front built-in refrigerator and freezer, and custom lighting over a massive island, all flowing seamlessly into the great room. A modern electric steam fireplace anchors the great room, while multi sliding pocket doors in the great room, primary suite, and bonus room create a breathtaking wall of glass that fully opens to the spectacular backyard. Additional highlights include indoor and outdoor surround sound, built-in cabinetry in the pantry and butlers pantry, dual his and her offices with striking wrought iron doors, and a statement laundry room with color drenched gray shiplap walls. Upgraded lighting is featured throughout the home, including statement chandeliers, designer sconces, recessed pin lighting, and layered ambient accents, enhancing both form and function. The spa inspired primary suite features tiled bathroom walls, custom closet cabinetry, a separate vanity area, and its own modern electric steam fireplace. A private entry casita with a full bathroom offers ideal accommodations for guests or extended family. The 3 car garage is fully insulated and has a mini-split ac unit for year round climate control. This home includes over 280k in construction upgrades and more than 725k in post construction upgrades, making it a truly one of a kind offering in Bridle Ranch.

20619 E Pummelos Road, Queen Creek

Listing courtesy of Listing Agent: Rachele M. Oram (480-688-7033) from Listing Office: HomeSmart Lifestyles.

Selling Office: Real Broker.

$2,085,000
5 Beds 5 Baths 6958584 MLS
ENERGY SAVINGS - TESLA SOLAR with Back up batter. Absolutely stunning and thoughtfully designed, this exceptional Toll Brothers luxury residence is located in the prestigious gated community of Dorada Estates. Offering 5,720 square feet of elegant living space, the home features 5 bedrooms, 4.5 bathrooms, a den, media-bonus room, private office, and a four-car garage--perfectly balancing comfort, style, and functionality. From the moment you enter, you are welcomed by soaring 10-foot ceilings and a bright, open floor plan ideal for both everyday living and entertaining. The chef's kitchen is truly a centerpiece, showcasing two dishwashers, dual expansive 12-foot granite islands, a built-in refrigerator, five-burner gas range, and a butler's pantry--designed to impress and inspire. The Kitchen looks over into the expansive great room so that you can be part of the entertainment. Just off the main living areas, the media/bonus room offers a flexible and inviting space ideal for movie nights, gaming, or hosting sporting events. Whether used as a home theater, lounge, or secondary family room, this versatile space provides endless possibilities for relaxation and entertainment. The luxurious primary suite is a private retreat, featuring a spa-like en-suite bath with a soaking tub, oversized glass-enclosed shower, dual vanities, and an expansive walk-in closet complete with its own dedicated laundry. Each additional bedroom offers an en-suite bath, providing comfort and privacy for family and guests alike. Seamless indoor-outdoor living is achieved through a dramatic 15-foot pocket door that opens to your resort-style backyard oasis. Enjoy a heated pool and spa, outdoor shower, pergola, and a newly added outdoor kitchen with BBQ and cozy fire features (installed December 2022). The space is beautifully complemented by a grassy play area and lush citrus trees perfect for relaxing or entertaining year-round. Situated on an oversized 20,800 sq. ft. north/south-facing corner lot, the property also includes a second laundry room, RV gate, dog run, and an extended two-car garage bay with built-in cabinetry. Additional thoughtful upgrades enhance accessibility and comfort, including wider hallways, oversized solid-core doors, two zero-entry showers, and convenient access to the main entry, covered patio, and recreational areas. Located within the highly rated Chandler Unified School District, this move-in-ready home offers the rare opportunity to enjoy luxury living with all upgrades already completed.

17891 E Bronco Court, Queen Creek

Listing courtesy of Listing Agent: Kirk A DeSpain (602-989-1755) from Listing Office: Call Realty, Inc..

$2,290,000
4 Beds 5 Baths 6952073 MLS
Nestled within the exclusive gates of Santo Vallarta, this one-of-a-kind custom estate is a rare hidden gem—an ultra-private luxury retreat on a premium corner lot just under an acre, framed by panoramic mountain views and breathtaking sunrises and sunsets that create a true desert sanctuary. Crafted with exceptional detail and timeless sophistication, this residence offers 4 bedrooms plus an office that easily functions as a 5th bedroom, 4.5 bathrooms, a spacious game room with wet bar, and multiple fireplaces, all wrapped in a warm, refined ambiance. A grand entry with custom iron and glass doors opens to a beautifully curated floor plan and interior featuring wood cabinetry, double kitchen islands, quartz countertops throughout, high-end Wolf appliances, a butler' pantry, and an expansive walk-in pantry. Walls of double sliders connect the interior to a resort-caliber backyard designed for ultimate relaxation and entertaining, complete with a heated pool and spa, putting green, extensive travertine decking, a large covered patio with fireplace, custom wood beams, and lush professional landscaping that enhances the home's serene, getaway-like atmosphere. Additional highlights include motorized custom shades, designer lighting, custom-tiled showers, a circular driveway, oversized 3-car garage with epoxy flooring and custom cabinetry, photo-cell exterior lighting, and the ability to expand with a future RV garage or casita. A rare offering of privacy, luxury, and tranquilitythis stunning estate is truly a destination of its own within one of Queen Creek's most coveted luxury enclaves.

35401 N Mandarin Drive, Queen Creek

Listing courtesy of Listing Agent: Heidi Somers (720-299-7134) from Listing Office: The Ave Collective.

Selling Office: Realty ONE Group.

$2,395,000
5 Beds 6 Baths 6951039 MLS
A rare find! This luxurious 5-bedroom residence in the sought-after gated community of The Pecans in Queen Creek. The Exclusive Elegance will impress you from the moment you walk up to the long paver driveway with a beautifully manicured landscape, a stone facade that exudes elegance, a 4-car garage, and RV gates. Inside, you'll find generous and welcoming living spaces where you'll spend enchanting moments, whether you want to entertain guests or simply unwind after a long day. The kitchen boasts plentiful storage cabinetry, ample counter space, Equipped with Thermador appliances, double ovens, double dishwashers, double islands, and a convenient butler's pantry, all the essentials to make home cooking a breeze. The open-concept kitchen and family room opens to the backyard with large glass pocket doors, creating the ultimate in seamless indoor/outdoor living. The main suite is a true retreat with His/Her walk-in closets and a double shower with an in-ceiling rain shower head and a soaking tub. Your private oasis awaits you in the lush backyard, accompanied by wonderful views under the spacious covered patio, and the ample sitting space with travertine pavers, the gazebo, built-in BBQ, outdoor fireplace, and fire pit offer plenty of options for entertaining, along with the heated hot tub and sparkling Diving pool for a relaxing time afterwards! The spacious 4-car garage has attached quality cabinets for abundant storage. This smart home is equipped with a state-of-the-art security system, including cameras throughout. Community features include Tree lined streets with towering Mature Pecan trees, walking paths and play areas for the whole family. What's not to love? This gem is a must-see!

20668 E Sunset Drive, Queen Creek

Listing courtesy of Listing Agent: Robert Coon (602-803-4226) from Listing Office: Majestic Real Estate & Investments, Inc..

Selling Office: Realty ONE Group.

$2,255,000
6 Beds 8 Baths 6938359 MLS
Welcome to this beautifully designed single-story home offering almost 4,900 sqft of luxurious living space on a sprawling 0.8-acre lot. Located in the highly sought-after Circle G community, this property offers elegance and privacy of estate living while being just minutes from dining, entertainment and shops! Inside you will find 5 spacious bedrooms plus a versatile flex room, each complete with a uniquely designed en suite bathroom. There are 2 additional half baths (powder bath + pool bath), a dedicated storage room with shelving, plus a mudroom/laundry area for everyday convenience. This stunning home provides the perfect blend of comfort, space, and functionality for any lifestyle. The open floor plan showcases high ceilings, generous sized great room, and a modern kitchen with a 12 ft kitchen island and butler's pantry. The expansive backyard offers a large covered patio, built-in BBQ, a modern fireplace, and fenced in heated pool - the perfect space for entertaining. Park your vehicles in an oversized 3 car garage, finished with epoxy flooring and room for custom cabinetry. The fully landscaped front yard features lush synthetic turf, elegant paver walkway and driveway and thoughtfully curated selection of desert plants and trees. Don't miss this rare opportunity to own a premium lot and newly built home in one of Queen Creek's most desirable neighborhoods!

19875 E Silver Creek Lane, Queen Creek

Listing courtesy of Listing Agent: Marlis Beljan (480-980-5261) from Listing Office: Redeem Realty & Management, Inc.

Selling Office: HomeSmart.

$2,275,000
4 Beds 4 Baths 6916315 MLS
*STUNNING E & A Custom Home located in the exclusive gated Pecans neighborhood! GRAND front entry w/custom steel dutch door opens to an EXQUISITE bar/lounge area complete with gorgeous slab countertops, designer tile & lighting, wine fridge & custom steel folding doors that open to create a FABULOUS indoor/outdoor entertaining space. GOURMET Kitchen boasts Taj Mahal slab countertops w/waterfall island, Thermador appliances, built-in fridge, double ovens, custom range hood & walk-in pantry w/black steel door. SOPHISTICATED Primary suite w/opulent marble bathroom, custom closet systems, French door access to private patio plus access to a spacious laundry room w/washer & dryer. FANTASTIC bonus/play room off the secondary bedrooms plus a dedicated office w/custom steel doors for privacy. AWESOME Mud Room w/ built-in storage just off of the AIR CONDITIONED 4 Car Garage. FABULOUS backyard for RESORT-STYLE Living features sparkling pool w/large Baja step, extended covered patio w/misting fans, outdoor tv, sandbox, in-ground trampoline, play set, putting green & custom shade structures, outdoor kitchen & raised glass fireplace. The entire home is complete with Control 4 in-ceiling speakers including the patio & garage plus a complete alarm system w/7 outdoor monitoring cameras. **Do not miss out of this STUNNING property!!

20712 E Sunset Drive, Queen Creek

Listing courtesy of Listing Agent: Joanne Mills (480-221-8922) from Listing Office: HomeSmart.

Selling Office: HomeSmart.

$1,920,000
5 Beds 5 Baths 6902063 MLS
LUXURY LIVING is here in this stunning semi-custom home nestled in the heart of The Pecans, one of the East Valley's most coveted gated communities. Situated on an expansive oversized lot, this thoughtfully designed estate offers 5 spacious bedrooms, 4.5 bathrooms, and a versatile office with a separate entrance — perfect for a private workspace, sixth bedroom, sitting area, or even an additional dream closet off the luxurious owner's suite. Custom upgrades like wainscoting, oak wood floors and a gourmet kitchen add to the elegance of this beautiful home. The elegance continues outside with the travertine patio, dual sided fireplace, pool and spa. Car enthusiasts & adventurers will love the oversized 4-car garage as well as a separate RV garage for all your toys. Nestled within a 30 year old Pecan Grove, "THE PECANS" is one of the East Valley's most coveted gated communities. This exclusive neighborhood is known for its tree-lined streets, lush landscaping, and peaceful elegance. Walking paths, roundabouts with trees and flowers create a feeling of charm and give the neighborhood the kind of character that makes it feel like home. ELEGANCE abounds in this 4,406 square foot semi-custom home. 12-FOOT CEILINGS, custom wainscoting, and crown moulding elevate the home's interior charm. The primary suite features new oversized baseboards, and the home is adorned with European white oak wood floors in a refined herringbone pattern, adding warmth and character to the bedrooms and formal living/dining areas. Step into the GOURMET KITCHEN, where function meets sophistication! Amenities include granite countertops, a 6-burner gas cooktop, double ovens, a Sub-Zero refrigerator, and two full pantries - plus a convenient butler's pantry. Just off the kitchen, a large flex room provides endless possibilities - ideal for a teen retreat, homeschool area, or media room. Guests will feel right at home in the OVERSIZED GUEST SUITE, complete with a private bathroom and dedicated A/C unit for year-round comfort -Perfect also for generational living as a option. Open the sliding glass wall and step outside to your PRIVATE BACKYARD OASIS. The travertine patio, dual-sided gas fireplace, and heated saltwater pool and spa create the ultimate space for entertaining or relaxing in total luxury. The oversized 4-car garage comes with custom cabinetry and epoxy flooring. With over 4,000 square feet of storage - The separate RV GARAGE is large enough for your RV as well as outdoor vehicles and custom projects or even a boat . A brick paver pad off to the side of the driveway gives you extra space for another vehicle as well. This home seamlessly blends luxury, functionality, and comfort - don't pass up the opportunity to inspect it in person.

20216 E Sunset Court, Queen Creek

Listing courtesy of Listing Agent: Stephanie N Sandoval (480-390-6683) from Listing Office: HomeSmart Lifestyles.

Selling Office: Realty ONE Group.

$2,650,000
6 Beds 9 Baths 6874343 MLS
Exquisite Custom Luxury Home in Santan Lakeside Estates Welcome to this absolutely stunning custom luxury-style home located in the highly sought-after Santan Lakeside Estates. This extraordinary residence offers unparalleled elegance and sophistication with 6 spacious bedrooms and 9 beautifully appointed bathrooms. Enjoy an exceptional living experience featuring a state-of-the-art theatre room, a wet bar, and a fully finished basement with soaring 10-ft ceilings. Key Features: 6-Bedrooms | 9 Bathrooms, Theatre Room & Wet Bar, Fully Finished Basement with 10-ft Ceilings, 6-Car Garage with Class B RV Garage, Separate Entrance to Attached Casita, Plantation shutters, tinted windows, sun screens, Foam Insulation, Moen Touchless Shower Valves, Tankless Water Heaters, Scotsman nugget ice machines in kitchen and wet bar, Freshly Painted Interior & Level 5 Full Perimeter Lighting, Bird Wire Outdoor Oasis: Step into your private resort-style backyard, perfect for hosting and outdoor enjoyment. The expansive patio is adorned with Versailles silver travertine, surrounding a 36,000-gallon pool complete with double slides, a large grotto, a built-in spa, with Pentair pool equipment. Additional outdoor features include: Outdoor Bathroom & Wet Bar, Detached Gazebo with Built-In Exterior Speakers, Pickleball Court & Half-Court Basketball, 9-Hole Putt-Putt Green & Batting Cage Area This home is a true entertainer's dream, designed to offer a lifestyle of comfort, convenience, and luxury. Located in a prime Queen Creek address with Gilbert services and within the highly desirable Chandler School District across from Seville Country Club, this home truly offers it all. Don't miss your opportunity to own this one-of-a-kind property.

7482 S Mccormick Way, Queen Creek

Listing courtesy of Listing Agent: Kathleen Gibbs () from Listing Office: Fathom Realty Elite.

Selling Office: Set in Stone Realty & Property Mgmt.

$2,275,000
3 Beds 4 Baths 6862154 MLS
Welcome to 19917 E Natalie Way, a former Toll Brothers model home situated in the prestigious gated community of Whitewing at Whisper Ranch. This extraordinary 3,898 sq ft Colton model has been meticulously crafted and elevated with over $1 million in builder upgrades and outdoor improvements, resulting in a one-of-a-kind luxury residence that blends architectural excellence, advanced technology, and resort-style living. Featuring 3 spacious bedrooms, 3.5 bathrooms, and a large bonus room with a full wet bar, this home offers sophistication and comfort in every detail. Designed to impress, the interior features soaring 17-foot ceilings, refined finishes, and an open-concept layout that seamlessly connects the living spaces. The gourmet kitchen is a showpiece, equipped with premium Wolf and Sub-Zero appliances, custom cabinetry, and an oversized island perfect for entertaining. A peaceful atrium sits at the heart of the home, adding natural light and architectural character. The primary suite is a private retreat with spa-inspired finishes, an outdoor shower, and a hot tub just steps away. This smart home is outfitted with a high-end Control4 whole-home automation system, giving you full command of lighting, security, audio, and climate control throughout the property. The outdoor space has been completely transformed, featuring new premium turf in both the front and backyard, a custom pool, floating lounge bed, and a built-in BBQ and bar area equipped with multiple outdoor TVsperfect for entertaining, watching the game, or enjoying movie nights under the stars. Set on nearly half an acre with a spacious four-car garage and surrounded by upscale community amenities, this former model home is a rare opportunity to own a residence where luxury, comfort, and design come together flawlessly.

19917 E Natalie Way, Queen Creek

Listing courtesy of Listing Agent: Nicholas R Kibby (661-878-3211) from Listing Office: Keller Williams Integrity First.

Selling Office: Keller Williams Integrity First.

$2,300,000
4 Beds 5 Baths 6859024 MLS
Welcome to Casa de Sueños, elevated desert living in Santo Vallarta. This remarkable residence offers privacy and breathtaking panoramic mountain views, all just moments from Queen Creek's vibrant city center. Located on a prime corner lot along a quiet back street, this property impresses with a stunning stamped concrete half-circle driveway and a massive limestone pillar entry. An oversized side driveway provides ample parking for guests and recreational vehicles. As you step through the impressive 10 by 6 ft. glass door, you'll immediately notice the beautiful Sierra Pacific casement windows throughout the home. The interior features a versatile floor plan, allowing for easy customization to suit your lifestyle. Two front rooms with large picture windows can function perfectly as an office, a cozy lounge, or a formal dining room. The heart of the home is an expansive, open floor plan that seamlessly connects the living spaces. A neutral color palette throughout creates a calming atmosphere, while TNG ceilings add a touch of architectural detail and warmth. This design makes it easy to decorate and personalize the space to your taste. This home is designed for both luxurious living and unforgettable entertaining. The kitchen is a chef's dream, featuring custom sleek modern oak cabinetry and top-of-the-line Thermador appliances, including a 60" built-in fridge and a 48" range with a griddle and pot filler. A stunning waterfall island with quartz countertops and a pass-through kitchen sink window to the outdoor bar make hosting an absolute delight. The thoughtful layout separates the master bedroom and a secondary master retreat for guests on opposite sides of the home. A separate hallway leads to additional bedrooms and the famous "bunk room," which houses four queen-size built-in bunks. This versatile space could easily transform into a gym, theatre, game room, or additional bedroom to suit your needs. Throughout the home, designer details abound, including raised floating vanities, upgraded custom sleek cabinetry, quartz countertops, faucets built into the wall, and toe-kick lighting. The garage offers exceptional functionality and space, with an extended height door and length to accommodate oversized vehicles, gym equipment, and sporting gear. Custom built-in storage, built in lighting making it appear like a showroom, locker storage for sporting equipment, epoxy flooring, and two electric car charging plug-ins complete this space. The backyard is an entertainer's paradise. Enjoy a massive heated pool, a sunken spa with glow-in-the-dark tile, an oversized 5 hole putting green with stunning mountain views, and a sunken travertine fire pit area with seating to the swim-up bar. The backyard adds more dimension with a sunken sport court with lighted travertine steps to pickleball, basketball, or hockey enthusiasts. If sports aren't your focus, architectural plans for a 2-bedroom guest house are included and for ease of access, there is an RV gate right off the multi-purpose court. This is more than a home; it's a lifestyle of elevated desert luxury living and unparalleled convenience.

10918 W Dove Roost Road, Queen Creek

Listing courtesy of Listing Agent: Danielle Janssen (602-524-7702) from Listing Office: The Ave Collective.

Selling Office: eXp Realty.

$2,600,000
5 Beds 7 Baths 6856784 MLS
Luxury Living Redefined with this stunning newly built estate in the prestigious Cordova community. With an expansive layout of 5 spacious bedrooms, each w/ its own en-suite bath & walk-in closet, a bonus teen room, and two half baths. The private casita also w/ an en-suite bath rounds out the versatile layout offering over-the-top convenience for multi-generational living, guests or home office needs. At the heart of the home lies a gourmet kitchen appointed w/ top-of-the-line Wolf and Sub-Zero appliances anchored by a butler's pantry that seamlessly flows into the formal dining & expansive great room thoughtfully curated for dinner parties or quiet evenings. The primary suite is a sanctuary of luxury complete w/ spa-inspired bath & in-suite laundry hookups for added ease. Enjoy true AZ outdoor living w/ a resort-style backyard featuring a sparkling pool/spa, a built-in BBQ area & plenty of space for lounging/entertaining under the sun & stars. Additional highlights include three laundry hookups, an oversized RV garage, RV gate & luxury finishes throughout. Located in the serene Cordova neighborhood, you'll love being just minutes from local favorites like Schnepf Farms, Queen Creek Olive Mill, highly-rated schools, parks, shopping & more. This is more than a home, it's a statement. Discover the lifestyle you deserve.

3950 E Augusta Avenue, Queen Creek

Listing courtesy of Listing Agent: Benjamin Arredondo (480-206-7077) from Listing Office: My Home Group Real Estate.

Selling Office: eXp Realty.

$2,325,000
4 Beds 5 Baths 6855547 MLS
Property appraised at $2,680,000 in November 2024. Seller will consider seller credits to buyer with agreeable offer. Introducing 19687 E Melissa Pl - an opportunity to immerse yourself in a home that has been meticulously upgraded. Built by Toll Brothers but enhanced beyond measure, your new home stands at an impressive 3,852 in the main property and 447 sq ft in the expanded and attached casita ($122,665.) At this heavily customized estate, you and your guests will first be impressed by the private, oversized courtyard complete with tranquil water sculpture. Inside the home, a floor-to-ceiling temperature and humidity-controlled wine wall ($51,242) welcomes you amongst 12-foot ceilings (enhanced by 2' at a cost of $66,015.) Floor plan was also extended to add an additional 4 feet of space to the kitchen and primary bedroom. Find white oak hardwood flooring ($111,620 in upgrades) throughout, numerous custom lighting features and home automation through Control 4. Control music projection and volume throughout multiple zones (including outdoors!) with built-in kitchen wall system. In the heart of the home - the kitchen - enjoy a double island with built-in wine fridge and waterfall quartzsite, twin built-in Sub Zero refrigerators ($13,570), 48" Wolf Range Top ($18,415), Kitchenaid Beverage Center and double wall ovens. The gathering area is anchored by a 72" linear fireplace ($21,070), creating the ideal space to relax and make memories. In the primary bedroom, enjoy the extended floor plan, upgraded bathroom fixtures and custom closet upgrades. Pull back the fully retractable slider to reveal not only incredible mountain views, but your $750,000 backyard paradise that you'll never want to leave. You'll find a custom outdoor kitchen with pergola, pellet smoker, EVO grill, beverage fridge and storage. Entertaining is absolutely effortless with commercial-grade outdoor misters at the covered patio and outdoor kitchen, and outdoor speakers in the front courtyard, back yard and kitchen. Additional upgrades include: KITCHEN COUNTERTOP UPGRADES: $55,602 CABINET UPGRADES; $52,210 SOUND EFFECTS, VISION MAKERS + INSULATION: $50,583 WALL TILE UPGRADES: $39,557 EXPANDED GARAGE DEPTH 4' : $10,610 LEVEL 5 CABINETS: $8,030 SANTA FE WALL TEXTURE: $7,750 See docs tab for full list of upgrades.

19687 E Melissa Place, Queen Creek

Listing courtesy of Listing Agent: Elanor Urquidez () from Listing Office: W and Partners, LLC.

Selling Office: My Home Group Real Estate.

Start Your Search

All information should be verified by the recipient and none is guaranteed as accurate by ARMLS. Copyright 2026 Arizona Regional Multiple Listing Service, Inc. All rights reserved.

board logo

This information is deemed reliable but not guaranteed. You should rely on this information only to decide whether or not to further investigate a particular property. BEFORE MAKING ANY OTHER DECISION, YOU SHOULD PERSONALLY INVESTIGATE THE FACTS (e.g. square footage and lot size) with the assistance of an appropriate professional. You may use this information only to identify properties you may be interested in investigating further. All uses except for personal, non-commercial use in accordance with the foregoing purpose are prohibited. Redistribution or copying of this information, any photographs or video tours is strictly prohibited. This information is derived from the Internet Data Exchange (IDX) service provided by San Diego MLS®. Displayed property listings may be held by a brokerage firm other than the broker and/or agent responsible for this display. The information and any photographs and video tours and the compilation from which they are derived is protected by copyright. Compilation © 2026 San Diego MLS®,

Between $2 Million - $3 Million Queen Creek Real Estate

Our website features the best real estate search for between $2 million - $3 million properties available in Queen Creek and surrounding areas. It is the only site you will ever need! It is easy-to-use and updated by the official Realtor®’s database every 15 minutes. 

You can save searches, and get daily email alerts of new listings, price changes, sold data, and market reports. Our Interactive Map Search allows you to view properties on a map or refine your search by drawing the boundaries around the area you desire. 

Curious about what’s happening in your neighborhood? You can create a custom market report to see what’s active, under contract, and sold in your neighborhood! 

Considering selling or refinancing your home? Get an INSTANT property valuation now!

Contact us today to find out how we can be of assistance to you!