Quick Queen Creek AZ MLS Search

Browse All Cortina Properties for Sale

$699,990
5 Beds 3 Baths 7032373 MLS
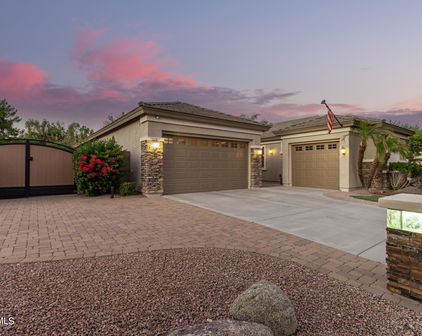
Well laid out Innsbrook floor plan with 5 large bedrooms and 3 full bathrooms. Built by Fulton Homes in the charming neighborhood of Cortina. Updated tile has been update in common areas on the first floor and bathrooms upstairs. Upon entering you are greeted by a living room that has 20' high ceilings for a grand entry. Seller has converted the formal dining room to a large bonus room that could also be a great home office. Family room is right of the kitchen for large gatherings. Kitchen has updated painted cabinets and new quartz countertops with double ovens that were just installed this year. There is also a bedroom and bathroom tucked away for privacy on the first floor. Upstairs there is a loft with a built in desk that would be great for an office or homework station. Master bedroom is large with a walk out deck. Master bathroom has a modern tile with walk in shower and a closet that is almost as big as a bedroom. There are also three other bedrooms upstairs but bedroom 3 and 4 were upgraded by the builder as mega rooms in lieu of the loft between them, with walk in closets. Walking distance to the community pool and splash pad and Cortina Elementary. There are also many other playgrounds and green belts throughout the community. Also Benjamin Franklin High School is just north of subdivision.

18678 E Oriole Way, Queen Creek

Listing courtesy of Listing Agent: Andrew Watts (602-820-0739) from Listing Office: Coldwell Banker Realty.

$590,000
4 Beds 2 Baths 6992647 MLS
Rare 4-Car Garage + Remodeled Single-Level on a Corner Lot! This beautifully updated 4-bedroom, 2-bath home checks every box: single-level living, a rare 4-car garage ( with built in cabinetry, new opener, springs & cables), a stunning remodeled kitchen, two fully remodeled baths (see documents for full list of upgrades), and an entertainer's backyard on a corner lot with room for a pool! Curb appeal starts strong with low-maintenance turf, desert landscaping (recently updated drip systems), and a covered, inviting front porch. Step inside to two flexible front rooms -- perfect for formal living/dining, an office, or playroom. The open-concept kitchen shines with vaulted ceilings, crisp white cabinetry with crown molding, granite counters, a tile backsplash, and stainless steel appliances (2023), plus a large island and pantry that flow into the vaulted great room with backyard views. Fresh neutral paint, and 8-foot doors add a modern, elevated feel throughout. The primary suite offers a spacious retreat with a fully remodeled bath -- dual vanities, soaker tub, tiled walk-in shower, and a huge walk-in closet. Three additional bedrooms sit on the opposite wing, sharing a second fully remodeled bath with new floor-to-ceiling tile, dual-sink vanity, and a tiled tub/shower combo. It's gorgeous! Out back, enjoy a covered patio, lush grass, a built-in BBQ, and a cozy fireplace -- plus two generous side yards for year-round entertaining. Don't miss this move-in-ready gem!

18582 E Swan Drive, Queen Creek

Listing courtesy of Listing Agent: Denise Siemen (602-903-5620) from Listing Office: ProSmart Realty.

$575,000
5 Beds 3 Baths 6914243 MLS
Tucked away on an oversized cul-de-sac lot, this home is just what you've been looking for. Built by Fulton Homes, the Telemann floor plan offers room for everyone. As you enter, you're greeted by vaulted ceilings in the formal living and dining rooms. On the main floor, there's also a bedroom that can easily serve as a home office. The kitchen features upgraded raised-panel cabinets, granite countertops, stainless steel appliances with a gas range, and a sink that overlooks the backyard. The oversized family room provides plenty of space for family gatherings or movie nights with friends. Upstairs, the master bedroom includes a walk-out deck overlooking the backyard and greenbelt. The remodeled master bathroom boasts a new soaking tub and a beautifully tiled shower. Down the hall, you'll find three additional bedrooms. This home stands out with upgrades such as shutters on nearly every window, travertine tile, cabinets in the laundry room, and a coated garage floor. Because of the cul-de-sac location, the backyard is extra deep, offering a large grass area with a sidewalk border, a sunken trampoline, and a built-in BBQ. Enjoy peace of mind next summerboth A/C units were replaced in 2022 and 2023. The neighborhood features a community pool, splash pad, multiple playgrounds, greenbelts, and a field that's lit nightly. Cortina Elementary School is located in the heart of the neighborhood and is within easy walking or biking distance. Benjamin Franklin High School is also just north of the subdivision. Shopping, dining, and entertainment are only minutes away at Queen Creek Marketplace or SanTan Village.

18665 E Kingbird Drive, Queen Creek

Listing courtesy of Listing Agent: Andrew Watts (602-820-0739) from Listing Office: Coldwell Banker Realty.

Selling Office: Fathom Realty Elite.

$495,000
3 Beds 2 Baths 6883395 MLS
Welcome to your new home in the desirable Cortina community! This charming and well-appointed 3-bedroom, 2-bathroom + den home offers the perfect blend of style, comfort, and privacy—all in one of the most sought-after neighborhoods in the area. Featuring a split floor plan, this home is thoughtfully designed to provide privacy and separation between the spacious primary suite and the secondary bedrooms—ideal for families, guests, or a home office setup. Step inside to an inviting, open-concept layout with ample natural light, neutral finishes, and plenty of space for both relaxing and entertaining. The den offers flexible use as an office, playroom, or craft room. The kitchen boasts plenty of cabinetry, counter space, and stainless-steel appliances. The backyard is your private retreat, complete with a sparkling swimming pool, covered patio with epoxy coating, and low-maintenance landscapinggreat for year-round enjoyment in the Arizona sun. You will also enjoy recent additions including new LEVEL 5 professional exterior lighting, rain gutters, garage cabinets, epoxy front & back porches, new ceiling fans, & recent total interior fresh paint. Located in the heart of Cortina, this home is just minutes from top-rated schools, community parks, shopping, dining, and freeway access. Enjoy the benefits of a well-maintained community with walking paths, playgrounds, splash pad and community pool.

18701 E Cattle Drive, Queen Creek

Listing courtesy of Listing Agent: Nikki O Steinman (602-402-6486) from Listing Office: Realty ONE Group.

Selling Office: Real Broker.

$637,500
4 Beds 2 Baths 6820703 MLS
Situated on a Large Corner Lot & Highly Sought after community of Cortina, this property offers lots of curb appeal and pride of ownership from original owners. Picture yourself relaxing under the Large Covered Patio, while enjoying your favorite beverage and Gorgeous Arizona sky. Upon entering the private entrance, you will find an expansive living room, offering plenty of room for formal dining and Large Windows overlooking the Stunning Backyard & Covered Patio. The Split floor plan boasts a private primary bedroom, w/ a private door to the backyard, as well as a full primary bathroom, featuring dual vanities, a soaking tub, walk in shower, a large walk-in closet, and a private toilet room. The Spacious Laundry Room boasts tons of functional counter space & cabinetry, a sink, and leads directly to the garage. On the other wing of the home, you will find 3 additional bedrooms, a bathroom, and a family room which opens up to the eat in Kitchen, featuring lots of Cabinetry, a Kitchen Island, Double Wall Oven, Stainless Steel Appliances, and Granite Countertops. When you're not enjoying the low maintenance backyard with artificial turf, you can explore all the community amenities Cortina has to offer, including a community pool, hot tub, basketball court, a volleyball court, a children's playground, ramadas, BBQ grills, and many walking and biking paths. This is a MUST SEE!

19025 E Raven Drive, Queen Creek

Listing courtesy of Listing Agent: Roberta M Joseph () from Listing Office: LPT Realty, LLC.

Selling Office: Faith Real Estate and Investments, LLC.

$505,000
3 Beds 2 Baths 6728241 MLS
Welcome to this delightful 3 bedroom, 2 bathroom home nestled on a spacious corner lot. Perfectly designed for family living, this residence boasts a split floor plan that offers both privacy and comfort. Upon entry, you're greeted by a bright and airy living space complemented by tasteful finishes and abundant natural light. The heart of the home is the spacious kitchen, boasting modern appliances and ample cabinetry. The master suite is a peaceful sanctuary, complete with a large walk-in closet and an ensuite bathroom featuring dual sinks and a luxurious shower. Two additional bedrooms are generously sized and share a well-appointed full bathroom. A standout feature of this property is the dedicated playroom . . . offering a versatile space for children to play or can be used as a home office. Outside, enjoy the benefits of a corner lot with a beautifully landscaped yard, perfect for outdoor gatherings or relaxing evenings. The synthetic grass ensures low maintenance and year-round greenery. Located in a family-friendly neighborhood boasting community amenities such as a sparkling pool, parks, and scenic walking paths, this home provides an exceptional lifestyle. Residents will appreciate the convenience of nearby schools, shopping centers, and dining options, enhancing the overall appeal of this desirable location. Offering comfort, convenience, and community, this home presents an unparalleled opportunity for families seeking the perfect place to call home. Schedule your private tour today and envision your family thriving in this wonderful neighborhood!

18737 E Cattle Drive, Queen Creek

Listing courtesy of Listing Agent: Nikki O Steinman (602-402-6486) from Listing Office: Realty ONE Group.

Selling Office: KOR Properties.

$665,000
6 Beds 4 Baths 6700955 MLS
This spacious Denali floorplan offers 6 bedrooms, 3.5 bath and a 4 car tandem garage. This home has newer interior and exterior paint and features travertine and wood flooring throughout the downstairs. Formal living and dining rooms with a huge kitchen which overlooks the family room and eat-in kitchen nook. Entertain in the spacious kitchen with custom two tone painted cabinets, a center island and extended breakfast bar. Enjoy a nice spacious butler's pantry with ample storage space. Downstairs you will find 1 bedroom with a full private bath in addition to the half bath. The remainder of the 5 bedrooms are upstairs and very nicely sized. The Master Suite is spacious and boasts of large walk-in closet, dual sinks, soaking tub and walk-in shower. Two of the additional bedrooms have nice walk-in closets. Additionally, upstairs is a loft area perfect for home office or family study area. All bathrooms have been updated to include granite counter tops and tile tub and shower surrounds. Both the interior and exterior have been recently painted and includes newer carpet upstairs. The upstairs laundry room has a utility sink and additional cabinets. There is no shortage of storage space in this 3850 sq. ft. home. This home is walking distance to Cortina Elementary school. The Community has plenty of parks, walking and biking area along with a community pool.

18929 E Raven Drive, Queen Creek

Listing courtesy of Listing Agent: Tammy Knight (480-329-5688) from Listing Office: On Q Property Management.

Selling Office: Keller Williams Integrity First.

$690,000
5 Beds 4 Baths 6525491 MLS
Welcome home to luxurious living in the highly sought after Cortina neighborhood. This home is nestled between two gorgeous greenbelts on a corner lot, surrounded by mature lush landscaping, and a partial view fence, this home offers comfort and privacy. Beyond the large covered front porch and grand entrance find a formal living room with soaring ceilings and the large formal dining area. The downstairs living space and raised breakfast bar flows seamlessly into the kitchen featuring double ovens, an oversized island complete with a wine fridge, beautiful stone counters, and generous storage. The backyard is another highlight of the property, with privacy, relaxation, comfort, and entertaining in mind no stone was left unturned in the design of this space. With multiple fire features, a gorgeous fountain, the pergola sitting area near the outdoor fireplace, the hot tub, stone work, carefully manicured plants, and oversized covered patio, the yard is simply perfect. For the car enthusiast, crafts person, or just those in need of a place to park the four car garage with service door and included cabinets is just right. One bedroom and 1.5 bathrooms are downstairs for easy access and the other four bedrooms all featuring walk-in closets are upstairs along with the upstairs laundry. There are two spacious lofts, an enormous primary suite complete with an expansive walk-in closet, separate tub and shower, and a private balcony that overlooks the back of the property. This home has it all and so much more.

18907 S 186th Street, Queen Creek

Listing courtesy of Listing Agent: Michelle Arzac () from Listing Office: Keller Williams Realty Sonoran Living.

Selling Office: 3rd Base Realty Group LLC.

Start Your Search

All information should be verified by the recipient and none is guaranteed as accurate by ARMLS. Copyright 2026 Arizona Regional Multiple Listing Service, Inc. All rights reserved.

board logo

This information is deemed reliable but not guaranteed. You should rely on this information only to decide whether or not to further investigate a particular property. BEFORE MAKING ANY OTHER DECISION, YOU SHOULD PERSONALLY INVESTIGATE THE FACTS (e.g. square footage and lot size) with the assistance of an appropriate professional. You may use this information only to identify properties you may be interested in investigating further. All uses except for personal, non-commercial use in accordance with the foregoing purpose are prohibited. Redistribution or copying of this information, any photographs or video tours is strictly prohibited. This information is derived from the Internet Data Exchange (IDX) service provided by San Diego MLS®. Displayed property listings may be held by a brokerage firm other than the broker and/or agent responsible for this display. The information and any photographs and video tours and the compilation from which they are derived is protected by copyright. Compilation © 2026 San Diego MLS®,

Cortina Real Estate & Homes

Our website features the best real estate search for homes, condos, land and foreclosure properties available in Cortina, Queen Creek AZ. It is the only site you will ever need! It is easy-to-use and updated by the official Realtor®’s database every 15 minutes. 

You can save searches, and get daily email alerts of new listings, price changes, sold data, and market reports. Our Interactive Map Search allows you to view properties on a map or refine your search by drawing the boundaries around the area you desire. 

Curious about what’s happening in your neighborhood? You can create a custom market report to see what’s active, under contract, and sold in your neighborhood! 

Considering selling or refinancing your home? Get an INSTANT property valuation now!

Contact us today to find out how we can be of assistance to you!