Refine Search
Sort by
$1,700,000
5 Beds 4 Baths 250041162 MLS Calavera Hill BLDG.
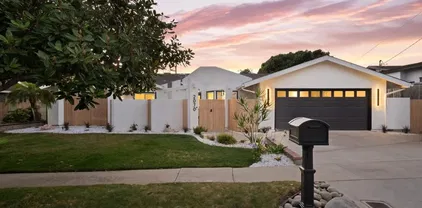
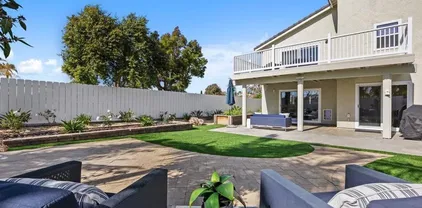
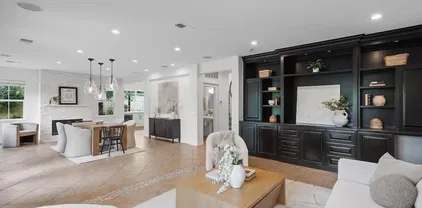
Nature at your doorstep, storage for days, space that actually works, and a pool sized yard built for weekends. 9' ceilings throughout with a two story entry that is anchored by a gorgeous rebuilt staircase with new trim and stained maple treads in the heart of your new home. Light filters through plantation shutters, flooding the entire home in natural light. Very large family sized kitchen with bar seating, walk-in pantry, and built-in desk that opens to the breakfast nook and family room with fireplace - Recent interior paint with updated hardware and lighting keeps everything crisp and move-in ready. Upstairs, storage and serenity win the day: the primary closet is 10x10, and three of the four secondary bedrooms have walk-ins. There are 5 bedrooms total, including one ensuite, plus a downstairs office that can easily convert to a 6th bedroom. Out back, a pool-sized yard offers privacy under mature trees, a stamped & stained concrete patio, and lush grassy space—the quiet of a cul-de-sac and the ease of outdoor living literally at your door with Calavera Lake Trail system only a block away. The kids will walk a few neighborhood blocks to Calavera Hill Schools (elementary through 8th) without encountering any major roads or intersections along the way. Add in the friendly neighbors and the lower HOA dues and Mello Roos vs. nearby communities, and you’ve got the house that checks all the boxes. Imagine waking up one block from the Calavera trails in your new home that has space to breathe inside a community that feels like family!

3960 Plateau Pl, Carlsbad

Listing courtesy of Listing Agent: Jessica Hart (760-500-5033) from Listing Office: eXp Realty of California, Inc..

Selling Office: Coldwell Banker Realty.

$1,575,000
3 Beds 3 Baths 250040788 MLS Bayshore At Aqua Hedionda BLDG.
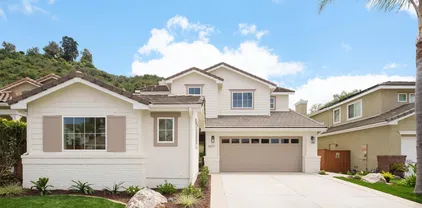

Just steps from the Agua Hedionda Lagoon with its sandy beach and scenic walking trails, this stunning end-unit townhome offers breathtaking lagoon views from nearly every room. Tucked away on a lush greenbelt with ponds, fountains, and beautifully maintained landscaping, this home combines serenity with style. Inside, the open and airy living room features soaring cathedral ceilings, while the updated chef’s kitchen is a true showstopper—complete with stainless steel appliances, quartz countertops, a Wolf 6-burner stove, farmhouse sink, soft-close cabinetry, and pull-out drawers. The kitchen flows seamlessly into the family room with built-ins, a cozy fireplace, and even more incredible views. Step outside to a spacious patio, perfect for entertaining or relaxing with the lagoon as your backdrop. Upstairs, a mini loft with a built-in desk and cabinetry provides the ideal spot for a home office or study area. Three generously sized bedrooms and a convenient laundry room round out the thoughtful layout, all enhanced by rich wood flooring. The oversized primary suite is a true retreat, offering panoramic lagoon views, a spa-like bathroom with a soaking tub, oversized walk-in shower, dual-sink vanity, and a custom walk-in closet system. Located just minutes from Carlsbad’s award-winning schools, renowned restaurants, and vibrant shopping, this property embodies the very best of coastal living.

4777 Beachwood Ct, Carlsbad

Listing courtesy of Listing Agent: Markee Lashley (760-672-5095) from Listing Office: Redfin Corporation.

Selling Office: First Team Real Estate.

$1,300,000
4 Beds 3 Baths NDP2509574 MLS
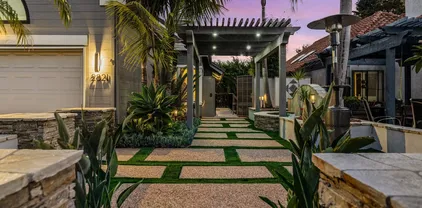
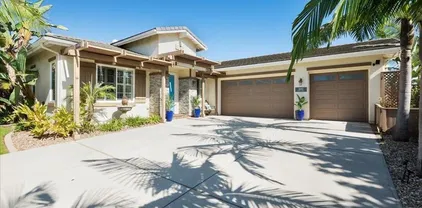
4 bed/3 bath, 2,287 sq ft family home on a quiet double cul de sac in Carlsbad Calavera Hills. Downstairs bedroom is perfect for a home office or guest room. The rear of the home has an adjoining kitchen and family room that looks out to the backyard. Upstairs has a private true master suite with separate shower/bathtub and large walk in closet. Additionally the upstairs has 2 bedrooms, bathroom and laundry room. Calavera Hills is known for great schools, easy access to the 78 freeway, Carlsbad and Oceanside beaches, and surrounding nature preserve parks and trails. 4 bed/3 bath, 2,287 sq ft family home on a quiet double cul de sac in Carlsbad Calavera Hills. Downstairs bedroom is perfect for a home office or guest room. The rear of the home has an adjoining kitchen and family room that looks out to the backyard. Upstairs has a private true master suite with separate shower/bathtub and large walk in closet. Additionally the upstairs has 2 bedrooms, bathroom and laundry room. Calavera Hills is known for great schools, easy access to the 78 freeway, Carlsbad and Oceanside beaches, and surrounding nature preserve parks and trails.

3619 Barranca Ct, Carlsbad

Listing courtesy of Listing Agent: Brad Vaughn (760-807-9471) from Listing Office: Professional Realty Services.

Selling Office: Coldwell Banker Realty.

$2,080,000
4 Beds 5 Baths 250040599 MLS
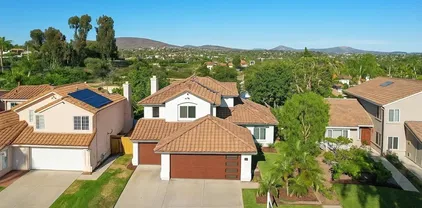
Refined California living meets everyday comfort in this beautifully upgraded La Costa Oaks home ENCINITAS SCHOOL DISTRICT. A private entry-level suite with its own living area and separate entrance offers potential as a full ADU ideal for guests or multigenerational living. The flexible floor plan includes two ensuite bedrooms upstairs, including a serene primary retreat with balcony, plus an optional bedroom or bonus space. The chef’s kitchen features Sub-Zero and Thermador appliances, granite counters, walk-in pantry, and large center island. Light-filled interiors, French doors, and owned solar enhance both style and efficiency. Enjoy seamless indoor-outdoor living with a built-in BBQ, fire pit, and peaceful yard. Bonus rooms offer space for a gym, office, or playroom. Walk to clubhouse, shops, dining, grocery, and cinema. Trails out your back door and minutes to beaches, golf, resorts, and top Encinitas schools.

3474 Camino Cereza, Carlsbad

Listing courtesy of Listing Agent: Tracey Ross (760-583-9597) from Listing Office: Compass.

Selling Office: Compass.

$1,650,000
3 Beds 3 Baths 250040530 MLS Alicante Hills BLDG.
Take in the views and welcome to your next home— Experience La Costa living at its finest where coastal elegance meets everyday comfort. 3-bedroom, 3-bath residence offers breathtaking panoramic views of the ocean, lagoon, and golf course, all from the privacy of your own backyard oasis complete with a inground pool and spa. Step through a private gated entry into a courtyard that leads directly to the front door where inside, the home greets you with a bright and airy atmosphere, thanks to an abundance of windows that fill the space with natural light. The spacious layout features a large dining room, a sunken family room with a cozy fireplace, and a sunlit kitchen with a central island, breakfast nook and picturesque views of the backyard. The backyard is the perfect setting for colorful sunsets, outdoor gatherings, or peaceful relaxation. The seamless indoor-outdoor flow with fresh coastal breezes enhance the serene ambiance, making entertaining effortless. Whether you're hosting guests or enjoying a quiet evening at home, this property offers the perfect blend of comfort, and charm. Don’t miss the opportunity to live where every day feels like a getaway. Buyer and Buyers agent to verify all information prior to Contingency Removal Period.

2871 Torry Ct, Carlsbad

Listing courtesy of Listing Agent: Mark Larson (619-997-1021) from Listing Office: CityScape Real Estate.

Selling Office: VIP Premier Realty Corp.

$1,700,000
3 Beds 3 Baths NDP2408641 MLS
Welcome to coastal luxury living in the heart of Carlsbad Village, where ocean views and beach breezes greet you each day. This rare townhome offers not just a home, but a lifestyleonly two blocks from the sandy shores of Carlsbad Beach. Imagine waking up to the sound of waves and stepping out onto your private balcony to soak in breathtaking views of the Pacific. As you enter, you're welcomed by two expansive living spaces bathed in natural light, each thoughtfully designed to blend elegance with comfort. The living room, framed by large windows, features a stunning floor-to-ceiling stone fireplaceperfect for cozy evenings by the fire. It seamlessly connects to a bright breakfast area, where you can enjoy your morning coffee as the sun rises. The family room, with its open flow into the dining area, leads you to a spacious terrace, where you can host gatherings or simply unwind with the ocean as your backdrop. At the heart of the home is the gourmet kitchen, designed for both function and style. With tray ceilings, granite countertops, a large center island, double ovens, and a walk-in pantry, its a space that invites you to cook, create, and entertain. Upstairs, the master suite is your private retreat, with its own ocean-view balcony offering stunning sunset vistas. The ensuite bathroom feels like a personal spa, complete with double sinks, a walk-in shower, and a soaking tub where you can unwind after a day at the beach. A spacious walk-in closet provides ample storage for all your needs. The additional bedrooms are just as invitingbright, spacious, and featuring planta Welcome to coastal luxury living in the heart of Carlsbad Village, where ocean views and beach breezes greet you each day. This rare townhome offers not just a home, but a lifestyleonly two blocks from the sandy shores of Carlsbad Beach. Imagine waking up to the sound of waves and stepping out onto your private balcony to soak in breathtaking views of the Pacific. As you enter, you're welcomed by two expansive living spaces bathed in natural light, each thoughtfully designed to blend elegance with comfort. The living room, framed by large windows, features a stunning floor-to-ceiling stone fireplaceperfect for cozy evenings by the fire. It seamlessly connects to a bright breakfast area, where you can enjoy your morning coffee as the sun rises. The family room, with its open flow into the dining area, leads you to a spacious terrace, where you can host gatherings or simply unwind with the ocean as your backdrop. At the heart of the home is the gourmet kitchen, designed for both function and style. With tray ceilings, granite countertops, a large center island, double ovens, and a walk-in pantry, its a space that invites you to cook, create, and entertain. Upstairs, the master suite is your private retreat, with its own ocean-view balcony offering stunning sunset vistas. The ensuite bathroom feels like a personal spa, complete with double sinks, a walk-in shower, and a soaking tub where you can unwind after a day at the beach. A spacious walk-in closet provides ample storage for all your needs. The additional bedrooms are just as invitingbright, spacious, and featuring plantation shutters for a touch of elegance. The updates throughout the home, including bamboo window shades in the living spaces, crown molding, recessed lighting, and fresh new carpet and interior paint, create a polished and modern feel. Every detail has been considered for comfort and style. With an attached two-car garage offering extra storage space and a full-size laundry closet, convenience is at your fingertips. Located in the sought-after Village By the Sea community, youre steps away from Carlsbads best restaurants, shops, parks, and, of course, the beach. This is more than just a home; its your gateway to the ultimate coastal lifestyle. Dont miss the opportunity to make it yours and experience Carlsbad living at its finest!

2744 Carlsbad Blvd Unit 205, Carlsbad

Listing courtesy of Listing Agent: Frances Mouser (760-310-4849) from Listing Office: eXp Realty of California, Inc.

Selling Office: NON LISTED OFFICE.

$1,750,000
5 Beds 3 Baths NDP2509386 MLS
Located on a quiet cul-de-sac in the highly sought-after Viadana community, this expansive Carlsbad home pairs laid-back luxury with everyday comfortoffering over 3,300 square feet of thoughtfully designed living space. The flexible floor plan is ideal for modern living, with a main-level guest suite and adjacent bath, a private home office with French doors and a walk-in closet, and seamless indoor-outdoor flow that makes entertaining feel effortless. Just minutes from top-rated Carlsbad schools, scenic trails, and North Countys most loved beaches and golf courses, this home offers a lifestyle that feels both convenient and effortlessly relaxed. A gated front courtyard creates an inviting first impression, opening to a bright and airy interior finished in a soft neutral palette. The formal living room welcomes you with two walls of windows, while the adjacent dining room impresses with soaring ceilings and a dramatic rotunda layout that brings architectural interest and a sense of openness. Just across the hall, the home office offers flexibilitywith French doors that open to the courtyard, the dining area, and the back hallway, its easy to imagine it as a creative studio, quiet retreat, or potential sixth bedroom. At the heart of the home, the open-concept kitchen and family room are made for connection. Granite counters, a built-in fridge, gas range, double ovens, and an oversized island provide space to prep and gather, while the generous cabinetry space keeps everything organized behind the scenes. Large windows overlook the backyard and create a natural connection bet Located on a quiet cul-de-sac in the highly sought-after Viadana community, this expansive Carlsbad home pairs laid-back luxury with everyday comfortoffering over 3,300 square feet of thoughtfully designed living space. The flexible floor plan is ideal for modern living, with a main-level guest suite and adjacent bath, a private home office with French doors and a walk-in closet, and seamless indoor-outdoor flow that makes entertaining feel effortless. Just minutes from top-rated Carlsbad schools, scenic trails, and North Countys most loved beaches and golf courses, this home offers a lifestyle that feels both convenient and effortlessly relaxed. A gated front courtyard creates an inviting first impression, opening to a bright and airy interior finished in a soft neutral palette. The formal living room welcomes you with two walls of windows, while the adjacent dining room impresses with soaring ceilings and a dramatic rotunda layout that brings architectural interest and a sense of openness. Just across the hall, the home office offers flexibilitywith French doors that open to the courtyard, the dining area, and the back hallway, its easy to imagine it as a creative studio, quiet retreat, or potential sixth bedroom. At the heart of the home, the open-concept kitchen and family room are made for connection. Granite counters, a built-in fridge, gas range, double ovens, and an oversized island provide space to prep and gather, while the generous cabinetry space keeps everything organized behind the scenes. Large windows overlook the backyard and create a natural connection between the interior and your own private outdoor retreat. Upstairs, the rotunda landing leads to a serene primary suite with a spacious ensuite bath, complete with dual sinks, a makeup vanity, soaking tub, walk-in shower, and a large walk-in closet. Two additional bedrooms share a full bath with dual sinks, and a nearby laundry room with sink and linen storage keeps things practical. A spacious loft opens to a breezy balcony, while an adjoining bonus roomcomplete with wet bar and built-insmakes the perfect media room, home gym, or flex space for your evolving needs. Step outside and youre instantly transported. A sparkling saltwater pool with a large tropical waterfall, a relaxing spa, and lush landscaping framed by mature palms create a resort-like vibe. The built-in outdoor kitchen with bar seating makes entertaining a breeze, while multiple seating areas invite you to unwind. Additional upgrades include solar (installed 2023), air conditioning, EV charger, whole house fan, smart security system with Ring doorbell, and automated irrigation and lighting. Theres even a first-floor storage closet to keep everything out of sight but within easy reach. All this just minutes from top-rated Aviara Oaks Elementary and Middle Schools, the Batiquitos Lagoon trails, Dove Library, local shops and restaurants, and some of North Countys most iconic beaches and golf courses. Whether youre starting your day with a quiet coffee in the courtyard or ending it with a dip in the pool, this home invites you to slow down and enjoy the best of coastal California living.

1749 Skimmer Ct, Carlsbad

Listing courtesy of Listing Agent: Alan Shafran (760-929-9212) from Listing Office: SRG.

Selling Office: eXp Realty of California, Inc..

$1,875,000
4 Beds 4 Baths 250040046 MLS
Tucked away on a peaceful cul-de-sac with private entry, this beautifully updated Olde Carlsbad home offers inviting coastal living with an open-concept kitchen, living, and dining area filled with light. The main level provides single-story living with three bedrooms plus a den, each opening to the backyard with pool, firepit, and outdoor entertaining spaces. Upstairs, the private primary suite features a spa-like bath, walk-in closet, kitchenette, and balcony with west-facing sunsets and peek-a-boo ocean views. A flexible layout, perfect for multigenerational living, guests, or extended family. All just minutes to Carlsbad Village, beaches, and top-rated schools. This isn’t just a home, it’s a lifestyle. Welcome to Olde Carlsbad Coastal Living! Tucked away on a peaceful cul-de-sac with a private entry, this beautifully updated home captures the essence of Carlsbad charm; blending cozy character, stylish upgrades, and entertainer’s delight all in one. It offers the perfect balance of comfort, flexibility, and the best of Southern California living. Inside, an open floor plan seamlessly connects the living, dining, and chef-inspired kitchen perfect for gatherings large and small. The heart of the home shines with sleek appliances, contemporary finishes, and abundant natural light. The main level offers true one-story living with three spacious bedrooms plus a den, each with direct access to the dream backyard. This design makes everyday living easy and convenient for family, guests, or multigenerational needs. Upstairs, the private primary suite is the crown jewel of the home—a peaceful retreat complete with a spa-like en-suite bathroom, walk-in closet, kitchenette, and a west-facing balcony showcasing beautiful sunsets and peek-a-boo ocean views. With its thoughtful layout, the suite feels like a separate sanctuary while still keeping you connected to the heart of the home. The backyard is an entertainer’s paradise; a sparkling pool, cozy firepit, and multiple outdoor living areas designed for dining, lounging, and making memories with family and friends. Just minutes from Carlsbad Village, you’ll enjoy walkable access to beaches, parks, hiking trails, top-rated schools, boutiques, and dining. This isn’t just a home, it’s a lifestyle. A rare coastal gem offering one-story convenience with a private upstairs suite, cozy charm, and unforgettable sunsets in one of North County’s most sought-after neighborhoods.

3275 Maezel Ln, Carlsbad

Listing courtesy of Listing Agent: Scott Applegate (619-850-5411) from Listing Office: Applegate Properties.

Selling Office: Compass.

$2,474,751
4 Beds 3 Baths NDP2509337 MLS
Imagine starting your mornings with a cup of coffee while you enjoy sweeping ocean views from your private deck, riding your bike to Poinsettia Park, Carlsbad Campground or walking the kids to the award winning Pacific Rim Elementary. This immaculate coastal retreat invites you to live the Carlsbad lifestyle that youve been dreaming of. The moment you walk through the door the soaring 20 foot ceilings and sunlit wood floors welcome you with a sense of space and warmth. The heart of the home is its remodeled kitchen with full wood soft-close doors & drawers, quartz countertops and upgraded appliances. Off of the family room the panoramic glass folding door with a full screen blurs the line between indoors and outdoors. Step outside to your backyard oasis, make a splash in the solar-heated sparkling pool, unwind at the end of the day in the soothing spa or snuggle up around the fire pit while you cook it up at the built in BBQ. This versatile floor plan has been thoughtfully designed for the way you live today, offering a downstairs bedroom and bath for guests or multi-generational living, along with elegant formal living and dining rooms for gathering with loved ones. The light filled loft provides the perfect flex space for work, play or a quiet retreat. Beyond the spacious layout, every detail has been cared for with meaningful updates, including a new roof and windows, custom garage storage and a remodeled master suite that serves as your own private sanctuary. Just a mile from the pristine Carlsbad beaches and minutes to The Crossings Golf Course and Legoland, this Marin Imagine starting your mornings with a cup of coffee while you enjoy sweeping ocean views from your private deck, riding your bike to Poinsettia Park, Carlsbad Campground or walking the kids to the award winning Pacific Rim Elementary. This immaculate coastal retreat invites you to live the Carlsbad lifestyle that youve been dreaming of. The moment you walk through the door the soaring 20 foot ceilings and sunlit wood floors welcome you with a sense of space and warmth. The heart of the home is its remodeled kitchen with full wood soft-close doors & drawers, quartz countertops and upgraded appliances. Off of the family room the panoramic glass folding door with a full screen blurs the line between indoors and outdoors. Step outside to your backyard oasis, make a splash in the solar-heated sparkling pool, unwind at the end of the day in the soothing spa or snuggle up around the fire pit while you cook it up at the built in BBQ. This versatile floor plan has been thoughtfully designed for the way you live today, offering a downstairs bedroom and bath for guests or multi-generational living, along with elegant formal living and dining rooms for gathering with loved ones. The light filled loft provides the perfect flex space for work, play or a quiet retreat. Beyond the spacious layout, every detail has been cared for with meaningful updates, including a new roof and windows, custom garage storage and a remodeled master suite that serves as your own private sanctuary. Just a mile from the pristine Carlsbad beaches and minutes to The Crossings Golf Course and Legoland, this Mariners Point home captures the essence of coastal Carlsbad living.

6729 Lonicera St, Carlsbad

Listing courtesy of Listing Agent: Skip Reed (619-933-6407) from Listing Office: Bressi Ranch Realty.

Selling Office: SRG.

$1,860,000
4 Beds 2 Baths PTP2507315 MLS
Beautifully updated single-level home in the heart of Carlsbad, featuring 4 bedrooms, 2 modern bathrooms, and approximately 2,367 sq ft of thoughtfully designed living space. Located on a spacious 0.21-acre lot, this home offers a bright, open-concept layout with a recently remodeled kitchen boasting quartz countertops, stainless steel appliances, and contemporary finishes. The expansive primary suite includes a walk-in closet and a spa-like en-suite bathroom. A newly added central air conditioning system ensures year-round comfort. Enjoy multiple outdoor living spaces, including a private backyard perfect for entertaining and a separate gated front courtyard ideal for relaxing or additional secure play space. Situated within walking distance to Carlsbad High School and just minutes to Carlsbad Village, beaches, parks, and shopping, this property offers the perfect blend of coastal lifestyle, convenience, and modern comfortall with no HOA. A rare opportunity in one of Carlsbads most sought-after neighborhoods. Beautifully updated single-level home in the heart of Carlsbad, featuring 4 bedrooms, 2 modern bathrooms, and approximately 2,367 sq ft of thoughtfully designed living space. Located on a spacious 0.21-acre lot, this home offers a bright, open-concept layout with a recently remodeled kitchen boasting quartz countertops, stainless steel appliances, and contemporary finishes. The expansive primary suite includes a walk-in closet and a spa-like en-suite bathroom. A newly added central air conditioning system ensures year-round comfort. Enjoy multiple outdoor living spaces, including a private backyard perfect for entertaining and a separate gated front courtyard ideal for relaxing or additional secure play space. Situated within walking distance to Carlsbad High School and just minutes to Carlsbad Village, beaches, parks, and shopping, this property offers the perfect blend of coastal lifestyle, convenience, and modern comfortall with no HOA. A rare opportunity in one of Carlsbads most sought-after neighborhoods.

2070 Basswood Ave, Carlsbad

Listing courtesy of Listing Agent: Deborah See (760-715-4295) from Listing Office: eXp Realty of California, Inc..

Selling Office: Keller Williams Realty.

$2,215,000
5 Beds 4 Baths NDP2509274 MLS
This stunning single-story home has been fully remodeled with modern style and comfort in mind. Step inside to find beautiful wood-style flooring throughout, complemented by newly tiled bathrooms with sleek, contemporary finishes. A glass-enclosed den offers the perfect space for an office, reading room, or creative retreat, while a full workout room brings convenience and fitness right into your home. The property also includes a detached one-bedroom, one-bath guest house complete with its own full kitchen and spacious living roomideal for extended family, visitors, or rental income potential. Thoughtfully updated and designed for todays lifestyle, this residence combines functionality, elegance, and versatility in one perfect package. This stunning single-story home has been fully remodeled with modern style and comfort in mind. Step inside to find beautiful wood-style flooring throughout, complemented by newly tiled bathrooms with sleek, contemporary finishes. A glass-enclosed den offers the perfect space for an office, reading room, or creative retreat, while a full workout room brings convenience and fitness right into your home. The property also includes a detached one-bedroom, one-bath guest house complete with its own full kitchen and spacious living roomideal for extended family, visitors, or rental income potential. Thoughtfully updated and designed for todays lifestyle, this residence combines functionality, elegance, and versatility in one perfect package.

1738 Oriole Ct, Carlsbad

Listing courtesy of Listing Agent: Scott Honnen (619-540-9474) from Listing Office: Compass.

Selling Office: Compass.

$2,395,000
5 Beds 3 Baths 250039530 MLS
Fully Renovated Coastal Gem with Detached Casita! Where modern luxury meets coastal charm. This just-completed, top-to-bottom renovation has transformed every inch of the home and yard. No detail was overlooked! 5 Bedrooms | 3 Bathrooms | Detached Casita | Spacious Layout Interior Features: Brand-new kitchen with custom cabinetry, designer hood, quartz countertops, and high-end appliances. All-new bathrooms with custom vanities, quartz counters, premium Kohler fixtures, and designer tilework. Primary suite with two new fully built-out custom closets. Luxury real hardwood flooring throughout main living areas; new plush carpet in bedrooms. Freshly smoothed and painted walls inside and out. Oversized laundry room with new cabinetry and tile. Detached Casita: Ideal for home office, guest suite, gym, or studio. Exterior Features: Completely private backyard with lush landscaping. New built-in BBQ island with gas grill—perfect for entertaining. All-new landscaping in front and back with sod, plants, trees, and new sprinkler systems. Location: Quiet cul-de-sac in a serene, family-friendly neighborhood. Just 5 minutes to I-5, 7 minutes to the beach, and 7 minutes to Carlsbad High School and other top-rated schools. Everything is brand new. Move-in ready. A true turnkey opportunity in Carlsbad!

5077 Ashberry, Carlsbad

Listing courtesy of Listing Agent: Scott Union (858-518-9663) from Listing Office: Compass.

$2,725,000
3 Beds 4 Baths NDP2509128 MLS
Nestled in the desirable Mar Fiore Aviara community, this single-story home backs to open space with lush greenery and serene views. A grand rotunda entry with soaring ceilings welcomes you into a sprawling floor plan with rich wood and beveled Versailles-patterned tile flooring, elegant arches, and freshly painted walls. The expansive living and dining room combination boasts exposed wood-beam ceilings and French doors. Work from home in the sophisticated office featuring built-ins, crown molding, and wainscoting. The gourmet kitchen offers custom cabinetry, a large center island, and stainless-steel appliances, flowing to a breakfast nook and family room with fireplace and built-in media wall. The primary suite includes a fireplace, open shelving, generous sitting area, and a luxurious spa bath with dual vanities, soaking tub, oversized shower, and custom closet system. Private, resort-style backyard features a sparkling pool and spa, fireplace, and covered dining with built-in BBQ. Additional amenities include spacious secondary bedrooms, laundry with sink, whole-house fan, A/C, solar tubes, and a three-car garage with storage. Minutes to beaches, shopping, trails, golf, and luxury resorts, this home delivers the ultimate coastal lifestyle. Award-winning schools include Aviara Oaks Elementary and Middle and Carlsbad High. Low HOA of $133 per month and Mello-Roos of just $79 per year. Buyer and buyers agent to verify all in MLS prior to COE. Nestled in the desirable Mar Fiore Aviara community, this single-story home backs to open space with lush greenery and serene views. A grand rotunda entry with soaring ceilings welcomes you into a sprawling floor plan with rich wood and beveled Versailles-patterned tile flooring, elegant arches, and freshly painted walls. The expansive living and dining room combination boasts exposed wood-beam ceilings and French doors. Work from home in the sophisticated office featuring built-ins, crown molding, and wainscoting. The gourmet kitchen offers custom cabinetry, a large center island, and stainless-steel appliances, flowing to a breakfast nook and family room with fireplace and built-in media wall. The primary suite includes a fireplace, open shelving, generous sitting area, and a luxurious spa bath with dual vanities, soaking tub, oversized shower, and custom closet system. Private, resort-style backyard features a sparkling pool and spa, fireplace, and covered dining with built-in BBQ. Additional amenities include spacious secondary bedrooms, laundry with sink, whole-house fan, A/C, solar tubes, and a three-car garage with storage. Minutes to beaches, shopping, trails, golf, and luxury resorts, this home delivers the ultimate coastal lifestyle. Award-winning schools include Aviara Oaks Elementary and Middle and Carlsbad High. Low HOA of $133 per month and Mello-Roos of just $79 per year. Buyer and buyers agent to verify all in MLS prior to COE.

1345 Corvidae St, Carlsbad

Listing courtesy of Listing Agent: Nadia Colucci (760-214-1802) from Listing Office: NON LISTED OFFICE.

Selling Office: Berkshire Hathaway HomeServices California Properties.

$2,020,609
5 Beds 4 Baths NDP2509171 MLS
Elegant Living in Carlsbad Welcome to 6990 Blue Orchid, a residence that blends sophistication, comfort, and functionality. Soaring two-story ceilings in the entry and living room fill the home with natural light and create an immediate sense of openness. The floor plan is exceptional, featuring an oversized primary suite with a retreat, fireplace, and spa-inspired bath. A massive upstairs bonus room or 5th bedroom offers endless versatility, ideal as a movie room, playroom, game room, or home gym. The backyard is a private oasis with a sparkling pool & spa and plenty of space to relax or entertain. On the main level, a rare design offers both a full bedroom with en-suite bath and a separate powder room for guests, an uncommon and highly desirable feature. The location is unmatched, with walkability to top-rated Aviara Oaks Elementary and Middle Schools, as well as nearby shopping, great dining, the Carlsbad library, and a luxury movie theater. Just minutes away are the Park Hyatt Aviara, Aviara Golf Course, and the Four Seasons Residence Club, plus the beach is only a mile and a half away. With its elegant scale, bright interiors, and exceptional setting, this home captures the very best of coastal Carlsbad living. Elegant Living in Carlsbad Welcome to 6990 Blue Orchid, a residence that blends sophistication, comfort, and functionality. Soaring two-story ceilings in the entry and living room fill the home with natural light and create an immediate sense of openness. The floor plan is exceptional, featuring an oversized primary suite with a retreat, fireplace, and spa-inspired bath. A massive upstairs bonus room or 5th bedroom offers endless versatility, ideal as a movie room, playroom, game room, or home gym. The backyard is a private oasis with a sparkling pool & spa and plenty of space to relax or entertain. On the main level, a rare design offers both a full bedroom with en-suite bath and a separate powder room for guests, an uncommon and highly desirable feature. The location is unmatched, with walkability to top-rated Aviara Oaks Elementary and Middle Schools, as well as nearby shopping, great dining, the Carlsbad library, and a luxury movie theater. Just minutes away are the Park Hyatt Aviara, Aviara Golf Course, and the Four Seasons Residence Club, plus the beach is only a mile and a half away. With its elegant scale, bright interiors, and exceptional setting, this home captures the very best of coastal Carlsbad living.

6990 Blue Orchid Ln, Carlsbad

Listing courtesy of Listing Agent: Steven Lincoln (760-707-6033) from Listing Office: Lincoln Realty Group.

Selling Office: J Alvarez R.E. Services, In.

$1,625,000
5 Beds 3 Baths 250039183 MLS Mar Brisa BLDG.
MarBrisa beauty with expansive views! Nestled in a gated community on a quiet cul-de-sac, this stunning two-story home features 5 bed, 3.5 bathrooms, and a spacious 3-car attached garage. Enjoy vaulted ceilings on the main level with full bed and bath down. The kitchen comes fully equipped with Sleek black stainless steel appliances and a gas range to complete the modern look. Upstairs, the home offers 3 additional bedrooms, a hallway bath with dual sinks, and a primary suite with dual sinks, soaking tub, walk-in shower, and generous closet space. Step outside to a fully manicured backyard with a patio, perfect for entertaining or relaxing. This community offers a pool, spa, park, and picnic area. Plus, enjoy no rear neighbors and expansive views, adding privacy to your retreat.

6438 Agate Way, Carlsbad

Listing courtesy of Listing Agent: Sean Zanganeh (858-229-6063) from Listing Office: Keller Williams Realty.

Selling Office: HomeSmart Realty West.

$1,519,000
4 Beds 3 Baths 250038979 MLS
Welcome to 2821 Forest View Way, an exquisite property located in the heart of Carlsbad, CA. This stunning home has been extensively renovated with no expense spared - new windows, engineered hardwood flooring, chefs kitchen, luxury bathrooms, automatic child-safe pool and spa cover, smart features including ring doorbell, dual floodlight cams, ecobee thermostat, myq garage opener and keypad, Tesla charger, HVAC system, water heater. Offering 2430 square feet of beautifully designed living space, the residence boasts four bedrooms and three bathrooms, meticulously crafted with high-end finishes and amenities inside & out. The large kitchen is a chef's dream equipped with sub-zero, and wolf appliances - ample counter space, and full kitchen island with bar seating. With its wide open floor plan, this home is perfect for entertaining, and everyday family living. Natural light pours into every room through sleek modern windows. High ceilings add to the sense of openness and grandeur throughout this home. Luxurious bathrooms feature frameless glass showers, backlit mirrors, and dual vanities, offering a spa-like feel. You'll appreciate the convenience of a full sized, side-by-side washer and dryer. Step outside to find your own private oasis complete with a pool, gas-lined fireplace with built-in seating, outdoor bar and kitchen. This property boasts a secondary entertainment/living room providing additional space for leisure activities or relaxation.

2821 Forestview, Carlsbad

Listing courtesy of Listing Agent: Monroe Herington (619-929-6546) from Listing Office: eXp Realty of California Inc.

Selling Office: Compass.

$2,638,000
5 Beds 5 Baths NDP2509035 MLS Gardenside BLDG.
Nestled in the heart of Bressi Ranch, this reimagined and beautifully remodeled 5-bedroom, 3 full bath plus 2 half bath residence offers the perfect blend of style, comfort, and community. Just a short stroll from the vibrant community pool, clubhouse, charming parks, and neighborhood shopping & dining at Bressi Village, with quick access to Trader Joes, Sprouts, Bird Rock Coffee and so much more. Step inside and youre welcomed by a grand entrance with soaring ceilings, new LVP flooring, and designer-selected finishes that bring warmth and elegance to every corner. The open, flowing floor plan is designed for the way families live today, offering comfortable spaces to work, relax, and entertain. A versatile downstairs bedroom is ideal as a home office, playroom, or guest suite, while the formal living room provides a welcoming setting to greet family and friends. Host holiday dinners, birthday celebrations, or casual weeknight meals in the spacious dining room that flows effortlessly into the open great room. At the heart of the home, a stunning chefs kitchen features an oversized island, on-trend quartz countertops with full backsplash, newer appliances and plenty of room for gathering around while meals are prepared. The adjoining family room is framed by expansive La Cantina doors, creating a true indoor-outdoor connection. Step outside to your private backyard oasis complete with a covered patio for weekend barbecues, cozy lounge area, a glowing fire pit, and a sparkling spa; perfect for making memories with loved ones all year round. At the top of the stairs, dual buil Nestled in the heart of Bressi Ranch, this reimagined and beautifully remodeled 5-bedroom, 3 full bath plus 2 half bath residence offers the perfect blend of style, comfort, and community. Just a short stroll from the vibrant community pool, clubhouse, charming parks, and neighborhood shopping & dining at Bressi Village, with quick access to Trader Joes, Sprouts, Bird Rock Coffee and so much more. Step inside and youre welcomed by a grand entrance with soaring ceilings, new LVP flooring, and designer-selected finishes that bring warmth and elegance to every corner. The open, flowing floor plan is designed for the way families live today, offering comfortable spaces to work, relax, and entertain. A versatile downstairs bedroom is ideal as a home office, playroom, or guest suite, while the formal living room provides a welcoming setting to greet family and friends. Host holiday dinners, birthday celebrations, or casual weeknight meals in the spacious dining room that flows effortlessly into the open great room. At the heart of the home, a stunning chefs kitchen features an oversized island, on-trend quartz countertops with full backsplash, newer appliances and plenty of room for gathering around while meals are prepared. The adjoining family room is framed by expansive La Cantina doors, creating a true indoor-outdoor connection. Step outside to your private backyard oasis complete with a covered patio for weekend barbecues, cozy lounge area, a glowing fire pit, and a sparkling spa; perfect for making memories with loved ones all year round. At the top of the stairs, dual built-in workstations provide the perfect place for kids to tackle homework. Two oversized front bedrooms share a convenient Jack & Jill bath, while the spacious middle bedroom enjoys its own ensuite; offering comfort and privacy for family or guests. The expansive primary retreat serves as a true sanctuary, designed for rest and relaxation at the end of each day. With a spacious 3 car garage with a 220v outlet for EV charging, theres plenty of room for all your weekend toys, hobbies, and storage needs. From bikes, surfboards to holiday decorations or a golf cart, youll have the space to keep everything organized while still enjoying the convenience of ample parking. Designed with todays lifestyle in mind, this home is as smart as it is beautiful. Fully owned solar panels with battery back up and newer dual-zone air conditioning provide year round comfort while keeping energy costs low. Just minutes away are the award winning Carlsbad schools, Pacific Ridge School and world-class destinations including La Costa Resort, Park Hyatt Aviara Resort and the pristine Carlsbad beaches.

2610 Garden House Rd, Carlsbad

Listing courtesy of Listing Agent: Skip Reed (619-933-6407) from Listing Office: Bressi Ranch Realty.

Selling Office: RE/MAX Select One.

$2,610,000
4 Beds 3 Baths NDP2508916 MLS
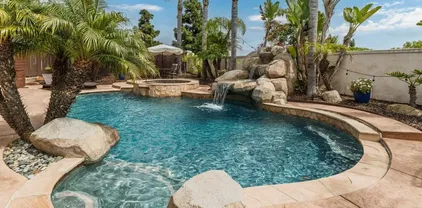
This stunning property at 6497 Wayfinders Ct. in Carlsbad CA is located in the small enclave of Surfpoint Fine Homes (same builder as Bay Collection), truly stands out with its luxurious and thoughtful design, making it an entertainer's dream and a haven for comfortable living. One of the standout highlights is the primary suite conveniently located on the first floor (two story that lives like a single story), offering easy access and privacy, complete with elegant marble counters in the primary bath for that spa-like feel. The heart of the home is an open kitchen and family room, boasting high-end Thermador appliances, marble counters, and a custom-built kitchen banquette that's perfect for casual meals or gatherings. Adding to the sophistication are Hunter Douglas PowerView shades for effortless light control. The backyard is a true tropical oasis, transformed with more than 50 palm trees that create a lush, resort-style escape. It features a thermal panel-heated Pentair-controlled pool and spa, custom lighting, a built-in bar with a new Lion built-in grill for seamless outdoor cooking, and a putting green for fun leisure activities. The custom-built palapa provides shaded seating, and the crescent-shaped layout ensures ultimate privacy while framing breathtaking ocean views through protected open space. Imagine hosting evenings here with front-row seats to the Legoland fireworks showsit's designed for unforgettable backyard entertaining. Inside, practicality meets luxury with a private office equipped with a temperature- and humidity-controlled custom wine refrigerator This stunning property at 6497 Wayfinders Ct. in Carlsbad CA is located in the small enclave of Surfpoint Fine Homes (same builder as Bay Collection), truly stands out with its luxurious and thoughtful design, making it an entertainer's dream and a haven for comfortable living. One of the standout highlights is the primary suite conveniently located on the first floor (two story that lives like a single story), offering easy access and privacy, complete with elegant marble counters in the primary bath for that spa-like feel. The heart of the home is an open kitchen and family room, boasting high-end Thermador appliances, marble counters, and a custom-built kitchen banquette that's perfect for casual meals or gatherings. Adding to the sophistication are Hunter Douglas PowerView shades for effortless light control. The backyard is a true tropical oasis, transformed with more than 50 palm trees that create a lush, resort-style escape. It features a thermal panel-heated Pentair-controlled pool and spa, custom lighting, a built-in bar with a new Lion built-in grill for seamless outdoor cooking, and a putting green for fun leisure activities. The custom-built palapa provides shaded seating, and the crescent-shaped layout ensures ultimate privacy while framing breathtaking ocean views through protected open space. Imagine hosting evenings here with front-row seats to the Legoland fireworks showsit's designed for unforgettable backyard entertaining. Inside, practicality meets luxury with a private office equipped with a temperature- and humidity-controlled custom wine refrigerator that can store up to 522 bottles and 36 magnums, ideal for any wine enthusiast. Sustainability is key too, with fully owned solar panels to keep energy costs low and efficient, plus a Tesla EV wall charger for convenient plug-and-go charging. Situated in a double cul-de-sac within a small, exclusive enclave of just 21 homes, the property offers a serene, private feel without sacrificing modern conveniences.

6497 Wayfinders Ct, Carlsbad

Listing courtesy of Listing Agent: Matthew Sorensen (858-204-6288) from Listing Office: Coldwell Banker Realty.
Selling Office: First Team Real Estate.

$1,800,000
4 Beds 3 Baths NDP2509040 MLS
Recently refreshed with brand new luxury vinyl plank flooring and fresh interior and exterior paint, this beautifully upgraded 4-bedroom, 3-bath home is tucked away on a quiet double cul-de-sac in the highly sought-after Santa Fe Ridge community of Carlsbad. This well-maintained residence offers peace of mind and modern comfort with owned solar, central air and heating, and an oversized 3-car garage with extra depth for added storage or workspace. The bathrooms have all been remodeled, and the kitchen shines with granite countertops and updated finishes. The entire home has been re-piped with copper plumbing for lasting durability. A new roof was installed in 2015, and a security system adds an extra layer of protection. Ideally located within top-rated schools in the Encinitas and San Dieguito districts, this home also offers easy access to local parks, shopping centers, dining, beaches, golf courses, and all the best of North County living. Recently refreshed with brand new luxury vinyl plank flooring and fresh interior and exterior paint, this beautifully upgraded 4-bedroom, 3-bath home is tucked away on a quiet double cul-de-sac in the highly sought-after Santa Fe Ridge community of Carlsbad. This well-maintained residence offers peace of mind and modern comfort with owned solar, central air and heating, and an oversized 3-car garage with extra depth for added storage or workspace. The bathrooms have all been remodeled, and the kitchen shines with granite countertops and updated finishes. The entire home has been re-piped with copper plumbing for lasting durability. A new roof was installed in 2015, and a security system adds an extra layer of protection. Ideally located within top-rated schools in the Encinitas and San Dieguito districts, this home also offers easy access to local parks, shopping centers, dining, beaches, golf courses, and all the best of North County living.

2933 Via Emerado, Carlsbad

Listing courtesy of Listing Agent: George Fillippis (760-840-5151) from Listing Office: Real Broker.

Selling Office: Willis Allen Real Estate.

$1,850,000
3 Beds 2 Baths NDP2508992 MLS
Location, Location, Location! This incredible home offers 2,363 sq. ft. of living space on a generous 2.8-acre parcel brimming with potential. Perfectly situated just minutes from Carlsbads best beaches, top-rated schools, and convenient access to the 5 freeway for effortless commuting. Outdoor enthusiasts will love being just down the street from Agua Hedionda, where endless opportunities for recreation awaitall in the heart of Carlsbads idyllic coastal climate. Location, Location, Location! This incredible home offers 2,363 sq. ft. of living space on a generous 2.8-acre parcel brimming with potential. Perfectly situated just minutes from Carlsbads best beaches, top-rated schools, and convenient access to the 5 freeway for effortless commuting. Outdoor enthusiasts will love being just down the street from Agua Hedionda, where endless opportunities for recreation awaitall in the heart of Carlsbads idyllic coastal climate.

4730 Park Dr, Carlsbad

Listing courtesy of Listing Agent: Casey Cooke (760-330-3616) from Listing Office: Redfin Corporation.

Selling Office: Compass.

$1,995,000
5 Beds 6 Baths NDP2508514 MLS
Tucked on a quiet cul-de-sac in one of Carlsbads most sought-after communities, this spacious 5-bedroom, 5.5-bath residence offers 3,642 sq. ft. of refined living. Built in 2006 and freshly painted inside and out, the home balances timeless style with modern comfort. Step inside to find a thoughtfully designed first floor featuring an inviting eat-in kitchen with granite counters, built-in stainless steel appliances, and generous cabinetry. A formal dining room, comfortable family room, office, and versatile flex spaceperfect as a second office, homeschool room, or playroomoffer flexibility to fit any lifestyle. The convenient first-floor guest suite provides privacy for overnight visitors. Upstairs, four generously sized bedrooms, each with its own full bath, are complemented by a loft-style bonus room and French doors that open to a sunny balcony. The luxurious primary suite is a true retreat, complete with a private balcony, oversized jetted tub, dual shower heads, and a walk-in closet. As part of the La Costa Greens community, residents enjoy world-class amenities: a resort-style pool and spa with cabanas, a private gym, tennis courts, playgrounds, a rose garden, a tranquil pond, and a clubhouse with a full kitchen and entertainment patio. This home is more than a residenceits an opportunity to enjoy Carlsbads premier lifestyle in a highly desirable neighborhood. Tucked on a quiet cul-de-sac in one of Carlsbads most sought-after communities, this spacious 5-bedroom, 5.5-bath residence offers 3,642 sq. ft. of refined living. Built in 2006 and freshly painted inside and out, the home balances timeless style with modern comfort. Step inside to find a thoughtfully designed first floor featuring an inviting eat-in kitchen with granite counters, built-in stainless steel appliances, and generous cabinetry. A formal dining room, comfortable family room, office, and versatile flex spaceperfect as a second office, homeschool room, or playroomoffer flexibility to fit any lifestyle. The convenient first-floor guest suite provides privacy for overnight visitors. Upstairs, four generously sized bedrooms, each with its own full bath, are complemented by a loft-style bonus room and French doors that open to a sunny balcony. The luxurious primary suite is a true retreat, complete with a private balcony, oversized jetted tub, dual shower heads, and a walk-in closet. As part of the La Costa Greens community, residents enjoy world-class amenities: a resort-style pool and spa with cabanas, a private gym, tennis courts, playgrounds, a rose garden, a tranquil pond, and a clubhouse with a full kitchen and entertainment patio. This home is more than a residenceits an opportunity to enjoy Carlsbads premier lifestyle in a highly desirable neighborhood.

2258 Aventurine Pl, Carlsbad

Listing courtesy of Listing Agent: Sandra Copeland (760-716-6110) from Listing Office: Pacific Sotheby's Int'l Realty.

Selling Office: SRG.

$2,690,000
3 Beds 3 Baths NDP2508903 MLS
Set above the scenic Agua Hedionda Lagoon, enjoy unobstructed views where the lagoon meets the vast blue horizon of the Pacific Ocean. Watch paddle boarders, kayakers, and jet skiers move across the water daily this is coastal living with a front row seat. The generous 0.62-acre lot provides plenty of space for future additions or outdoor amenities. Clean architectural lines, an open layout, and vaulted ceilings define the interior, while expansive floor-to-ceiling windows bring the outside in, filling the home with natural light and framing the dynamic beauty of the outdoors from every room. Designed for comfort, functionality, relaxation and entertaining. The generous decks and patio are perfect for enjoying the Southern California climate and the views. The large buildable lot offers a plethora of potential, with room for a pool, guest house and much more. Located close to the heart of Carlsbad Village, you have easy access to boutique shopping, award-winning dining, local art galleries, and lively community events. Beaches, hiking trails and a vibrant coastal lifestyle await just outside your door. This is a rare opportunity to create your personal sanctuary in one of Carlsbads most coveted locations. Set above the scenic Agua Hedionda Lagoon, enjoy unobstructed views where the lagoon meets the vast blue horizon of the Pacific Ocean. Watch paddle boarders, kayakers, and jet skiers move across the water daily this is coastal living with a front row seat. The generous 0.62-acre lot provides plenty of space for future additions or outdoor amenities. Clean architectural lines, an open layout, and vaulted ceilings define the interior, while expansive floor-to-ceiling windows bring the outside in, filling the home with natural light and framing the dynamic beauty of the outdoors from every room. Designed for comfort, functionality, relaxation and entertaining. The generous decks and patio are perfect for enjoying the Southern California climate and the views. The large buildable lot offers a plethora of potential, with room for a pool, guest house and much more. Located close to the heart of Carlsbad Village, you have easy access to boutique shopping, award-winning dining, local art galleries, and lively community events. Beaches, hiking trails and a vibrant coastal lifestyle await just outside your door. This is a rare opportunity to create your personal sanctuary in one of Carlsbads most coveted locations.

4380 Adams St, Carlsbad

Listing courtesy of Listing Agent: Ben McCoy (760-331-3138) from Listing Office: NON LISTED OFFICE.

Selling Office: Compass.

$1,308,000
4 Beds 3 Baths NDP2508740 MLS Custom Twin Home BLDG.
Welcome HOME! Updated and in pristine condition! This beautifully designed home is like-new and has the perfect blend of comfort, style, and exceptional functionality. Boasting a spacious, open flowing floorplan with a great room concept. The inviting main living, anchored by a cozy fireplace, flows seamlessly connecting to the large gourmet kitchen and adjacent dining room. Enjoy this light and bright, wide-open living space that's perfect for everyday comfort and entertaining. Step outside through large sliding doors to a huge, covered patio and the expansive private backyard. The outdoor space is smartly designed with elegant hardscape, low-maintenance turf, and beautifully landscaped gardensan ideal setting for year-round SoCal living. This residence features four generously sized bedrooms, including a luxurious primary suite with its own fireplace and a massive private balcony showcasing breathtaking westerly views. The home lives like a detached single-family residence and has NO HOA fees! Tucked away in a quiet, private, and serene location within the San Marcos School District, just blocks from the highly esteemed La Costa Meadows Elementary. As another major bonus, the property offers exceptional storage options including a nicely finished oversized garage (2-car plus a third bay) with a pull-down ladder and spacious overhead storage. Upstairs, a hallway access leads to a massive, walkable attic, providing nearly the entire upstairs footprint as incredibly valuable usable space. NO HOA AND NO FEES! Welcome HOME! Updated and in pristine condition! This beautifully designed home is like-new and has the perfect blend of comfort, style, and exceptional functionality. Boasting a spacious, open flowing floorplan with a great room concept. The inviting main living, anchored by a cozy fireplace, flows seamlessly connecting to the large gourmet kitchen and adjacent dining room. Enjoy this light and bright, wide-open living space that's perfect for everyday comfort and entertaining. Step outside through large sliding doors to a huge, covered patio and the expansive private backyard. The outdoor space is smartly designed with elegant hardscape, low-maintenance turf, and beautifully landscaped gardensan ideal setting for year-round SoCal living. This residence features four generously sized bedrooms, including a luxurious primary suite with its own fireplace and a massive private balcony showcasing breathtaking westerly views. The home lives like a detached single-family residence and has NO HOA fees! Tucked away in a quiet, private, and serene location within the San Marcos School District, just blocks from the highly esteemed La Costa Meadows Elementary. As another major bonus, the property offers exceptional storage options including a nicely finished oversized garage (2-car plus a third bay) with a pull-down ladder and spacious overhead storage. Upstairs, a hallway access leads to a massive, walkable attic, providing nearly the entire upstairs footprint as incredibly valuable usable space. NO HOA AND NO FEES!

6709 Cantil St, Carlsbad

Listing courtesy of Listing Agent: Trudy McGrath (760-420-1769) from Listing Office: Coldwell Banker Realty.

Selling Office: Redfin Corporation.

$2,242,500
4 Beds 5 Baths NDP2508712 MLS
Beautiful Olde Carlsbad home in a prime location within the top-rated Carlsbad School District. Just 2.7 miles to Carlsbad Village, 0.4 miles to Agua Hedionda Lagoon, and 2.2 miles to Tamarack/Carlsbad Beach. Open floor plan with connected living, dining, and kitchen spaces. Chefs kitchen includes high-end appliances, large waterfall island, and custom walk-in pantry. Two primary suites in separate wingsideal for multigenerational living. Main suite features a spa-style bath, custom walk-in closet, fireplace, and private balcony. All bedrooms have balconies with views. Resort-style backyard with saltwater pool, sauna, outdoor kitchen, pool bath, fire pit, and elevated view deck. Front courtyard with fountain extends the formal dining space. Paid solar, EV charger, RV parking, and no HOA. ADU potential with pool house or downstairs bonus room. 10,000 sq ft lot with avocado trees, citrus trees, and raised planter bedsperfect for gardeners. Beautiful Olde Carlsbad home in a prime location within the top-rated Carlsbad School District. Just 2.7 miles to Carlsbad Village, 0.4 miles to Agua Hedionda Lagoon, and 2.2 miles to Tamarack/Carlsbad Beach. Open floor plan with connected living, dining, and kitchen spaces. Chefs kitchen includes high-end appliances, large waterfall island, and custom walk-in pantry. Two primary suites in separate wingsideal for multigenerational living. Main suite features a spa-style bath, custom walk-in closet, fireplace, and private balcony. All bedrooms have balconies with views. Resort-style backyard with saltwater pool, sauna, outdoor kitchen, pool bath, fire pit, and elevated view deck. Front courtyard with fountain extends the formal dining space. Paid solar, EV charger, RV parking, and no HOA. ADU potential with pool house or downstairs bonus room. 10,000 sq ft lot with avocado trees, citrus trees, and raised planter bedsperfect for gardeners.

4814 Refugio Ave, Carlsbad

Listing courtesy of Listing Agent: Maria Rodriguez (619-890-5219) from Listing Office: Coldwell Banker Realty.

Selling Office: Professional Realty Services.

$2,500,000
6 Beds 4 Baths 250038230 MLS
Discover the best of Southern California living in this beautiful gated single-story home, nestled on one of Olde Carlsbad’s most desirable streets! Positioned on a private lot with partial ocean views, this residence blends timeless charm with modern upgrades. Step into a stunning, brand-new gourmet kitchen with premium finishes and an open layout that flows seamlessly into the living spaces. A striking double-sided stacked stone fireplace anchors the home, while wrap-around decks and expansive outdoor areas invite year-round al fresco enjoyment and capture the cool coastal breezes. The resort-style backyard oasis is an entertainer’s dream—complete with a sparkling pool and spa, built-in BBQ, fire pit, and a stylish cabana shower with an outdoor bathroom. Enjoy California’s indoor/outdoor living at its finest! A dry sauna adds a luxurious touch of relaxation. Two spacious bedrooms with a private entrance offers flexible options for guests, or multi-generational living. Energy-efficient solar enhances the home’s long-term sustainability, while a long gated driveway provides both security and convenience. Located just minutes from award-winning schools, beautiful beaches, shopping, dining, and quick access to Interstate 5, this home offers the perfect blend of lifestyle and comfort!

4143 Sunnyhill Dr, Carlsbad

Listing courtesy of Listing Agent: Jeremy Beauvarlet (858-260-0014) from Listing Office: Redfin Corporation.

Selling Office: First Team Real Estate.

$2,091,335
4 Beds 5 Baths NDP2508204 MLS
Perfectly positioned on a premium cul-de-sac lot in the coveted La Costa Greens community, this beautifully upgraded residence offers a flexible floor plan with 4 bedrooms, 4.5 bathrooms, a dedicated office space, and versatile loft. Designer details shine throughout, from freshly painted crisp white walls and crown molding to statement light fixtures and a dramatic spiral staircase. The formal dining room right off of the kitchen provides a cozy space perfect for intimate gatherings, while the private office features glass doors, custom built-ins, and an executive desk. The expansive great room blends comfort and style with multiple seating areas, a built-in entertainment center, and a fireplace wrapped in floor-to-ceiling stacked stone, all overlooking the lush backyard. The chefs kitchen showcases white cabinetry, quartz countertops, and a designer tile backsplash, all centered around a spacious island, and is enhanced by double ovens, a wine refrigerator, a deep apron sink, and a dedicated coffee station. Upstairs, offers an open loft with built-in desks perfect for family overflow and entertainment as well as three secondary bedrooms, all with en-suite bathrooms, an ideal setup! The spacious primary suite offers a private balcony, oversized shower with dual showerheads, deep soaking tub, dual vanities, linen closet, and a large walk-in closet with built-ins. The private backyard is a serene oasis surrounded by lush landscaping, featuring a built-in firepit, elevated dining patio, grassy play area, and two generous side yards - one adorned with a pergola gracefully drap Perfectly positioned on a premium cul-de-sac lot in the coveted La Costa Greens community, this beautifully upgraded residence offers a flexible floor plan with 4 bedrooms, 4.5 bathrooms, a dedicated office space, and versatile loft. Designer details shine throughout, from freshly painted crisp white walls and crown molding to statement light fixtures and a dramatic spiral staircase. The formal dining room right off of the kitchen provides a cozy space perfect for intimate gatherings, while the private office features glass doors, custom built-ins, and an executive desk. The expansive great room blends comfort and style with multiple seating areas, a built-in entertainment center, and a fireplace wrapped in floor-to-ceiling stacked stone, all overlooking the lush backyard. The chefs kitchen showcases white cabinetry, quartz countertops, and a designer tile backsplash, all centered around a spacious island, and is enhanced by double ovens, a wine refrigerator, a deep apron sink, and a dedicated coffee station. Upstairs, offers an open loft with built-in desks perfect for family overflow and entertainment as well as three secondary bedrooms, all with en-suite bathrooms, an ideal setup! The spacious primary suite offers a private balcony, oversized shower with dual showerheads, deep soaking tub, dual vanities, linen closet, and a large walk-in closet with built-ins. The private backyard is a serene oasis surrounded by lush landscaping, featuring a built-in firepit, elevated dining patio, grassy play area, and two generous side yards - one adorned with a pergola gracefully draped in greenery. Additional highlights include fully owned solar, a 2-car garage right off of the dedicated laundry room with storage cabinets as well as a separate single car garage with epoxy flooring and upper storage racks. Enjoy access to The Presidio, featuring a clubhouse, junior Olympic-size pool, spa, fitness center, and a scenic lake with walking path - plus nearby tennis and pickleball courts, playground, and open green space. La Costa Greens offers a premier neighborhood conveniently located near top tier schools: La Costa Meadows Elementary, San Elijo Middle School, & San Marcos High School. Enjoy nearby daily conveniences in the Bressi Ranch shopping center, easy access to the beach, freeways and more! Buyer and buyers agent to verify all in MLS prior to COE

2282 Aventurine Pl, Carlsbad

Listing courtesy of Listing Agent: Nadia Colucci (760-214-1802) from Listing Office: NON LISTED OFFICE.

Selling Office: Swell Property.

$2,525,000
5 Beds 6 Baths 250038125 MLS
Coastal Living in Olde Carlsbad – Ocean Views & Versatile ADU! Welcome to 1448 Forest Avenue, where timeless coastal charm meets modern luxury. Perfectly positioned in the heart of Olde Carlsbad, this beautifully updated home offers sweeping ocean views and endless lifestyle possibilities—all just minutes from the beach. The main residence features 4 bedrooms and 3.5 bathrooms, including a downstairs bedroom currently used as a home office. At the center of the home is a gourmet kitchen designed to impress, complete with a 10-foot island, custom cabinetry, hidden pantry, and top-of-the-line appliances. Seamless flow connects the kitchen to the formal dining room, living area with fireplace, and inviting outdoor spaces—ideal for both everyday living and entertaining. Upstairs, the primary suite is a true retreat with a private ocean-view deck, spa-inspired bathroom with clawfoot tub, and a spacious walk-in closet. Adding to the home’s appeal is a fully detached ADU above the 3-car garage. With high ceilings, abundant natural light, one bedroom, one full bath, and a private deck, this guest house is perfect for extended family, visitors, or rental income. The 3-car garage also includes a bonus full bathroom for extra convenience. Situated on a generous lot, this property offers room to explore future possibilities while enjoying the unbeatable location near Carlsbad’s beaches, shops, restaurants, and top-rated schools. This is more than a home—it’s a coastal lifestyle opportunity you won’t want to miss.

1448 Forest Ave, Carlsbad

Listing courtesy of Listing Agent: Nick Atkin (760-560-6180) from Listing Office: Atkin Homes Corp..

Selling Office: Exit Alliance Realty.

$1,675,000
8 Beds 4 Baths NDP2508681 MLS
Investor/Contractor Special! LOCATION, LOCATION, LOCATION! Endless possibilities await with this 8-bedroom, 4-bath home featuring a peek-a-boo ocean view, nestled in one of Carlsbads most desirable neighborhoods. This spacious property is ideal for investors or contractors. Enjoy being just minutes from the beach and Carlsbad Village, and walking distance to top-rated local schools. Whether you're looking to remodel, expand, or reimagine, the potential here is truly unmatched. Shown by private appointment only don't miss out! Investor/Contractor Special! LOCATION, LOCATION, LOCATION! Endless possibilities await with this 8-bedroom, 4-bath home featuring a peek-a-boo ocean view, nestled in one of Carlsbads most desirable neighborhoods. This spacious property is ideal for investors or contractors. Enjoy being just minutes from the beach and Carlsbad Village, and walking distance to top-rated local schools. Whether you're looking to remodel, expand, or reimagine, the potential here is truly unmatched. Shown by private appointment only don't miss out!

3360 Ridgecrest Dr, Carlsbad

Listing courtesy of Listing Agent: Mary Frolander (760-803-2445) from Listing Office: First Team Real Estate.

Selling Office: Pacific First Realty.

$2,175,000
4 Beds 4 Baths NDP2508658 MLS
Located in the heart of Olde Carlsbad, this stunning single-level home blends modern convenience with effortless coastal charm. Built in 2002, the 4BR/3.5BA residence features soaring 10-ft ceilings, a spacious great room and a separate dining area. The chefs kitchen includes a large island, custom hood, built-in griddle, stainless steel appliances, sliding-drawer cabinetry, double ovens and an Everpure water filtration system supplying both the sink and fridge. The luxurious primary suite boasts a walk-in closet and spa-like bath, while engineered wood flooring runs throughout the home. The three additional bedrooms offer flexibility for guests, home offices, or hobby spaces. Upgrades include owner solar, central A/C, whole-house fan, tankless water heater, regenerative charcoal filter, and dual washers and dryers in the garage laundry area. Set on a large, private lot, with only one direct neighbor sharing a backyard boundary, the property offers both space and tranquility. Outdoor living is exceptional with a 37k-gallon saltwater pool and spa with solar heater, professionally landscaped yard, gazebo, fire pit, outdoor shed with power for beach gear, and an exterior pool bathroom and shower added in 2018. The sideyard is equipped with gas, electrical, water and drainage for an outdoor kitchen. The 3 car garage features epoxy garage flooring, 220V plug for EV and an additional fridge and freezer. No HOA, no Mello-Roos. Just minutes from the beaches, Carlsbad Village, shopping, dining, and top-rated schools, this property offers the perfect coastal lifestyle. Located in the heart of Olde Carlsbad, this stunning single-level home blends modern convenience with effortless coastal charm. Built in 2002, the 4BR/3.5BA residence features soaring 10-ft ceilings, a spacious great room and a separate dining area. The chefs kitchen includes a large island, custom hood, built-in griddle, stainless steel appliances, sliding-drawer cabinetry, double ovens and an Everpure water filtration system supplying both the sink and fridge. The luxurious primary suite boasts a walk-in closet and spa-like bath, while engineered wood flooring runs throughout the home. The three additional bedrooms offer flexibility for guests, home offices, or hobby spaces. Upgrades include owner solar, central A/C, whole-house fan, tankless water heater, regenerative charcoal filter, and dual washers and dryers in the garage laundry area. Set on a large, private lot, with only one direct neighbor sharing a backyard boundary, the property offers both space and tranquility. Outdoor living is exceptional with a 37k-gallon saltwater pool and spa with solar heater, professionally landscaped yard, gazebo, fire pit, outdoor shed with power for beach gear, and an exterior pool bathroom and shower added in 2018. The sideyard is equipped with gas, electrical, water and drainage for an outdoor kitchen. The 3 car garage features epoxy garage flooring, 220V plug for EV and an additional fridge and freezer. No HOA, no Mello-Roos. Just minutes from the beaches, Carlsbad Village, shopping, dining, and top-rated schools, this property offers the perfect coastal lifestyle.

1683 Brady Cir, Carlsbad

Listing courtesy of Listing Agent: Natalia Goloborodko (925-286-4626) from Listing Office: Real Broker.

Selling Office: Real Broker.

All information should be verified by the recipient and none is guaranteed as accurate by ARMLS. Copyright 2026 Arizona Regional Multiple Listing Service, Inc. All rights reserved.

board logo

This information is deemed reliable but not guaranteed. You should rely on this information only to decide whether or not to further investigate a particular property. BEFORE MAKING ANY OTHER DECISION, YOU SHOULD PERSONALLY INVESTIGATE THE FACTS (e.g. square footage and lot size) with the assistance of an appropriate professional. You may use this information only to identify properties you may be interested in investigating further. All uses except for personal, non-commercial use in accordance with the foregoing purpose are prohibited. Redistribution or copying of this information, any photographs or video tours is strictly prohibited. This information is derived from the Internet Data Exchange (IDX) service provided by San Diego MLS®. Displayed property listings may be held by a brokerage firm other than the broker and/or agent responsible for this display. The information and any photographs and video tours and the compilation from which they are derived is protected by copyright. Compilation © 2026 San Diego MLS®,