Refine Search
Sort by
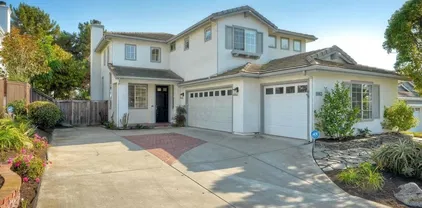
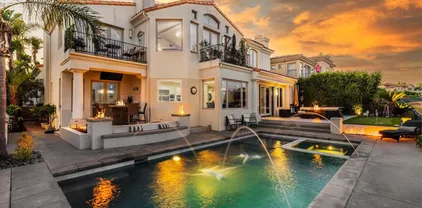
$3,500,000
5 Beds 5 Baths 250038036 MLS

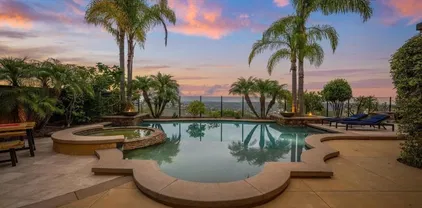
Located in the highly sought out gated community of Aviara Point, this custom-built home offers incredible 180° views of the Aviara Golf Course and surrounding mountains! The home blends comfort, privacy, and functionality in a peaceful and scenic setting. The private backyard is an entertainers dream that includes a pool with electric cover, spa, fire pit, putting green, built-in BBQ, and even an outdoor shower —all surrounded by lush landscaping and open views of the 7th hole. Enjoy California’s indoor/outdoor living at its finest! As you step inside the home, you’re welcomed by a light-filled entry with high ceilings and a sweeping staircase. The open-concept great room features large windows that frame spectacular views, while the gourmet kitchen is fully equipped with stainless steel appliances, double ovens, built-in fridge, and a large center island —ideal for both everyday living and grand entertaining. The layout includes two spacious downstairs suites with private entrances—perfect for guests, multi-generational living, or private maid's quarters. Upstairs, the luxurious primary suite offers a sitting area with fireplace, spa-inspired bath with Jacuzzi tub, large walk-in shower, dual walk-in closets, and beautiful wood french doors opening to a private balcony with endless views. Three additional en-suite bedrooms down the hall ensure comfort and privacy for all. Additional features include: dual-zone heating and air conditioning, extensive use of travertine and crown molding, an advanced security system, multiple home office spaces, and a spacious three-car garage. This home offers a rare combination of luxury, privacy, and scenic beauty in one of Carlsbad’s most desirable gated communities!

7124 Aviara Dr, Carlsbad

Listing courtesy of Listing Agent: Jeremy Beauvarlet (858-260-0014) from Listing Office: Redfin Corporation.

Selling Office: Coastal Premier Properties.
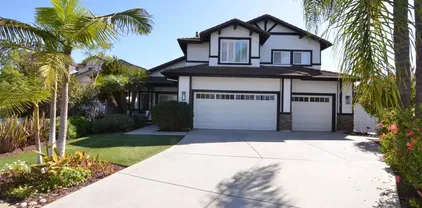
$1,750,000
4 Beds 3 Baths NDP2508581 MLS Capistrano BLDG.
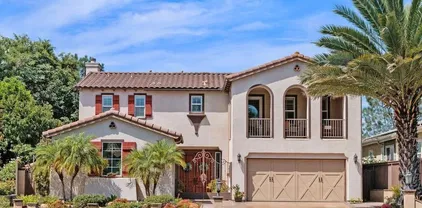
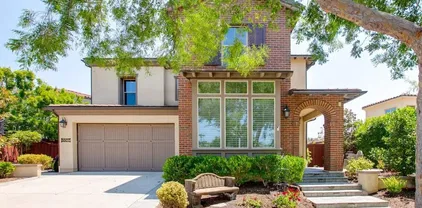
Expansive Cul-de-Sac Lot in Calavera Hills Capistrano Neighborhood Set on one of the largest and most distinctive lots in Calavera Hills, this immaculate home enjoys a spacious, flat pie-shaped yard at the end of a quiet cul-de-saca rare find in North County. Nearly a quarter acre, the backyard unfolds as a private oasis with lush tropical landscaping, a palapa designed for year-round entertaining, and abundant space to add a pool or expand outdoor living. Fully fenced and grassy, the grounds feel serene and inviting, framed by sweeping easterly views. Inside, soaring 25-foot ceilings and abundant natural light create an open, airy feel from the moment you walk in. Just off the main entry, a private main-level guest bedroom and half bath adds convenience and flexibility for guests. The formal living room, surrounded by walls of windows and high-placed glass, connects to the dining room, while sliding doors directly across open to a private side courtyard patio for an inviting extension of the main living spaces. Beyond, the kitchen and family room create a true open-concept living area. Warm wood cabinetry, a large pantry, and a butlers pantry provide everyday function, while high-end Viking and GE stainless steel appliances add chef-level appeal. Sliding glass doors extend the space outdoors for seamless entertaining, and an extended breakfast nook makes casual dining effortless. Upstairs, the primary suite feels retreat-like with sliding glass doors to a private balcony, a huge walk-in closet, and an ensuite bath with dual sinks, a soaking tub, walk-in shower, and natural Expansive Cul-de-Sac Lot in Calavera Hills Capistrano Neighborhood Set on one of the largest and most distinctive lots in Calavera Hills, this immaculate home enjoys a spacious, flat pie-shaped yard at the end of a quiet cul-de-saca rare find in North County. Nearly a quarter acre, the backyard unfolds as a private oasis with lush tropical landscaping, a palapa designed for year-round entertaining, and abundant space to add a pool or expand outdoor living. Fully fenced and grassy, the grounds feel serene and inviting, framed by sweeping easterly views. Inside, soaring 25-foot ceilings and abundant natural light create an open, airy feel from the moment you walk in. Just off the main entry, a private main-level guest bedroom and half bath adds convenience and flexibility for guests. The formal living room, surrounded by walls of windows and high-placed glass, connects to the dining room, while sliding doors directly across open to a private side courtyard patio for an inviting extension of the main living spaces. Beyond, the kitchen and family room create a true open-concept living area. Warm wood cabinetry, a large pantry, and a butlers pantry provide everyday function, while high-end Viking and GE stainless steel appliances add chef-level appeal. Sliding glass doors extend the space outdoors for seamless entertaining, and an extended breakfast nook makes casual dining effortless. Upstairs, the primary suite feels retreat-like with sliding glass doors to a private balcony, a huge walk-in closet, and an ensuite bath with dual sinks, a soaking tub, walk-in shower, and natural stone finishes. Two additional bedrooms share a jack-and-jill bath with an upstairs laundry room rounding out the desirable layout. Additional highlights include dual-zoned A/C, custom paint throughout, and a three-car garage. Tucked away in a peaceful Calavera Hills cul-de-sac, the Capistrano neighborhood combines a serene setting with unbeatable convenience. Families enjoy award-winning schoolsCalavera Hills Elementary, Calavera Hills Middle, and Sage Creek Highall just minutes away. Scenic trails around the Calavera volcano are close by, and when youre ready for the coast, its a straight shot to Carlsbad Village and the beach for dining, shopping, and sunsets.

3771 Caldera Pl, Carlsbad

Listing courtesy of Listing Agent: Alan Shafran (760-280-6408) from Listing Office: SRG.

Selling Office: Realty One Group Pacific.

$1,989,000
5 Beds 4 Baths 250037829 MLS
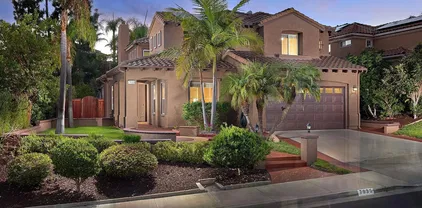
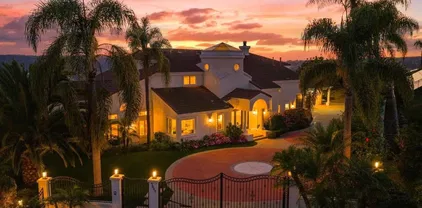
HIGHLY SOUGHT AFTER LA COSTA VALLEY!! Beautifully updated home tucked away on a quiet CUL-DE-SAC! Featuring owned solar, fresh interior and exterior paint, brand-new carpeting, and enhanced landscaping, this home offers modern touches with classic appeal. Step inside to discover a bright and inviting floor plan, including a convenient downstairs bedroom, and formal living and dining spaces. The kitchen is equipped with sleek stainless-steel appliances, recessed lighting, granite counters, and center island, perfect for modern living. Adjacent to the kitchen is an additional dining area and a family room featuring a cozy gas fireplace. Upstairs, the large, primary bedroom retreat features ample natural light, walk-in closet, and remodeled primary bathroom with dual vanities, soaking tub, and separate shower. Three additional bedrooms are upstairs, and all of the bathroom vanities have been upgraded. An upstairs laundry room offers additional convenience. Sliding glass doors lead to the spacious and well-manicured backyard, which features multiple shaded seating areas and lush landscaping. Additional highlights include a newer AC system for year-round comfort and a spacious 3-car tandem garage complete with built-ins and overhead storage racks for optimal organization and functionality. Enjoy the best of coastal North County living with low HOA and Mello-Roos, access to top-rated Encinitas Union and San Dieguito school districts, and exclusive community amenities including a resort-style pool, tennis courts, fitness center, rec room, parks, & scenic trails. See supp. All just a short distance to the popular Forum Shops, and minutes from beaches and freeways—this home truly has it all!

7935 Sitio Baniano, Carlsbad

Listing courtesy of Listing Agent: Julie Houston (760-822-3339) from Listing Office: Compass.

Selling Office: Craig Sanger Realty.

$2,450,000
3 Beds 3 Baths OC25195914 MLS
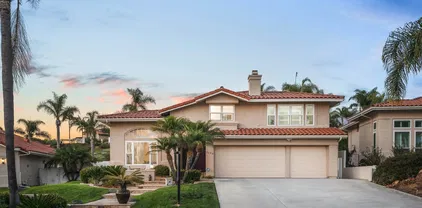
Discover rarely-available and timeless mid-century modern design with resort-style living in the heart of Carlsbad's La Costa. Originally designed byrenowned SD architect JosephKowalski and lovingly restored by an artist to its original glory with subtle modern touches, this swanky, architecturally significant 3-bedroom, 3-bath home offers light-filled interiors, floor-to-ceiling windows and hillside panoramas above La Costa golf course. Situated on a tranquil cul-de-sac steps from the world-class Omni La Costa Resort, enjoy walkable access to dining, retail, and golf or join The Club at La Costa for full resort amenities, including pickleball and tennis. Designed for entertaining, this single-story residence flows gracefully between versatile living spaces, each enhanced by beautiful wood floors, authentic mid-century character and uncommon architectural details. The main living and dining areas feature towering sliders to the coveredpatio,providing the uniquely year-round indoor/outdoor lifestyle that is uniquelySouthern California. A generous primary suite opens to a peaceful, sun-soaked atrium, while two exceptionally large secondary bedrooms provide comfort and flexibility for family or guests. The three-car garage plus an expansive driveway allow plenty of room for cars, golf carts, surfboards, bicycles, and other storage that complements an activelifestyle. Thelarge, yet low-maintenance yard ensures one can spend more time savoring coastal sunsets, getting out on the trails, relaxing on the sand and entertaining with resort living at the doorstepOr, plant a dream gar Discover rarely-available and timeless mid-century modern design with resort-style living in the heart of Carlsbad's La Costa. Originally designed byrenowned SD architect JosephKowalski and lovingly restored by an artist to its original glory with subtle modern touches, this swanky, architecturally significant 3-bedroom, 3-bath home offers light-filled interiors, floor-to-ceiling windows and hillside panoramas above La Costa golf course. Situated on a tranquil cul-de-sac steps from the world-class Omni La Costa Resort, enjoy walkable access to dining, retail, and golf or join The Club at La Costa for full resort amenities, including pickleball and tennis. Designed for entertaining, this single-story residence flows gracefully between versatile living spaces, each enhanced by beautiful wood floors, authentic mid-century character and uncommon architectural details. The main living and dining areas feature towering sliders to the coveredpatio,providing the uniquely year-round indoor/outdoor lifestyle that is uniquelySouthern California. A generous primary suite opens to a peaceful, sun-soaked atrium, while two exceptionally large secondary bedrooms provide comfort and flexibility for family or guests. The three-car garage plus an expansive driveway allow plenty of room for cars, golf carts, surfboards, bicycles, and other storage that complements an activelifestyle. Thelarge, yet low-maintenance yard ensures one can spend more time savoring coastal sunsets, getting out on the trails, relaxing on the sand and entertaining with resort living at the doorstepOr, plant a dream garden or citrus orchard onsite to thrive in the California sunshine. With its abundance of alluring spaces and distinctive design, this home is a rare and special find. And, it's in a location that is truly hard to beat: luxury resort living in a quiet, non-HOA neighborhood, less than 10 minutes to the sand and about 30 minutes to downtown San Diego or South Orange County and their major airports. North County San Diego is on the rise, with several Michelin-starred restaurants, gorgeous beaches, world-renowned golf, top-tier resorts, and an active outdoor lifestyle. Whether you are enamored with the clean lines and show-stopping architecture, are seeking the resort life, looking to secure an enviable one-of-one property, or dreaming of a second home by the beach, 2054 Mar Azul Way delivers.

2054 Mar Azul Way, Carlsbad

Listing courtesy of Listing Agent: Paul Brutoco (949-929-6670) from Listing Office: Engel & Volkers Dana Point.

Selling Office: Compass.

$2,290,000
5 Beds 5 Baths NDP2508535 MLS
SELLERS ARE MOTIVATED AND READY TO MOVE COME SEE THIS EXCEPTIONAL HOME AND MAKE AN OFFER TODAY! Nestled in the serene and exclusive community of Carlsbad, this stunning residence offers 3,881 square feet of beautifully designed living space. Featuring 5 spacious bedrooms and 4.5 luxurious bathrooms including a convenient downstairs bedroom and bath perfect for guests or extended family this home blends comfort and elegance at every turn. Thoughtfully appointed with modern upgrades, the property boasts a tankless water heater, a whole-home water purification system, owned solar panels, and a whole-house fan to keep energy costs low and comfort levels high. With its open floor plan and premium features, this home truly defines Southern California living at its finest. Step inside to discover newly installed LVP flooring, complemented by plush new carpets in the bedrooms for added comfort. The heart of the home, the kitchen, has been stylishly updated with sleek new counters, a chic backsplash, and modern sinks and fixtures, making it a culinary enthusiast's paradise. Top-of-the-line Wolf appliances and a Sub-Zero refrigerator enhance the kitchen, ensuring you have everything you need at your fingertips. Upstairs, enjoy the tranquility brought by new windows that allow natural light to pour in, creating a warm and inviting ambiance. Four of the bedrooms have en-suite bathrooms that have been thoughtfully updated, ensuring a spa-like experience right at home. The property also features beautiful la Cantina doors that take you out to a substantial outdoor space, ideal for hos SELLERS ARE MOTIVATED AND READY TO MOVE COME SEE THIS EXCEPTIONAL HOME AND MAKE AN OFFER TODAY! Nestled in the serene and exclusive community of Carlsbad, this stunning residence offers 3,881 square feet of beautifully designed living space. Featuring 5 spacious bedrooms and 4.5 luxurious bathrooms including a convenient downstairs bedroom and bath perfect for guests or extended family this home blends comfort and elegance at every turn. Thoughtfully appointed with modern upgrades, the property boasts a tankless water heater, a whole-home water purification system, owned solar panels, and a whole-house fan to keep energy costs low and comfort levels high. With its open floor plan and premium features, this home truly defines Southern California living at its finest. Step inside to discover newly installed LVP flooring, complemented by plush new carpets in the bedrooms for added comfort. The heart of the home, the kitchen, has been stylishly updated with sleek new counters, a chic backsplash, and modern sinks and fixtures, making it a culinary enthusiast's paradise. Top-of-the-line Wolf appliances and a Sub-Zero refrigerator enhance the kitchen, ensuring you have everything you need at your fingertips. Upstairs, enjoy the tranquility brought by new windows that allow natural light to pour in, creating a warm and inviting ambiance. Four of the bedrooms have en-suite bathrooms that have been thoughtfully updated, ensuring a spa-like experience right at home. The property also features beautiful la Cantina doors that take you out to a substantial outdoor space, ideal for hosting summer barbeques or simply enjoying California's beautiful weather. Located in the acclaimed Encinitas Union and San Dieguito Union High School Districts, families will enjoy access to top-rated schools like Mission Estancia Elementary, Diegueno Middle School, and La Costa Canyon High School. Whether you're looking for move-in-ready updates or a community that supports an active lifestyle, 8008 Avenida Secreto is a true hidden gem in coastal North County.

8008 Avenida Secreto, Carlsbad

Listing courtesy of Listing Agent: Baris Yucelt (619-206-8377) from Listing Office: Compass.

Selling Office: SRG.

$3,600,000
5 Beds 7 Baths NDP2508519 MLS
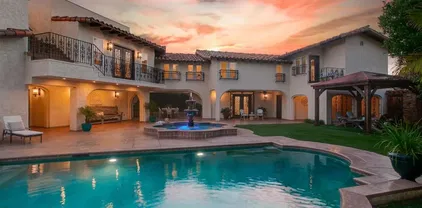
Escape to your private Tuscan paradise, majestically perched atop La Costa with commanding forever views of the Pacific Ocean. This custom estate is a rare opportunity, offering an unparalleled combination of privacy, luxury, and breathtaking views. *Entertainer's paradise:Multiple living and dining areas flow seamlessly into serene outdoor spaces, perfect for hosting any gathering. *Gourmet kitchen:A remodeled chef's kitchen boasts high-end appliances, an expansive center island, and an open layout that connects directly to the living room for effortless entertaining. Don't forget about the 1,000+ bottle climate controlled wine cellar room! * Resort-style pool and spa:The large jacuzzi and pool with a fountain create a focal point for fun and relaxation, enhancing the luxurious Tuscany atmosphere. * Expansive master suite:This private sanctuary features two separate master bathrooms, generous walk-in closets, and a private terrace an ideal space for unwinding and enjoying the views. *Ample accommodations:With five spacious bedrooms and seven luxurious bathrooms, this estate provides ample space and privacy for family and guests. *Breathtaking views:Enjoy magnificent sunsets over the Pacific Ocean from nearly every room and the multiple terraces throughout the estate. *Unmatched privacy:Situated on a private lot with no rear neighbors, bordered by a peaceful canyon preserve, ensuring tranquility and seclusion. **This is more than a home; it's a lifestyle of comfort and convenience in one of North County's most desirable neighborhoods. Experience this magnificent retreat fo Escape to your private Tuscan paradise, majestically perched atop La Costa with commanding forever views of the Pacific Ocean. This custom estate is a rare opportunity, offering an unparalleled combination of privacy, luxury, and breathtaking views. *Entertainer's paradise:Multiple living and dining areas flow seamlessly into serene outdoor spaces, perfect for hosting any gathering. *Gourmet kitchen:A remodeled chef's kitchen boasts high-end appliances, an expansive center island, and an open layout that connects directly to the living room for effortless entertaining. Don't forget about the 1,000+ bottle climate controlled wine cellar room! * Resort-style pool and spa:The large jacuzzi and pool with a fountain create a focal point for fun and relaxation, enhancing the luxurious Tuscany atmosphere. * Expansive master suite:This private sanctuary features two separate master bathrooms, generous walk-in closets, and a private terrace an ideal space for unwinding and enjoying the views. *Ample accommodations:With five spacious bedrooms and seven luxurious bathrooms, this estate provides ample space and privacy for family and guests. *Breathtaking views:Enjoy magnificent sunsets over the Pacific Ocean from nearly every room and the multiple terraces throughout the estate. *Unmatched privacy:Situated on a private lot with no rear neighbors, bordered by a peaceful canyon preserve, ensuring tranquility and seclusion. **This is more than a home; it's a lifestyle of comfort and convenience in one of North County's most desirable neighborhoods. Experience this magnificent retreat for yourself.

6817 Vianda Ct Ct, Carlsbad

Listing courtesy of Listing Agent: Brad Vaughn (760-807-9471) from Listing Office: Professional Realty Services.

Selling Office: Compass.

$2,100,000
4 Beds 5 Baths NDP2508487 MLS
WELCOME TO YOUR COASTAL CALIFORNIA DREAM HOME in the coveted enclave of The Foothills / Robertson Ranch in Carlsbad! This exceptional property embodies iconic Southern California living, situated just 10 minutes from Carlsbad State Beach. This 4 bedroom, 4.5 bath single-family home, featuring an attached two-car garage, seamlessly blends luxury, comfort, and style. Pride of ownership shines throughout this meticulously upgraded 2014 residence, original owner, every detail thoughtfully addressed. Soaring vaulted ceilings create an open, inviting atmosphere, ideal for entertaining. The downstairs office and bedroom with an ensuite bathroom offer privacy for guests or multi-generational living. Dual-pane windows and recessed lighting are found throughout. The expansive living room features a Camino Vintage Candelabra chandelier, while the dining room features a fireplace, a luxury crystal chandelier, and bifold doors to the covered patio, perfect for seamless indoor-outdoor gatherings. Mature, low-maintenance landscaping provides a peaceful outdoor sanctuary. The chefs kitchen showcases matching stainless steel Viking Professional Series appliances (including built-in XL gas cooktop, refrigerator, dishwasher, oven, and microwave), luxurious Caesarstone countertops, and a spacious island accessible from all sides, offering both style and storage. An upstairs family room loft provides flexible space. The private primary suite is a luxurious retreat with an ensuite bath and valley views, ideal for relaxing and enjoying sunsets. The suite includes a walk-in closet, a separate tub WELCOME TO YOUR COASTAL CALIFORNIA DREAM HOME in the coveted enclave of The Foothills / Robertson Ranch in Carlsbad! This exceptional property embodies iconic Southern California living, situated just 10 minutes from Carlsbad State Beach. This 4 bedroom, 4.5 bath single-family home, featuring an attached two-car garage, seamlessly blends luxury, comfort, and style. Pride of ownership shines throughout this meticulously upgraded 2014 residence, original owner, every detail thoughtfully addressed. Soaring vaulted ceilings create an open, inviting atmosphere, ideal for entertaining. The downstairs office and bedroom with an ensuite bathroom offer privacy for guests or multi-generational living. Dual-pane windows and recessed lighting are found throughout. The expansive living room features a Camino Vintage Candelabra chandelier, while the dining room features a fireplace, a luxury crystal chandelier, and bifold doors to the covered patio, perfect for seamless indoor-outdoor gatherings. Mature, low-maintenance landscaping provides a peaceful outdoor sanctuary. The chefs kitchen showcases matching stainless steel Viking Professional Series appliances (including built-in XL gas cooktop, refrigerator, dishwasher, oven, and microwave), luxurious Caesarstone countertops, and a spacious island accessible from all sides, offering both style and storage. An upstairs family room loft provides flexible space. The private primary suite is a luxurious retreat with an ensuite bath and valley views, ideal for relaxing and enjoying sunsets. The suite includes a walk-in closet, a separate tub and shower, and dual sinks. Experience high-end upgrades alongside exceptional amenities. The Foothills community offers private gate access to Sage Creek High School, a resort-style pool with a hot tub and childrens pool. A total of five parks within the community, and don't forget the Pickleball Courts. Enjoy proximity to shopping, golfing, dining, Carlsbad Premium Outlets, Legoland California and Sea Life Aquarium, scenic Lake Calavera trails, Aviara Golf Club, and Omni La Costa Resort. Located within Award Winning Carlsbad Unified School district. Move-in ready, this home presents a rare chance to live in one of Carlsbads hottest neighborhoods! Seize the opportunity to own your slice of paradisedont miss this must-see property!

3619 N Fork Ave, Carlsbad

Listing courtesy of Listing Agent: Jamie Luke (619-540-9190) from Listing Office: Coldwell Banker Realty.

Selling Office: Gold Shield Realty Group.

$2,295,000
5 Beds 3 Baths 250037602 MLS
Prepare to be impressed by this beautifully updated home offering breathtaking ocean views and thoughtful upgrades throughout. Featuring 5 spacious bedrooms and 3 full bathrooms, including one bed and bath conveniently located downstairs, this home is perfect for multi-generational living or guests. The newly remodeled kitchen boasts custom white cabinetry, sleek quartz countertops, and high-end appliances, all flowing seamlessly into the open family room—ideal for entertaining or cozy nights in. Enjoy the warmth of hardwood flooring throughout the main living areas, as well as formal living and dining rooms for more traditional gatherings. Upstairs, you’ll find four large bedrooms, including a luxurious primary suite with expansive ocean views and a custom built-in closet system. One of the secondary bedrooms is exceptionally large and currently serves as a game room, complete with its own private balcony overlooking the front of the home. The downstairs bathroom has been completely remodeled, and both HVAC units were recently replaced, providing comfort and efficiency year-round. A spacious 3-car garage completes this well-maintained and move-in ready home. Don’t miss this rare opportunity to own a coastal gem with modern upgrades and room to grow!

6585 Bluebonnet Dr, Carlsbad

Listing courtesy of Listing Agent: Gina Huggins (858-828-6258) from Listing Office: Redfin Corporation.

Selling Office: Pagni Real Estate.

$2,275,000
5 Beds 5 Baths NDP2508366 MLS
Nestled in the coveted community of La Costa Oaks, this Mediterranean-style residence offers a seamless blend of luxury and comfort, perfect for those seeking a spacious retreat with ample opportunities for entertaining and relaxation. Step inside this stunning 5-bedroom, 4.5-bathroom home, featuring 3,566 square feet of living space, and you will experience a versatile floor plan full of light that includes the primary bedroom suite and also a full guest en-suite with a separate entrance on the main level. The lushly landscaped, expansive quarter-acre lot is among the largest in La Costa Oaks, offering privacy along with fruit trees, a cascading water fountain, a spa, a fire pit, indoor and outdoor surround sound, and a built-in BBQ Island with a sink/refrigerator. The side yard is large enough for a potential pool or a small sport court. Enjoy a cozy fire in your private courtyard while hosting gatherings or simply reading a book in this delightful outdoor space. Double sets of French doors seamlessly connect the office and dining room to the courtyard, enhancing the indoor-outdoor living experience. The large gourmet kitchen boasts an oversized island, stainless steel appliances, a wine refrigerator, a large dining area, and ample cabinet space for convenient storage. Upstairs, a large loft area welcomes you to a versatile space that can serve as a movie room, play area, or game room, along with three large bedrooms, one of which features a full en-suite setup. Other features include plantation shutters, Sunrun Solar, a tankless water heater, and 3-car garage space. For Nestled in the coveted community of La Costa Oaks, this Mediterranean-style residence offers a seamless blend of luxury and comfort, perfect for those seeking a spacious retreat with ample opportunities for entertaining and relaxation. Step inside this stunning 5-bedroom, 4.5-bathroom home, featuring 3,566 square feet of living space, and you will experience a versatile floor plan full of light that includes the primary bedroom suite and also a full guest en-suite with a separate entrance on the main level. The lushly landscaped, expansive quarter-acre lot is among the largest in La Costa Oaks, offering privacy along with fruit trees, a cascading water fountain, a spa, a fire pit, indoor and outdoor surround sound, and a built-in BBQ Island with a sink/refrigerator. The side yard is large enough for a potential pool or a small sport court. Enjoy a cozy fire in your private courtyard while hosting gatherings or simply reading a book in this delightful outdoor space. Double sets of French doors seamlessly connect the office and dining room to the courtyard, enhancing the indoor-outdoor living experience. The large gourmet kitchen boasts an oversized island, stainless steel appliances, a wine refrigerator, a large dining area, and ample cabinet space for convenient storage. Upstairs, a large loft area welcomes you to a versatile space that can serve as a movie room, play area, or game room, along with three large bedrooms, one of which features a full en-suite setup. Other features include plantation shutters, Sunrun Solar, a tankless water heater, and 3-car garage space. For those who love the outdoors, miles of scenic trails are easily accessible from the community, offering ocean views and opportunities for hiking, running, and mountain biking. The La Costa Town Square is conveniently located and provides a vibrant mix of restaurants, shops, a movie theater, and fitness facilities. Residents of La Costa Oaks enjoy access to two community pools, a gym, and a nearby park, perfect for leisurely days with friends.

7336 Circulo Papayo, Carlsbad

Listing courtesy of Listing Agent: Robert Santangelo (760-505-2222) from Listing Office: Compass.

Selling Office: Compass.

$1,780,000
5 Beds 5 Baths 250037270 MLS La Costa BLDG.
Rare multi-generational opportunity in the heart of La Costa— this versatile and beautifully upgraded home truly is a one-of-one. The main home features vaulted ceilings in the main dining and living areas, creating a light, bright, and airy ambiance. This home's thoughtful upgrades include a whole-home water filtration system, brand-new driveway, luxury vinyl plank flooring and updated bathrooms. The beautifully landscaped yard includes a large, lush lawn, spacious covered patio and full fencing for added privacy. Property also features an attached, rentable, in-law suite with private entry and kitchenette, as well as a new detached 1-bed, 1-bath guest house / ADU with full kitchen, private laundry and a completely separate entrance, providing excellent flexibility for multi-generational living or rental income. Come see how this unique property can meet all your needs!

6732 Antilope St, Carlsbad

Listing courtesy of Listing Agent: Tim Van Damm (858-663-0911) from Listing Office: Berkshire Hathaway HomeServices California Properties.

Selling Office: Resonate Real Estate.

$3,341,350
4 Beds 5 Baths 250036988 MLS
Discover an unparalleled lifestyle at this stunning Tuscan-inspired estate, majestically set at the highest point within the exclusive, gated community of La Costa Ridge. This rare offering provides a private retreat boasting some of Southern California's most commanding views, stretching from the Pacific Ocean to the southern edge of Mexico. Backing onto a peaceful canyon preserve with no rear neighbors, the property ensures priceless sunset views overlooking your endless canyon backyard. Designed for effortless indoor-outdoor living, the elegant stone-and-stucco exterior, framed by a travertine walkway and lush pottery, opens into a thoughtfully designed open floor plan bathed in natural light. The meticulously updated interior features lightened hickory hardwood floors, new carpet, fresh paint, and refined designer finishes throughout. Culinary enthusiasts will delight in the chef's kitchen, a true showplace equipped with granite countertops and professional-grade stainless steel appliances, offering seamless access to both indoor and outdoor dining. This residence provides exceptional comfort with four spacious ensuite bedrooms, including a convenient main-level suite. All bedrooms are oversized with ample closet space, notably a primary closet large enough to be a fifth bedroom. Further enhancing the home's versatility are a dedicated office and a lovely loft area, perfect for family gatherings or a children's play space. French doors invite you to extraordinary outdoor living, featuring a wraparound upstairs balcony with a loggia below.

3219 Corte Paloma, Carlsbad

Listing courtesy of Listing Agent: Michael Angotta II (323-533-9452) from Listing Office: Compass.

Selling Office: Compass.

$2,200,000
4 Beds 5 Baths NDP2508246 MLS
Step into a sun drenched sanctuary featuring 4 bedrooms, 4 1/2 baths with 3725 square feet of California living. This lovely home is located in The Foothills, a highly desirable Carlsbad neighborhood. The owners spent $290,000 on upgrades at time of purchase, and it certainly shows. Maximum privacy and comfortable sophistication round out the upgraded interior with high end appointments such as European walnut flooring, crown molding, high end appliances, luxurious amenities with a freshly painted interior. Upon entering you are welcomed into an expansive space featuring a large foyer and dining room. The indoor and outdoor living spaces are seamlessly connected with an entire wall of frameless folding glass patio doors, opening to a large California room. Open space and natural light easily blend together, inviting the beauty of the outdoors inside. The patio with fire pit lends itself to casual living or elevated entertaining. The expansive open gourmet kitchen is a culinary enthusiast's dream, boasting ample counter and cabinet space. Featuring a massive island, granite countertops, six burner gas range, additional oven and warming drawer, water purification system, plus walk-in pantry with under counter refrigerator. A large bedroom with full bath located on the main level is perfect for guests; used as an office, this room could be a secondary primary suite. An additional half bath is also conveniently located on the main level. Continue upstairs to the large bonus room. This versatile space could be a productive workspace, or transformed into a fifth bedroom. A warm a Step into a sun drenched sanctuary featuring 4 bedrooms, 4 1/2 baths with 3725 square feet of California living. This lovely home is located in The Foothills, a highly desirable Carlsbad neighborhood. The owners spent $290,000 on upgrades at time of purchase, and it certainly shows. Maximum privacy and comfortable sophistication round out the upgraded interior with high end appointments such as European walnut flooring, crown molding, high end appliances, luxurious amenities with a freshly painted interior. Upon entering you are welcomed into an expansive space featuring a large foyer and dining room. The indoor and outdoor living spaces are seamlessly connected with an entire wall of frameless folding glass patio doors, opening to a large California room. Open space and natural light easily blend together, inviting the beauty of the outdoors inside. The patio with fire pit lends itself to casual living or elevated entertaining. The expansive open gourmet kitchen is a culinary enthusiast's dream, boasting ample counter and cabinet space. Featuring a massive island, granite countertops, six burner gas range, additional oven and warming drawer, water purification system, plus walk-in pantry with under counter refrigerator. A large bedroom with full bath located on the main level is perfect for guests; used as an office, this room could be a secondary primary suite. An additional half bath is also conveniently located on the main level. Continue upstairs to the large bonus room. This versatile space could be a productive workspace, or transformed into a fifth bedroom. A warm and inviting primary retreat features a walk-in closet. The primary bath is a relaxing oasis with dual sinks, marble countertop, large soaking tub and spacious walk-in shower. Two additional bedrooms and baths are located on the upper level, along with a large laundry room with utility sink and ample storage. The Foothills is a vibrant community with resort style amenities including olympic sized swimming pool, 2 pickleball courts, parks and picnic areas. Nature lovers will appreciate nearby hiking trails and many areas to explore. Located in the excellent Carlsbad Unified School District. Close proximity to the charming Village of Carlsbad, Legoland, The Flower Fields, and the beach. A 2 car finished garage with epoxy flooring, boasts an extra 1/2 parking space, perfect for a workshop or extra storage. Solar system, dual tankless water heaters, and low HOA fees.

3507 Four Peaks, Carlsbad

Listing courtesy of Listing Agent: Robin Thomason (858-335-1431) from Listing Office: HomeSmart Realty West.

Selling Office: Bressi Realty.

$1,825,000
3 Beds 4 Baths 250036958 MLS
Offered for the first time by original owners, this Rancho Carrillo gem sits at the end of a quiet cul-de-sac on a rare single-loaded street. Lives like a single level with primary AND 2 bedrooms downstairs, PLUS a spacious loft with full bath upstairs. Light-filled open layout with soaring ceilings, built-ins, and architectural arches. Gourmet kitchen features granite counters, built-in fridge, double ovens + warming drawer, Bosch dishwasher, and 6-burner gas range. Owned solar, water filtration, and upgraded French doors. Peaceful yard with fruit trees, fountain, and open north-westernly views. Enjoy community pool, clubhouse, trails, and top rated schools! Rancho Carrillo offers the perfect blend of convenience and natural beauty. Miles of walking trails and the Rancho Carrillo Swim Center complete with heated pool, spa, and clubhouse. Bressi Ranch Square just a stone's throw away, featuring a variety of fantastic restaurants such as Tommy V's, Giola, Casero, Panini Grill, Mendocino Farms, and Board & Brew. You'll also find all your shopping essentials nearby, with Trader Joe's, Stater Bros, Sprouts, Bevmo, CVS, Target, and Starbucks just around the corner.

2880 Rancho Ganadero, Carlsbad

Listing courtesy of Listing Agent: Crystal D Joslin (760-274-7756) from Listing Office: Keller Williams Realty.

Selling Office: Team Forss Realty Group.

$3,500,000
5 Beds 5 Baths NDP2508221 MLS
Perched on one of La Costa Estates premier hilltop locations, this elegant custom architectural residence captures sweeping views of the Pacific Ocean, Batiquitos Lagoon, and the renowned Omni La Costa golf course from nearly every room. Offering both privacy and security, the home sits behind a wrought-iron gated driveway and fencing, creating an exclusive retreat. Over half a million has been invested in recent upgrades that showcase the highest level of craftsmanship and design. Step through the beveled glass entry door into a dramatic foyer with soaring ceilings with a hexagon glass turret. Throughout the home, new 24x48 porcelain tile flooring and carpeting, custom LED lighting, and solid mahogany doors elevate every detail. The chefs kitchen is a showpiece, featuring quartzite counters with waterfall edges, custom backsplash, top-of-the-line appliances, a spacious walk-in pantry, and a Butlers Pantryperfect for both daily living and entertaining. The primary suite offers a private retreat with a custom built-in fireplace and balcony to take in the panoramic views. The spa-inspired bath boasts massive Daedalus natural stone slabs, a freestanding soaking tub beside a fireplace, and a custom walk-in closet. Three additional en-suite bedrooms include one conveniently located on the first floor, as well as a dedicated office. Designed for Southern California living, the backyard is an entertainers dream with a sparkling pool, spa, expansive patio, and lush tropical landscaping. A 20x10 koi pond adds serenity, while a corner pad of the property presents potential for an ADU Perched on one of La Costa Estates premier hilltop locations, this elegant custom architectural residence captures sweeping views of the Pacific Ocean, Batiquitos Lagoon, and the renowned Omni La Costa golf course from nearly every room. Offering both privacy and security, the home sits behind a wrought-iron gated driveway and fencing, creating an exclusive retreat. Over half a million has been invested in recent upgrades that showcase the highest level of craftsmanship and design. Step through the beveled glass entry door into a dramatic foyer with soaring ceilings with a hexagon glass turret. Throughout the home, new 24x48 porcelain tile flooring and carpeting, custom LED lighting, and solid mahogany doors elevate every detail. The chefs kitchen is a showpiece, featuring quartzite counters with waterfall edges, custom backsplash, top-of-the-line appliances, a spacious walk-in pantry, and a Butlers Pantryperfect for both daily living and entertaining. The primary suite offers a private retreat with a custom built-in fireplace and balcony to take in the panoramic views. The spa-inspired bath boasts massive Daedalus natural stone slabs, a freestanding soaking tub beside a fireplace, and a custom walk-in closet. Three additional en-suite bedrooms include one conveniently located on the first floor, as well as a dedicated office. Designed for Southern California living, the backyard is an entertainers dream with a sparkling pool, spa, expansive patio, and lush tropical landscaping. A 20x10 koi pond adds serenity, while a corner pad of the property presents potential for an ADU. Owned solar ensures energy efficiency. And with no HOA or Mello Roos, the home offers unmatched freedom. Welcome to your coastal paradise in La Costa Estates.

7327 El Fuerte St, Carlsbad

Listing courtesy of Listing Agent: Candis Kolb (760-271-9887) from Listing Office: Compass.

Selling Office: Compass.

$2,300,000
4 Beds 4 Baths 250036574 MLS
Welcome to this charming single-story home in the highly sought-after La Costa Valley community. Perfectly positioned on a quiet cul-de-sac, this beautifully upgraded residence offers the ultimate in Southern California living. Enjoy a private backyard oasis with a gated saltwater pool and spa, lush mature landscaping, ambient lighting, and open greenspace—ideal for both entertaining and everyday relaxation. Inside, the home showcases hardwood and travertine floors, granite countertops with a custom backsplash, designer finishes, and elegant lighted chandeliers lining the entry hall. The formal living room with fireplace and the formal dining room each open to a serene courtyard patio with evening lighting. The spacious great room boasts vaulted ceilings, abundant natural light, and surround sound (also in the master suite and living room). Located just minutes from shopping, dining, and top-rated schools, this immaculate property also includes pool and landscaping service, and welcomes pets. A rare opportunity to live in one of La Costa Valley’s most desirable locations—your dream home awaits! PROPERTY IS BEING SOLD AS IS

7886 Sitio Abeto, Carlsbad

Listing courtesy of Listing Agent: Bree Bornstein (858-405-2003) from Listing Office: Compass.

Selling Office: Compass.

$2,100,000
4 Beds 3 Baths 250036355 MLS
PAID SOLAR! Lives like a single story with only one bedroom upstairs. Tucked away at the end of a private cul-de-sac in Carlsbad’s prestigious Aviara community, this exquisite residence offers the feel of a Mediterranean villa with the modern amenities today’s luxury buyers demand. Situated on an expansive, resort-style lot (.69 acre), the 4-bedroom, 3-bath home spans approx. 2,500 sq ft and is designed for elegant indoor-outdoor living—complete with a sparkling pool, spa, lush landscaping, and ambient low-voltage lighting. Every detail has been thoughtfully upgraded, including a fully owned 8.8KW solar system with 9.6KWh back up battery, a high-efficiency central AC/heat pump, and an average energy bill of just $43/month—even with EV charging. Entertain in the chef’s kitchen featuring a Thermador refrigerator and freezer, Bosch dishwasher, gas stove, and electric oven. Unwind in the luxurious steam shower, or soak in the oversized bath. Additional features include a Noritz tankless water heater, remote-controlled exterior window shades, Rachio smart sprinkler system, electric car outlet, and a spacious garage with second refrigerator. Meticulously maintained with fresh interior paint and carpet, this home blends timeless design with true peace of mind. Located minutes from world-class golf, beaches, dining, and top-rated schools—this is coastal luxury redefined.

7011 Ibis Pl, Carlsbad

Listing courtesy of Listing Agent: Cherie J Harrington (760-917-1174) from Listing Office: Keller Williams Realty.

Selling Office: Redfin Corporation.

$2,590,000
5 Beds 4 Baths 250036879 MLS
Shhhhh, I have a secret…a few locals will refer to it as ‘The Hideout’, a location close to everything, yet not well known... 923 Merlo Ct. Owned high production solar panels, saltwater pool and spa with solar heating, beautifully redesigned hardscape and landscape, enclosed patio retreat, premium hardwood floors, finishes and appliances, expansive corner lot in a coveted community.. The list goes on but words will never capture the magic this property offers. A place to create memories. Designed to be enjoyed. More than just a home–a place where every day feels like a getaway. Come and experience it for yourself before it vanishes again.

923 Merlo Ct, Carlsbad

Listing courtesy of Listing Agent: Zachary Weissenborn (925-852-4166) from Listing Office: Compass.

Selling Office: Bressi Ranch Realty.

$2,125,000
4 Beds 4 Baths NDP2508193 MLS Heather Court BLDG.
Step into this beautifully remodeled home where designer selected finishes blend timeless elegance with modern functionality. Thoughtfully crafted for todays lifestyle, the versatile floor plan includes a coveted main level bedroom and full bath, perfect for guests or multigenerational living. The spacious den adds flexibility, ready to serve as a playful retreat, private office, fifth bedroom, or the ultimate entertainment lounge. At the heart of the home, the chefs kitchen is a true showpiece. Marble countertops, custom cabinetry, and an expanded island with seating invite family and friends to gather. Dual beverage coolers add convenience, while the kitchen flows seamlessly into the expansive family room, creating the perfect backdrop for connection, relaxation, and entertaining. Upstairs, a thoughtfully placed workstation provides the ideal hub for homework, remote work, or creative pursuits. Secondary bedrooms share a Jack-and-Jill bath, while the layout ensures comfort, privacy, and room for everyone. Step outside into your private backyard oasis, designed for both relaxation and entertaining. Custom pavers frame the outdoor living space, where evenings are best spent dining under the stars or unwinding in the spa. Fruit-bearing trees offer both beauty and bounty, imagine picking fresh avocados, peaches, limes, and tangerines straight from your own yard. The three car tandem garage provides abundant storage for beach gear, bikes, and all your weekend adventure essentials. Beyond your doorstep, the sought after Bressi Ranch lifestyle awaits. Stroll along tree lined str Step into this beautifully remodeled home where designer selected finishes blend timeless elegance with modern functionality. Thoughtfully crafted for todays lifestyle, the versatile floor plan includes a coveted main level bedroom and full bath, perfect for guests or multigenerational living. The spacious den adds flexibility, ready to serve as a playful retreat, private office, fifth bedroom, or the ultimate entertainment lounge. At the heart of the home, the chefs kitchen is a true showpiece. Marble countertops, custom cabinetry, and an expanded island with seating invite family and friends to gather. Dual beverage coolers add convenience, while the kitchen flows seamlessly into the expansive family room, creating the perfect backdrop for connection, relaxation, and entertaining. Upstairs, a thoughtfully placed workstation provides the ideal hub for homework, remote work, or creative pursuits. Secondary bedrooms share a Jack-and-Jill bath, while the layout ensures comfort, privacy, and room for everyone. Step outside into your private backyard oasis, designed for both relaxation and entertaining. Custom pavers frame the outdoor living space, where evenings are best spent dining under the stars or unwinding in the spa. Fruit-bearing trees offer both beauty and bounty, imagine picking fresh avocados, peaches, limes, and tangerines straight from your own yard. The three car tandem garage provides abundant storage for beach gear, bikes, and all your weekend adventure essentials. Beyond your doorstep, the sought after Bressi Ranch lifestyle awaits. Stroll along tree lined streets to the resort style community pool, beautifully landscaped parks, and the boutique shopping and dining of Bressi Village. Families will appreciate proximity to top rated schools, including Poinsettia Elementary and Pacific Ridge School. With pristine Carlsbad beaches just minutes away, ocean breezes and breathtaking sunsets become part of everyday living.

6321 Greenhaven Dr, Carlsbad

Listing courtesy of Listing Agent: Skip Reed (619-933-6407) from Listing Office: Bressi Ranch Realty.

Selling Office: HomeSmart Realty West.

$1,850,000
4 Beds 3 Baths 250036684 MLS
Welcome to this coastal San Diego retreat, a light filled home where ocean views, modern upgrades, and exceptional outdoor spaces come together on a rare oversized lot. Inside, you’ll find airy living spaces with soaring ceilings and brand new flooring throughout, designed for both comfort and entertaining. The kitchen provides ample storage and counter space, perfect for everyday living as well as hosting family and friends. This home offers spacious bedrooms and updated bathrooms, with a primary suite, complete with a walk in closet, that feels like a private getaway. Upstairs, take in ocean views, while outside the backyard has been transformed into an inviting oasis featuring a putting green, waterfall fountain, a dog run, and plenty of room to play, relax, catch some sun or entertain. Additional highlights include a large garage and a welcoming sitting area out front, ideal for enjoying quiet mornings or connecting with neighbors. Set in a desirable neighborhood close to great schools, parks, shopping, trails, and dining, and just a short drive to San Diego’s beaches, this move in ready home captures the best of coastal living. Come and experience this home for yourself!

4640 Sunburst Rd, Carlsbad

Listing courtesy of Listing Agent: Michael Sutton (619-504-2785) from Listing Office: Keller Williams La Jolla.

Selling Office: Pacific Coast Executive Realty.

$1,710,000
4 Beds 3 Baths NDP2508044 MLS
Welcome to this beautiful one-story home perfect for the homebuyer that wants move-in ready! Soaring vaulted ceilings greet upon entering the impressive custom front door through gated courtyard. Paid solar, with newer HVAC system. Luxury vinyl plank flooring throughout. Newer dual pane windows with custom plantation shutters in most rooms. Remodeled eat-in kitchen with high-end appliances, island with 6-burner Cafe stovetop, quartz countertops and beautiful soft close cabinetry. Walk-in pantry and inside laundry. All the bedrooms have ceiling fans and closet built-ins. The 3-car garage has plenty of storage including racks that hang from above. The built in BBQ area in the backyard is perfect for entertaining. Electric, retractable custom awnings allow you to decide how much sunshine you want to let in. The newer patio cover has 3 skylights for extra light. This cul-de-sac home sits on over 12,600 sq ft lot with R:2 zoning with potential to accommodate an additional dwelling. Theres a large shed in back for a workshop, craft room, workout area and more. A 4 hole putting green is perfect to practice your golf game. Drought resistant landscaping, new paver hardscape and synthetic grass. This home is meticulously maintained...Gorgeous inside and out! Welcome to this beautiful one-story home perfect for the homebuyer that wants move-in ready! Soaring vaulted ceilings greet upon entering the impressive custom front door through gated courtyard. Paid solar, with newer HVAC system. Luxury vinyl plank flooring throughout. Newer dual pane windows with custom plantation shutters in most rooms. Remodeled eat-in kitchen with high-end appliances, island with 6-burner Cafe stovetop, quartz countertops and beautiful soft close cabinetry. Walk-in pantry and inside laundry. All the bedrooms have ceiling fans and closet built-ins. The 3-car garage has plenty of storage including racks that hang from above. The built in BBQ area in the backyard is perfect for entertaining. Electric, retractable custom awnings allow you to decide how much sunshine you want to let in. The newer patio cover has 3 skylights for extra light. This cul-de-sac home sits on over 12,600 sq ft lot with R:2 zoning with potential to accommodate an additional dwelling. Theres a large shed in back for a workshop, craft room, workout area and more. A 4 hole putting green is perfect to practice your golf game. Drought resistant landscaping, new paver hardscape and synthetic grass. This home is meticulously maintained...Gorgeous inside and out!

2816 Cebu Ct, Carlsbad

Listing courtesy of Listing Agent: Trudy Kranz Whitney (760-450-5839) from Listing Office: Coldwell Banker West.

Selling Office: Coldwell Banker Realty.

$3,875,000
5 Beds 6 Baths 250036117 MLS
LAST HOME at HIGHLAND 5! This extraordinary Contemporary Coastal home is in a prime location within the exclusive Highland 5 enclave of Olde Carlsbad. This is one of 5 brand new construction homes, thoughtfully designed and built by a local family owned builders CalWest. Upon entering the 2910 Highland Drive you are immediately struck by the opulence of this property from the glistening pool with its fountains and spa, to the beautifully landscaped yard which features a covered loggia with fireplace and a fabulous one bedroomed, self-contained guest house. The home is designed with sophistication and comfort in mind. The floor plan has a natural flow, hardwood flooring which adds a timeless elegance, and it is bathed in abundant light from the oversized sliders to the black framed windows throughout. Designed with family and entertaining in mind the stunning kitchen is at the center of the home. The chef’s kitchen is filled with high-end materials, custom cabinetry, a huge island, Wolf and SubZero appliances. The great room features dining and living rooms with a dramatic fireplace wall. A secondary en suite bedroom/office, powder room and laundry room complete the first floor. Upstairs boasts ocean views, an expansive primary en suite bedroom with large balcony, two secondary bedrooms, 2 full bathrooms, and a large family room. There is plenty of storage throughout the house, and an attached 3-car garage. This home truly has it all and is an opportunity not to be missed.

2910 Highland Dr, Carlsbad

Listing courtesy of Listing Agent: Molly Santistevan (858-254-6918) from Listing Office: Compass.

Selling Office: Keller Williams Realty.

$2,625,000
6 Beds 5 Baths NDP2507976 MLS
Exceptional New Construction in Olde Carlsbad - Welcome to 3755 Adams Street, an extraordinary single-family residence with two beautifully designed accessory dwelling units, just minutes from the beach and the vibrant Carlsbad Village. Part of an exclusive collection of four new luxury homes, this property offers the rare combination of a spacious main home, premium finishes, and flexible living spaces ideal for multi-generational living, guest accommodations, or income potential. The two-story main home boasts 4 bedrooms and 3 bathrooms across 2,800 sq. ft., crafted for both relaxation and entertaining. An attached junior ADU (1 bed/1 bath, 499 sq. ft.) sits above the garage with a private entranceperfect for extended family or seamless integration into the main home to create a 3,300 sq. ft., 5-bedroom, 4-bath retreat. A detached ADU (1 bed/1 bath, 512 sq. ft.) offers ultimate flexibilitythink pool house, guest suite, private office, or income-producing rental. Both ADUs feature full kitchens, in-unit laundry hookups, and ample storage. The property accommodates up to 5 vehicles (2-car garage with epoxy floors, 1 dedicated space, plus driveway parking). Inside, smart home features aboundowned solar, CAT6 wiring, Ring Pro Elite doorbell, Honeywell Pro thermostat, Amazon Echo Show, and moreensuring efficiency, comfort, and security. The main homes modern coastal design is elevated with European oak floors, a light-filled great room, and a chefs kitchen with quartz countertops, designer lighting, GE Caf appliances, and a generous island. A 12-ft Western sliding glass door o Exceptional New Construction in Olde Carlsbad - Welcome to 3755 Adams Street, an extraordinary single-family residence with two beautifully designed accessory dwelling units, just minutes from the beach and the vibrant Carlsbad Village. Part of an exclusive collection of four new luxury homes, this property offers the rare combination of a spacious main home, premium finishes, and flexible living spaces ideal for multi-generational living, guest accommodations, or income potential. The two-story main home boasts 4 bedrooms and 3 bathrooms across 2,800 sq. ft., crafted for both relaxation and entertaining. An attached junior ADU (1 bed/1 bath, 499 sq. ft.) sits above the garage with a private entranceperfect for extended family or seamless integration into the main home to create a 3,300 sq. ft., 5-bedroom, 4-bath retreat. A detached ADU (1 bed/1 bath, 512 sq. ft.) offers ultimate flexibilitythink pool house, guest suite, private office, or income-producing rental. Both ADUs feature full kitchens, in-unit laundry hookups, and ample storage. The property accommodates up to 5 vehicles (2-car garage with epoxy floors, 1 dedicated space, plus driveway parking). Inside, smart home features aboundowned solar, CAT6 wiring, Ring Pro Elite doorbell, Honeywell Pro thermostat, Amazon Echo Show, and moreensuring efficiency, comfort, and security. The main homes modern coastal design is elevated with European oak floors, a light-filled great room, and a chefs kitchen with quartz countertops, designer lighting, GE Caf appliances, and a generous island. A 12-ft Western sliding glass door opens to the private, fully landscaped backyard with a spacious patio, built-in BBQ and grassy yard. The first floor also includes a flex room with barn door (ideal for a study nook, wine storage, or pantry), mud room with tons of storage, a full bath, and a guest bedroom. Upstairs, the serene primary suite features a spa-inspired bath, walk-in closet connected to the laundry room, plus two additional bedrooms, a full bath, and a versatile loft alcove. With its rare combination of space, style, and adaptability in one of Carlsbads most sought-after neighborhoods, this home offers endless possibilities for its next owner.

3755 Adams St, Carlsbad

Listing courtesy of Listing Agent: Caitlin Petrush (760-707-7372) from Listing Office: Rincon Homes, Inc..

Selling Office: eXp Realty of California, Inc.

$3,400,000
3 Beds 4 Baths NDP2507802 MLS Greenbrae BLDG.
A mid-century modern masterpiece at 1741 Bruce Rd | First Floor Primary Suite | .89 Private Acre lot w/ Iconic Lagoon & Ocean Views | Open concept residence designed around the custom kitchen & great room boasting panoramic Agua Hedionda Lagoon and ocean views at every angle. Gourmet kitchen: Thermador appliances, custom cabinetry, and a breakfast bar, flowing to covered decks for seamless indoor-outdoor living. The primary suite offers a private deck, wood-burning fireplace, and spa-like bath with dual vanities and freestanding tub. Entry-level guest suite, office with built-ins, and lower-level family room with kitchenette and second guest suite. Set on a .89-acre lot with a saltwater pool, spa, and lush landscaping | Owned solar | Minutes to Carlsbad Village, beaches, and I-5 A mid-century modern masterpiece at 1741 Bruce Rd | First Floor Primary Suite | .89 Private Acre lot w/ Iconic Lagoon & Ocean Views | Open concept residence designed around the custom kitchen & great room boasting panoramic Agua Hedionda Lagoon and ocean views at every angle. Gourmet kitchen: Thermador appliances, custom cabinetry, and a breakfast bar, flowing to covered decks for seamless indoor-outdoor living. The primary suite offers a private deck, wood-burning fireplace, and spa-like bath with dual vanities and freestanding tub. Entry-level guest suite, office with built-ins, and lower-level family room with kitchenette and second guest suite. Set on a .89-acre lot with a saltwater pool, spa, and lush landscaping | Owned solar | Minutes to Carlsbad Village, beaches, and I-5

1741 Bruce Rd, Carlsbad

Listing courtesy of Listing Agent: Tyson Lund (760-438-0800) from Listing Office: The Lund Team, Inc.

Selling Office: Harcourts One.

$20,000,000
5 Beds 9 Baths 250036023 MLS
Recently renovated & situated atop a magical 1.5 acre oceanfront lot spanning two parcels with 165 feet of prime Southern California coastline featuring panoramic views of the Pacific Ocean with private stairs to the sand, this turn-key paradise is truly unlike anything else. This estate has been tastefully renovated showcasing a light, bright modern feel throughout. The main residence offers 4 spacious en-suite bedrooms with 2 bedrooms on the entry level & 2 bedrooms upstairs (secondary primary suite on entry level), ocean view office, movie theater, billiards room, ocean view laundry room & 3 car garage with lots of storage. The property also offers a detached 1 bedroom/2 bathroom guest house with family room. With multiple decks & beautiful outdoor loggia spaces overlooking the beach, there is no better place to watch the surfers catch waves & stunning sunsets. Privately gated, this exceptional residence offers a dramatic entry with one-of-a-kind water feature with fire & massive motor court. Properties like this are rare - do not miss the opportunity to own the coastal jewel of San Diego.

5305 Carlsbad Blvd, Carlsbad

Listing courtesy of Listing Agent: Eric Iantorno (858-334-3577) from Listing Office: Compass.

Selling Office: Jesse Carlson, Broker.

$1,500,000
4 Beds 3 Baths NDP2507853 MLS
BOM - subject to cancellation of current escrow. This spacious 4-bedroom, 2.5-bath home is located on a quiet street on a 9,061 sq. ft. level lot. The home offers expansive living areas drenched in natural light. The main living room greets you with two-story ceilings, plank flooring, and ample space. Beyond the living room, you step down to a formal dining room, kitchen, and family room. The dining room features a custom chandelier by Luciano with Murano glass and offers views of the lush exterior. The kitchen is well-appointed with stainless steel appliances, affords views of the lush backyard, and awaits your personal touches. It adjoins the spacious family room, which is anchored by a large fireplace and has two large sliding doors leading to the backyard. The first floor also includes a convenient half bath, a bedroom, and access to the laundry area and 2 car garage. The expansive backyard is lushly landscaped with a custom rock wall defining the stone and concrete patio, offering endless possibilities for relaxing and entertaining. The primary suite on the second story offers high ceilings, a deck perfect for your morning coffee, an ensuite bathroom with dual vanities, a large walk-in closet, and a decorative ceiling fan. There are two additional bedrooms with walk-in closets and ample storage cabinets rounding out the top floor. The attached oversized two-car garage includes built-in storage shelving and access to the side yard. La Costa is renowned as a luxury coastal destination, conveniently located minutes from the Pacific Ocean, and offers a myriad of shopping, BOM - subject to cancellation of current escrow. This spacious 4-bedroom, 2.5-bath home is located on a quiet street on a 9,061 sq. ft. level lot. The home offers expansive living areas drenched in natural light. The main living room greets you with two-story ceilings, plank flooring, and ample space. Beyond the living room, you step down to a formal dining room, kitchen, and family room. The dining room features a custom chandelier by Luciano with Murano glass and offers views of the lush exterior. The kitchen is well-appointed with stainless steel appliances, affords views of the lush backyard, and awaits your personal touches. It adjoins the spacious family room, which is anchored by a large fireplace and has two large sliding doors leading to the backyard. The first floor also includes a convenient half bath, a bedroom, and access to the laundry area and 2 car garage. The expansive backyard is lushly landscaped with a custom rock wall defining the stone and concrete patio, offering endless possibilities for relaxing and entertaining. The primary suite on the second story offers high ceilings, a deck perfect for your morning coffee, an ensuite bathroom with dual vanities, a large walk-in closet, and a decorative ceiling fan. There are two additional bedrooms with walk-in closets and ample storage cabinets rounding out the top floor. The attached oversized two-car garage includes built-in storage shelving and access to the side yard. La Costa is renowned as a luxury coastal destination, conveniently located minutes from the Pacific Ocean, and offers a myriad of shopping, dining, and entertainment options.

7748 Primavera Way, Carlsbad

Listing courtesy of Listing Agent: Jeffrey Pastore (619-964-1000) from Listing Office: Alta Pacific Realty.

Selling Office: Keller Williams Realty.

$3,000,000
4 Beds 4 Baths 250035795 MLS
Just Completed... All New Custom Remodel... Coastal Farm House features 4 bedrooms, 4 baths, office, approx 3307 sf plus 3 car garage. Spectacular design with separate office, private courtyard with fireplace, open floor plan with great room, gourmet chef island kitchen, Viking gas range, butlers pantry, breakfast room and formal dining. Luxury Primary suite and Carrara tile bath with custom walk-in closet. Private setting at end of culdesac fully landscaped with pebble tec pool and spa, BBQ, Fountain and custom patios. Original home built 1998....Complete New remodel 2025...with permits... gutted to drywall and framing, floor plan reconfigured with new additions... ALL NEW..: roof, skylights, windows, board and batten siding, stucco sand finish, electric, plumbing with tankless water heater and recirculating pump, zoned Heat and AC, low voltage cat 6 wiring, eero whole home wireless router, drywall with smooth skip trowell finish, new interior and exterior doors, bifold cantina style doors, french doors, custom trim and base, new baths with custom carrerra tile, custom kitchin with butler pantry, state of the art appliances, Viking gas range, wine beverage refrigerator, custom closets, mud room with shoe and coat storage, 3 car garage with custom wood doors, epoxy floors and 220V for electric car charging. Smart ring doorbell and security cameras... All new hardscape and landscape including new fence, stucco walls, drip irrigation on timer. new pebble tech pool with sheer descent waterfalls and spa , bbq bar, outdoor shower and fountain. designed for maximum indoor/outdoor resort living.

1384 Cynthia Ln, Carlsbad

Listing courtesy of Listing Agent: Michael J Gallagher (858-449-4785) from Listing Office: Coldwell Banker Realty.

Selling Office: OUT OF AREA - NON MEMBER.

$1,550,000
2 Beds 3 Baths NDP2507729 MLS The Jockey Club BLDG.
Welcome to this rare and highly coveted corner-unit townhomeone of the few with its own private drivewayin the exclusive, gated community of The Jockey Club, ideally located adjacent to the world-renowned Omni La Costa Resort & Golf Course. Step inside to a truly breathtaking living room, where soaring 20-foot ceilings and dramatic floor-to-ceiling windows flood the space with natural light. A grand fireplace serves as the centerpiece, creating an elegant yet inviting ambiance thats perfect for upscale entertaining. Just off the main space, a cozy family room offers the perfect retreat for relaxing evenings or hosting guests in a more intimate setting. The gourmet kitchen opens seamlessly to a tranquil, private patio surrounded by lush landscapingideal for indoor-outdoor living. With granite countertops, a prep sink, and generous counter space, its designed for both style and function. Upstairs, two oversized bedrooms await, including a show-stopping primary suite worthy of a five-star resort. Enjoy room for a sitting area, a spacious walk-thru closet, and a luxurious en-suite bathroom adorned with black-and-white marble, dual vanities, a jetted soaking tub, and a separate shower. Impeccable curb appeal is complemented by mature, manicured landscaping in both the front and back. Community amenities include gated access, a clubhouse, pool and spa, and direct access to the fairways of the Omni La Costa Golf Course. Sophisticated, serene, and simply stunningthis is La Costa living at its finest. Welcome to this rare and highly coveted corner-unit townhomeone of the few with its own private drivewayin the exclusive, gated community of The Jockey Club, ideally located adjacent to the world-renowned Omni La Costa Resort & Golf Course. Step inside to a truly breathtaking living room, where soaring 20-foot ceilings and dramatic floor-to-ceiling windows flood the space with natural light. A grand fireplace serves as the centerpiece, creating an elegant yet inviting ambiance thats perfect for upscale entertaining. Just off the main space, a cozy family room offers the perfect retreat for relaxing evenings or hosting guests in a more intimate setting. The gourmet kitchen opens seamlessly to a tranquil, private patio surrounded by lush landscapingideal for indoor-outdoor living. With granite countertops, a prep sink, and generous counter space, its designed for both style and function. Upstairs, two oversized bedrooms await, including a show-stopping primary suite worthy of a five-star resort. Enjoy room for a sitting area, a spacious walk-thru closet, and a luxurious en-suite bathroom adorned with black-and-white marble, dual vanities, a jetted soaking tub, and a separate shower. Impeccable curb appeal is complemented by mature, manicured landscaping in both the front and back. Community amenities include gated access, a clubhouse, pool and spa, and direct access to the fairways of the Omni La Costa Golf Course. Sophisticated, serene, and simply stunningthis is La Costa living at its finest.

7408 Via De Fortuna, Carlsbad

Listing courtesy of Listing Agent: Nikol Klein (858-336-9816) from Listing Office: Compass.

Selling Office: eXp Realty of Southern California, Inc..

$1,805,000
5 Beds 3 Baths NDP2507719 MLS The Cove BLDG.
Welcome to this spacious 2,302 sq ft home located in the desirable Cove Community of Carlsbad! This well-designed floor plan features 3 bedrooms plus an upstairs loft, a downstairs office/den, separate dining room, great room, and formal living roomperfect for flexible living and entertaining. Sitting on a 5,975 sq ft flat, usable lot, the property also includes a 3-car garage and a long driveway offering ample parking. Freshly updated throughout, the home boasts brand new interior paint including ceilings, new carpet upstairs, and luxury vinyl plank flooring with tile on the lower level. Enjoy the convenience of a downstairs laundry room with storage and a full bathroom with a new vanity and fixtures. Soaring vaulted ceilings and additional windows bring in an abundance of natural light, creating an airy and inviting atmosphere. Ideally located just 2 minutes from top-rated Pacific Rim Elementary and Poinsettia Park, and approximately 1 mile to Carlsbad State Beach. The low $80/month HOA includes access to a community pool, spa, basketball hoop, playground, and green space. Dont miss this opportunity to own an ideal home in an unbeatable location! Welcome to this spacious 2,302 sq ft home located in the desirable Cove Community of Carlsbad! This well-designed floor plan features 3 bedrooms plus an upstairs loft, a downstairs office/den, separate dining room, great room, and formal living roomperfect for flexible living and entertaining. Sitting on a 5,975 sq ft flat, usable lot, the property also includes a 3-car garage and a long driveway offering ample parking. Freshly updated throughout, the home boasts brand new interior paint including ceilings, new carpet upstairs, and luxury vinyl plank flooring with tile on the lower level. Enjoy the convenience of a downstairs laundry room with storage and a full bathroom with a new vanity and fixtures. Soaring vaulted ceilings and additional windows bring in an abundance of natural light, creating an airy and inviting atmosphere. Ideally located just 2 minutes from top-rated Pacific Rim Elementary and Poinsettia Park, and approximately 1 mile to Carlsbad State Beach. The low $80/month HOA includes access to a community pool, spa, basketball hoop, playground, and green space. Dont miss this opportunity to own an ideal home in an unbeatable location!

1083 Beacon Bay Dr, Carlsbad

Listing courtesy of Listing Agent: Megan Schenck (858-776-0427) from Listing Office: Three Lagoons Realty.

Selling Office: NON LISTED OFFICE.

$1,337,500
3 Beds 3 Baths NDP2507701 MLS
You will be in awe of the panoramic views of the Omni La Costa Golf Course from this beautifully updated 3-bedroom, 2.5-bathroom townhome with 2,523 sq. feet of sun-filled living space. Perched above the 16th fairway of the Legends Course, this spacious home has just been freshly painted and features brand-new carpet throughout. The open layout lives like a single story, with all bedroom and main living areas conveniently located on the upper level. Soaring 9 ceilings and solar tubes invite an abundance of natural light into the living spaces. The generous living room offers a cozy fireplace, built-in surround sound, and direct access to a private view deckperfect for relaxing or entertaining with golf course views. The large kitchen is designed for both function and style, with granite countertops, stainless steel appliances, and ample cabinet space. The primary suite boasts breathtaking fairway views, a private balcony and a luxurious en-suite bathroom. Additional highlights include a full-size laundry room, a tankless water heater and a 2-car attached garage. Located in an exclusive 8-home enclave with low HOA fees ($375), this property is perfect as a full-time residence or a luxurious vacation retreat. Washer, dryer and refrigerator are included. You will be in awe of the panoramic views of the Omni La Costa Golf Course from this beautifully updated 3-bedroom, 2.5-bathroom townhome with 2,523 sq. feet of sun-filled living space. Perched above the 16th fairway of the Legends Course, this spacious home has just been freshly painted and features brand-new carpet throughout. The open layout lives like a single story, with all bedroom and main living areas conveniently located on the upper level. Soaring 9 ceilings and solar tubes invite an abundance of natural light into the living spaces. The generous living room offers a cozy fireplace, built-in surround sound, and direct access to a private view deckperfect for relaxing or entertaining with golf course views. The large kitchen is designed for both function and style, with granite countertops, stainless steel appliances, and ample cabinet space. The primary suite boasts breathtaking fairway views, a private balcony and a luxurious en-suite bathroom. Additional highlights include a full-size laundry room, a tankless water heater and a 2-car attached garage. Located in an exclusive 8-home enclave with low HOA fees ($375), this property is perfect as a full-time residence or a luxurious vacation retreat. Washer, dryer and refrigerator are included.

2534 Navarra Dr Unit C, Carlsbad

Listing courtesy of Listing Agent: James Jones (858-209-5090) from Listing Office: James Jones, Broker.

Selling Office: Coldwell Banker Realty.

All information should be verified by the recipient and none is guaranteed as accurate by ARMLS. Copyright 2026 Arizona Regional Multiple Listing Service, Inc. All rights reserved.

board logo

This information is deemed reliable but not guaranteed. You should rely on this information only to decide whether or not to further investigate a particular property. BEFORE MAKING ANY OTHER DECISION, YOU SHOULD PERSONALLY INVESTIGATE THE FACTS (e.g. square footage and lot size) with the assistance of an appropriate professional. You may use this information only to identify properties you may be interested in investigating further. All uses except for personal, non-commercial use in accordance with the foregoing purpose are prohibited. Redistribution or copying of this information, any photographs or video tours is strictly prohibited. This information is derived from the Internet Data Exchange (IDX) service provided by San Diego MLS®. Displayed property listings may be held by a brokerage firm other than the broker and/or agent responsible for this display. The information and any photographs and video tours and the compilation from which they are derived is protected by copyright. Compilation © 2026 San Diego MLS®,