Refine Search
Sort by
$2,125,000
4 Beds 3 Baths NDP2601406 MLS
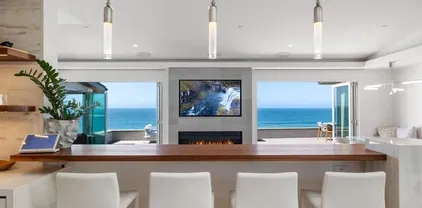
Welcome to elevated coastal living in the heart of Encinitas. Tucked away on a cul-de-sac with views and breathtaking sunset skies, this light-filled Encinitas home captures the very best of coastal living. Designed with an open concept layout, the home feels airy, bright, and welcoming from the moment you enter. Natural light pours in, enhancing the thoughtfully updated interiors and creating an effortless flow between living spaces. The home has been beautifully renovated throughout with a newer roof and windows, remodeled bathrooms with modern finishes, a striking contemporary staircase, refreshed flooring, and a remodeled kitchen. Every upgrade was done with both style and comfort in mind. Step outside to sweeping views and a private backyard designed for entertaining, complete with paver hardscape and a built-in gathering bar with seating surrounding a central fire feature, creating the perfect spot for warm coastal evenings, sunset cocktails or casual dining under the stars. Low-maintenance turf provides the perfect space for pets, play, or simply enjoying a green space year-round. The charming front courtyard, enclosed by fencing, enhances the homes sense of peace and privacy. Located within the highly sought-after Encinitas Union and San Dieguito Union school districts, and part of a community offering pickleball and tennis with a low monthly HOA, this home delivers lifestyle, location, and the easy North County living buyers are looking for! Welcome to elevated coastal living in the heart of Encinitas. Tucked away on a cul-de-sac with views and breathtaking sunset skies, this light-filled Encinitas home captures the very best of coastal living. Designed with an open concept layout, the home feels airy, bright, and welcoming from the moment you enter. Natural light pours in, enhancing the thoughtfully updated interiors and creating an effortless flow between living spaces. The home has been beautifully renovated throughout with a newer roof and windows, remodeled bathrooms with modern finishes, a striking contemporary staircase, refreshed flooring, and a remodeled kitchen. Every upgrade was done with both style and comfort in mind. Step outside to sweeping views and a private backyard designed for entertaining, complete with paver hardscape and a built-in gathering bar with seating surrounding a central fire feature, creating the perfect spot for warm coastal evenings, sunset cocktails or casual dining under the stars. Low-maintenance turf provides the perfect space for pets, play, or simply enjoying a green space year-round. The charming front courtyard, enclosed by fencing, enhances the homes sense of peace and privacy. Located within the highly sought-after Encinitas Union and San Dieguito Union school districts, and part of a community offering pickleball and tennis with a low monthly HOA, this home delivers lifestyle, location, and the easy North County living buyers are looking for!

1842 Avenida Mimosa, Encinitas

Listing courtesy of Listing Agent: Michelle Walsh-Ozanne (760-685-3295) from Listing Office: Compass.

Selling Office: First Team Real Estate.

$1,730,000
2 Beds 3 Baths 260003242 MLS Sea View BLDG.
California coastal living at its finest! Hear the ocean waves and breath in the fresh, ocean air in your fully remodeled townhome condo, located West of the 101 and only steps from the legendary Grandview Beach! Completely renovated from top to bottom, it showcases luxurious coastal chic design with carefully curated touches throughout, three private balconies, vaulted ceilings, bright natural light, and your own, exclusive use, fenced, patio. This stunning masterpiece has only one shared wall, dual master suites, a cozy gas fireplace, brand new stainless steel appliances, a laundry room, your own, attached, two car garage, and no one above or below. Amazing location in the highly coveted Leucadia neighborhood, in walking distance to everything coastal Encinitas has to offer including shops, restaurants, coffee, retail, and beaches. California coastal living at its finest! Hear the ocean waves and breath in the fresh, ocean air in your fully remodeled townhome condo, located West of the 101 and only steps from the legendary Grandview Beach! Completely renovated from top to bottom, it showcases luxurious coastal chic design with carefully curated touches throughout, three private balconies, vaulted ceilings, bright natural light, and your own, exclusive use, fenced, patio. This stunning masterpiece has only one shared wall, dual master suites, a cozy gas fireplace, brand new stainless steel appliances, a laundry room, your own, attached, two car garage, and no one above or below. Amazing location in the highly coveted Leucadia neighborhood, in walking distance to everything coastal Encinitas has to offer including shops, restaurants, coffee, retail, and beaches.

159 Grandview St, Encinitas

Listing courtesy of Listing Agent: Brian J Mollo (619-786-8032) from Listing Office: Brian J Mollo, Broker.

Selling Office: Pacific Sotheby's International Realty.

$2,112,500
2 Beds 3 Baths 260002984 MLS N/A BLDG.
Introducing 698 Hygeia - a light and bright twinhome WEST OF I5 in the heart of Leucadia/Encinitas, easily WALKABLE to Beacon’s Beach, local shops and restaurants along the 101, and the Sunday Farmers Market. This beautifully updated home delivers the quintessential Encinitas beach lifestyle with the rare combination of privacy, flexibility, and modern upgrades. Offering nearly 2,000 SF, the home features main living areas and kitchen on the entry level, with 2 bedrooms plus a 3rd flex room downstairs. Originally a standard bedroom, the flex room has been upgraded with a kitchenette and can function as a guest suite, office, or multi-gen space. With separate ingress/egress, rooms 2 and 3 have also been utilized as a private short- and long-term rental with strong income history. The interior fills with natural light from multiple skylights and vaulted ceilings, and showcases premium modern finishes throughout. The kitchen features updated appliances, 2 built-in wine refrigerators, and a stylish dry bar. Enjoy sunset views with peekaboo ocean views, plus multiple patio/deck spaces for lounging. Step outside to a private backyard that feels like a tropical retreat, lined with mature palms, birds of paradise, bougainvillea, and lime, lemon, and passionfruit trees. The entertainer’s yard includes a built-in BBQ island and gas fireplace. Additional highlights include a large walk in closet in primary room, a private 2-car garage + 2 driveway spaces, owned SunRun solar, NO HOA, central A/C, EV charging, separate laundry room, and reverse osmosis water filtration.

698 Hygeia Ave, Encinitas

Listing courtesy of Listing Agent: Cameron S. Harrison (760-518-3235) from Listing Office: eXp Realty of California, Inc..

Selling Office: Swell Property.

$8,999,000
4 Beds 3 Baths NDP2601390 MLS
Seldom-available 3.54-acre expansive OCEAN VIEW property located approximately 2 miles from the famous Moonlight Beach (a short bike ride to the beach!), backing directly to Encinitas Ranch Golf Course. Offered for the first time in 40 years, this rare property combines size, serenity, and paradise-like privacy with mature landscaping on a re-imagined private street of custom homes in one of Encinitas most desirable areas. Currently configured as an equestrian haven with seven custom corrals and stalls, an 80160 riding arena, and a well-equipped barn, plus RV and trailer carport parking. Two separate electronic gate entrances from private roads enhance privacy and security, while the expansive usable grounds offer flexible potential, including an option to make this a multi-family compound. *Bedroom count includes ADU* Seldom-available 3.54-acre expansive OCEAN VIEW property located approximately 2 miles from the famous Moonlight Beach (a short bike ride to the beach!), backing directly to Encinitas Ranch Golf Course. Offered for the first time in 40 years, this rare property combines size, serenity, and paradise-like privacy with mature landscaping on a re-imagined private street of custom homes in one of Encinitas most desirable areas. Currently configured as an equestrian haven with seven custom corrals and stalls, an 80160 riding arena, and a well-equipped barn, plus RV and trailer carport parking. Two separate electronic gate entrances from private roads enhance privacy and security, while the expansive usable grounds offer flexible potential, including an option to make this a multi-family compound. *Bedroom count includes ADU*

623 Quail Gardens Ln, Encinitas

Listing courtesy of Listing Agent: Kelly Howard (760-419-1240) from Listing Office: Compass.

$1,850,000
4 Beds 3 Baths 260003377 MLS Primrose BLDG.
Beautiful Family Home nestled in the back corner of a cul de sac. Four Bedrooms Plus an Optional Room downstairs. 2014 construction, lovingly maintained. A private entrance leads to a Great Room bathed in Natural Light by a South Facing Wall of Windows with a Mountain View! Gorgeous Bright kitchen features white quartz counters, Breakfast Bar Island and Newer Stainless Appliances. The Family Rm has a Fireplace & Ceiling Fan, and the Dining Area has Patio sliders that look to a Private Sunny Yard, with an IPE deck & pavers on all sides, all attractively landscaped with low maintenance turf. Primary Bedroom has a View Window, two walk-in closets, soak tub, enclosed shower and Jack n’ Jill sinks. Included upstairs is a small loft and Large laundry rm w\ washer, dryer, sink & cabinetry. Plantation shutters and wood-tone laminate flooring throughout. Two car garage has a new epoxy floor, tankless water heater & storage nook. Outstanding San Dieguito schools! Just a short walk to Parks and Bright Horizons Preschool. And a 3 minute drive to Huge shopping plazas (>50 vendors). Beautiful Family Home nestled in the back corner of a cul de sac. Four Bedrooms Plus an Optional Room downstairs. 2014 construction, lovingly maintained. A private entrance leads to a Great Room bathed in Natural Light by a South Facing Wall of Windows with a Mountain View! Gorgeous Bright kitchen features white quartz counters, Breakfast Bar Island and Newer Stainless Appliances. The Family Rm has a Fireplace & Ceiling Fan, and the Dining Area has Patio sliders that look to a Private Sunny Yard, with an IPE deck & pavers on all sides, all attractively landscaped with low maintenance turf. Primary Bedroom has a View Window, two walk-in closets, soak tub, enclosed shower and Jack n’ Jill sinks. Included upstairs is a small loft and Large laundry rm w\ washer, dryer, sink & cabinetry. Plantation shutters and wood-tone laminate flooring throughout. Two car garage has a new epoxy floor, tankless water heater & storage nook. Outstanding San Dieguito schools! Just a short walk to Parks and Bright Horizons Preschool. And a 3 minute drive to Huge shopping plazas (>50 vendors).

1080 Primrose Ln, Encinitas

Listing courtesy of Listing Agent: Jim Prechtl (858-775-4687) from Listing Office: InfoSanDiego..

Selling Office: House in SD Inc..

$2,485,000
5 Beds 3 Baths NDP2600561 MLS
Completely remodeled and ideally located at the end of a premier cul-de-sac, this exceptional Encinitas home offers sweeping 180 panoramic valley and mountain views with a true great room design spanning the entire rear of the home. The open floor plan was reimagined to create a seamless connection from the kitchen through the main living areas, all oriented toward breathtaking panoramic views of rolling hills, canyon, valley, and surrounding natural landscape. With a comprehensive interior and exterior renovation, high-end finishes throughout, and expansive indoor-outdoor living spaces designed to capture the views, this home represents a rare combination of thoughtful design, privacy, and dramatic scenery in one of Village Parks most sought-after locations.The home was thoughtfully reconfigured with removal of an interior bearing wall to create a true great-room layout and installation of an expanded sliding door system to maximize the panoramic valley views. All structural improvements were completed with City of Encinitas permits and finaled with Certificate of Occupancy. Approaching the home, you immediately notice the quiet end-of-cul-de-sac setting and the newly redesigned front landscape with drought-tolerant plantings that complement the natural surroundings. Inside, soaring ceilings and an abundance of natural light create an immediate sense of openness. As you enter, your eye is drawn through the main living area directly to the sweeping panoramic valley and mountain views beyond. The interior has been fully renovated with new windows, updated lighting, new outle Completely remodeled and ideally located at the end of a premier cul-de-sac, this exceptional Encinitas home offers sweeping 180 panoramic valley and mountain views with a true great room design spanning the entire rear of the home. The open floor plan was reimagined to create a seamless connection from the kitchen through the main living areas, all oriented toward breathtaking panoramic views of rolling hills, canyon, valley, and surrounding natural landscape. With a comprehensive interior and exterior renovation, high-end finishes throughout, and expansive indoor-outdoor living spaces designed to capture the views, this home represents a rare combination of thoughtful design, privacy, and dramatic scenery in one of Village Parks most sought-after locations.The home was thoughtfully reconfigured with removal of an interior bearing wall to create a true great-room layout and installation of an expanded sliding door system to maximize the panoramic valley views. All structural improvements were completed with City of Encinitas permits and finaled with Certificate of Occupancy. Approaching the home, you immediately notice the quiet end-of-cul-de-sac setting and the newly redesigned front landscape with drought-tolerant plantings that complement the natural surroundings. Inside, soaring ceilings and an abundance of natural light create an immediate sense of openness. As you enter, your eye is drawn through the main living area directly to the sweeping panoramic valley and mountain views beyond. The interior has been fully renovated with new windows, updated lighting, new outlets and fixtures, new shaker-style interior doors with updated handles and hinges, mirrored closet doors, six-inch baseboards, and extra-wide luxury vinyl plank flooring throughout.The main living areas were completely reconfigured to create a true great room overlooking the incredible panoramic views. A wall was removed (with permits) to open the space from end to end, connecting the kitchen, breakfast area, and family room into one expansive living environment designed for entertaining and everyday living. At the center of the room is a dramatic custom two-story fireplace finished with custom black tile and accented by a large white oak mantle, creating a striking architectural focal point. The fully custom kitchen has been thoughtfully opened and redesigned with both style and function in mind. It features an oversized center island with breakfast bar seating, quartz countertops, a glazed ceramic artisan subway tile backsplash, custom soft-close cabinetry, and all new stainless steel appliances. A Signature Curington farmhouse single-basin fireclay sink sits beneath new windows framing the landscape, while Xidane Alturas gold pendant lighting highlights the island. Cooking has been upgraded from electric to gas, making the kitchen as functional as it is beautiful. Large new windows and sliding doors throughout the home maximize the incredible scenery. A dual sliding door system adjacent to the kitchen has been expanded to a triple-panel configuration, creating a seamless indoor-outdoor connection and allowing the entire great room, breakfast area, and living room to open directly to the backyard and views beyond. The flexible Village Park floor plan offers five bedrooms and three bathrooms, including a bedroom and full bathroom on the main level, ideal for guests or a home office. All bathrooms have been completely remodeled with new custom cabinetry, coastal gray quartz countertops, new tile flooring, backlit mirrors, and new fixtures. Upstairs, the oversized primary suite enjoys elevated panoramic views of the canyon, valley, and surrounding hillsides. The suite features a newly built private balcony overlooking the open space, creating the perfect setting for morning coffee or sunset evenings while taking in the scenery. The backyard has been redesigned to take full advantage of the pie-shaped lot and unobstructed views. Fresh sod provides open space

201 Meadow Vista Way, Encinitas

Listing courtesy of Listing Agent: Vincent Morris (760-712-6876) from Listing Office: Compass.

Selling Office: eXp Realty of Southern California, Inc..

$2,420,000
6 Beds 3 Baths NDP2601088 MLS
Tucked away at the end of a quiet cul-de-sac, this exceptional Encinitas property sits on a rare and expansive 1.27-acre lot backing to open space offering privacy and endless resort style amenities. Step outside to an entertainers dream backyard with a sprawling veranda and deck overlooking the Pebble Tec pool and spa, fire pit, BBQ island, sandy beach, play structure, and lush landscaping. Surrounded by mature palm trees and natural beauty, this outdoor oasis is one of a kind. The flexible and open floor plan showcases a dramatic spiral staircase, fresh paint, natural stone and hardwood flooring, new carpet, and a fireplace. A convenient downstairs bedroom with a full bath offers versatility, perfect for guests or a home office. The open kitchen offers a center island, stainless steel appliances, and a sunny breakfast area that flows seamlessly into the main living spaces. Ideally located just minutes from shopping, dining, freeway access, and beaches. Additional features include central A/C, a 3-car garage, chicken coop, separate structure for storage/hobby room/playhouse, laundry room with sink and cabinetry, low HOA fees, and no Mello-Roos. Top rated schools include El Camino Creek Elementary, Diegueo Middle School, and La Costa Canyon High School. A rare opportunity to own a home on a large lot in an unbeatable location, offering space, privacy, and the chance to make it your own. First showings at Open Houses: Friday, Feb. 6th 2-5pm, Sat., Feb. 7th 11-2pm and Sun., Feb. 8th 11-2pm. Buyer and buyer's agent to verify all in MLS prior to COE. Tucked away at the end of a quiet cul-de-sac, this exceptional Encinitas property sits on a rare and expansive 1.27-acre lot backing to open space offering privacy and endless resort style amenities. Step outside to an entertainers dream backyard with a sprawling veranda and deck overlooking the Pebble Tec pool and spa, fire pit, BBQ island, sandy beach, play structure, and lush landscaping. Surrounded by mature palm trees and natural beauty, this outdoor oasis is one of a kind. The flexible and open floor plan showcases a dramatic spiral staircase, fresh paint, natural stone and hardwood flooring, new carpet, and a fireplace. A convenient downstairs bedroom with a full bath offers versatility, perfect for guests or a home office. The open kitchen offers a center island, stainless steel appliances, and a sunny breakfast area that flows seamlessly into the main living spaces. Ideally located just minutes from shopping, dining, freeway access, and beaches. Additional features include central A/C, a 3-car garage, chicken coop, separate structure for storage/hobby room/playhouse, laundry room with sink and cabinetry, low HOA fees, and no Mello-Roos. Top rated schools include El Camino Creek Elementary, Diegueo Middle School, and La Costa Canyon High School. A rare opportunity to own a home on a large lot in an unbeatable location, offering space, privacy, and the chance to make it your own. First showings at Open Houses: Friday, Feb. 6th 2-5pm, Sat., Feb. 7th 11-2pm and Sun., Feb. 8th 11-2pm. Buyer and buyer's agent to verify all in MLS prior to COE.

1615 Orchard Wood Rd, Encinitas

Listing courtesy of Listing Agent: Nadia Colucci (760-214-1802) from Listing Office: North Compass Realty.

Selling Office: Compass.

$1,575,000
2 Beds 3 Baths NDP2601090 MLS
Step into modern coastal living in this stunning 2 bedroom, 2.5 bathroom townhome located in the highly sought-after community of Fox Point Farms.Just under 2 miles from the beach, this beautifully designed home combines luxury, sustainability, and lifestyle all within walking distance of the communitys award-winning working farm. This light-filled, open-concept residence has one of the most desirable floorplans in the community, featuring a ground level bedroom and bathroom, three private decks, and an attached two-car garage. Upgrades include owned solar, luxury vinyl plank flooring, custom craftsman cabinetry, gas range stove, reverse osmosis water softening system, Smart home compatibility, and Built-in garage storage. As part of San Diegos first fully integrated agri-hood, this home is one of the rare opportunities to buy in a community thats completely sold out. Fox Point Farms redefines community living by blending thoughtfully designed contemporary homes with organic farmland and resort-style amenities. Residents get to enjoy The Harvest Market, Fox Point Brewery & Coffee Roasting, HAVEN Farm + Table restaurant and expansive parks and green spaces. In a few months the community center with pool, spa, fitness center, and golf simulator will be ready to use. With its laid-backEncinitas vibe, top-rated schools, and unbeatable access to beaches, shopping, dining, Fox Point Farms really is the perfect place to live. Step into modern coastal living in this stunning 2 bedroom, 2.5 bathroom townhome located in the highly sought-after community of Fox Point Farms.Just under 2 miles from the beach, this beautifully designed home combines luxury, sustainability, and lifestyle all within walking distance of the communitys award-winning working farm. This light-filled, open-concept residence has one of the most desirable floorplans in the community, featuring a ground level bedroom and bathroom, three private decks, and an attached two-car garage. Upgrades include owned solar, luxury vinyl plank flooring, custom craftsman cabinetry, gas range stove, reverse osmosis water softening system, Smart home compatibility, and Built-in garage storage. As part of San Diegos first fully integrated agri-hood, this home is one of the rare opportunities to buy in a community thats completely sold out. Fox Point Farms redefines community living by blending thoughtfully designed contemporary homes with organic farmland and resort-style amenities. Residents get to enjoy The Harvest Market, Fox Point Brewery & Coffee Roasting, HAVEN Farm + Table restaurant and expansive parks and green spaces. In a few months the community center with pool, spa, fitness center, and golf simulator will be ready to use. With its laid-backEncinitas vibe, top-rated schools, and unbeatable access to beaches, shopping, dining, Fox Point Farms really is the perfect place to live.

1403 Anacona Pl Unit 103, Encinitas

Listing courtesy of Listing Agent: Daniel Gibbel (760-688-8976) from Listing Office: Swell Property.

Selling Office: Pacific Sotheby's International Realty.

$3,425,000
3 Beds 3 Baths 260002555 MLS
A rare coastal sanctuary set on nearly an acre along one of Encinitas’ most desirable streets. Located on the high side of Lake Drive, adjacent to Crest Drive, this exceptional ocean-view property offers privacy, scale, and flexibility rarely found so close to the coast. The expansive parcel spans over 160 feet of street frontage and a level-to-gently sloping topography, creating a peaceful retreat with exceptional future potential. Existing improvements include a charming 1,480 sq ft California beach bungalow featuring 3 bedrooms and 2 baths, a detached guest unit, and a lushly landscaped backyard oasis with a resort-style in-ground pool and spa surrounded by mature tropical foliage. A Tentative Parcel Map has been filed under SB 9, proposing a two-lot configuration and enhancing optionality for the future owner. The proposed layout includes one lot fronting Lake Drive with the existing residence and a second sizeable parcel accessed via a private access and utility easement. This presents a rare opportunity to remodel and enjoy the existing home, complete the lot split, develop an additional residence, or create a premier coastal estate, subject to buyer verification and City approvals. The surrounding neighborhood continues to evolve, with nearby properties featuring newly constructed custom homes generally ranging from 4,000 to over 6,000 square feet, reinforcing the long-term value and desirability of this location. Ideally situated just minutes from Encinitas and Cardiff beaches, downtown Encinitas, and coastal amenities, and within walking distance to Cardiff Sports Park, Bobby Riggs Racket & Paddle, San Dieguito Academy High School, and Ada W. Harris Elementary, this property offers an exceptional blend of tranquility, convenience, and coastal lifestyle. A true sanctuary retreat with rare scale, SB-9 optionality, and proximity to the beach—1386 Lake Drive represents one of the last remaining opportunities of its kind in Encinitas.

1386 Lake Dr, Encinitas

Listing courtesy of Listing Agent: Ernest Hahn II (619-884-4855) from Listing Office: Pacific Sotheby's International Realty.

Selling Office: Shoreline Properties.

$11,150,000
4 Beds 3 Baths NDP2600957 MLS
Steps from Moonlight Beach, nestled atop a private drive and concealed behind an automatic gate you will find without a doubt, our favorite ocean front home EVER in Encinitas. 100 Fifth Street redefines the luxury of coastal living. A recent multi-million dollar renovation and over 1,600 square feet of combined lanai and covered patio space elevate this property to a once-in-a-lifetime escape. Situated on over a quarter acre of land and with over 100 feet of ocean frontage and a path down to the sand, the property offers something no others in Encinitas can or ever will. Exquisitely crafted to bring luxury to your every day, the kitchen overlooks a stunning view and absolutely no detail. The Meile suite of appliances, custom cabinets and marble backsplash come together flawlessly to create a spectacular level of understated elegance. The single story living and open-flow layout invites friends and family to pull up a chair, grab a cocktail and enjoy the sun disappearing into the ocean. Steps from Moonlight Beach, nestled atop a private drive and concealed behind an automatic gate you will find without a doubt, our favorite ocean front home EVER in Encinitas. 100 Fifth Street redefines the luxury of coastal living. A recent multi-million dollar renovation and over 1,600 square feet of combined lanai and covered patio space elevate this property to a once-in-a-lifetime escape. Situated on over a quarter acre of land and with over 100 feet of ocean frontage and a path down to the sand, the property offers something no others in Encinitas can or ever will. Exquisitely crafted to bring luxury to your every day, the kitchen overlooks a stunning view and absolutely no detail. The Meile suite of appliances, custom cabinets and marble backsplash come together flawlessly to create a spectacular level of understated elegance. The single story living and open-flow layout invites friends and family to pull up a chair, grab a cocktail and enjoy the sun disappearing into the ocean.

100 5th St, Encinitas

Listing courtesy of Listing Agent: Shawn Bengtson (760-805-7199) from Listing Office: Shoreline Properties.

Selling Office: Compass.

$1,898,000
4 Beds 3 Baths NDP2600602 MLS
Welcome to this beautifully updated 4-bedroom, 3 full-bath home that truly has it all. Featuring a convenient downstairs bedroom, this residence has been remodeled with exceptional attention to detail, including all three bathrooms, new wood flooring throughout downstairs, a stunning new staircase, and plush new carpet. The inviting living and dining room boasts vaulted ceilings, creating a bright and welcoming space for everyday living and entertaining. Kitchen has stainless steel appliances with eat in breakfast nook. Step outside to an entertainment-ready backyard complete with a fire pit and open views, perfect for enjoying breathtaking sunsets. Well manicured landscaping with low maintenance grass turf and paver driveway. Located on a quiet cul du sac in a wonderful community offering two pools, tennis courts, pickleball courts, and expansive green spaces, this home is also close to Flora Vista Elementary School, as well as all shopping and essential services. Meticulously maintained and thoughtfully upgraded, this home shows true pride of ownership and is ready to be enjoyed. Welcome to this beautifully updated 4-bedroom, 3 full-bath home that truly has it all. Featuring a convenient downstairs bedroom, this residence has been remodeled with exceptional attention to detail, including all three bathrooms, new wood flooring throughout downstairs, a stunning new staircase, and plush new carpet. The inviting living and dining room boasts vaulted ceilings, creating a bright and welcoming space for everyday living and entertaining. Kitchen has stainless steel appliances with eat in breakfast nook. Step outside to an entertainment-ready backyard complete with a fire pit and open views, perfect for enjoying breathtaking sunsets. Well manicured landscaping with low maintenance grass turf and paver driveway. Located on a quiet cul du sac in a wonderful community offering two pools, tennis courts, pickleball courts, and expansive green spaces, this home is also close to Flora Vista Elementary School, as well as all shopping and essential services. Meticulously maintained and thoughtfully upgraded, this home shows true pride of ownership and is ready to be enjoyed.

1634 Cottage Glen Ct, Encinitas

Listing courtesy of Listing Agent: Charla Aylsworth () from Listing Office: Real Estate eBroker Inc.

Selling Office: Coastal Premier Properties.

$1,835,350
4 Beds 3 Baths NDP2600897 MLS
Stunning family-style residence with south-facing yard and elevated views above tile rooftops and old-growth trees. Come tour this total renovation, completed five years ago as a primary residence, including many under-the-hood upgrades. This premium Fieldstone location is known for its wide streets, scenic open areas, beautiful pools, and award-winning schools. Easy access to everything we love about Encinitas and your coastal passport to an authentic North County lifestyle. SEE virtual tour links for video, brochure, and upgrade context [under "Interior" section]. Stunning family-style residence with south-facing yard and elevated views above tile rooftops and old-growth trees. Come tour this total renovation, completed five years ago as a primary residence, including many under-the-hood upgrades. This premium Fieldstone location is known for its wide streets, scenic open areas, beautiful pools, and award-winning schools. Easy access to everything we love about Encinitas and your coastal passport to an authentic North County lifestyle. SEE virtual tour links for video, brochure, and upgrade context [under "Interior" section].

2072 Wandering Rd, Encinitas

Listing courtesy of Listing Agent: Seth Chalnick (619-251-8803) from Listing Office: Shoreline Properties.

Selling Office: Keller Williams Realty.

$2,030,000
5 Beds 3 Baths 260002139 MLS
Welcome to a gracious interpretation of English cottage sensibility, this Encinitas Estates residence blends timeless beauty with effortless livability. Beautifully updated throughout, the home features custom window shades, rich hardwood flooring, dual-pane windows, and epoxy-finished garage floors, offering both refined aesthetics and modern comfort. The home unfolds across five generous bedrooms and three beautifully appointed baths, all anchored by a thoughtfully designed open floor plan that invites both light and connection. The main living spaces are flanked by oversized windows, allowing sunlight to pour into the living room, kitchen, and dining areas, creating an atmosphere that feels both luminous and serene. Every detail has been carefully considered, from the refined upgrades throughout to the seamless flow between indoor and outdoor living. On the lower level, a private bedroom and full bath sit just beyond a separate family room, offering an ideal retreat for guests or multigenerational living. Large glass doors open to a garden sanctuary where manicured lawns, climbing white roses, magnolia, and mature cypress trees frame a setting reminiscent of the European countryside. An awning shelters the terrace for al fresco dining, making the backyard a natural extension of the home’s warmth and charm. Encinitas Estates is one of the most beloved neighborhoods, known for its festive holiday spirit and close-knit community, this home offers a rare combination of timeless appeal, modern comfort, and an inviting setting for both everyday living & memorable entertaining.

114 Cerro St, Encinitas

Listing courtesy of Listing Agent: Jamie Danielle (858-335-0798) from Listing Office: Compass.

Selling Office: Compass.

$1,850,000
2 Beds 3 Baths 260001984 MLS The Beacons Hoa BLDG.
Welcome to The Beacons nestled between Beacon's & Moonlight Beach just a couple of streets over from the Pacific Ocean! Discover the perfect blend of modern design & coastal charm in this 2-bedroom, 2.5-bathroom end unit townhome w/rooftop deck, built in 2021. Located directly on the west side of iconic Coast Highway 101, this home offers a lifestyle of convenience & classic beach-town living in the artsy & eclectic community of Leucadia in Encinitas. West facing floor to ceiling windows let the abundant natural light flood into the 2nd floor living space w/vaulted ceilings, fireplace w/stone surround flanked w/built in cabinets on each side, & soft oak plank tile flooring giving a modern loft style vibe. Light & bright kitchen w/luxury finishes inc Viking 6 burner gas stove w/range hood, SS appliances inc newer fridge & dishwasher (2025), under counter drawer microwave, stone waterfall counters w/ seating for 4, & stone tile backsplash. Balcony off dining area provides for a relaxing space to unwind. Spacious primary bedroom w/modern bead board accents features vaulted ceilings, walk in closet, & ample windows provide an airy feel. Step into the luxurious ensuite bath w/glass tiled accent wall & floating dual vanity, backlit mirrors, seamless tile thru out the over sized walk in shower w/full glass enclosure. Main living area also features guest half bath w/glass tiled accent wall & stackable washer/dryer closet. Looking for a space to soak in all that Leucadia has to offer? Follow the steps up to the skylight hatch entry onto the roof top deck. The perfect place to soak in all that Leucadia has to offer! Follow the steps up to the skylight hatch entry onto the roof top deck. The perfect place to soak in the sun, ocean breezes & green treetops or entertain w/ friends surrounded in city lights/sunset views while enjoying the outdoor BBQ grill, fridge & sink. Newer wood tile deck cover just installed this summer on the rooftop. Entry on the 1st floor welcomes you into the unit w/ a tall frosted glass door w/1 bedroom & 1 full bath perfect for guests or an office. Direct access private side by side 2 car garage off alley is unique w/ shower to rinse off the sand after hitting the beach, 12ft+ tall ceilings w/ motorized drop down storage rack for your surf boards & bikes or make space for a car lift for a classic car! In the garage there is also a Tesla car charger, battery tender, epoxy floors, & storage closet. Other features include cat network wiring, smart home hub, fire sprinkler system, central heat & A/C, recessed lighting, cable railing on stairs for a sleek look, soft accent lighting at stairs, & black frame dual pane windows. The Beacons HOA is a mixed use complex in the heart of Leucadia. The storefront & executive suites (some are available for rent if you want to work from home but have a separate space) front the street and 4 townhomes sit at the back half of the complex. Gated underground parking provides for 4 guest parking spaces, elevator, dual gated entry with secure video intercom access from all entry points. Low HOA of $360/month. The robust concrete and rebar construction provides a substantial feel and minimizes sound transfer. This is a home built for focus, relaxation, and peace of mind. Step outside onto the historic Coast Highway for limitless adventures at your door step. Surfing, bike riding, volleyball, long walks on the beach, or catch a class at the ceramics studio next door, there is something for everyone. Abundant choices for shops, coffee shops, farmer market, & restaurants like Valentina, Le Papagayo, Leucadia Pizza, Duck Foot Brewing, & Pannikin Coffee & Tea. Easy access to Coaster train makes it an easy trip down to San Diego & other stops along the coast. Only 8 miles from McClellan-Palomar Airport. Check out the 3D walk thru tour and listing video to see that this home checks all the boxes on your wish list!

768 N Coast Highway 101, Encinitas

Listing courtesy of Listing Agent: Alice Greliak (619-410-8013) from Listing Office: Compass.

Selling Office: Compass.

$4,200,000
4 Beds 3 Baths NDP2600790 MLS
Step into this Coastal Chic custom home just a block from iconic Stone Steps Beach. The striking black and white exterior delivers instant curb appeal with a light draped outdoor living area with fireplace that leaves an unforgettable first impression from the moment you arrive. Inside, impeccable design meets warmth. Luxury finishes including wide plank Royal Oak Designer Line floors, Perla Vanata & Taj Majal Quartzite and exquisite handcrafted Zellige Tile introduce artisanal character, layering organic texture and quiet sophistication throughout. Designed with seamless indoor-outdoor living in mind and maximizing use of every space. The open floor plan flows through stunning folding doors, inviting you to bask in coastal breezes and sunlit spaces. A water purification system and fully owned solar panels elevate the home's appeal. The result is a home that feels concurrently modern and timeless - proof that beach living can be highly refined yet effortlessly inviting. A perfect balance of relaxed coastal ease and elevated designer driven style. Situated in the heart of coastal Encinitas, this home offers unparalleled access to the best of the area. Take a morning stroll to Stone Steps, Moonlight, or Beacons Beach, then explore the vibrant energy of Leucadia and downtown Encinitas with its eclectic mix of restaurants, boutique shops, and curated coffee spots. Whether youre hosting a BBQ or heading out for a night on the town, this property embodies the ultimate Encinitas lifestyle. Your dream of luxurious coastal living starts here . Surf Shack and Beach Lifestyle included Step into this Coastal Chic custom home just a block from iconic Stone Steps Beach. The striking black and white exterior delivers instant curb appeal with a light draped outdoor living area with fireplace that leaves an unforgettable first impression from the moment you arrive. Inside, impeccable design meets warmth. Luxury finishes including wide plank Royal Oak Designer Line floors, Perla Vanata & Taj Majal Quartzite and exquisite handcrafted Zellige Tile introduce artisanal character, layering organic texture and quiet sophistication throughout. Designed with seamless indoor-outdoor living in mind and maximizing use of every space. The open floor plan flows through stunning folding doors, inviting you to bask in coastal breezes and sunlit spaces. A water purification system and fully owned solar panels elevate the home's appeal. The result is a home that feels concurrently modern and timeless - proof that beach living can be highly refined yet effortlessly inviting. A perfect balance of relaxed coastal ease and elevated designer driven style. Situated in the heart of coastal Encinitas, this home offers unparalleled access to the best of the area. Take a morning stroll to Stone Steps, Moonlight, or Beacons Beach, then explore the vibrant energy of Leucadia and downtown Encinitas with its eclectic mix of restaurants, boutique shops, and curated coffee spots. Whether youre hosting a BBQ or heading out for a night on the town, this property embodies the ultimate Encinitas lifestyle. Your dream of luxurious coastal living starts here . Surf Shack and Beach Lifestyle included!

371 La Mesa Ave, Encinitas

Listing courtesy of Listing Agent: DeeDee Kirsch (760-753-1876) from Listing Office: Compass.

Selling Office: HomeSmart Realty West.

$999,000
3 Beds 3 Baths NDP2600740 MLS
Incredible Value in Village Park! Welcome to this beautifully updated townhome in the highly sought-after FAMILY COMMUNITY of Village Park in Encinitas. This light-filled residence offers 3 bedrooms and 3 full baths, blending comfort, functionality, and modern style. The updated kitchen features crisp white cabinetry, newer countertops, and upgraded windows that flood the space with natural light. Enjoy the convenience of DIRECT GARAGE ACCESS, to a 2 car garage + 2 parking spaces in front a RARE and valuable feature. The open-concept layout boasts newer flooring, large living room, a cozy fireplace, paired with a full bath downstairs. Private patio for indoor-outdoor living. Upstairs, the spacious primary suite showcases vaulted ceilings and a walk-in closet, while two additional bedrooms provide flexibility for family, guests, or work-from-home needs. Additional highlights include an attached 2-car garage, in-unit laundry, and access to Village Parks outstanding amenities: community pool, greenbelts, and parks. All this, located within the award-winning Encinitas Union and San Dieguito Union High School Districts and just minutes to beaches, shopping, and dining. Dont miss your chance to experience the Village Park lifestyle in coastal Encinitas! Please note that some photos have been digitally enhances and staged. Incredible Value in Village Park! Welcome to this beautifully updated townhome in the highly sought-after FAMILY COMMUNITY of Village Park in Encinitas. This light-filled residence offers 3 bedrooms and 3 full baths, blending comfort, functionality, and modern style. The updated kitchen features crisp white cabinetry, newer countertops, and upgraded windows that flood the space with natural light. Enjoy the convenience of DIRECT GARAGE ACCESS, to a 2 car garage + 2 parking spaces in front a RARE and valuable feature. The open-concept layout boasts newer flooring, large living room, a cozy fireplace, paired with a full bath downstairs. Private patio for indoor-outdoor living. Upstairs, the spacious primary suite showcases vaulted ceilings and a walk-in closet, while two additional bedrooms provide flexibility for family, guests, or work-from-home needs. Additional highlights include an attached 2-car garage, in-unit laundry, and access to Village Parks outstanding amenities: community pool, greenbelts, and parks. All this, located within the award-winning Encinitas Union and San Dieguito Union High School Districts and just minutes to beaches, shopping, and dining. Dont miss your chance to experience the Village Park lifestyle in coastal Encinitas! Please note that some photos have been digitally enhances and staged.

155 Countrywood Ln, Encinitas

Listing courtesy of Listing Agent: Angel Lopez (760-468-3733) from Listing Office: Swell Property.

Selling Office: Mogul Real Estate.

$2,460,000
4 Beds 3 Baths NDP2600693 MLS
Beachy Highlands cottage where heritage architecture meets modern optionality. Come tour this oversized lot with elevated feel and loftlike spaces that spill natural light across crisp white walls and warm fir flooring. Thoughtful site placement, soulful floor plan, and expressive design elements frame an indoor-outdoor experience and your passport to an authentic Olde Encinitas lifestyle. SEE virtual tour link for brochure and ADU context [under "Interior" section]. Beachy Highlands cottage where heritage architecture meets modern optionality. Come tour this oversized lot with elevated feel and loftlike spaces that spill natural light across crisp white walls and warm fir flooring. Thoughtful site placement, soulful floor plan, and expressive design elements frame an indoor-outdoor experience and your passport to an authentic Olde Encinitas lifestyle. SEE virtual tour link for brochure and ADU context [under "Interior" section].

636 Arden Dr, Encinitas

Listing courtesy of Listing Agent: Seth Chalnick (619-251-8803) from Listing Office: Shoreline Properties.

Selling Office: Compass.

$1,350,000
3 Beds 3 Baths 260001291 MLS Vida Pacifica BLDG.
Welcome to 1986 Azure Way, a beautifully updated townhome offering an incredible blend of comfort, style, and functionality in the heart of Encinitas. This spacious 3-bedroom, 2.5-bathroom home spans 1,492 square feet and has been completely renovated to meet today’s discerning tastes. Step inside and enjoy the thoughtfully designed layout featuring frosted double entry doors, white oak luxury vinyl wide-plank floors, sleek dual-pane windows, and a sexy fireplace perfect for relaxing evenings. The updated kitchen boasts premium appliances, including a refrigerator, range, microwave and dishwasher, making meal prep a breeze. Enjoy seamless indoor-outdoor living with private outdoor spaces that include a tranquil balcony and a private patio—perfect for morning coffee or alfresco dining. For those who enjoy an active lifestyle or just want to unwind on sunny California days, take advantage of the inviting on-site pool. Parking is hassle-free with your own private garage, offering both convenience and extra storage for your boards & bikes. This condo truly combines modern living with outdoor serenity to create the perfect retreat. Don’t miss the opportunity to make 1986 Azure Way your home. Community amenities include a pool, children's playground, lending library, manicured landscaping, walking trails & more! Close to shopping, dining, schools, freeways & entertainment! Just a short drive or bike ride to the beach. // Stunning Fully Renovated Townhome with Modern Upgrades // Welcome to 1986 Azure Way, a beautifully updated townhome offering an incredible blend of comfort, style, and functionality in the heart of Encinitas. This spacious 3-bedroom, 2.5-bathroom home spans 1,492 square feet and has been completely renovated to meet today’s discerning tastes. Step inside and enjoy the thoughtfully designed layout featuring frosted double entry doors, white oak luxury vinyl wide-plank floors, sleek dual-pane windows, and a sexy fireplace perfect for relaxing evenings. The updated kitchen boasts premium appliances, including a refrigerator, range, microwave and dishwasher, making meal prep a breeze. Enjoy seamless indoor-outdoor living with private outdoor spaces that include a tranquil balcony and a private patio—perfect for morning coffee or alfresco dining. For those who enjoy an active lifestyle or just want to unwind on sunny California days, take advantage of the inviting on-site pool. Parking is hassle-free with your own private garage, offering both convenience and extra storage for your boards & bikes. This condo truly combines modern living with outdoor serenity to create the perfect retreat. Don’t miss the opportunity to make 1986 Azure Way your home. Community amenities include a pool, children's playground, lending library, manicured landscaping, walking trails & more! Close to shopping, dining, schools, freeways & entertainment! Just a short drive or bike ride to the beach.

1986 Azure Way, Encinitas

Listing courtesy of Listing Agent: Annette Schultz (619-838-9872) from Listing Office: Compass.

Selling Office: 1st Class Real Estate SD.

$1,680,000
4 Beds 3 Baths NDP2600427 MLS
Incredible opportunity in one of Encinitas most desirable neighborhoods! Situated on a flat, usable lot with no home behind it, this 4-bedroom, 3-bath residence offers total privacy and big, beautiful panoramic views that stretch endlesslyan exceptional backdrop for your vision. The home features vaulted ceilings that create an open, airy feel and a highly functional floor plan, including a full bedroom and bathroom on the main level, ideal for guests, multi-generational living, or a private home office. With no rear neighbors, the property feels peaceful and secluded while still being part of an established, sought-after community. Located in a prime Encinitas neighborhood known for its strong sense of community, pride of ownership, and quiet streets, youre close to parks, schools, shopping, dining, and just minutes from the coast. This is a rare chance to customize a home in an area where remodeled properties command strong demand. A true fixer with exceptional views, privacy, lot usability, and locationperfect for buyers looking to create their dream home or investors seeking value in an outstanding setting. Incredible opportunity in one of Encinitas most desirable neighborhoods! Situated on a flat, usable lot with no home behind it, this 4-bedroom, 3-bath residence offers total privacy and big, beautiful panoramic views that stretch endlesslyan exceptional backdrop for your vision. The home features vaulted ceilings that create an open, airy feel and a highly functional floor plan, including a full bedroom and bathroom on the main level, ideal for guests, multi-generational living, or a private home office. With no rear neighbors, the property feels peaceful and secluded while still being part of an established, sought-after community. Located in a prime Encinitas neighborhood known for its strong sense of community, pride of ownership, and quiet streets, youre close to parks, schools, shopping, dining, and just minutes from the coast. This is a rare chance to customize a home in an area where remodeled properties command strong demand. A true fixer with exceptional views, privacy, lot usability, and locationperfect for buyers looking to create their dream home or investors seeking value in an outstanding setting.

1619 N Willowspring Dr, Encinitas

Listing courtesy of Listing Agent: Vincent Cinquini (949-391-0680) from Listing Office: SRG.

Selling Office: Ronnie Keith D'Cruz Jr..

$2,150,000
5 Beds 3 Baths 2601016 MLS
Welcome to 1510 Orangeview Dr, a thoughtfully upgraded, single-level retreat tucked away on a quiet cul-de-sac in Encinitas. This beautifully refreshed home blends modern design with effortless indoor–outdoor living. The main residence features 4 bedrooms and 2 bathrooms, all on one level, with a bright, open layout designed for comfort and entertaining. The heart of the home is the reimagined kitchen, showcasing custom cabinetry, quartz countertops, a statement island ideal for gatherings, a farmhouse sink, and stainless steel appliances. The kitchen flows seamlessly into the living and dining areas, making it perfect for both everyday living and hosting. New luxury LVP flooring runs throughout, adding a clean, modern aesthetic, while the fireplace has been tastefully refreshed to serve as a warm focal point. The backyard is designed for relaxed coastal living, featuring an upgraded outdoor BBQ and bar area with built-in seating for up to eight, ideal for pool days and evening gatherings. A solar-heated saltwater pool and spa provide year-round enjoyment. A permitted detached ADU offers exceptional flexibility with 1 bedroom, 1 bathroom, a full kitchen, and laundry, all on one level with no stairs—perfect for guests, extended family, or rental potential. Additional highlights include owned solar and a central forced-air system. Ideally located near beaches, shopping, dining, and within the highly regarded San Dieguito Union High School District, this home delivers the best of North County coastal living.

1510 Orangeview Dr Unit 1-2, Encinitas

Listing courtesy of Listing Agent: Tom North (619-778-5198) from Listing Office: North Properties.

Selling Office: Juniper Real Estate Company.

$1,470,000
4 Beds 3 Baths NDP2600334 MLS
Welcome to 1744 Willowsprings Dr in the wonderful community of Summerhill in Encinitas. This 4-bedroom, 2.5-bath twin home, which is located on a corner lot, is filled with natural light and open views of the greenbelt. Inside, you will find fresh interior paint, giving the home a modern and clean feel. The kitchen and family room feature brand new LVP flooring, creating a seamless and inviting space for everyday living and entertaining. Three of the bedrooms offer plush new carpet for a cozy, comfortable retreat. A new dishwasher was installed, enhancing the kitchen's style and convenience. An added bonus is the OWNED solar providing energy efficiency and long-term savings with no lease or monthly payments. Step outside to a private and serene backyard designed for both relaxation and entertaining. Enjoy mature fruit trees, low-maintenance turf grass, and a spacious patio for hosting friends, dinner parties, or quiet mornings with coffee. Located in the heart of Encinitas, close to top-rated schools, parks, shopping, restaurants, and less than 15 minutes to some of San Diego's best beaches. This home offers the perfect blend of comfort, location and lifestyle. Welcome to 1744 Willowsprings Dr in the wonderful community of Summerhill in Encinitas. This 4-bedroom, 2.5-bath twin home, which is located on a corner lot, is filled with natural light and open views of the greenbelt. Inside, you will find fresh interior paint, giving the home a modern and clean feel. The kitchen and family room feature brand new LVP flooring, creating a seamless and inviting space for everyday living and entertaining. Three of the bedrooms offer plush new carpet for a cozy, comfortable retreat. A new dishwasher was installed, enhancing the kitchen's style and convenience. An added bonus is the OWNED solar providing energy efficiency and long-term savings with no lease or monthly payments. Step outside to a private and serene backyard designed for both relaxation and entertaining. Enjoy mature fruit trees, low-maintenance turf grass, and a spacious patio for hosting friends, dinner parties, or quiet mornings with coffee. Located in the heart of Encinitas, close to top-rated schools, parks, shopping, restaurants, and less than 15 minutes to some of San Diego's best beaches. This home offers the perfect blend of comfort, location and lifestyle.

1744 N Willowspring Dr N, Encinitas

Listing courtesy of Listing Agent: Michelle Walsh-Ozanne (760-685-3295) from Listing Office: Compass.

Selling Office: Coldwell Banker Realty.

$2,175,000
3 Beds 3 Baths NDP2600297 MLS
Perched in the coveted Skyloft community, this beautifully updated coastal residence offers panoramic white water ocean and lagoon views that define Southern California coastal living from the moment you arrive. Step inside this thoughtfully remodeled home where modern comfort meets timeless style. The generous 3-bedroom, 3-bath layout spans over 2,200 square feet of living space, designed to maximize the views and natural light throughout. The heart of the home features an updated kitchen with slab marble counters, stainless-steel appliances, and ample storage perfect for both everyday living and entertaining against the backdrop of endless blue. The primary suite is a true retreat with a fully renovated spa-like bath and custom walk-in closet space, while the upstairs den with built-in shelving and Murphy bed offers flexible living for guests, a home office, or a quiet reading nook. Outside, savor cool ocean breezes and stunning vistas from multiple vantage points, including elevated outdoor spaces that feel worlds away yet are minutes from the best of Encinitas. The property enjoys a two-car garage, easy access to I-5, and proximity to renowned beaches, top dining, and vibrant community amenities. As part of the Skyloft community, homeowners benefit from resort-style features including a clubhouse, pool, spa, and tennis/pickleball courts, making this an ideal retreat for active coastal living. Live the California coastal dream, where every sunset paints the sky and every day feels like a vacation. Perched in the coveted Skyloft community, this beautifully updated coastal residence offers panoramic white water ocean and lagoon views that define Southern California coastal living from the moment you arrive. Step inside this thoughtfully remodeled home where modern comfort meets timeless style. The generous 3-bedroom, 3-bath layout spans over 2,200 square feet of living space, designed to maximize the views and natural light throughout. The heart of the home features an updated kitchen with slab marble counters, stainless-steel appliances, and ample storage perfect for both everyday living and entertaining against the backdrop of endless blue. The primary suite is a true retreat with a fully renovated spa-like bath and custom walk-in closet space, while the upstairs den with built-in shelving and Murphy bed offers flexible living for guests, a home office, or a quiet reading nook. Outside, savor cool ocean breezes and stunning vistas from multiple vantage points, including elevated outdoor spaces that feel worlds away yet are minutes from the best of Encinitas. The property enjoys a two-car garage, easy access to I-5, and proximity to renowned beaches, top dining, and vibrant community amenities. As part of the Skyloft community, homeowners benefit from resort-style features including a clubhouse, pool, spa, and tennis/pickleball courts, making this an ideal retreat for active coastal living. Live the California coastal dream, where every sunset paints the sky and every day feels like a vacation.

1760 Gascony Rd, Encinitas

Listing courtesy of Listing Agent: Matt Pivetti (619-818-2610) from Listing Office: Real Broker.

Selling Office: Coastal Premier Properties.

$3,000,000
5 Beds 3 Baths NDP2511640 MLS
A rare opportunity to own a classic North County home lovingly lived in and cared for by the same family since 1965. This coastal retreat is located west of the 5 and ideallysituated onover a third of an acre. Enter through the custom hand carved David Frisk front door andbe transportedto the South Pacific. Abundant natural light, woodaccentsand stone combine to create a warm, calming, tropical atmosphere. Thoughtful touches include authentic fossil stone flooring, wood sliding doors, river rock granite countertopsand exposed beams repurposed from the old Del Mar Pier. The main level features a primary bedroom with direct access to full bathroom, a second bedroom that can also be used as an office or hobby room, a light and bright galley style kitchen withanextra-largewest facingbay windowandamplecabinet space, an adjacent dining area with additional storage and glass enclosed display options, a living room with built in shelves and fireplace. There is also a two-car garage and plenty of driveway space for guests to park. Downstairs, the lower level features a bonus / family room with built in entertainment system cabinets, washer & dryer with storage shelves, three bedrooms, two bathrooms with showers and abundant storage. Direct access to the carport and backyard provides potential ADU conversion possibilities. Enjoy outdoor living atitsfinest. From the main level you will entertain guests or family on the covered patio and expansive deck. From the lower level, immerse yourself in nature as you stroll through a private oasis. The lush tropical landscaping features a vari A rare opportunity to own a classic North County home lovingly lived in and cared for by the same family since 1965. This coastal retreat is located west of the 5 and ideallysituated onover a third of an acre. Enter through the custom hand carved David Frisk front door andbe transportedto the South Pacific. Abundant natural light, woodaccentsand stone combine to create a warm, calming, tropical atmosphere. Thoughtful touches include authentic fossil stone flooring, wood sliding doors, river rock granite countertopsand exposed beams repurposed from the old Del Mar Pier. The main level features a primary bedroom with direct access to full bathroom, a second bedroom that can also be used as an office or hobby room, a light and bright galley style kitchen withanextra-largewest facingbay windowandamplecabinet space, an adjacent dining area with additional storage and glass enclosed display options, a living room with built in shelves and fireplace. There is also a two-car garage and plenty of driveway space for guests to park. Downstairs, the lower level features a bonus / family room with built in entertainment system cabinets, washer & dryer with storage shelves, three bedrooms, two bathrooms with showers and abundant storage. Direct access to the carport and backyard provides potential ADU conversion possibilities. Enjoy outdoor living atitsfinest. From the main level you will entertain guests or family on the covered patio and expansive deck. From the lower level, immerse yourself in nature as you stroll through a private oasis. The lush tropical landscaping features a variety of palms, plumeria and birds of paradise as well as mature fruit trees includingbanana,fig,loquat,mangoandavocado. Delight in the spectacular multi-level resort stylesaltwater pool featuring a slide, waterfall, grotto and jacuzzi. The adjacent covered pool house features a BBQ,fridgeand pool toy storage. Just a short distance away is Paul Ecke Elementary School and some of Leucadias finest restaurants, cafes, parks, coffee houses,shopsand beaches. North County San Diego is a specialplaceand this quintessential North County coastal home is not to be missed.

828 Hygeia Ave, Encinitas

Listing courtesy of Listing Agent: Linda Callahan (760-825-1707) from Listing Office: Coldwell Banker Realty.

Selling Office: Willis Allen Real Estate.

$2,300,000
5 Beds 3 Baths NDP2600275 MLS
This stunning 5-bedroom, 3-bath, 2,749-square-foot home combines timeless design with modern upgrades in one of Encinitas most desirable neighborhoods. A beautifully landscaped front yard with lush tropical plants, turf and a hardscaped patio creates exceptional curb appeal. Inside, the formal living room features high ceilings and large picture windows that fill the space with natural light. The open layout flows seamlessly from the living room to the dining room, then into the designer kitchen and family room, all overlooking the resort-style backyard. The chefs kitchen is thoughtfully designed with a large center island, counter seating, premium appliances including a Viking 6-burner range with griddle, and a convenient passthrough to the dining roomperfect for entertaining. The adjoining family room offers easy access to the backyard through French doors, creating an effortless indoor-outdoor connection. The first floor also features a spacious bedroom and full bath with a walk-in shower, ideal for guests or multi-generational living. A dedicated laundry room with built-in cabinetry and a sink station adds convenience. The backyard is a private tropical oasis with a sparkling pool, swim-up bar stools surrounding a sunken barbecue island and bar, a cozy fire pit, and a mix of turf, hardscape, and mature palm trees for a perfect blend of relaxation and fun. Upstairs, the primary suite enjoys tranquil views, a fireplace, and a spa-like bath with dual vanities, soaking tub, and walk-in shower. Three additional bedrooms share a beautifully updated bath with dual sinks and a This stunning 5-bedroom, 3-bath, 2,749-square-foot home combines timeless design with modern upgrades in one of Encinitas most desirable neighborhoods. A beautifully landscaped front yard with lush tropical plants, turf and a hardscaped patio creates exceptional curb appeal. Inside, the formal living room features high ceilings and large picture windows that fill the space with natural light. The open layout flows seamlessly from the living room to the dining room, then into the designer kitchen and family room, all overlooking the resort-style backyard. The chefs kitchen is thoughtfully designed with a large center island, counter seating, premium appliances including a Viking 6-burner range with griddle, and a convenient passthrough to the dining roomperfect for entertaining. The adjoining family room offers easy access to the backyard through French doors, creating an effortless indoor-outdoor connection. The first floor also features a spacious bedroom and full bath with a walk-in shower, ideal for guests or multi-generational living. A dedicated laundry room with built-in cabinetry and a sink station adds convenience. The backyard is a private tropical oasis with a sparkling pool, swim-up bar stools surrounding a sunken barbecue island and bar, a cozy fire pit, and a mix of turf, hardscape, and mature palm trees for a perfect blend of relaxation and fun. Upstairs, the primary suite enjoys tranquil views, a fireplace, and a spa-like bath with dual vanities, soaking tub, and walk-in shower. Three additional bedrooms share a beautifully updated bath with dual sinks and a tub-shower combo. Additional highlights include a 3-car garage, tile flooring downstairs, carpet upstairs, owned pool solar, leased home solar, custom window coverings, and designer lighting and hardware throughout. Located in the heart of Encinitas, just moments from top schools, shops, dining, cafes, Trader Joes, Sprouts, the Botanic Garden, hiking trails, and only two and a half miles from the beach.

608 Crest Dr, Encinitas

Listing courtesy of Listing Agent: Neda Nourani (760-822-7154) from Listing Office: Compass.

Selling Office: NON LISTED OFFICE.

$1,751,000
2 Beds 3 Baths 2600406 MLS Coop Ct. Townhomes BLDG.
Welcome to 144 Coop Ct, a beautifully reimagined 2-bed, 2.5-bath townhome in one of Leucadia’s most walkable pockets—just minutes to Beacon’s and Grandview beaches, plus the restaurants, cafés, breweries, and shops along the 101. Thoughtfully updated with a clean coastal-modern palette, this home blends everyday comfort with curated designer touches throughout. Inside, French oak engineered hardwood floors, custom wood paneling, and soft linen Roman shades create a relaxed, elevated feel. The renovated kitchen features white quartz countertops, stainless steel appliances, a panel-ready dishwasher, and a custom plaster hood, framed by an arched passthrough that subtly separates the kitchen from the garage entry. The bright living area centers around a restored fireplace and a sculptural linen pendant, perfect for cozy evenings or slow mornings. Upstairs, the primary suite is filled with natural light from a skylight and includes a beautifully updated bath with an oversized walk-in shower, XL niche, and hand-crafted white zellige tile. The guest bath offers two-tone zellige tile, a soaking tub, and an Italian Carrara marble vanity. The guest bedroom features a built-in closet system and a private patio with great sun and ocean breezes. Outside, the private yard is designed for indoor-outdoor living with space for lounging and dining, upgraded drainage, matte terracotta-style porcelain tile, and mature plantings including passion fruit, hydrangeas, and olive trees. Additional highlights include a tankless water heater and newer LG washer/dryer. No HOA Dues.

144 Coop Ct, Encinitas

Listing courtesy of Listing Agent: Sander Harth (760-237-0780) from Listing Office: Compass.

Selling Office: RE/MAX Connections.

$1,675,000
4 Beds 3 Baths OC26003462 MLS
Welcome to 1146 E Cove Place, a beautifully designed, nearly new home nestled in a quiet, family-friendly neighborhood in the heart of Encinitas. Built in 2023, this thoughtfully crafted 4-bedroom, 2.5-bath residence offers 2,054 square feet of modern living with a perfect balance of comfort, style, and coastal lifestyle. Step inside to an inviting open-concept floor plan filled with natural lightideal for both everyday living and entertaining. The chefs kitchen is the heart of the home, featuring quartz countertops, a large center island, and brand-new, energy-efficient appliances, seamlessly flowing into the dining and living areas. Upstairs, youll find a convenient laundry room and a serene primary suite retreat, complete with a spacious walk-in closet and a spa-inspired ensuite bathroom showcasing a double vanity, stand-up shower, and a separate soaking tub. Three additional bedrooms offer flexibility for family, guests, or a home office. Located just one mile from the beach, this home places you close to top-rated Encinitas schools, shopping centers, parks, and all the best coastal amenities. Enjoy the peace of a welcoming neighborhood while being moments from dining, outdoor recreation, and the laid-back charm that makes Encinitas so desirable. This move-in-ready home is a rare opportunity to enjoy modern construction, coastal proximity, and a true sense of communitywelcome home. Welcome to 1146 E Cove Place, a beautifully designed, nearly new home nestled in a quiet, family-friendly neighborhood in the heart of Encinitas. Built in 2023, this thoughtfully crafted 4-bedroom, 2.5-bath residence offers 2,054 square feet of modern living with a perfect balance of comfort, style, and coastal lifestyle. Step inside to an inviting open-concept floor plan filled with natural lightideal for both everyday living and entertaining. The chefs kitchen is the heart of the home, featuring quartz countertops, a large center island, and brand-new, energy-efficient appliances, seamlessly flowing into the dining and living areas. Upstairs, youll find a convenient laundry room and a serene primary suite retreat, complete with a spacious walk-in closet and a spa-inspired ensuite bathroom showcasing a double vanity, stand-up shower, and a separate soaking tub. Three additional bedrooms offer flexibility for family, guests, or a home office. Located just one mile from the beach, this home places you close to top-rated Encinitas schools, shopping centers, parks, and all the best coastal amenities. Enjoy the peace of a welcoming neighborhood while being moments from dining, outdoor recreation, and the laid-back charm that makes Encinitas so desirable. This move-in-ready home is a rare opportunity to enjoy modern construction, coastal proximity, and a true sense of communitywelcome home.

1146 E Cove Pl, Encinitas

Listing courtesy of Listing Agent: Celia Trammer (714-348-1730) from Listing Office: Coldwell Banker Realty.

Selling Office: Melissa Goldstein Tucci.

$1,800,000
4 Beds 3 Baths 2600018 MLS
This Gorgeous Encinitas Ranch home features an Exceptional floor plan. Living room with fireplace, large kitchen island, spacious family room, full size laundry room & 1/2 bath down stairs. Upstairs is a Grand Primary Suite. One of the 4 bedrooms is a beautiful custom built office/study area and bedrooms 2&3 share a large common bath. Outdoors you will enjoy a Tranquil Zen Style back yard with spectacular water fall, fountain & beautiful stairway to a relaxing garden sitting area perched above the water fall. See below supplement for more info. The home is pre-wired for 5 surveillance cameras. Whole home music in home and back yard. The 2 car direct access garage is equipped with EV Charger. Truly an exceptional home at a great value!

1090 Alexandra Ln, Encinitas

Listing courtesy of Listing Agent: Joe Ghio (619-261-3002) from Listing Office: Coldwell Banker West.

Selling Office: eXp Realty of California, Inc..

$1,875,000
4 Beds 3 Baths 250046307 MLS
Welcome to 3626 Lorimer Ln, a captivating home nestled in the serene and highly sought-after Upper Pacific Ranch in south Encinitas. This modern gem boasts 4 BD/3 BA; including a convenient main-level BD w a full BA! & walk-in tub on main level. All w/in a generous 2,141 SF. Enjoy panoramic views through the new windows & vaulted ceilings that enhance the spaciousness of this favorite open layout. The updated interiors shine w new flooring, sleek countertops & contemporary appliances, ensuring a bright & inviting living space. Upstairs, find 3 additional BDs and 2 BAs. Relish the comfort of air conditioning & the practicality of a 2-car garage. Community amenities include a pool, hot tub, new PICKLEBALL/tennis courts, parks, BBQs + scenic canyons and trails. Experience tranquility w convenient freeway access. Your ideal home awaits! Perfect for those who appreciate being surrounded by natural beauty & a warm & inviting neighborhood- all with cul de sac streets! Close to freeway yet quiet & serene.

3626 Lorimer Ln, Encinitas

Listing courtesy of Listing Agent: Gina Vreeburg (760-419-8800) from Listing Office: Compass.

Selling Office: Coldwell Banker Realty.

All information should be verified by the recipient and none is guaranteed as accurate by ARMLS. Copyright 2026 Arizona Regional Multiple Listing Service, Inc. All rights reserved.

board logo

This information is deemed reliable but not guaranteed. You should rely on this information only to decide whether or not to further investigate a particular property. BEFORE MAKING ANY OTHER DECISION, YOU SHOULD PERSONALLY INVESTIGATE THE FACTS (e.g. square footage and lot size) with the assistance of an appropriate professional. You may use this information only to identify properties you may be interested in investigating further. All uses except for personal, non-commercial use in accordance with the foregoing purpose are prohibited. Redistribution or copying of this information, any photographs or video tours is strictly prohibited. This information is derived from the Internet Data Exchange (IDX) service provided by San Diego MLS®. Displayed property listings may be held by a brokerage firm other than the broker and/or agent responsible for this display. The information and any photographs and video tours and the compilation from which they are derived is protected by copyright. Compilation © 2026 San Diego MLS®,