Refine Search
Sort by
$1,875,000
4 Beds 3 Baths 250046307 MLS
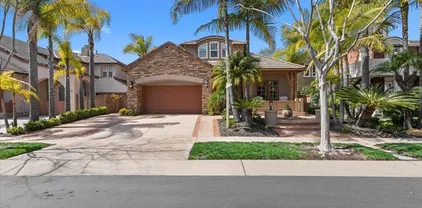
Welcome to 3626 Lorimer Ln, a captivating home nestled in the serene and highly sought-after Upper Pacific Ranch in south Encinitas. This modern gem boasts 4 BD/3 BA; including a convenient main-level BD w a full BA! & walk-in tub on main level. All w/in a generous 2,141 SF. Enjoy panoramic views through the new windows & vaulted ceilings that enhance the spaciousness of this favorite open layout. The updated interiors shine w new flooring, sleek countertops & contemporary appliances, ensuring a bright & inviting living space. Upstairs, find 3 additional BDs and 2 BAs. Relish the comfort of air conditioning & the practicality of a 2-car garage. Community amenities include a pool, hot tub, new PICKLEBALL/tennis courts, parks, BBQs + scenic canyons and trails. Experience tranquility w convenient freeway access. Your ideal home awaits! Perfect for those who appreciate being surrounded by natural beauty & a warm & inviting neighborhood- all with cul de sac streets! Close to freeway yet quiet & serene.

3626 Lorimer Ln, Encinitas

Listing courtesy of Listing Agent: Gina Vreeburg (760-419-8800) from Listing Office: Compass.

Selling Office: Coldwell Banker Realty.

$1,990,000
4 Beds 3 Baths 250045920 MLS
This entertainer's dream property is located in the highly sought after neighborhood of Fieldstone in coastal Encinitas. The beautifully maintained home features vaulted ceilings~stunning foyer chandelier~living room w/ picture window & new carpet~dining room w/French doors onto the back patio~kitchen has warm cherrywood cabinets, granite countertops complete with a desk & walk-in pantry~family room has a cozy fireplace and slider onto the back patio~hard to find bedroom on ground level has en-suite remodeled bath and walk-in closet~large primary bedroom has en-suite remodeled bathroom, double sink vanity & huge walk-in closet complete with a tiled vanity table. There are two additional bedrooms and gorgeous remodeled hall bathroom. Large three-car attached garage with handy EV outlet. The dream backyard includes; manicured grassy area, new fencing, new retaining wall, raised deck with relaxing hot tub, detached pergola w/chandelier, built-in fire pit, water fountains and fruit trees. In addition, there is an outdoor kitchen with pizza oven,built-in BBQ,copper beverage sink and counter top seating for all your family and friends. Spacious approx 9325 sq ft premium lot sits on a quiet crescent shaped street steps from the greenbelt, and lower HOA amentities. San Dieguito Union School District and within walking distance to Flora Vista elementary school.The HOA facilities include; low dues, two pools plus a kiddie pool, lighted tennis courts, lighted pickle ball courts,club house,tot playgrounds and spacious well maintained greenbelts. Close to shopping, dining & beaches.

756 Fieldstone Ln, Encinitas

Listing courtesy of Listing Agent: Lisa Skelly (760-213-2920) from Listing Office: Left Coast Realtors Inc.

Selling Office: Compass.

$2,490,000
3 Beds 3 Baths 250045813 MLS
The beautifully remodeled main residence offers 3 bedrooms, 3 bathrooms, plus an office/media room, completely redesigned in 2023. The heart of the home is the chef’s kitchen, featuring stainless steel KitchenAid appliances, a wine fridge, and elegant finishes — ideal for entertaining and daily living. Located just 2 miles from the beach. The property also includes a newly built ADU with 2 bedrooms and 2 full bathrooms, showcasing top-of-the-line finishes and its own private outdoor space. Main House is 1,790 sq ft ADU is 1,021 sq ft. Enjoy OCEAN VIEWS from the expansive backyard with an oversized deck, children’s play area and inviting fire-pit lounge. There is room to add a pool to complete your dream oasis. Additional highlights include: Fully owned solar system, tankless water heaters for both the main house and ADU, electric car charger, heat pump in main house, upgraded electrical service to 200A (with new main panel) and outdoor shower. For multi-generational living: The spacious main home offers 3 bedrooms, 3 bathrooms, while the newly built ADU provides a private, comfortable space for extended family or guests. For working from home: Use the ADU as a dedicated office or creative studio, separate from the main living areas, making it easy to keep work and home life in balance — all with high-end finishes and its own outdoor retreat. For income generation: Offset your mortgage by renting out the ADU. Easy to rent with proximity to beach and High School. For investors: This is a turnkey opportunity with multiple revenue streams AirBnB, Short and Long term.

1129 Bonita Dr, Encinitas

Listing courtesy of Listing Agent: Jordan Beal (858-354-0980) from Listing Office: Compass.

Selling Office: Compass.

$3,717,730
3 Beds 3 Baths NDP2511261 MLS
Steps to World-Renowned Moonlight Beach! This Private and Gated Encinitas detached residence sits in one of the most coveted coastal enclaves in all of Southern California. Offering 3 bedrooms, 3 baths, a 2-car garage, plus additional parking, this home delivers the ultimate beachside lifestyle with an expansive courtyard featuring a large spa and built-in BBQ areaperfect for hosting unforgettable gatherings. Inside, you're greeted by gleaming hardwood floors, a spacious living room and dining area, and a built-in bar highlighted by vaulted ceilings that create an airy, open feel. The lower level includes two comfortable bedrooms plus a flexible ensuite room ideal as an office, guest space, or additional bedroom. The kitchen is well-appointed with a six-burner gas cooktop and stainless-steel appliances. The upstairs primary suite is a true retreat, showcasing whitewashed open-beam ceilings, a cozy fireplace, two walk-in closets, a small office nook, and two balconiesone large enough to comfortably seat five or more guests. The spa-inspired primary bathroom features a beautifully tiled walk-in shower, freestanding soaking tub, and dual vanities. Indoor-outdoor living shines throughout the home, especially with the bi-folding French doors that open wide to the impressive courtyard. Complete with a 6-person spa, water feature, built-in bar, and BBQ station, this private oasis is designed for relaxation, entertaining, and creating memories all year long. This is a rare chance to live the Encinitas coastal lifestyle at its absolute finestjust moments from the sand, surf, shops, Steps to World-Renowned Moonlight Beach! This Private and Gated Encinitas detached residence sits in one of the most coveted coastal enclaves in all of Southern California. Offering 3 bedrooms, 3 baths, a 2-car garage, plus additional parking, this home delivers the ultimate beachside lifestyle with an expansive courtyard featuring a large spa and built-in BBQ areaperfect for hosting unforgettable gatherings. Inside, you're greeted by gleaming hardwood floors, a spacious living room and dining area, and a built-in bar highlighted by vaulted ceilings that create an airy, open feel. The lower level includes two comfortable bedrooms plus a flexible ensuite room ideal as an office, guest space, or additional bedroom. The kitchen is well-appointed with a six-burner gas cooktop and stainless-steel appliances. The upstairs primary suite is a true retreat, showcasing whitewashed open-beam ceilings, a cozy fireplace, two walk-in closets, a small office nook, and two balconiesone large enough to comfortably seat five or more guests. The spa-inspired primary bathroom features a beautifully tiled walk-in shower, freestanding soaking tub, and dual vanities. Indoor-outdoor living shines throughout the home, especially with the bi-folding French doors that open wide to the impressive courtyard. Complete with a 6-person spa, water feature, built-in bar, and BBQ station, this private oasis is designed for relaxation, entertaining, and creating memories all year long. This is a rare chance to live the Encinitas coastal lifestyle at its absolute finestjust moments from the sand, surf, shops, and iconic Moonlight Beach energy. FEATURES INCLUDE: *500ft to Moonlight Beach *Private & Gated *2 car garage with extra parking *Expansive Primary retreat w/office & 2 balconies *Incredible & expansive courtyard w/spa, BBQ area *Outdoor shower *Hardwood flooring *Great floor plan for VRBO opportunities *Steps away from Moonlight Beach and downtown Encinitas*

147 4th St, Encinitas

Listing courtesy of Listing Agent: Robert Adams (760-917-2578) from Listing Office: HomeSmart Realty West.

Selling Office: eXp Realty of California, Inc..

$2,100,000
3 Beds 3 Baths NDP2511192 MLS
This 3-bedroom, 3-bathroom townhouse offers the ultimate Encinitas lifestylejust 2 blocks from world-renowned D Street and Moonlight Beaches and 1 block from the vibrant shops, cafs, and restaurants along historic Highway 101! Few homes offer this blend of walkability, privacy, and upgraded living. Despite being just steps from everything, this home feels like a private retreat, with a beautifully maintained patio offering plenty of space for entertaining, as well as a convenient outdoor shower. Inside, the open floor plan features a spacious living room with a fireplace and vaulted wood-plank ceiling, a gourmet kitchen with quartz countertops, walk-in pantry, stainless-steel appliances, and a dining room that opens to a private, low-maintenance patioideal for indoor/outdoor living. On the main level, you'll also find a full bathroom and a large laundry room, with washer and dryer included, that leads to the 2-car garage featuring epoxy flooring and ample storage. All three bedrooms are conveniently located upstairs. The primary suite has vaulted ceilings, a walk-in closet, an en-suite bathroom, and a large ocean-view patio. The two additional bedrooms include one with its own walk-out patio and a custom loftperfect for a play space or creative nook. This home has been meticulously maintained, with high-cost improvements already completed, including a newer kitchen, hot water heater, furnace, soft-water system, and windows. It is situated within the award-winning Encinitas Union and San Dieguito School Districts. With only four units in this efficiently run HOAand a low mai This 3-bedroom, 3-bathroom townhouse offers the ultimate Encinitas lifestylejust 2 blocks from world-renowned D Street and Moonlight Beaches and 1 block from the vibrant shops, cafs, and restaurants along historic Highway 101! Few homes offer this blend of walkability, privacy, and upgraded living. Despite being just steps from everything, this home feels like a private retreat, with a beautifully maintained patio offering plenty of space for entertaining, as well as a convenient outdoor shower. Inside, the open floor plan features a spacious living room with a fireplace and vaulted wood-plank ceiling, a gourmet kitchen with quartz countertops, walk-in pantry, stainless-steel appliances, and a dining room that opens to a private, low-maintenance patioideal for indoor/outdoor living. On the main level, you'll also find a full bathroom and a large laundry room, with washer and dryer included, that leads to the 2-car garage featuring epoxy flooring and ample storage. All three bedrooms are conveniently located upstairs. The primary suite has vaulted ceilings, a walk-in closet, an en-suite bathroom, and a large ocean-view patio. The two additional bedrooms include one with its own walk-out patio and a custom loftperfect for a play space or creative nook. This home has been meticulously maintained, with high-cost improvements already completed, including a newer kitchen, hot water heater, furnace, soft-water system, and windows. It is situated within the award-winning Encinitas Union and San Dieguito School Districts. With only four units in this efficiently run HOAand a low maintenance fee of $375/month covering insurance, water, sewer, trash, gardener, and exterior maintenancethis property offers both value and convenience. This is a rare opportunity to enjoy the very best of Encinitas: beach access, urban walkability, convenience, privacy, modern upgrades, and a beautifully-designed home that truly has it all!

458 3rd St, Encinitas

Listing courtesy of Listing Agent: Gretchen Mitchell (760-715-2844) from Listing Office: Coldwell Banker Realty.

Selling Office: NON LISTED OFFICE.

$2,650,000
2 Beds 3 Baths NDP2511039 MLS Sandpiper Pointe BLDG.
Experience coastal living at its finest in this stunning oceanfront residence, ideally situated in the highly sought-after Sandpiper Pointe community. From the moment you wake, expansive views of the Pacific greet you from both the primary suite and the open-concept living and dining areas...each flowing seamlessly onto private balconies ideal for savoring sunsets and sea breezes. Inside, elegant hardwood floors and freshly painted walls in a light, coastal palette create a serene backdrop. The fully remodeled kitchen is a chefs dream, featuring premium stainless steel appliances, stone countertops, and a full-size wine refrigerator. The spacious primary suite offers a cozy fireplace, spa-like soaking tub, custom-organized closet, and even an in-room gourmet coffee station. A versatile second en-suite bedroom includes a built-in office, ideal for remote work or creative pursuits. Additional conveniences include an in-unit washer and dryer. Community Highlights: Secure gated complex with elevator Sparkling pool and spa Well-appointed recreation room Reserved underground parking with private storage. Location Perks: Own a rare piece of prime oceanfront real estate in the charming coastal village of Encinitas...just moments from boutique shops, acclaimed restaurants, parks, and sandy beaches. This is truly a once-in-a-lifetime opportunity to embrace the coastal lifestyle with elegance, comfort, and unbeatable views. Experience coastal living at its finest in this stunning oceanfront residence, ideally situated in the highly sought-after Sandpiper Pointe community. From the moment you wake, expansive views of the Pacific greet you from both the primary suite and the open-concept living and dining areas...each flowing seamlessly onto private balconies ideal for savoring sunsets and sea breezes. Inside, elegant hardwood floors and freshly painted walls in a light, coastal palette create a serene backdrop. The fully remodeled kitchen is a chefs dream, featuring premium stainless steel appliances, stone countertops, and a full-size wine refrigerator. The spacious primary suite offers a cozy fireplace, spa-like soaking tub, custom-organized closet, and even an in-room gourmet coffee station. A versatile second en-suite bedroom includes a built-in office, ideal for remote work or creative pursuits. Additional conveniences include an in-unit washer and dryer. Community Highlights: Secure gated complex with elevator Sparkling pool and spa Well-appointed recreation room Reserved underground parking with private storage. Location Perks: Own a rare piece of prime oceanfront real estate in the charming coastal village of Encinitas...just moments from boutique shops, acclaimed restaurants, parks, and sandy beaches. This is truly a once-in-a-lifetime opportunity to embrace the coastal lifestyle with elegance, comfort, and unbeatable views.

369 W I St, Encinitas

Listing courtesy of Listing Agent: Sherry Stewart (858-353-1732) from Listing Office: Coldwell Banker Realty.

Selling Office: Willis Allen Real Estate.

$2,345,000
4 Beds 3 Baths 250044397 MLS
Are you looking for a fully remodeled hilltop home on a culdesac with stunning panoramic ocean views? Where you just bring your toothbrush and start enjoying the breath-taking sunsets? WOW - THIS IS IT! The kitchen has been reimagined with new cabinetry, appliances, lighting, and a massive chef's island that has seating for 6+ people! It combines nicely with the large family room (with fireplace) with all the focus being towards the wall of glass and the gorgeous OCEAN VIEWS! New bathrooms, flooring, lighting and interior paint, plus the complex features 2 lighted pickleball courts, tennis, pool/spa, clubhouse and four parks - wow! The last two sales were $2,250,000 in September and $2,350,000 in August and both were smaller.

1711 Burgundy Rd, Encinitas

Listing courtesy of Listing Agent: Jim Klinge (858-997-3801) from Listing Office: Compass.

Selling Office: First Team Real Estate.

$2,350,000
4 Beds 3 Baths NDP2510740 MLS
Panoramic Ocean views! This 4br. 2 and 1/2 bath is filled with natural light and open space. As soon as you open the front doors you will be met with the view as well as the light. Features a unique first-floor primary bedroom with private double French doors leading to back patio and a walk-in closet with custom built-in cabinetry. Cozy and bright fireplace in formal living area offers a classic feel while also feeling modern and fresh. 2nd story offers 3 bedrooms where one can easily be used as home-office, with breath-taking expansive ocean view. Brand new flooring throughout, neutral-shade carpet upstairs and light-wood flooring downstairs. Brand new kitchen appliances, cabinets, and countertops make this a turnkey home. Nestled in a quiet community that is in close proximity to the new FoxPoint Farms, Carlsbad Forum, Golf Course, the 5 freeway and much more. Panoramic Ocean views! This 4br. 2 and 1/2 bath is filled with natural light and open space. As soon as you open the front doors you will be met with the view as well as the light. Features a unique first-floor primary bedroom with private double French doors leading to back patio and a walk-in closet with custom built-in cabinetry. Cozy and bright fireplace in formal living area offers a classic feel while also feeling modern and fresh. 2nd story offers 3 bedrooms where one can easily be used as home-office, with breath-taking expansive ocean view. Brand new flooring throughout, neutral-shade carpet upstairs and light-wood flooring downstairs. Brand new kitchen appliances, cabinets, and countertops make this a turnkey home. Nestled in a quiet community that is in close proximity to the new FoxPoint Farms, Carlsbad Forum, Golf Course, the 5 freeway and much more.

1518 Bella Vis, Encinitas

Listing courtesy of Listing Agent: Tyler Geis (619-517-1703) from Listing Office: Real Estate eBroker Inc.

Selling Office: Jerry Mendelsohn & Associates.

$1,775,000
4 Beds 3 Baths 250043170 MLS Village Park West BLDG.
A rare opportunity to own a beautiful home that hasn’t been on the market since 1982! This 4-bedroom, 2-bath residence spans 2,339 square feet and sits on one of the largest lots in the neighborhood, located on a quiet street in one of Encinitas’ most desirable areas. The primary suite is on the main level, and the home includes both a sunroom and a loft, offering flexible space for a home office, gym, or playroom. Upgrades include brand new carpet, fresh paint, solar panels, EV charger readiness, and cable wiring in multiple rooms. The professionally landscaped front and back yards feature a hot tub and a fully automatic, eco-friendly irrigation system. With its combination of modern efficiency, timeless charm, and prime location near coastal Encinitas, this home is ideal for those looking for comfort, functionality, and long-term value. Park, pool, playground, tennis court and pickleball courts.

451 Jolina Way, Encinitas

Listing courtesy of Listing Agent: Gina Mancuso (619-757-6629) from Listing Office: eXp Realty of Southern California, Inc..

Selling Office: Compass.

$2,900,000
3 Beds 3 Baths NDP2510686 MLS
Charming, private Olivenhain home situated at the end of a small road with direct access to the bridle trail. Very private .83 acre lot with big views of the Olivenhain valley. This gated property is very versatile and features 2 bedrooms, 2 baths and a large office in the home, as well as a separate guest house with 1 bedroom and bath. In addition there is another separate detached office, an attached 2 car garage (which is currently set up as an art studio), 2 covered stalls that are open and can be used as a carport, a separate storage building and another building that would make a perfect shop or studio. The square footage, as per Assessor's office, is for the home only. The property was set up for horses by the previous owner with covered stalls, sand arena, corral, tack shed, hay storage, wash rack, etc., and could be utilized again by new owner. Gorgeous pool and spa overlooking the beautiful, serene country views. Great outdoor BBQ area adjacent to the pool with lots of decking and a firepit. Part of the arena is set up as an spacious entertaining/party zone. Amazing grounds also include an orchard with tropical fruits, citrus and stone fruit, raised garden beds and a large chicken coop and a fenced corral for animals. Direct access to miles of walking and riding trails from this home. This is a very unique and special property in the heart of Olivenhain. Owned solar electric and A/C in all living areas. OPE Elementary. No HOA or Mello-Roos. Charming, private Olivenhain home situated at the end of a small road with direct access to the bridle trail. Very private .83 acre lot with big views of the Olivenhain valley. This gated property is very versatile and features 2 bedrooms, 2 baths and a large office in the home, as well as a separate guest house with 1 bedroom and bath. In addition there is another separate detached office, an attached 2 car garage (which is currently set up as an art studio), 2 covered stalls that are open and can be used as a carport, a separate storage building and another building that would make a perfect shop or studio. The square footage, as per Assessor's office, is for the home only. The property was set up for horses by the previous owner with covered stalls, sand arena, corral, tack shed, hay storage, wash rack, etc., and could be utilized again by new owner. Gorgeous pool and spa overlooking the beautiful, serene country views. Great outdoor BBQ area adjacent to the pool with lots of decking and a firepit. Part of the arena is set up as an spacious entertaining/party zone. Amazing grounds also include an orchard with tropical fruits, citrus and stone fruit, raised garden beds and a large chicken coop and a fenced corral for animals. Direct access to miles of walking and riding trails from this home. This is a very unique and special property in the heart of Olivenhain. Owned solar electric and A/C in all living areas. OPE Elementary. No HOA or Mello-Roos.

612 Lucylle Ln, Encinitas

Listing courtesy of Listing Agent: Lauren McCauley Elliott (760-567-0505) from Listing Office: Compass.

Selling Office: Coldwell Banker Realty.
$1,635,000
4 Beds 3 Baths 250043607 MLS
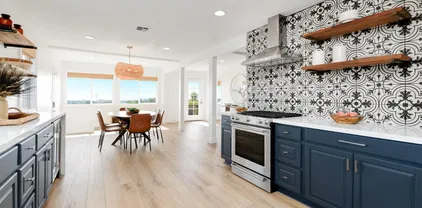
Beautiful views in the coveted Quail Gardens neighborhood! Tucked away on a quiet, tree-lined street, this bright and airy 4 -bedroom, 2.5-bath home features a thoughtfully designed floor plan that encourages the best of indoor-outdoor living. Step inside to find a soaring vaulted ceiling and an open-concept living and dining area filled with natural light. A wall of large windows frames the surrounding greenery, bringing the outdoors in. The kitchen connects seamlessly between the living spaces, while the family room features a cozy fireplace and a convenient wet bar making it ideal for entertaining. A sliding glass door opens to the bonus sunroom, offering the perfect place to relax and enjoy the backyard year-round. Upstairs, the spacious primary suite includes a walk-in closet, double vanity, and a large walk-in shower. Down the hall, you’ll find three additional bedrooms, one of which enjoys private access to an oversized deck with sweeping views all the way to the Encinitas Ranch Golf Course. In addition to a wide driveway, this property boasts an attached 2-car garage for more parking or storage. Just a short drive to beaches, top-rated schools, shopping, dining, and more, don’t miss the opportunity to enjoy the quintessential Encinitas lifestyle!

1705 Hawk View Dr, Encinitas

Listing courtesy of Listing Agent: Tyler Joseph Rex Hadzicki (619-992-5836) from Listing Office: Coldwell Banker Realty.

Selling Office: Keller Williams Larchmont.

$1,380,000
3 Beds 3 Baths 250043584 MLS Pacific Station BLDG.
Live the Encinitas coastal lifestyle in this stunning Pacific Station residence! Located in the heart of downtown Encinitas along historic Highway 101, this two-story condo places you steps from the best restaurants, boutiques, coffee shops, and just a few blocks from the beach. Originally built as a builder showcase, this home features designer upgrades throughout—from hand-scraped hardwood floors and custom lighting to high-end window treatments and elegant finishes. The open floor plan is perfect for entertaining, with a stylish kitchen, dining area, and living space that opens to a private patio. Paid solar that saves you money on your monthly electric bills. The spacious primary suite offers a peaceful retreat with abundant natural light and a spa-inspired bath. Pacific Station residents enjoy upscale community amenities including an outdoor BBQ area, fireplace lounge, and beautifully landscaped courtyards ideal for gatherings. Gated parking and secure building access add convenience and peace of mind. Whether you’re seeking a primary residence or the perfect second-home getaway, this coastal gem delivers the ultimate combination of modern comfort and walkable beach-town charm. Experience the best of Southern California living in the vibrant heart of Encinitas! Live the Encinitas coastal lifestyle in this stunning Pacific Station residence! Located in the heart of downtown Encinitas along historic Highway 101, this two-story condo places you steps from the best restaurants, boutiques, coffee shops, and just a few blocks from the beach. Originally built as a builder showcase, this home features designer upgrades throughout—from hand-scraped hardwood floors and custom lighting to high-end window treatments and elegant finishes. The open floor plan is perfect for entertaining, with a stylish kitchen, dining area, and living space that opens to a private patio. The spacious primary suite offers a peaceful retreat with abundant natural light and a spa-inspired bath. Pacific Station residents enjoy upscale community amenities including an outdoor BBQ area, fireplace lounge, and beautifully landscaped courtyards ideal for gatherings. Gated parking and secure building access add convenience and peace of mind. Whether you’re seeking a primary residence or the perfect second-home getaway, this coastal gem delivers the ultimate combination of modern comfort and walkable beach-town charm. Experience the best of Southern California living in the vibrant heart of Encinitas!

687 S Coast Highway 101 232 Unit 232, Encinitas

Listing courtesy of Listing Agent: Mark Pattison (619-777-9092) from Listing Office: eXp Realty of Southern California, Inc..

Selling Office: Pacific Sotheby's International Realty.

$1,855,000
4 Beds 3 Baths NDP2510396 MLS
Beautifully updated and expanded home on one of the best cul-de-sac streets in the neighborhood! With approximately 2,852 sq. ft., this floor plan has four bedrooms plus a huge bonus room, offering flexible spaces for a variety of lifestyle options. Bamboo wood floors, newer windows and sliding doors, and neutral finishes throughout create a modern, turn-key home. The completely remodeled kitchen features a Viking gas range, stainless appliances, soft-closing KraftMaid cabinetry, Caesarstone counters, a center island, and a counter-depth fridge. Enjoy room for all to gather with a large living room, separate dining room, expanded family room, and additional bonus room separated by La Cantina doors. Use the bonus as a game room, music room, teen hangout, or downstairs bedroom, as there is a full bath on the main level. Upstairs, discover four bedroomsone currently being used as a dena large secondary bath, and extra space for a homework area or home office. The primary bedroom has vaulted ceilings, a view balcony, and an en-suite bath with dual sinks, skylight, and walk-in closet. Step out back to enjoy southerly views and stunning sunsets! A large patio offers a covered dining area and plenty of room for seating. The spacious yard has ample space for play, pets, and gardening. Other features include a 3-car garage, newer water heater, surround sound, and dual zoned furnaces. The Village Creek community offers a gated pool, tennis courts, playground, and pickleball nets, with an HOA of $100/month. This home is ideally located between award-winning local elementary and middle Beautifully updated and expanded home on one of the best cul-de-sac streets in the neighborhood! With approximately 2,852 sq. ft., this floor plan has four bedrooms plus a huge bonus room, offering flexible spaces for a variety of lifestyle options. Bamboo wood floors, newer windows and sliding doors, and neutral finishes throughout create a modern, turn-key home. The completely remodeled kitchen features a Viking gas range, stainless appliances, soft-closing KraftMaid cabinetry, Caesarstone counters, a center island, and a counter-depth fridge. Enjoy room for all to gather with a large living room, separate dining room, expanded family room, and additional bonus room separated by La Cantina doors. Use the bonus as a game room, music room, teen hangout, or downstairs bedroom, as there is a full bath on the main level. Upstairs, discover four bedroomsone currently being used as a dena large secondary bath, and extra space for a homework area or home office. The primary bedroom has vaulted ceilings, a view balcony, and an en-suite bath with dual sinks, skylight, and walk-in closet. Step out back to enjoy southerly views and stunning sunsets! A large patio offers a covered dining area and plenty of room for seating. The spacious yard has ample space for play, pets, and gardening. Other features include a 3-car garage, newer water heater, surround sound, and dual zoned furnaces. The Village Creek community offers a gated pool, tennis courts, playground, and pickleball nets, with an HOA of $100/month. This home is ideally located between award-winning local elementary and middle schools and close to the convenient retail and restaurants of El Camino Real. Encinitas is home to world-class beaches, a Coaster Station, a vibrant downtown bar and restaurant scene, and is known for idyllic coastal living!

1931 Hummock Ln, Encinitas

Listing courtesy of Listing Agent: Diane Silberman (760-271-3721) from Listing Office: Coldwell Banker Realty.

Selling Office: FW Property Group.

$1,685,000
5 Beds 3 Baths NDP2510381 MLS
Welcome Home! This is a fantastic opportunity in a highly sought-after Encinitas community. This large property features a chef's kitchen, Sub-Zero refrigerator, Wolf commercial gas stove, and granite countertops. The kitchen opens up to the family room, with a fireplace. Private patio off the kitchen/family area. There is an outdoor living space adjacent to the spa/ and fireplace. Master suite and a bedroom or office, and a half bath on the first floor. Upstairs: 3 bedrooms, a full bath, and an open reading nook. Washer/Dryer in the garage. MUST SEE!! Low HOA, No Mello Roos. Conveniently located near parks, schools, shopping, and dining. LOCATION, LOCATION, LOCATION. Welcome Home! This is a fantastic opportunity in a highly sought-after Encinitas community. This large property features a chef's kitchen, Sub-Zero refrigerator, Wolf commercial gas stove, and granite countertops. The kitchen opens up to the family room, with a fireplace. Private patio off the kitchen/family area. There is an outdoor living space adjacent to the spa/ and fireplace. Master suite and a bedroom or office, and a half bath on the first floor. Upstairs: 3 bedrooms, a full bath, and an open reading nook. Washer/Dryer in the garage. MUST SEE!! Low HOA, No Mello Roos. Conveniently located near parks, schools, shopping, and dining. LOCATION, LOCATION, LOCATION.

1519 Valleda Ln, Encinitas

Listing courtesy of Listing Agent: Julia Uhll (858-705-1466) from Listing Office: Realty ONE Group Pacific.

Selling Office: eXp Realty of Southern California, Inc..

$2,205,500
4 Beds 3 Baths 250042782 MLS
Ocean Views & Downstairs Primary Bedroom!! Best deal in the neighborhood! Located in the highly sought-after Encinitas Ranch development, this exquisite home sits in a premier cul-de-sac location, offering both privacy and convenience. Thoughtfully designed with a downstairs primary suite , plus two additional bedrooms on the main level and a spacious loft, guest bedroom and full bathroom upstairs, this floor plan provides the perfect blend of comfort and functionality and lives like a single story. Step inside to discover gorgeous Italian plank tile floors and a fully remodeled kitchen featuring high-end finishes including quartz countertops and solid WOOD high end cabinets. Outside, the meticulously designed landscaping and hardscape create a serene outdoor retreat, perfect for relaxing or entertaining. With over $300,000 in upgrades, every detail has been carefully curated to enhance both style and livability. Nestled just 2 miles from one of Encinitas's best beaches, this home is also close to top-tier golf courses, premier shopping, and dining. Upstairs loft can easily be converted to an additional bedroom upstairs, and the yard could accommodate a small pool. Don’t miss this rare opportunity to own a luxury home in one of North County’s most desirable communities!

622 Brae Mar Ct, Encinitas

Listing courtesy of Listing Agent: Darin M Charp (858-395-1009) from Listing Office: Compass.

Selling Office: Real Broker.

$1,898,000
3 Beds 3 Baths 250042780 MLS
Brand New Construction! Stonesteps Cove is a Brand New enclave of 12 detached homes with a modern farmhouse aesthetic making a quaint new community west of the 5 Fwy in Coastal Encinitas and Leucadia! Introducing Residence 11 at 551 N Vulcan Ave. Enjoy upscale living in this Modern Coastal Farmhouse with 3 bed/2.5 bath plus upstairs Teen Room with 1798 sq ft. The Entry level greets you with an expansive Great Room with Chef's Kitchen, spacious island with seating, Dining area and Living Room. Enjoy extra large premium sliding doors bringing in abundant natural light and opening seamlessly to secluded outdoor space. Second level includes Primary Bedroom suite, Secondary Bedrooms, Full bath, Teen Room/Loft and Laundry room. Impeccably styled by Within Design with plank oak flooring, elegant Della Terra quartz countertops, GE Monogram Series Appliances, Custom wood cabinetry, Kohler/Moen hardware and Designer tile throughout. Includes attached two-car garage with direct access and owned home solar system. Stonesteps Cove is situated on Vulcan Avenue across from the iconic Pannikin Coffee House and just a short stroll to Stonesteps Beach through the new El Portal pedestrian undercrossing. This is the epitome of Encinitas Beach Living at your doorstep with walkability to beaches, restaurants, cafes, schools, Farmers Market and more! Move-in ready!

551 N Vulcan Ave, Encinitas

Listing courtesy of Listing Agent: Allen M Johnson (760-637-7117) from Listing Office: Compass.

Selling Office: Compass.

$3,599,000
4 Beds 3 Baths 250042317 MLS
First time on the market in 37 years! Experience the epitome of coastal luxury in this stunning Encinitas Highlands residence, complete with an ADU, where timeless charm meets modern sophistication. Thoughtfully remodeled along the way with an extensive remodel in 2021, the main home features two bedrooms down and a private upstairs primary suite. This home is crafted with outstanding finishes, designer lighting, top-of-the-line appliances, and a unique offering to say the least. ... elevated living, from the open, airy interiors to the seamless indoor-outdoor flow. The main home is 2,283 SF, and the ADU is 360 SF, for a total square footage of 2,643. Additionally, there is a bonus office/room and a separate laundry room located off the garage, which are not included in the square footage. The detached ADU, built in 2020, offers unmatched versatility and is expected to generate $42,000 in income this year, making it ideal for a guest retreat or luxury rental. Enjoy gentle ocean breezes and partial ocean views from your sunlit haven. Entertain under the stars beside the outdoor large fireplace, built-in BBQ, and backyard. Just a short stroll to the beach, vibrant dining, and boutique shopping, this home offers not only a COVETED location but a rare lifestyle opportunity in one of San Diego's most desirable coastal enclaves. WELCOME HOME!

901 Stratford Dr, Encinitas

Listing courtesy of Listing Agent: Julia Duncan (760-815-3919) from Listing Office: Compass.

Selling Office: Pacific Real Estate Network.

$985,000
3 Beds 3 Baths NDP2510226 MLS
New PriceExceptional Value in Village Park! Welcome to 2005 Countrywood Court, where style, comfort, and location come together beautifully in the coveted Village Park neighborhood of Encinitas. This light-filled 3-bedroom, 2.5-bath townhome offers 1,459 sq. ft. of upgraded living space and now represents one of the best values in the area. The open-concept living area features a spacious, inviting great room with a cozy gas fireplace and recessed lighting, flowing seamlessly into the dining space and upgraded kitchen with granite countertops, craftsman cabinetry, and stainless steel appliances. Step through sliding glass doors to your private enclosed courtyard, ideal for morning coffee, weekend gatherings, or relaxing under coastal skies. Upstairs, the primary suite impresses with a private balcony, an updated en suite bath, and new louvered closet doors. New carpet, Andersen double-pane windows and sliders, and a whole-house fan enhance everyday comfort and efficiency. Additional highlights include a large walk-in pantry, convenient half bath, and a detached two-car garage with storage and shelving. Enjoy the Village Park lifestyle with access to a community pool, playground, tennis and pickleball courts, all set amid lush greenbelts perfect for outdoor activities. Walking distance to top-rated schools, parks, and trailsand just minutes from Encinitas best beaches, shopping, and diningthis home offers an unbeatable combination of location, quality, and value. Dont miss your chance to own one of Village Parks best-priced homesschedule your showing today! New PriceExceptional Value in Village Park! Welcome to 2005 Countrywood Court, where style, comfort, and location come together beautifully in the coveted Village Park neighborhood of Encinitas. This light-filled 3-bedroom, 2.5-bath townhome offers 1,459 sq. ft. of upgraded living space and now represents one of the best values in the area. The open-concept living area features a spacious, inviting great room with a cozy gas fireplace and recessed lighting, flowing seamlessly into the dining space and upgraded kitchen with granite countertops, craftsman cabinetry, and stainless steel appliances. Step through sliding glass doors to your private enclosed courtyard, ideal for morning coffee, weekend gatherings, or relaxing under coastal skies. Upstairs, the primary suite impresses with a private balcony, an updated en suite bath, and new louvered closet doors. New carpet, Andersen double-pane windows and sliders, and a whole-house fan enhance everyday comfort and efficiency. Additional highlights include a large walk-in pantry, convenient half bath, and a detached two-car garage with storage and shelving. Enjoy the Village Park lifestyle with access to a community pool, playground, tennis and pickleball courts, all set amid lush greenbelts perfect for outdoor activities. Walking distance to top-rated schools, parks, and trailsand just minutes from Encinitas best beaches, shopping, and diningthis home offers an unbeatable combination of location, quality, and value. Dont miss your chance to own one of Village Parks best-priced homesschedule your showing today!

2005 Countrywood Ct, Encinitas

Listing courtesy of Listing Agent: Elizabeth Reed (858-344-9092) from Listing Office: Berkshire Hathaway HomeService.

Selling Office: Coastal Premier Properties.

$1,474,548
3 Beds 3 Baths 250042052 MLS
Welcome to 1666 Tennis Match Way, a refined coastal retreat in the prestigious Flair Encinitas community. Behind the gates of this serene enclave, you’ll find a beautifully renovated 3-bedroom, 2.5-bath residence offering sophisticated design and effortless California living. An open, sunlit floor plan flows seamlessly from the living area to the remodeled kitchen, appointed with sleek cabinetry, quartz countertops, and stainless steel appliances—all included in the sale. Every detail has been thoughtfully curated, from the new flooring and designer lighting to the inviting color palette that complements the natural light throughout the home. Residents of Flair Encinitas enjoy the privacy of a gated setting with resort-style amenities, including tennis courts, a sparkling pool, and manicured open spaces. Ideally located just minutes from Moonlight Beach, downtown Encinitas, and award-winning schools, this home embodies the perfect balance of elegance, comfort, and convenience in one of North County’s most sought-after neighborhoods.

1666 Tennis Match Way, Encinitas

Listing courtesy of Listing Agent: Kristina Cullinane (650-678-3120) from Listing Office: Weichert SoCal.

Selling Office: Farris Company.

$1,900,000
4 Beds 3 Baths 250041826 MLS Rancho Sante Fe Vista BLDG.
Best price per square foot in the neighborhood! Elegant finishes & a functional floor plan combine w/ essential upgrades, inviting outdoor living, & prime suburban convenience to deliver an unbeatable lifestyle in this beautifully upgraded home. Bedroom/office + full bath downstairs; spacious primary ensuite & 2 guest beds up. City-approved plans for a ground-floor primary suite. Living & dining rooms feature 20-ft vaulted ceilings. Kitchen flows seamlessly to the family room & outdoor entertaining area. Backyard boasts a newer PebbleTec pool w/ color lighting, waterfalls, & poolside deck. New LED lighting & fresh paint throughout. Luxurious hardwood & travertine down, new carpet up. Bright white kitchen w/ granite counters & SS appliances. Spa-like primary bath w/ jacuzzi. New roof, paid solar for home & pool, & newer HVAC. Quiet cul-de-sac location just 1 block from Olivenhain Pioneer ES, Digueno MS, Sun Vista Park, & private tennis & pickleball courts. The flexible layout includes a downstairs bedroom or office with a full bath, perfect for guests or remote work, and three bedrooms upstairs, including a spacious primary ensuite and two guest rooms. Completed, city-approved plans allow for the addition of a generous ground-floor primary suite, offering excellent flexibility for the future. The living and dining rooms feature soaring 20-foot vaulted ceilings, while the kitchen flows seamlessly into the family room and out to the backyard—ideal for everyday living and entertaining. The expansive backyard is built for relaxation and fun, showcasing a newer PebbleTec pool with color lighting, cascading waterfalls, and a poolside deck for outdoor dining and sunbathing. Interior highlights include new LED lighting, fresh paint throughout, luxurious hardwood and travertine flooring downstairs, and new carpet upstairs. The bright white kitchen features granite countertops and stainless-steel appliances, while the spa-like primary bathroom offers a jacuzzi tub and elegant finishes. Recent fundamental upgrades provide lasting value and peace of mind, including a new roof, fully paid solar for both home and pool, and newer HVAC systems. Located on a quiet cul-de-sac just one block from Olivenhain Pioneer Elementary, Digueno Middle School, Sun Vista Park, and the RSF Vista community’s private tennis and pickleball courts, this home perfectly combines comfort, quality, and convenience in one of Encinitas’ most sought-after neighborhoods.

1931 Avenida Joaquin, Encinitas

Listing courtesy of Listing Agent: Christie Horn (858-775-9817) from Listing Office: Berkshire Hathaway HomeServices California Properties.

Selling Office: Coldwell Banker Realty.

$1,650,000
4 Beds 3 Baths NDP2510028 MLS
* Price Improvement * Tucked on a private cul-de-sac in one of Encinitas most desirable locations, on a 10,282 est.sq.ft. lot, the residence lives as a single story - with 3bd/2ba on main level, complemented by a permitted 1bd/1ba ADU on the second level with a full kitchen, living room, walk-in closet, and large balcony. All overlooking the spacious backyard w/ mature greenery, a tranquil koi pond and a patio ideal for indoor-outdoor entertaining. Just minutes from beaches, shopping, and local dining, this home blends coastal convenience with relaxed, comfortable living. Freshly painted interior with LVP flooring, the main living area welcomes you into a flexible open-concept layout that combines the kitchen, dining, and family spaces. The kitchen includes Quartz countertops, a center island, garden window, and newer appliances. The primary suite features French doors to the backyard, a spacious closet, and a versatile bonus room perfect for a home gym or private office. The ensuite bath offers dual sinks, a soaking tub, skylight, and separate shower. Generously sized secondary bedrooms and a full hall bath with dual sinks complete the main level. Additional highlights include a two-car garage, an art studio or extra storage space in the back, fresh exterior paint, and new gates and side fencing. No Mello-Roos or HOA! Located within top-rated Encinitas and San Dieguito school districts, this home embodies the best of coastal North County living. Buyer and buyers agent to verify all in MLS prior to COE. * Price Improvement * Tucked on a private cul-de-sac in one of Encinitas most desirable locations, on a 10,282 est.sq.ft. lot, the residence lives as a single story - with 3bd/2ba on main level, complemented by a permitted 1bd/1ba ADU on the second level with a full kitchen, living room, walk-in closet, and large balcony. All overlooking the spacious backyard w/ mature greenery, a tranquil koi pond and a patio ideal for indoor-outdoor entertaining. Just minutes from beaches, shopping, and local dining, this home blends coastal convenience with relaxed, comfortable living. Freshly painted interior with LVP flooring, the main living area welcomes you into a flexible open-concept layout that combines the kitchen, dining, and family spaces. The kitchen includes Quartz countertops, a center island, garden window, and newer appliances. The primary suite features French doors to the backyard, a spacious closet, and a versatile bonus room perfect for a home gym or private office. The ensuite bath offers dual sinks, a soaking tub, skylight, and separate shower. Generously sized secondary bedrooms and a full hall bath with dual sinks complete the main level. Additional highlights include a two-car garage, an art studio or extra storage space in the back, fresh exterior paint, and new gates and side fencing. No Mello-Roos or HOA! Located within top-rated Encinitas and San Dieguito school districts, this home embodies the best of coastal North County living. Buyer and buyers agent to verify all in MLS prior to COE.

1583 Avenida De Los Lirios, Encinitas

Listing courtesy of Listing Agent: Nadia Colucci (760-214-1802) from Listing Office: North Compass Realty.

Selling Office: OUT OF AREA.

$2,106,000
5 Beds 3 Baths NDP2509957 MLS
Ideal Location in Encinitas! Situated in the highly sought-after Cantabria community, this beautifully remodeled home offers panoramic mountain and hillside views and elegant upgrades throughout. The gourmet kitchen features granite countertops, upgraded cabinetry, and stainless steel appliances, opening to spacious living areas with travertine and hardwood floors, vaulted ceilings, skylights, and a cozy gas fireplace. A stunning wrought iron staircase adds architectural charm. The home offers 5 bedrooms and 2.5 baths, including a downstairs bedroom perfect for guests or an office. Upstairs, the primary suite showcases high ceilings, mountain views, a fireplace, a custom built-in closet, and a luxurious en-suite bath with a soaking tub, separate shower, and dual-sink vanity. Three additional bedrooms and a dual-sink bathroom complete the upper level. Enjoy the low-maintenance yard with attractive hardscape, turf, an oversized pool and spa, and a fire pitperfect for entertaining or relaxing while taking in the valley and mountain views. Additional features include a three-car garage with epoxy floors, newer water heater, crown molding, recessed lighting, and custom built-ins. Community amenities include a pool, spa, and two lighted tennis courts. Conveniently located just 2 miles from the beach and I-5, near top-rated schools, shopping, dining, and healthcare. Easy access to Home Depot, Target, Walmart, The Forum, and recreational activities like tennis, pickleball, and swimming. Ideal Location in Encinitas! Situated in the highly sought-after Cantabria community, this beautifully remodeled home offers panoramic mountain and hillside views and elegant upgrades throughout. The gourmet kitchen features granite countertops, upgraded cabinetry, and stainless steel appliances, opening to spacious living areas with travertine and hardwood floors, vaulted ceilings, skylights, and a cozy gas fireplace. A stunning wrought iron staircase adds architectural charm. The home offers 5 bedrooms and 2.5 baths, including a downstairs bedroom perfect for guests or an office. Upstairs, the primary suite showcases high ceilings, mountain views, a fireplace, a custom built-in closet, and a luxurious en-suite bath with a soaking tub, separate shower, and dual-sink vanity. Three additional bedrooms and a dual-sink bathroom complete the upper level. Enjoy the low-maintenance yard with attractive hardscape, turf, an oversized pool and spa, and a fire pitperfect for entertaining or relaxing while taking in the valley and mountain views. Additional features include a three-car garage with epoxy floors, newer water heater, crown molding, recessed lighting, and custom built-ins. Community amenities include a pool, spa, and two lighted tennis courts. Conveniently located just 2 miles from the beach and I-5, near top-rated schools, shopping, dining, and healthcare. Easy access to Home Depot, Target, Walmart, The Forum, and recreational activities like tennis, pickleball, and swimming.

213 Via Palacio, Encinitas

Listing courtesy of Listing Agent: Paris Mohager (858-382-7253) from Listing Office: TXR Homes.

Selling Office: The Greenhouse Group Inc.

$1,485,000
4 Beds 3 Baths 250041836 MLS
Nestled on a peaceful cul-de-sac in a prime Encinitas neighborhood, this stunning home blends coastal charm with contemporary comfort. The bright, open-concept floor plan welcomes you with high ceilings, a freshly painted interior, and abundant natural light. The spacious great room flows seamlessly into a beautifully updated kitchen featuring quartz countertops, custom backsplash, upgraded sink and fixtures, and premium stainless-steel appliances. Unwind in the upstairs primary suite, which boasts a newly renovated, spa-like bathroom with a custom-tiled shower and modern fixtures. Three additional bedrooms, including a versatile downstairs option, offer ample lighting and fresh paint. An updated hall bath with a new tub and fixtures provides comfort and style for family and guests. Outside, enjoy a private backyard retreat with lush, low-maintenance landscaping, including a retractable awning, a built-in garden bed, a mature lemon tree, and an automated drip irrigation system. The freshly updated two-car garage features new epoxy flooring and paint, creating a polished and functional space. Thoughtful upgrades throughout include a Nest thermostat, ceiling fans in the bedrooms, improved HVAC ducting, and a Wyze doorbell camera. Enjoy access to the neighborhood trail that leads to the expansive Encinitas Ranch trail system. Ideally located, with premium shopping, dining, parks, and gyms within easy walking distance, and just minutes from Encinitas’ downtown, beaches, and highly acclaimed schools. With its thoughtful upgrades, light-filled design, and unbeatable location, this home perfectly embodies the essence of Southern California living. Broker and Broker Agents do not represent or guarantee the accuracy of the square footage, permitted or unpermitted space, bd/ba count, lot size/dimensions, schools, or other information concerning the conditions or features of the property. Buyer is advised to independently verify the accuracy of all information through personal inspection & with appropriate professionals to satisfy themselves.

1171 Monterey Pl, Encinitas

Listing courtesy of Listing Agent: Kyndal Dejurnett (858-905-1444) from Listing Office: Douglas Elliman of California, Inc..

Selling Office: Harcourts Prime Properties.

$2,750,000
5 Beds 3 Baths NDP2509986 MLS
This home has it all! Charming 4 bedroom + office 3 bath 2963 square foot home on 1.09 acres located on a quiet cul de sac in the heart of Olivenhain. The possibilities are endless. Great entertaining home with a sparkling pool, spa, large deck overlooking the lower portion of the lot with a beautiful country setting includes a large barn / workshop, fruit orchard, horseshoe pit, and plenty of room to garden. Large primary bedroom & bath located on the first level with private patio. Chefs kitchen with huge center island, oversized pantry, double oven, and granite counters. Two secondary bedrooms upstairs, along with a large room which was used as an office but could also be game room/kids area. Gently sloping front yard with an easy turf lawn offering greenery all year long. There is an attached 2 car garage and an additional adjoining covered carport for all your parking needs. Enjoy this great rural location yet only minutes to town and shopping, restaurants, easy freeway access and the Beach. This property offers something for every member of the family especially those interested in equestrian, trails, and hiking. This home has it all! Charming 4 bedroom + office 3 bath 2963 square foot home on 1.09 acres located on a quiet cul de sac in the heart of Olivenhain. The possibilities are endless. Great entertaining home with a sparkling pool, spa, large deck overlooking the lower portion of the lot with a beautiful country setting includes a large barn / workshop, fruit orchard, horseshoe pit, and plenty of room to garden. Large primary bedroom & bath located on the first level with private patio. Chefs kitchen with huge center island, oversized pantry, double oven, and granite counters. Two secondary bedrooms upstairs, along with a large room which was used as an office but could also be game room/kids area. Gently sloping front yard with an easy turf lawn offering greenery all year long. There is an attached 2 car garage and an additional adjoining covered carport for all your parking needs. Enjoy this great rural location yet only minutes to town and shopping, restaurants, easy freeway access and the Beach. This property offers something for every member of the family especially those interested in equestrian, trails, and hiking.

624 Windmill Ranch Rd, Encinitas

Listing courtesy of Listing Agent: Kyle Murphy (760-420-6581) from Listing Office: Coldwell Banker Realty.

Selling Office: Seven Gables Real Estate.

$953,000
2 Beds 3 Baths 250041812 MLS Saxony BLDG.
Step into this bright and welcoming 2-story Townhouse that feels more like a beach retreat. With 1,088 square feet of thoughtfully designed living space, this home combines comfort, convenience, and California style. You’ll love the open living area that flows naturally into the kitchen perfect for cooking, entertaining, or simply unwinding at the end of the day. The kitchen features brand new appliances, plenty of pantry space, and a layout that makes meal prep feel effortless. Upstairs, you’ll find two spacious bedrooms and two and a half bathrooms, offering the perfect balance of privacy and relaxation. The home has been updated with new windows throughout, bringing in plenty of natural light and ocean breezes. Enjoy the perks of everyday living with an in-unit washer and dryer, your own enclosed yard for morning coffee or weekend barbecues, and a one car garage plus additional parking. Located in one of Encinitas’ most desirable communities, you’re just minutes from the beach, downtown shops and restaurants, the YMCA, and easy freeway access everything you need is right at your doorstep. If you’ve been dreaming of living the laid-back Encinitas lifestyle, this home is ready to welcome you.

394 Carmel Creeper Pl, Encinitas

Listing courtesy of Listing Agent: Johnny J Perez (909-376-6109) from Listing Office: Compass.

Selling Office: HomeSmart Realty West.

$2,125,000
3 Beds 3 Baths IG25239128 MLS
Coastal Living at Its Finest! Experience the ultimate beach lifestyle in one of Leucadias most sought-after neighborhoodsjust a quarter mile to the beach! This rare coastal gem offers the perfect blend of charm, convenience, and income potential with a casita and paid-off solar. Enjoy great surf at Leucadia Beach and stroll to local coffee shops, brewery pub, bistro's, surf stores, Orpheus Park, and the Encinitas Farmers Marketall within walking distance. Surrounded by lush tropical landscaping, the property feels like a private paradise featuring plumerias, queen palms, hibiscus, traveler palms, foxtails, Bismarck palms, ginger lilies, lime tree, bottle palms, birds of paradise, and Ti palms. Inside, youll find beautifully remodeled living space , open floor plan features a spacious living and dining area, remodeled kitchen with granite counters, stone and glass backsplash, soft close drawers, and a butlers serving counter. Main living areas are finished with wood-look tile plank flooring, tongue-and-groove ceilings, a charming Dutch front door, dual-pane windows, and a cozy pellet-burning stove. All bathrooms have been tastefully updated with quality finishes. The primary suite offers vaulted ceilings, mirrored closet doors, and French doors leading to a private deckperfect for your morning coffee. Step outside to your tropical backyard oasis, ideal for relaxing after a surf session. Enjoy the fire pit, lush landscaping, and patio area for al fresco dining. Additional features include: *RV parking (50 ft+ RV no problem) with electric, water, and sewer hookups *Paver Drive Coastal Living at Its Finest! Experience the ultimate beach lifestyle in one of Leucadias most sought-after neighborhoodsjust a quarter mile to the beach! This rare coastal gem offers the perfect blend of charm, convenience, and income potential with a casita and paid-off solar. Enjoy great surf at Leucadia Beach and stroll to local coffee shops, brewery pub, bistro's, surf stores, Orpheus Park, and the Encinitas Farmers Marketall within walking distance. Surrounded by lush tropical landscaping, the property feels like a private paradise featuring plumerias, queen palms, hibiscus, traveler palms, foxtails, Bismarck palms, ginger lilies, lime tree, bottle palms, birds of paradise, and Ti palms. Inside, youll find beautifully remodeled living space , open floor plan features a spacious living and dining area, remodeled kitchen with granite counters, stone and glass backsplash, soft close drawers, and a butlers serving counter. Main living areas are finished with wood-look tile plank flooring, tongue-and-groove ceilings, a charming Dutch front door, dual-pane windows, and a cozy pellet-burning stove. All bathrooms have been tastefully updated with quality finishes. The primary suite offers vaulted ceilings, mirrored closet doors, and French doors leading to a private deckperfect for your morning coffee. Step outside to your tropical backyard oasis, ideal for relaxing after a surf session. Enjoy the fire pit, lush landscaping, and patio area for al fresco dining. Additional features include: *RV parking (50 ft+ RV no problem) with electric, water, and sewer hookups *Paver Driveway *Electric vehicle charging port *Outdoor shower *Two storage sheds *One-car garage and ample driveway parking *The approximately 400 sq. ft. casita has its own private entrance and can generate $2,500$3,000/month in rental income or serve as the perfect guest suite for family and friends. *Finished basement, Great hangout spot. *Paid Solar *New roof Enjoy the best of beach living in Leucadiawhere every day feels like vacation!

142 E Glaucus, Encinitas

Listing courtesy of Listing Agent: John Simcoe (951-217-8878) from Listing Office: Keller Williams Realty.

Selling Office: Swell Property.

All information should be verified by the recipient and none is guaranteed as accurate by ARMLS. Copyright 2026 Arizona Regional Multiple Listing Service, Inc. All rights reserved.

board logo

This information is deemed reliable but not guaranteed. You should rely on this information only to decide whether or not to further investigate a particular property. BEFORE MAKING ANY OTHER DECISION, YOU SHOULD PERSONALLY INVESTIGATE THE FACTS (e.g. square footage and lot size) with the assistance of an appropriate professional. You may use this information only to identify properties you may be interested in investigating further. All uses except for personal, non-commercial use in accordance with the foregoing purpose are prohibited. Redistribution or copying of this information, any photographs or video tours is strictly prohibited. This information is derived from the Internet Data Exchange (IDX) service provided by San Diego MLS®. Displayed property listings may be held by a brokerage firm other than the broker and/or agent responsible for this display. The information and any photographs and video tours and the compilation from which they are derived is protected by copyright. Compilation © 2026 San Diego MLS®,