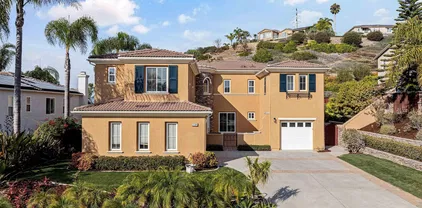
Refine Search
Sort by
$1,750,000
3 Beds 3 Baths NDP2510553 MLS
Lake Life Never Looked So Good! Reimagined for modern living and designed with entertaining in mind, this stunning single level lakeview home offers a seamless blend of indoor and outdoor living. Completely remodeled from top to bottom, every inch of this property has been thoughtfully curated to capture the essence of relaxed luxury. Step inside to discover an open-concept floor plan that connects the living, dining, and kitchen areas with effortless flow. There is even a bar area with additional sink for easy entertaining. Expansive bifold doors open wide to extend your living space outdoors, while a kitchen pass-through window makes lakeside gatherings easy and elegant. The chefs kitchen features high-end stainless steel appliances, custom cabinetry, quartz countertops, and designer lighting a perfect blend of style and function. Throughout the home, youll find premium finishes, wide-plank flooring, and a soothing neutral palette that complements the natural surroundings. There is additional storage and an indoor laundry room as well as a flex space that could serve as a mudroom, office or exercise space. Greenbelt behind with access to the pool and the community dock for a boat. Whether youre hosting summer barbecues on the deck, cozy evenings by the fire, or morning coffee overlooking the water, this home was made for connection, comfort, and celebration. Reimagined. Remodeled. Remarkable. Lake Life Never Looked So Good! Reimagined for modern living and designed with entertaining in mind, this stunning single level lakeview home offers a seamless blend of indoor and outdoor living. Completely remodeled from top to bottom, every inch of this property has been thoughtfully curated to capture the essence of relaxed luxury. Step inside to discover an open-concept floor plan that connects the living, dining, and kitchen areas with effortless flow. There is even a bar area with additional sink for easy entertaining. Expansive bifold doors open wide to extend your living space outdoors, while a kitchen pass-through window makes lakeside gatherings easy and elegant. The chefs kitchen features high-end stainless steel appliances, custom cabinetry, quartz countertops, and designer lighting a perfect blend of style and function. Throughout the home, youll find premium finishes, wide-plank flooring, and a soothing neutral palette that complements the natural surroundings. There is additional storage and an indoor laundry room as well as a flex space that could serve as a mudroom, office or exercise space. Greenbelt behind with access to the pool and the community dock for a boat. Whether youre hosting summer barbecues on the deck, cozy evenings by the fire, or morning coffee overlooking the water, this home was made for connection, comfort, and celebration. Reimagined. Remodeled. Remarkable.

1505 San Pablo Dr, San Marcos

Listing courtesy of Listing Agent: Mary Simmons-Maloney (760-855-1424) from Listing Office: eXp Realty of California, Inc.

Selling Office: Compass.

$1,535,000
5 Beds 5 Baths NDP2510507 MLS Venzano San Elijo Hills BLDG.
Incredible cul-de-sac home in popular Venzano in the San Elijo Hills area. Private lot adjacent to pocket park (use as extension of yard without the maintenance!). Upgraded interior with elegant wood flooring and plantation shutters. Central air conditioning (zoned). Main level bedroom and full bath, plus additional half bath. Formal living and dining rooms. Impressive family room with fireplace, dramatic volume ceiling, and custom built-in. Two bonus rooms/optional bedrooms: one upstairs and used as loft, the other downstairs. Island kitchen with stainless steel appliances opens to family room. Large and usable backyard with grass play area and inviting patio. OWNED SOLAR! Surrounded by miles of wonderful hiking and nature trails! Incredible cul-de-sac home in popular Venzano in the San Elijo Hills area. Private lot adjacent to pocket park (use as extension of yard without the maintenance!). Upgraded interior with elegant wood flooring and plantation shutters. Central air conditioning (zoned). Main level bedroom and full bath, plus additional half bath. Formal living and dining rooms. Impressive family room with fireplace, dramatic volume ceiling, and custom built-in. Two bonus rooms/optional bedrooms: one upstairs and used as loft, the other downstairs. Island kitchen with stainless steel appliances opens to family room. Large and usable backyard with grass play area and inviting patio. OWNED SOLAR! Surrounded by miles of wonderful hiking and nature trails!

1789 Lemon Tree Ct, San Marcos

Listing courtesy of Listing Agent: Tyson Lund (760-438-0800) from Listing Office: The Lund Team, Inc.

Selling Office: Compass.

$1,900,000
5 Beds 4 Baths NDP2510400 MLS Altaire, San Elijo Hills BLDG.
Absolute show-stopper in San Elijo Hills! Perfectly situated on a quiet cul-de-sac in the coveted Altaire community, this stunning five-bedroom, four-bath executive home offers the ideal blend of privacy, functionality, and resort-style outdoor living. The expansive 8,545 sq ft lot features a sparkling saltwater pool and spa, fire pit, and multiple lounging areas framed by mature shade and privacy treescreating a perfect balance of luxury, comfort, and a true sense of home. A gated front courtyard welcomes you into a light-filled interior with soaring ceilings, plantation shutters, and beautifully updated plank flooring. The heart of the home showcases a spacious kitchen with quartz countertops, double oven, a large island, and a walk-in pantry, opening seamlessly to the family room and backyard for effortless entertaining. Upstairs (which even offers peek-a-boo views!) features four generously sized bedrooms, each with a walk-in closet, plus a large loft ideal for a playroom, office, or media space. A downstairs bedroom and full bath provide flexible living options for guests or multi-generational families. The backyard retreat is an entertainers dream, complete with an 8-foot-deep saltwater pool, fire pit, and outdoor spaces framed by mature landscaping and fruiting plum, peach, apricot, Meyer lemon, cherry, and nectarine trees. The yard is wired for a Sonos surround sound system, creating the perfect atmosphere for outdoor gatherings. Additional highlights include a three-car garage, highly rated Double Peak K8 school, low Mello Roos, and a premier cul-de-sac location. - Absolute show-stopper in San Elijo Hills! Perfectly situated on a quiet cul-de-sac in the coveted Altaire community, this stunning five-bedroom, four-bath executive home offers the ideal blend of privacy, functionality, and resort-style outdoor living. The expansive 8,545 sq ft lot features a sparkling saltwater pool and spa, fire pit, and multiple lounging areas framed by mature shade and privacy treescreating a perfect balance of luxury, comfort, and a true sense of home. A gated front courtyard welcomes you into a light-filled interior with soaring ceilings, plantation shutters, and beautifully updated plank flooring. The heart of the home showcases a spacious kitchen with quartz countertops, double oven, a large island, and a walk-in pantry, opening seamlessly to the family room and backyard for effortless entertaining. Upstairs (which even offers peek-a-boo views!) features four generously sized bedrooms, each with a walk-in closet, plus a large loft ideal for a playroom, office, or media space. A downstairs bedroom and full bath provide flexible living options for guests or multi-generational families. The backyard retreat is an entertainers dream, complete with an 8-foot-deep saltwater pool, fire pit, and outdoor spaces framed by mature landscaping and fruiting plum, peach, apricot, Meyer lemon, cherry, and nectarine trees. The yard is wired for a Sonos surround sound system, creating the perfect atmosphere for outdoor gatherings. Additional highlights include a three-car garage, highly rated Double Peak K8 school, low Mello Roos, and a premier cul-de-sac location. - San Elijo Hills offers ballparks, soccer field, picnic & bbq area, playgrounds, dog park, community center...and all are within walking distance. Enjoy the pedestrian friendly town center, with fountain, shops and eateries along with the 18 miles of trails, 19 acre park, 1000 acres of open space. Seller to select services. Room dimensions & sq footage are approximate, per builder & assessor's record. Mello-roos is estimated. All MLS & marketing info is approximate & not guaranteed.

1034 Pavo Ct, San Marcos

Listing courtesy of Listing Agent: Nicolas Jonville (760-471-5098) from Listing Office: Keller Williams Realty.

Selling Office: Keller Williams Realty.

$975,000
4 Beds 3 Baths 250042645 MLS
Welcome to this beautifully maintained and updated home in the Mesa Valle community of San Marcos. Freshly painted inside and out, with a crisp white kitchen and black hardware, this home features vaulted ceilings, crown molding, Pergo flooring upstairs, and marble tile on the first floor. The spacious 3-car garage plus storage offers ample space. The backyard is perfect for entertaining with a built-in BBQ island, Alumawood patio cover, grassy play area, and custom pavers. Very walkable with trails to schools & parks! Additional highlights include a tankless water heater and custom blinds. Conveniently located near top-rated schools, Palomar College, Cal State San Marcos, parks, trails, shopping, dining, and major freeways. Currently zoned for Richland Elementary, Woodland Park Middle School and Mission Hills High School.

809 River Run Cir, San Marcos

Listing courtesy of Listing Agent: Kimberly A Koll (858-231-4997) from Listing Office: Heritage Homes San Diego.

Selling Office: Sterling Nests.

$1,570,000
5 Beds 5 Baths NDP2510314 MLS
GREAT VALUE!! Welcome to Mission Circle at Parkside, this fantastic gated community located in San Marcos offers convenience and resort style living. This stunning and popular plan 2 craftsman offers a light and bright open floor-plan with chefs kitchen, quartz counter tops, custom backsplash, stainless steel appliances, a large island, eat-in dining, luxury vinyl plank flooring, a bedroom and bathroom on main level, large open great room with glass sliders leading to the covered loggia (California Room) and back yard. Upstairs you will find a large flexible loft space, additional bedrooms, a laundry room and a private and separate primary suite with upgraded Calcutta tile spa inspired bathroom and over-sized walk in closet. The home is located on one of the quietest streets in the community, offers owned solar, no direct neighbors behind, back yard faces Double Peak Park and provides lots of sun. Mission Circle is a community with amenities galore; enjoy access to a large pool and spa, playground, dog park, BBQs, and more! The community is surrounded by serene mountains and numerous trails perfect for walking or hiking, great proximity to newly built Kaiser hospital and Cal State University San Marcos. Located 20 minutes from beaches and close to shops, restaurants, and the I-15. GREAT VALUE!! Welcome to Mission Circle at Parkside, this fantastic gated community located in San Marcos offers convenience and resort style living. This stunning and popular plan 2 craftsman offers a light and bright open floor-plan with chefs kitchen, quartz counter tops, custom backsplash, stainless steel appliances, a large island, eat-in dining, luxury vinyl plank flooring, a bedroom and bathroom on main level, large open great room with glass sliders leading to the covered loggia (California Room) and back yard. Upstairs you will find a large flexible loft space, additional bedrooms, a laundry room and a private and separate primary suite with upgraded Calcutta tile spa inspired bathroom and over-sized walk in closet. The home is located on one of the quietest streets in the community, offers owned solar, no direct neighbors behind, back yard faces Double Peak Park and provides lots of sun. Mission Circle is a community with amenities galore; enjoy access to a large pool and spa, playground, dog park, BBQs, and more! The community is surrounded by serene mountains and numerous trails perfect for walking or hiking, great proximity to newly built Kaiser hospital and Cal State University San Marcos. Located 20 minutes from beaches and close to shops, restaurants, and the I-15.

597 Middlebrook Rd, San Marcos

Listing courtesy of Listing Agent: Travis McClain (858-799-0709) from Listing Office: HomeSmart Realty West.

Selling Office: OUT OF AREA.

$225,000
2 Beds 2 Baths NDP2510243 MLS Palomar Estates West BLDG.
Welcome to space number 275 in highly desired Palomar Estates West. This unique lot with astounding ocean and sunset views is located close to the clubhouse and has no neighbors on any side. As well, the home gets a wonderful ocean breeze to keep it cool. At 1880 square feet this is one of the larger homes in the community. The open floor plan layout makes the home feel even more spacious. The enclosed porch is incorporated seamlessly into the home and adds extra space that is not included in the square footage of the home. The large kitchen and dining area gives you lots of space to entertain guests. Palomar Estates West is a 5 star 55+/35+ senior rent controlled park with many activities and amenities including a beautiful clubhouse, pool, spa, gym, putting green, pickleball courts, and tennis courts. This home is located minutes to Lake San Marcos dining and golf as well as local Carlsbad beaches, shopping, and restaurants. Welcome to space number 275 in highly desired Palomar Estates West. This unique lot with astounding ocean and sunset views is located close to the clubhouse and has no neighbors on any side. As well, the home gets a wonderful ocean breeze to keep it cool. At 1880 square feet this is one of the larger homes in the community. The open floor plan layout makes the home feel even more spacious. The enclosed porch is incorporated seamlessly into the home and adds extra space that is not included in the square footage of the home. The large kitchen and dining area gives you lots of space to entertain guests. Palomar Estates West is a 5 star 55+/35+ senior rent controlled park with many activities and amenities including a beautiful clubhouse, pool, spa, gym, putting green, pickleball courts, and tennis courts. This home is located minutes to Lake San Marcos dining and golf as well as local Carlsbad beaches, shopping, and restaurants.

1930 W San Marcos Blvd Unit 275, San Marcos

Listing courtesy of Listing Agent: Liz Bishop (760-214-3454) from Listing Office: Allison James Estates & Homes.

Selling Office: Allison James Estates & Homes.

$1,242,500
4 Beds 3 Baths 250042371 MLS
Welcome to 1048 Via Vera Cruz, a beautifully updated home in the heart of San Marcos. Offering 2,467 sq ft of living space, this 4bedroom, 2.5-bath residence blends modern style with everyday comfort. Inside, you’ll find a beautifully appointed kitchen featuring quartz countertops and stainless steel appliances. The home boasts multiple spacious living areas with a great flow, and tons of natural light. Each of the bathrooms have also been nicely updated with designer style finishes, the highlight being the large soaking tub in the primary bathroom and walk-in closet. Step outside to your private backyard retreat with a sparkling pool and spa combo, a covered seating area wired for a TV, and a low-maintenance turf yard—perfect for relaxing or entertaining. Located in a quiet, established neighborhood with no HOA, this home offers both tranquility and convenience. Just minutes from top schools, shopping, dining, and parks, you’ll love everything San Marcos has to offer.

1048 Via Vera Cruz, San Marcos

Listing courtesy of Listing Agent: Sander Harth (760-237-0780) from Listing Office: Compass.

Selling Office: Berkshire Hathaway HomeServices California Properties.

$915,000
3 Beds 3 Baths NDP2510204 MLS
Welcome to 734 Brass Lantern, a custom-upgraded saltwater pool home nestled in the hills of San Marcos, offering sweeping southwesterly views of the city and Cal State San Marcos. This property blends energy efficiency, craftsmanship, and outdoor living into one exceptional residence. The heart of the home is a beautifully designed kitchen featuring premium Bosch stainless steel appliancesincluding the stove, refrigerator, microwave, and dishwashersurrounded by custom cabinetry made of Russian Baltic birch and heart Douglas fir. Quartz countertops and laminate flooring run throughout, adding both style and durability. Pella dual-glazed vinyl windows bring in natural light while maintaining energy efficiency. Energy-conscious buyers will appreciate the leased solar system. A 40-year composition roof was installed just prior to the solar installation, offering lasting protection. The backyard is a true oasis, anchored by a saltwater pool with Pentair equipment, including a new saltwater generator installed in October 2025 and a recently replaced filter. Surrounding the pool and yard is an extensive collection of fruit trees and edible landscaping, featuring a finger lime, Meyer lemon, Mexican lime, pomegranate, six types of apples, Navel oranges, figs, guava, three types of tangerines, three pear trees, Bacon and Naughba avocados. There are also kiwi plants, along with raspberry, blueberry, and blackberry vines. The upper yard offers raised garden beds ideal for growing vegetables or seasonal flowers. Recent updates include fresh dining area and "touch-up" interior and exteri Welcome to 734 Brass Lantern, a custom-upgraded saltwater pool home nestled in the hills of San Marcos, offering sweeping southwesterly views of the city and Cal State San Marcos. This property blends energy efficiency, craftsmanship, and outdoor living into one exceptional residence. The heart of the home is a beautifully designed kitchen featuring premium Bosch stainless steel appliancesincluding the stove, refrigerator, microwave, and dishwashersurrounded by custom cabinetry made of Russian Baltic birch and heart Douglas fir. Quartz countertops and laminate flooring run throughout, adding both style and durability. Pella dual-glazed vinyl windows bring in natural light while maintaining energy efficiency. Energy-conscious buyers will appreciate the leased solar system. A 40-year composition roof was installed just prior to the solar installation, offering lasting protection. The backyard is a true oasis, anchored by a saltwater pool with Pentair equipment, including a new saltwater generator installed in October 2025 and a recently replaced filter. Surrounding the pool and yard is an extensive collection of fruit trees and edible landscaping, featuring a finger lime, Meyer lemon, Mexican lime, pomegranate, six types of apples, Navel oranges, figs, guava, three types of tangerines, three pear trees, Bacon and Naughba avocados. There are also kiwi plants, along with raspberry, blueberry, and blackberry vines. The upper yard offers raised garden beds ideal for growing vegetables or seasonal flowers. Recent updates include fresh dining area and "touch-up" interior and exterior painting, reconstructed garage doors, and new landscape mulch throughout, giving the home a polished, move-in-ready feel. This home also features a 200-amp main electrical panel, with a dedicated 100-amp sub-panel in the garage, which also features 220V power, perfect for EV charging or a workshop. The spacious three-car garage is structurally reinforced over-sized beams, concrete piers and 2"x6" joists, offering storage or workshop potential. Adjacent, a 6-inch thick poured concrete RV pad, reinforced with rebar placed at 24" on center, ensures strength for heavy-duty use. The rear patio was also poured as a monolithic 6-inch slab, engineered to support future patio covers or other potential structural additions. Whether you're relaxing poolside, harvesting from your own orchard, or working on your next project in the garage, 734 Brass Lantern offers a rare blend of practicality, beauty, and lifestyle potential.

734 Brass Lantern Rd, San Marcos

Listing courtesy of Listing Agent: Chuck Crist (760-809-2943) from Listing Office: Cabrillo Team Realty.

Selling Office: NON LISTED OFFICE.

$1,510,000
3 Beds 3 Baths NDP2510197 MLS
Stunning sunrises and sweeping views surround this rarely available single-story home in the sought-after Mahogany neighborhood of Old Creek Ranch. Behind an elegant wrought iron entry gate lies a beautifully maintained 2,412 sq. ft. residence showcasing an open-concept design and stylish upgrades throughout. The gourmet kitchen features a large chefs island, granite countertops, stainless steel appliances, a walk-in pantry, and an adjacent dining area that flows seamlessly into the spacious living room with surround sound, and a warm, inviting fireplace w/custom mantle. This thoughtful floor plan offers 3 bedrooms, 3 full bathrooms, and a dedicated office (or optional 4th bedroom with closet), plus a 2-car garage with epoxy flooring. The private primary suite captures inspiring views and includes an oversized soaking tub, separate shower, dual vanities, and a generous walk-in closet. Bedroom 2 is a private en-suite with its own full bathroom, ideally situated on a separate wing for privacy. The spacious laundry room includes a sink and abundant cabinetry for storage. Additional highlights include plantation shutters, fresh interior and exterior paint, luxury vinyl plank flooring, central A/C, rain gutters, a gas stub-out in the patio, and ceiling fans. Enjoy expansive views, refreshing breezes, and serene privacy from the professionally landscaped backyard featuring landscape lighting, a covered patio, and an elevated seating areaan entertainers delight. This lovely home is located in a highly desirable school district and has low HOA fees and no Mello-Roos. This move-in r Stunning sunrises and sweeping views surround this rarely available single-story home in the sought-after Mahogany neighborhood of Old Creek Ranch. Behind an elegant wrought iron entry gate lies a beautifully maintained 2,412 sq. ft. residence showcasing an open-concept design and stylish upgrades throughout. The gourmet kitchen features a large chefs island, granite countertops, stainless steel appliances, a walk-in pantry, and an adjacent dining area that flows seamlessly into the spacious living room with surround sound, and a warm, inviting fireplace w/custom mantle. This thoughtful floor plan offers 3 bedrooms, 3 full bathrooms, and a dedicated office (or optional 4th bedroom with closet), plus a 2-car garage with epoxy flooring. The private primary suite captures inspiring views and includes an oversized soaking tub, separate shower, dual vanities, and a generous walk-in closet. Bedroom 2 is a private en-suite with its own full bathroom, ideally situated on a separate wing for privacy. The spacious laundry room includes a sink and abundant cabinetry for storage. Additional highlights include plantation shutters, fresh interior and exterior paint, luxury vinyl plank flooring, central A/C, rain gutters, a gas stub-out in the patio, and ceiling fans. Enjoy expansive views, refreshing breezes, and serene privacy from the professionally landscaped backyard featuring landscape lighting, a covered patio, and an elevated seating areaan entertainers delight. This lovely home is located in a highly desirable school district and has low HOA fees and no Mello-Roos. This move-in ready home is ideally located near beaches, shopping, dining, scenic trails, parks, Lake San Marcos, and the charming village of San Elijo Hills. Fine So. California living awaits!

2856 Dove Tail Dr, San Marcos

Listing courtesy of Listing Agent: Ruth Broom (760-815-1870) from Listing Office: Compass.

Selling Office: Keller Williams Realty.

$1,450,000
4 Beds 3 Baths 250042316 MLS
Experience the essence of refined single-story living with an upstairs loft in this beautifully upgraded San Elijo Hills home, where comfort, style, and energy efficiency meet seamlessly. Ideally located within walking distance to top-rated schools, scenic parks, restaurants, coffee shops, and the vibrant town center, this residence offers the perfect blend of luxury and community. The open-concept layout features four bedrooms and three full baths, including a spa-inspired primary suite and two additional bedrooms on the main level. The gourmet kitchen is a chef’s dream, showcasing sleek gray quartz countertops, a custom backsplash, shaker cabinetry, premium KitchenAid appliances, and a spacious center island perfect for entertaining. Elegant French oak wood floors, crown molding, a cozy stone fireplace, and smart-home lighting create a warm yet sophisticated ambiance. The luxurious primary suite features a glass-enclosed rain shower, soaking tub with a serene waterfall feature, and a custom walk-in closet. A versatile downstairs office or guest room with a built-in Murphy bed adds flexibility, while the upstairs loft with its own bedroom and bath offers an ideal retreat for guests or multi-generational living. Thoughtful details include a custom bookcase pantry, built-in storage, powered blackout shades, and air conditioning for year-round comfort. Step outside to an expansive backyard with panoramic views, a built-in firepit, and a sleek aluminum patio cover—perfect for relaxing or entertaining. With a low $90/month HOA, this stunning home has Solar that is paid.

1456 Golden Sunset Dr, San Marcos

Listing courtesy of Listing Agent: Kim Camaratta (760-809-2232) from Listing Office: eXp Realty of Southern California, Inc..

Selling Office: First Team Real Estate.

$1,415,000
5 Beds 3 Baths NDP2510168 MLS La Fuente BLDG.
Private corner lot with a huge side yard bonus, full canyon view, and no side neighbor in gated west San Marcos neighborhood. Community of La Fuente is at the VERY westerly tip of San Marcos, conveniently located right between Rancho Carillo and the beloved Simmons Family Park, adjacent to Carlsbad. A smaller enclave of 43 homes in an exclusive neighborhood with private streets and a community park. Many natural preserves and walking/biking trails in this region!! Enjoy beautiful sunrises from this large .21 acre view yard with a little ocean view. Master bedroom enjoys incredible canyon views from the large Trex Deck patio. Abundant natural light from the kitchen, family room, and downstairs bedroom. Hard surface wood flooring downstairs and on the stairway. Family room built-in cabinetry. Upstairs laundry room. Large kitchen and breakfast nook area. Formal living area and plantation shutters at front of the home. A terrific layout in a beautiful community. Zoned for Carillo Elementary, San Elijo Middle, San Marcos High School! Only 2 miles to Bressi Ranch shopping Centers, anchored by Trader Joe's, Sprouts, and Stater Bro's. Private corner lot with a huge side yard bonus, full canyon view, and no side neighbor in gated west San Marcos neighborhood. Community of La Fuente is at the VERY westerly tip of San Marcos, conveniently located right between Rancho Carillo and the beloved Simmons Family Park, adjacent to Carlsbad. A smaller enclave of 43 homes in an exclusive neighborhood with private streets and a community park. Many natural preserves and walking/biking trails in this region!! Enjoy beautiful sunrises from this large .21 acre view yard with a little ocean view. Master bedroom enjoys incredible canyon views from the large Trex Deck patio. Abundant natural light from the kitchen, family room, and downstairs bedroom. Hard surface wood flooring downstairs and on the stairway. Family room built-in cabinetry. Upstairs laundry room. Large kitchen and breakfast nook area. Formal living area and plantation shutters at front of the home. A terrific layout in a beautiful community. Zoned for Carillo Elementary, San Elijo Middle, San Marcos High School! Only 2 miles to Bressi Ranch shopping Centers, anchored by Trader Joe's, Sprouts, and Stater Bro's.

2119 Sand Crest Way, San Marcos

Listing courtesy of Listing Agent: Gino Tinucci (619-665-6701) from Listing Office: Knopp Coastal Realty.

Selling Office: Redfin Corporation.

$1,250,000
3 Beds 2 Baths 250042038 MLS
This is a beautifully remodeled modern home tucked away in one of San Marcos's most desirable neighborhoods. The house is upgraded with new flooring, new tile, fresh interior and exterior paint, and stylish modern finishes throughout the house. The chef's kitchen features new cabinetry and brand new high-end stainless steel appliances. All bathrooms have been completely transformed with a new curbless shower, new tubs and designer selected finishes. The home offers new HVAC system for year-round comfort, plus a brand new washer and dryer beautifully set in a laundry room upgraded from floor to ceiling with modern finishes and thooughtful design. Outside, enjoy a beautifully refreshed yard with new mulch, new gravel, mature trees and ample of space to relax and entertain. With its turnkey condition and attention to detail, this home is ready for its next onwers to move in and start making memories.

2042 Sequoia St, San Marcos

Listing courtesy of Listing Agent: Anastasia Golopapenko (619-818-9522) from Listing Office: Tytum Realty.

Selling Office: Compass.

$940,000
4 Beds 3 Baths 250042017 MLS
Stunning Fully Remodeled Home with Views & Versatile Living It can be used as a 3/2 primary home with an attached studio downstairs, separate entrance with kitchenette, fireplace and full bathroom. Or use the downstairs as a 2nd living room or separate guest room. Endless possibilities. Total 4 beds 3 baths Welcome to this beautifully remodeled split-level home in the heart of San Marcos. Nearly 1,900 sq. ft. of stylish living space offers a modern design, functional versatility, and breathtaking views you’ll love coming home to. Highlights of the Home: Complete Remodel: Brand-new roof, flooring, kitchen, and bathrooms – move-in ready with nothing left to do. Main Residence: 3 spacious bedrooms, 2 updated bathrooms, an open-concept kitchen, and bright living spaces with incredible views. Indoor-Outdoor Living: Enjoy sweeping views from the main living areas and a backyard perfect for relaxing or entertaining. Prime Location: Directly across from a park, providing extra space for recreation, play, and community. This home combines modern updates, flexible living options, and a fantastic location in one of San Marcos’ most desirable neighborhoods. Whether you’re looking for a family-friendly layout, multigenerational living, or investment potential, 1477 Glen Avon Drive delivers it all. Don’t miss your chance to own this fresh, move-in ready home with endless possibilities!

1477 Glen Avon, San Marcos

Listing courtesy of Listing Agent: Joe Corbisiero (760-201-9252) from Listing Office: Compass.

Selling Office: Real Broker.

$1,997,000
4 Beds 5 Baths NDP2510035 MLS
Welcome to the highly sought-after gated community of Rosemont Estates, an exclusive gated enclave of just 18 single-story homes nestled in the heart of Twin Oaks Valley, San Marcos. Each property rests on an acre or more of land, and homes here rarely come to market. In fact, this is the very first time this stunning residence has ever been offered for sale. Designed as the ultimate entertainers retreat, this home is truly the perfect gathering place. A Saltillo-tiled walkway leads through a charming courtyard with firepit, arched entry, and tiled fountain, reminiscent of the classic La Costa Spa. Custom tilework accents walls, stairs, and architectural details throughout, setting the tone for the homes character and style. Inside, striking 10-foot ceilings, laminate wood floors, and tumbled tile highlight over 3,600 square feet of living space. The formal living room with a grand fireplace and adjacent dining room create an elegant setting for entertaining, while the private owners wing features a luxurious primary suite with trey ceiling, space for oversized furnishings, and a spa-like bathroom complete with walk-in shower, soaking tub, and dual walk-in closets. The secondary wing offers three generously sized bedrooms, each with remodeled ensuite baths, along with a home office or optional 5th bedroom just off the entry. At the heart of the home, the open-concept design seamlessly connects the gourmet kitchen, featuring a large granite island, Sub-Zero refrigerator, abundant cabinetry, walk-in pantry and bar alcove with wine fridge. Adjacent to the spacious family room, Welcome to the highly sought-after gated community of Rosemont Estates, an exclusive gated enclave of just 18 single-story homes nestled in the heart of Twin Oaks Valley, San Marcos. Each property rests on an acre or more of land, and homes here rarely come to market. In fact, this is the very first time this stunning residence has ever been offered for sale. Designed as the ultimate entertainers retreat, this home is truly the perfect gathering place. A Saltillo-tiled walkway leads through a charming courtyard with firepit, arched entry, and tiled fountain, reminiscent of the classic La Costa Spa. Custom tilework accents walls, stairs, and architectural details throughout, setting the tone for the homes character and style. Inside, striking 10-foot ceilings, laminate wood floors, and tumbled tile highlight over 3,600 square feet of living space. The formal living room with a grand fireplace and adjacent dining room create an elegant setting for entertaining, while the private owners wing features a luxurious primary suite with trey ceiling, space for oversized furnishings, and a spa-like bathroom complete with walk-in shower, soaking tub, and dual walk-in closets. The secondary wing offers three generously sized bedrooms, each with remodeled ensuite baths, along with a home office or optional 5th bedroom just off the entry. At the heart of the home, the open-concept design seamlessly connects the gourmet kitchen, featuring a large granite island, Sub-Zero refrigerator, abundant cabinetry, walk-in pantry and bar alcove with wine fridge. Adjacent to the spacious family room, warmed by a stone-faced fireplace and filled with natural light from French doors leading to the backyard. Additional features include a generous laundry room, dual-zone HVAC with new ceiling fans throughout, and a well-organized two-car garage with overhead storage plus a separate one-car garage. The crown jewel of this estate is the resort-style outdoor living space. The recently remodeled saltwater pool and spa serve as a private paradise with solar heating, water slide, jumping rock, waterfall, bridge, grotto, and beach-entry shelf. Multiple palapas shade the BBQ, dining spaces, and lounge areas, while an expansive covered patio invites year-round enjoyment. Beyond the pool, the elevated back portion of the property includes a bocce ball court, six large gardening planters, a basketball court with two regulation sized hoops, and breathtaking views enhanced by refreshing westerly breezes. This exceptional home combines privacy, luxury, and unmatched amenities in one of San Marcoss most desirable communities.

1799 Camden Pl, San Marcos

Listing courtesy of Listing Agent: Erin Wade () from Listing Office: Compass.

Selling Office: Compass.
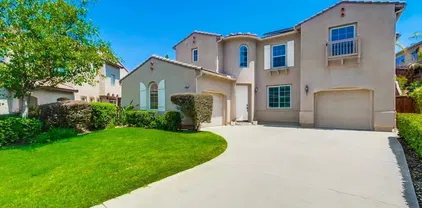
$1,350,000
3 Beds 3 Baths 250041776 MLS Luminara BLDG.
Meticulously maintained home in desirable Luminara of San Elijo Hills. Gorgeous curbside appeal with handsome stone finishes and lush mature landscaping. Front pathway leads to shaded courtyard with majestic trees and garden. The backyard is adorned with custom pavers and hardscape, a built-in fireplace, and a low maintenance yard with plenty of space for outdoor seating. Home is beaming with natural light, featuring arched doorways, wood floors, limestone flooring in kitchen and primary en-suite, granite counters & backsplash, staineless steel appliances, downstairs powder room and modern shutters throughout. Spacious loft upstairs can serve as an optional 4th bedroom, office, or den. Soak in the gorgeous hillside views from the primary suite balcony. Spacious en-suite offers double sinks, large soaking tub, separate shower, walk-in closet and lots of storage. All bedrooms and laundry located upstairs. Built-in refrigerator, washer and dryer are included with the sale. The San Elijo Hills community is sought after for its top-rated schools, quaint town center that includes a magnificent public park equipped with a stage and seating for community events, rows of shops and restaurants, and is just minutes to pristine San Diego beaches. BE SURE TO VIEW THE VIDEO TOUR TO CAPTURE THE BEAUTY OF THIS HOME!

840 Luminara Way, San Marcos

Listing courtesy of Listing Agent: Alma Solomon (858-964-8530) from Listing Office: Coastal Premier Properties.

Selling Office: Compass.
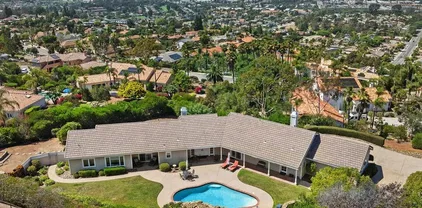
$2,915,000
7 Beds 6 Baths 250041193 MLS
Available for the first time! Don't miss this extraordinary opportunity to own a stunning 6.26-acre estate with 3 homes in the highly sought-after Twin Oaks Valley area of San Marcos. Perfectly suited for equestrian enthusiasts, agricultural pursuits, or multi-generational living. The main home is a custom-built, approx 3,000-square-foot home built in 2007, featuring 3 bedrooms plus an office, 3 bathrooms, vaulted ceilings, expansive windows, and an inviting open floor plan flooded with natural light and panoramic views. The second residence is a spacious, approximately 2,000-square-foot guest home with 3 bedrooms and 2 bathrooms, complete with its own private driveway, and an expansive deck with stunning views—ideal for guests, extended family, or rental income opportunities. Additionally, there's a charming 500-square-foot secondary guest home with 1 bedroom and 1 bathroom, offering even more versatility. This meticulously maintained property has mature landscaping, lush lawns, and is fully irrigated by a private well, ensuring a vibrant landscape year-round. Electric costs are minimized with a leased solar system with 3 Tesla Powerwalls. Additional features include a large 25'x40' detached garage/workshop, a 26'x40' covered RV area, and an additional detached 18’x20’ workshop or bonus room. Fully usable acreage presents endless possibilities, featuring multiple outdoor spaces ideal for hosting events, as well as two paddocks ready for horses or livestock. Enjoy privacy and tranquility in this exceptional ranch setting, all within easy reach of equestrian facilities, local trails, and urban amenities. This incredible property truly offers everything you've been dreaming of.

3232 N Twin Oaks Valley Rd, San Marcos

Listing courtesy of Listing Agent: Glen Henderson (619-996-8926) from Listing Office: LPT Realty,Inc.

Selling Office: Pacific Sotheby's Int'l Realty.

$1,060,000
4 Beds 4 Baths 250041087 MLS
Welcome to 425 Camino Hermoso – Beautiful 4BR/3.5BA home in the gated Belleza community. Bright open floor plan with tile flooring downstairs and hardwood upstairs. The living area features recessed lighting and a cozy fireplace, flowing seamlessly into the dining area and modern kitchen with stainless steel appliances, granite counters, a large center island, and ample cabinetry. The primary suite offers a walk-in closet and ensuite with dual sinks, a soaking tub, and a separate shower. An optional second primary suite (currently used as a spacious bonus room) includes its own ensuite bath—perfect for guests or extended family. Two additional bedrooms share a full hall bath. Enjoy the private backyard with a paved patio, lush landscaping, and no rear neighbors. Additional highlights include solar panels, central A/C, upstairs laundry, and a 2-car garage. Low HOA dues and a prime location close to top-rated schools, parks, trails, and CSUSM.

425 Camino Hermoso, San Marcos

Listing courtesy of Listing Agent: Hunter Sill (619-890-9201) from Listing Office: Sill Realty Group.

Selling Office: eXp Realty of California, Inc..

$1,999,000
3 Beds 3 Baths 250041073 MLS
Stunning single-story home nestled on over an acre of land with a tranquil private pool and panoramic views of San Marcos and the ocean on the horizon. This beautifully maintained property features 3 spacious bedrooms, 2.5 bathrooms, and a 3-car garage, offering comfort, convenience, and exceptional amenities. Inside, you'll find vaulted ceilings, gas brick fireplaces in the family & living rooms, recessed lighting, and ample natural light. The kitchen flows seamlessly to the outdoor spaces, and is equipped with an island with storage, double oven, custom pantry, and breakfast area. The spacious primary suite is truly a retreat, featuring built-ins, seating area, an expansive custom walk-in closet, and spa-like bath with dual vanities and soaking tub. Separate laundry room includes built-in cabinetry, sink, and a dedicated ironing station. The home is equipped with central air conditioning, a whole-house alarm system, central vacuum, and an oversized coat and hallway storage closet. The garage is a standout with attic storage accessed by a pull-down ladder, an automatic opener for all three bays, and a workbench with a hot and cold water utility sink. Step outside to your private oasis, complete with a heated pool featuring waterfalls and an automatic pool sweep, plus plenty of space for a future spa or jacuzzi. The yard is fully fenced and serviced by an automatic sprinkler system. Additional outdoor highlights include a gas line plumbed for a BBQ and a custom exposed aggregate/pebble driveway and walkway. See supp. This exceptional home is ready for you to move in and enjoy — a rare opportunity to own a private retreat with sweeping views and resort-style living in San Marcos.

1324 Vista Colina Dr, San Marcos

Listing courtesy of Listing Agent: Julie Houston (760-822-3339) from Listing Office: Compass.

Selling Office: Lusardi Land Company.

$1,010,000
4 Beds 3 Baths NDP2509710 MLS
**Huge Price Improvement** Welcome to this beautifully updated 4-bedroom, 2.5-bath home in the highly sought-after Discovery Hills community, within the boundaries of top-rated Discovery Elementary School & San Marcos High - rated 9 out of 10! (Loft converted into 4th bedroom by a licensed contractor.) Offering 1,983 sq. ft. of open-concept living, this light-filled residence showcases new appliances, designer paint, upgraded flooring, and a brand-new fence. The spacious chefs kitchen is ideal for everyday living and entertaining, featuring a gas stove, breakfast bar, and ample cabinet space. Upstairs, youll find generously sized bedrooms with large closets and ceiling fans. The primary suite includes a bright walk-in closet and serene views of the private, landscaped backyard backing to wooded open space and scenic trails for added tranquility. Nestled on a quiet cul-de-sac with no rear neighbors and rare RV parking, this home offers exceptional privacy and peace. Enjoy direct access to a private trail and take a short two-minute walk to Discovery Park. Youre also just moments from Discovery Lake, jogging paths, shops, restaurants, movie theaters, hospitals, major freeways, and more. Combining comfort, convenience, and natural beauty, this Discovery Hills gem truly has it all, dont miss your chance to make it yours! **Huge Price Improvement** Welcome to this beautifully updated 4-bedroom, 2.5-bath home in the highly sought-after Discovery Hills community, within the boundaries of top-rated Discovery Elementary School & San Marcos High - rated 9 out of 10! (Loft converted into 4th bedroom by a licensed contractor.) Offering 1,983 sq. ft. of open-concept living, this light-filled residence showcases new appliances, designer paint, upgraded flooring, and a brand-new fence. The spacious chefs kitchen is ideal for everyday living and entertaining, featuring a gas stove, breakfast bar, and ample cabinet space. Upstairs, youll find generously sized bedrooms with large closets and ceiling fans. The primary suite includes a bright walk-in closet and serene views of the private, landscaped backyard backing to wooded open space and scenic trails for added tranquility. Nestled on a quiet cul-de-sac with no rear neighbors and rare RV parking, this home offers exceptional privacy and peace. Enjoy direct access to a private trail and take a short two-minute walk to Discovery Park. Youre also just moments from Discovery Lake, jogging paths, shops, restaurants, movie theaters, hospitals, major freeways, and more. Combining comfort, convenience, and natural beauty, this Discovery Hills gem truly has it all, dont miss your chance to make it yours!

797 Trailside Pl, San Marcos

Listing courtesy of Listing Agent: Chantalle O Donnell (760-945-8600) from Listing Office: Professional Realty Services.

Selling Office: America Home Realty and Investment Inc.

$295,000
2 Beds 2 Baths NDP2509660 MLS Rancho Vallecitos BLDG.
Significant Price Adjustment! Panoramic VIEW property located on an elevated lot on a cul-de-sac within a 55+ resort style community w/ rent control. Private wrap around deck with sweeping views to the North East.This roomy 1840 sq. ft. home gives enough space for a formal Dining area, Family room and Living room with fireplace. Newer HVAC, water heater, and refrigerator. Vaulted beamed ceilings and vinyl windows enhance the richness of the color palette. The Primary Bedroom has a large walk in closet and ensuite Bathroom with a large soaking tub and separate step in shower. The laundry room is oversized with an extrapantry, storage cabinets and counter space. There is also an enclosed porch that can serve as an office or hobby room. Large Storage shed.Rancho Vallecitos is a beautiful, 5-Star, resort style community for persons 55 years of age and over (2nd resident can be age 45+). One of the most beautiful manufactured home communities in California, Rancho Vallecitos has great views that can be enjoyed throughout the community, plus many social activities and amenities. Amenities include a clubhouse/recreation building, pool & spa, library, gym, billiards room, card tables, game and craft room, putting green, dog park, RV parking for an additional cost, and so much more! Monthly space rent is $740and park is under city rent control. Significant Price Adjustment! Panoramic VIEW property located on an elevated lot on a cul-de-sac within a 55+ resort style community w/ rent control. Private wrap around deck with sweeping views to the North East.This roomy 1840 sq. ft. home gives enough space for a formal Dining area, Family room and Living room with fireplace. Newer HVAC, water heater, and refrigerator. Vaulted beamed ceilings and vinyl windows enhance the richness of the color palette. The Primary Bedroom has a large walk in closet and ensuite Bathroom with a large soaking tub and separate step in shower. The laundry room is oversized with an extrapantry, storage cabinets and counter space. There is also an enclosed porch that can serve as an office or hobby room. Large Storage shed.Rancho Vallecitos is a beautiful, 5-Star, resort style community for persons 55 years of age and over (2nd resident can be age 45+). One of the most beautiful manufactured home communities in California, Rancho Vallecitos has great views that can be enjoyed throughout the community, plus many social activities and amenities. Amenities include a clubhouse/recreation building, pool & spa, library, gym, billiards room, card tables, game and craft room, putting green, dog park, RV parking for an additional cost, and so much more! Monthly space rent is $740and park is under city rent control.

3535 Linda Vista, Unit 332, San Marcos

Listing courtesy of Listing Agent: Leah Cole (760-420-7531) from Listing Office: Leah Cole Realty.

Selling Office: Leah Cole Realty.

$1,215,000
5 Beds 3 Baths 250040716 MLS
Welcome to your newly remodeled home in the heart of Santa Fe Hills! From stunning western sunsets to views of the Pacific Ocean, this home was designed to capture the best of California living from every level, inside and out. Set on a private cul-de-sac, 651 Alta Court features a grand two-story entry flooded with natural light. A chef’s kitchen is complete with quartz countertops, stainless steel appliances, gas range, refinished white cabinetry, and a spacious island. Dine in your eat-in breakfast nook or dedicated dining room. Entertain and lounge between 2 family rooms. Modern fixtures, updated bathrooms, wide plank vinyl flooring, new bedroom carpet, and fresh paint give the home a bright, elevated feel. The primary suite offers two closets, a spa-like bath, and breathtaking views. A first-floor bedroom with full hallway bathroom adds flexibility, while 3 additional bedrooms are upstairs opposite the primary suite. Energy efficient solar panels. Spacious 3-car garage with extra storage and ADU conversion plans (upon request). Freshly landscaped with sod yard and irrigated trees/plants. Backyard is wired for your future hot tub and ready to fire up the grill for your homecoming celebration! Explore Santa Fe Hills’ scenic walking trails, relax in nearby parks, and enjoy top rated schools, shopping and dining just moments away. With low $140/month HOA dues, you can live in a vibrant community that truly has it all!

651 Alta Ct, San Marcos

Listing courtesy of Listing Agent: Tiger W Webster (858-214-7475) from Listing Office: eXp Realty of California, Inc..

Selling Office: First Team Real Estate.

$1,545,000
4 Beds 5 Baths NDP2509579 MLS
Welcome home to this one of a kind custom home with paid for solar in the beautiful neighborhood of Skylark! This elegant home has 2 primary suites-one upstairs, and one downstairs. The upstairs primary is a luxurious, peaceful retreat with a large walk in closet, a sitting nook for reading, a spa like bathroom with dual vanities, large walk in shower and a soaking tub. The open concept home boasts custom recessed lighting throughout, dual thermostats, a whole house water filtration system, a gourmet kitchen with large walk in pantry and plenty of storage everywhere you look! Directly off the foyer, is a private office with ample natural lighting that feels bright and fresh giving you the perfect place to work from home! The loft/bonus room upstairs is a great spot for kids, teens or multi-generational living, giving you that extra space for quality time movie nights with your family. Outside, the large sliding glass door opens the way for an enormous covered patio, giving you the indoor/outdoor living that everyone in Southern California is looking for! Picture outdoor meals with your family on cool fall nights, with the built in BBQ conveniently located right outside, and the fire pit lounge ready for smores after dinner! With no neighbors behind you, the fire and water feature outside completes the peaceful, relaxing evening retreat you are looking for at the end of the day! Finally, the 3 car garage features an epoxy coating, a tankless water heater, loads of storage areas, and an EV car charger! Welcome home to this one of a kind custom home with paid for solar in the beautiful neighborhood of Skylark! This elegant home has 2 primary suites-one upstairs, and one downstairs. The upstairs primary is a luxurious, peaceful retreat with a large walk in closet, a sitting nook for reading, a spa like bathroom with dual vanities, large walk in shower and a soaking tub. The open concept home boasts custom recessed lighting throughout, dual thermostats, a whole house water filtration system, a gourmet kitchen with large walk in pantry and plenty of storage everywhere you look! Directly off the foyer, is a private office with ample natural lighting that feels bright and fresh giving you the perfect place to work from home! The loft/bonus room upstairs is a great spot for kids, teens or multi-generational living, giving you that extra space for quality time movie nights with your family. Outside, the large sliding glass door opens the way for an enormous covered patio, giving you the indoor/outdoor living that everyone in Southern California is looking for! Picture outdoor meals with your family on cool fall nights, with the built in BBQ conveniently located right outside, and the fire pit lounge ready for smores after dinner! With no neighbors behind you, the fire and water feature outside completes the peaceful, relaxing evening retreat you are looking for at the end of the day! Finally, the 3 car garage features an epoxy coating, a tankless water heater, loads of storage areas, and an EV car charger!

934 Lindbergh Dr, San Marcos

Listing courtesy of Listing Agent: Brandy Rios (760-717-4467) from Listing Office: Coldwell Banker Realty.

Selling Office: Coldwell Banker Realty.

$1,410,000
4 Beds 3 Baths NDP2509382 MLS Cedar Crossing, San Elijo Hills BLDG.
Fantastic location, floor plan & much more! Beautiful home with private backyard and mountain views in Cedar Crossing of San Elijo Hills, located within walking distance to the town center. This popular floor plan features 4 bedrooms plus spacious loft and 3 full baths (including first floor bedroom and bath), formal living and dining room spaces, and upgraded kitchen that opens to family room with cozy fireplace. The gourmet kitchen includes stainless steel appliances, granite counters and windows to the backyard. Upstairs, walk through the French doors into the natural light filled spacious master suite, large walk-in closet, and ensuite bathroom with deep soaking tub and separate shower. The large loft with built-ins (optional 5th bedroom), is a great flex space for an office, playroom, exercise room or easy conversion for a 5th bedroom. Enjoy the private yard featuring lawn, spacious patio, outdoor bbq island and multiple fruit trees including apple, fig, citrus, apricot, plum and more. Additional features include 2 car garage, tankless water heater, porcelain tile and wood flooring, updated ceiling fans, AC & more. Mountain views from the backyard & no direct neighbor behind adds to the charm of this home. Walking distance to San Elijo Hills town center--with multiple restaurants and business--, desirable schools (SEH Middle & Elementary), ballparks, soccer field, picnic tables, bbq, playgrounds, dog park and community center. Enjoy the shops & eateries along with 18 miles of trails & 19 acre park + 1000 acres of open space. Zoned for desirable San Marcos High. Seller Fantastic location, floor plan & much more! Beautiful home with private backyard and mountain views in Cedar Crossing of San Elijo Hills, located within walking distance to the town center. This popular floor plan features 4 bedrooms plus spacious loft and 3 full baths (including first floor bedroom and bath), formal living and dining room spaces, and upgraded kitchen that opens to family room with cozy fireplace. The gourmet kitchen includes stainless steel appliances, granite counters and windows to the backyard. Upstairs, walk through the French doors into the natural light filled spacious master suite, large walk-in closet, and ensuite bathroom with deep soaking tub and separate shower. The large loft with built-ins (optional 5th bedroom), is a great flex space for an office, playroom, exercise room or easy conversion for a 5th bedroom. Enjoy the private yard featuring lawn, spacious patio, outdoor bbq island and multiple fruit trees including apple, fig, citrus, apricot, plum and more. Additional features include 2 car garage, tankless water heater, porcelain tile and wood flooring, updated ceiling fans, AC & more. Mountain views from the backyard & no direct neighbor behind adds to the charm of this home. Walking distance to San Elijo Hills town center--with multiple restaurants and business--, desirable schools (SEH Middle & Elementary), ballparks, soccer field, picnic tables, bbq, playgrounds, dog park and community center. Enjoy the shops & eateries along with 18 miles of trails & 19 acre park + 1000 acres of open space. Zoned for desirable San Marcos High. Seller to select services. Room dimensions & sq footage are approximate, per builder & assessor's record. Mello-roos is estimated. All MLS & marketing info is approximate & not guaranteed. Buyer to verify all info & sizes to satisfy themselves with the property.

1452 Golden Sunset Dr, San Marcos

Listing courtesy of Listing Agent: Nicolas Jonville (760-471-5098) from Listing Office: Keller Williams Realty.

Selling Office: The Greenhouse Group Inc.

$2,385,000
5 Beds 5 Baths NDP2509295 MLS San Elijo Hills / Westcliffe BLDG.
Boasting standout upgrades and stunning views, this charming residence satisfies every desire on your luxury dream home wishlist! Showcasing the largest floor plan in the exclusive gated community of Westcliffe in San Elijo Hills, it offers 5 bedrooms (including an entry-level bedroom suite with full bathroom), a versatile office/optional room, a bonus retreat in the primary suite, and an upstairs loft space. The first floor presents a harmonious flow between the dining room, family room, living room, and chefs dream kitchen, seamlessly leading to the entertainers backyard through sliding cantina and French doors. Among its prime features are solar energy, a separate third car garage, courtyard entry, stylish modern flooring, decorative beam ceiling, shiplap, sliding barn door, a spa-inspired remodeled primary bathroom, and the list goes on! Enjoy sweeping views from mountains to ocean and vibrant sunsets from the private balcony. Step outside to your personal oasis with a pool, spa, outdoor fireplace, tranquil views, and flexible space for entertaining and relaxing. This extraordinary home demonstrates pride of ownership and offers versatility for all your wants and needs! Ideal location feels privately tucked away while still conveniently close to all. Zoned for sought after San Elijo Elementary, San Elijo Middle, and San Marcos High School. Experience the best of the San Elijo Hills lifestyle with scenic trails, parks, schools, shops, and Town Square all within walking distance! Boasting standout upgrades and stunning views, this charming residence satisfies every desire on your luxury dream home wishlist! Showcasing the largest floor plan in the exclusive gated community of Westcliffe in San Elijo Hills, it offers 5 bedrooms (including an entry-level bedroom suite with full bathroom), a versatile office/optional room, a bonus retreat in the primary suite, and an upstairs loft space. The first floor presents a harmonious flow between the dining room, family room, living room, and chefs dream kitchen, seamlessly leading to the entertainers backyard through sliding cantina and French doors. Among its prime features are solar energy, a separate third car garage, courtyard entry, stylish modern flooring, decorative beam ceiling, shiplap, sliding barn door, a spa-inspired remodeled primary bathroom, and the list goes on! Enjoy sweeping views from mountains to ocean and vibrant sunsets from the private balcony. Step outside to your personal oasis with a pool, spa, outdoor fireplace, tranquil views, and flexible space for entertaining and relaxing. This extraordinary home demonstrates pride of ownership and offers versatility for all your wants and needs! Ideal location feels privately tucked away while still conveniently close to all. Zoned for sought after San Elijo Elementary, San Elijo Middle, and San Marcos High School. Experience the best of the San Elijo Hills lifestyle with scenic trails, parks, schools, shops, and Town Square all within walking distance!

1419 Schoolhouse Way, San Marcos

Listing courtesy of Listing Agent: Ilana Huff (760-917-8833) from Listing Office: Compass.

Selling Office: Cabrillo Mortgage & Realty Service.

$1,875,000
4 Beds 5 Baths 250040450 MLS Avalon BLDG.
Stunning 4-bedroom with loft, 4.5-bathroom home in San Marcos on nearly half an acre! From the moment you step through the welcoming entry, you’ll feel the openness this home offers. Downstairs, enjoy expansive common areas ideal for entertaining, a chef’s kitchen featuring an oversized island, a convenient half bath, and a downstairs primary suite that is perfect for guests, extended family, or a private retreat. Upstairs, you’ll find additional bedrooms plus the luxurious main primary suite. Relax by the sparkling pool and spa framed with rock accents, gather around the firepit for cozy evenings, and still enjoy plenty of space and privacy in your backyard. All this in a prime location near Simmons Family Park, scenic hiking trails, shopping, dining, and more. Truly spacious, beautifully designed, and ready for you to call home!

2194 Coast Ave, San Marcos

Listing courtesy of Listing Agent: Mark E Green (858-761-8579) from Listing Office: TXR Homes, Inc..

Selling Office: Liberty West,Inc..

$869,900
3 Beds 3 Baths NDP2509488 MLS
Step into this beautifully reimagined, move-in ready residence located within the coveted gated enclave of Williamsburg in San Marcos. This exquisitely upgraded 3-bedroom, 2.5-bathroom home with a flexible bonus space offers the perfect balance of elegance, comfort, and functionality. Inside, youll be welcomed by a light-filled interior featuring upgraded flooring, fresh paint, and a fully renovated kitchen and bathroomsall appointed with premium finishes and thoughtful craftsmanship. Upstairs, brand-new plush carpeting adds warmth, while custom cabinetry, sleek fixtures, and refined details throughout create a polished and inviting atmosphere. Central air conditioning, paired with solar and a battery system, ensures modern efficiency and year-round comfort. The private and low maintenance backyard retreat is lush and inviting, designed for both relaxation and entertaining, with ample room to enjoy dining al fresco beneath the San Marcos sunshine. Residents of Williamsburg enjoy resort-style amenities including an expansive pool and spa, tennis and basketball courts, a welcoming clubhouse, scenic parks, and winding trails. Community events foster a close-knit neighborhood feel, while nearby Jacks Pond offers peaceful outdoor escapes. Located within the highly regarded San Marcos School District, this home truly blends tranquility, convenience, and elevated living. Dont miss this rare opportunity to make Williamsburg your home where every day feels like a retreat. Step into this beautifully reimagined, move-in ready residence located within the coveted gated enclave of Williamsburg in San Marcos. This exquisitely upgraded 3-bedroom, 2.5-bathroom home with a flexible bonus space offers the perfect balance of elegance, comfort, and functionality. Inside, youll be welcomed by a light-filled interior featuring upgraded flooring, fresh paint, and a fully renovated kitchen and bathroomsall appointed with premium finishes and thoughtful craftsmanship. Upstairs, brand-new plush carpeting adds warmth, while custom cabinetry, sleek fixtures, and refined details throughout create a polished and inviting atmosphere. Central air conditioning, paired with solar and a battery system, ensures modern efficiency and year-round comfort. The private and low maintenance backyard retreat is lush and inviting, designed for both relaxation and entertaining, with ample room to enjoy dining al fresco beneath the San Marcos sunshine. Residents of Williamsburg enjoy resort-style amenities including an expansive pool and spa, tennis and basketball courts, a welcoming clubhouse, scenic parks, and winding trails. Community events foster a close-knit neighborhood feel, while nearby Jacks Pond offers peaceful outdoor escapes. Located within the highly regarded San Marcos School District, this home truly blends tranquility, convenience, and elevated living. Dont miss this rare opportunity to make Williamsburg your home where every day feels like a retreat.

830 English Holly Ln, San Marcos

Listing courtesy of Listing Agent: Willie Wilson (760-840-7616) from Listing Office: Whole Life Properties.

Selling Office: Whole Life Properties.

$1,225,000
4 Beds 3 Baths 250040410 MLS
Welcome to this lovely appointed 4-bedroom home, nestled in the highly sought-after and charming neighborhood of The Laurels! With no HOA or Mello Roos fees, this property is a rare find that offers tremendous value. Situated on a nice lot with no neighbor directly behind, the backyard and side yard provides ample room with the opportunity for a pool or an ADU, allowing you the potential to create the space of your dreams. Upon entering, you’ll be greeted by a light-filled, open-concept design with soaring ceilings. The living and dining areas are bathed in natural light and feature doors that lead to the sprawling backyard—ideal for entertaining guests or enjoying peaceful moments outdoors. The kitchen is equipped with slab countertops, a pantry, and abundant cabinetry. The adjacent cozy family room with a fireplace offers the perfect place to unwind. Upstairs, you'll find the luxurious primary suite—featuring high ceilings, a walk-in closet, separate soaking tub, walk-in shower, dual sinks and tiled flooring. Three additional bedrooms upstairs offer privacy and comfort for family and guests, along with a full bathroom. Some additional features include wood & tile flooring, light gray carpet, the laundry room and powder room are downstairs, central AC, and a 3-car side by side garage. The backyard has a wide pitched awning, spacious lawn to entertain, and no one directly behind, adding privacy and relaxation. The Laurels neighborhood has a park and green belts (maintained by the city) for furry friends and the whole family to enjoy! See supplement. Nature lovers will appreciate the nearby trails close by. This home is also conveniently located near award-winning schools, including Carrillo Elementary, SEMS, San Marcos High, Cal State San Marcos, and Palomar Community College, with easy access to freeways. The vibrant San Marcos scene is growing with a new bike park at Bradley, golfing, bowling, theatres, gyms, breweries, retail and dining. Just a few miles to Carlsbad Bressi Square, the outlet stores, Legoland and beaches! Come see this rare find on the outskirts bordering Carlsbad!

2028 Acacia Dr, San Marcos

Listing courtesy of Listing Agent: Julie Houston (760-822-3339) from Listing Office: Compass.

Selling Office: Compass.

$1,950,000
5 Beds 5 Baths NDP2509440 MLS San Elijo Hills BLDG.
Welcome to luxury living in this remarkable home featuring stunning views, resort style backyard with pool and spa, solar energy, and top-tier upgrades that create a serene retreat. Transformed by the creative vision of interior designer Morgan Mullen, this residence mirrors the pages of a high-end magazine, showcasing a blend of modern sophistication and timeless charm. Highlights include luxury vinyl floors, shutters, quartz counters, designer tiles, gourmet Wolf appliances, built-in wine fridge, custom cabinetry, remodeled staircase, 27 panel solar system, 3 car garage, tankless water heater, and more! The desirable floor plan features an entry level bedroom with full bathroom, formal living room and dining room, and flows into the family room that overlooks the chef's dream kitchen with butlers pantry and additional storage. Upstairs features 3 secondary bedrooms and the primary bedroom suite, complimented by a gorgeous spa-inspired bathroom. The backyard oasis offers a dedicated BBQ area, fire pit, private spa, and a saltwater pool with a cascading waterfall and upgraded Pebble Tec finish. Ideally located on a double cul-de-sac in the gated community of Promontory Ridge, close distance to trails, award winning schools, San Elijo Hills Town Square and more! Welcome to luxury living in this remarkable home featuring stunning views, resort style backyard with pool and spa, solar energy, and top-tier upgrades that create a serene retreat. Transformed by the creative vision of interior designer Morgan Mullen, this residence mirrors the pages of a high-end magazine, showcasing a blend of modern sophistication and timeless charm. Highlights include luxury vinyl floors, shutters, quartz counters, designer tiles, gourmet Wolf appliances, built-in wine fridge, custom cabinetry, remodeled staircase, 27 panel solar system, 3 car garage, tankless water heater, and more! The desirable floor plan features an entry level bedroom with full bathroom, formal living room and dining room, and flows into the family room that overlooks the chef's dream kitchen with butlers pantry and additional storage. Upstairs features 3 secondary bedrooms and the primary bedroom suite, complimented by a gorgeous spa-inspired bathroom. The backyard oasis offers a dedicated BBQ area, fire pit, private spa, and a saltwater pool with a cascading waterfall and upgraded Pebble Tec finish. Ideally located on a double cul-de-sac in the gated community of Promontory Ridge, close distance to trails, award winning schools, San Elijo Hills Town Square and more!

1655 Portside Pl, San Marcos

Listing courtesy of Listing Agent: Ilana Huff (760-917-8833) from Listing Office: Compass.

Selling Office: Compass.

$1,625,000
4 Beds 3 Baths 250040233 MLS Promontory Ridge BLDG.
Spacious family home located in the gated community of Promontory Ridge. Walking distance to downtown San Elijo Hills, San Elijo Elementary and Middle Schools. Upon entering this home your senses are awakened by soaring ceilings, tall windows and streaming natural light. Impeccably maintained it offers large bedrooms, a majestic spiral staircase, custom wainscoting, large family style kitchen, formal dining area, whole home solar, attached 3 car garage and a private and spacious backyard with no neighbor behind you. Open concept floor plan offering both a living room and family room with a fireplace open to the kitchen area for easy entertaining and family meals. Cool and calming breezes frequently stream throughout the home from the two upstairs balconies and many windows. Wind down and awaken each day to colorful sunsets and beautiful sunrises! This home has 4 bedrooms, one downstairs adjacent to a full bath. The large upstairs bonus room can easily be converted to a fifth bedroom if desired. Hurry this property is priced to sell and the perfect canvas to create your dream home! Please see Supplemental Remarks for an explanation of the cumulative days on market, first showings for this home is the same as the MLS activation date of September 29th. Cumulative DOM (days on market) shows 92 days as the listing agreement was signed June 27th. MLS activation date is September 29th. The first showings and marketing of the property is the date of activation in the MLS 9/29/25. The delay was due to the availability of wood flooring materials needed for repairs in the upstairs bedrooms.

1616 Windemere Dr, San Marcos

Listing courtesy of Listing Agent: Amber M Lindsey (760-846-4580) from Listing Office: Premier Realty Associates.

Selling Office: Compass.

$1,010,000
4 Beds 3 Baths NDP2509397 MLS
Location, Location, Location! Almost dead center in probably the best street in the neighborhood with views of the hills and mountains to the South in a safe to play cul-de-sac, no less. This bright & open floor plan beckons and leads you into a convenient full BR and BA downstairs ideal for guest/home office. Those memorable meals whipped up in a Chef's kitchen, featuring granite counters, maple cabinets, recessed lights, and a granite island to facilitate the to and fro the great living room. A large loft upstairs for a, play area? gaming room? 2nd living room? full of options. The primary suite features views of the hills and sunsets w/walk-in closet, while the Bathroom boasts a separate tub and shower, His/Hers vanities, recessed lights. There's a dedicated laundry room upstairs, C-Fans in all but 1BR. Tastefully designed low water landscaping in the front/back yard with Shade in the back for those BBQs and parties! EZ access to shopping, dinning, Hwy 78, Palomar college, CSUSM. Do you hear that?...come and see. Location, Location, Location! Almost dead center in probably the best street in the neighborhood with views of the hills and mountains to the South in a safe to play cul-de-sac, no less. This bright & open floor plan beckons and leads you into a convenient full BR and BA downstairs ideal for guest/home office. Those memorable meals whipped up in a Chef's kitchen, featuring granite counters, maple cabinets, recessed lights, and a granite island to facilitate the to and fro the great living room. A large loft upstairs for a, play area? gaming room? 2nd living room? full of options. The primary suite features views of the hills and sunsets w/walk-in closet, while the Bathroom boasts a separate tub and shower, His/Hers vanities, recessed lights. There's a dedicated laundry room upstairs, C-Fans in all but 1BR. Tastefully designed low water landscaping in the front/back yard with Shade in the back for those BBQs and parties! EZ access to shopping, dinning, Hwy 78, Palomar college, CSUSM. Do you hear that?...come and see.

679 Glasgow Ct, San Marcos

Listing courtesy of Listing Agent: don Seo (760-496-8461) from Listing Office: Seo Realty.

Selling Office: Willis Allen Real Estate.

All information should be verified by the recipient and none is guaranteed as accurate by ARMLS. Copyright 2026 Arizona Regional Multiple Listing Service, Inc. All rights reserved.

board logo

This information is deemed reliable but not guaranteed. You should rely on this information only to decide whether or not to further investigate a particular property. BEFORE MAKING ANY OTHER DECISION, YOU SHOULD PERSONALLY INVESTIGATE THE FACTS (e.g. square footage and lot size) with the assistance of an appropriate professional. You may use this information only to identify properties you may be interested in investigating further. All uses except for personal, non-commercial use in accordance with the foregoing purpose are prohibited. Redistribution or copying of this information, any photographs or video tours is strictly prohibited. This information is derived from the Internet Data Exchange (IDX) service provided by San Diego MLS®. Displayed property listings may be held by a brokerage firm other than the broker and/or agent responsible for this display. The information and any photographs and video tours and the compilation from which they are derived is protected by copyright. Compilation © 2026 San Diego MLS®,