Refine Search
Sort by
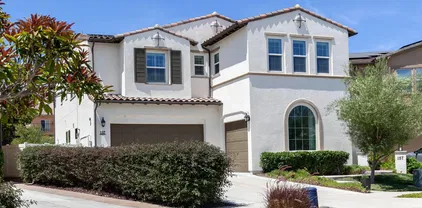
$1,010,000
4 Beds 3 Baths NDP2509397 MLS
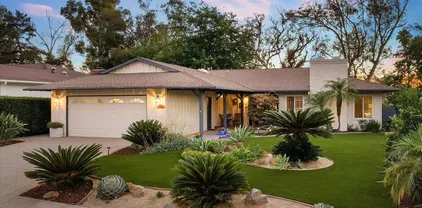
Location, Location, Location! Almost dead center in probably the best street in the neighborhood with views of the hills and mountains to the South in a safe to play cul-de-sac, no less. This bright & open floor plan beckons and leads you into a convenient full BR and BA downstairs ideal for guest/home office. Those memorable meals whipped up in a Chef's kitchen, featuring granite counters, maple cabinets, recessed lights, and a granite island to facilitate the to and fro the great living room. A large loft upstairs for a, play area? gaming room? 2nd living room? full of options. The primary suite features views of the hills and sunsets w/walk-in closet, while the Bathroom boasts a separate tub and shower, His/Hers vanities, recessed lights. There's a dedicated laundry room upstairs, C-Fans in all but 1BR. Tastefully designed low water landscaping in the front/back yard with Shade in the back for those BBQs and parties! EZ access to shopping, dinning, Hwy 78, Palomar college, CSUSM. Do you hear that?...come and see. Location, Location, Location! Almost dead center in probably the best street in the neighborhood with views of the hills and mountains to the South in a safe to play cul-de-sac, no less. This bright & open floor plan beckons and leads you into a convenient full BR and BA downstairs ideal for guest/home office. Those memorable meals whipped up in a Chef's kitchen, featuring granite counters, maple cabinets, recessed lights, and a granite island to facilitate the to and fro the great living room. A large loft upstairs for a, play area? gaming room? 2nd living room? full of options. The primary suite features views of the hills and sunsets w/walk-in closet, while the Bathroom boasts a separate tub and shower, His/Hers vanities, recessed lights. There's a dedicated laundry room upstairs, C-Fans in all but 1BR. Tastefully designed low water landscaping in the front/back yard with Shade in the back for those BBQs and parties! EZ access to shopping, dinning, Hwy 78, Palomar college, CSUSM. Do you hear that?...come and see.

679 Glasgow Ct, San Marcos

Listing courtesy of Listing Agent: don Seo (760-496-8461) from Listing Office: Seo Realty.

Selling Office: Willis Allen Real Estate.

$1,780,000
4 Beds 5 Baths NDP2509198 MLS
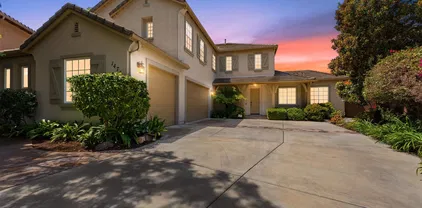
Where Modern Luxury and Zen Vibes Align! Located in the Skylark community, this isnt just a home, its a VIBE. From the moment you step inside, the flow, the lighting, the finishes, and the energy, create an atmosphere you cant put into words. Its modern, elevated, and magnetic. The kind of place you dont just see, you feel... With over $350,000+ in upgrades, every detail has been carefully curated from the chefs kitchen and custom flooring and built-ins, to the whole-house lighting system. Step outside and the backyard transforms into your private resort: pool, spa, fire pit lounge, outdoorBBQ kitchen, paid solar and sleek landscaping that invites you to stay a while. This home has a presence that stops you in your tracks. Experience the vibe for yourself at the Open House on September 27th. Where Modern Luxury and Zen Vibes Align! Located in the Skylark community, this isnt just a home, its a VIBE. From the moment you step inside, the flow, the lighting, the finishes, and the energy, create an atmosphere you cant put into words. Its modern, elevated, and magnetic. The kind of place you dont just see, you feel... With over $350,000+ in upgrades, every detail has been carefully curated from the chefs kitchen and custom flooring and built-ins, to the whole-house lighting system. Step outside and the backyard transforms into your private resort: pool, spa, fire pit lounge, outdoorBBQ kitchen, paid solar and sleek landscaping that invites you to stay a while. This home has a presence that stops you in your tracks. Experience the vibe for yourself at the Open House on September 27th.

901 Cayley Ave, San Marcos

Listing courtesy of Listing Agent: Jennifer Chaney (760-607-6878) from Listing Office: eXp Realty of California, Inc.

Selling Office: David S. Zecha, Broker.

$1,312,500
5 Beds 4 Baths NDP2509332 MLS
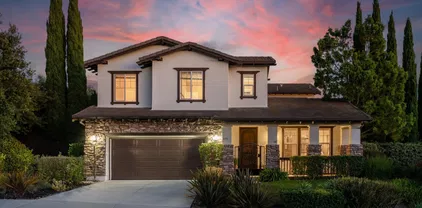
Outstanding Floor Plan-2926 (two-story) Highlights: Open kitchen overlooking expansive great room Quartz counters at kitchen, custom tile backsplash and Wolf Appliances 9-ft. ceilings Den Loft Downstairs bedroom with full bath Spacious walk-in closet at primary bath Two-tone paint-grade open stair rail system WaterSense labeled faucets Smart Thermostat ENERGY STAR certified home (Solar included) Community Highlights: Solar included in purchase price of homes Corner Lot, Cul-de-sac location Surrounded by hiking and mountain biking trails Short drive to Tri-City Medical Center, Kaiser Permanente San Marcos and Palomar Medical Center Escondido Just minutes to Hwy. 78 and I-15 Zoned for highly regarded San Marcos Unified School District Convenient to California State University San Marcos and Palomar College Only 14 Miles to Pacific Ocean and Beaches! Outstanding Floor Plan-2926 (two-story) Highlights: Open kitchen overlooking expansive great room Quartz counters at kitchen, custom tile backsplash and Wolf Appliances 9-ft. ceilings Den Loft Downstairs bedroom with full bath Spacious walk-in closet at primary bath Two-tone paint-grade open stair rail system WaterSense labeled faucets Smart Thermostat ENERGY STAR certified home (Solar included) Community Highlights: Solar included in purchase price of homes Corner Lot, Cul-de-sac location Surrounded by hiking and mountain biking trails Short drive to Tri-City Medical Center, Kaiser Permanente San Marcos and Palomar Medical Center Escondido Just minutes to Hwy. 78 and I-15 Zoned for highly regarded San Marcos Unified School District Convenient to California State University San Marcos and Palomar College Only 14 Miles to Pacific Ocean and Beaches!

982 Woodhaven, San Marcos

Listing courtesy of Listing Agent: Nicole Mascola (619-994-6938) from Listing Office: KB Home Sales - So Cal, inc..

Selling Office: NON LISTED OFFICE.

$1,147,250
4 Beds 3 Baths PTP2507304 MLS

Turnkey and immaculate, this spacious 4-bedroom, 3-bathroom home offers 2,084 sq. ft. of thoughtfully designed living space on a premium cul-de-sac lot in San Marcos. Built in 1995 and set on nearly 7,000 sq. ft., the property features a private backyard oasis with a covered patio, lush lawn, mature palm and citrus trees, perfect for entertaining, gardening, or play. Inside, the open floor plan showcases vaulted ceilings, a dramatic staircase, formal living and dining areas, and a welcoming family room with fireplace. The kitchen is equipped with granite counters, stainless steel appliances, a breakfast bar, and built-in pantry. A first-floor bedroom and full bath provide flexibility for guests or multigenerational living. Upstairs, the large master suite boasts vaulted ceilings, a private balcony with sweeping hill views, a walk-in closet, and a newly remodeled spa-inspired bathroom with dual sinks, soaking tub, and separate shower. Additional features include laminate floors that wear like iron, recessed and designer lighting, custom blinds, mirrored closets, ceiling fans, first-floor laundry, security system, and a 3-car garage. Community amenities include a pool, park, gazebo, playground, and nearby walking trails, with Twin Oaks Valley Golf Course close by. Served by top-rated San Marcos schools including Twin Oaks Elementary, Woodland Park Middle, and Mission Hills High, this home combines comfort, convenience, and quality in one exceptional package. Turnkey and immaculate, this spacious 4-bedroom, 3-bathroom home offers 2,084 sq. ft. of thoughtfully designed living space on a premium cul-de-sac lot in San Marcos. Built in 1995 and set on nearly 7,000 sq. ft., the property features a private backyard oasis with a covered patio, lush lawn, mature palm and citrus trees, perfect for entertaining, gardening, or play. Inside, the open floor plan showcases vaulted ceilings, a dramatic staircase, formal living and dining areas, and a welcoming family room with fireplace. The kitchen is equipped with granite counters, stainless steel appliances, a breakfast bar, and built-in pantry. A first-floor bedroom and full bath provide flexibility for guests or multigenerational living. Upstairs, the large master suite boasts vaulted ceilings, a private balcony with sweeping hill views, a walk-in closet, and a newly remodeled spa-inspired bathroom with dual sinks, soaking tub, and separate shower. Additional features include laminate floors that wear like iron, recessed and designer lighting, custom blinds, mirrored closets, ceiling fans, first-floor laundry, security system, and a 3-car garage. Community amenities include a pool, park, gazebo, playground, and nearby walking trails, with Twin Oaks Valley Golf Course close by. Served by top-rated San Marcos schools including Twin Oaks Elementary, Woodland Park Middle, and Mission Hills High, this home combines comfort, convenience, and quality in one exceptional package.

241 Muirfield Way, San Marcos

Listing courtesy of Listing Agent: Joey Bergandi (408-603-6800) from Listing Office: Velocity Realty.

Selling Office: Real Broker.

$1,075,000
3 Beds 3 Baths NDP2509177 MLS
Welcome to 1027 Cima Drive in the coveted Discovery Hills community of San Marcos! This beautifully remodeled 3 bedroom, 2.5 bath home has been lovingly maintained by its original owners and sits on an expansive 9,216 sq. ft. lot. A versatile loft adds flexibility perfect for a home office, playroom, or easily converted into a 4th bedroom. Bathed in natural light, the home offers both a formal living room and a cozy family room with fireplace. The heart of the home is the stunning remodeled kitchen, showcasing white cabinetry, quartz countertops, a spacious peninsula that functions like an island for additional prep and dining space, a walk-in pantry, and stainless steel appliances. Recent updates include new flooring, fresh interior and exterior paint, rain gutters, new blinds, and a new roof underlayment that extends the roofs lifespan making this home truly move-in ready. The spacious backyard is an entertainers paradise with room to relax, play, or gather, and features a bounty of fruit trees including avocado, citrus, pomegranate, and loquat, along with a lush grape arbor. Ideally located in a well-kept neighborhood with no HOA, this home is just minutes from Discovery Lake, Lake San Marcos, top-rated schools, scenic hiking trails, Cal State San Marcos, the new Kaiser Hospital, and upscale shopping and dining. This Discovery Hills gem combines space, upgrades, and location. Its the home youve been waiting for! Welcome to 1027 Cima Drive in the coveted Discovery Hills community of San Marcos! This beautifully remodeled 3 bedroom, 2.5 bath home has been lovingly maintained by its original owners and sits on an expansive 9,216 sq. ft. lot. A versatile loft adds flexibility perfect for a home office, playroom, or easily converted into a 4th bedroom. Bathed in natural light, the home offers both a formal living room and a cozy family room with fireplace. The heart of the home is the stunning remodeled kitchen, showcasing white cabinetry, quartz countertops, a spacious peninsula that functions like an island for additional prep and dining space, a walk-in pantry, and stainless steel appliances. Recent updates include new flooring, fresh interior and exterior paint, rain gutters, new blinds, and a new roof underlayment that extends the roofs lifespan making this home truly move-in ready. The spacious backyard is an entertainers paradise with room to relax, play, or gather, and features a bounty of fruit trees including avocado, citrus, pomegranate, and loquat, along with a lush grape arbor. Ideally located in a well-kept neighborhood with no HOA, this home is just minutes from Discovery Lake, Lake San Marcos, top-rated schools, scenic hiking trails, Cal State San Marcos, the new Kaiser Hospital, and upscale shopping and dining. This Discovery Hills gem combines space, upgrades, and location. Its the home youve been waiting for!

1027 Cima Dr, San Marcos

Listing courtesy of Listing Agent: Gabriela Lazaro (760-558-9900) from Listing Office: ERA Ranch & Sea Realty.

Selling Office: Real Estate People.

$1,549,000
5 Beds 3 Baths 250039373 MLS
Step into a Luxurious lifestyle as you open the door to this well kept spacious home with incredible views and privacy. Set above the Twin Oaks Valley Golf Course enjoy the mountain views and tranquility of this well kept, gated home. You'll be drawn through the house to the backyard retreat with its perfectly situated pool and spa, a built in stone BBQ and a greenbelt for kids and animals to play. Inside, inlaws or guests enjoy a front downstairs bedroom/bathroom perfect for multi-generational living. A Chefs kitchen awaits with a large island, top tier appliances, and an abundance of storage. Surround sound in the open family room with large windows bringing in the views. 3 car garage yet one is a single stand alone space easily converted to an office, gym, dance or childs playroom, or theatre. The primary suite is its own wing and has a large bathroom with double sinks, double walk in closets and views that are even more spectacular. Use the Loft space as a large library or homework station and enjoy the balcony overlooking the pool and yard. Seller owned Solar, low HOA, Double Cul De Sac location on a quiet street this home has been thoughtfully designed for all ages, with EZ entrance doorways, wide hallways, and stylish, functional spaces for everyone! Wnd down with a book, gaming with kids, enjoy a drink with friends inside or out. Close to schools, restaurants, shops, and freeways.

320 Crownview Ct, San Marcos

Listing courtesy of Listing Agent: Anesh Speck (619-992-5614) from Listing Office: Brush Realty.

Selling Office: Brush Realty.

$1,255,000
5 Beds 3 Baths 250039224 MLS
Welcome to 787 Deodar Road, an updated residence that perfectly blends comfort, style, and space. Set on a generous over 1/3-acre lot, this 5-bedroom, 3-bath home offers room to live, work, and play. Step inside to find an inviting floor plan with abundant natural light and tasteful upgrades throughout. A versatile loft provides the ideal space for a home office, media room, or play area, while multiple living and dining areas make entertaining effortless. The expansive backyard is a private retreat with plenty of room for a pool, garden, or future outdoor oasis. With its combination of updated interiors, flexible living spaces, and a large lot in a desirable San Marcos. The seller has never occupied the property and has very limited knowledge of property condition or history. All measurements are approximate. Buyer's and Buyer's Broker/Agent should verify measurements and complete thorough inspections and investigations prior to Close of Escrow to satisfy themselves with the current condition of the property. Buyer(s) to verify and approve all data, reports, records, inspections, permits, MLS, HOA, if applicable and all information pertaining to the property prior to removal of contingencies. All contracts/offers are subject to seller approval and any offers or counteroffers by seller are not binding unless the entire agreement is ratified by all parties.

787 Deodar Rd, San Marcos

Listing courtesy of Listing Agent: Mike Blair (619-548-9588) from Listing Office: LPT Realty,Inc.

Selling Office: LPT Realty,Inc.

$1,229,057
4 Beds 4 Baths 250039010 MLS Apex @ Hill District Plan3 Hs4114 BLDG.
The first floor of this new three-story home is host to a bedroom with an en-suite bathroom, providing the ideal place for a guest suite or office space. On the second floor, an open-concept layout features convenient access to the balcony, great for everyday entertaining and multi-tasking. On the third floor are three additional bedrooms, including the luxe owner’s suite with a spa-inspired bathroom, dual walk-in closets and private deck access. Apex is a new collection of single-family homes now selling at the master-planned community of The Hill District in San Marcos, CA. Homeowners will enjoy access to great future amenities, such as a recreation center, sparkling swimming pool, parks and trails. It also enjoys a great north county location close to freeways for easy commutes, local shops, eateries and entertainment. The Hill District is a master-planned community offering three brand-new collections with single-family and attached homes, now selling in San Marcos, CA.

451 Gadget, San Marcos

Listing courtesy of Listing Agent: Mark Schultz (760-908-9778) from Listing Office: Mark Schultz Broker.

Selling Office: Mark Schultz Broker.

$2,510,000
4 Beds 5 Baths NDP2509000 MLS
Unique Custom Contemporary Estate This one-of-a-kind, European-inspired custom home offers resort-style living in a private, serene setting that feels like the countryside yet is just minutes from shopping, top schools, and UC San Marcos. Nestled next to the San Marcos Golf Club The LINKS, the property combines open-concept living with thoughtfully defined spaces, featuring sun-filled rooms, soaring ceilings, and a striking mix of bamboo wood and travertine floors. The chefs kitchen boasts KitchenAid appliances, dual ovens, six-burner gas cooktop, farmhouse sink, granite counters, and walk-in pantry. Four en-suite bedrooms include a master suite with sitting area, electric fireplace, and peek-a-boo ocean views. Additional spaces include a mezzanine, home theater/game room, office, and light-filled laundry/craft room. Outdoor amenities feature a putting green, pitching area, driving cage, swim spa, in-deck spa, fire pit, waterfall, flagstone patio, A VERY SECURE DOG RUN and smart lighting. The home is sewer-connected (rare in the area), turnkey, with full ADU and Jr. ADU potential, and has no HOA or Mello-Roos. Unique Custom Contemporary Estate This one-of-a-kind, European-inspired custom home offers resort-style living in a private, serene setting that feels like the countryside yet is just minutes from shopping, top schools, and UC San Marcos. Nestled next to the San Marcos Golf Club The LINKS, the property combines open-concept living with thoughtfully defined spaces, featuring sun-filled rooms, soaring ceilings, and a striking mix of bamboo wood and travertine floors. The chefs kitchen boasts KitchenAid appliances, dual ovens, six-burner gas cooktop, farmhouse sink, granite counters, and walk-in pantry. Four en-suite bedrooms include a master suite with sitting area, electric fireplace, and peek-a-boo ocean views. Additional spaces include a mezzanine, home theater/game room, office, and light-filled laundry/craft room. Outdoor amenities feature a putting green, pitching area, driving cage, swim spa, in-deck spa, fire pit, waterfall, flagstone patio, A VERY SECURE DOG RUN and smart lighting. The home is sewer-connected (rare in the area), turnkey, with full ADU and Jr. ADU potential, and has no HOA or Mello-Roos.

1710 Via Allondra, San Marcos

Listing courtesy of Listing Agent: Rebecca Negard (760-522-2288) from Listing Office: Pacific Sotheby's Int'l Realty.

Selling Office: Team Diamond Homes.

$1,325,000
3 Beds 2 Baths NDP2508347 MLS
Lake San Marcos luxury views abound in this light and bright, window-lined golf course home on the 14th fairway of the Links at Lakehouse championship course. Soak up the sprawling vista of a blanket of green surrounding a majestic olive tree and peaceful pond just beyond. Enter in to the wide open living room under vaulted ceilings (and under a new roof!), enjoy a gas fireplace and the simple elegance of the upgraded luxury vinyl plank flooring and the natural flow of this well-planned layout. The remodeled kitchen has new cabinets, large gathering island with storage and bar seating, extra-large pantry, dining nook, Bosch dishwasher, new LG refrigerator, wine fridge and raised ceilings. Wander out to the huge wrap-around patio off the kitchen and under the tall, automated patio cover and experience those beloved breezes so coveted by those who live here at the lake. Sunset sits-and-sips out here are dreamy and are just a taste of the joy-filled days you will delight in among all the Lake San Marcos resort activities. Back inside, a large dining room beckons you for meals and memory-making while gazing through the bay window at the beautifully landscaped, yet low maintenance and private, front yard. The primary bedroom is large with a spacious ensuite bathroom, two walk-in closets and a bonus room/office/sunroom adjacent to the primary. A large, 2-car+golf cart garage with wonderful workbench and several tall storage closets lining the walls, plus pull-down attic storage, will woo the hobbyist and win over the future homeowner who loves optimal storage and organization for Lake San Marcos luxury views abound in this light and bright, window-lined golf course home on the 14th fairway of the Links at Lakehouse championship course. Soak up the sprawling vista of a blanket of green surrounding a majestic olive tree and peaceful pond just beyond. Enter in to the wide open living room under vaulted ceilings (and under a new roof!), enjoy a gas fireplace and the simple elegance of the upgraded luxury vinyl plank flooring and the natural flow of this well-planned layout. The remodeled kitchen has new cabinets, large gathering island with storage and bar seating, extra-large pantry, dining nook, Bosch dishwasher, new LG refrigerator, wine fridge and raised ceilings. Wander out to the huge wrap-around patio off the kitchen and under the tall, automated patio cover and experience those beloved breezes so coveted by those who live here at the lake. Sunset sits-and-sips out here are dreamy and are just a taste of the joy-filled days you will delight in among all the Lake San Marcos resort activities. Back inside, a large dining room beckons you for meals and memory-making while gazing through the bay window at the beautifully landscaped, yet low maintenance and private, front yard. The primary bedroom is large with a spacious ensuite bathroom, two walk-in closets and a bonus room/office/sunroom adjacent to the primary. A large, 2-car+golf cart garage with wonderful workbench and several tall storage closets lining the walls, plus pull-down attic storage, will woo the hobbyist and win over the future homeowner who loves optimal storage and organization for all their treasures! There is no HOA fee here, despite the resort life you'll be living! You can, however, choose to opt in, for a low annual fee, to the lake & lodge benefits of two pools, pickleball & tennis courts, boat rentals, discounts at the hotel, and more!

1054 La Sombra Dr, San Marcos

Listing courtesy of Listing Agent: Pamela Adamson (619-920-4750) from Listing Office: eXp Realty of California, Inc.

Selling Office: Pacific Sotheby's Int'l Realty.

$1,230,000
4 Beds 3 Baths 250037984 MLS
Breathtaking westward views with spectacular sunsets await! This stunning Santa Fe Hills home boasts a highly sought-after, spacious floor plan, complemented by sweeping views from the backyard and upstairs primary suite balcony. Step inside to a welcoming entry that flows into a bright living and dining room with new plush carpet. A versatile entry-level bonus room is ideal for a private home office, playroom, or guest bedroom. Upstairs, the primary suite features sweeping views, new carpet, and a recently upgraded bathroom. A generous loft with hickory engineered wood floors provides the perfect retreat for kids, a media room, or a second living space. The remodeled kitchen shines with new cabinetry, quartz countertops, and modern tile flooring. Open the sliding glass doors to your backyard escape—perfect for entertaining or enjoying peaceful morning coffee while soaking in the scenery. NO HOA. $1766 annual Mello Roos ends September 1, 2027. Solar Paid in Full. NO HOA! Solar is Paid in full. System upgrades include: new water heater (Feb 2025), solar panels (Paid in full) (2022), whole-house fan, whole-house water filtration system, and a new ionizing HVAC air filtration system in the attic (2025)—designed to kill mold, bacteria, viruses, and odors for healthier indoor air. Also completed in 2025: new attic insulation, complete ductwork replacement, and new air registers throughout the home—enhancing energy efficiency, comfort, and air quality. The Santa Fe Hills neighborhood is quiet and family-oriented, featuring parks, tot lots, scenic hiking trails, and a true community feel. Paloma Elementary School is nearby, along with a community center that offers a pool and adjacent soccer.This home is turnkey and reflects exceptional pride of ownership. Don’t miss your chance to own in one of San Marcos’ most sought-after neighborhoods!

852 Via Barquero, San Marcos

Listing courtesy of Listing Agent: Jaime Kull (619-818-4896) from Listing Office: Coldwell Banker West.

Selling Office: San Diego Realty Company.

$1,080,000
4 Beds 3 Baths NDP2508882 MLS
Welcome to this stunning, fully remodeled home in the sought-after Santa Fe Hills neighborhood! Nestled on one of the best cul-de-sac lots in the area, this home is sure to impress even the most discerning buyers. Step inside to discover a spacious, modern open-concept living and kitchen area, complete with gorgeous oversized Cali Bamboo vinyl plank flooring throughout. The gourmet kitchen is a true showstopper, with new appliances featuring luxurious Brazilian Quartzite countertops and a butcher block island. Every corner of this home has been meticulously upgraded, from the floating shelves set against striking counter-to-ceiling Spanish subway tile, to the sleek and sophisticated design. Why head to a coffee shop when you have your own cozy coffee/wine bar nook? The exposed wood beams and abundance of natural light create an inviting, airy atmosphere you'll never want to leave. A bedroom and full bathroom are conveniently located on the main floorperfect for guests. Upstairs, a custom cable railing leads you to a converted loft space, ideal as a 5th bedroom, playroom, home office, or relaxation zone. Around the corner, youll find two additional bedrooms and the master suite. The master bedroom is a true retreat, with an entirely remodeled bathroom featuring a walk-in shower with a rain shower head, a custom hickory wood vanity with dual sinks, and plenty of room to spread out. Step outside to your own private oasis, where no detail has been overlooked. A large pergola with lounge seating and BBQ area creates the perfect setting for outdoor entertaining. On warm SoCal day Welcome to this stunning, fully remodeled home in the sought-after Santa Fe Hills neighborhood! Nestled on one of the best cul-de-sac lots in the area, this home is sure to impress even the most discerning buyers. Step inside to discover a spacious, modern open-concept living and kitchen area, complete with gorgeous oversized Cali Bamboo vinyl plank flooring throughout. The gourmet kitchen is a true showstopper, with new appliances featuring luxurious Brazilian Quartzite countertops and a butcher block island. Every corner of this home has been meticulously upgraded, from the floating shelves set against striking counter-to-ceiling Spanish subway tile, to the sleek and sophisticated design. Why head to a coffee shop when you have your own cozy coffee/wine bar nook? The exposed wood beams and abundance of natural light create an inviting, airy atmosphere you'll never want to leave. A bedroom and full bathroom are conveniently located on the main floorperfect for guests. Upstairs, a custom cable railing leads you to a converted loft space, ideal as a 5th bedroom, playroom, home office, or relaxation zone. Around the corner, youll find two additional bedrooms and the master suite. The master bedroom is a true retreat, with an entirely remodeled bathroom featuring a walk-in shower with a rain shower head, a custom hickory wood vanity with dual sinks, and plenty of room to spread out. Step outside to your own private oasis, where no detail has been overlooked. A large pergola with lounge seating and BBQ area creates the perfect setting for outdoor entertaining. On warm SoCal days, cool off in the private saltwater pool area with Tiki hut and outdoor shower, or pick fresh lemons from your own tree to enjoy a refreshing drink. As the sun sets, gather around the built-in fire pit, seamlessly blending into the beautiful 70+ feet of cultured stone rock wall. This home is an entertainer's dream! For those with a green thumb, numerous planter boxes offer the opportunity to grow your own fresh, delicious produce. You will find spacious parking in the front yard with plenty of room for your toys, or for the kids to play.

750 Corte Manolito, San Marcos

Listing courtesy of Listing Agent: Marc Correll (760-644-5254) from Listing Office: Realty ONE Group Pacific.

Selling Office: Grande Homes Inc.

$1,195,000
5 Beds 4 Baths NDP2508736 MLS
MAJOR PRICE IMPROVEMENT!! Step into your own private sanctuarylushly landscaped with mature trees, colorful blooms, and year-round beauty. Certified as a Wildlife Habitat, this tranquil yard comes alive with butterflies, songbirds, and gentle sounds of nature. A perfect blend of space, shade, and serenity, its an outdoor haven made for relaxation and peaceful living. The perfect blend of privacy, comfort, and upgradesall under one roof. This 5-bedroom, 4-bath retreat is designed for comfort and flexibility, featuring two primary suitesone on the main level and one upstairsperfect for multi-generational living, visiting guests, or extended family. Over the years, the owners have invested in extensive updates to ensure lasting quality and modern convenience. Highlights include: a 50-year cool roof for energy efficiency, remodeled bathrooms, a refreshed kitchen, newer flooring, LED lighting, and freshly painted interior and exterior. Major system upgrades such as new HVAC units for both levels, a tankless water heater, upgraded electrical, and 16 new dual-pane windows bring peace of mind. The multiple skylights flood the interior with natural light. This home blends easy everyday living with a sense of retreat. If youve been searching for a move-in ready home that offers space, privacy, and upgrades you dont have to think twice about, this one is a must-see. MAJOR PRICE IMPROVEMENT!! Step into your own private sanctuarylushly landscaped with mature trees, colorful blooms, and year-round beauty. Certified as a Wildlife Habitat, this tranquil yard comes alive with butterflies, songbirds, and gentle sounds of nature. A perfect blend of space, shade, and serenity, its an outdoor haven made for relaxation and peaceful living. The perfect blend of privacy, comfort, and upgradesall under one roof. This 5-bedroom, 4-bath retreat is designed for comfort and flexibility, featuring two primary suitesone on the main level and one upstairsperfect for multi-generational living, visiting guests, or extended family. Over the years, the owners have invested in extensive updates to ensure lasting quality and modern convenience. Highlights include: a 50-year cool roof for energy efficiency, remodeled bathrooms, a refreshed kitchen, newer flooring, LED lighting, and freshly painted interior and exterior. Major system upgrades such as new HVAC units for both levels, a tankless water heater, upgraded electrical, and 16 new dual-pane windows bring peace of mind. The multiple skylights flood the interior with natural light. This home blends easy everyday living with a sense of retreat. If youve been searching for a move-in ready home that offers space, privacy, and upgrades you dont have to think twice about, this one is a must-see.

915 Lake Ridge Dr, San Marcos

Listing courtesy of Listing Agent: Laurie Greenfield (760-331-8841) from Listing Office: Keller Williams Realty.

Selling Office: Berkshire Hathaway HomeServices California Properties.

$1,645,000
4 Beds 4 Baths NDP2508453 MLS Altaire, San Elijo Hills BLDG.
Welcome to 1080 Vega Way, a rare find in the coveted Altaire community of San Elijo Hills. Nestled on a quiet double cul-de-sac, this 4-bedroom + loft home seamlessly blends modern luxury with functional design - a newer home built in 2012. The newly reimagined backyard is an entertainers dreamfeaturing a sparkling pool with automated cover, built-in BBQ island with a Big Green Egg premium ceramic grill/smoker, and a cozy fire feature - over $150,000 in recent outdoor improvements. From your front porch, take in peek ocean and sunset views, or simply relax in your own private sanctuary. The versatile floor plan offers two main level bedrooms with ensuite baths, including the spacious primary suite with direct yard access. Upstairs you will find two additional bedrooms plus a generous loft (builder option for a 5th bedroom). Bathrooms shine with quartz counters, stylish fixtures, and fresh finishes. Inside, nearly $90K in recent designer upgrades elevate the home: wide-plank hardwood flooring, crown and baseboard molding, custom built-ins, fresh interior/exterior paint and more. The gourmet kitchen is a showstopper with Caesarstone quartz countertops, subway tile backsplash, a large center island, Viking fridge, Miele dishwasher, upgraded sink/faucet, and modern painted cabinetryall opening to the vaulted family room and backyard. Additional highlights include a butlers pantry/coffee station, family room surround system, epoxy coated garage with cabinetry and overhead storage, upgraded window screens, and refreshed landscaping for standout curb appeal. All of this in the hea Welcome to 1080 Vega Way, a rare find in the coveted Altaire community of San Elijo Hills. Nestled on a quiet double cul-de-sac, this 4-bedroom + loft home seamlessly blends modern luxury with functional design - a newer home built in 2012. The newly reimagined backyard is an entertainers dreamfeaturing a sparkling pool with automated cover, built-in BBQ island with a Big Green Egg premium ceramic grill/smoker, and a cozy fire feature - over $150,000 in recent outdoor improvements. From your front porch, take in peek ocean and sunset views, or simply relax in your own private sanctuary. The versatile floor plan offers two main level bedrooms with ensuite baths, including the spacious primary suite with direct yard access. Upstairs you will find two additional bedrooms plus a generous loft (builder option for a 5th bedroom). Bathrooms shine with quartz counters, stylish fixtures, and fresh finishes. Inside, nearly $90K in recent designer upgrades elevate the home: wide-plank hardwood flooring, crown and baseboard molding, custom built-ins, fresh interior/exterior paint and more. The gourmet kitchen is a showstopper with Caesarstone quartz countertops, subway tile backsplash, a large center island, Viking fridge, Miele dishwasher, upgraded sink/faucet, and modern painted cabinetryall opening to the vaulted family room and backyard. Additional highlights include a butlers pantry/coffee station, family room surround system, epoxy coated garage with cabinetry and overhead storage, upgraded window screens, and refreshed landscaping for standout curb appeal. All of this in the heart of San Elijo Hillsjust steps to Double Peak K-8, parks, trails, shops and dining. Luxury, lifestyle, and locationthis home has it all! *SAN ELIJO HILLS COMMUNITY- Enjoy the various community amenities: desirable schools (Middle & Elementary), ballparks, soccer field, picnic area, playgrounds, dog park, community center, restaurants & stores...and all are within walking distance. Hike the 18 miles of trails & 19 acre park. Seller to select services. Room dimensions & sq footage are approximate, per builder & assessor`s record. Mello-roos is estimated. All MLS & marketing info is approximate & not guaranteed.

1080 Vega Way, San Marcos

Listing courtesy of Listing Agent: Nicolas Jonville (760-471-5098) from Listing Office: Keller Williams Realty.

Selling Office: eXp Realty of Southern California, Inc..

$1,410,000
3 Beds 2 Baths NDP2508613 MLS
Welcome to 1050 San Pablo Driveyour Lake San Marcos retreat on the fairway. Perfectly positioned on Hole #2 of The Links at Lakehouse, this charming and thoughtfully updated 3-bedroom, 2-bathroom home with one of the rooms that could be used as a versatile flex space offering the ideal blend of comfort, convenience, and lifestyle. Inside, youll find beautiful hardwood flooring, remodeled bathrooms, and tasteful design throughout. Light-filled living spaces are complemented by a flexible bonus roomideal as a third bedroom, home office, or cozy den. Recent upgrades include a newer roof, newer water heater, and an HVAC system in good condition, offering peace of mind for years to come. Outdoors, the property is framed by low-maintenance landscaping in the front and mature, shady trees in the backcreating a serene retreat with tranquil golf course views. Whether youre enjoying your morning coffee, hosting friends, or simply watching golfers pass by, the setting is peaceful and inviting. Best of all, this home has no HOA fees and is located just minutes from top-rated schools, popular dining, shopping, and entertainment. Dont miss this opportunity to enjoy the best of Lake San Marcos livingschedule your private showing today! Welcome to 1050 San Pablo Driveyour Lake San Marcos retreat on the fairway. Perfectly positioned on Hole #2 of The Links at Lakehouse, this charming and thoughtfully updated 3-bedroom, 2-bathroom home with one of the rooms that could be used as a versatile flex space offering the ideal blend of comfort, convenience, and lifestyle. Inside, youll find beautiful hardwood flooring, remodeled bathrooms, and tasteful design throughout. Light-filled living spaces are complemented by a flexible bonus roomideal as a third bedroom, home office, or cozy den. Recent upgrades include a newer roof, newer water heater, and an HVAC system in good condition, offering peace of mind for years to come. Outdoors, the property is framed by low-maintenance landscaping in the front and mature, shady trees in the backcreating a serene retreat with tranquil golf course views. Whether youre enjoying your morning coffee, hosting friends, or simply watching golfers pass by, the setting is peaceful and inviting. Best of all, this home has no HOA fees and is located just minutes from top-rated schools, popular dining, shopping, and entertainment. Dont miss this opportunity to enjoy the best of Lake San Marcos livingschedule your private showing today!

1050 San Pablo Dr, San Marcos

Listing courtesy of Listing Agent: Jason Daniels (760-815-4702) from Listing Office: Compass.

Selling Office: Real Broker.

$1,410,000
3 Beds 2 Baths 250037929 MLS
Beautifully reimagined single-level home on the fairways of Lake San Marcos' Links at the Lakehouse. This bright and open floor plan showcases a chef’s kitchen with quartz countertops, center island, designer lighting, floating shelves, and farmhouse sink framed by picture windows with serene golf course views. Wide-plank flooring, exposed beams, and curated finishes add warmth and character throughout. A new HVAC system ensures year-round comfort, and with minimal modification, a 4th bedroom can easily be created to suit your needs. Enjoy seamless indoor/outdoor living with a private patio overlooking the fairways—ideal for relaxing or entertaining. Located in the highly sought-after Lake San Marcos community, residents have access to resort-style amenities including boating, tennis, pickleball, pools, and dining. All this just minutes from North County’s beaches, shopping, and top-rated schools.

1144 San Julian Dr, San Marcos

Listing courtesy of Listing Agent: Dan Tomasi (858-344-3782) from Listing Office: Douglas Elliman of California, Inc..

Selling Office: Realty ONE Group Pacific.

$1,479,700
5 Beds 4 Baths OC25196340 MLS
Wonderful home at Ridgeview, located at the top of the hill on a cul-de-sac. Enjoy the peaceful location with a west view. Where coastal living meets modern elegance in this ENERGY STAR certified two-story home located on a desirable cul-de-sac in San Marcos. Offering over 2,900 sq. ft. of thoughtfully designed space, this 5-bedroom, 3-bathroom residence is ideal for both everyday comfort and stylish entertaining. The main floor features a full bedroom and bath, perfect for guests or multigenerational living. The culinary kitchen is the heart of the home, showcasing top-of-the-line Wolf appliances, a Sub-Zero refrigerator, Cove luxury dishwasher, quartz countertops, a custom designer backsplash, premium cabinetry, and an oversized island. The open-concept layout flows seamlessly into a light-filled great room and versatile flex space, ideal for relaxation or hosting. Upstairs, the private primary suite serves as a true retreat, complete with a spa-inspired bathroom featuring a soaking tub, walk-in shower, dual vanities with quartz counters, and a spacious walk-in closet. Three additional bedrooms and a loft provide ample space for family or guests. This home is loaded with modern amenities, including solar panels, EcoBee smart thermostats, dual-zone climate control, a tankless water heater with recirculation pump, EV pre-wiring, 9-ft ceilings, engineered light wood flooring, designer fixtures, and under-cabinet lighting. The south-facing backyard offers stunning sunset views and a tranquil setting for outdoor enjoyment. This exceptional NEW home combines luxury, efficiency, Wonderful home at Ridgeview, located at the top of the hill on a cul-de-sac. Enjoy the peaceful location with a west view. Where coastal living meets modern elegance in this ENERGY STAR certified two-story home located on a desirable cul-de-sac in San Marcos. Offering over 2,900 sq. ft. of thoughtfully designed space, this 5-bedroom, 3-bathroom residence is ideal for both everyday comfort and stylish entertaining. The main floor features a full bedroom and bath, perfect for guests or multigenerational living. The culinary kitchen is the heart of the home, showcasing top-of-the-line Wolf appliances, a Sub-Zero refrigerator, Cove luxury dishwasher, quartz countertops, a custom designer backsplash, premium cabinetry, and an oversized island. The open-concept layout flows seamlessly into a light-filled great room and versatile flex space, ideal for relaxation or hosting. Upstairs, the private primary suite serves as a true retreat, complete with a spa-inspired bathroom featuring a soaking tub, walk-in shower, dual vanities with quartz counters, and a spacious walk-in closet. Three additional bedrooms and a loft provide ample space for family or guests. This home is loaded with modern amenities, including solar panels, EcoBee smart thermostats, dual-zone climate control, a tankless water heater with recirculation pump, EV pre-wiring, 9-ft ceilings, engineered light wood flooring, designer fixtures, and under-cabinet lighting. The south-facing backyard offers stunning sunset views and a tranquil setting for outdoor enjoyment. This exceptional NEW home combines luxury, efficiency, and lifestyle in San Marcos - Redefined! KB Home builds better homes for a better future. As the first builder to make every new home ENERGY STAR certified, you enjoy greater comfort and savings with an indoor environment thats better for your health and well-being. This home is a must see and ready for move in!

951 Visalia Pl, San Marcos

Listing courtesy of Listing Agent: Nicole Mascola (619-994-6938) from Listing Office: KB Home Sales So. CA Inc..

Selling Office: Berkshire Hathaway HomeServices California Properties.

$1,479,700
5 Beds 3 Baths NDP2508543 MLS
Wonderful home at Ridgeview, located at the top of the hill, corner lot, on a desirable cul-de-sac. Enjoy this peaceful location. Where coastal living meets modern elegance in this ENERGY STAR certified two-story home located on a desirable cul-de-sac in San Marcos. Offering over 2,900 sq. ft. of thoughtfully designed space, this 5-bedroom, 3-bathroom residence is ideal for both everyday comfort and stylish entertaining. The main floor features a full bedroom and bath, perfect for guests or multigenerational living. The culinary kitchen is the heart of the home, showcasing top-of-the-line Wolf appliances, a Sub-Zero refrigerator, Cove luxury dishwasher, quartz countertops, a custom designer backsplash, premium cabinetry, and an oversized island. The open-concept layout flows seamlessly into a light-filled great room and versatile flex space, ideal for relaxation or hosting. Upstairs, the private primary suite serves as a true retreat, complete with a spa-inspired bathroom featuring a soaking tub, walk-in shower, dual vanities with quartz counters, and a spacious walk-in closet. Three additional bedrooms and a loft provide ample space for family or guests. This home is loaded with modern amenities, including solar panels, EcoBee smart thermostats, dual-zone climate control, a tankless water heater with recirculation pump, EV pre-wiring, 9-ft ceilings, engineered light wood flooring, designer fixtures, and under-cabinet lighting. The south-facing backyard offers stunning sunset views and a tranquil setting for outdoor enjoyment. This exceptional NEW home combines luxury, effi Wonderful home at Ridgeview, located at the top of the hill, corner lot, on a desirable cul-de-sac. Enjoy this peaceful location. Where coastal living meets modern elegance in this ENERGY STAR certified two-story home located on a desirable cul-de-sac in San Marcos. Offering over 2,900 sq. ft. of thoughtfully designed space, this 5-bedroom, 3-bathroom residence is ideal for both everyday comfort and stylish entertaining. The main floor features a full bedroom and bath, perfect for guests or multigenerational living. The culinary kitchen is the heart of the home, showcasing top-of-the-line Wolf appliances, a Sub-Zero refrigerator, Cove luxury dishwasher, quartz countertops, a custom designer backsplash, premium cabinetry, and an oversized island. The open-concept layout flows seamlessly into a light-filled great room and versatile flex space, ideal for relaxation or hosting. Upstairs, the private primary suite serves as a true retreat, complete with a spa-inspired bathroom featuring a soaking tub, walk-in shower, dual vanities with quartz counters, and a spacious walk-in closet. Three additional bedrooms and a loft provide ample space for family or guests. This home is loaded with modern amenities, including solar panels, EcoBee smart thermostats, dual-zone climate control, a tankless water heater with recirculation pump, EV pre-wiring, 9-ft ceilings, engineered light wood flooring, designer fixtures, and under-cabinet lighting. The south-facing backyard offers stunning sunset views and a tranquil setting for outdoor enjoyment. This exceptional NEW home combines luxury, efficiency, and lifestyle in San Marcos - Redefined! KB Home builds better homes for a better future. As the first builder to make every new home ENERGY STAR certified, you enjoy greater comfort and savings with an indoor environment thats better for your health and well-being. Fun fact. ENERGY STAR certified homes achieve a 20% energy-efficiency improvement on average. KB homes include standard interior door hardware with antimicrobial product protection that helps reduce the spread of bacteria and germs. They also have high-performance ventilation systems that enhance your homes environment by regularly introducing fresh outdoor air and reducing indoor air pollutants plus, environmentally conscious products are used for the flooring, tile, paint and cabinetry. With technology, such an integral part of daily life, its no surprise that smart-home tech is a priority. Many new homes offer smart-tech features that can improve quality of life with more convenience, energy savings and security. KB Home offers a 10-year limited warranty on your new KB home, so customer service is just a phone call or email away should anything arise. Time for your new KB Home!

951 Visalia Pl, San Marcos

Listing courtesy of Listing Agent: Nicole Mascola (619-994-6938) from Listing Office: KB Home Sales - So Cal, inc..

Selling Office: Berkshire Hathaway HomeServices California Properties.

$1,210,000
4 Beds 3 Baths 250037592 MLS
Fully paid 8.5 kWh solar system - perfect for energy-conscious living. The garage is EV-ready with a 50 AMP NEMA 15-50 outlet (250V)! This lovely home offers a versatile floorplan, including 1 optional bedroom downstairs (currently used as office space), 3 bedrooms upstairs + an extra bonus room inside the primary suite with an added sliding pocket door, ceiling fan, and canned lighting, perfect for a home office, nursery, or relaxation area. The kitchen is equipped with a large island, granite countertops, stainless steel appliances and a reverse osmosis water filtration system. The professionally designed front and backyard is low maintenance and an entertainer's delight- featuring a full outdoor kitchen with granite countertops, a gas grill, dual-zone burner, sink, exterior fridge, aluminum cabinets, bar seating for four, electrical outlets with USB ports, and dedicated lighting, all under a stunning 3-layer pergola. The landscaping includes pavers, turf, lava and river rock, low-voltage lighting, a drip irrigation system, and drought-tolerant plants. The front yard is equally impressive with custom turf, a curved paver walkway, a railroad tie path, river rock accents, and is drought-friendly. The home also features luxury vinyl plank flooring, newer carpet, crown molding, white plantation shutters, a re-built balcony, central heating and A/C, a cozy fireplace, dual-zone BOSE surround sound system in the family room and on the outdoor patio, and built- in storage cabinets inside the garage. You'll enjoy this gated Buenavida community with low HOA, top-rated school districts, near Double Peak K-8th, Mission Hills High, Cal State San Marcos, Palomar College, Discovery Lake, and close proximity shopping, dining and easy freeway access!

380 Avenida La Cuesta, San Marcos

Listing courtesy of Listing Agent: Julie Houston (760-822-3339) from Listing Office: Compass.

Selling Office: Compass.

$1,065,000
3 Beds 3 Baths NDP2508360 MLS Belleza BLDG.
Best price per square foot in San Marcos. Extremely well maintained home tucked away at the end of short cul-de-sac. Located in the beautiful gated Belleza development near San Diego State San Marcos. Home has large low maintenance yard with Stamped concrete & Trex patio, built-in BBQ with seating, plus large detached wood gazebo with metal roof. Landscape has beautiful healthy fruit trees, vegie garden and shed. Fully fenced yard for kids & dogs. Interior has formal living & dining area plus family room with fireplace. Kitchen has like new stainless steel LG appliances, gas stove, frig and breakfast nook. Very open floor plan with lots of windows throughout & central air conditioning. Upstairs features three good sized bedrooms & large loft with wood floors, two baths, large laundry room with sink, cabinets and folding counter & washer & dryer are included. Primary suite has fireplace, large walk in closet & small balcony. Spacious master bath with double sinks, separate tub and shower & organized walk in closet. Two separate one car garages with electric openers & storage. Community has nice park with play structure. Slope & front yard are maintained by HOA. Best price per square foot in the neighborhood. Best price per square foot in San Marcos. Extremely well maintained home tucked away at the end of short cul-de-sac. Located in the beautiful gated Belleza development near San Diego State San Marcos. Home has large low maintenance yard with Stamped concrete & Trex patio, built-in BBQ with seating, plus large detached wood gazebo with metal roof. Landscape has beautiful healthy fruit trees, vegie garden and shed. Fully fenced yard for kids & dogs. Interior has formal living & dining area plus family room with fireplace. Kitchen has like new stainless steel LG appliances, gas stove, frig and breakfast nook. Very open floor plan with lots of windows throughout & central air conditioning. Upstairs features three good sized bedrooms & large loft with wood floors, two baths, large laundry room with sink, cabinets and folding counter & washer & dryer are included. Primary suite has fireplace, large walk in closet & small balcony. Spacious master bath with double sinks, separate tub and shower & organized walk in closet. Two separate one car garages with electric openers & storage. Community has nice park with play structure. Slope & front yard are maintained by HOA. Best price per square foot in the neighborhood.

307 Calle De Portola, San Marcos

Listing courtesy of Listing Agent: Linda Krikorian (760-420-0063) from Listing Office: Coldwell Banker Realty.

Selling Office: Redfin Corporation.

$2,095,000
4 Beds 4 Baths NDP2508302 MLS Westcliffe, San Elijo Hills BLDG.
Welcome to a rare gem in one of North Countys most sought-after gated enclaves. This stunning residence is more than a home - its a lifestyle. Its a stunner both inside and out, including pool/spa and a resort style outdoor! Nestled in the gated community of WestCliffe in San Elijo Hills and perfectly located on a quiet street with no through traffic, this residence offers the ideal blend of warmth, style and functionality. Featuring 4 bedrooms + spacious loft (easy conversion to a 5th bedroom), 3.5 baths, and a desirable 1st floor bedroom with full bath and direct access to the backyard, the floor plan is as versatile as it is inviting. The primary suite includes a private porch and an expansive newly renovated spa-like bath with free-standing tub, quartz counters, new fixtures and walk-in closet. At the heart of the home, the remodeled chefs kitchen showcases a large island, quartz counters with full backsplash, floating shelves, built-in refrigerator and premium appliances, opening seamlessly to generous living spaces with abundant natural light and oversized sliding glass doors leading to the outdoor. The backyard is a true private retreatnewly renovated with $250K in resort-inspired design. Enjoy a heated saltwater pool long enough for laps, elevated spa with waterfall, outdoor kitchen and bar, and a covered living room with fireplace and TV. Its the perfect setting for both quiet relaxation and unforgettable gatherings. Additional highlights include new luxury vinyl plank flooring, fresh interior paint, wrought-iron staircase, surround sound wiring, outdoor speakers, Welcome to a rare gem in one of North Countys most sought-after gated enclaves. This stunning residence is more than a home - its a lifestyle. Its a stunner both inside and out, including pool/spa and a resort style outdoor! Nestled in the gated community of WestCliffe in San Elijo Hills and perfectly located on a quiet street with no through traffic, this residence offers the ideal blend of warmth, style and functionality. Featuring 4 bedrooms + spacious loft (easy conversion to a 5th bedroom), 3.5 baths, and a desirable 1st floor bedroom with full bath and direct access to the backyard, the floor plan is as versatile as it is inviting. The primary suite includes a private porch and an expansive newly renovated spa-like bath with free-standing tub, quartz counters, new fixtures and walk-in closet. At the heart of the home, the remodeled chefs kitchen showcases a large island, quartz counters with full backsplash, floating shelves, built-in refrigerator and premium appliances, opening seamlessly to generous living spaces with abundant natural light and oversized sliding glass doors leading to the outdoor. The backyard is a true private retreatnewly renovated with $250K in resort-inspired design. Enjoy a heated saltwater pool long enough for laps, elevated spa with waterfall, outdoor kitchen and bar, and a covered living room with fireplace and TV. Its the perfect setting for both quiet relaxation and unforgettable gatherings. Additional highlights include new luxury vinyl plank flooring, fresh interior paint, wrought-iron staircase, surround sound wiring, outdoor speakers, OWNED 6.21 kW solar system and an oversized 3-car garage. Zoned for highly desirable San Elijo Elementary & Middle Schoolboth just a short stroll awayand San Marcos High School, the home also enjoys close proximity to community parks, scenic trails, and the vibrant Town Square, putting everyday conveniences and recreation right at your doorstep. Gated Westcliffe neighborhood in the San Elijo Hills award winning community, and walking distance to the town center and schools. In the town center, enjoy the shops & eateries along with nearly 18 miles of trails, 19 acre park & 1000 acres of open space surrounding San Elijo Hills. Room dimensions & sq footage are approximate, per builder & assessor's record. Mello roos is estimated Room dimensions & sq footage are approximate, per builder & assessor's record. Mello-roos is estimated. Assumable loan: Eligible VA buyers may be able to assume the current loan for a small fee, rate of 2.5% for 737k loan

1459 Schoolhouse Way, San Marcos

Listing courtesy of Listing Agent: Nicolas Jonville (760-471-5098) from Listing Office: Keller Williams Realty.

Selling Office: Lineage Real Estate.

$1,350,000
3 Beds 2 Baths NDP2508326 MLS
HUGE PRICE IMPROVEMENT!!! Welcome to your new home in Beautiful Lake San Marcos. This family-owned and renovated gem sits on the 4th hole of The Links at Lakehouse Golf Course. Enjoy the scenery from a renovated backyard with a custom-built waterfall nestled against a putting green. Relax under your custom patio and retreat into a redesigned open floorplan interior with natural light pouring through skylights and Solatubes. The great room boasts an upgraded gourmet kitchen with beautiful Quartzite countertops, plenty of cabinet storage, 5-burner stove, double oven, a prep sink with instant hot water faucet, a butlers pantry and a spacious laundry room all overlooking the golf course through two French doors. The primary bedroom suite features a custom designed bathroom with a walk-in shower, oversized soaking tub, walk-in closet and a sliding door to the back yard patio. Two additional spacious bedrooms and a bathroom complete this move-in ready home. All renovations completed with the utmost selection of quality products by the homeowners to last the test of time. Come see how this home can transform your lifestyle into a daily retreat of comfort and tranquility. Too many upgrades to capture in pictures. EXTERIOR UPGRADES (>$110,000) 200 AMP electrical panel, 50 Year Roof (2021), Gutters, Hardscaped Front Yard, water wise landscaping, sitting porch with privacy wall and open beam patio front cover, redesigned back yard with Turf, putting green, waterfall, retaining block planters, and solid wood high beam covered patio, INTERIOR UPGRADES(>$100,000) Hardwood Floors througho HUGE PRICE IMPROVEMENT!!! Welcome to your new home in Beautiful Lake San Marcos. This family-owned and renovated gem sits on the 4th hole of The Links at Lakehouse Golf Course. Enjoy the scenery from a renovated backyard with a custom-built waterfall nestled against a putting green. Relax under your custom patio and retreat into a redesigned open floorplan interior with natural light pouring through skylights and Solatubes. The great room boasts an upgraded gourmet kitchen with beautiful Quartzite countertops, plenty of cabinet storage, 5-burner stove, double oven, a prep sink with instant hot water faucet, a butlers pantry and a spacious laundry room all overlooking the golf course through two French doors. The primary bedroom suite features a custom designed bathroom with a walk-in shower, oversized soaking tub, walk-in closet and a sliding door to the back yard patio. Two additional spacious bedrooms and a bathroom complete this move-in ready home. All renovations completed with the utmost selection of quality products by the homeowners to last the test of time. Come see how this home can transform your lifestyle into a daily retreat of comfort and tranquility. Too many upgrades to capture in pictures. EXTERIOR UPGRADES (>$110,000) 200 AMP electrical panel, 50 Year Roof (2021), Gutters, Hardscaped Front Yard, water wise landscaping, sitting porch with privacy wall and open beam patio front cover, redesigned back yard with Turf, putting green, waterfall, retaining block planters, and solid wood high beam covered patio, INTERIOR UPGRADES(>$100,000) Hardwood Floors throughout, Raised Ceiling in Great Room, tankless hot Water Heater, Newer HVAC, Insulation in walls and Attic, ABS water lines and copper sewer plumbing, Lighted Ceiling Fans, 3 skylights and 4 solatubes throughout the home. KITCHEN UPGRADES (>$90,000) Total redesign of original kitchen layout with added prep sink with instant hot water, butlers pantry, addition of an interior laundry room. Premium Fusion quartzite countertops with a large island and bar set up. BATHROOM UPGRADES (>$70,000) Both bathrooms remodeled with spa-like showers, jetted tub, new vanities, deluxe medicine cabinets, brilliant lighting and a walk-in closet in the Master Bath.

1239 San Julian Pl, San Marcos

Listing courtesy of Listing Agent: Tony Silva (760-458-2575) from Listing Office: Berkshire Hathaway HomeService.

Selling Office: Keller Williams Realty.

$1,210,000
5 Beds 3 Baths NDP2507930 MLS
Tucked away on a peaceful cul-de-sac in the heart of Santa Fe Hills, this 5-bedroom, 3-bathroom home offers thoughtfully upgraded living spaces throughout. Complete with numerous upgrades including: paid solar, A/C, newer windows (2024), water softener, tankless water heater & attic fan. And bonus - one of the larger yards with privacy (8,985 est.sq.ft. lot). Freshly painted interior and continuous light wood-style flooring give the home a cohesive, modern feel from room to room. This popular floor plan includes a full bedroom and bathroom downstairs plus a spacious upstairs loft for added flexibility. The remodeled kitchen features white shaker style cabinetry, subway tile backsplash, stainless steel appliances, and opens seamlessly to the breakfast nook and family room with cozy fireplace. A formal living and dining room offer additional versatility for entertaining or everyday living. Upstairs, the oversized primary suite includes dual sinks, soaking tub, walk-in shower, and a generous sized walk-in closet. There are 3 more bedrooms upstairs, all with great natural light and closet space. The main level includes a bedroom and a newly remodeled bathroom with a floor-to-ceiling tiled walk-in shower. The spacious backyard is a private retreat with lush landscaping, a covered stamped concrete patio, a charming pergola, and fruit-bearing guava, lemon, and pomegranate trees. Additional features include a laundry room with built-in storage, 2-car attached garage and newer rain gutters. Santa Fe Hills is a family-friendly neighborhood with NO HOA, featuring top-rated schools inc Tucked away on a peaceful cul-de-sac in the heart of Santa Fe Hills, this 5-bedroom, 3-bathroom home offers thoughtfully upgraded living spaces throughout. Complete with numerous upgrades including: paid solar, A/C, newer windows (2024), water softener, tankless water heater & attic fan. And bonus - one of the larger yards with privacy (8,985 est.sq.ft. lot). Freshly painted interior and continuous light wood-style flooring give the home a cohesive, modern feel from room to room. This popular floor plan includes a full bedroom and bathroom downstairs plus a spacious upstairs loft for added flexibility. The remodeled kitchen features white shaker style cabinetry, subway tile backsplash, stainless steel appliances, and opens seamlessly to the breakfast nook and family room with cozy fireplace. A formal living and dining room offer additional versatility for entertaining or everyday living. Upstairs, the oversized primary suite includes dual sinks, soaking tub, walk-in shower, and a generous sized walk-in closet. There are 3 more bedrooms upstairs, all with great natural light and closet space. The main level includes a bedroom and a newly remodeled bathroom with a floor-to-ceiling tiled walk-in shower. The spacious backyard is a private retreat with lush landscaping, a covered stamped concrete patio, a charming pergola, and fruit-bearing guava, lemon, and pomegranate trees. Additional features include a laundry room with built-in storage, 2-car attached garage and newer rain gutters. Santa Fe Hills is a family-friendly neighborhood with NO HOA, featuring top-rated schools including Paloma Elementary, San Marcos Middle School, and Mission Hills High School. Residents enjoy convenient access to Cerro De Las Posas Park with its pool, tennis courts, soccer, baseball, basketball and playgrounds as well as miles of scenic hiking and jogging trails. Close proximity to the 78 fwy, CSU San Marcos, Palomar College, and Grand Plaza Shopping Center with Nordstrom Rack, Sprouts, Starbucks and more! Buyer and buyers agent to verify all in MLS prior to COE.

1218 Corte Zafiro, San Marcos

Listing courtesy of Listing Agent: Nadia Colucci (760-214-1802) from Listing Office: NON LISTED OFFICE.

Selling Office: Jimmy Park, Broker.

$2,000,000
3 Beds 3 Baths 250037053 MLS
Set on just over a quarter-acre in San Marcos’ most sought-after gated community, this beautifully upgraded home offers the perfect balance of privacy, space, and family-friendly living. Located at the end of a quiet cul-de-sac, it’s an ideal setting for kids to play and neighbors to gather, all while enjoying peace and security. The residence features 3 bedrooms plus 2 versatile optional rooms—perfect for a home office, playroom, or easily converted into additional bedrooms to fit your family’s needs. The flexible layout pairs seamlessly with modern amenities including fully owned house and pool solar, a whole-home water softener, and a 3-car garage with built-in cabinetry. The backyard is a true entertainer’s paradise. Enjoy a sparkling pool and spa with solar heating, a built-in gas BBQ island, and multiple patios for gatherings. A private pond with fish adds a tranquil touch, while the putting green provides fun for the whole family. With its ocean breezes and sweeping sunset views, every evening feels like a retreat. All this, within walking distance to top-rated schools, soccer and baseball fields, and the town center with shopping and dining. Combining comfort, function, and resort-style amenities on a spacious lot, this home truly checks every box for the modern family.

1474 Kingsport Way, San Marcos

Listing courtesy of Listing Agent: Mike Cady (619-992-4968) from Listing Office: Coastal Premier Properties.

Selling Office: North Compass Realty.

$1,715,000
5 Beds 5 Baths 250037034 MLS Meridian BLDG.
Step into a world of warmth and style at 891 Antilla Way - a welcoming haven nestled in the heart of sought after San Elijo Hills. Indulge and delight your senses in a beautiful home that combines elegant spaces with casual entertaining perched high on a panoramic southwesterly ocean view lot boasting coastline views all the way to Mount Soledad and beyond. Set on a meticulously landscaped one-third acre lot, this expansive 4 bedroom + bonus room, 4.5 bath home offers over 3500 sq ft of thoughtfully crafted living space. Two stately rows of Italian Cypress trees frame the private Garden Patio, setting the tone for the elegance and serenity found throughout. The home has been completely reimagined with luxury in mind; the residence shines with carefully curated upgrades - from newly installed designer lighting fixtures in formal dining room and kitchen pendant lighting to a crisp, clean white palette that offers the perfect backdrop for your personal style. Every wall and corner feels fresh, inviting, and ready to showcase your art, photos, and vision for home. With its bright, open layout and thoughtful finishes, this home invites you to live fully, laugh heartily, and create lasting memories. Inside, you’re welcomed by soaring 9’ft to10’ ft ceilings, high-end upgrades and a seamless open-concept layout perfect for modern living. There is a 1st floor ensuite bedroom for guests and/or multi generational living along with an additional 1st floor powder room. Step into a world of warmth and style at 891 Antilla Way - a welcoming haven nestled in the heart of sought after San Elijo Hills. Indulge and delight your senses in a beautiful home that combines elegant spaces with casual entertaining perched high on a panoramic southwesterly ocean view lot boasting coastline views all the way to Mount Soledad and beyond. Set on a meticulously landscaped one-third acre lot, this expansive 4 bedroom + bonus room, 4.5 bath home offers over 3500 sq ft of thoughtfully crafted living space. Two stately rows of Italian Cypress trees frame the private Garden Patio, setting the tone for the elegance and serenity found throughout. The home has been completely reimagined with luxury in mind; the residence shines with carefully curated upgrades - from newly installed designer lighting fixtures in formal dining room and kitchen pendant lighting to a crisp, clean white palette that offers the perfect backdrop for your personal style. Every wall and corner feels fresh, inviting, and ready to showcase your art, photos, and vision for home. With its bright, open layout and thoughtful finishes, this home invites you to live fully, laugh heartily, and create lasting memories. Inside, you’re welcomed by soaring 9’ft to10’ ft ceilings, high-end upgrades and a seamless open-concept layout perfect for modern living. There is a 1st floor ensuite bedroom for guests and/or multi generational living along with an additional 1st floor powder room. The gourmet chef’s kitchen anchors the home and is designed to inspire with generous counter space, premier appliances, a large walk in pantry and a layout designed for effortless entertaining. The expansive white marble island offers ample counter seating for guests and additional storage. With the generous island for gathering space, you’ll find sleek stainless appliances, and abundant cabinetry that makes cooking feel like a celebration. Walk outside into the Garden Courtyard offering a tranquil setting for morning coffee or evening gatherings under the stars. Lush landscaping includes flowering roses as well as fruit trees including fig, pomegranate, lemon, lime and mulberry. Inside, retreat and recharge in the calming primary suite - a sanctuary complete with lush natural light, a spa-inspired bathroom featuring a dual-sink vanity and luxurious soaking tub, and dual walk-in closets that add an extra touch of elegance. Step outside to your own private oasis – complete with a sparkling pool with 3 Baha Shelves, a large 8-seat relaxing spa set nestled against tall trees and blooming jasmine and a retractable awning for shaded comfort. With the sparkling resort-style pool and plenty of room to unwind, entertain, or indulge in garden-inspired hobbies you can take in the magical views that set the stage for endless sunsets and sunrises - an everyday reminder that life here truly feels like a permanent vacation. Additional highlights include leased solar for energy efficiency, plantation shutters, AC, additional garage storage and more. The versatile Bonus Room upstairs is currently an expansive 5th bedroom and can easily function as a home office, playroom, gym or media room. Live within a vibrant tapestry of community charm. Located in award winning San Elijo Hills within walking distance to top rated schools, scenic parks, hiking and biking trails, and the charming town center with food market, wine bar, nail salon and more! Minutes to beaches, shopping and major freeways. Explore morning farmers’ markets, weekend strolls, and a community built for connection. Come see this rare opportunity to own one of the most desirable view properties in North County. Elevated living awaits. 891 Antilla Way is more than just a home - it’s a canvas for inspired living, a sanctuary for your story. Schedule your visit today and let the magic unfold.

891 Antilla Way, San Marcos

Listing courtesy of Listing Agent: Mia Tidwell (619-887-3524) from Listing Office: Compass.

Selling Office: Amy E. Wright, Broker.

$1,319,900
5 Beds 3 Baths 250037011 MLS Chancellor's Crest BLDG.
757 Marigold Way will delight you! The home is located on a quiet cul-de-sac in the heart of Discovery Hills. This bright and spacious 5-bedroom, 3-bath home offers more than just comfort—it's a lifestyle. Boasting no HOA or Mello Roos, and situated near miles of scenic trails and lakes, adventure is always within reach. Step inside to experience the soaring ceilings and an abundance of natural light that enhances the open, inviting layout—perfect for memorable gatherings and relaxed Sunday mornings. The chef’s kitchen features a full sized refrigerator, double ovens, dishwasher, a walk-in pantry, a charming breakfast nook, and large windows that capture breathtaking views and dynamic skies. The versatile floor plan includes a private bedroom and full bath on the main floor, along with a convenient laundry room with a soaking sink. Upstairs, the generous master suite delights with the oversized balcony to enjoy captivating hilltop vistas, wood burning fireplace, luxurious soaking tub, dual vanities, a walk-in shower, and an oversized walk-in closet. Four additional bedrooms, the front bedroom is oversizedEnjoy the serene backyard with a patio perfect for sunset dinners, and a generous sized hot tub to unwind under the stars. The lush yard provides ample space for outdoor activities, fun, and the views are so relaxing and private from neighbors. Whole house solar powers everything plus electric car charging. Gas cooktop/h2o heater only gas items!

757 Marigold Way, San Marcos

Listing courtesy of Listing Agent: Debi Krichbaum (760-415-5395) from Listing Office: Hometown Advantage.

Selling Office: EpicPoint Properties.

$1,535,000
6 Beds 4 Baths 250036982 MLS Montessa BLDG.
Tucked away at the top of a private cul-de-sac, this 2018 Spanish-inspired home in San Marcos offers owned solar, refined upgrades, and seamless indoor-outdoor living. The open floor plan centers on a gourmet kitchen with granite island and bar seating, custom backsplash, stainless appliances including double ovens, Bosch dishwasher, a counter-depth refrigerator, and walk-in pantry, flowing into expansive living areas with crown molding and custom window coverings. A first-floor bedroom and full bath provide ideal space for guests or multigenerational living. Upstairs, the primary suite includes two walk-in closets and a spa bath with soaking tub, dual vanities, and large shower, while an additional ensuite bedroom has its own walk-in closet and remodeled bath. The builder’s loft option has been enclosed as a true bedroom with closet, and a spacious laundry room adds convenience. Outdoor living features a California Room with fireplace and TV, dining patio, fountain, freestanding fireplace lounge, and gated dog run, framed by mature olive trees and low-water landscaping. * * * Planned with efficiency and versatility, this home features owned solar with 24 panels on NEM2 metering, a 220V outlet in the garage for car charging, zoned HVAC, a whole house fan, and a tankless water heater. The single-car garage was professionally converted to a wellness room with an arched window—perfect for yoga, a den, or library—and can be restored if desired. Interior upgrades include crown molding, recessed lighting, shiplap accents, and custom window coverings that add polish throughout. A spacious upstairs laundry room provides convenience, while the finished main garage includes storage solutions for everyday function. The grounds are enhanced by mature olive trees, turf, low-water landscaping, and accent lighting, with thoughtful hardscape details including French drains and rain gutters. A Ring doorbell adds smart-home ease. Ideally situated near Twin Oaks Golf Course, Cal State San Marcos, top-rated schools, dining, shopping, and freeway access.

157 Montessa Way, San Marcos

Listing courtesy of Listing Agent: Dawn Leahy (619-992-4413) from Listing Office: Pacific Sotheby's Int'l Realty.

Selling Office: Melissa Goldstein Tucci.

$1,162,000
5 Beds 3 Baths NDP2508055 MLS
Stunning 5 Bedroom home in Rancho Tesoro! Welcome to 662 Gemstone Drive an upgraded 5-bedroom, 3-bath home in the sought-after Vientos/Terracina neighborhood of Rancho Tesoro. With 2,550 sq. ft. of thoughtfully designed living space, this residence blends comfort, style, and versatility in one of San Marcos most desirable gated, master-planned communities. Step inside to an inviting open concept layout filled with natural light and exceptional privacy. The spacious living area flows seamlessly into a modern kitchen featuring a large quartz island, white shaker cabinetry, custom tile backsplash, and stainless-steel appliances which are all included. The main level offers a full bathroom and a first-floor bedroom, perfect for multi-generational living or guests. Upstairs, a versatile loft gives you plenty of space along with a converted true 5th bedroom, adding incredible flexibility for growing families, a home office, or a private retreat making this home an even greater value. The expansive primary suite is your personal sanctuary, with a spa inspired bathroom featuring a frameless glass shower, soaking tub, dual vanities, and a generous walk-in custom closet. Two additional bedrooms, a laundry room, and abundant storage complete the upper level. Step outside to your private backyard with a low-maintenance and fully fenced backyard with pavers, drip irrigation, and your very own jacuzzi spa for year-round relaxation. Perfect for entertaining or unwinding after a long day. This home has Solar and energy efficient appliances that convey with the home. Additional highlights i Stunning 5 Bedroom home in Rancho Tesoro! Welcome to 662 Gemstone Drive an upgraded 5-bedroom, 3-bath home in the sought-after Vientos/Terracina neighborhood of Rancho Tesoro. With 2,550 sq. ft. of thoughtfully designed living space, this residence blends comfort, style, and versatility in one of San Marcos most desirable gated, master-planned communities. Step inside to an inviting open concept layout filled with natural light and exceptional privacy. The spacious living area flows seamlessly into a modern kitchen featuring a large quartz island, white shaker cabinetry, custom tile backsplash, and stainless-steel appliances which are all included. The main level offers a full bathroom and a first-floor bedroom, perfect for multi-generational living or guests. Upstairs, a versatile loft gives you plenty of space along with a converted true 5th bedroom, adding incredible flexibility for growing families, a home office, or a private retreat making this home an even greater value. The expansive primary suite is your personal sanctuary, with a spa inspired bathroom featuring a frameless glass shower, soaking tub, dual vanities, and a generous walk-in custom closet. Two additional bedrooms, a laundry room, and abundant storage complete the upper level. Step outside to your private backyard with a low-maintenance and fully fenced backyard with pavers, drip irrigation, and your very own jacuzzi spa for year-round relaxation. Perfect for entertaining or unwinding after a long day. This home has Solar and energy efficient appliances that convey with the home. Additional highlights include an extra deeded parking space right out front (ideal for larger vehicles), upgraded flooring, and lutron smart lighting. Enjoy resort-style amenities including a sparkling pool, BBQ area, playground, and scenic walking trails around two serene lakes. Close to top-rated schools, shopping, dining, hiking trails, and parks, with easy access to everything North County has to offer. Plus, low HOA and Mello-Roos fees make this home a remarkable find in todays market. This home is zoned right in the heart of top tier schools in San Marcos and for students in grades 6/7/8 may go to Double Peak School with approved intra-district school transfer. This is your chance to own a beautifully upgraded, move-in-ready 5-bedroom home in one of San Marcos most coveted neighborhoods. Schedule your private tour today and experience the Rancho Tesoro lifestyle!

662 Gemstone Dr, San Marcos

Listing courtesy of Listing Agent: John Castillo (760-807-6297) from Listing Office: Coldwell Banker Realty.

Selling Office: Trillion Real Estate.
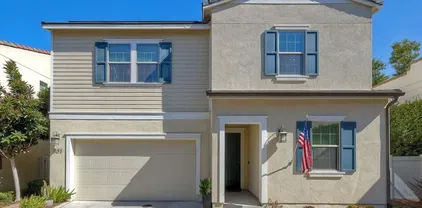
$1,160,000
4 Beds 3 Baths 250036718 MLS
Welcome to 315 Sunbird Court, a San Marcos stunner tucked away on a peaceful cul-de-sac. This 4 Bed 3 bath 3,100 sq. ft. residence blends modern sophistication with timeless charm, offering the perfect backdrop for both everyday living and stylish entertaining. From the moment you arrive, the home’s exceptional curb appeal is undeniable, framed by lush, meticulously landscaped front and backyards that create a warm, inviting retreat. Step inside to a thoughtfully designed floor plan featuring four spacious bedrooms, three bathrooms, and a versatile bonus room—ideal for a private home theater, game room, or creative studio. Newly refinished luxury vinyl plank floors elevate the kitchen, bathrooms, and laundry room with both durability and modern style. This home also comes equipped with the latest solar technology, providing energy efficiency and cost savings—all without the burden of Mello Roos. A low HOA adds to the ease of ownership while preserving a sense of community. Perfectly positioned with quick access to the 78 freeway, the property offers both convenience and tranquility. Nearby, you will find the library, City Hall, shopping, dining, and a movie theater—all just minutes away. Experience refined comfort, sustainable living, and modern elegance at 315 Sunbird Court—your sanctuary in the heart of San Marcos.

315 Sunbird Ct, San Marcos

Listing courtesy of Listing Agent: Greg Bergen (619-964-8252) from Listing Office: Compass.

Selling Office: Trillion Real Estate.
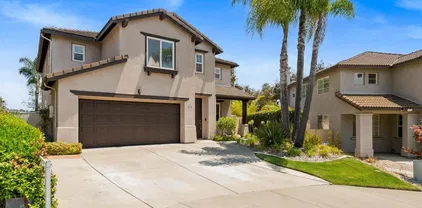
$1,400,000
3 Beds 3 Baths 250036435 MLS
Tucked away at the end of a quiet cul-de-sac in San Elijo Hills’ Waterford neighborhood, this stylish 3-bedroom home is loaded with fresh upgrades. Enjoy new paint, flooring, countertops, sinks, lighting, mirrors, and more. The open-concept main level flows effortlessly from the living and dining areas to the kitchen and family room—perfect for gatherings. Upstairs features all three bedrooms plus a versatile loft easily converted into a 4th bedroom. The backyard is built for entertaining with a spacious layout and built-in grill. Close to parks, trails, and Town Square. Top rated local schools include San Elijo Elementary (top 10% in California), San Elijo Middle, and San Marcos High

950 Prism Dr, San Marcos

Listing courtesy of Listing Agent: Robyn Flint (858-414-1153) from Listing Office: Real Broker.

Selling Office: Bressi Ranch Realty.

All information should be verified by the recipient and none is guaranteed as accurate by ARMLS. Copyright 2026 Arizona Regional Multiple Listing Service, Inc. All rights reserved.

board logo

This information is deemed reliable but not guaranteed. You should rely on this information only to decide whether or not to further investigate a particular property. BEFORE MAKING ANY OTHER DECISION, YOU SHOULD PERSONALLY INVESTIGATE THE FACTS (e.g. square footage and lot size) with the assistance of an appropriate professional. You may use this information only to identify properties you may be interested in investigating further. All uses except for personal, non-commercial use in accordance with the foregoing purpose are prohibited. Redistribution or copying of this information, any photographs or video tours is strictly prohibited. This information is derived from the Internet Data Exchange (IDX) service provided by San Diego MLS®. Displayed property listings may be held by a brokerage firm other than the broker and/or agent responsible for this display. The information and any photographs and video tours and the compilation from which they are derived is protected by copyright. Compilation © 2026 San Diego MLS®,