Refine Search
Sort by
$750,000
5 Beds 3 Baths 6680758 MLS
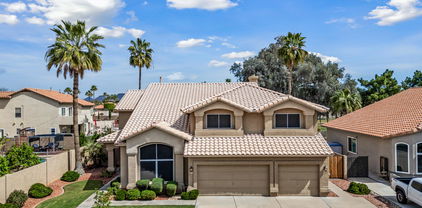
Fall in love with this stunning 5-bedroom, 3-bath residence boasting beautiful views of the greenbelt and open area directly behind the home, eco-friendly solar panels and a 3-car garage. You're greeted by a lovely living room with high ceilings, abundant natural light, a soothing palette, and plush carpeting. The family room has warm wood-look flooring and sliding doors open to the backyard, allowing for seamless indoor-outdoor living. The kitchen comes with a cozy breakfast nook, ample cabinetry, sleek stainless steel appliances updated in March of 2021,, recessed lighting, a walk-in pantry, and a large island with a breakfast bar for casual dining. The expansive main bedroom is complete with vaulted ceilings, a quaint sitting nook, balcony access with serene views, walk-in closets with mirrored doors, and an ensuite with dual sinks. The backyard features a covered patio for al fresco dining, lush natural lawn, a relaxing spa, and a pool for summer relaxation.

21312 N 73rd Avenue, Glendale

Listing courtesy of Listing Agent: Kresta Davis (602-432-1723) from Listing Office: HomeSmart.

Selling Office: HomeSmart.

$711,000
5 Beds 3 Baths 6680623 MLS
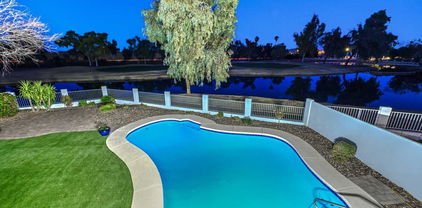
Beautifully renovated 5 bed, 3 bath welcomes you w/ a stunning curved staircase, new carpets, fresh paint inside & out, plantation shutters, ceiling fans throughout, & stone fireplace in family room. Living room has bay window seating, high ceilings, & lots of natural light. Eat-in kitchen boasts SS appliances, recessed lighting, granite counters, walk-in pantry, & ample storage. Spacious primary suite is accessed via arcadia doors, a private balcony, dual closets w/built-ins. P. bath has dual sinks w/ beautiful cabinetry, granite counters, & sep. tub/shower. Add'l bedrooms have ample closet space, & bay seating in 3rd room. Private backyard is newly landscaped w/new irrigation, sparkling pool, view fencing, w/ lake & golf course views. 3 car garage has epoxy floor & built-ins

7008 W Escuda Drive, Glendale

Listing courtesy of Listing Agent: Sheri Lynn McBroom () from Listing Office: Keller Williams Northeast Realty.

Selling Office: HomeSmart.

$735,000
4 Beds 2 Baths 6678908 MLS
Beautifully remodeled 4-bedroom, 2-bathroom home situated on nearly an acre of land in coveted Sunburst Farms neighborhood offers a luxurious living experience with its array of amenities. As you step inside you're greeted by a meticulously remodeled interior boasting modern touches and comfortable living spaces. Kitchen, features granite countertops, ample cabinets, and all necessary appliances for culinary enthusiasts. Layout is thoughtfully designed with a split floor plan ensuring privacy for the primary bedroom located on one side of the house and remaining three bedrooms and guest bathroom situated on the opposite side. Entertaining is a delight with spacious formal living and dining rooms leading seamlessly to the large family room, offering picturesque views of the lush backyard. The backyard is a haven for relaxation and recreation featuring a diving pool complete with basketball hoop and umbrella sleeves, expansive cool decking for lounging, and manicured grass lawns. For those who enjoy tinkering or need extra storage space, the property boasts a sizable 12' by 28' shed with electricity, offering endless possibilities for use. An RV gate allows for easy access, with no HOA restrictions on parking, and the property can be accessed from both the front yard and the alley. Evenings can be spent under the stars in the tranquil gazebo tucked away for peaceful moments. Inside, recessed lighting adds to the ambiance, while the hall bathroom features a classic cast iron tub and the primary bathroom boasts newly finished tile surrounds. Both bathrooms boast matching cabinets and granite countertops, mirroring the elegance of the kitchen. Overall, this home presents a rare opportunity to enjoy a blend of modern comfort, outdoor serenity, and convenient amenities in one of Sunburst Farms' most desirable locations. This property is a GEM and definitely warrants a vist to fully appreciate its charm and amenities!

4413 W Paradise Lane, Glendale

Listing courtesy of Listing Agent: Nancy Hull (623-207-9034) from Listing Office: Blue Sage Realty.

Selling Office: HomeSmart.

$775,000
5 Beds 3 Baths 6677648 MLS
Remodel Envy - Exquisitely remodeled, turn-key. Nestled in the charming Arrowhead Ranch subdivision. Golf course views = premium lot. Meticulously maintained 5 bedroom, 3 bath home with a spacious floorplan, creating an inviting atmosphere for both entertaining & everyday living. As you enter the main living areas, the ambiance is elevated by the warmth of the neutral color palette on walls and flooring, leading you to a welcoming and cohesive flow throughout. Remodeled kitchen with eat-in dining features, updated cabinetry, top-of-the-line / smart-home oven and refrigerator, soft-close drawers, quartz countertop, and marble backsplash. Living spaces are bathed in natural light. Picturesque views of the golf course, stunning pool with travertine tile and updated landscape & patio. After dinner, you can cozy up by the remodeled fireplace & relax. This home is a haven as it includes many upgraded features, including a spacious primary suite, with a remodeled walk-in closet, soak-in tub, dual sink vanity, and large walk-in shower. All bathrooms have been remodeled. This prime location offers quick access to freeways, dining, shopping, healthcare, & entertainment venues. Welcoming home with a versatile backyard that encourages an active lifestyle, every day becomes an opportunity to enjoy. All measurements are approximate. Buyer to verify all materials and measurements.

19283 N 78th Lane, Glendale

Listing courtesy of Listing Agent: Jennifer Louise Hazelton (602-769-9083) from Listing Office: HomeSmart.

Selling Office: HomeSmart.

$690,000
4 Beds 3 Baths 6674281 MLS
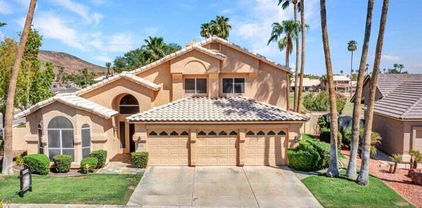
BEST VALUE ON THE GOLF COURSE! This lovely 3020 SF home offers 4 bedrooms and 2.5 bathrooms, featuring a formal living and dining area, large eat-in kitchen with white cabinets, stainless steel appliances, and Corian counters. The family room boasts a two-way fireplace for cozy evenings. The remodeled master bedroom/bath (2020) is a luxurious retreat. Upstairs, three bedrooms and a spacious loft area await, along with a balcony to enjoy the views. Outside, an inviting pool provides relief from the summer heat, while the meticulously landscaped backyard with a full-length patio is perfect for entertaining friends and family. This home, situated on the first green of the Legends of Arrowhead Golf Course, is priced to move and ready for your personal touches!

21561 N 65th Avenue, Glendale

Listing courtesy of Listing Agent: Stephanie Strang (602-451-6495) from Listing Office: HomeSmart.

Selling Office: Award Realty.

$741,510
4 Beds 3 Baths 6674251 MLS
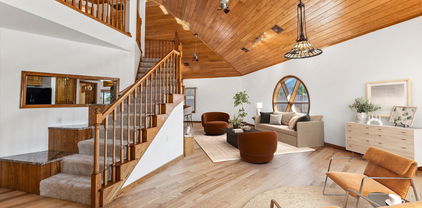
Unbelievable custom home near Thunderbird Conservation Park! Built in 2006 by a builder w/over 30 years' experience (as his own home), this unique property has it all. Situated on 1.25 acres & fully fenced w/an automatic gate, you will fall in love w/the fine finishes & attention to detail throughout. Newly refinished ash floors greet you as you enter, as do soaring ash ceilings, new carpet, smooth walls w/fresh paint, and triple-pane Pella windows. Even the doors are custom-built with ash, as are the bath & kitchen cabinets. Enjoy abundant light, lovely leaded-glass details & a 6-foot circular window in the main living area. Built for efficiency, there is R70 insulation in the roof & R25 in the walls, PLUS a 5-car garage w/partial AC, & space galore for horses - WOW! Come see!

23180 N 67th Avenue, Glendale

Listing courtesy of Listing Agent: Kimberly Schmidt () from Listing Office: HomeSmart.

Selling Office: Keller Williams Northeast Realty.

$745,000
5 Beds 4 Baths 6673207 MLS
Welcome to luxury living in the highly sought-after Highlands neighborhood of Arrowhead Ranch! This impressive 5-bedroom, 3.5-bathroom, 3,458 sq ft home boasts a sparkling blue pool, RV gate, and an enviable N/S exposure lot backing to a tranquil desert common area. Upon entering, you'll be greeted by a soothing neutral color palette, stylish ceramic tile, and wood-like plank flooring in all the right places. The spacious formal living and dining area sets the stage for elegant entertaining. Venture further into the heart of the home and discover the open chef's eat-in kitchen, featuring gas cooktop range/oven, elegant staggered height cabinets, a water filtration system, gorgeous granite countertops, matching backsplash, and a breakfast bar that seamlessly flows into the dining nook and family room. Here, you can cozy up by the fireplace or unwind in the convenient media room, all while enjoying easy access to the backyard pool oasis. Step outside to the extended covered patio and take in the serene tropical landscape while lounging on updated decking or dining al fresco by the refreshing blue pool. The tranquil grassy area adds to the appeal of the outdoor space. This home boasts two primary bedrooms with ensuite bathrooms, providing flexibility and convenience. One primary suite is located on the lower level, ideal for guests, while the other is upstairs and features an ensuite bathroom with dual sinks, glass enclosed walk-in closet, a separate deep soaking tub, private toilet, and a large walk-in closet. The remaining three bedrooms on the upper level offer walk-in closets and share a centrally located updated guest bathroom. Other notable updates include a new roof and hot water heater, both installed in 2023. Ideally located near popular restaurants, convenient shopping, great golfing, and easy access to the Loop 101 freeway, this exceptional home offers the perfect blend of luxury and lifestyle. Don't miss your chance to make it yours - submit your offer today!

6195 W Kerry Lane, Glendale

Listing courtesy of Listing Agent: Brandon Howe (602-909-6513) from Listing Office: Howe Realty.

Selling Office: Non-MLS Office.

$759,900
7 Beds 5 Baths 6672393 MLS
Back on the market & better than ever (New carpet throughout, Paint, pool pump, pool filter, A/C Units, baseboards & trim) This magnificent 7bed, 4.5-bath trilevel residence sits proudly on a spacious 1/3 acre lot in a highly sought-after location, free from HOA restrictions. Step into luxury as you enter the sunken outdoor kitchen, equipped with top-of-the-line stainless steel appliances, perfect for hosting unforgettable gatherings. The level backyard boasts an inviting inground pool, providing a serene oasis for relaxation & entertainment. With ample space for parking your car, garage, & RV gates. Inside, spacious living areas are complemented by an abundance of cabinet space, catering to your organizational needs. own a home that effortlessly blends luxury, convenience & entertainment

5752 W Monte Cristo Avenue, Glendale

Listing courtesy of Listing Agent: Reymundo A Gonzalez (520-270-8387) from Listing Office: eXp Realty.

Selling Office: eXp Realty.

$710,000
4 Beds 3 Baths 6669817 MLS
Welcome to this stunning home located behind the gates of Orangewood Ranch! Boasting 4 bedrooms, 3 bathrooms, a casita with a private entrance, an open den/office, a 3-car garage, and curb appeal this home will not disappoint! The casita entrance is off the front patio and is complete with a bedroom, bathroom, kitchenette, and laundry area! As you enter the home you will love the open layout showcasing wood-look tile floors and a spotless great room with an extended-length sliding glass door that seamlessly blends indoor and outdoor living! The gourmet kitchen offers Quartz countertops, stylish backsplash, stainless steel appliances including a gas cooktop, 2 wall ovens, and designer pendant lights over the kitchen island breakfast bar. The primary suite is complete with tile floors, and a luxurious ensuite bathroom featuring a soaking tub, a separate tiled shower, a dual sink vanity, and a walk-in closet! Bedrooms 2 and 3 are move-in ready! The backyard is immaculate with a covered patio overlooking the spa and gazebo. The grass is artificial for easy maintenance! Plus the side yard is huge and has an RV gate! The lot is over 9,000 SQFT! This well-maintained home is not only luxurious, it has no wasted space with this multigenerational layout! Additional features include a huge laundry room/walk-in pantry with cabinets and a sink, a water softener, and lemon and lime trees! Do not miss out on this immaculate home!

8030 W State Avenue, Glendale

Listing courtesy of Listing Agent: Beth M Rider (602-315-8749) from Listing Office: Keller Williams Arizona Realty.

Selling Office: My Home Group Real Estate.

$760,000
4 Beds 3 Baths 6667475 MLS
**PRICE DROP** This open concept formal living and dining area is illuminated with an abundance of natural light, and the high ceilings further enhance its spaciousness. The eat in kitchen is a perfect blend of functionality and elegance and seamlessly flows into the generously sized family room which boasts a beautiful fireplace that serves as the focal point of the room. RARE DOWNSTAIRS MASTER bedroom and en-suite bath. Half bath and laundry room are also downstairs. Remaining 3 bedrooms, landing/loft, office and full bath are upstairs. Upstairs also features a bonus/game room with a private balcony that offers a fantastic full view of the lake. Some of the most recent upgrades to this property include a water heater (installed on 2/24 for $1,300), a water filtration system, (installed on 3/23 for $1,800), a pool pump (installed on 6/22 for $1,000), and a pool propane heater (installed on 8/22 for $6,000). The upstairs bathroom has been freshly painted and has new sink fixtures, and most of the upstairs bedrooms have been repainted. The master bedroom also features remote control blinds. Landscaping has been upgraded with new trees and plants. This is an opportunity to own your dream home, don't miss out!

6964 W Kimberly Way, Glendale

Listing courtesy of Listing Agent: Patrick Halpine (623-693-1674) from Listing Office: My Home Group Real Estate.

Selling Office: West USA Realty.

$800,000
4 Beds 3 Baths 6667231 MLS
Step into luxury with this fully remodeled home w $200k in recent upgrades. A great split floorplan offers privacy and space. The gourmet kitchen features custom soft-close Shaker cabinets, stainless appliances, gas range, oversized island, stunning quartz countertops and beverage center. The kitchen flows into the family room, centered around a custom gas fireplace for cozy evenings in. Outside, the entertainer's backyard features a remodeled pool, BBQ island, covered patio, and synthetic turf for easy maintenance. Bathrooms feature custom floating cabinets with under-lighting and custom tile showers. Spacious Primary suite features a separate marble shower and soaking tub for total relaxation, dual sinks, walk-in closet. Wood-look tile floors, 3 car garage, new roof 2021. See More... Modern touches abound with wood-look tile flooring, new 8' interior doors and upgraded trim throughout. All of this situated in a highly desirable single-level subdivision close to highways, shopping, dining, and every convenience. Don't miss your chance to own this exquisite home where every detail has been thoughtfully designed and executed.

4535 W Fallen Leaf Lane, Glendale

Listing courtesy of Listing Agent: Beverly Ream (602-686-1865) from Listing Office: HomeSmart.

Selling Office: Realty ONE Group.

$706,000
4 Beds 3 Baths 6661227 MLS
Move-in ready! This gorgeous huge corner lot property featuring a spacious 3-car garage in Arrowhead Ranch is waiting for you. Fall in love w/an enchanting interior offering gleaming wood-look floor, freshly painted neutral color palette, plantation shutters, high ceilings, & a remarkable fireplace. The impeccable kitchen boasts a plethora of white cabinets, granite counters, sparkling SS appliances, a walk-in pantry, recessed lighting, & a large island w/a breakfast bar. Guest bedroom and full bath downstairs. Upstairs loft has been converted to a room, which can be used as an office, den or an additional bedroom. Double doors open to the main retreat showcasing an immaculate ensuite with dual sinks, a walk-in closet, & private access to the fabulous balcony, for those quiet, relaxed evenings with magnificent mountain and sunset views. The oversized backyard is an entertainer's dream! Covered patio, a refreshing swimming pool, built-in BBQ, & a cozy beehive fireplace complete the picture of this Oasis. This gem won't disappoint!

21505 N 72nd Avenue, Glendale

Listing courtesy of Listing Agent: Gopal Muriki (480-747-5896) from Listing Office: West USA Realty.

Selling Office: RE/MAX Professionals.

$740,000
5 Beds 4 Baths 6660270 MLS
Welcome to this stunning home located in Glendale. This beautiful property is move-in ready and truly like a model home. Upon entering, you will be greeted by a grand entry with custom wrought-iron door. Featuring 5 bedrooms and 4 full bathrooms, loft, and 3-car garage. Let's talk about this impressive floor plan. This lovely home offers plenty of space with over 3700 sq ft. The chef's kitchen is a dream, complete with granite countertops, a decorative tile backsplash, grand island, pendant lighting, and upgraded fixtures and faucets. Additionally, there is a butler's pantry w/ large walk-in pantry. The formal dining room is perfect for entertaining. One of the standout features of this home is the downstairs bedroom, which also includes additional flex space, making it ideal as an in-law suite. The primary suite is a luxurious retreat, featuring a sitting area and a generously sized ensuite with plenty of space. A spacious loft serves as a perfect game/ teen room, complemented by 3 additional bedrooms. Two of these bedrooms share a Jack & Jill bathroom. Throughout the home, you will find numerous upgrades, including new carpet in all the right places, a soft water loop already connected to a Kinetico Soft Water & Reverse Osmosis system, and a tankless water heater. The backyard has been professionally designed and is ready for entertaining friends and family. It showcases an outdoor custom barbecue with cultured stone, a beautiful pergola with a fire pit, pavers, a mist system in the back patio and pergola, and even a putting green! Location is key, and this home is perfectly situated just minutes away from the 101 freeway. It is also in close proximity to the Westgate Entertainment District, a hub for shopping, dining, and entertainment. Additionally, the future VAI Resort is nearby, ensuring a wealth of amenities and attractions in the surrounding area. Don't miss the opportunity to make this magnificent home yours!

8519 W Midway Avenue, Glendale

Listing courtesy of Listing Agent: Norma Benitez (602-332-1819) from Listing Office: My Home Group Real Estate.

Selling Office: Real Broker.

$700,000
7 Beds 4 Baths 6657256 MLS
Wow, amazing residence in Eagle Pass! This 7-bed, 3.5-bath home sits on a huge cul-de-sac lot of over 3,500 sqft, offering a desert landscape & a garage w/driveway parking. The impressive interior will take your breath away w/exquisite attention to detail & high-end features that include lavish ceramic tile flooring, stylish light fixtures, and recessed lighting. The spacious living room is made bright & airy by soaring ceilings. Understated elegance & modernity seamlessly mix in this refined kitchen, showcasing white shaker cabinetry, contrasting back tile backsplash, tuxedo quartz counters, and an oversized waterfall island. The dining/family room has sliding glass doors to access the backyard. Downstairs, the fabulous owner's suite features a lavish ensuite with dual sinks, a large step-in shower, and a walk-in closet. The sizable loft is ideal for a TV area. Upstairs, you'll also find a spacious bedroom that can be a second main suite. The massive backyard boasts an outdoor oasis comprised of a covered patio, pavers, a blue pool w/spa, artificial turf, and a putting green. This exceptional property is a sight to see! Do not miss it.

5712 N 74th Drive, Glendale

Listing courtesy of Listing Agent: Katisleidy Ramos Vega () from Listing Office: HomeSmart.

Selling Office: ARRT of Real Estate.

$700,000
4 Beds 3 Baths 6656689 MLS
Up to 3% of total purchase price towards closing costs incentive offer. Additional eligibility and limited time restrictions apply. MLS#6656689 Ready Now! The Breckenridge at Stonehaven Voyage is a spacious one-story floorplan. North facing backyard! The welcoming front porch entry leads to an impressive foyer with a showcased formal dining room. A cozy guest bedroom and nearby full bath are conveniently located just off the foyer. A home office with views of the kitchen creates a connected space to stay productive. The expansive island overlooks the casual dining and gathering room. Two additional bedrooms each with walk-in closets share a hall bath. The plush owner's suite includes a large walk-in closet and spa-like bath complete with soaking tub and separate shower.

8410 W Palo Verde Drive, Glendale

Listing courtesy of Listing Agent: Tara M Talley (480-346-1738) from Listing Office: Taylor Morrison (MLS Only).

Selling Office: West USA Realty.

$799,900
7 Beds 5 Baths 6654779 MLS
Embrace country charm in the heart of the city with this magnificent 7-bedroom home on 0.625 acres. No HOA Restrictions. Adorned with a front brick accent, the home boasts a separate entrance guest apartment featuring a spacious kitchen, pantry, great room, bedroom, and bathroom on the main level. Upstairs reveals 6 bedrooms and 3 bathrooms, while the lower lever showcases additional amenities, including a gourmet kitchen with abundant maple cabinets, a stylish backsplash, Corian countertop, island, breakfast bar, wall ovens, walk-in pantry and a built-in desk area. The over-sized living area seamlessly integrates a generous dining space, a welcoming living room, a huge great room, and guest bath great for family fun and entertainment. Three bay windows in front with seating, tile an wood flooring plus ceiling fans. The master ensuite is a luxurious retreat with a walk-in closet, dual sinks, a walk-in shower and a private balcony. A detached 2.5 drive through garage with a workshop and remote opener, plus a separate storage shed, RV gate and RV parking, and an extended slab with 6 parking spaces. Entertain effortlessly on the extended and side covered patio areas. Enjoy the private diving pool with a new motor installed in 2021, surrounded by ample space to relax and play. Skylight in the upstairs bathroom, dual pane windows through-out, and newer roof contribute to the home's overall appeal. The spacious laundry room with cabinets and countertop serves as a convenient holding area and extra storage space. The entire home has been freshly painted both inside and outside as of 12/2023. A grassy front yard and newer water system with both auto and manual timer options complete this amazing custom built home.

4511 W Gelding Drive, Glendale

Listing courtesy of Listing Agent: Susan Shreve (623-330-9338) from Listing Office: Century 21 Arizona Foothills.

Selling Office: Realty ONE Group.

$736,000
5 Beds 2 Baths 6653320 MLS
Welcome to Wyndam Place. A rare opportunity to own this stunning 5 bedroom property. The home sits on a premium oversized lot with clear views to the Northern desert skies. Maintained to the highest standards by its original owners. Many custom upgrades including custom raised AlderWood cabinets, 18 inch Tile Flooring, wooden shutters,Granite Counters. Custom Master Shower andTub. Improvements include newer roof and AC units. Relax in the secluded backyard that features mature landscaping, large shade trees, BBQ, Fire-pit and Heated Pool/Spa. Within minutes of SR 101 ,shopping gyms and coffee shops. Hurry, this home is a 10 ! Retreat to the sizable main bedroom, which includes a cozy sitting area and a chic private bathroom equipped with dual sinks, a soothing soaking tub, and a walk-in closet. Step outside to the backyard oasis, where a covered patio, built-in BBQ, various sitting areas, and a firepit create the perfect environment for relaxing and entertaining. The refreshing pool, indulgent spa, and lush grassy area are ideal for fun gatherings. This gem of a property truly has it all, offering both luxury and comfort. Don't miss the opportunity to make it your own!

7326 W Monte Lindo --, Glendale

Listing courtesy of Listing Agent: Sean D Bell (602-432-5666) from Listing Office: My Home Group Real Estate.

Selling Office: My Home Group Real Estate.

$750,000
4 Beds 3 Baths 6651299 MLS
TWO HOUSES ON ONE LOT! Welcome to this stunningly remodeled horse property in thunderbird acres. Featuring a large irrigated lot with separate guest house which can be used for AirBNB, or multigenerational living! plenty of storage, and tons of space to build another ADU or RV Garage anything else you can dream of. The front drive gate welcomes you home! Journey through the living & dining room into the kitchen-complete w/wet bar setup! Stunning new remodel with new flooring appliances and everything you need to call this home. Back lot comes complete w/a horse pen and a great storage building. HVAC, Leach field and roof replaced in 2020. Buyer to verify all facts

6601 W Pershing Avenue, Glendale

Listing courtesy of Listing Agent: Brandon Torraco () from Listing Office: DeLex Realty.

Selling Office: DeLex Realty.

$775,000
4 Beds 3 Baths 6646011 MLS
If you're looking for quality in highly desirable Hidden Manor Community, this is it! This home boast pride of ownership and is it's first time on the market. You'll love the long driveway and curb appeal when entering the property. The three-car garage is spacious enough for your toys and also has a new storage room above for all of your things. A 50-amp sub panel G was installed for any electric cars and also, you'll love the solar water heater in there as well. Entering the home, you are greeted with great entertainment space and a welcoming kitchen that overlooks the newly remodeled patio. You'll love not only the square footage but amazing back patio that overlooks plenty of grass space for play and a sparkling pool. It's all right here waiting for you. Don't miss it!

7716 W Michigan Avenue, Glendale

Listing courtesy of Listing Agent: Alyssa Sanford (623-414-9138) from Listing Office: Jason Mitchell Real Estate.

Selling Office: Realty ONE Group.

$735,000
3 Beds 3 Baths 6641471 MLS
Welcome to your dream home! Nestled in the tranquil lake neighborhood of Palomino, this charming residence exudes warmth and luxury at every turn. The heart of the home is a culinary enthusiast's dream, featuring custom cabinetry complemented by Silestone countertops, double wall ovens, a full-size built-in refrigerator and freezer, and a large island with breakfast bar that effortlessly doubles as a gathering spot. Rounding out this beautiful space is a 300-bottle wine refrigerator built into a custom tiled wall. Luxury plank floors and custom window treatments grace the entire home, creating a harmonious flow. As you explore, you will see three fully custom designed bathrooms, a large laundry room with added storage & an extra refrigerator. Talk about a sanctuary, the primary bedroom features a wall of custom drapes that scream warmth. As well as a small office/sitting room with built-in cabinetry and storage that leads out back. Venture into the entertainer's backyard, a haven for social gatherings and relaxation. Two custom metal pergolas beckon you to dine al fresco under the stars, while the built-in BBQ and counter with stools are perfect for hosting summer soirees. The highlight of the backyard is a sprawling heated pool with a Baja step, cove, and slide, surrounded by lush turf and travertine pavers, creating a resort-like ambiance in your own backyard. Don't worry about those APS bills, the seller paid over $60,000 for a fully owned 30KW solar system. Along with an RV gate, whole home filtration system, soft water system, new roof only 4 years ago, newer a/c system, and tankless water heater. Make this home yours today.

7029 W Rose Garden Lane, Glendale

Listing courtesy of Listing Agent: Jennifer Jenkins (602-214-3881) from Listing Office: Brokers Hub Realty, LLC.

Selling Office: Attorneys Realty.

$800,000
3 Beds 3 Baths 6639180 MLS
Amazing opportunity to own this single level, lakefront home in Arrowhead Lakes. With outstanding views of the lake and mountains this well appointed home has 3 bedrooms, 2.5 bath, den and 2,192 square feet. Lovely courtyard entrance leads you to a great open living plan with formal living/dining room, lovely shutters, cozy family room with fireplace and wonderful gourmet kitchen where you will find beautiful cabinets, granite counter tops, tile backsplash, kitchen island with seating and stainless appliances as well as a great spot for a breakfast table. Serene master bedroom with en suite bath featuring a jetted soaking tub, step in shower, dual vanities and walk in closet. Premium outdoor space with a covered patio, built in BBQ and play pool all overlooking the lake and mountains.

5480 W Potter Drive, Glendale

Listing courtesy of Listing Agent: Nathan C Martinez () from Listing Office: RE/MAX Professionals.

Selling Office: Realty ONE Group.

$733,000
3 Beds 2 Baths 6638679 MLS
Your dream home is waiting for you! This home has Fresh Interior Paint. Discover a bright and open interior with plenty of natural light and a neutral color palette, complimented by a fireplace. The kitchen is ready for cooking with ample counter space and cabinets for storage. Relax in your primary suite with a walk in closet included. Additional bedrooms provide nice living or office space. Take advantage of the extended counter space in the primary bathroom complete with double sinks and under sink storage. The back yard is the perfect spot to kick back with the included covered sitting area. Don't miss this incredible opportunity.

21545 N 57th Avenue, Glendale

Listing courtesy of Listing Agent: Eric Tamayo (602-737-3085) from Listing Office: Opendoor Brokerage, LLC.

Selling Office: Keller Williams, Professional Partners.

$705,000
4 Beds 3 Baths 6636387 MLS
Must See!Fully renovated! New Paint, New Kitchen, New Bathrooms, All New Tile Flooring, New light fixtures, New SS Appliances,New Roof and so much more was all done in 2021! This beautiful home is nestled on the Lake at Arrowhead Ranch, a safe and sought after community, with access to shopping and hiking trails. Open concept floor plan with vaulted ceilings. 4 bed, 2.5 bath. Beautiful cabinetry in kitchen with granite countertops and gorgeous vanities in bathrooms. Enjoy gorgeous Lake and Golf Course views on this huge lot where you can easily make a paradise out of the backyard with adding a large pool, a pergola, or a guest house!

6214 W Rose Garden Lane, Glendale

Listing courtesy of Listing Agent: Kamaljit Kaur (602-999-9168) from Listing Office: HomeSmart.

Selling Office: AZ Brokerage Holdings, LLC.

$745,000
4 Beds 3 Baths 6635784 MLS
AMAZING LOCATION w/an OVERSIZED LOT & NO HOA! Stunning 4 Bedroom, 2.5 Bath, Single Story Home w/Mountain Views & Pool*Lush front yard w/an oversized 3-car side-entry garage w/epoxy flooring, built in cabs, & an RV gate w/an extended driveway*Beautiful gourmet kitchen, w/ double ovens, granite counters, built in micro, travertine tile backsplash, recessed & pendant lighting, custom cabs, center island w/breakfast bar & stainless steel appliances. The home has a fabulous split floor plan, high ceilings, tile flooring, soft carpet & abundant natural light throughout. Resort style backyard featuring a pool w/waterfall, covered patio, pergola & built-in BBQ w/bar. NEW ITEMS Roof(2018) AC unit(2022) Garage Doors/Openers (2020) H2O heater(2022) Master Shower Surround(2022). Don't miss it! An island w/a breakfast bar & a bright breakfast nook w/a bay window are perfect for morning conversations or casual dining. The grand main suite is a sanctuary of relaxation highlighting a double-door entry, a full bathroom w/dual sinks, & a walk-in closet. The home's elegance extends outdoors to the enchanting backyard. A covered patio, a verdant landscape, a hot tub, a built-in BBQ under a ramada, & a crystal blue pool ready to enjoy. Hurry! Your paradise awaits!

5513 W West Wind Drive, Glendale

Listing courtesy of Listing Agent: Kristin K Gragg (602-882-3700) from Listing Office: Real Broker.

Selling Office: AZ Brokerage Holdings, LLC.

$690,000
3 Beds 3 Baths 6632078 MLS
Seize the opportunity to own this gorgeous one of a kind turnkey ready home in the highly sought after Stonehaven community! Built in 2021, the 3 bed/2.5 bath home includes a large den and boasts over 200k IN UPGRADES!!! No expense was spared to design this exquisite and meticulously maintained home that truly encompases the Arizona lifestyle. The multi-panel slider and huge open concept floor plan allow the transition from luxury inside to a backyard oasis complete with a custom heated pool, a beautiful waterfall feature and spa, travertine porch, and artificial turf, making it perfect for entertaining and enjoying year-round. Other notable features include Wood Veneer Flooring throughout, Custom Tile in Master Shower, a Foil Barrier Roof, Tankless Water Heater, 6mm Textured Typhoon Granite Countertops, Double Ovens, Gas Stove, Waterfall Kitchen Island, Soft Close Cabinets Throughout, Walk-In Pantry, Epoxy Garage Floor and Custom Pool Copper Waterfall. This one will go fast!!!

8738 W Rancho Drive, Glendale

Listing courtesy of Listing Agent: George Laughton () from Listing Office: My Home Group Real Estate.

Selling Office: Tradelands Realty.

$709,000
4 Beds 3 Baths 6631352 MLS
Up to 3% of total purchase price towards closing costs incentive offer. Additional eligibility and limited time restrictions apply. MLS#6631352 Ready Now! Discover refined living at The Breckenridge in Stonehaven Voyage. The foyer leads to a stylish formal dining area and a guest bedroom with a nearby full bath. A thoughtfully positioned home office offers a connected workspace with kitchen views. The expansive living space features a gourmet kitchen with quartz countertops and premium cabinets with a kitchen island that overlooks a well-designed casual dining and gathering space. Two additional bedrooms with walk-in closets share a tastefully appointed hall bath. The owner's suite is a luxurious retreat with a spacious walk- in closet and a spa-like bath. Experience elevated living at The Breckenridge, where meticulous design and high-end kitchen amenities redefine residential luxury. Upgrades include: GE electric front load washer/dryer package, GE side by side refrigerator, double gate in lieu of standard, multi-slide door at gathering, gas cooktop and double oven, 42" uppers in kitchen and laundry, 4 1/4" crown molding in kitchen, reverse osmosis system, and tray ceiling at foyer.

8422 W Palo Verde Drive, Glendale

Listing courtesy of Listing Agent: Tara M Talley (480-346-1738) from Listing Office: Taylor Morrison (MLS Only).

Selling Office: Realty ONE Group.

All information should be verified by the recipient and none is guaranteed as accurate by ARMLS. Copyright 2026 Arizona Regional Multiple Listing Service, Inc. All rights reserved.

board logo

This information is deemed reliable but not guaranteed. You should rely on this information only to decide whether or not to further investigate a particular property. BEFORE MAKING ANY OTHER DECISION, YOU SHOULD PERSONALLY INVESTIGATE THE FACTS (e.g. square footage and lot size) with the assistance of an appropriate professional. You may use this information only to identify properties you may be interested in investigating further. All uses except for personal, non-commercial use in accordance with the foregoing purpose are prohibited. Redistribution or copying of this information, any photographs or video tours is strictly prohibited. This information is derived from the Internet Data Exchange (IDX) service provided by San Diego MLS®. Displayed property listings may be held by a brokerage firm other than the broker and/or agent responsible for this display. The information and any photographs and video tours and the compilation from which they are derived is protected by copyright. Compilation © 2026 San Diego MLS®,