Refine Search
Sort by
$625,000
4 Beds 4 Baths 6595085 MLS
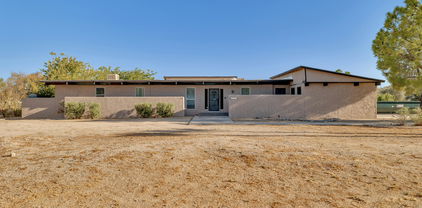
Welcome to this inspired Darius home. Included features: a covered entry; two secondary bedrooms with a shared bath; a beautiful study; a gourmet kitchen boasting 42'' upper cabinets, quartz countertops, stainless-steel appliances, a walk-in pantry and a center island; a cozy nook; an expansive great room with multi-slide patio doors; a well-appointed primary suite showcasing a walk-in closet and a private bath with double sinks; central laundry and powder rooms; a secondary suite featuring a bedroom, an attached bath and a living room with a laundry closet and an exterior door; a tranquil covered patio and a 3-car garage. This home also offers dramatic 10' ceilings, 6'' x 36'' stone tile flooring, cultured marble bath countertops, additional windows and ceiling fan prewiring in select roo

6566 N 128th Lane, Glendale

Listing courtesy of Listing Agent: Tammy Barney (480-624-0244) from Listing Office: Richmond American Homes.

Selling Office: Richmond American Homes.
$765,000
3 Beds 2 Baths 6594986 MLS
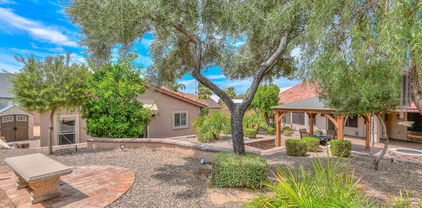
Spacious Dream Home with Beautiful Detached Casita: This 1/3-acre property features a 3-bed, 2-bath main house with a remodeled kitchen, quartz countertops, and natural gas stainless steel appliances. The oversized 3-car garage comfortably accommodates large vehicles. The 900 sq ft detached casita is both stylish and functional. RV and outdoor enthusiasts will appreciate the large lot, storage units, and RV parking with 30-amp electrical, sewer, and water hookups. The landscaped grounds offer a gazebo, firepit, and natural gas grill connection for entertaining, with decorative pavers for easy maintenance. Recent upgrades include a new AC unit, roof underlayment, and LED lighting. This property meets the desires of spacious living, modern amenities, and RV convenience in a serene setting. Main Home: The main home further impresses with several key features: -The primary bathroom and guest bath were tastefully remodeled in 2015, adding a touch of luxury to everyday life. -A brand-new Trane 5-ton AC unit and blower were installed in July 2017, ensuring year-round comfort. -An extended 3-car garage with custom cabinets provides ample storage and can easily accommodate a crew cab truck with a 6-foot bed. -Roof underlayment was replaced and skylights upgraded in 2021, enhancing the property's long-term durability. -Energy-efficient LED lighting has been thoughtfully integrated throughout the main home. Casita: The casita is a gem in its own right. This beautifully designed, 900-square-foot living space exudes comfort and efficiency. Similar to the main home, it also enjoys the benefits of natural gas for cooking, heating, dryer, and on-demand hot water and washer and dryer. LED lighting further enhances the casita's charm and energy efficiency, while the roof underlayment was also replaced in 2021. Exterior: The exterior of this property is a paradise for those who love the outdoors and entertaining. The 1/3-acre lot features mature landscaping that creates a lush and serene backdrop with beautiful sunrise and sunsets. RV enthusiasts will appreciate the RV parking complete with a 30-amp electric outlet, sewer connection, and water. Additional exterior highlights include: -A faux stone retaining wall that creates a charming terrace, complemented by paver stairs. -Paver entryway, side sidewalk, and backyard, adding both elegance and functionality. -A gazebo with lights, electric outlets, a fan, and roller shades, creating the perfect outdoor retreat. -Natural gas amenities, including a firepit and grill connection, as well as an outlet for a smoker grill, catering to your outdoor cooking desires. -Newly powder-coated RV and side entry gates in 2022. -A 10' X 12' Tough Shed for tools, toys, or projects. -Custom yard lighting enhances the property's aesthetics and security. -A fully automated sprinkler system in both the front and back yards, making ground maintenance a breeze. -Ample front and back yard parking, ensuring convenience for both residents and guests. This multi-generational property is a rare find that combines elegance, functionality, and versatility in one. Whether you're looking to accommodate extended family, need a private retreat for guests, or simply want to enjoy the spaciousness and outdoor amenities, this home offers it all. Experience the unmatched comfort and beauty of this exceptional property for yourself. Your dream home awaits!

6355 W Grovers Avenue, Glendale

Listing courtesy of Listing Agent: Cathy McCullough (602-909-1170) from Listing Office: HomeSmart.

Selling Office: Jason Mitchell Real Estate.

$735,000
4 Beds 2 Baths 6592820 MLS
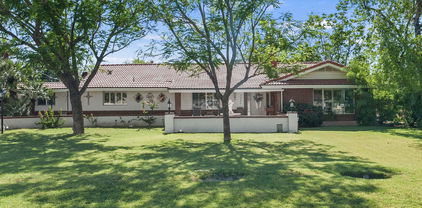
Attention all business owners, RV enthusiasts & boat aficionados! If you're tired of squeezing your vehicles into mini-sized parking spots, prepare to have your space-loving heart stolen by 7406 W. Villa Theresa Drive! Nestled in the heart of Arrowhead Ranch, this property is so strategically located, even GPS gets jealous. With a glorious ''almost'' acre of land, it's basically a blank canvas screaming ''go ahead, park your toys right here! No more begging HOAs for permission or convincing your neighbors that it's only temporary :) Step inside where the interior has undergone a transformation so thorough, even the walls are strutting their new look! This isn't just a remodel; it's a rebirth, a makeover that would make Cinderella envious. So come prepared to be wowed, astonished :)

7406 W Villa Theresa Drive, Glendale

Listing courtesy of Listing Agent: Neil Brooks (602-574-1111) from Listing Office: My Home Group Real Estate.

Selling Office: My Home Group Real Estate.

$690,000
4 Beds 2 Baths 6591706 MLS
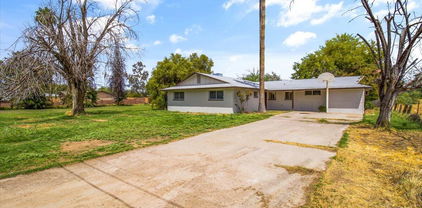
Opportunity Knocks in Coventry Estates. This is your chance to own in this RV friendly subdivision in Glendale. The home offers an updated kitchen with upgraded quartz counters, island with breakfast bar, pantry & stainless steel appliances. Just in time for the fall & winter seasons, you'll love the outdoor living space which includes large patio with a freestanding covered seating area with TV. Family room has a gas fireplace and a 12 foot, three panel sliding door. 3 car garage, plus HOA allows for RV parking. This home has a 10′ RV gate, and block fence & gate that separates parking area from the backyard. 42′ from fence to fence, plus a 10'x7′ storage shed. Split floor plan separates the master suite from the three guest bedrooms & remodeled guest bathroom. Newer marble-look tile in every room. Master bathroom has custom tile shower, roman tub & dual sink vanity. Add all of that to a great location, just minutes from the Loop 101 & all the amenities of the Bell Road Corridor. This one is a winner you won't want to miss.

7042 W Saint John Road, Glendale

Listing courtesy of Listing Agent: Justin Manning () from Listing Office: eXp Realty.

Selling Office: Compass.

$701,500
5 Beds 3 Baths 6591610 MLS
Welcome Home! Family home located in the BEAUTIFUL neighborhood of HEARTHSTONE ESTATES in North Glendale. Well maintained 5 bed, 3 bath features formal dining/living space, kitchen overlooks the family rm with a cozy gas fireplace, large island with breakfast bar, corian counters and lots of cabinet space, breakfast nook and newly replaced garbage disposal. Master bdrm is on the first floor with double sinks, soaking tub, step-in shower and walk-in closet. 2nd bdrm and full bthrm is also downstairs along with the laundry room. Upstairs features include 3 bdrms with a large loft and media/bonus room. Backyard includes a diving pool with a rock water feature and covered patio. New pool pump. New roof. New plumbing. Close to shopping, dining, entertainment, Deer Valley Schools,

6211 W Mcrae Way, Glendale

Listing courtesy of Listing Agent: Elizabeth Lovesy () from Listing Office: Century 21 Arizona Foothills.

Selling Office: Arizona Best Real Estate.

$700,000
6 Beds 4 Baths 6587359 MLS
Wait, What??? BASEMENT, PAID SOLAR, 6 spacious bedrooms, in Glendale, AZ :) PLANS FOR A NEW POOL AND LANDSCAPE PACKAGE FOR $55,000 ADDITIONAL (work to be completed 8 weeks post closing) 3-car garage w/an extended driveway. Be impressed by the immaculate interior boasting a bright living/dining room, archways, chic light fixtures, new flooring, & 10 ft ceilings. Captivating open floor plan is filled w/so much natural light & back patio access. Stunning gourmet kitchen includes recessed & pendant lighting, SS appliances w/beverage cooler, gorgeous backsplash, quartz counters, handsome wood cabinetry w/crown molding, a breakfast nook, & a large island w/a breakfast bar. Retreat to the main suite highlighting two vanities, a step-in glass shower, & a walk-in closet

8405 W Northview Avenue, Glendale

Listing courtesy of Listing Agent: Patricia Ortega () from Listing Office: eXp Realty.

Selling Office: eXp Realty.

$649,000
4 Beds 3 Baths 6585061 MLS
Back on market. Don't think about this one too long. A home with opportunities and your chance to earn good dirt with so many pluses. Let's begin with the location alone. Near mountains, hiking, water park, golf courses and the highways convenient to all parts of town. Situated on more than an acre. Yard recently landscaped and palm trees trimmed and cleaned. Create a space all your own. Perhaps a roundabout driveway, front yard raised garden and waterfalls. Ample space for entertaining, RV access gate, three car garage, attached guest home more than 700 sq feet. Main home has 3 bedrooms, 2 baths and an office/den. Enter guest home through the garage or backyard patio. Adequate space with living room, kitchen and bedroom. Home faces the north and the backyard to Thunderbird Mountain.

4839 W Soft Wind Drive, Glendale

Listing courtesy of Listing Agent: Bernadette Barba () from Listing Office: Coldwell Banker Realty.

Selling Office: My Home Group Real Estate.

$745,000
4 Beds 3 Baths 6583951 MLS
Your DREAM home is here! Nestled on a corner lot, this gorgeous property showcases luxurious living and meticulous design. Offering 4 beds, 2.5 baths, RV gate, delightful landscape, and a 4-car garage w/attached cabinets. Discover a welcoming living & dining room - a perfect setting for formal social gatherings! The large family room, with a media niche, is the hub for leisure & relaxation. You'll love the gourmet kitchen boasting granite counters, plenty of cabinets, travertine tile backsplash, a pantry, a 2-tier island w/breakfast bar, and SS appliances w/wall ovens. Also including a cozy nook w/bay window and a dry bar w/wine fridge & cooler. Vaulted ceilings, designer paint, archways, tile & wood flooring, surround sound, and tons of natural light are some attributes worth mentioning. Double-door primary bedroom has access to the back and an ensuite with dual granite sinks & a walk-in closet. Secondary bedrooms enjoy soft carpet, with two of them having plantation shutters. Laundry room with sink & cabinets for added convenience. Beyond the impressive interior, the spacious backyard is a veritable oasis of relaxation and entertainment! The covered patio, aesthetically pleasing pavers, and charming pergola form an inviting space for outdoor activities. The sparkling blue pool is the crown jewel, promising invigorating swims. A built-in BBQ with a seating bar sets the scene for fantastic outdoor meals, and a fire pit table surrounded by built-in seating gives you the ideal spot for stargazing and fireside chats. Located in the desirable lake Community of Sierra Verde, featuring sports courts, picnic areas, playgrounds, and verdant greenbelts. What are you waiting for? Pack your bags and move in!

21106 N 70th Drive, Glendale

Listing courtesy of Listing Agent: Jaime Escarcega (602-820-5775) from Listing Office: West USA Realty.

Selling Office: Good Company Real Estate.

$766,000
4 Beds 3 Baths 6582067 MLS
Seize this incredible opportunity to own an exceptional 4-bedroom, 2.5-bath home nestled in the prestigious Secluded Acres Community. Situated on over ¾ of an acre, this home offers a host of remarkable features that will captivate you from the moment you arrive. Upon entering the foyer, you'll be greeted by an inviting open floor plan that seamlessly connects the living spaces, with views of the resort-style backyard. The kitchen, boasting stainless steel appliances, exquisite tile countertops, and an abundance of cabinetry, is a culinary enthusiast's dream come true. The family room beckons with its warm ambiance, showcasing beautiful laminate hardwood floors and a charming corner fireplace. Indulge in the luxurious retreat of the primary bedroom, featuring a thoughtfully remodeled en-suite complete with an oversized custom walk-in shower that redefines relaxation and comfort. Step outside into your personal paradise! The resort-style backyard has been meticulously designed for optimal entertainment, offering a generously sized open patio, a delightful pergola adorned with a double-sided fireplace, a built-in BBQ and island boasting elegant tile countertops, and a soothing water feature. Immerse yourself in the tranquility of fragrant citrus trees, and an open gardening area, while the sprawling grass invites leisurely activities for the entire family. Conveniently, the property provides ample parking space for your RV, complete with hook-ups, and a storage shed at the back for all your storage needs. Perfectly situated, this home grants you seamless access to the 101 freeway, premier shopping destinations, renowned restaurants, and the vibrant offerings of the North Valley. Don't miss the chance to experience the wonders of this extraordinary home.

7319 W Villa Theresa Drive, Glendale

Listing courtesy of Listing Agent: Matt Boisselle (602-327-0056) from Listing Office: My Home Group Real Estate.

Selling Office: My Home Group Real Estate.

$770,000
5 Beds 3 Baths 6579446 MLS
Welcome to the pride of ownership of this One Family owned and cared for home in a cul-de-sac of a Gated Community! This property boasts an extra-long driveway leading up to an accommodating 3-car garage. Its striking façade features tasteful stone accents, complemented by a beautiful landscape design for extra privacy. Work from home? You have a separate entry multi-purpose room. Interior begins with a spacious living room, a formal dining room, a functional loft, & a bright family room, enhanced by surround sound speakers & an inviting fireplace. One large bedroom and full bath downstairs perfect for guests. Gourmet eat-in kitchen showcases a walk-in pantry, plenty of cabinets. Retreat upstairs to the main bedroom with a fantastic ensuite, three additional bedrooms and full bathroom. including a makeup vanity, a glass block wall in the shower, double vanities, & a mirrored door walk-in closet. There's a bedroom downstairs ideal for guests, offering direct access to the breathtaking backyard! Discover a laundry room equipped with a utility sink & built-in cabinets. The resort-style backyard enjoys a grass area, a fruitful lemon tree, a gorgeously manicured landscape, an extended covered patio with a misting system, & a refreshing Salt Water pool with boulder waterfall feature. Don't miss the large den with its private entrance from the front porch, creating the perfect setup for an office, art studio, gym, etc. This gem is ready to go!

7409 N 84th Avenue, Glendale

Listing courtesy of Listing Agent: Patricia Ortega () from Listing Office: Keller Williams Professional Partners.

Selling Office: American Realty Brokers.

$730,000
6 Beds 5 Baths 6578761 MLS
If you're looking for a spacious trilevel home in a serene location with plenty of room for personal touches, the Deer Valley neighborhood may be the perfect choice for you. Situated on a generous 3/4 acre lot, this home offers both privacy and stunning views. The trilevel layout of the home creates a comfortable and functional space for everyday living. The main level features a foyer, a living room, and a cozy fireplace. The kitchen includes the appliances and plenty of storage space. Upstairs, you'll find a one of the primary suites with a luxurious ensuite bathroom. Two additional bedrooms and a full bathroom complete the upper level. On the lower level, there's a spacious family room, a fourth bedroom, a fifth bedroom, and a full bathroom. The outdoor living space is impressive. The large 3/4 acre lot provides plenty of space for outdoor activities and gardening. The possibilities are endless when you have this much space to work with. This home is ready for your personal touches and upgrades to make it truly your own. The possibilities are endless, and the only limit is your imagination. Overall, this trilevel home in Deer Valley offers the perfect combination of privacy, comfort, and potential. With its spacious layout, large lot, and views, it's the ideal place to call home.

5641 W Paradise Lane, Glendale

Listing courtesy of Listing Agent: Nicole Bernstein () from Listing Office: Berkshire Hathaway HomeServices Arizona Properties.

Selling Office: Realty Achievers LLC.

$760,000
3 Beds 3 Baths 6576827 MLS
Rare opportunity in exclusive Hidden Manor, 18,000 sqft lot, split floor plan, complete remodel w/modern design & attention to detail! 2 RV gates w/detached workshop including multiple 220 outlets, 120 & evap cooler, extended back patio, flat tile roof w/upgraded asphalt underlayment, insulated garage doors & utility door. Stunning kitchen remodel w/shaker cabinetry, soft close doors, quartz countertops, tile backsplash, brushed nickel hardware, kitchen island w/cooktop (downdraft vent), new appliances & large walk-in pantry. Electric multi-function & color changing fireplace, central vac, water softener 8 x 48 plank tile, decorative tile in bathrooms, new carpet, fresh paint, upgraded lighting & plumbing fixtures. Oversized walk-in master shower, upgraded vanities, classy walk-in closet

18404 N 78th Drive, Glendale

Listing courtesy of Listing Agent: M Troy Theall (623-217-6530) from Listing Office: West USA Realty.

Selling Office: Weichert Realtors - Upraise.

$755,000
5 Beds 4 Baths 6573396 MLS
An ideal investment opportunity or perfect for multi-generational living, This 1-level main home in boasts nearly 2,000 square feet of living space on a massive lot lined with mature palm trees. One of the most impressive features of this property is the two separate 1 bedroom casitas that each come equipped with their own kitchen and bathroom. The large updated kitchen provides plenty of space to cook up meals for guests while the outdoor kitchen area is perfect for entertaining and enjoying Arizona's beautiful weather. This historic Glendale gem also has great commercial potential, making it an investor's dream. Imagine the entertaining you could do on this incredible, unique & inviting space. The surrounding area of Glendale offers plenty of amenities and attractions to enjoy. Sports fans will love being close to State Farm Stadium, home of the NFL's Arizona Cardinals, as well as Gila River Arena, where the NHL's Arizona Coyotes play. The Westgate Entertainment District is also nearby offering shopping, dining, and entertainment options. Don't miss out on this incredible opportunity to own a piece of Glendale history with endless possibilities!

7540 N 59th Avenue, Glendale

Listing courtesy of Listing Agent: Brad Kimmelman (480-788-1321) from Listing Office: Russ Lyon Sotheby's International Realty.

Selling Office: Barrett Real Estate.

$765,000
4 Beds 4 Baths 6571842 MLS
Here is your chance to own a stunning home in Arrowhead! Situated on a highly coveted lot this home backs to the 10th hole of The Legend at Arrowhead Golf Course! On top of its location this home boasts massive curb appeal and a private backyard oasis with pool and high-end landscaping. Step into this gorgeous 4-bed, 3.5-bath home and be amazed at its soaring ceilings, arched windows, polished wood floors, custom color palette and welcoming atmosphere. Hang out in the family room with plenty of natural light and easy access to the amazing backyard. Prepare your family meals and entertain friends in the culinary enthusiasts dream kitchen that includes a breakfast nook, recessed lighting, granite counters with matching backsplash, a massive pantry, plenty of cabinets, and sleek SS appliances. Don't forget to have your family and friends visit and stay in the downstairs bedroom complete with its own full bathroom. Head upstairs and check out the generously sized bedrooms. The master suite is complete with his and hers walk-in closets, dual vanities, soaking tub, tile surround shower, and a private balcony overlooking the backyard! The location of this home is unbeatable! With easy access to the 101 loop and I17 you can be anywhere in the Valley in minutes for shopping, dining, entertainment, and travel. Seller may carry and is open to creative finance. Don't miss your opportunity to own this PRIME property today!"

6490 W Tonopah Drive, Glendale

Listing courtesy of Listing Agent: Jesse Scheel (480-382-8922) from Listing Office: eXp Realty.

Selling Office: DPR Realty LLC.

$704,084
4 Beds 4 Baths 6568918 MLS
Beautiful, single story 3,240 sqft home conveniently located in desirable gated community, Orangewood Ranch! This home offers, 4 bedrooms, 3.5 bathrooms, and a den with a 3 car garage. You will love the included designer finishes such as 42'' cabinets, upgraded flooring, Gourmet kitchen with stainless steel appliances and quartz countertops. The open concept floorplan has a bright, natural feel, with 10 ft ceilings and 8 ft doors. An entertainer's dream with a luxury 15 ft multi-slide glass door in the living room leading to the patio for indoor/outdoor living. The oversized lot is perfect for outdoor activities and relaxation with tons of space to build your own pool creating that resort style back yard. ***Prices subject to change, all photos are of the model home actual home will vary

7519 N 84th Avenue, Glendale

Listing courtesy of Listing Agent: Chad Fuller () from Listing Office: K. Hovnanian Great Western Homes, LLC.

Selling Office: DeLex Realty.

$722,000
4 Beds 3 Baths 6550597 MLS
Top of the Ranch, a premiere spot in Arrowhead! If you're looking for a home with stunning views, this is the perfect place for you. Nestled on the 2nd hole of Legends Arrowhead golf course, this home offers a breathtaking panorama of lush greenery, serene waters and mountains. Step in and you'll be greeted by a spacious bright formal living room. This stunning home boasts 4 bedrooms, an office/5th bed, and 3 bathrooms, providing plenty of space for your family and friends. The oversized primary suite is a true sanctuary, complete with a private balcony and spectacular views. One bedroom and bathroom is located downstairs. Enjoy the Arizona weather year-round with your very own pool, perfect for relaxing or entertainment. 3 car garage. Close to shops, dining, hospitals and so much more.

22042 N 64th Avenue, Glendale

Listing courtesy of Listing Agent: James S Kuttner () from Listing Office: RE/MAX Professionals.

Selling Office: RE/MAX Fine Properties.

$710,000
4 Beds 2 Baths 6539036 MLS
This waterfront home is the ultimate oasis for entertaining guests and enjoying Arizona's indoor/outdoor lifestyle! Home has been remodeled and upgraded throughout, making it a luxurious and modern retreat for its new owners. The interior boasts tiled floors, designer lighting fixtures, newer stainless steel appliances, granite countertops, and a large center island great for entertaining! The living spaces are bright and inviting, with large windows and sliding doors that provide breathtaking views of the water. The master suite is a true sanctuary with lake views, spa-like bathroom, and private door exiting to back patio. The outdoor living space is equally impressive, with a spacious deck and patio area that's perfect for al fresco dining and relaxing.

5586 W Rose Garden Lane, Glendale

Listing courtesy of Listing Agent: Carli Hill (480-316-4067) from Listing Office: Russ Lyon Sotheby's International Realty.

Selling Office: NORTH&CO..

$745,000
4 Beds 4 Baths 6531763 MLS
HUGE PRICE REDUCTION! BEST DEAL IN ARROWHEAD LAKES ON THE GOLF COURSE! Write up an OFFER! Pricing will NEVER be this low with our LOW market inventory. MOTIVATED SELLER! Walkout-BASEMENT Home for sale in prestigious Arrowhead Lakes on the GOLF COURSE w/Water Views. The main floor has an owners' suite, den, formal dining area, 1/2 bath, spacious family room with a cozy fireplace, updated kitchen with a breakfast bar and nook overlooking the golf course. This floorplan is perfect for NextGen/MultiGen living or even a teenagers dream with basement living option to include a huge family room, kitchenette, two bedrooms sharing a Jack-n-Jill full bath and a 5th bedroom with a private bathroom. Walk out basement features a door to the pool and spa area! This Arrowhead Lakes home has a lot of modern upgrades t/o like granite countertops, tile flooring, lighting, art niches, storage, fresh paint t/o, classy arcadia doors to the den and more! This home is so close to shopping, dining, great schools and the freeway nearby. Want a lot of living space, water/golf views, pool/spa and some upgrades, then Hurry over and view this gorgeous home soon! What are your waiting for?

21420 N 56th Avenue, Glendale

Listing courtesy of Listing Agent: Renee L. Slagter () from Listing Office: Coldwell Banker Realty.

Selling Office: West USA Realty.

$779,745
4 Beds 4 Baths 6524881 MLS
BRAND NEW LEED GOLD CERTIFIED HOME! Our ''Kinglet'' features 4 Bedrooms with the Primary on the 1st floor, plus a Den, work-from-home space, and a Loft! Surrounded by 1 story homes and backing to a common area, privacy is king here! Impressive Gourmet Gas Kitchen boasts stacked white cabinetry, upscale furniture-style island, granite counters and gorgeous tile backsplash. Engineered wood runs the bulk of the 1st floor for warmth and richness. Expanded covered patio and 16' sliding glass door doubles your entertainment area! The Primary Bath showcases granite counters and tile surrounds. Be among the first to call this gated, infill community ''Home''! Half-court basketball, outdoor Kitchen/Living Room with fireplace, tot lot, cornhole, walking paths...a truly unique opportunity! READY NOW!

5656 W Saint Moritz Lane, Glendale

Listing courtesy of Listing Agent: Megan C Perry () from Listing Office: Woodside Homes Sales AZ, LLC.

Selling Office: DPR Realty LLC.

$739,000
5 Beds 5 Baths 6468308 MLS
Your dream home. Your castle. From the grand foyer, enter a living room with two story ceilings and decorate with your favorite objects. Enjoy meals in your custom-built kitchen featuring Corian counters and stone backsplash. This 5 bed, 4.5 bath stone-in-wood floors for the perfect balance of rustic elegance. See the beautiful cork floors in the master bath and a remodeled closet with new built-in cabinets, hamper and ironing board. An outdoor space centered around the resort-style pool with a double-sided fireplace and blood orange tree provides an opportunity for old friends to relax together and make new memories. The entertainment center in the loft offers a place for guests to kick back and relax.

5725 W Ludden Mountain Drive, Glendale

Listing courtesy of Listing Agent: Sheri Lynn McBroom () from Listing Office: Keller Williams Northeast Realty.

Selling Office: RE/MAX Professionals.

All information should be verified by the recipient and none is guaranteed as accurate by ARMLS. Copyright 2026 Arizona Regional Multiple Listing Service, Inc. All rights reserved.

board logo

This information is deemed reliable but not guaranteed. You should rely on this information only to decide whether or not to further investigate a particular property. BEFORE MAKING ANY OTHER DECISION, YOU SHOULD PERSONALLY INVESTIGATE THE FACTS (e.g. square footage and lot size) with the assistance of an appropriate professional. You may use this information only to identify properties you may be interested in investigating further. All uses except for personal, non-commercial use in accordance with the foregoing purpose are prohibited. Redistribution or copying of this information, any photographs or video tours is strictly prohibited. This information is derived from the Internet Data Exchange (IDX) service provided by San Diego MLS®. Displayed property listings may be held by a brokerage firm other than the broker and/or agent responsible for this display. The information and any photographs and video tours and the compilation from which they are derived is protected by copyright. Compilation © 2026 San Diego MLS®,