Refine Search
Sort by
$1,600,000
5 Beds 4 Baths 6831817 MLS
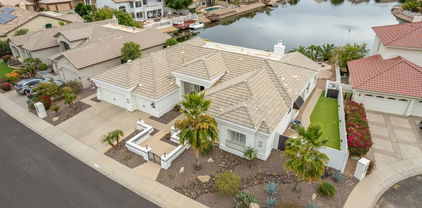

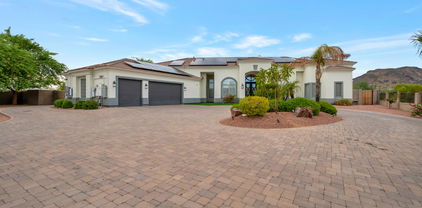
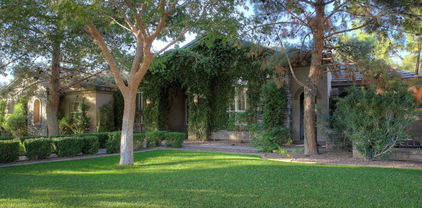
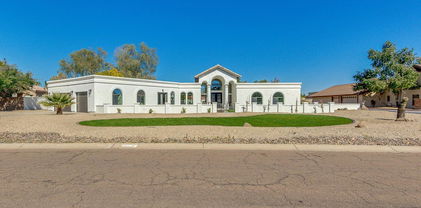
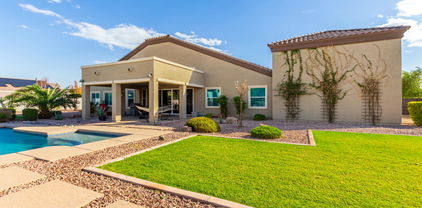

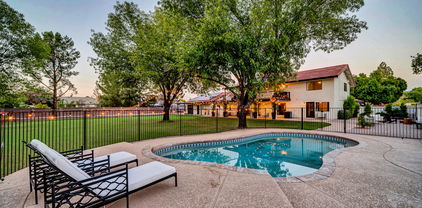
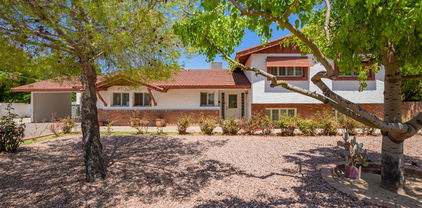
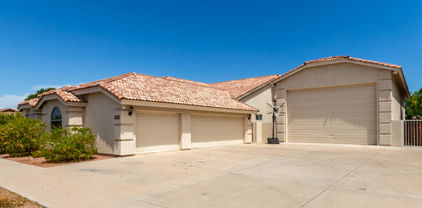
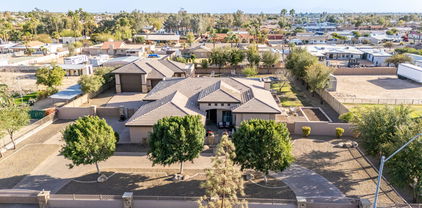
This Is It!!! Home Won BEST of Tour!!! Additional 1% Lender Credit Option Available Up To 10K! Stunning Remodeled Custom Home With Guest House, Resort Backyard & RV Garage Sits On Over ¾ Acre & Offers 4 Bedrooms, 2.5 Baths In The Main House, Plus A Separate 1,100 Sqft Guest House With Full Kitchen, Living Area, Bedroom, Bath, Walk-In Closet, & Laundry. Gated Courtyard Entry With Water Feature, Circular Brick Paver Driveway, Automatic Drive Through Gates & A 1,300 Sqft RV Garage With 8-Car Parking. Inside, Enjoy New 24x48 Tile Floors, Custom Cabinetry, Quartz Countertops, & An Open Layout With Multiple French Doors Overlooking The Backyard. Chef's Kitchen Features New Stainless Steel Appliances, Large Island, & Opens Into A Spacious Family Room With A Beamed Ceiling. The Primary Suite Includes A Spa-Like Bath With Dual Vanities... A Huge Walk-In Tiled Shower, & Direct Access To The Backyard. Three Additional Bedrooms Share A Remodeled Full Bath & Remodeled Powder Room For Guests. Resort-Style Backyard Includes A Heated/Cooled Pebble-Finish Infinity-Edge Pool With Sun Shelf, Waterfall, Pergola With Masonry Fireplace, Built-In BBQ With Travertine Counters, Sports Court, In-Ground Trampoline, Lush Lawn, & Mature Trees. Detached Guest House Overlooks The Pool & Offers Full Living Amenities  Ideal For Guests, Family, Or Rental. Additional Features: New Roof, New Mechanicals, New Paint/Carpet, Automated RV Gate, New Pool Pump & Salt Water System, No HOA, Prime North Valley Location Near Loop 101, Shopping, Dining, & Recreation. This Rare, Move-In Ready Property Blends Luxury, Space, & Privacy. Schedule A Private Showing Today!

7215 W Union Hills Drive, Glendale

Listing courtesy of Listing Agent: Kyle Keller () from Listing Office: Keller Williams, Professional Partners.

Selling Office: Planet Realty.

$950,000
6828771 MLS
ACCEPTING BACK-UP OFFERS. Property is Vacant. Exceptional Investment Opportunity!
Turn-Key Triplexes with Manager's Quarters in Glendale, AZ. Discover an incredible investment opportunity in the heart of Glendale with this fully renovated property featuring two beautifully remodeled triplexes and a centrally located manager's quarters or leasing office in the middle of both. Situated on a corner lot, this property is perfectly designed to attract residents seeking affordable alternatives to single-family housing while enjoying the conveniences of modern living. Why This Property Stands Out:
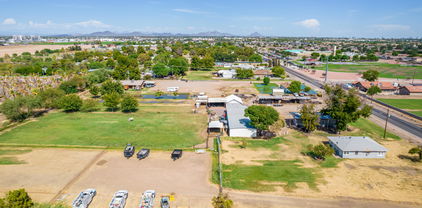
This charming garden-style community is fully fenced and boasts front and back courtyards, making it an ideal choice for supportive housing initiatives or non-profit developers. With excellent local and regional access, this property is perfectly positioned for young professionals, business representatives, and others who prefer to reside near work and recreation, without the maintenance and burdens of typical single-family homes. Property Highlights: Two triplexes**: Each of the six units features two bedrooms and one bath, measuring approximately 700 sq. ft. These single-level units come equipped with brand-new plumbing, electrical systems, flooring, cabinets, fixtures, and appliances, all creating a modern and welcoming atmosphere. The property is already plumbed for community washers and dryers. Thoughtfully designed with color and landscaping elements in mind, the buildings enhance the urban setting. ADA Compliant Manager's Quarters or Leasing Office. This central building is fully compliant with ADA standards, ensuring accessibility and convenience. Versatile Use: This property is perfect for a variety of community housing needs, including halfway homes, group homes, sober living facilities, clergy residences, or rectories. There is potential to lease each unit to tenants involved in state and federal programs, enabling strong returns while fulfilling vital community functions. Investment Potential: Each unit is separately metered for electricity, maximizing rental income. Manage one mortgage payment while enjoying the revenue from multiple units within a high-demand rental market. Fully Permitted & Inspected: The property is fully permitted, engineered, and inspected, complete with a Certificate of Occupancy. A recent consolidation of two lots into one promotes operational efficiency and streamlined management. New Driveway & Enhanced Curb Appeal: Featuring a brand-new driveway, the property not only enhances accessibility but also boosts the overall curb appeal. Community Focus & Location Advantages: Conveniently located on a corner lot, this property benefits from all city services and is situated in a desirable rental area, encouraging residents to engage with diverse housing initiatives. This community supports programs for veterans, victims of domestic violence, tribes, and other vulnerable populations, thereby strengthening community bonds. The site is ideally positioned within walking distance to abundant retail, restaurants, and entertainment, creating a sustainable, walk-friendly environment. Residents can easily utilize pedestrian and bike connections to surrounding amenities, promoting reduced vehicular traffic and a more sustainable lifestyle. Owner Motivated to Sell! Don't miss out on this exceptional turn-key opportunity! The value rooted in its "use" ensures this property is ready to serve the community while generating strong income potential. Explore the Possibilities! This is a rare gem that checks all the boxes for functionality and investment potential!

5501 W Orangewood Avenue, Glendale

Listing courtesy of Listing Agent: Amy D Brown (928-254-0501) from Listing Office: Coldwell Banker Realty.

Selling Office: eXp Realty.

$1,150,000
5 Beds 4 Baths 6828590 MLS
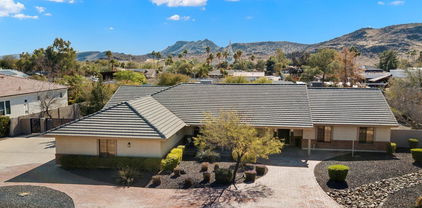
NEW PRICE!! MOTIVATED SELLER! Bring your boats, toys and RV! Highly sought after 30k sqft lot in Longhorn Ranch. Ranch style home in cul de sac, sprawling grass, 3 car garage, and extra slab parking space with 2 RV gates. No HOA! You can't even begin to imagine what is inside this front door. Welcome to entertaining central, the coolest house in the neighborhood with continual space and surprises around every corner. Take a minute to take it all in. It's like a Restoration Hardware magazine ad. Black, white, and wood is what this house speaks. Gorgeous flooring adding subtle drama to the space. Conversation room as you walk in, followed by the dining space with the creative bar island, perfect for housing party food and drinks. Seamless transition to kitchen and family room. Waterfall island, built-in fridge, and rich black cabinetry. Next perfectly positioned space is the family room with a sleek, modern fireplace. Off to the master. Such a cool flow, double door entry with mirroring closet and bathroom space. Floating double sink vanity, black free standing tub, and large walk in shower. Amazing closet space with shoe/purse racks, vanity space and natural light flowing in. Headed to the other end of the house, you have 2 more bedrooms with a jack and jill bathroom, sinks in the bedrooms, really cool vibe. Huge laundry room. And surprise, master suite #2 or whatever you need it to be. The possibilities of this space are unlimited. Detached space with it's own split unit setup as studio apartment. Again, could be utilized for anything you need it to be. Gym, podcast studio, etc. The backyard is a showstopper. You won't find anything like it! Meandering paths with rock boulders, little coves, nooks and crannies, putting greens, koi ponds, gazebo and of course sparkling pool. Come and see it for yourself. It's AMAZING!

6527 W Bloomfield Road, Glendale

Listing courtesy of Listing Agent: Angela Phillips (602-708-4050) from Listing Office: RETSY.

Selling Office: AZ Key LLC.

$1,280,000
3 Beds 3 Baths 6818462 MLS

Take one of the best cul-de-sac lots in Arrowhead Lakes with mountain and lake views, add every designer touch you can think of and this is the house for you! At over 3,000 square feet this split floor plan home has everything you've been looking for (plus some things you didn't even know you wanted!). Manicured front and back yard, 12ft ceilings, 3 car garage, brand new water softener, newer roof, updated pool, fresh paint, all fixtures and hardware are Ferguson, Delta and Kohler, brand new marble and luxury vinyl flooring throughout with complementing baseboards. Complete kitchen remodel with an added island, custom cabinets, granite countertops and marble backsplash, pot filler, custom sink, top of the line Wolf induction stovetop with hood, microwave, and oven. Added butlers cabinetry with separate wine fridge in dining room Custom wet bar with sink in living room. Family room fireplace has been reimagined with a modern floor to ceiling stone facade. Finally head to the Primary suite where you will find ample space with a sitting area and completely remodeled bath with custom cabinetry and a new shower. If the outdoors is more to your liking you'll be minutes away from incredible hiking, biking and community parks or just head to your own backyard and enjoy the 5 hole putting green, toast marshmallows around the natural gas fire pit, lounge on the Baja shelf, relax in the spa, head down to your own private dock with a fishing pole or take your boat or paddle board out for some lake time. Looking for 4 bedrooms? You're in luck as this floorpan easily converts into a 4 bedroom to accommodate an expanding family or generational living.

5323 W Rose Garden Lane, Glendale

Listing courtesy of Listing Agent: Evan Wyeth Smith (602-492-5363) from Listing Office: HomeSmart.

Selling Office: AZ Brokerage Holdings, LLC.

$1,250,000
3 Beds 3 Baths 6815321 MLS
Stunning lake and mountain views! This one-story Arrowhead Lakes home is situated on a large12,000 sq. ft. north/south facing lot. The light-filled home features large living areas: separate living and family rooms with Italian stone fireplaces, a den, and three bedrooms with walk-in closets and attached full bathrooms. Numerous updates and upgrades: wide plank French oak floors, marble surfaces in the bathrooms, recently remodeled kitchen with quartz countertops and new Kitchenaid appliances, full wet bar with wine refrigerator, icemaker, refrigerator drawers and sink. The resort-like backyard has a covered Italian travertine patio, misting system, outdoor fireplace, built-in grill, Trex boat dock and updated pool. Many smart home features.

5635 W Melinda Lane, Glendale

Listing courtesy of Listing Agent: Steven Ewing (602-999-7298) from Listing Office: RE/MAX Fine Properties.

Selling Office: Delex Realty.

$1,120,000
4 Beds 3 Baths 6814348 MLS
This well-maintained ranch-style home sits on just under an acre and exhibits a great pride in ownership. The red brick circular driveway leads to an over-sized 3-car garage. Behind the gate you will find RV hookups with a separate RV gate for all your recreational needs. The detached garage/workshop is just under 900SF and has its own plumbing and air conditioning. The kitchen displays sleek granite counter-tops, custom Alder cabinets, a Sub-Zero fridge and a Dacor cooktop. The heated travertine floors help keep warm during colder months. Both AC units are new since 2022! Relax in the professionally landscaped backyard with a pebble tech pool and Kool Decking (2020). Truly, everything your heart desires!

5213 W Soft Wind Drive, Glendale

Listing courtesy of Listing Agent: Bill Modrich (480-271-8332) from Listing Office: Keller Williams Arizona Realty.

Selling Office: eXp Realty.

$1,325,000
5 Beds 5 Baths 6813935 MLS
This extraordinary estate on 1.105 acres is a perfect blend of luxury, space, and functionality. From the moment you step through the elegant entryway, you are greeted by soaring ceilings and stunning large porcelain tile flooring that extends throughout the home. Designed for both sophistication and comfort, the residence features formal dining and living rooms, along with a well-appointed laundry room complete with a sink and cabinetry. Each of the five spacious bedrooms offers its own walk-in closet and en-suite bathroom, ensuring privacy and convenience for everyone. The expansive family room is enhanced by a see-through fireplace that leads into a large bonus room, currently used as an office but ideal for a theater, game room, or recreation space. The primary suite is a private retreat, featuring a cozy gas fireplace and a luxurious spa-like bathroom. The gourmet kitchen is a chef's dream, boasting granite countertops, a gas cooktop, double ovens, and an oversized refrigerator and freezer with custom cabinetry-matching doors. The beautifully landscaped backyard is a true outdoor oasis. A sparkling pool and spa, complemented by a wood-burning fireplace, create a resort-like ambiance, while the expansive covered patio and an elaborate covered barbecue area provide the perfect setting for entertaining. Mature trees offer added privacy and serenity. For car enthusiasts or those in need of abundant storage, this home is unparalleled. It includes two garages accommodating over eight vehicles. The first garage, adjacent to the home, is 1,334 square feet, while the rear garage spans an impressive 1,750 square feet and features its own bathroom and shower. Two RV gates provide additional parking and accessibility. (Lifts in the rear garage do not convey.) Built with foam block construction for enhanced energy efficiency, this remarkable property offers elegance, comfort, and practicality.

6416 W Parkside Lane, Glendale

Listing courtesy of Listing Agent: Ben Scianna (623-910-7276) from Listing Office: Crown Realty.

Selling Office: Crown Realty.

$1,675,000
4 Beds 5 Baths 6812178 MLS
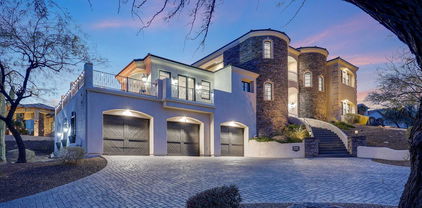
Indulge in the pinnacle of hillside living within the prestigious gated community of Tuscany Hills. This recently renovated custom estate, situated on a premier ½-acre view lot, offers breathtaking 360-degree panoramic views of the city lights & picturesque mountains. Not only is the home meticulously designed, but each floor is conveniently connected by both stairs and elevator, exuding sophistication and comfort. A terraced paver and stacked stone entry leads to a custom 8-foot steel and glass entry door, welcoming you into a grand 20-foot foyer. Step inside and be captivated by the open-air family room, and the radius stairway leading up to the top level. White oak wood plank flooring flows throughout the home, leading you to a private wine room, perfect for the discerning collector or casual wine enthusiast. The heart of the home is a gourmet kitchen, featuring dual islands with ample seating, ideal for gatherings and culinary creations. A 48" Wolf gas range/oven with a pot filler, and a 6' SubZero refrigerator/freezer cater to even the most masterful chef . Enjoy meals in the dining bay area, framed by panoramic mountain views. The office, with its striking beamed ceiling, offers a spacious and serene workspace.This home boasts the primary master suite on the upper level, a secondary master suite on the main floor, plus 2 additional en-suite bedrooms, each offering privacy and comfort. The primary master retreat on the upper floor is a sanctuary of its own. Walnut floors, a two-way fireplace, and an attached exercise room with a beverage bar and built-in Miele coffee/espresso machine create an unparalleled experience. The spa-like master bath features a soaking tub, walk-in shower, a huge walk-in closet with custom cabinets and storage, and a stacked washer/dryer (larger laundry room is on the main floor) . A large walk-around deck is perfect for enjoying breathtaking sunsets. Step outside to a private extended back patio along with a custom landscaped yard and a gas firepit, creating an inviting space for outdoor relaxation and entertainment. The lower level features a game/entertainment room with a private bar, ideal for hosting gatherings. A three-car garage provides ample parking and storage, as well as access to both stairs and elevator to access main and upper levels. Don't miss this opportunity to own a piece of paradise.

6213 W Saguaro Park Lane, Glendale

Listing courtesy of Listing Agent: Terry Swartz (602-757-8832) from Listing Office: My Home Group Real Estate.

Selling Office: Keller Williams Northeast Realty.

$1,000,000
4 Beds 3 Baths 6811890 MLS
Experience waterfront living in this stunning single-level home in Arrowhead Lakes with the most spectacular sunsets. This updated gem features 4 bedrooms, 3 bathrooms, and a 3-car garage with epoxy flooring and built-in storage. The kitchen boasts custom-made cabinets with soft pull out drawers, granite countertops, stainless steel appliances, and a stylish backsplash, while the lakeside master suite offers a sitting nook, spa-like bathroom, and custom walk-in closet. The floors in 95% of the house are real acacia wood floors. The backyard is perfect for entertaining, with an extended patio, built-in BBQ, LED-lit private dock, and immaculate landscaping.Conveniently located near top-rated schools, trails, parks, and premium shopping. Don't miss this lakefront beauty!

20616 N 53rd Avenue, Glendale

Listing courtesy of Listing Agent: Alan Kushmakov () from Listing Office: Best Homes Real Estate.

Selling Office: HomeSmart.

$1,075,000
3 Beds 2 Baths 6803667 MLS
This spacious 3-bedroom, 2-bathroom home is set on over 2 acres of land. Step outside & discover your own private oasis, complete with a sparkling pool where you can cool off on hot summer days. For gardening enthusiasts, the expansive land offers endless possibilities. But that's not all; this property also features multiple storage utility rooms, each equipped with electricity, providing versatile spaces for hobbies & storage. For those with a passion for horses, this property is a dream come true. With ample space for grazing and riding, it's well-suited for equestrian enthusiasts looking to indulge their love of horses right at home. NO HOA, SUITED FOR MULTI-GENERATIONAL LIVING & HORSES! And here's where it gets even better - capitalize on the opportunity to generate passive income by offering RV storage for monthly rent. With the demand for RV storage on the rise, this additional income stream adds to the investment potential of the property. To top it all off, a brand-new roof provides peace of mind and ensures that this property is not only comfortable and convenient but also a sound investment for the future. Don't miss your chance to own this exceptional property that combines comfort, convenience, and investment opportunity.

3737 W Morrow Drive, Glendale

Listing courtesy of Listing Agent: Holly Jean Ellis (623-363-6370) from Listing Office: West USA Realty.

Selling Office: RE/MAX Professionals.

$1,800,000
4 Beds 5 Baths 6800781 MLS
MAJOR price drop! Welcome to your dream custom home on an acre-plus lot in the prestigious Softwind Estates. Beautifully remodeled, designed w/tasteful neutral décor and an open floor plan that brings in natural light. All bedrooms have luxurious en-suite baths. Spacious kitchen w/ large island and high-end appliances, seamlessly overlooks the great room - perfect for entertaining. Separate guest suite, w/ its own private entrance. Custom metal entry doors, marble flooring & solar. Outdoor oasis, complete w/ fruit trees, pool, hot tub, pickleball/BB court, sails, & misting system. Separate ''portable tiny home'' in side yard offers flexible space for guests. At the end of a cul-de-sac, w/private entrance gate. More than a home; it's a retreat. Make it yours today!

23807 N 64th Avenue, Glendale

Listing courtesy of Listing Agent: Dale Pavlicek (602-570-6300) from Listing Office: Coldwell Banker Realty.

Selling Office: Berkshire Hathaway HomeServices Arizona Properties.

$1,450,000
6 Beds 4 Baths 6790655 MLS
Highly Desirable Saddleback Foothills w/NO HOA Paid SOLAR North/South exposure has 6 bedrooms 4 bathrooms Detached 2 Bed Casita (935sq ft) 4 bedrooms in the main home & 2 guest house. Dining Room, Natural Light, Spanish Fireplace & Wood Ceiling Living Room, formal dining room. Modern Kitchen w/White Shaker Cabinets, SS Appliances, Oversized Fridge, Pot Filler, Huge Island & Breakfast Bar w/Pendant Lights, Skylight, & Tile Back-Splash. Master Suite Has French Doors opens to patio, Amazing Shower w/Dual Shower Heads, Free Standing Soaking Tub, Dual Sinks, & Spacious Walk-In Closet. Guest Bedroom w/French Doors Pebble Sparkling Pool, Paver Sitting Area, RV Gate/Parking, Epoxy 3 Car Garage w/Cabinets plenty of storage.

5612 W Misty Willow Lane, Glendale

Listing courtesy of Listing Agent: Joseph J. Frontauria () from Listing Office: Citiea.

Selling Office: Century 21 Northwest.

$1,280,000
4 Beds 3 Baths 6788921 MLS
Completely redesigned and remodeled inside and out. New roof, windows, doors and baseboards with beautiful, engineered hardwood floors throughout. The redesigned, gourmet chef's kitchen features ZLINE appliances, custom cabinetry, Calacatta quartz counters and backsplash with an oversized island. Split floorplan offers ideal privacy. Primary suite features a retreat sitting area with a coffee/wine bar, custom walk-in closet, oversized walk-in shower, separate soaking tub, and direct patio access. No detail was overlooked! Pool was completely redone and expanded, huge extended paver patio, low maintenance artificial turf in front and back. Situated on a premium waterfront lot with panoramic lake and mountain views, a private boat dock and direct lake access. Welcome home!

21206 N 53rd Avenue, Glendale

Listing courtesy of Listing Agent: Jennifer M Brandt (623-826-1512) from Listing Office: HomeSmart.

Selling Office: eXp Realty.

$1,660,000
5 Beds 6 Baths 6788763 MLS
WELCOME to the NEWEST MOST LUXURIOUS HOME IN ARROWHEAD LAKES! Built in 2016. Attention to DETAIL THROUGHOUT. DESIGNER FRONT GATES. NEW SWIMMING POOL & OUTDOOR KITCHEN. BOAT DOCK. AWESOME FRONT YARD. NEW ROOF 2021. SOLAR is owned. EXTRA INSULATION (SEE MORE for specs). NEW CANTERRA FRONT DOOR, 12' Foyer w/ OPEN GREAT ROOM LAYOUT. Chef's DREAM KITCHEN. NEW SUBZERO. 48'' Dual Fuel Convection Range 6-Burner Grill/Griddle, Air King Prof Hood. 9x5 QUARTZ ISLAND. CARRARA MARBLE backsplash. CUSTOM CABINETS. BUTLER'S PANTRY. Main Suite w/ NEW DREAM CLOSET, 7.5 x 7.5 THERMASOL STEAM ROOM/SHOWER. ENTERTAIN in THEATER/GAME ROOM in Basement w/9' ceilings. BOSCH FRIG. SHARP CONVECTION MICROWAVE, SINK. SOUND SYSTEM. EPOXY Garage Floor. 2 240 VOLT ELEC for EV. SEE DOC TAB & MORE.. Six-Inch Spray Foam Insulation in Outside Walls, Roof Framing & Garage. Insulated Interior Walls & Basement Ceiling. Basement Walls are 13'' Thick with ICF (Integrated Concrete Forms); Eight-Foot Insulated Steel Garage Doors. NEW Dual-Pane Windows with SUN SHIELD (See doc Tab for more info) installed 2/2022 and has a life time warranty! 2 Trane Air Units. W/D's in Main & Basement. RO Filtration System & NEW WHOLE HOUSE WATER SOFTENER. New Security System/glass break. MOVIE THEATER, A/V UPSTAIRS and DOWNSTAIRS! 4K ceiling-mounted projector with Surround Sound. Rain gutters. Engineered Vinyl Flooring throughout. Comfort Height: CABINETS have Soft-Close Drawers & Doors, Pull Out Shelving, & Above & Below Cabinet Lighting. Picturesque Lake Views seen from Great Rm, Kitchen, Breakfast Nook, Main Bedroom and Bathroom. TRANSFERRABLE WARRANTIES on WINDOWS, POOL, ROOF & TERMITE TREATMENT. See doc tab for copies. This is an INCREDIBLE HOME with TOO MANY UPGRADES TO MENTION, Please COME SEE FOR YOURSELF!

21212 N 53rd Avenue, Glendale

Listing courtesy of Listing Agent: Denise Hamilton (623-451-4712) from Listing Office: Arizona Premier Realty Homes & Land, LLC.

Selling Office: Weichert, Realtors - Courtney Valleywide.

$1,037,500
5 Beds 3 Baths 6781766 MLS
Located in a cul-de-sac in a quiet pocket of Glendale's Arrowhead neighborhood, this custom home boasts amenities rarely available in the area. On the main floor find dual living spaces with separate den, chef's kitchen with breakfast bar, an ample foyer, large laundry room and vaulted ceilings. Upstairs, the primary suite is oversized and checks all the boxes, including covered deck with views. Three other bedrooms are ample in size, each with walk-in closets and a shared hall bathroom. The backyard boasts a grilling area, large covered patio, pebble pool with water feature and slide, along with lawn space for activities. No neighbor to the east lends to an open and private feeling throughout the yard. A 3 car garage,RV gate and NO HOA checks the last boxes on this rare opportunity!

6331 W Fullam Street, Glendale

Listing courtesy of Listing Agent: Kirk Linehan () from Listing Office: RETSY.

Selling Office: AZ Brokerage Holdings, LLC.

$1,050,000
4 Beds 4 Baths 6773411 MLS
A UNIQUE find! Spectacular 4-bedroom home in the highly sought-after Luke Ranch Estates is a dream come true! Starting with a sided 2-car garage, RV garage, RV gate, striking stone accents, extended driveway, and a mature desert landscape. The home exudes elegance throughout! Attention to detail is evident in the plantation shutters that grace the windows, complemented by neutral paint, abundant natural light, archways, stylish light fixtures, dramatic high ceilings, and tasteful flooring - carpet & wood-look tile. You'll LOVE the formal dining room and a desirable great room paired with multi-sliding doors that effortlessly blend indoor & outdoor living! The gourmet kitchen boasts high-end SS appliances w/wall ovens, solid-surface counters, mosaic tile backsplash, & a huge 2-tier island This home is a former Model home. The walk-in pantry, wine rack, and a plethora of cabinetry ensure ample storage. The den provides versatility! The oversized owner's retreat promises a restful night's sleep, featuring a vaulted ceiling and a barn door that opens to the lavish ensuite with two vanities, a soaking tub, a tiled shower, & a sizable walk-in closet. The secondary bedrooms also include their own walk-in closets & private bathrooms. PLUS! As a bonus, this gem has an attached guest house with a bedroom, living area, & a kitchenette. Laundry room with a sink & cabinetry. Beyond the interiors, the RESORT-STYLE backyard holds its own charm! Designed for relaxing & entertaining, it showcases a covered patio, lush lawns, a firepit, well-laid pavers, and a sparkling pool for year-round enjoyment. This gem has it all. See it! Love it! Live it! Seller wants it SOLD! Motivated..

13616 W Ocotillo Road, Glendale

Listing courtesy of Listing Agent: Eny Kraushar () from Listing Office: West USA Realty.

Selling Office: eXp Realty.

$1,700,000
5 Beds 5 Baths 6763614 MLS
Welcome to this stunning luxury custom home located in the exclusive gated subdivision of Burning Sky Ranch. This magnificent residence is built for entertaining. Mountain views, on a 19,142 sq ft lot and features 4 bedrooms and 4 bathrooms in the main house, plus a 410 sf casita for an additional bedroom and bathroom. The home boasts soaring ceilings, a gourmet kitchen with top-of-the-line appliances, and a 4-car garage. The resort-style backyard is an entertainer's dream, complete with a 950 sq ft pool and spa, fire accents, and a putting green. The front gated courtyard offers a pizza oven, Green Egg BBQ, gas BBQ, professional griddle, extended granite counter, gas fireplace, and water features. This property seamlessly blends elegance, comfort, and modern amenities.

6504 W Avenida Del Sol --, Glendale

Listing courtesy of Listing Agent: James S Kuttner () from Listing Office: RE/MAX Professionals.

Selling Office: Keller Williams Integrity First.

$1,350,000
5 Beds 4 Baths 6756750 MLS
Built on nearly an acre, this ranch style home was designed with love and extreme attention to detail. The gourmet chef's kitchen is perfectly placed to allow large family gatherings and every day comfort. The star of the show is the 48'' Bertazzoni gas stove complemented by gorgeous granite countertops and custom cabinetry. Your eyes will be drawn to tasteful timeless design features throughout the home. Your family and friends will have so many rooms to choose from to work, play, entertain and relax.: (click more tab for more info) Even the hallways are extra wide, giving the flow of the floorplan a sense of ease. Create your best memories in the RESORT like back yard: Earth Air Fire Water featured in every way: Earth- luscious green grass and mature fruit trees AIR-with nearly and acre there is room to breathe, run and play FIRE- built in gas firepit and lots of string lights add warmth and ambiance AND OF COURSE- WATER!! The sparking pool is heated and has an amazing grotto water slide feature. The outdoor kitchen is surrounded by plenty of seating at the bar and covered patio. As that isn't enough there is also a hot tub with gazebo. Family reunions, weddings, birthday parties will never be the same when you truly have a resort in your own back yard. The home has 5 bedrooms and 3.5 bathrooms. Authentic southwestern details add a timeless feel to the tasteful design and finishes of this stunning home. Built-in cabinets and wood features add a sense of luxury throughout the interior and exterior. So much more: New Roof RV gate Barn style workshop/ covered parking Lots of slab parking for all the toys Lots of windows Pride of ownership Flood irrigated lot Stacked stone ledger accents on exterior Gorgeous Vigas / pillars with copper accents and unique corbels En Suite on west end of home Garden tub with jets in Primary bedroom Functional, spacious, and versatile floor plan Multi generation living Extra wide hallways Block fence Mature trees Zoned AGRICULTURAL NO HOA Horses are allowed, but buyers to check with city to see how many

6614 W Sweetwater Avenue, Glendale

Listing courtesy of Listing Agent: Teri Flory (480-434-0201) from Listing Office: eXp Realty.

$1,184,000
5 Beds 5 Baths 6755940 MLS
Nestled on over an acre, this estate boasts unparalleled privacy with lush, mature landscaping situated at the end of a quiet street. The property is connected to city services accompanied with an irritated lot, and includes OWNED SOLAR PANELS! It offers a 6-car detached garage in addition to an RV gate, without any restrictions of an HOA. Designed for entertaining, this recently remodeled home features multiple seating areas and gathering spaces both indoors and outdoors - an ideal destination for hosting friends and family or simply enjoying quiet evenings at home. It features a functional, split floorplan with seemingly unlimited storage and an abundance of natural light. With 5 bedrooms plus an office, there is plenty of space for everyone! As you enter through the front door, you are greeted with soaring high vaulted ceilings and an oversized living area with neutral flooring and paint colors throughout. Around the corner, you'll find the expansive eat-in kitchen that provides a massive island, multiple sinks, a wine fridge, dual oven, SS appliances, and picturesque views of the backyard. The brick fireplace in the family room creates a warm and cozy feeling, and is a fantastic place to recharge. There are 2 bedrooms downstairs. One includes access to the backyard and an en-suite bathroom ideal for guests, while the other shares a jack-and-jill style bathroom with the office. The primary suite resides upstairs and is equipped with a large walk-in closet, along with a massive terrace to capture the breathtaking sunsets Arizona has to offer. There are two additional bedrooms split from the primary bedroom that share a full bath upstairs. The most discerning buyer will appreciate the enormous laundry room with additional storage cabinets, a large sink, and custom barn doors. This estate is a one-of-a-kind home that provides the ideal set up for an event planner's dream, or the perfect getaway for an escape from the city. Centrally located, with functionality and sustainability, your private sanctuary is just minutes away from modern conveniences, making this the ultimate choice for your next place to call home!

14046 N 64th Drive, Glendale

Listing courtesy of Listing Agent: Catlin Henderson (602-214-7151) from Listing Office: My Home Group Real Estate.

Selling Office: Jason Mitchell Real Estate.

$975,000
4 Beds 3 Baths 6751793 MLS
This stunning single-level home offers 4 bedrooms and 2.5 baths, nestled on a spacious lot with no HOA. Featuring an open floor plan, the gourmet kitchen flows seamlessly into the great room, creating a perfect space for family gatherings and entertaining. The kitchen is a chef's dream with a 6-burner gas range and stainless steel appliances. The home also boasts a separate dining room and living room, providing additional spaces for formal entertaining or quiet relaxation. The interior is adorned with beautiful hardwood floors and travertine throughout, enhancing the elegant atmosphere.The oversized owner's suite includes a cozy sitting area, offering a private retreat within the home. The additional bedrooms are generously sized, ensuring comfort for family or guests. The resort-style backyard is ideal for outdoor living, and a three-car garage ensures plenty of parking and storage. This property is a perfect blend of luxury, comfort, and space, making it a rare and desirable find.

4539 W Alameda Road, Glendale

Listing courtesy of Listing Agent: Melissa Kalinowski (602-432-2488) from Listing Office: Russ Lyon Sotheby's International Realty.

Selling Office: HomeSmart.

$1,150,000
5 Beds 3 Baths 6749254 MLS
Bring your toys! Stunning Tri-Level Home in Saddleback Estates on just under an acre with additional 3000sqft Garage & Fully owned 150kwh Solar System providing close to zero energy costs! Inside you will discover 5 bedrooms, 3 baths 2 living areas, formal dining and an extra flex room. Home features tile & wood flooring throughout, granite counters and cherry cabs in the kitchen, & a large master with private balcony equipped with a hot tub. Outside enjoy a covered patio overlooking a beautifully landscaped yard and sparkling pool that also is equipped with heater and chiller. The massive garage/workshop is equipped with A/C, heat, 3-phase electric, and R40 insulation in the walls and R55 in the roof. On top of having tons of character & storage this home is located near golfing, hiking water parks, plenty of dining options at the shops at Norterra and great schools like Sandra Day O'Connor. Only a short drive to both 101 and I-17 freeways. Check out additional upgrades attached in document section.

5135 W Alameda Road, Glendale

Listing courtesy of Listing Agent: Ryan Michael (480-227-9614) from Listing Office: Prime House LLC.

Selling Office: Prime House LLC.

$1,220,000
2 Beds 2 Baths 6746362 MLS
Large 3.6 Acre Ranches are scarce in Glendale, but this sprawling horse property is available! The main residence features an inviting living room with a soothing palette and carpeting. Two cozy bedrooms provide peaceful retreat. Additionally, a separate modular home on the property offers versatile additional living space. The detached garages accommodate up to six vehicles & extensive storage space. The expansive grounds are an equestrian lover's dream, offering vast space for horses and facilities to maintain and train your equine companions. Don't miss out on this fantastic opportunity! R-6 Zoning also permits for developing a community if you are looking to invest and develop in the sought after city of Glendale this is your opportunity! Lets talk about the infinite possibilities!

7934 W Orangewood Avenue, Glendale

Listing courtesy of Listing Agent: Patricia Ortega () from Listing Office: Keller Williams Realty Elite.

Selling Office: Six Zero Two Real Estate Group LLC.

$960,000
4 Beds 4 Baths 6740540 MLS
A turn-key Airbnb opportunity! Stunning 4 bed 4 bath, 3 car garage home in the highly desirable community of Saddle Ranch Estates!! NO HOA. This resort-style home includes easy-to-maintain landscaping, (owned) solar panels, RV agate, an extended driveway, large windows, custom columns, a fireplace, plantation shutters, and a great floorplan. The kitchen includes quartz counter tops with plenty of counter space, stainless steel appliances, a dual oven, overlooking breakfast nook with a custom ceiling, and family rooms. The master bedroom includes a fireplace and a huge master suite! The master suite has a walk-in shower, dual sinks, and built-in vanity. The resort-style backyard has an extended patio, pergola, waterfall pool, SPA, mature trees on a 35,388 sq. ft lot, plus so much more.

4618 W Park View Circle, Glendale

Listing courtesy of Listing Agent: Alan Kushmakov () from Listing Office: Best Homes Real Estate.

Selling Office: Red Manor Realty.

$975,000
4 Beds 4 Baths 6739535 MLS
PRICE IMPROVEMENT! OWNED SOLAR PANELS at $60K value! Camelback Farms features this amazing lot with just over an acre, and includes a 3-car garage with attached garage cabinets. Rare find is the 60' long DETACHED RV Garage, 220-volt and upgraded electrical - perfect for a workshop or working on cars. YOu have a front and back door on the RV Garage, perfect for a semi or trailer. The potential for parking and storage on this lot is immense. The solar panels were installed in Nov 2022, which means VERY LOW electrical bills for you! There is NO HOA, and you will enjoy the grass backyard with irrigated water, private pebble tec pool, and children's playground. Inside the home is a large entry with 4 beds plus den, 3.5 baths, granite countertops, plus perfect space for home office. The Primary Bedroom has tall ceilings, a separate exit, and a large circular Primary Bathroom with soaker tub, separate shower, his/her vanities, and a wrap-around closet that is close to 500 sq ft. Tons of space in the Primary Suite. There is also a junior suite with en-suite bathroom and walk-in closet on the south side of the home. The other two bedrooms are on the north side of the home and share a Jack and Jill bathroom. All bedrooms are large and over-sized. Very tall ceilings throughout, central vacuum, granite countertops, double ovens, stainless steel appliances, wet bar, tall windows, pavers, tiled floors, and large Laundry Room with plenty of storage. This family home boasts many custom upgrades, offers tons of potential with the detached garage, and is a one-of-a-kind property that you won't want to miss!

5347 N 106th Avenue, Glendale

Listing courtesy of Listing Agent: Kathy Rios (602-291-0695) from Listing Office: Russ Lyon Sotheby's International Realty.

Selling Office: My Home Group Real Estate.

$1,187,000
4 Beds 4 Baths 6733689 MLS
NEW CONSTRUCTION! Welcome to Vision Hill Estates. Single-level, perfect for creating unforgettable memories. 4 spacious bedrooms, 3.5 luxurious baths, and a 3-car garage. offering ample space for family and guests. The large lot, just under half an acre, ensures privacy and space to enjoy. Step inside to discover a large, open gourmet kitchen with high-end finishes, a walk-in pantry plus an additional room for extra storage. Conveniently located near the 101, 51, and 17 freeways, Vision Hills Estates provides easy commutes throughout the Valley of the Sun. The large backyard is ready for you to create your own private oasis. Energy Efficient home built with 2x6 construction and a 400 amp electrical panel.

19617 N 39th Drive, Glendale

Listing courtesy of Listing Agent: Asher Cohen (480-650-2995) from Listing Office: Realty ONE Group.

Selling Office: My Home Group Real Estate.

All information should be verified by the recipient and none is guaranteed as accurate by ARMLS. Copyright 2026 Arizona Regional Multiple Listing Service, Inc. All rights reserved.

board logo

This information is deemed reliable but not guaranteed. You should rely on this information only to decide whether or not to further investigate a particular property. BEFORE MAKING ANY OTHER DECISION, YOU SHOULD PERSONALLY INVESTIGATE THE FACTS (e.g. square footage and lot size) with the assistance of an appropriate professional. You may use this information only to identify properties you may be interested in investigating further. All uses except for personal, non-commercial use in accordance with the foregoing purpose are prohibited. Redistribution or copying of this information, any photographs or video tours is strictly prohibited. This information is derived from the Internet Data Exchange (IDX) service provided by San Diego MLS®. Displayed property listings may be held by a brokerage firm other than the broker and/or agent responsible for this display. The information and any photographs and video tours and the compilation from which they are derived is protected by copyright. Compilation © 2026 San Diego MLS®,