Refine Search
Sort by
$975,000
4 Beds 4 Baths 6630447 MLS
REDUCED! Absolutely stunning lakeside property with mountain views on a cul de sac street with little traffic! Custom built 4 bedroom, 3.5 bath home with three levels of living space! Boat dock, pool, fenced yard with gates across the lake side, 3 car split garage, 2 fireplaces, sauna, walkin closets in all bedrooms, most amazing views from upstairs walkout deck & balconies! Check out the photos for all the details this home has to offer - 3 new HVAC systems in fall 2023. A great lifestyle with easy access to the 101 Loop and I-17. Huge storage room in lower level, service pit in single garage for the car enthusiast, & the most relaxing views of the lake and the mountains - all while living in the desert. Mature neighborhood with great amenities all around! City of Glendale servi Mature neighborhood with great amenities all around! Floorplan sketch under DOCUMENTS tab. Blueprints from original owner available.

21641 N 58th Avenue N, Glendale

Listing courtesy of Listing Agent: Nancy Parascandalo (602-316-3307) from Listing Office: West USA Realty.

Selling Office: eXp Realty.
$975,000
6 Beds 4 Baths 6629223 MLS
Stunning Remodeled Custom Home in Arrowhead Estates. No HOA. 6 Bedrooms and 4 baths. Meticulously landscaped, complete with a striking circular driveway plus RV Gated Parking. 12' ceilings and wood-look tile. Natural light and large windows. Formal Dining and Living rooms, and the Great-Room is the heart of this home with the Chef's Dream Kitchen. An impressive 8' x 10' granite island and Thermidor appliances: Induction stove w/pot-fill, 2 Dishwashers, Double Oven, 72-inch Refrigerator/Freezer, and 2 wine fridges. Custom Medallion Cabinetry. The spacious primary suite has woodburning fireplace, jetted tub and walk in shower and closet. All bathrooms are remodeled. Garage is epoxied. Huge covered patio, synthetic lawn, Gazebo, HVAC (2021 and 2017). Finished shed w/AC. See Features List.

7021 W Risner Road, Glendale

Listing courtesy of Listing Agent: James S Kuttner () from Listing Office: RE/MAX Professionals.

Selling Office: My Home Group Real Estate.

$1,000,000
4 Beds 4 Baths 6625707 MLS
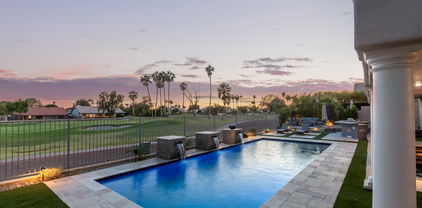
Discover luxury and elegance in this stunning 4000 sqft custom estate! Nestled on a golf course lot looking onto the 15th green! Providing 4 bedrooms, 3.5 bathrooms, an open den, spacious 3-car garage, & beautifully landscape yards w/artificial turf. Fabulous interior ''shouts'' attention to detail throughout! Natural light filled the spaces, complemented by tray ceilings, neutral paint, and tasteful flooring - carpet & travertine in all the right places. On the main level, you'll find a welcoming living room with an adjacent formal dining room. The impressive kitchen boasts SS Viking appliances, granite counters, a pantry, large breakfast area with deck and tons of cabinetry! Enjoy this amazing back yard with a newly designed pool perfect for relaxing or entertaining! Completing this level is the double-door primary bedroom with a two-way fireplace, seamlessly connecting to the ensuite that has a separate tub/shower, dual vanities, & a walk-in closet. Let's not forget the balconies off the main kitchen and main bedroom, offering serene views & relaxation spaces. Uniquely, the lower level is a walk-out basement! The inviting family room has a fireplace, media niche, pre-wired surround sound, and multi-sliding doors merging the inside & outside activities. Entertain style with a full second kitchen equipped with built-in appliances and a peninsula. Two secondary bedrooms on the lower level, with one having its own bathroom. PLUS! The bonus room can be a storage or game area. The RESORT-STYLE backyard is an entertainer's delight! Featuring covered & open patios, built-in BBQ, and a sparkling pool, framed by a view fence overlooking the golf course, creating an ideal blend of outdoor entertainment and picturesque tranquility. Your DREAM home is here!

5867 W Abraham Lane, Glendale

Listing courtesy of Listing Agent: John Epley () from Listing Office: HomeSmart.

Selling Office: eXp Realty.

$1,500,000
5 Beds 6 Baths 6625664 MLS
Spacious, custom home with ample options both inside and out. Skylights throughout provide natural light to the large eat-in kitchen with built-in barstools, breakfast bar, island, gas stove, included appliances. Separate, huge Bar/Living Room is built for FUN. Private fireplace in roomy Master Suite with its own door to the backyard Spa. Four additional oversized bedrooms, one with a Murphy bed can also be office. En suite bathrooms in all bedrooms. Outside, automatic gate provides privacy to circular drive, RV gate and parking, 4-car garage PLUS additional 2-car garage. Heated, self-cleaning pool offers grotto, spa and adjacent firepit. Sports court + spacious grass area. Rain gutters surround roof line. Mature, manicured landscaping both front and back. Update info = add. comments. New roof - 2020 Backyard French Drain - 2022 A/C units - 3, 5, 10 yrs-old. Maintenance contract with Parker & Sons A/C Garage Door openers - 2023 Water heaters - 2020, 2021 Stove - 2020 Dishwasher - 2020 Bar Railing - 2022 Front & Back exterior walls painted - 2022 Pool Plumbing replaced - 2023 Pool filter replaced - 2021 Water Conditioner & Carbon Filtration Systems - 2021 R.O. - 2018

5136 W Park View Lane, Glendale

Listing courtesy of Listing Agent: Sean D Bell (602-432-5666) from Listing Office: My Home Group Real Estate.

Selling Office: eXp Realty.

$1,100,000
5 Beds 4 Baths 6624351 MLS
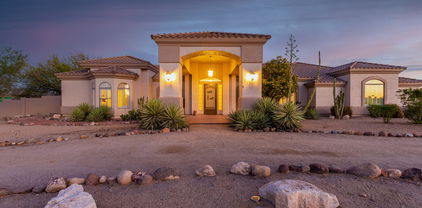
Wow, just wow! Recently renovated 5-bed, 4-bath residence with an attached casita! A wrought iron front door leads to the expansive open layout comprised of soaring ceilings, skylights, modern light fixtures, luxury tile floors, neutral paint, & plantation shutters. Architecturally & Aesthetically pleasing! The blend of the fireplace's gentle glow with the comfortable decor of the family area makes this space the perfect spot for relaxation. Open-concept kitchen features an island for a prep & breakfast bar, quartz counters & backsplash, white shaker cabinets & SS appliances. You'll fall in love with the upscale baths, including designer touches such as LED lighting mirrors & glass enclosure raindrop showers. Grand owner's retreat has private access to the backyard, a huge walk-in closet, a modern ensuite. There's another primary bedroom for convenience! Bright & airy casita offers a private entrance/exit & a kitchenette ideal for guests. Owned solar panels with Tesla Powerwall home battery are a huge plus! Expansive backyard is comprised of lush grass, a playground area, a fenced blue pool, a relaxing spa, shade trees, a storage shed, & covered patio. Talk about an entertainer's backyard! Words don't do it justice. You must see it!

6413 W Corrine Drive, Glendale

Listing courtesy of Listing Agent: Anzhela Mkhitaryan (480-717-1122) from Listing Office: eXp Realty.
Selling Office: HomeSmart.

$1,299,999
5 Beds 4 Baths 6623760 MLS
This 5 bedroom, 2 story home sits on a sprawling 10,939 sqft waterfront lot in the highly desirable Arrowhead Lakes community! The OWNED Solar Panels are energy efficient and environmentally friendly. Inside, a separate den awaits, perfect for an at-home office. This fully remodeled home showcases high end finishes and white oak wood flooring throughout. The loft offers a panoramic view of the lake beyond. The family room and the great room boasts space for gatherings. In addition, the home also features formal living and dining rooms. The kitchen, equipped with a central island and adorned with granite countertops, is a masterpiece! Outside is your own private paradise - a pristine pool, built-in BBQ, and a covered patio! The home also showcases an impressive 4-car garage. The crown jewel - the awe-inspiring lake view! From sunrise to sunset, this becomes your personal canvas of beauty, offering a sense of serenity. Come live a life of luxury!

21214 N 52nd Avenue, Glendale

Listing courtesy of Listing Agent: George Laughton () from Listing Office: My Home Group Real Estate.

Selling Office: AZ Brokerage Holdings, LLC.

$1,400,000
4 Beds 3 Baths 6620917 MLS
AS OF12/6, SELLER UNDER CONTRACT ON NEW HOME! PANORAMIC GOLF COURSE, WATER AND MOUNTAIN VIEWS! Arguably, the best remodeled golf course home and lot in the entire State of Arizona! Three well known interior design companies have played a role in this exterior and interior transformation. This home will be known as ''The Crown Jewel'' of Arrowhead Ranch! Once entering this modern transformation, one has a clear view of the home's interior, the limestone/ black mosaic pool/spa, the lake, the golf course and the mountains! The kitchen and family room have taken design to a whole new level. The new glass stairway steps are illuminated with LED lighting. The primary bedroom and second bedroom both have large sitting areas with the most amazing views. bedrooms feel like five-star hotel rooms! Each bathroom has been designed with it's own individuality. The backyard incorporates a new granite BBQ with fridge and ice storage. This subdivision is one of the few in Arrowhead Ranch that consists of all custom homes! The home also has a 3.5 tandem car garage. The garage has ample space for a golf cart, motorcycle or ATV! In my 30 years of licensed real estate experience, I have never experienced a total package like this home for this price point!

21633 N 61st Avenue, Glendale

Listing courtesy of Listing Agent: Lawrence Like (602-714-0807) from Listing Office: RE/MAX Excalibur.

Selling Office: My Home Group Real Estate.

$1,195,000
4 Beds 3 Baths 6613479 MLS
Welcome to your modern oasis! This custom home has all the luxuries to retreat from a busy day. Work in your enclosed garden, pick some limes from your orchard and make some sumptuous treats in your masterfully equipped kitchen to enjoy the mountain views from your covered patio. Walk across the grass to take a dip in the pool or enjoy a spa under the stars. Or maybe work on a project in your custom workshop and then enjoy a glass of wine by the fire. With no HOA, the possibilities are endless! This pristine property is a jewel with all you need to just unpack and enjoy in time for the holidays. New HVAC, roof, Italian tile throughout and bathrooms, 8 garage spaces, rv gate/parking, covered ramada, enclosed courtyard! See this stunner today before it's gone!

23355 N 65th Lane, Glendale

Listing courtesy of Listing Agent: Annette Spychalla () from Listing Office: DPR Realty LLC.

Selling Office: Better Homes & Gardens Real Estate SJ Fowler.

$1,299,000
5 Beds 3 Baths 6611973 MLS
Here's your chance to own this Stunning, Fully Remodeled, Semi Custom Lakefront Property in the sought after community of Sierra Verde Estates! Spacious open floorplan featuring 5 large bedrooms plus perfect office/den space. Stunning New Designer Kitchen w/custom features, new appliances, farm sink, gas cooktop, water spout, quartz counters! Family Room w/stone fireplace & open shelving. Outdoor Paradise awaits you with a lovely Remodeled Pool, Travertine Tile Patios & Sitting Areas, Synthetic Lawn, all overlooking the breathtaking views of the calm Lake Water! Dreamy Master Bedroom w/stone fireplace is the perfect blend of style & comfort! Balcony overlooks the lake! Master bath exquisitely designed w/ floating cabinets, custom tile shower w/sitting bench & designer closet! All new modern tile throughout, new glass panel doors, laundry cabinets and sink. Gorgeous Travertine Tile Entry with courtyard. New roof, Newer AC condenser and coils, soft water system, 4 car garage, epoxy coated flooring, any more upgrades in the exquisite home! A+ schools in walking distance, convenient to 101 freeway, mall and shopping. Great home for entertaining! Truly a must see!

6997 W Firebird Drive, Glendale

Listing courtesy of Listing Agent: Gina Siciliano (623-221-3691) from Listing Office: Realty ONE Group.

Selling Office: Howe Realty.

$1,000,000
4 Beds 5 Baths 6611176 MLS
Welcome to your dream oasis, where luxury living meets modern sophistication. This stunning 4-bedroom, 4.5-bathroom residence in Glendale, is a true masterpiece of contemporary design and comfort. Located on a corner lot at the end of the cul-de-sac. Step inside and be prepared to be mesmerized by the spacious open floor plan that seamlessly connects the living, dining, and kitchen areas. Natural light pours in through large windows, creating an inviting and warm atmosphere. The heart of this home is undoubtedly the gorgeous modern kitchen, a chef's dream come true. It boasts top-of-the-line appliances, sleek countertops, and ample storage space. Whether you're preparing a gourmet meal for friends or whipping up a quick family dinner, this kitchen will inspire your culinary creativity. For wine enthusiasts, a splendid wine cellar awaits, ready to house your most prized vintages. Imagine enjoying a glass of your favorite wine in the cozy ambiance of this cellar with friends and loved ones. Movie nights will never be the same in your private movie theater. Sink into plush seating and experience the magic of cinema in the comfort of your own home. It's the perfect space for creating lasting memories with family and friends. At the end of the day, retire to your luxurious bedroom suites, each offering a haven of relaxation and tranquility. The primary suite is an elegant escape, complete with a spa-like bathroom, walk-in closet, and private access to the backyard. As you step outside, you'll discover your personal paradise. The backyard is a true retreat, featuring a beautiful pool that sparkles under the Arizona sun. Lounge on the patio, take a refreshing dip, or host unforgettable poolside gatherings. The lush green grass lawn is perfect for outdoor games or picnics. And when it's time to entertain, the outdoor kitchen allows you to grill up delicious meals while enjoying the serene outdoor surroundings. 8060 W Belmont Avenue is more than just a home; it's a lifestyle. With its modern amenities, spacious layout, and outdoor paradise, this residence offers a unique opportunity to experience the best of Arizona living. Don't miss your chance to make this exceptional property your forever home!

8060 W Belmont Avenue, Glendale

Listing courtesy of Listing Agent: Phillip J Norris (602-600-5387) from Listing Office: Real Broker.

Selling Office: Realty ONE Group.

$1,395,000
4 Beds 3 Baths 6607788 MLS
This gorgeous Acadian home is a gem nestled amongst the exclusive community of Arrowhead Lakes. Recently painted a luxurious white with modern black accents, the custom single-story brick home was originally designed exclusively with entertaining in mind. The perfect north and south geographic placement complement the quarter mile unobstructed view of on of the longest lakes. Guests are welcomed through a grand portico and into a spacious open living concept featuring a raised 13-foot ceiling and exposed wooden beams. A massive 20-foot wall of glass doors open completely to the secluded lanai. Completed in 2019 by Presidential, a state-of-the-art pebble tec saltwater pool invites adults and children alike to swim in vibrant azure water with a view of infinity and beyond. Built with over 3,100 square feet and spacious rooms to entertain, the entire west wing living quarters received extensive renovations included but not limited to: raising the entire height of the ceiling an additional foot, updating the electrical and air conditioning, new drywall, fresh paint, updated windows, canned lighting, and new carpet in cozy bedrooms. The master bedroom features a private access door to the lanai and shares a magnificent view overlooking the pool and lake. The master bath features dual sinks, a soaking tub, onyx flooring, and updated electrical, window, drywall, and paint. Two guest rooms, each featuring a walk-in closet, share a full-size bathroom located on the north end of the home for privacy. And additional 4th bedroom is located on the east side of the home tucked behind massive barn doors which may also double as an office. A private bathroom featuring an updated tiled walk-in shower and large closet facilitate company visiting from out of state. Over the short course of 4 years, this beautiful single-story home has received over $250,000 in renovations. In addition to the new pool, wall of windows, and renovated west wing living quarters, please note additional upgrades: a completely new roof featuring modern black flat tiles, new Trane air conditioner, upgraded plumbing, 3 new insulated garage doors including a raised garage door to accommodate a state-of-the-art heavy duty steel lift by Advantage Co, and a new water softener system to protect the home's plumbing. An entire new custom gutter system was added to control monsoon water flow. Additional storage was also created, and stairs installed for easy attic access. The great room is wired to house an 85" wall mounted tv for entertainment. If guests prefer quiet evenings, the brick fireplace featuring a 150-year-old driftwood mantle, is the perfect spot to curl up and read a book.

5655 W Arrowhead Lakes Drive, Glendale

Listing courtesy of Listing Agent: Ryan Gehris (866-807-9087) from Listing Office: Usrealty Estate Brokerage LLC.

Selling Office: Keller Williams Integrity First.

$1,900,000
5 Beds 5 Baths 6604664 MLS
Five-star resort feel in a newly constructed, fully remodeled contemporary home! Without question one of the most luxurious home in all of Arrowhead Lakes situated on one of the premiere waterfront lots. Relax and enjoy breathtaking desert skies at sunset while going for a dip in the the newly constructed infinity edge pool or soaking in the built-in jacuzzi which looks out at the stunning backyard, mountains and lake. The spacious and fully remodeled yard is perfect for entertaining with its built-in stainless steel BBQ and bar area shaded with a large palapa and custom built in firepit. The light, bright... contemporary kitchen and family room areas are designed as one massive open area with wrap-around seating for six at the kitchen island. The pocket glass sliding doors open up the family room/kitchen area to the outdoors for an indoor/outdoor living experience. One of the many nice features of this home is there are two large master bedroom suites with floor-to-ceiling windows offering panoramic views, generous walk-in closets and spacious, contemporary bathrooms which have both freestanding bathtubs as well as walk-in showers. Master bedroom #1 (downstairs) has direct access to the backyard and master bedroom #2 (upstairs) has a large deck with gorgeous views. All bedrooms, with the exception of a master suite are located upstairs. Bedroom #3 shares a Jack and Jill bathroom with Bedroom #4 . Bedroom #5 is ensuite with a walk-in closet and a private, 2-sink bathroom. This bathroom has a shower/bathtub combo. There is also a powder bathroom located on the main floor. New roof, new a/c units, new tankless water heater, this lux custom home has all the features you want and need in a move in ready home with all furnishings and accessories included in the list price!

21627 N 55th Drive, Glendale

Listing courtesy of Listing Agent: Karen Ortega Matson (602-930-9362) from Listing Office: RE/MAX Fine Properties.

Selling Office: RE/MAX Fine Properties.

$1,190,000
5 Beds 3 Baths 6595294 MLS
Situated on a premium waterfront lot with private lake access, this 5 bedroom, 3 bath home is surrounded by panoramic lake and mountain views in the exclusive Arrowhead Lakes Community. EXTENSIVE remodel just completed! New roof, 2 brand new AC units, pebble tech pool completely resurfaced and new artificial grass in the backyard. New paint inside and out including the boat dock, master balcony, and 3 car garage floor. Chef's kitchen has new white shaker cabinets, all new stainless-steel appliances, and new granite featuring a large island and hidden microwave. All 3 bathrooms have new vanities and lighting. Entire home features new tile flooring with the warmth of the wood plank look. Welcome Home!

5527 W Arrowhead Lakes Drive, Glendale

Listing courtesy of Listing Agent: Jennifer M Brandt (623-826-1512) from Listing Office: HomeSmart.

Selling Office: HomeSmart.

$985,000
4 Beds 4 Baths 6582423 MLS
A MUST SEE! This beautiful 4 bedroom (3 in the main house & 1 in the casita) 4 bathroom (2 in main house, 1 in the casita & 1 in studio). This property was recently upgraded! Entering the property you step inside to the front room and welcomed into an open space. Kitchen is oversized with white cabinets, stainless steel appliances, eat in bar, quartz countertops and plenty of STORAGE! Living room has a wood burning fireplace. Master bedroom is located to the right when you enter the front door along with the 2nd bedroom. This backyard is the show stopper! Have your guests enjoy the sunset out by the fire pit, take a swim in the pool or relax on the patio. No shortage of entertaining possibilities. On the back left of the property you will find the garage/studio. Garage features a commercial garage door, epoxy flooring, kitchen, wet bar and can fit 4 cars along with a bedroom and bathroom! Casita is the door located to the left of the entryway. Casita offers room for a bed and sitting area. It is also plumbed for a kitchen! THIS PROPERTY IS IDEAL FOR A SMALL BUSINESS OWNER IN ANY TRADE OR ANYONE WHO WISHES TO UTILIZE THEIR PROPERTY IN MULTIPLE WAYS. NO HOA!

18221 N 67th Drive, Glendale

Listing courtesy of Listing Agent: Steven Bauman (480-388-2032) from Listing Office: Coldwell Banker Realty.

Selling Office: Coldwell Banker Realty.

$1,100,000
4 Beds 4 Baths 6571456 MLS
Extremely rare horse property is now available. Nearly 2.5 acres. NO HOA. Everything you could need to move right in and enjoy the Arizona equestrian lifestyle. Large riding arena, covered stalls with runs, tack room, horse walker and round pen. RV gate with hookups. Sparkling pool, hot tub and Koi pond. This home is a dream with so much space to stretch your legs and entertain guests. Freshly painted interior features a formal dining room, den and large Family room with a fireplace. The kitchen has ample wood cabinetry, island and a breakfast nook. 4 large bedrooms, 4 full bathrooms. FULLY PAID SOLAR! Build your dream home on the extra acre if you want or sell as a separate building lot, or simply keep it a horse lovers dream and take advantage of the space. What a wonderful property! This property is so special. Whether you're a horse enthusiast, or someone who just wants some space, don't look any further. This home has everything that anybody could want. Located on a quiet dead end street, which means PRIVACY. With a round about front drive, the GRAND ENTRY welcomes you. Upon entering, you'll find a spacious home, freshly painted, sparkling interior. The custom floor plan is well laid out with the Primary suite separate from the other bedrooms. The kitchen is centrally located, with direct views to the back yard gardens, with plenty of trees, flowering plants and of course, the POOL. Sun shades over the pool help provide needed shade for the hot summer months. Enjoy cool evenings in the above ground HOT TUB. Entertain family and friends under the SPACIOUS COVERED PATIO. The built in barbeque area has everything you need to prepare a delicious outdoor meal and enjoy a cool drink with friends and family. For the horse lovers, you are going to be hard pressed to find a better horse property, ready for your horses. With a barn area set up with AUTO WATERES, HORSE RUNS, a HORSE WALKER, ROUND PEN and a large RIDING ARENA. There are RV Hookups already on the property. There is a TACK ROOM and a large shed to store all of your horse equipment. This property does not have an HOA and has potential to divide into two separate parcels. Centrally located near the Westgate Entertainment District where you fine dining, casinos, comedy shows, shopping and don't forget the State Farm Stadium. THIS IS THE ONE!

12607 W Ocotillo Road, Glendale

Listing courtesy of Listing Agent: Nichole Hardman (435-414-4298) from Listing Office: West USA Realty.

Selling Office: My Home Group Real Estate.

$915,000
5 Beds 4 Baths 6568142 MLS
Exceptional Corner lot in North Glendale boasts breathtaking views of the stunning Sonoran Desert Foothills, surrounded by opulent million-dollar residences. This expansive property offers ample space and promises potential equity growth. As you step through the elegant custom iron doors, prepare to be enchanted by the majestic cathedral ceilings and the captivating staircase leading to the upper level. Spanning over 4,000 square feet, this residence is ideal for families with multiple children or those seeking a separate living area for a loved one on the lower floor. The lower level features a bedroom and den, along with an office that has its own private outdoor entrance. The interior of the house has been meticulously updated with fresh, custom three-tone paint from top to bottom.

4662 W Mariposa Grande Lane, Glendale

Listing courtesy of Listing Agent: Alan Kushmakov () from Listing Office: Best Homes Real Estate.

Selling Office: Realty ONE Group.

$1,040,000
3 Beds 4 Baths 6567739 MLS
Your DREAM home is here! Located in the desirable Arrowhead Ranch, this stunning two-story home features an exquisite blend of luxury and tranquility. Displaying charming curb appeal highlighted by a 3-car garage and a well-manicured landscape. Enter to be greeted by a grand foyer that leads to a welcoming living room! A formal dining room sits adjacent for a glamorous setting hosting memorable dinner parties. Dramatic high ceilings, neutral palette, chic light fixtures, archways, abundant natural light. The inviting family room opens to the GRAND kitchen, boasting a fireplace niche for chilly nights. Beautiful french doors to the primary suite balcony. Enjoy entertaining guests with your private oasis on a secluded lagoon, featuring a pool and spa! Come tour this exquisite property! The gourmet kitchen is complete with granite counters, Espresso cabinets, a pantry, center island, mosaic tile backsplash, a breakfast area w/bay window, and high-end SS appliances w/double ovens. Head upstairs to find the oversized main bedroom with a sitting area, cozy fireplace, and balcony access! The lavish ensuite includes two vanities, separate shower, soaking tub, and a walk-in closet. Let's not forget the two secondary bedrooms, each with private bathrooms. The room downstairs offers flexibility as a home office or guest suite. Moving into the backyard, you are greeted by an oasis of leisure and relaxation! A covered patio, built-in BBQ, and a sparkling pool & spa combo beckon for outdoor entertainment or peaceful solitude. With the Enchanting Lagoon providing a breathtaking backdrop, this outdoor space truly feels like a private resort. An exceptional living experience is waiting for you! Don't miss this gem!

5887 W Del Lago Circle, Glendale

Listing courtesy of Listing Agent: Brooke Casady (206-678-5686) from Listing Office: HomeSmart.

Selling Office: Realty ONE Group.

$1,400,000
4 Beds 5 Baths 6566720 MLS
Welcome to this exquisite custom home, situated on nearly an acre of pristine land, offering an unparalleled level of luxury and sophistication! From the moment you arrive, the stunning curb appeal captivates with a paved circular driveway and meticulously maintained mature landscaping. As you step through the grand entrance, you are greeted by a paver courtyard. Inside, the attention to detail and high-end finishes throughout the home is immediately apparent. Gorgeous wood floors grace the main living areas, complemented by custom Alder wood accents, solid-core wood doors, exposed wood beams, tall ceilings, and a stacked stone accented fireplace, providing a cozy ambiance. The chef's kitchen is a culinary masterpiece, featuring elegant Alder cabinets, granite countertops, Travertine bac splash, walk-in pantry, and a huge island. The main bedroom is a private oasis, complete with a private exit to the backyard, a separate sitting room adorned with a fireplace, and a lavish ensuite boasting a huge walk-in shower, a soaking tub, dual vanities, dual toilets, and multiple walk-in closets. Homes boast theatre room with built-in-bar and beverage fridge- perfect for entertaining guests, with a built-in bar area. Two bedrooms have on-suite bathrooms and walk-in closets. The resort-like backyard is a true haven for relaxation and entertainment. A delightful fountain sets the stage for a peaceful ambiance. Also includes a wrap-around porch, a built-in grill with bar seating, external fireplace, and a sparkling pool. The lush grass and desert landscape enhances the beauty of this enchanting outdoor oasis. From the impressive curb appeal to the high-end finishes, massive rooms, and inviting resort-style backyard, this home truly exemplifies the epitome of refined living. This home is a must-see as there are too many details to list!

6316 W Sweetwater Avenue, Glendale

Listing courtesy of Listing Agent: Matthew Kafora () from Listing Office: Realty ONE Group.

Selling Office: Keller Williams Arizona Realty.

$1,100,000
4 Beds 4 Baths 6563276 MLS
Welcome to 8012 W Morten Ave, a charming residence nestled in the heart of Glendale. This delightful home offers a comfortable living experience in the sought after community of Topaz. Step inside to discover a thoughtfully designed floor plan that maximizes space and functionality. The interior exudes a welcoming ambiance, featuring a combination of modern finishes and cozy elements. The kitchen is a true highlight of this home, featuring ample storage, a butler's pantry and a beautiful oversized island. Whether you're a culinary enthusiast or enjoy quick meals on-the-go, this kitchen provides a versatile space to meet all your needs.Outside, the backyard offers a private oasis complete with a covered patio, gazebo and gorgeous swimming pool with a baja step. You'll also find a detached RV garage with 16ft ceilings that is able to accommodate up to 6 cars. This garage is perfect for car lovers, RV enthusiasts or anyone with toys or the need for storage! 8012 W Morten Ave is ideally located in Glendale, Arizona, offering easy access to a range of amenities including close proximity to State Farm Stadium. Don't miss the opportunity to make this lovely residence your own!

8012 W Morten Avenue, Glendale

Listing courtesy of Listing Agent: Breena Westfall () from Listing Office: RETSY.

Selling Office: Realty ONE Group.

$1,185,000
4 Beds 3 Baths 6560979 MLS
Don't miss this stunning Mediterranean home. This home has it all, gorgeous exterior, with circular paver drive, beautifully landscaped with low voltage lighting, turf in the rear, a sparkling play pool with beach area and bar stools, a 30' x 48' detached garage with (2) 10' x 12' doors, exterior ramada, and extensive paver patios. Inside you will find a spectacular 3990 sq. ft. open concept floorplan, with 4 bedrooms 3 bathrooms, a large den (or could be a 5th bedroom), huge family room, beautiful fireplace sitting area and a entertainers delight kitchen and dining room. The spacious primary bedroom has a sliding door that leads to a private patio and the primary bath has a large shower with rain shower head and a jetted tub with a door that leads out to the rear patio and backyard

5213 W Saguaro Park Lane, Glendale

Listing courtesy of Listing Agent: Michelle L Bartlett (602-390-0862) from Listing Office: DPR Realty LLC.

Selling Office: Russ Lyon Sotheby's International Realty.

$990,000
4 Beds 4 Baths 6555068 MLS
STOP the Car!! Inside This desirable Gated Community of Tuscany Ranch is a Meticulously maintained DRH Luxury Home situated on an oversized close to Half Acre lot. 3-Car split Garage, BRAND NEW coated Driveway & Private Gated Courtyard entry. Wrought Iron & Glass front entry door! Step into an Entertainers dream with Beautiful BRAND NEW Dark Wood floors throughout Living Room & Family Room, Ceiling Fans, & French doors to patio. Formal Dining, Living and Family areas with Neutral paint throughout. The Stunning Chef's Dream kitchen is Where it All Happens with Family and Friends! The Kitchen features a large Center Island, Granite Counters, BRAND NEW Fridge, Gas Cook Top, Brand New Microwave & Dishwasher, Breakfast Bar... Pendant Lighting, SS Appliances, Tiled Backsplash, Pantry tons of Storage, Wood Cabinetry w/Crown Molding, and Built-in Desk Area. Lots of natural light brightens the entire Home. The Private Den features Beautiful Hardwood floors. Window Blinds, ample Closets, 4 Generously sized Bedrooms, & 3.5 upscale baths w/Designer touches. The Master retreat Boasts a Private suite w/dual Sinks and Walk-in Closet. A Large Laundry Room offers storage Cabinets. The spacious Backyard with A BRAND NEW Amazing Huge Salt Water Pool with Table and seating In the Pool. So many living Spaces and areas to entertain, RV Gate, & Covered Patio all for your dream Desert Oasis! Don't forget your Garden or furry Friends - Tons of space for both! A must see Home that will not disappoint you!

6615 W Leiber Place, Glendale

Listing courtesy of Listing Agent: Geoffrey Adams () from Listing Office: Realty ONE Group.

Selling Office: Signature Premier Realty LLC.

$1,950,000
8 Beds 5 Baths 6548203 MLS
Welcome to your stunning new home in the highly desirable community of Hillcrest Ranch! This spacious 6-bedroom, 5 bathroom and 4878 square feet. On over an acre lot with beautiful mountain views. Grand foyer that opens up to the formal living and dining rooms, perfect for entertaining guests. The kitchen features quartz countertops, stainless steel appliances, and plenty of cabinet space. The adjacent family room with a fireplace and oversized windows. Features it's own private Movie Theater! Step outside to your own private oasis and a pool house! App Remote controlled heated pool with amazing water features! Basketball court and a private putting green! Don't miss out on the opportunity to make this amazing home yours!

6610 W Vista Bonita Drive, Glendale

Listing courtesy of Listing Agent: Ramon A Martinez Salazar (480-432-4377) from Listing Office: HomeSmart.

Selling Office: Coldwell Banker Realty.

$1,134,000
4 Beds 4 Baths 6536224 MLS
Stunning, masterfully built, custom home in gated community. Over $150K in custom upgrades. Seller will offer concession for rate buy down with approved offer! Home features travertine tile throughout, custom cabinetry, granite countertops and stainless steel appliances. Spacious split floor plan includes guest quarters with private exterior access. Primary suite features walk in shower, luxury soaking tub and private access to backyard through french doors. Exterior is freshly painted and landscaping is meticulously maintained. Beautifully designed backyard includes a private covered garden patio on the east side of home, fully paved & covered main patio, fire pit, heated pool and separate area for yard games. RV Gate and extended paved driveway provide room to store toys and more. Just minutes away from Cardinals stadium, Westgate Entertainment District, Schools, Community Parks, Dining and Shopping. Quick access to Loop 101 freeway.

8021 W Morten Avenue, Glendale

Listing courtesy of Listing Agent: Monica Merenda () from Listing Office: My Home Group Real Estate.

Selling Office: My Home Group Real Estate.

All information should be verified by the recipient and none is guaranteed as accurate by ARMLS. Copyright 2026 Arizona Regional Multiple Listing Service, Inc. All rights reserved.

board logo

This information is deemed reliable but not guaranteed. You should rely on this information only to decide whether or not to further investigate a particular property. BEFORE MAKING ANY OTHER DECISION, YOU SHOULD PERSONALLY INVESTIGATE THE FACTS (e.g. square footage and lot size) with the assistance of an appropriate professional. You may use this information only to identify properties you may be interested in investigating further. All uses except for personal, non-commercial use in accordance with the foregoing purpose are prohibited. Redistribution or copying of this information, any photographs or video tours is strictly prohibited. This information is derived from the Internet Data Exchange (IDX) service provided by San Diego MLS®. Displayed property listings may be held by a brokerage firm other than the broker and/or agent responsible for this display. The information and any photographs and video tours and the compilation from which they are derived is protected by copyright. Compilation © 2026 San Diego MLS®,