Refine Search
Sort by
$725,000
3 Beds 3 Baths 260006192 MLS Silverado BLDG.
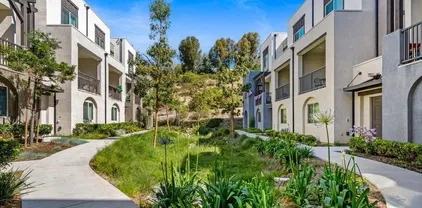
Welcome to your beautifully appointed former model home, perfectly nestled in one of Vistas most desirable neighborhoods! Designed to impress and built with attention to every detail, this residence blends sophistication, warmth, and functionality. Step inside to discover luxury LVP flooring flowing through bright, open spaces filled with natural light. The kitchen showcases crisp white cabinetry, stainless steel appliances, and a clean, contemporary design that opens seamlessly into the living and dining areas ideal for everyday living or entertaining. Upstairs, you will find three spacious bedrooms, including a serene primary suite featuring elegant tile work, a large walk-in shower, separate soaking tub, and a custom walk-in closet with built-in drawers and shelving for effortless organization. Additional highlights include paid-off solar panels, an EV charging system, a full-size laundry room, a garage with wall storage panels, and a low-maintenance patio with turf perfect for relaxing or soaking up the sunshine. Located in a friendly community with its own park and playground, this home is also within walking distance of local schools and offers easy access to nearby freeways, making your daily commute a breeze. ***

3135 Linwood St, Vista

Listing courtesy of Listing Agent: Tamra Frost (619-890-7688) from Listing Office: LPT Realty,Inc.

Selling Office: Sunrise Investment International.

$615,000
3 Beds 3 Baths PTP2601876 MLS
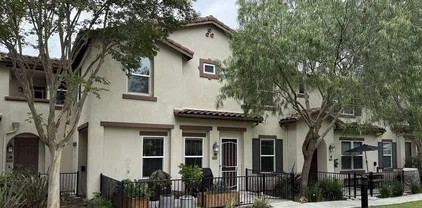
Welcome home to 730 Silver Dr! Charming and convenience at its finest with this 3 bedroom 2.5 bathroom Townhome, Located near a great cul-de-sac neighborhood in the community bringing privacy and quietness. Breathtaking views from the living room balcony and primary bedroom with a walk-in closet. This home offers two balconies and a patio outside the front door with an open grass area maintained by HOA Conveniently located by one of the two community pools, walking distance to your home! Community also includes a hot tub, clubhouse, sauna, and security patrol. Recently upgraded windows provide more quietness from the exterior and for using the wood-burning fireplace for those winter months. Only 15 minutes away from Oceanside/Carlsbad beaches, Minutes away from the local farmers market in Downtown Vista. All appliances, including washer and dryer to convey with the sale of the home. Welcome home to 730 Silver Dr! Charming and convenience at its finest with this 3 bedroom 2.5 bathroom Townhome, Located near a great cul-de-sac neighborhood in the community bringing privacy and quietness. Breathtaking views from the living room balcony and primary bedroom with a walk-in closet. This home offers two balconies and a patio outside the front door with an open grass area maintained by HOA Conveniently located by one of the two community pools, walking distance to your home! Community also includes a hot tub, clubhouse, sauna, and security patrol. Recently upgraded windows provide more quietness from the exterior and for using the wood-burning fireplace for those winter months. Only 15 minutes away from Oceanside/Carlsbad beaches, Minutes away from the local farmers market in Downtown Vista. All appliances, including washer and dryer to convey with the sale of the home.

730 Silver Dr, Vista

Listing courtesy of Listing Agent: Antonio McNeil (619-734-6375) from Listing Office: Rise Realty.

Selling Office: Realty Executives Dillon.

$745,000
3 Beds 3 Baths PW26052915 MLS
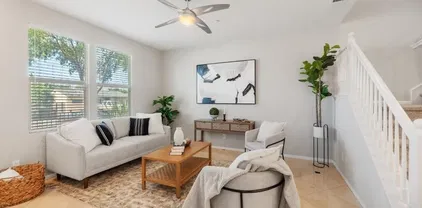
Lovely end-unit townhome located in the highly desirable Charlemont community. This home has been fully remodeled and features high-end finishes, including upgraded showers and bidet toilets in the upstairs bathrooms. The property offers 3 bedrooms and 3 full bathrooms, including two beautifully renovated luxury bathrooms upstairs. It also includes an attached 2-car garage with a newly installed Tesla charger. Enjoy an excellent open floor plan with double-pane windows and a bright living room filled with natural light from large windows and a sliding glass door. Recessed lighting is installed throughout the home. The upgraded kitchen features quartz countertops, white oak cabinetry, and stainless steel appliances. Additional highlights include central A/C and heating, as well as luxury LVP flooring throughout. This pet-friendly community offers great amenities, including two pools, a clubhouse, and exterior landscaping maintenance. HOA dues cover water, sewer, and trash. Conveniently located near the 78 Freeway, the property is within walking distance to restaurants, shopping centers, parks, schools, and the farmers market. Lovely end-unit townhome located in the highly desirable Charlemont community. This home has been fully remodeled and features high-end finishes, including upgraded showers and bidet toilets in the upstairs bathrooms. The property offers 3 bedrooms and 3 full bathrooms, including two beautifully renovated luxury bathrooms upstairs. It also includes an attached 2-car garage with a newly installed Tesla charger. Enjoy an excellent open floor plan with double-pane windows and a bright living room filled with natural light from large windows and a sliding glass door. Recessed lighting is installed throughout the home. The upgraded kitchen features quartz countertops, white oak cabinetry, and stainless steel appliances. Additional highlights include central A/C and heating, as well as luxury LVP flooring throughout. This pet-friendly community offers great amenities, including two pools, a clubhouse, and exterior landscaping maintenance. HOA dues cover water, sewer, and trash. Conveniently located near the 78 Freeway, the property is within walking distance to restaurants, shopping centers, parks, schools, and the farmers market.

730 Breeze Hl Unit 230, Vista

Listing courtesy of Listing Agent: Jimmy Thach (714-861-9309) from Listing Office: Seal Real Estate.

$810,000
4 Beds 3 Baths NDP2601594 MLS Calypso BLDG.
This nearly 1,900 sq ft townhome is the largest floor plan in the gated community of Calypso in Shadowridge. Offering 3 bedrooms plus an optional 4th bedroom and 2.5 bathrooms, this move-in ready home combines space, functionality, and thoughtful upgrades. Features of the home include fresh interior paint, vinyl plank flooring, a newly updated powder room, newer windows, whole house attic fan, A/C, a Moen Smart Water monitoring system and new vinyl fencing in the backyard. The living room is light and bright and offers vaulted ceilings, a cozy fireplace and a slider out to the back patio. The chefs kitchen is appointed with custom soft-close cabinetry, granite countertops, stainless steel appliances, and a breakfast bar. A combo laundry room and walk-in pantry located off the kitchen includes a newer, full-size washer and dryer along with plenty of shelving for food storage. Adjacent to the kitchen is additional living space, which could be used as a family room, dedicated dining space, or both. Upstairs, youll find two guest bedrooms and a full bath, along with a spacious primary suite featuring a flexible retreat area, ideal for a home office, nursery, or optional fourth bedroom. The large primary bath includes dual sinks, a soaking tub, separate shower, and a walk-in closet. Residents of Calypso enjoy access to a sparkling community pool and spa and are directly across from Buena Vista Park Pond & Open Space, perfect for walking trails, outdoor recreation, and enjoying nature. Located approximately seven miles from the coast with convenient access to Highway 78, shopping This nearly 1,900 sq ft townhome is the largest floor plan in the gated community of Calypso in Shadowridge. Offering 3 bedrooms plus an optional 4th bedroom and 2.5 bathrooms, this move-in ready home combines space, functionality, and thoughtful upgrades. Features of the home include fresh interior paint, vinyl plank flooring, a newly updated powder room, newer windows, whole house attic fan, A/C, a Moen Smart Water monitoring system and new vinyl fencing in the backyard. The living room is light and bright and offers vaulted ceilings, a cozy fireplace and a slider out to the back patio. The chefs kitchen is appointed with custom soft-close cabinetry, granite countertops, stainless steel appliances, and a breakfast bar. A combo laundry room and walk-in pantry located off the kitchen includes a newer, full-size washer and dryer along with plenty of shelving for food storage. Adjacent to the kitchen is additional living space, which could be used as a family room, dedicated dining space, or both. Upstairs, youll find two guest bedrooms and a full bath, along with a spacious primary suite featuring a flexible retreat area, ideal for a home office, nursery, or optional fourth bedroom. The large primary bath includes dual sinks, a soaking tub, separate shower, and a walk-in closet. Residents of Calypso enjoy access to a sparkling community pool and spa and are directly across from Buena Vista Park Pond & Open Space, perfect for walking trails, outdoor recreation, and enjoying nature. Located approximately seven miles from the coast with convenient access to Highway 78, shopping, dining, schools, and the Shadowridge Golf Course, this home offers both comfort and convenience in one of Vistas most sought-after neighborhoods.

1831 Monserrat Way, Vista

Listing courtesy of Listing Agent: Erica Miller (760-500-1018) from Listing Office: Coldwell Banker Realty.

Selling Office: AARE.

$580,000
2 Beds 3 Baths NDP2601826 MLS
A Hidden Gem! Rarely available! This well-maintained 2-bedroom, 2.5-bath hilltop residence perches quietly within an intimate enclave of just 29 homes on a cul de sac. Each bedroom is an en suite on opposite ends of the hall and have walk in closets. Conveniently located minutes from Hwy 78, bustling Vista Village, Vista Magnet Middle School , Vista Library, Vista Civic Center, dining, shopping, coastal attractions, and everyday amenities. Vista is widely recognized for its mild, comfortable climate year-round. The home features a 2-car garage with direct access to a spacious paver patio, offering flexible outdoor living space. Interior highlights include natural wood vaulted ceilings, luxury vinyl plank flooring on the main level, and an open-concept floor plan designed for functionality and ease of living. The kitchen includes a newer dishwasher and refrigerator. Upstairs are two primary bedroom suites, each with its own private bath, large walk in closets, and natural wood vaulted ceilings. Notable upgrades include a newer water heater (2021), a newer split-system heating and air conditioning unit.(Daikin split system/3 units) The hoa dues include roofs and some termite maintenance water and trash. The property is priced to reflect needed minor cosmetic updates, providing an excellent opportunity to customize and add value while benefiting from solid structure and thoughtful upgrades. Note: This IS NOT a VA/FHA approved complex. A Hidden Gem! Rarely available! This well-maintained 2-bedroom, 2.5-bath hilltop residence perches quietly within an intimate enclave of just 29 homes on a cul de sac. Each bedroom is an en suite on opposite ends of the hall and have walk in closets. Conveniently located minutes from Hwy 78, bustling Vista Village, Vista Magnet Middle School , Vista Library, Vista Civic Center, dining, shopping, coastal attractions, and everyday amenities. Vista is widely recognized for its mild, comfortable climate year-round. The home features a 2-car garage with direct access to a spacious paver patio, offering flexible outdoor living space. Interior highlights include natural wood vaulted ceilings, luxury vinyl plank flooring on the main level, and an open-concept floor plan designed for functionality and ease of living. The kitchen includes a newer dishwasher and refrigerator. Upstairs are two primary bedroom suites, each with its own private bath, large walk in closets, and natural wood vaulted ceilings. Notable upgrades include a newer water heater (2021), a newer split-system heating and air conditioning unit.(Daikin split system/3 units) The hoa dues include roofs and some termite maintenance water and trash. The property is priced to reflect needed minor cosmetic updates, providing an excellent opportunity to customize and add value while benefiting from solid structure and thoughtful upgrades. Note: This IS NOT a VA/FHA approved complex.

614 Bel Air Dr W, Vista

Listing courtesy of Listing Agent: Mindi Landry (760-525-0061) from Listing Office: AARE.

Selling Office: Compass.

$795,000
4 Beds 4 Baths 260004383 MLS Complex BLDG.
Welcome to this beautiful 4-bedroom, 3.5-bath townhome, ideally located near the Carlsbad border and just minutes from Bressi Ranch. Nestled within the gated Skyline community, this home offers modern living in a peaceful setting away from road noise. The versatile floor plan features a private bedroom and full bath on the entry level—perfect for guests, multi-generational living, or a home office. The bright and open main living area showcases luxury vinyl plank flooring, a spacious kitchen with a large center island, stainless steel appliances, abundant cabinetry, and a private balcony off the living room. A convenient half bath is also located on this level. Upstairs, the primary suite offers a walk-in closet, dual sinks, and a glass-enclosed shower. Two additional bedrooms, a full bath, and in-unit laundry complete the top floor. Additional highlights include: Two-car attached garage with storage racks Central A/C Energy-efficient construction Residents of Skyline enjoy resort-style amenities including a pool, spa, BBQ areas, playground, and greenbelts—all within the highly rated San Marcos Unified School District. Move-in ready and perfectly positioned for North County living—this is a home you won’t want to miss! Buyer and buyer’s agent to verify all information in MLS prior to close of escrow.

2451 Verano Way, Vista

Listing courtesy of Listing Agent: Xiaoping Logan (760-305-3297) from Listing Office: eXp Realty of Southern California, Inc..

Selling Office: Coldwell Banker Realty.

$579,000
2 Beds 3 Baths NDP2601385 MLS
Welcome to this bright and airy condo with an open floor plan and abundant natural light, located in the highly sought-after Charlemont community. Enjoy the convenience of walking distance to shops, restaurants, parks, and schools, along with easy freeway access for commuting. The spacious living and dining area features a cozy fireplace, ceiling fan, and new sliding glass doors that open to a large rear tiled patioideal for relaxing or entertaining. The updated kitchen offers light wood cabinetry with soft-close drawers, a pantry closet, stainless steel appliances, Corian countertops, recessed lighting, and ample storage. The first level is completed by a half bath and a convenient laundry closet with side-by-side washer and dryer. Decorative tile flooring runs throughout the downstairs and bathrooms, while new carpeting enhances the stairs, hallway, and both bedrooms. Upstairs, the secondary bedroom includes vaulted ceilings, a ceiling fan, a walk-in closet, and an en-suite bathroom. The primary suite is a true retreat with vaulted ceilings, a ceiling fan, a spacious walk-in closet, and a private bathroom featuring an oversized soaking tub combination. Additional highlights include a detached two-car garage with a new garage door and a full wall of built-in shelving for excellent storage. The entire interior has been freshly painted, making this well-maintained home truly move-in ready. This is an exceptional opportunity you wont want to miss. Welcome to this bright and airy condo with an open floor plan and abundant natural light, located in the highly sought-after Charlemont community. Enjoy the convenience of walking distance to shops, restaurants, parks, and schools, along with easy freeway access for commuting. The spacious living and dining area features a cozy fireplace, ceiling fan, and new sliding glass doors that open to a large rear tiled patioideal for relaxing or entertaining. The updated kitchen offers light wood cabinetry with soft-close drawers, a pantry closet, stainless steel appliances, Corian countertops, recessed lighting, and ample storage. The first level is completed by a half bath and a convenient laundry closet with side-by-side washer and dryer. Decorative tile flooring runs throughout the downstairs and bathrooms, while new carpeting enhances the stairs, hallway, and both bedrooms. Upstairs, the secondary bedroom includes vaulted ceilings, a ceiling fan, a walk-in closet, and an en-suite bathroom. The primary suite is a true retreat with vaulted ceilings, a ceiling fan, a spacious walk-in closet, and a private bathroom featuring an oversized soaking tub combination. Additional highlights include a detached two-car garage with a new garage door and a full wall of built-in shelving for excellent storage. The entire interior has been freshly painted, making this well-maintained home truly move-in ready. This is an exceptional opportunity you wont want to miss.

750 Breeze Hill Rd Unit 110, Vista

Listing courtesy of Listing Agent: Stephanie Dimakides (818-321-2320) from Listing Office: Coldwell Banker Realty.

Selling Office: Realty ONE Group Pacific.

$590,000
2 Beds 3 Baths 260003364 MLS Charlemont BLDG.
Now Under Contract w/ 2 Backup Offers in Place. *No More Showings at this time. Welcome to Charlemont! Tucked inside a quiet, private, park-like community, this bright townhome offers the perfect blend of comfort, style, and convenience. Filled with natural light, the open-concept main living area features high ceilings, fresh paint, durable luxury flooring, and a welcoming family room centered around a cozy fireplace: ideal for both relaxing and entertaining. Upstairs, two spacious primary suites each offer ensuite bathrooms, generous mirrored closets, crown moulding, and thoughtful custom touches. One of the standout upgrades is the beautifully remodeled, oversized shower—modern, spacious, and designed to feel like a private spa retreat. A convenient interior laundry area adds everyday functionality. The real showstopper is the oversized 550+ square foot patio—rare for the community and perfect for gatherings, weekend barbecues, or simply enjoying your own private outdoor oasis! Enjoy direct access to a two-car garage with ample room for parking and storage. The well-maintained Charlemont community features beautifully landscaped, tree-lined grounds along with two pools, two spas, and a community room & kitchen, billiard table in the clubhouse, creating a perfect place to entertain a larger group! Move-in ready and full of charm, this home is a fantastic opportunity for first-time buyers, VA buyers, or anyone looking to downsize without compromise in a prime Vista location.

750 Breeze Hill Rd Unit 100, Vista

Listing courtesy of Listing Agent: Jennifer A DiJulio (760-625-5152) from Listing Office: eXp Realty of California, Inc..

Selling Office: AllView Real Estate.

$585,000
2 Beds 3 Baths 260001871 MLS Charlemont BLDG.
This beautifully updated two-story townhome offers 2 bedrooms and 2.5 bathrooms, combining comfort and functionality. The remodeled kitchen features modern finishes and ample storage, quartz counter tops, shaker cabinets with the slow closing drawers, perfect for everyday living and entertaining. The spacious primary suite includes a remodeled bathroom with a beautiful shower and vanity. Both bedrooms offer walk in closets with a large amount of storage throughout the townhome, i.e. a coat closet under the stairs, the hallway has built in cabinets for linens or more storage. Additional highlights include an in-unit washer and dryer, new 16 Seer HVAC system installed in 2019, an attached two-car garage, and a well-designed layout that provides privacy between living and sleeping areas. Thoughtful updates throughout make this townhome move-in ready and ideal for today’s lifestyle. The complex itself offers two swimming pools along with a spa, and easy access to the 78 freeway.

740 Breeze Hill Rd Unit 193, Vista

Listing courtesy of Listing Agent: Nicol M Medina (858-361-2377) from Listing Office: Coldwell Banker West.

Selling Office: Real Broker.

$466,000
2 Beds 2 Baths NDP2600667 MLS Buena Vista BLDG.
Welcome to this beautifully updated home in Vistas highly sought-after Civic Center neighborhood. Thoughtful improvements shine throughout, including modern countertops, fresh cabinetry, updated flooring, and crisp interior paint. The open-concept layout is bathed in natural light, creating an inviting space for everyday living and entertaining. Step outside to your private front patioperfect for Sunday grilling! The home includes two assigned parking spaces, and access to the community pool. Location truly sets this property apart. Situated in Vistas most walkable neighborhood, youre just steps from the energy of downtown Vista. Enjoy live shows at the historic Vista Village Theater, grab a craft brew at local breweries, or walk across the street to the beloved Best Area Coffee hut. Handels Ice Cream, Pepper Tree, CVS, 7-Eleven, and El Vecino Market are all within a block, while Frazier Farms is nearby for organic and specialty groceries. Commuters will appreciate being only five blocks from Highway 78arguably one of the most convenient freeway access points in San Diego Countyas well as close proximity to the Sprinter light rail station, complete with a neighboring playground. Head west just ten minutes and youre at the beach. Outdoor and lifestyle amenities abound. Brengle Terrace Park, Vistas crown jewel, is five minutes away and offers pickleball, baseball, basketball, disc golf, and youth programs, with a skatepark just seven minutes away. The area also caters to unique interests, with nearby music shops, drum stores, a soccer specialty shop, record stores, boutique s Welcome to this beautifully updated home in Vistas highly sought-after Civic Center neighborhood. Thoughtful improvements shine throughout, including modern countertops, fresh cabinetry, updated flooring, and crisp interior paint. The open-concept layout is bathed in natural light, creating an inviting space for everyday living and entertaining. Step outside to your private front patioperfect for Sunday grilling! The home includes two assigned parking spaces, and access to the community pool. Location truly sets this property apart. Situated in Vistas most walkable neighborhood, youre just steps from the energy of downtown Vista. Enjoy live shows at the historic Vista Village Theater, grab a craft brew at local breweries, or walk across the street to the beloved Best Area Coffee hut. Handels Ice Cream, Pepper Tree, CVS, 7-Eleven, and El Vecino Market are all within a block, while Frazier Farms is nearby for organic and specialty groceries. Commuters will appreciate being only five blocks from Highway 78arguably one of the most convenient freeway access points in San Diego Countyas well as close proximity to the Sprinter light rail station, complete with a neighboring playground. Head west just ten minutes and youre at the beach. Outdoor and lifestyle amenities abound. Brengle Terrace Park, Vistas crown jewel, is five minutes away and offers pickleball, baseball, basketball, disc golf, and youth programs, with a skatepark just seven minutes away. The area also caters to unique interests, with nearby music shops, drum stores, a soccer specialty shop, record stores, boutique skate shops, and more. Dining options are plentiful and ever-growing, with Italian, Chinese, Mexican, and sushi restaurants all within two blocks. For larger shopping needs, Walmart and Target are just a five-minute drive. Additional conveniences include on-site laundry with ample washers, a small porch suitable for grilling, and a welcoming community. The unit cools quickly with portable AC units, which may be included. This is an exceptional opportunity to enjoy comfort, convenience, and a vibrant lifestyle in the heart of Vista.

955 Postal Way Unit 58, Vista

Listing courtesy of Listing Agent: Jesse Zagorsky (858-240-5593) from Listing Office: eXp Realty of California, Inc.

Selling Office: USA Financial Consultants Inc.

$810,000
4 Beds 3 Baths 2600082 MLS Townhome BLDG.
Welcome home to The Peak —where location, privacy, and style come together. Situated on one of the most desirable lots in the entire community, 1151 Delpy View Point offers exceptional space and serenity, sharing only one wall and backing to a beautifully designed backyard oasis. This 4-bedroom, 3-bath leased solar-powered smart home is thoughtfully designed for both comfort and functionality. Step outside to a backyard built for entertaining, featuring a custom powered island with built-in BBQ, outdoor refrigerator, cozy fire pit, and garden beds with mature strawberries, eggplant, jalapeño peppers, and tomatoes—perfect for enjoying homegrown produce year-round. Inside, the home is filled with natural light and finished with modern design elements and smart technology throughout. With no neighbors in view, you’ll enjoy an exceptional sense of privacy and tranquility rarely found in a community setting. The Peak Community offers outstanding amenities, including a heated pool and spa, playground, scenic walking paths, and dog-friendly stations with complimentary bags and disposal bins. Just steps away at the base of the community, you’ll find a convenient shopping center with everything you need grocery store, Better Buzz, nail salon, dry cleaners, and a variety of popular restaurants. This is more than a home—it’s a lifestyle. 1151 is at the end of the row by the wall. Maps might take you toward the end of the community. *Some photos have been digitally staged

1151 Delpy View Pt, Vista

Listing courtesy of Listing Agent: Audrey Cranmer (760-644-0475) from Listing Office: Fathom Realty Group, Inc.

Selling Office: Orange Coast Financial Group.

$620,000
1 Beds 2 Baths NDP2511557 MLS Soltaire BLDG.
Modern Energy Efficient Townhome in the Soltaire community offers 1 bedroom, 2 bathrooms, a spacious loft, and an attached two-car tandem garage. The property includes owned solar panels, maximizing energy efficiency and reducing utility costs. Upon entering, you are greeted by a full-sized foyer and a staircase leading upstairs. The second floor features an open kitchen with refrigerator included and a great room with direct access to a private balcony, creating a seamless flow for entertaining and everyday living. Laundry with full size washer & dryer included! Upstairs, the primary bedroom includes two walk-in closets, providing ample storage. The third floor is highlighted by a large loft area and a second bathroom, offering flexibility for a home office, guest suite, or entertainment space. The home showcases modern architecture and is situated in the sought-after Solitaire community within the San Marcos School District. Residents enjoy resort-style amenities, including a pool, jacuzzi, clubhouse, two playgrounds, two BBQ/picnic areas, and a dedicated dog park/run. Conveniently located less than a mile from Target, Walmart, LA Fitness, various restaurants, and shops. The community offers easy access to I-78 and is close to Carlsbad beaches, parks, and schools. With an efficient layout, contemporary finishes, and a premium location, this home provides an ideal combination of style, value, and low-maintenance living. Highly recommended for viewing! Modern Energy Efficient Townhome in the Soltaire community offers 1 bedroom, 2 bathrooms, a spacious loft, and an attached two-car tandem garage. The property includes owned solar panels, maximizing energy efficiency and reducing utility costs. Upon entering, you are greeted by a full-sized foyer and a staircase leading upstairs. The second floor features an open kitchen with refrigerator included and a great room with direct access to a private balcony, creating a seamless flow for entertaining and everyday living. Laundry with full size washer & dryer included! Upstairs, the primary bedroom includes two walk-in closets, providing ample storage. The third floor is highlighted by a large loft area and a second bathroom, offering flexibility for a home office, guest suite, or entertainment space. The home showcases modern architecture and is situated in the sought-after Solitaire community within the San Marcos School District. Residents enjoy resort-style amenities, including a pool, jacuzzi, clubhouse, two playgrounds, two BBQ/picnic areas, and a dedicated dog park/run. Conveniently located less than a mile from Target, Walmart, LA Fitness, various restaurants, and shops. The community offers easy access to I-78 and is close to Carlsbad beaches, parks, and schools. With an efficient layout, contemporary finishes, and a premium location, this home provides an ideal combination of style, value, and low-maintenance living. Highly recommended for viewing!

958 Foxwood Ln, Vista

Listing courtesy of Listing Agent: Lisa Sanshey-Beaudin (619-572-1060) from Listing Office: Shea Advantage.

Selling Office: Shea Advantage.

$615,000
2 Beds 3 Baths 250045001 MLS Skyline At Verano BLDG.
Stunning End Unit Townhome filled with designer upgrades. Deluxe kitchen w/Italian tile backsplash and custom island. Mohawk flooring throughout with one carpeted guest bedroom. Primary bedroom with natural light due to the corner location. Primary closet upgraded by Conquering Clutter. Larger Garage with Epoxy flooring & storage cabinets. Whole house fan/HVAC/security system. Complex amenities include: electrical charging stations, pool, tot-lot, event clubhouse, gated entrance. Neighborhood has (within a five mile radius): Ayres hotel for visiting guests (walking distance), Carlsbad State Beach, Premium outlet shopping & numerous dining/shopping/grocery options at Bressi Ranch. Located in the highly rated school district of San Marcos. Smart Home Technology. Custom shades.

2445 Verano Way, Vista

Listing courtesy of Listing Agent: Ginger Couvrette (858-243-5304) from Listing Office: Halcyon.

Selling Office: Halcyon.

$575,000
2 Beds 2 Baths NDP2510392 MLS Bridgecreek BLDG.
Newly renovated townhome with an oversized attached two-car garage. Bright and open with vaulted ceilings in the living room and great natural light throughout. The handsome brick fireplace adds warmth and character to the space. The kitchen is perfect for entertaining, featuring stainless steel appliances, quartz countertops, abundant counter space, and plenty of cabinetry, and it opens to a large dining area. The interior has been freshly painted and features wood floors along with updated kitchen and bathrooms. Upstairs, all bedrooms have vaulted ceilings, including a huge primary suite with two closets and dual sinks in the bathroom. The secondary bedrooms are spacious, and the private back patio provides a peaceful place to relax. Located in a serene community with a pool, spa, clubhouse, and gym. Great central location! Close to Tri City Medical Center, shopping, restaurants, and freeway access. Newly renovated townhome with an oversized attached two-car garage. Bright and open with vaulted ceilings in the living room and great natural light throughout. The handsome brick fireplace adds warmth and character to the space. The kitchen is perfect for entertaining, featuring stainless steel appliances, quartz countertops, abundant counter space, and plenty of cabinetry, and it opens to a large dining area. The interior has been freshly painted and features wood floors along with updated kitchen and bathrooms. Upstairs, all bedrooms have vaulted ceilings, including a huge primary suite with two closets and dual sinks in the bathroom. The secondary bedrooms are spacious, and the private back patio provides a peaceful place to relax. Located in a serene community with a pool, spa, clubhouse, and gym. Great central location! Close to Tri City Medical Center, shopping, restaurants, and freeway access.

374 Forest Pl, Vista

Listing courtesy of Listing Agent: Frances Mouser (760-310-4849) from Listing Office: eXp Realty of California, Inc.

Selling Office: Coldwell Banker Realty.

$780,000
4 Beds 4 Baths NDP2510066 MLS
Beautiful end-unit townhome in gated Skyline community. Located near the Carlsbad border and minutes from Bressi Ranch, this 4-bedroom, 3.5-bath end-unit townhome offers modern living in a peaceful, gated setting away from road noise. The flexible floor plan includes a full bedroom and bath on the entry level - ideal for guests or a home office. The bright, open second level features luxury vinyl plank flooring, a spacious kitchen with a large island, stainless steel appliances, abundant storage, a private balcony off the living area and half bath. Upstairs, the primary suite includes a walk-in closet, dual sinks, and glass-enclosed shower, plus two additional bedrooms, a full bath, and in-unit laundry. Additional features include a two-car garage with storage racks, central A/C, and energy-efficient construction. Skyline offers resort-style amenities - pool, spa, BBQ areas, playground, and greenbelts - all within the top-rated San Marcos School District. Move-in ready and perfectly located for North County living. Buyer and buyer's agent to verify all in MLS prior to COE. Beautiful end-unit townhome in gated Skyline community. Located near the Carlsbad border and minutes from Bressi Ranch, this 4-bedroom, 3.5-bath end-unit townhome offers modern living in a peaceful, gated setting away from road noise. The flexible floor plan includes a full bedroom and bath on the entry level - ideal for guests or a home office. The bright, open second level features luxury vinyl plank flooring, a spacious kitchen with a large island, stainless steel appliances, abundant storage, a private balcony off the living area and half bath. Upstairs, the primary suite includes a walk-in closet, dual sinks, and glass-enclosed shower, plus two additional bedrooms, a full bath, and in-unit laundry. Additional features include a two-car garage with storage racks, central A/C, and energy-efficient construction. Skyline offers resort-style amenities - pool, spa, BBQ areas, playground, and greenbelts - all within the top-rated San Marcos School District. Move-in ready and perfectly located for North County living. Buyer and buyer's agent to verify all in MLS prior to COE.

2333 Verano Way, Vista

Listing courtesy of Listing Agent: Nadia Colucci (760-214-1802) from Listing Office: North Compass Realty.

Selling Office: North Compass Realty.

$750,000
4 Beds 3 Baths PW25234443 MLS
Welcome to The Peak gated resort community located walking distance to shops, restaurants, schools, & Botanical Gardens. This new community is also close proximity between the 76,78, and 15 freeways. An additional perk is that it is VA/ FHA approved and no Mello Roos. Energy efficient upgrades include dual-paned windows, designer blinds, LED lighting, tankless water heater, solar panels, and whole house fan for improved air quality. Its open concept boasts high ceilings, natural lighting and rooms that blend seemingly to give a grand first impression. The home is lined with luxury tile flooring and freshly painted interior. Kitchen include stainless appliances, quartz counters, designer backsplash. As we enter the second level, there are four bedrooms with the master suite showcases dual sinks and large walk-in closet. The laundry room is also located upstairs and offers both gas/electric washer/dryer included. A bonus feature is the prime location with amazing views of the city. For downtime and relaxation, this home is a short walk across to a resort-style pool/spa, fire pits, and multiple BBQ stations for the ultimate California lifestyle. This home is IMMACULATE and move-in ready! Welcome to The Peak gated resort community located walking distance to shops, restaurants, schools, & Botanical Gardens. This new community is also close proximity between the 76,78, and 15 freeways. An additional perk is that it is VA/ FHA approved and no Mello Roos. Energy efficient upgrades include dual-paned windows, designer blinds, LED lighting, tankless water heater, solar panels, and whole house fan for improved air quality. Its open concept boasts high ceilings, natural lighting and rooms that blend seemingly to give a grand first impression. The home is lined with luxury tile flooring and freshly painted interior. Kitchen include stainless appliances, quartz counters, designer backsplash. As we enter the second level, there are four bedrooms with the master suite showcases dual sinks and large walk-in closet. The laundry room is also located upstairs and offers both gas/electric washer/dryer included. A bonus feature is the prime location with amazing views of the city. For downtime and relaxation, this home is a short walk across to a resort-style pool/spa, fire pits, and multiple BBQ stations for the ultimate California lifestyle. This home is IMMACULATE and move-in ready!

1132 Delpy Vw, Vista

Listing courtesy of Listing Agent: Tristan Alfonso (562-291-8683) from Listing Office: Mak Home Realty & Inv.

Selling Office: eXp Realty of Greater Los Angeles, Inc..

$745,059
3 Beds 3 Baths 250040476 MLS Charlemont BLDG.
Step into a home where every detail has been elevated with intention. This rare 3-bed, 3-bath townhome feels more like a designer sanctuary than a typical listing—each bedroom enjoys its own private bathroom, a true luxury in this price point. Perched on a premium corner lot, this home offers sweeping views of a serene hillside that will soon become a lush city park—with no future construction planned, your view and privacy are protected. Meticulously remodeled, every upgrade tells a story of taste, comfort, and sophistication. Smooth walls and ceilings, rich new hardwood flooring, and curated lighting create an effortless flow. The kitchen is a dream: outfitted with Café appliances (GE’s luxury line), marble and natural stone finishes, and a smart layout that makes both daily meals and entertaining a delight. Light pours in through new windows and patio doors, connecting you to the peaceful patio retreat—perfect for slow mornings with coffee or golden-hour gatherings. A private two-car garage adds to the rarity and value of this home. Walk to the Vista Farmers Market on Saturday mornings, take a stroll to downtown’s shops and restaurants, and come home to a space that feels like it was designed just for you. This isn’t just a home. It’s a lifestyle—move-in ready and waiting for you.

750 Breezehill Rd Unit 112, Vista

Listing courtesy of Listing Agent: Jumpei Kontani (619-708-0980) from Listing Office: Compass.

Selling Office: eXp Realty of Southern CA.

$725,000
3 Beds 3 Baths 250039415 MLS The Peak BLDG.
***YOUR MOVE JUST GOT MORE ATTRACTIVE - WEEKEND SPECIAL PRICE ADJUSTMENT*** Your Vista dream townhome is here! This stunning 3-bedroom, 2.5-bath residence is fully upgraded, turnkey, and move-in ready. Grab your favorite beverage to enjoy on the front patio while listening to the soothing sounds of the relaxing fountain and soak in the breathtaking mountain views. This location enjoys the best weather in San Diego. It stays cool when it’s hot in other areas and clear skies are enjoyed while other areas of the county are covered by clouds. The chef’s kitchen is a true showstopper—perfect for hosting dinner parties or casual gatherings. The open floor plan makes entertaining effortless, with plenty of room for “just one more guest.” A leased solar system will help maximize your energy efficiency. When it’s time for fun in the sun, the community pool is only feet away, ready for all your summer splashes. Convenience is unmatched—grocery stores, schools, movie theaters, restaurants, and Starbucks are all just around the corner. And while you may not need a car in this location, the spacious attached two-car garage has you covered. Built in 2020, this modern townhome offers sleek finishes, abundant space, and undeniable style. Welcome to The Peak, a gated resort community offering easy access to shops, restaurants, schools, and the Botanical Gardens. Don’t miss your chance to claim the keys and start your next chapter in beautiful Vista!

1119 Delpy View Ln, Vista

Listing courtesy of Listing Agent: Ralph M Bane (858-568-3302) from Listing Office: Redfin Corporation.

Selling Office: HomeSmart Realty West.

$756,000
4 Beds 3 Baths OC25210323 MLS
Your Vista dream townhome awaits! This 4 bedroom, 2.5 bath beauty is fully upgraded, turnkey and is ready for it's new lucky owner. Enjoy the chefs kitchen with white shaker cabinets, white quarts counter tops and stainless steal appliances...this kitchen is practically begging you to host dinner parties! The open floor plan makes "just one more guest" never a problem. Step outside to take in those stunning mountain views - perfect for morning coffee and mountain gazing. And when the So-Cal sun is calling? Your community pool is just 10 footsteps away and ready to make all your summer cannonballing dreams come true. You won't have to venture very far for, well, anything with grocery stores, movie theatres, schools, restaurants and Starbucks just a stone throw away...heck, you may not even need a car...but if you do have a car, or two, the ample spaced two car attached garage comes with the house. Whether you're chasing sleek finishes, space, style or bragging rights ("Oh, this old turnkey home? Built in 2020...), this Vista townhome has you covered. So pack your boxes, claim your keys and start your beautiful new chapter! Your Vista dream townhome awaits! This 4 bedroom, 2.5 bath beauty is fully upgraded, turnkey and is ready for it's new lucky owner. Enjoy the chefs kitchen with white shaker cabinets, white quarts counter tops and stainless steal appliances...this kitchen is practically begging you to host dinner parties! The open floor plan makes "just one more guest" never a problem. Step outside to take in those stunning mountain views - perfect for morning coffee and mountain gazing. And when the So-Cal sun is calling? Your community pool is just 10 footsteps away and ready to make all your summer cannonballing dreams come true. You won't have to venture very far for, well, anything with grocery stores, movie theatres, schools, restaurants and Starbucks just a stone throw away...heck, you may not even need a car...but if you do have a car, or two, the ample spaced two car attached garage comes with the house. Whether you're chasing sleek finishes, space, style or bragging rights ("Oh, this old turnkey home? Built in 2020...), this Vista townhome has you covered. So pack your boxes, claim your keys and start your beautiful new chapter!

1138 Delpy View Pt, Vista

Listing courtesy of Listing Agent: Gaelyn Goldsworthy (949-292-8859) from Listing Office: Bullock Russell RE Services.

Selling Office: Professional Realty Services.

$590,000
3 Beds 2 Baths NDP2508648 MLS
PRICED TO SELL! The same floor plan sold for $661,000, and a smaller unit sold for $625,000. This move-in-ready home features numerous recent updates, including fresh interior paint throughout, new carpeting in all bedrooms, and new bathroom vanities, sinks, faucets, and mirrors. It also boasts a brand-new gas range and high-end appliances. The house has double-pane windows and an energy-efficient solar system. Vaulted ceilings run throughout the home. Upstairs, you'll find two large bedrooms with vaulted ceilings and walk-in closets, along with a full bathroom that has two separate rooms for extra privacy. The entire upper level serves as the primary suite, a private retreat with vaulted ceilings, a large walk-in closet, and a bonus nook perfect for a home office or gym. A private, fully fenced, and paved backyard patio provides an excellent outdoor space. The attached two-car garage offers ample storage and laundry space. Community amenities include a pool, spa, basketball court, BBQ area, and plenty of guest parking, all conveniently located near the unit. HOA fees cover water and trash. Located just minutes from the Moonlight Amphitheatre and Downtown Vista Village, youll enjoy easy access to shopping, dining, breweries, parks, hiking trails, & freeways. A must-see opportunity! Reach out to the listing agent for more details and to schedule a private tour. PRICED TO SELL! The same floor plan sold for $661,000, and a smaller unit sold for $625,000. This move-in-ready home features numerous recent updates, including fresh interior paint throughout, new carpeting in all bedrooms, and new bathroom vanities, sinks, faucets, and mirrors. It also boasts a brand-new gas range and high-end appliances. The house has double-pane windows and an energy-efficient solar system. Vaulted ceilings run throughout the home. Upstairs, you'll find two large bedrooms with vaulted ceilings and walk-in closets, along with a full bathroom that has two separate rooms for extra privacy. The entire upper level serves as the primary suite, a private retreat with vaulted ceilings, a large walk-in closet, and a bonus nook perfect for a home office or gym. A private, fully fenced, and paved backyard patio provides an excellent outdoor space. The attached two-car garage offers ample storage and laundry space. Community amenities include a pool, spa, basketball court, BBQ area, and plenty of guest parking, all conveniently located near the unit. HOA fees cover water and trash. Located just minutes from the Moonlight Amphitheatre and Downtown Vista Village, youll enjoy easy access to shopping, dining, breweries, parks, hiking trails, & freeways. A must-see opportunity! Reach out to the listing agent for more details and to schedule a private tour.

940 Marlin Dr, Vista

Listing courtesy of Listing Agent: Ellen Baker (858-444-6444) from Listing Office: Realty ONE Group Pacific.

Selling Office: Cabrillo Mortgage & Realty Service.

$776,000
3 Beds 3 Baths NDP2508529 MLS Calypso BLDG.
Welcome to this beautiful home in the highly sought-after gated community of Calypso, part of the Shadowridge neighborhood. This is the largest floor plan in the community (1,877 sq. ft.) and has been wonderfully maintained. Inside, youll find a spacious, light-filled layout featuring 3 bedrooms and 2.5 baths. The home has been freshly painted, and the inviting living/dining room offers a cozy gas fireplace with direct access to the private patio. Off the kitchen, a flexible space can be used as a family room or casual dining area. The laundry area is conveniently tucked behind the pantry door on the first floor. Upstairs, the generous owners suite includes a retreat area thats perfect for a home office, exercise space, nursery or TV lounge. The hall bath has been recently updated, and youll also enjoy a bonus storage area under the stairs, accessed from the coat closet across from the powder room. The home also features Sunrun solar (assumable), which the seller has truly loved for its energy efficiency and savings. Life at Calypso means low-maintenance livingno outside yard work requiredand exclusive access to the community pool and spa. Unlike neighboring communities, only 68 Calypso families enjoy this private pool and spa, ensuring a more relaxed and uncrowded experience. Close to golf, shopping, dining, and all that Shadowridge has to offerthis home truly blends space, comfort, and convenience! Welcome to this beautiful home in the highly sought-after gated community of Calypso, part of the Shadowridge neighborhood. This is the largest floor plan in the community (1,877 sq. ft.) and has been wonderfully maintained. Inside, youll find a spacious, light-filled layout featuring 3 bedrooms and 2.5 baths. The home has been freshly painted, and the inviting living/dining room offers a cozy gas fireplace with direct access to the private patio. Off the kitchen, a flexible space can be used as a family room or casual dining area. The laundry area is conveniently tucked behind the pantry door on the first floor. Upstairs, the generous owners suite includes a retreat area thats perfect for a home office, exercise space, nursery or TV lounge. The hall bath has been recently updated, and youll also enjoy a bonus storage area under the stairs, accessed from the coat closet across from the powder room. The home also features Sunrun solar (assumable), which the seller has truly loved for its energy efficiency and savings. Life at Calypso means low-maintenance livingno outside yard work requiredand exclusive access to the community pool and spa. Unlike neighboring communities, only 68 Calypso families enjoy this private pool and spa, ensuring a more relaxed and uncrowded experience. Close to golf, shopping, dining, and all that Shadowridge has to offerthis home truly blends space, comfort, and convenience!

1828 Monserrat Way, Vista

Listing courtesy of Listing Agent: Keryn Young (858-882-7080) from Listing Office: Berkshire Hathaway HomeService.

Selling Office: Berkshire Hathaway HomeService.

$508,000
2 Beds 2 Baths NDP2508471 MLS Citrus Park BLDG.
Welcome to Citrus Park, a gated community tucked right in the heart of Vista. This end-unit townhome has soaring ceilings, an open layout, and natural light pouring in from every angle. The kitchen is fresh and functional with modern appliances and a sunny south-facing window that makes mornings feel brighter. Step outside through the sliding doors to your private covered patio, framed with tropical landscaping that stays beautiful without demanding your weekend. Its the perfect spot to unwind with a book or entertain friends on a warm evening. Upstairs, both bedrooms are roomy with vaulted ceilings and plenty of light. The primary suite is especially spacious, offering comfort and flexibility to create your own retreat. Theyre connected by a well-kept ensuite bath that ties the space together. Being an end unit has its perks including a large grassy side yard that feels private and is perfect for play, pets, or simply stretching out in your own green space. Youll also enjoy an attached garage with epoxy floors, a second parking space in the driveway, and a third assigned spot for good measure. Add in interior laundry, a sparkling community pool, and nearby parks and youve got all the practical perks covered. And the best part? Youre just a short walk to downtown Vista with its mix of restaurants, coffee shops, and fun nightlife. Welcome to Citrus Park, a gated community tucked right in the heart of Vista. This end-unit townhome has soaring ceilings, an open layout, and natural light pouring in from every angle. The kitchen is fresh and functional with modern appliances and a sunny south-facing window that makes mornings feel brighter. Step outside through the sliding doors to your private covered patio, framed with tropical landscaping that stays beautiful without demanding your weekend. Its the perfect spot to unwind with a book or entertain friends on a warm evening. Upstairs, both bedrooms are roomy with vaulted ceilings and plenty of light. The primary suite is especially spacious, offering comfort and flexibility to create your own retreat. Theyre connected by a well-kept ensuite bath that ties the space together. Being an end unit has its perks including a large grassy side yard that feels private and is perfect for play, pets, or simply stretching out in your own green space. Youll also enjoy an attached garage with epoxy floors, a second parking space in the driveway, and a third assigned spot for good measure. Add in interior laundry, a sparkling community pool, and nearby parks and youve got all the practical perks covered. And the best part? Youre just a short walk to downtown Vista with its mix of restaurants, coffee shops, and fun nightlife.

900 N Citrus Ave Unit 1, Vista

Listing courtesy of Listing Agent: Catherine Brock (760-583-9393) from Listing Office: Four Seasons Properties, Inc.

Selling Office: Impact Real Estate.

$675,000
3 Beds 3 Baths 250037492 MLS Hillview BLDG.
Vista’s Best Value—Now $675,000! STOP SCROLLING—this home gives you more! MORE space, MORE style, more comfort. Bright, open living areas flow effortlessly to a private patio perfect for relaxing or your furry friends. The spacious primary suite impresses with its balcony and walk-in closet that rivals most detached homes. Enjoy low-maintenance living with water, trash, roof, exterior insurance, and termite protection all covered by the HOA—so you can simply enjoy life without surprise expenses. Located just minutes from Costco, Trader Joe’s, dining, and freeway access, you’ll love the unbeatable convenience. The seller is highly motivated—making this one of the smartest buys in North County today. See it before it’s gone!

1414 Janis Lynn Ln, Vista

Listing courtesy of Listing Agent: Maggie Clemens (619-800-1145) from Listing Office: Keller Williams Realty.

Selling Office: Real Broker.

$622,000
3 Beds 3 Baths 250036831 MLS Santa Fe Walk BLDG.
Updated, Modern, Move-In Ready, 3 bed/2.5 bath townhome offering the largest and most desirable floorplan (1,378 sq. ft.) in the most desirable location in the community. 5-minute walk to the NCTD Sprinter, connecting you to Amtrak, Coaster, Metrolink, CSU San Marcos, Downtown San Diego, Orange County, and LA—perfect for daily commuters or investors. Enjoy a private, secure, inward-facing unit that opens to a community playground—ideal for families. Spacious primary suite features two walk-in closets and a dual vanity, while a separate laundry nook keeps living spaces clutter-free. Upgrades include: Modern luxury vinyl wide-plank flooring through out, new Toto Drake toilets, matching ceiling fans, and upgraded A/C. Fully integrated smart home w/ dimmable LED lighting in every room. Walk to Vista Village (Cinepolis, The Wave, Frazier Farms) and the vibrant Downtown Vista scene of breweries, eateries, and entertainment. Just 8 miles to the coast! This home offers space, smart living, and unbeatable access—schedule your tour today! Home qualifies for 3% down conventional loan with no PMI - inquire with lender or ask agent.

426 Avenida De La Luna, Vista

Listing courtesy of Listing Agent: Jimmy Park (916-294-9777) from Listing Office: Jimmy Park, Broker.

Selling Office: Keller Williams Realty.

$593,500
3 Beds 3 Baths 250036569 MLS Santa Fe Walk BLDG.
Close to many amenities. Wonderfully situated townhome won’t disappoint. Freshly painted and new carpet installed its ready for you to move in. The large primary has a soaker tub, large walk-in closet and 2 sinks. The coaster is just down the street along with great restaurants, grocery and breweries. This location will not disappoint you. Santa Fe Walk has a playground and a grass area just steps away for your enjoyment. Enjoy your own little patio area as well. Large garage for lots of storage room. Freshly painted and new carpet installed its ready for you to move in. The large primary has a soaker tub, large walk-in closet and 2 sinks. The coaster is just down the street along with great restaurants, grocery and breweries. This location will not disappoint you. Santa Fe Walk has a playground and a grass area just steps away for your enjoyment. Enjoy your own little patio area as well. Large garage for lots of storage room.

211 Calle Del Sol Vis, Vista

Listing courtesy of Listing Agent: Kendra Bates (858-382-8997) from Listing Office: Coldwell Banker Realty.

Selling Office: Compass.

$675,000
3 Beds 2 Baths 250036488 MLS Soltaire BLDG.
THIS HOME QUALIFIES FOR A $20,000 GRANT WHICH CAN BE USED FOR A DOWN PAYMENT AND/OR CLOSING COSTS! Welcome to this nearly new, upgraded 2023 Beazer-built townhome in the desirable Soltaire community. This modern two-story home offers 3 bedrooms and 2 full bathrooms (originally a 2-bedroom plus office, now converted into a 3rd bedroom), designed with comfort, functionality, and energy efficiency in mind. Step inside ..... (See Supplement) to a spacious foyer with soaring ceilings and recessed lighting. Upstairs, enjoy brand-new oak-toned flooring, abundant natural light, and tasteful designer accents. The open-concept living area connects to a chef’s kitchen w/ white cabinets, granite countertops, and SS appliances. The third bedroom opens to a private balcony - ideal for relaxing or entertaining. The primary suite includes a walk-in closet, dual sinks & a walk-in shower. Two additional bedrooms share a full bath w/ a tub. All bedrooms face a quiet interior courtyard, offering privacy & no street noise. This home also features Energy Star® certification, Indoor airPLUS® designation for improved air quality & a leased 2.88kW solar system ($94/month), keeping electric bills extremely low. Enjoy resort-style community amenities including a pool, jacuzzi, clubhouse, two playgrounds, two BBQ/picnic areas & a dedicated dog park/run. Located less than a mile from Target, Walmart, LA Fitness, several restaurants & shops. Only 2 minutes to I-78 & close to Carlsbad beaches, parks & schools. With its efficient layout, modern finishes & premium location, this home offers an ideal blend of style, value & low-maintenance living.

1050 Kendale Way, Vista

Listing courtesy of Listing Agent: Misha Belous (619-379-8610) from Listing Office: Keller Williams Realty.

Selling Office: Innovate Realty, Inc.

$750,000
3 Beds 3 Baths PW25181026 MLS
Welcome to The Peak gated resort community located walking distance to shops, restaurants, schools, & Botanical Gardens. This new community is also close proximity to beaches and centrally located between the 76,78, and 15 freeways. An additional perk is that it is VA/ FHA approved and no Mello Roos. Energy efficient upgrades include dual-paned windows, designer blinds, LED lighting, tankless water heater, solar panels, 220 charging outlet in the garage for electric vehicles, and whole house fan for improved air quality. Its open concept boasts high ceilings, natural lighting and rooms that blend seemingly to give a grand first impression. The home is lined with luxury vinyl flooring and freshly painted interior. Kitchen include stainless appliances, quartz counters, designer backsplash. As we enter the second level, there are three bedrooms with the master suite showcases dual sinks and large walk-in closet. The laundry room is also located upstairs and offers both gas/electric connections for washer/dryer. A bonus feature is the nice size loft can be converted into a fourth bedroom or office. This home is also ADA approved! Theres no step into the home. The bathroom downstairs is big enough to fit a full size wheelchair and the counters are lower for wheelchair height. For downtime and relaxation, this home is a short walk across to a resort-style pool/spa, fire pits, and multiple BBQ stations for the ultimate California lifestyle. This home is IMMACULATE and move-in ready! Welcome to The Peak gated resort community located walking distance to shops, restaurants, schools, & Botanical Gardens. This new community is also close proximity to beaches and centrally located between the 76,78, and 15 freeways. An additional perk is that it is VA/ FHA approved and no Mello Roos. Energy efficient upgrades include dual-paned windows, designer blinds, LED lighting, tankless water heater, solar panels, 220 charging outlet in the garage for electric vehicles, and whole house fan for improved air quality. Its open concept boasts high ceilings, natural lighting and rooms that blend seemingly to give a grand first impression. The home is lined with luxury vinyl flooring and freshly painted interior. Kitchen include stainless appliances, quartz counters, designer backsplash. As we enter the second level, there are three bedrooms with the master suite showcases dual sinks and large walk-in closet. The laundry room is also located upstairs and offers both gas/electric connections for washer/dryer. A bonus feature is the nice size loft can be converted into a fourth bedroom or office. This home is also ADA approved! Theres no step into the home. The bathroom downstairs is big enough to fit a full size wheelchair and the counters are lower for wheelchair height. For downtime and relaxation, this home is a short walk across to a resort-style pool/spa, fire pits, and multiple BBQ stations for the ultimate California lifestyle. This home is IMMACULATE and move-in ready!

1097 Delpy Vw, Vista

Listing courtesy of Listing Agent: Tristan Alfonso (562-291-8683) from Listing Office: Mak Home Realty & Inv.

Selling Office: NON LISTED OFFICE.

$405,000
2 Beds 2 Baths 250035774 MLS Buena Vista Townhomes BLDG.
The best deal in Vista!!! Perched up high in a beautifully-maintained gated community, this charming 2-bed, 1.5-bath townhome offers one of the best values in Vista... and is currently the most affordable townhome in town! You'll appreciate the completely newly painted interior throughout, luxury vinyl plank flooring downstairs, cozy carpeting upstairs, remodeled open-concept kitchen with granite countertops and newer stainless-steel appliances, providing an easy flow into the dining and living areas—perfect for both relaxing and entertaining. Enjoy peace of mind with newer double-paned windows and TWO nearby assigned parking spaces, including one covered space! You'll love the large, well-appointed laundry room, conveniently located near the gleaming swimming pool! With easy access to CA-78, this home is ideally located near grocery stores, dining, shopping and entertainment. Be sure to check out this fantastic opportunity to own in one of Vista’s most desirable and communities! (Pets allowed, but ask us about some restrictions.) TWO assigned parking spaces, one of which is covered!

955 Postal Way Unit 34, Vista

Listing courtesy of Listing Agent: Sylvia L Lange (619-226-6622) from Listing Office: Coldwell Banker West.

Selling Office: eXp Realty of California, Inc..

All information should be verified by the recipient and none is guaranteed as accurate by ARMLS. Copyright 2026 Arizona Regional Multiple Listing Service, Inc. All rights reserved.

board logo

This information is deemed reliable but not guaranteed. You should rely on this information only to decide whether or not to further investigate a particular property. BEFORE MAKING ANY OTHER DECISION, YOU SHOULD PERSONALLY INVESTIGATE THE FACTS (e.g. square footage and lot size) with the assistance of an appropriate professional. You may use this information only to identify properties you may be interested in investigating further. All uses except for personal, non-commercial use in accordance with the foregoing purpose are prohibited. Redistribution or copying of this information, any photographs or video tours is strictly prohibited. This information is derived from the Internet Data Exchange (IDX) service provided by San Diego MLS®. Displayed property listings may be held by a brokerage firm other than the broker and/or agent responsible for this display. The information and any photographs and video tours and the compilation from which they are derived is protected by copyright. Compilation © 2026 San Diego MLS®,