Refine Search
Sort by
$750,000
3 Beds 3 Baths PW25181026 MLS
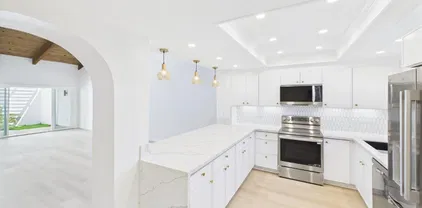
Welcome to The Peak gated resort community located walking distance to shops, restaurants, schools, & Botanical Gardens. This new community is also close proximity to beaches and centrally located between the 76,78, and 15 freeways. An additional perk is that it is VA/ FHA approved and no Mello Roos. Energy efficient upgrades include dual-paned windows, designer blinds, LED lighting, tankless water heater, solar panels, 220 charging outlet in the garage for electric vehicles, and whole house fan for improved air quality. Its open concept boasts high ceilings, natural lighting and rooms that blend seemingly to give a grand first impression. The home is lined with luxury vinyl flooring and freshly painted interior. Kitchen include stainless appliances, quartz counters, designer backsplash. As we enter the second level, there are three bedrooms with the master suite showcases dual sinks and large walk-in closet. The laundry room is also located upstairs and offers both gas/electric connections for washer/dryer. A bonus feature is the nice size loft can be converted into a fourth bedroom or office. This home is also ADA approved! Theres no step into the home. The bathroom downstairs is big enough to fit a full size wheelchair and the counters are lower for wheelchair height. For downtime and relaxation, this home is a short walk across to a resort-style pool/spa, fire pits, and multiple BBQ stations for the ultimate California lifestyle. This home is IMMACULATE and move-in ready! Welcome to The Peak gated resort community located walking distance to shops, restaurants, schools, & Botanical Gardens. This new community is also close proximity to beaches and centrally located between the 76,78, and 15 freeways. An additional perk is that it is VA/ FHA approved and no Mello Roos. Energy efficient upgrades include dual-paned windows, designer blinds, LED lighting, tankless water heater, solar panels, 220 charging outlet in the garage for electric vehicles, and whole house fan for improved air quality. Its open concept boasts high ceilings, natural lighting and rooms that blend seemingly to give a grand first impression. The home is lined with luxury vinyl flooring and freshly painted interior. Kitchen include stainless appliances, quartz counters, designer backsplash. As we enter the second level, there are three bedrooms with the master suite showcases dual sinks and large walk-in closet. The laundry room is also located upstairs and offers both gas/electric connections for washer/dryer. A bonus feature is the nice size loft can be converted into a fourth bedroom or office. This home is also ADA approved! Theres no step into the home. The bathroom downstairs is big enough to fit a full size wheelchair and the counters are lower for wheelchair height. For downtime and relaxation, this home is a short walk across to a resort-style pool/spa, fire pits, and multiple BBQ stations for the ultimate California lifestyle. This home is IMMACULATE and move-in ready!

1097 Delpy Vw, Vista

Listing courtesy of Listing Agent: Tristan Alfonso (562-291-8683) from Listing Office: Mak Home Realty & Inv.

Selling Office: NON LISTED OFFICE.

$405,000
2 Beds 2 Baths 250035774 MLS Buena Vista Townhomes BLDG.
The best deal in Vista!!! Perched up high in a beautifully-maintained gated community, this charming 2-bed, 1.5-bath townhome offers one of the best values in Vista... and is currently the most affordable townhome in town! You'll appreciate the completely newly painted interior throughout, luxury vinyl plank flooring downstairs, cozy carpeting upstairs, remodeled open-concept kitchen with granite countertops and newer stainless-steel appliances, providing an easy flow into the dining and living areas—perfect for both relaxing and entertaining. Enjoy peace of mind with newer double-paned windows and TWO nearby assigned parking spaces, including one covered space! You'll love the large, well-appointed laundry room, conveniently located near the gleaming swimming pool! With easy access to CA-78, this home is ideally located near grocery stores, dining, shopping and entertainment. Be sure to check out this fantastic opportunity to own in one of Vista’s most desirable and communities! (Pets allowed, but ask us about some restrictions.) TWO assigned parking spaces, one of which is covered!

955 Postal Way Unit 34, Vista

Listing courtesy of Listing Agent: Sylvia L Lange (619-226-6622) from Listing Office: Coldwell Banker West.

Selling Office: eXp Realty of California, Inc..

$503,000
3 Beds 3 Baths NDP2507365 MLS
Don't miss out on this rare chance to secure a diamond in the rough, just waiting to be polished into a true masterpiece. With its affordability, prime location in the complex (top of the hill), and scope for improvement, it presents an exciting chance to create a delightful haven that you'll be proud to call home. This 3-bedroom, 2-bathroom residence is eagerly awaiting your tender loving care to transform it into a cozy and inviting abode. Only one shared wall, with a 2-car garage. 2 walk-in closets and vaulted ceilings. DIY, Contractor or Investor special. HOA still under $400 a month and includes a community pool and covers city water, exterior paint, and roof. Even better, the complex has a SFR/PUD classification for many lending options. Don't miss out on this rare chance to secure a diamond in the rough, just waiting to be polished into a true masterpiece. With its affordability, prime location in the complex (top of the hill), and scope for improvement, it presents an exciting chance to create a delightful haven that you'll be proud to call home. This 3-bedroom, 2-bathroom residence is eagerly awaiting your tender loving care to transform it into a cozy and inviting abode. Only one shared wall, with a 2-car garage. 2 walk-in closets and vaulted ceilings. DIY, Contractor or Investor special. HOA still under $400 a month and includes a community pool and covers city water, exterior paint, and roof. Even better, the complex has a SFR/PUD classification for many lending options.

974 Marlin Dr, Vista

Listing courtesy of Listing Agent: Cindy Farfan (760-521-1693) from Listing Office: Coldwell Banker Realty.

Selling Office: Staged Homes Real Estate.

$625,000
3 Beds 3 Baths 250034448 MLS Vista Townhomes BLDG.
Welcome to this charming and well-maintained 3-bedroom, 2.5-bath townhome located in Vista, CA. Step inside to discover a recently updated kitchen featuring modern finishes, sleek countertops, and plenty of cabinet space. The bright and open living area flows seamlessly to a private, fenced-in patio/yard area. Upstairs, you'll find three generously sized bedrooms, including a large primary suite with a walk-in closet and an en-suite bathroom for your convenience and privacy. New roof, kitchen, & HVAC in 2022. New A/C in 2023. Additional highlights include an attached 2-car garage, in-unit laundry, and central A/C. Conveniently located near shopping, dining, the Vista library, and easy access to the 78 freeway, this is a fantastic opportunity to own a lovely townhome in a desirable North County location. Welcome to this charming and well-maintained 3-bedroom, 2.5-bath townhome located in Vista, CA. Step inside to discover a recently updated kitchen featuring modern finishes, sleek countertops, and plenty of cabinet space. The bright and open living area flows seamlessly to a private, fenced-in patio/yard area. Upstairs, you'll find three generously sized bedrooms, including a large primary suite with a walk-in closet and an en-suite bathroom for your convenience and privacy. New roof, kitchen, & HVAC in 2022. New A/C in 2023. Additional highlights include an attached 2-car garage, in-unit laundry, and central A/C. Conveniently located near shopping, dining, the Vista library, and easy access to the 78 freeway, this is a fantastic opportunity to own a lovely townhome in a desirable North County location.

970 Marlin Dr, Vista

Listing courtesy of Listing Agent: Scott Freitag (858-790-2235) from Listing Office: Keller Williams Realty.

Selling Office: eXp Realty of California, Inc..

$630,000
2 Beds 2 Baths 250032940 MLS Bel-Air Vista BLDG.
Elegant Single-Story Retreat in Bel Air Vista – Fully Remodeled Luxury Living Beautifully remodeled single-story home in exclusive Bel Air Vista! This 2BR/2BA townhome features vaulted ceilings, a skylight, and an open-concept layout with SPC flooring throughout. The gourmet kitchen boasts quartz waterfall countertops, picket backsplash, stainless appliances, and a coffered ceiling with recessed lights. The spacious living room showcases a dramatic black tile fireplace with shiplap surround and patio access. Both bathrooms are fully upgraded with walk-in rain showers, designer tile, and matte black fixtures. The primary suite offers vaulted ceilings and a spa-style bath with bench seat and mosaic niche. Enjoy a private courtyard, attic storage access, detached 2-car garage, dual-pane windows, fresh paint, and newer systems. Community amenities include a pool, spa, clubhouse, and lush landscaping. HOA covers water, trash, roof, and exterior. Prime location near shops, restaurants, parks, and just 15 mins to the beach! I..Elegant Single-Story Retreat in Bel Air Vista – Fully Remodeled Luxury Living Beautifully remodeled single-story home in exclusive Bel Air Vista! This 2BR/2BA townhome features vaulted ceilings, a skylight, and an open-concept layout with SPC flooring throughout. The gourmet kitchen boasts quartz waterfall countertops, picket backsplash, stainless appliances, and a coffered ceiling with recessed lights. The spacious living room showcases a dramatic black tile fireplace with shiplap surround and patio access. Both bathrooms are fully upgraded with walk-in rain showers, designer tile, and matte black fixtures. The primary suite offers vaulted ceilings and a spa-style bath with bench seat and mosaic niche. Enjoy a private courtyard, attic storage access, detached 2-car garage, dual-pane windows, fresh paint, and newer systems. Community amenities include a pool, spa, clubhouse, and lush landscaping. HOA covers water, trash, roof, and exterior. Prime location near shops, restaurants, parks and the beach!

670 Bel Air Dr W, Vista

Listing courtesy of Listing Agent: Matias Susel (619-863-3914) from Listing Office: LPT Realty,Inc.

Selling Office: eXp Realty of California, Inc..

$598,000
3 Beds 3 Baths NDP2505980 MLS
Here's your chance to capture one of the BEST values in North County! This charming two-story end-unit townhome is nestled in one of Vistas most sought-after communities, Vista de Vista. Ideally located just minutes from everything including Downtown Vista, Costco, tons of shopping and eateries, public transportation, 10 minutes to the Camp Pendleton front gate, easy freeway access, AND less than 10 minutes to our vibrant coastal towns of Carlsbad and Oceanside! This 3-bedroom, 2.5-bathroom gem offers the perfect blend of privacy, convenience, and comfort. Thoughtfully positioned within the community- this home enjoys elevated views, added privacy, and generous outdoor spaceincluding two balconies, a private patio, and a grassy area perfect for anyone looking for some quiet outdoor relaxation with their critters, friends, or family! Inside the home, you will be delighted with pride of ownership shining throughout the entire space. This well-maintained home features newer dual-pane windows for your enhanced viewing pleasure along with the added benefits of modern energy efficiency. You will be pleased to find that the interior design provides comfortable functionality and THREE bedrooms to spread out! And, the attached two-car garage offers full laundry capabilities, convenience and ample storage. Residents enjoy exclusive access to top-tier community amenities, including two sparkling pools, a relaxing spa, a clubhouse, on-site security, and dog-friendly potty stationsall covered by your HOA dues. BONUS: A VA assumable loan may be available; offering a unique financing oppo Here's your chance to capture one of the BEST values in North County! This charming two-story end-unit townhome is nestled in one of Vistas most sought-after communities, Vista de Vista. Ideally located just minutes from everything including Downtown Vista, Costco, tons of shopping and eateries, public transportation, 10 minutes to the Camp Pendleton front gate, easy freeway access, AND less than 10 minutes to our vibrant coastal towns of Carlsbad and Oceanside! This 3-bedroom, 2.5-bathroom gem offers the perfect blend of privacy, convenience, and comfort. Thoughtfully positioned within the community- this home enjoys elevated views, added privacy, and generous outdoor spaceincluding two balconies, a private patio, and a grassy area perfect for anyone looking for some quiet outdoor relaxation with their critters, friends, or family! Inside the home, you will be delighted with pride of ownership shining throughout the entire space. This well-maintained home features newer dual-pane windows for your enhanced viewing pleasure along with the added benefits of modern energy efficiency. You will be pleased to find that the interior design provides comfortable functionality and THREE bedrooms to spread out! And, the attached two-car garage offers full laundry capabilities, convenience and ample storage. Residents enjoy exclusive access to top-tier community amenities, including two sparkling pools, a relaxing spa, a clubhouse, on-site security, and dog-friendly potty stationsall covered by your HOA dues. BONUS: A VA assumable loan may be available; offering a unique financing opportunity. Dont miss your chance to own this rare end-unit in a quiet community with VIEWS that checks all the boxes for a wonderful place to call home!

760 Silver Dr, Vista

Listing courtesy of Listing Agent: Willie Wilson (760-840-7616) from Listing Office: Whole Life Properties.

Selling Office: Thank You Heroes Realty.

$760,000
3 Beds 3 Baths 240007665 MLS The Peak At Delpy's Corner BLDG.
LOCATION, LOCATION, LOCATION! The Peak at Delpy's Corner is a brand new community built by Lennar in 2021 smack dab in the middle of everything! West of the Vista Valley Country club and exactly between the 76 and 78 Freeways. 20 minutes to Carlsbad or Oceanside beaches. 20 mins from the front OR back gate to Camp Pendleton. Right off of East Vista way, a straight shot to downtown Vista where you will find Belching Beaver Brewery and Wave Waterpark. Walking distance to the Jim Porter Rec center and Alta Vista Botanical Gardens. Across the street from Sprouts, Albertsons and Starbucks. This is the perfect starter home. Within the Vista Unified school district this home is privy to Alamosa Elementary (8/10), Mission Meadows Elementary (7/10) and Mission Vista High (10/10) as per Great Schools. This gated community has 144 guest parking spaces, first come first served, with no permits needed. It has a beautiful pool, spa, BBQ and playground. This one-owner home has a functional layout with 3 beds and 2 full baths upstairs, with a half bath downstairs. Attached 2 car garage, open concept kitchen/living room. Spacious bedrooms. The upstairs has been upgraded with a Barn-Door-Dudes custom barn door to the master bath. New carpet upstairs, Lutron light management system throughout and stainless steel appliances with low miles. Dual pane windows, quartz countertops, Air Conditioning, flush mounted lights... all the stuff you'd expect in a brand new home WITH solar. This complex is VA Approved, FHA Approved and will not last. Come and get it!!

1094 Delpy View Pt, Vista

Listing courtesy of Listing Agent: Matt Huneycutt (619-993-8144) from Listing Office: eXp Realty of California, Inc..

Selling Office: Keller Williams Realty.

$740,000
3 Beds 3 Baths NDP2407795 MLS Calpso BLDG.
Townhome in highly desirable Shadowridge gated community - located across from hiking trails and parks. 3 bedrooms and 3 full bathrooms. One bedroom downstairs (no closet) with a full bathroom downstairs. Direct entry to 2 car garage. Indoor laundry room. Refrigerator, washer and dryer convey. Air Conditioning. All "working windows" except for the sliding doors, were replaced in 2023. Dishwasher approx. 3 yrs old. Gas Fireplace. Newer Rheem water heater (2021). No unit directly behind this property! Cathedral ceilings. Primary bedroom upstairs with a separate tub and shower and a walk in closet. Small private patio yard. HOA includes water, trash, outside insurance, pool and jacuzzi and common area maintenance. Nice private patio off kitchen and living room.

1865 Key Largo Road, Vista

Listing courtesy of Listing Agent: Marian Edwards (760-644-4433) from Listing Office: Compass.

Selling Office: Real Broker.

$436,900
1 Beds 1 Baths 230012214 MLS Vista Knolls BLDG.
Private deck and exclusive use yard! LARGE 2 car garage! Newer HVAC! This private, end-unit townhome has it all! It lives just like a single family home. Some features include a Private Patio and exclusive use back yard. Huge, open floor plan, High volume ceilings, Open kitchen, 2-car garage, Exclusive fenced in side yard- the only one in the community. NEW paint and carpet throughout. Nestled in tranquil Vista, this townhome offers a perfect blend of luxury, comfort, and convenience, and an array of impressive features that make this residence truly exceptional. Step outside and discover your very own outdoor sanctuary. Whether you're sipping your morning coffee on the private patio or hosting a barbecue for friends and family, the outdoor space is a perfect extension of your living area. Surrounded by lush greenery and offering a peaceful ambiance, it is an ideal place to unwind and enjoy the beauty of nature. This townhome offers a lifestyle of luxury, tranquility, and convenience. Don't miss out on the opportunity to call this remarkable residence your own. Schedule a private viewing and unlock the doors to your new home. Welcome to a world of refined living!

331 Windy Ln, Vista

Listing courtesy of Listing Agent: Glenn Dewyea (619-952-5934) from Listing Office: Big Block Realty, Inc..

Selling Office: eXp Realty of California, Inc..

$625,000
2 Beds 3 Baths ND24167837 MLS
Welcome to your new sanctuary in the heart of Vista. This charming property is a perfect blend of comfort, style and convenience. Enjoy the open-concept living area with abundant natural light that comes in from the lovely patio area. Cook your favorite meals in the newly upgraded, modern kitchen with just recently bought appliances. Rest and re-energize in either master suite bedroom with en-suite bathroom. Enjoy the Charlemont community amenities that include a community pool and a clubhouse. Location! Location! Location! Surrounded by great shops and delicious restaurants, short drive to the beach, and quick access to 78 freeway. Do not miss this opportunity to own in the sought out Shadowridge community.

730 Breeze Hill Rd Unit 277, Vista

Listing courtesy of Listing Agent: Patricia Collao (760-685-8667) from Listing Office: TSG Premier Realty.

Selling Office: Keller Williams Realty.

$650,000
3 Beds 3 Baths 240013007 MLS Santa Fe Walk BLDG.
Welcome to this stunning 3-bedroom, 2.5-bathroom townhouse located in the heart of Vista! This beautiful home features an open floor plan, perfect for modern living and entertaining. The spacious living and dining areas flow seamlessly into the gourmet kitchen, which is equipped with stainless steel appliances, a large walk-in pantry, and ample counter space. The home also includes direct access to a 2-car garage, easily accessible from the main living area, providing convenience and extra storage space. Located within walking distance to the vibrant Downtown Vista Village, you'll have access to shopping, dining, and entertainment options. Don’t miss out on this incredible opportunity to own a beautiful townhouse in one of Vista’s most desirable neighborhoods.

419 Avenida De La Luna, Vista

Listing courtesy of Listing Agent: Christine G Directo (619-370-1016) from Listing Office: Finest City Homes & Loans.

Selling Office: RE/MAX Connections.

$769,990
2 Beds 2 Baths OC25007364 MLS
This is the professionally decorated and upgraded model home you always wanted! A Brand New, Energy Efficient, 2 Bedroom Model Home, in the San Marcos School District, complete with a gorgeous Community Pool and Clubhouse. This Beazer Home is located in the Soltaire Community conveniently close to Carlsbad, and the 78 with beautiful modern architecture and thoughtfully designed floorplans. This home, also known as The Cleo, has a full sized attached 2 car garage, a foyer, and staircase that leads you upstairs. The second floor enters you into the open kitchen, dining room, and great room space. Upstairs also includes the Primary Bedroom with a shower and walk in closet, as well as the two secondary bedrooms that include a bath with a tub. No more carting laundry up and down the stairs as the laundry is located upstairs along with two linen closets for storage. SOLAR system INCLUDED! Unlike used homes, you can rest assured knowing that buying a new Beazer home is built for the future, including several designations and recognitions beyond what building code requires. You will receive an Energy Star certificate for the homes energy efficiency that is proven to reduce your energy costs, and an Indoor Air Plus Designation that provides a cleaner, healthier environment for you and your family. Finally, you will receive a first-year performance guarantee for the working systems of your home, a three-year plumbing warranty, and a ten-year warranty on the structural integrity of your home. Start packing, this home is ready for a 30 day escrow!

1048 Arrowood Trl, Vista

Listing courtesy of Listing Agent: Rebecca Austin (714-401-7897) from Listing Office: Rebecca Austin, Broker.

Selling Office: Real Broker.

$846,990
3 Beds 3 Baths OC25007420 MLS
A Brand New, Energy Efficient, 3 Bedroom Home, in the San Marcos School District, complete with a gorgeous Community Pool and Clubhouse. This Beazer Home is located in the Soltaire Community conveniently close to Carlsbad, and the 78 with beautiful modern architecture and thoughtfully designed floorplans. This home, also known as The Marlow, has a full sized attached 2 car garage, that enters into a foyer with a half bath and leads into the open kitchen, dining room, and great room space. Entering in from the front is a patio with room for a seating area. Upstairs includes the Primary Bedroom with a shower and walk in closet along with two secondary bedrooms and a full bath with a tub. Unlike used homes, you can rest assured knowing that buying a new Beazer home is built for the future, including several designations and recognitions beyond what building code requires. You will receive an Energy Star certificate for the homes energy efficiency that is proven to reduce your energy costs, and an Indoor Air Plus Designation that provides a cleaner, healthier environment for you and your family. Finally, you will receive a first-year performance guarantee for the working systems of your home, a three-year plumbing warranty, and a ten-year warranty on the structural integrity of your home. This home is ready for a quick move in! Please note - pictures are of model home. A Brand New, Energy Efficient, 3 Bedroom Home, in the San Marcos School District, complete with a gorgeous Community Pool and Clubhouse. This Beazer Home is located in the Soltaire Community conveniently close to Carlsbad, and the 78 with beautiful modern architecture and thoughtfully designed floorplans. This home, also known as The Marlow, has a full sized attached 2 car garage, that enters into a foyer with a half bath and leads into the open kitchen, dining room, and great room space. Entering in from the front is a patio with room for a seating area. Upstairs includes the Primary Bedroom with a shower and walk in closet along with two secondary bedrooms and a full bath with a tub. Unlike used homes, you can rest assured knowing that buying a new Beazer home is built for the future, including several designations and recognitions beyond what building code requires. You will receive an Energy Star certificate for the homes energy efficiency that is proven to reduce your energy costs, and an Indoor Air Plus Designation that provides a cleaner, healthier environment for you and your family. Finally, you will receive a first-year performance guarantee for the working systems of your home, a three-year plumbing warranty, and a ten-year warranty on the structural integrity of your home. This home is ready for a quick move in! Please note - pictures are of model home.

1035 Potomac Ln, Vista

Listing courtesy of Listing Agent: Rebecca Austin (714-401-7897) from Listing Office: Rebecca Austin, Broker.

Selling Office: Coldwell Banker West.

$759,000
3 Beds 3 Baths NDP2404688 MLS Charlemont BLDG.
Don't miss this rare 3-bedroom, 3-bath upgraded end unit with an attached 2-car garage in the highly desirable Charlemont community. This townhome features an excellent layout with multiple upgrades throughout. The living room is filled with natural light from large windows and a sliding door that leads to your private courtyard. It boasts soaring 17' ceilings and a gas fireplace. The kitchen offers white oak cabinets, quartz countertops, stainless steel appliances, and a breakfast bar leading to the dining area. Additional features include double-pane windows, a newer HVAC system, luxury LVP flooring throughout, and a separate laundry room with a full-size washer and dryer right off the kitchen. This unit is in an ideal location within the complex, with extra parking all around it. The community is pet-friendly and offers two pools, a clubhouse, exterior landscaping maintenance, and HOA fees that include water, sewer, and trash. Conveniently located just a few minutes from the 78 Freeway and within walking distance to numerous restaurants, shopping, parks, schools, the Farmers Market, and the Vista Courthouse. Don't miss this rare 3-bedroom, 3-bath upgraded end unit with an attached 2-car garage in the highly desirable Charlemont community. This townhome features an excellent layout with multiple upgrades throughout. The living room is filled with natural light from large windows and a sliding door that leads to your private courtyard. It boasts soaring 17' ceilings and a gas fireplace. The kitchen offers white oak cabinets, quartz countertops, stainless steel appliances, and a breakfast bar leading to the dining area. Additional features include double-pane windows, a newer HVAC system, luxury LVP flooring throughout, and a separate laundry room with a full-size washer and dryer right off the kitchen. This unit is in an ideal location within the complex, with extra parking all around it. The community is pet-friendly and offers two pools, a clubhouse, exterior landscaping maintenance, and HOA fees that include water, sewer, and trash. Conveniently located just a few minutes from the 78 Freeway and within walking distance to numerous restaurants, shopping, parks, schools, the Farmers Market, and the Vista Courthouse.

730 Breeze Hill Rd Unit 230, Vista

Listing courtesy of Listing Agent: Olga Medwid (760-529-3024) from Listing Office: Real Broker.

Selling Office: Seal Real Estate.

$732,000
3 Beds 3 Baths 240001503 MLS The Peak BLDG.
Discover the perfect blend of luxury and technology in this like-new, former-model home in the heart of Vista. This beautiful 2 story townhome has 3 bedrooms and, 2.5-baths plus a spacious upstairs loft. This home has designer upgrades galore, including solar, wide plank flooring, quartz countertops, decorative wall moldings, and so much more! This is a tech-savvy smart home with central AC, and a whole-house fan to keep you cool. You will also enjoy Lennar's Wi-Fi CERTIFIED™ design, ensuring seamless connectivity in every room. The gated PEAK community offers resort-style living with a pool, BBQ area, playground and ample guest parking. With low HOA fees and no Mello Roos, this home offers not just a living space but a lifestyle, conveniently located near freeways, shops, and restaurants, Come and explore the countless features that make this property, community, and neighborhood the perfect place to call home!

1206 Delpy View Pt, Vista

Listing courtesy of Listing Agent: Kristine Burningham (858-414-1661) from Listing Office: Coastal Premier Properties.

Selling Office: Venus Doan Realty Inc.

$845,000
4 Beds 2 Baths NDP2307353 MLS
Extremely rare investment opportunity. Own an income producing property in the heart of Vista. This spacious 4 bedroom 2 bath is meticulously maintained and tastefully upgraded. Each unit is composed of 2 bedrooms and 1 full bathroom. In the bright kitchen you will be pleased to find upgraded cabinets and granite countertops. The living room is cozy and features a fireplace and laminate flooring throughout. Live in one and rent out the other, or rent out both for positive cash flow. Families will enjoy spending time in the spacious backyard. It features a retaining wall for gardening and patio cover for relaxing in the shade. The backyard is fully fenced in for added privacy. There is additional parking on the side of the property for your guests. Each unit has its own private garage. Conveniently located on a huge corner lot. Hurry fast as opportunities like this do not come often and will not last long!

632 Truly, Vista

Listing courtesy of Listing Agent: Jim Bottrell (760-566-8190) from Listing Office: eXp Realty of California, Inc.

Selling Office: Real Estate Ebroker Inc.

$627,500
2 Beds 2 Baths NDP2502201 MLS
Nestled in a quiet neighborhood, this single-story end unit offers a private courtyard, two-car garage, and ample street parking for guests. The kitchen features a new breakfast bar, quartz countertops, and granite sink, opening to a great room with insulated hi-beam ceilings and a skylight with remote-control shade. The primary suite boasts a fully remodeled bathroom with a luxurious rain shower. Spacious bedrooms offer new vinyl flooring, vaulted ceilings, and views of the succulent gardens. Hidden stairs lead to the attic for extra storage. Additional upgrades include copper piping, a deep sink in the garage, dual pane windows and a large sliding glass door, a newer water heater, dishwasher, garbage disposal, and fresh paint. This park-like community features a pool, spa, lush landscaping, and a pool house with a kitchen and bathrooms. The HOA also covers water, trash, roof and exterior maintenance for this townhome. Prime location near restaurants, breweries, shopping, Vista Magnet Middle School, and the Library. Enjoy the walking trail to Brengle Terrace Park. Just 1.5 miles to the freeway and 15 minutes to the beach!

610 W Bel Air Dr, Vista

Listing courtesy of Listing Agent: Susan Lenaway (760-415-6787) from Listing Office: LPT Realty.

Selling Office: Global Reach Realty.

$580,000
2 Beds 2 Baths NDP2305588 MLS
Discover this charming 2-bed, 2-bath townhome nestled in a quiet, park-like community. Located in a beautifully maintained neighborhood, it offers easy access to Main St and downtown Vista's shops, restaurants, and breweries. This end-unit boasts a spacious floorplan and a detached 2-car garage. Inside enjoy freshly painted interiors, a modern kitchen with refaced cabinets and a new range, plus brand new A/C. The open kitchen seamlessly connects to the living area, perfect for entertaining. Step out onto the refinished patio, a serene space to unwind. With soaring high vaulted ceilings, the townhome exudes an airy ambiance and floods with natural light. Experience a harmonious blend of modern living and natural beauty. Don't forget to take advantage of the community pool and spa, surrounded by lush landscaping. Welcome Home!

678 Bel Air Dr W, Vista

Listing courtesy of Listing Agent: George Fillippis (760-840-5151) from Listing Office: Real Broker.

Selling Office: Harcourts Avanti.

$685,000
3 Beds 3 Baths NDP2307750 MLS
Welcome to this inviting townhome that seamlessly combines modern comfort with convenience. With 3 bedrooms and 3 bathrooms, this thoughtfully designed residence offers the perfect blend of space and functionality for your perfect space. A versatile loft area offers endless possibilities, making it the perfect space for a home office, a 4th bedroom, or a playroom for the little ones. Flexibility is the hallmark of this home. Step inside to discover an open and updated kitchen, featuring stainless steel appliances and elegant granite countertops. Whether you're a culinary enthusiast or simply enjoy the art of cooking, this kitchen provides the ideal canvas for your culinary creations. As you venture outdoors, you'll be greeted by a private backyard patio that beckons you to unwind and savor moments of relaxation. It's the perfect oasis to enjoy your morning coffee or host an intimate gathering with friends and family. This townhome has all the characteristics of a single-family home, offering a sense of space and tranquility that's truly special. The 2-car attached garage adds an element of convenience, providing secure parking and extra storage options. As part of the community's HOA amenities, residents have exclusive access to a pool, jacuzzi, and a well-equipped gym. It's the perfect way to stay active and socialize within the community. Enhancing the appeal of this home, new laminate flooring flows seamlessly throughout, providing a fresh and modern touch. Beyond your doorstep, you'll find a plethora of dining and shopping options nearby, making it easy to enjoy the vib

368 Forest Pl, Vista

Listing courtesy of Listing Agent: Frances Mouser (760-310-4849) from Listing Office: eXp Realty of California, Inc.

Selling Office: Real Estate Place.

$870,000
3 Beds 3 Baths 240005920 MLS Silverado BLDG.
Welcome to your new home nestled in one of Vista’s most desirable neighborhoods! Corner unit, the largest model of this community! This property expertly marries modern upgrades with energy-efficient features for a sustainable and comfortable living experience, and helps lower the cost of ownership. It includes owned solar system, Whole house water softener and filter system, Kitchen under sink reverse osmosis system, 8 stage tankless reverse osmosis water filter, EV charger in the garage, upgraded luxury vinyl plank flooring, Upgraded quartz countertop and backsplash, Ecobee3 Lite Wifi smart thermostat, KPS smart home system, HALO-LED whole home in-duct air purifier gutters, Keyless front door entry and so much more… The master suite boasts a spacious walk-in closet, complemented by practical amenities like an upstairs laundry room. With dual pane windows and HVAC systems, this home is a perfect example of luxury, comfort, and eco-conscious living combined. walking distance to a local elementary school and near Cal State University, San Marcos and Palomar College. This transit-oriented community is easily accessible to Hwy. 78, I-5 and I-15, and near popular retail centers and employers.

3047 Linwood St, Vista

Listing courtesy of Listing Agent: Jiyi Hu (858-539-5389) from Listing Office: House in SD Inc..

Selling Office: eXp Realty of California, Inc..

$651,000
3 Beds 3 Baths ND24091006 MLS
Welcome to your new home sweet home at 410 Ferrara Way, nestled in the heart of Vista, California! Priced at $640,000, this charming townhome offers the perfect blend of comfort, style, and convenience. As you step inside, you'll immediately be greeted by an inviting atmosphere, where natural light floods the open-concept living space, creating a warm and welcoming ambiance. With a spacious 1,150 square feet of living area, this townhome offers ample room for you and your loved ones. The living room is the ideal spot for cozy gatherings or quiet nights in, complete with large windows that produce an abundance of natural light. Imagine curling up on the sofa with a good book or hosting game nights with friends the possibilities are endless! The adjacent kitchen features sleek countertops, all appliances, and ample cabinet space for all your culinary essentials. Whether you're whipping up a quick breakfast before work or preparing a gourmet feast for family and friends, this kitchen has everything you need to unleash your inner chef. Upstairs, you'll find three comfortable bedrooms, each offering a peaceful retreat for rest and relaxation. The master suite boasts a spacious layout, a walk-in closet, and an ensuite bathroom with a single vanity and a refreshing shower. Wake up feeling rejuvenated and ready to tackle the day ahead in this serene sanctuary. In addition to the two full bathrooms, there's also a convenient half bath downstairs for guests, ensuring everyone's comfort and privacy. Outside, the possibilities for outdoor enjoyment are endless. Whether you're hosting

410 Ferrara Way, Vista

Listing courtesy of Listing Agent: Christopher Deschamps () from Listing Office: Benchmark Properties.

Selling Office: Real Broker.

$845,000
4 Beds 4 Baths NDP2402793 MLS
Step into refined living in Shadowridge's most desirable end unit townhome, elegantly constructed in 2019 as a showcase model home, spanning 1,977 sq ft over three thoughtfully designed levels. This 4-bedroom, 3.5-bathroom haven not only embraces modern luxury but also prioritizes sustainability with its integrated solar panels. The adventure begins on the ground floor, hosting a secluded bedroom and full bath, ideal for guests or as a versatile office space. The second level reveals the essence of open-concept living; a spacious kitchen, dining, and living area unfolds seamlessly, highlighted by a charming balcony and a convenient half bath. The gourmet kitchen, centered around a generous island and equipped with premium appliances, invites both entertaining and everyday meals. The home's smart technology ensures ease and efficiency, from smartphone-controlled garage access and door locks to dual-zone thermostats, complemented by a tankless water heater for endless hot water. The top floor offers a sanctuary with the bedrooms, including a laundry area conveniently located among them, simplifying chores and enhancing daily life. Being an end unit adds to the allure, affording extra privacy and light. The spacious 2-car garage below provides ample storage, while community amenities such as a pool, spa, and shared BBQ areas enrich the living experience. Situated near top shopping, dining, schools, and easy freeway access, this townhome is a testament to the luxury and convenience of Shadowridge living.

1574 Fortaleza Way Unit 26, Vista

Listing courtesy of Listing Agent: Tyler Hagerla (760-707-4203) from Listing Office: Coastal Premier Properties.

Selling Office: Premiere Real Estate.

$710,000
3 Beds 3 Baths ND25051829 MLS
Discover this bright and airy luxury 3 bedroom/3 bathroom corner unit, featuring an open floor plan thats bathed in natural light. Located in the sought-after Charlemont community, youll be just a short distance from shops, restaurants, parks, and schools, with quick access to the freeway for ultimate convenience. This home perfectly balances tranquility with easy access to everything you need! A spacious living room with a cozy fireplace and high ceilings create an inviting atmosphere. New sliding doors from both the living room and dining area open to a secluded rear patio that leads to the 2 car detached garage. The updated kitchen features abundant wood cabinets, high end stainless steel appliances, and elegant granite countertops. Just off the kitchen is the laundry room which includes the washer and dryer, and storage cabinets above. There is a full bedroom with new carpeting and a full updated bathroom downstairs. Upstairs includes the huge master suite with vaulted ceilings, California closet installations and updated master bath with new shower and vanity. Completing the upstairs is an additional bedroom with an ensuite bathroom and hall cabinets for storage. Recent updates include some windows replaced, ceiling fans in all bedrooms and dining area, new hot water heater, Flow Tech water treatment system, replaced screens in all windows, painted interior, and new interior doors. Enjoy wood laminate flooring throughout except for carpeting in the downstairs and second bedroom. Plantation shutters on all windows add a touch of elegance. Whether you are entertaining gu Discover this bright and airy luxury 3 bedroom/3 bathroom corner unit, featuring an open floor plan thats bathed in natural light. Located in the sought-after Charlemont community, youll be just a short distance from shops, restaurants, parks, and schools, with quick access to the freeway for ultimate convenience. This home perfectly balances tranquility with easy access to everything you need! A spacious living room with a cozy fireplace and high ceilings create an inviting atmosphere. New sliding doors from both the living room and dining area open to a secluded rear patio that leads to the 2 car detached garage. The updated kitchen features abundant wood cabinets, high end stainless steel appliances, and elegant granite countertops. Just off the kitchen is the laundry room which includes the washer and dryer, and storage cabinets above. There is a full bedroom with new carpeting and a full updated bathroom downstairs. Upstairs includes the huge master suite with vaulted ceilings, California closet installations and updated master bath with new shower and vanity. Completing the upstairs is an additional bedroom with an ensuite bathroom and hall cabinets for storage. Recent updates include some windows replaced, ceiling fans in all bedrooms and dining area, new hot water heater, Flow Tech water treatment system, replaced screens in all windows, painted interior, and new interior doors. Enjoy wood laminate flooring throughout except for carpeting in the downstairs and second bedroom. Plantation shutters on all windows add a touch of elegance. Whether you are entertaining guests or enjoying a quiet evening at home, this townhome provides the perfect setting. The community amenities include sparkling pools, spa, and beautifully landscaped common areas that enhance the sense of tranquility and leisure. HOA fee also includes trash and water. With its prime location, modern updates, and charming features, this home offers a slice of luxury living in a vibrant community.

1050 La Tortuga Dr Unit 60, Vista

Listing courtesy of Listing Agent: Stephanie Dimakides (818-321-2320) from Listing Office: Coldwell Banker Realty.

Selling Office: SRG.

$505,000
2 Beds 2 Baths NDP2306710 MLS
Great starter townhome! Located in a small gated community of Citrus Park, this 2 bedroom, 1.5 bath has it all! Spacious living room has vinyl wood flooring, large picture window, ceiling fan and sweeping vaulted ceilings providing lots of natural light. Kitchen and remaining areas of first floor all have neutral ceramic tile flooring. Kitchen is tastefully updated with maple colored wood cabinets, stainless appliances and granite countertops with breakfast counter seating and an adjacent dining area. 1/2 bath and laundry room are also conveniently located on first floor. Upstairs both bedrooms have ceiling fans and share the full bathroom with tub & shower. The primary bedroom has its own sink vanity, vaulted ceilings, and two closets. The whole home was recently painted throughout making it light and bright. Sliding doors off of the kitchen & dining area lead to a fenced back yard with patio cover and built in hardscape including seating and entertaining area with outdoor sink and refrigerator. Attached one car garage with electric door opener and direct entry to the house and to the back yard. Includes one additional assigned parking space and plenty of guest parking. Community includes coded gated entry, community pool and community room. Liz Duran city park across the street and close to schools, public transportation and downtown historic Vista with great restaurants and shopping. Don't miss this one!

900 N Citrus Ave Unit 9, Vista

Listing courtesy of Listing Agent: Kim Babcock (760-315-2292) from Listing Office: eXp Realty of Southern CA.

Selling Office: eXp Realty of Southern California, Inc..

All information should be verified by the recipient and none is guaranteed as accurate by ARMLS. Copyright 2026 Arizona Regional Multiple Listing Service, Inc. All rights reserved.

board logo

This information is deemed reliable but not guaranteed. You should rely on this information only to decide whether or not to further investigate a particular property. BEFORE MAKING ANY OTHER DECISION, YOU SHOULD PERSONALLY INVESTIGATE THE FACTS (e.g. square footage and lot size) with the assistance of an appropriate professional. You may use this information only to identify properties you may be interested in investigating further. All uses except for personal, non-commercial use in accordance with the foregoing purpose are prohibited. Redistribution or copying of this information, any photographs or video tours is strictly prohibited. This information is derived from the Internet Data Exchange (IDX) service provided by San Diego MLS®. Displayed property listings may be held by a brokerage firm other than the broker and/or agent responsible for this display. The information and any photographs and video tours and the compilation from which they are derived is protected by copyright. Compilation © 2026 San Diego MLS®,