Refine Search
Sort by
$2,050,000
5 Beds 6 Baths 250041748 MLS
SELLER FINANCE AVAILABLE Perched on over 6 acres of rolling land, this Mediterranean-inspired estate offers sweeping valley views and a rare opportunity for elevated living. The home is beautifully framed and features dramatic vaulted ceilings, a grand rotunda entry, and finishes that reflect refined craftsmanship. Multiple fireplaces add warmth and ambiance throughout while expansive glass doors seamlessly connect indoor spaces to the natural beauty outside. The grounds are lush and private, with mature landscaping and an avocado grove that adds both tranquility and income potential. With generous driveways and parking, this residence strikes a perfect balance between peaceful seclusion and easy access to amenities. Positioned in a desirable community and built with attention to detail, this property is made for those seeking elegance and room to breathe.

3034 Mountain View Dr, Escondido

Listing courtesy of Listing Agent: Whitney Robinson-Pierce (925-940-3025) from Listing Office: eXp Realty of California, Inc..

Selling Office: Advance Estate Realty.

$1,005,000
4 Beds 3 Baths NDP2509944 MLS Emerald Heights BLDG.
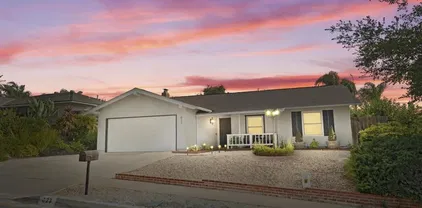
Welcome home to this beautifully maintained 4-bedroom, 3-bath home on a peaceful corner lot in the gated hilltop community that is Emerald Heights! Located on arguable one of the quietest streets in the neighborhood, you will enjoy exceptional privacy with no neighbors behind or to the left, plus a lovely landscaped greenspace right next door. Highlights include vaulted ceilings, plantation shutters, a dedicated laundry room, security screen doors, and a spacious 3-car garage with insulated doors and overhead storage for comfort and convenience... Living in Emerald Heights means enjoying a true resort lifestyle: a 24-hour attended gate with private security patrol, an elegant clubhouse with kitchen and conference room, an onsite management office, a heated JR Olympic-size pool with breathtaking mountain views, spa, and tennis/pickleball/basketball courts all for an HOA fee of $250 a month, and no Mello Roos! With year-round activities and events for all ages, youll love calling this community home:) P.S. San Marcos Unified Schools! Welcome home to this beautifully maintained 4-bedroom, 3-bath home on a peaceful corner lot in the gated hilltop community that is Emerald Heights! Located on arguable one of the quietest streets in the neighborhood, you will enjoy exceptional privacy with no neighbors behind or to the left, plus a lovely landscaped greenspace right next door. Highlights include vaulted ceilings, plantation shutters, a dedicated laundry room, security screen doors, and a spacious 3-car garage with insulated doors and overhead storage for comfort and convenience... Living in Emerald Heights means enjoying a true resort lifestyle: a 24-hour attended gate with private security patrol, an elegant clubhouse with kitchen and conference room, an onsite management office, a heated JR Olympic-size pool with breathtaking mountain views, spa, and tennis/pickleball/basketball courts all for an HOA fee of $250 a month, and no Mello Roos! With year-round activities and events for all ages, youll love calling this community home:) P.S. San Marcos Unified Schools!

2334 Canyon View Gln, Escondido

Listing courtesy of Listing Agent: JulieRae MacLeod (503-730-4636) from Listing Office: Mylene Merlo, Broker.

Selling Office: Barry Estates.

$780,000
3 Beds 2 Baths NDP2509952 MLS
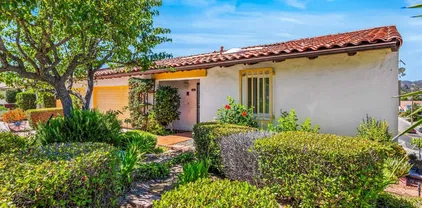
This charming single story corner unit offers comfort and privacy on a quiet street. Features include a classic clay tile roof, carpet and tile flooring, an open kitchen and dining area, and a cozy fireplace perfect for relaxing evenings. The home also includes a spacious laundry room and a peaceful backyard surrounded by mature landscaping ideal for outdoor enjoyment. Conveniently located near North County Mall, Kit Carson Park, and Palomar Medical Center, with schools like Orange Glen Elementary, Hidden Valley Middle, and Orange Glen High just minutes away, this home combines everyday comfort with easy access to shopping, dining, recreation, and top local amenities. This charming single story corner unit offers comfort and privacy on a quiet street. Features include a classic clay tile roof, carpet and tile flooring, an open kitchen and dining area, and a cozy fireplace perfect for relaxing evenings. The home also includes a spacious laundry room and a peaceful backyard surrounded by mature landscaping ideal for outdoor enjoyment. Conveniently located near North County Mall, Kit Carson Park, and Palomar Medical Center, with schools like Orange Glen Elementary, Hidden Valley Middle, and Orange Glen High just minutes away, this home combines everyday comfort with easy access to shopping, dining, recreation, and top local amenities.

645 Rainbow Pl, Escondido

Listing courtesy of Listing Agent: Ivan Cazarez (760-877-6709) from Listing Office: eXp Realty of California, Inc.

Selling Office: Re/Max Connections.

$755,000
3 Beds 3 Baths 250041599 MLS
Welcome to 1942 Arbor Glen, a beautifully updated home nestled in the desirable hills of South Escondido. This stunning residence combines modern finishes with a warm, inviting feel—centrally located near popular shops, restaurants and more. Step inside to find a bright and open floor plan featuring a fully remodeled kitchen with stainless steel appliances, quartz countertops, and a spacious walk-in pantry. Vinyl luxury planks throughout the entire main level of the home. The adjoining dining and living areas flow seamlessly together, offering an ideal space to gather and enjoy the serene canyon views from the comfort of your home. Upstairs, you’ll find a versatile loft-style den or secondary living area—perfect for a home office, media room, or play space. The primary suite offers a peaceful retreat with a spa-inspired bathroom featuring dual vanities, shower-tub combo and a generous walk-in closet. Enjoy Southern California living at its best in the beautifully manicured backyard, featuring artificial turf, drought-tolerant landscaping, and an outdoor patio perfect for relaxing or entertaining. The space overlooks the canyon—ideal for morning coffee or evening sunsets. As an end unit, you’ll appreciate no direct neighbors on one side and access to a nearby green space with a picnic area, offering a peaceful outdoor extension of your home. Located just minutes from Downtown Escondido, shopping, dining, and top-rated schools, this home offers a perfect blend of comfort, style, and location.

1942 Arbor Gln, Escondido

Listing courtesy of Listing Agent: Jeffrey Liao (858-216-4290) from Listing Office: Compass.

Selling Office: Century 21 Affiliated.

$1,610,000
4 Beds 3 Baths 250041492 MLS
Welcome to this remolded sanctuary of sophistication in West Escondido. This gated estate blends timeless design with modern luxury, offering a lifestyle of serenity, beauty, and effortless entertaining. From the moment you arrive, the circular driveway and lush gardens set a gracious tone. Beveled glass doors open to a sunlit interior where vaulted ceilings and travertine floors lead to a living room anchored by a dramatic stone fireplace and panoramic views of nature. Designed for gatherings, and fun... See Supplement A circular drive leads to a stunning entry framed by lush landscaping and beveled glass doors. Inside, vaulted ceilings, travertine floors, and a dramatic stone fireplace define the living room. The formal dining room opens to the pool via folding glass doors and features custom built-ins. The kitchen includes a butcher block island, Miele coffee station, breakfast nook, pantry, and pass-through window to the patio. Adjacent is a spacious laundry room with ample cabinetry. The home offers 5 bedrooms, including a luxurious owner’s suite with walk-in closet, spa-like bath, and an attached office with built-ins. Outdoor amenities include a 38’ lap pool, raised spa, fire-and-ice features, private cabana, putting green with sand trap, and a 23x19 ft gazebo with granite counters, BBQ, heaters, fans, and TV. Fruit trees, rose garden, scenic walkway, and night lighting complete the resort-style grounds. Epoxy-floored garage with LED lighting and storage. A rare opportunity for refined living. The kitchen is both warm and functional, with a butcher block island, Miele coffee station, breakfast nook, and pass-through window to the patio. A spacious laundry room adds everyday ease. The owner’s suite is a retreat unto itself, with a spa-inspired bath, walk-in closet, and an adjoining office with granite counters and built-ins. Three additional bedrooms offer comfort and privacy. Outside, the grounds unfold like a private resort: lap pool, raised spa, fire-and-ice features, putting green, cabana, and a fully equipped gazebo with scenic walkway. Fruit trees, a rose garden, and curated lighting complete the ambiance. This is more than a home—it’s a destination.

2927 Circle Dr, Escondido

Listing courtesy of Listing Agent: Glen E Brush (760-807-9984) from Listing Office: Brush Realty.

Selling Office: Brush Realty.

$1,300,000
3 Beds 3 Baths 250041490 MLS
Stunning Single-Story Home | Panoramic Views | 3.69 Acres Beautifully maintained single-level home featuring 3BR + office/4th BR, 2.5 BA, open-concept layout with formal dining, family room, living room, and breakfast nook. High ceilings, ceiling fans in all rooms, Wood plantation window covering on all windows throughout the house, whole-house generator, and large gourmet kitchen. Expansive outdoor living space includes solar-heated salt water pool with auto cover, 3-car garage, RV parking, and multiple fruit trees (including avocado). Situated on a private 3.69-acre lot with nearly 360° views. Move-in ready! Welcome to your dream home—where modern comfort meets breathtaking views. This stunning single-story residence offers nearly 360-degree panoramic vistas that must be seen to be believed. Thoughtfully designed with both style and function in mind, the home features 3 spacious bedrooms, a dedicated office/gym that can easily serve as a 4th bedroom, 2.5 BA and high ceilings that create an open, airy atmosphere throughout. The gourmet kitchen is perfect for the home chef, seamlessly connecting to the family room, living room, formal dining area, and a cozy breakfast nook—ideal for both entertaining and everyday living. All rooms are outfitted with high-quality ceiling fans and light fixtures for comfort and elegance. Wood plantation shutters on all windows throughout the house. window inserts for energy efficiency. Outside, enjoy a large sparkling pool equipped with solar heating and an automatic cover, perfect for year-round enjoyment. The expansive 3.69-acre lot includes a variety of mature fruit trees—including multiple avocado trees—offering both beauty and bounty. Additional highlights include: A 3-car garage Dedicated RV parking and ample space for recreational toys Whole-house generator for peace of mind Elegant foyer entrance that makes a lasting first impression This home combines functionality, luxury, and natural beauty—offering a truly welcoming and versatile space to call your own.

2387 Country Heights Rd, Escondido

Listing courtesy of Listing Agent: Reza Niroomand (760-212-4891) from Listing Office: ERA Ranch and Sea Realty.

Selling Office: Cabrillo Team Realty.

$1,475,000
4 Beds 3 Baths 250041489 MLS
Fresh Pricing! A stunning freshly renovated single level estate set in desirable southwest Escondido, thoughtfully updated with panoramic views. Set in highly desirable southwest Escondido. This gorgeous home is well appointed starting with the interior open floorplan adorned in tasteful high quality engineered wood flooring, new custom light led fixtures and pendant lighting, a new gourmet kitchen fit for an executive chef, desirable Thermador appliances including a built in refrigerator, dual ovens, induction cooktop, custom finished hood/vent, microwave drawer, and custom cabinetry with soft close and dovetail drawers. Featuring 4 bedrooms, the primary suite hosts a new glamorous bathroom with new dual vanity, sitting make up quartz counter, with custom shower enclosure. The secondary bedrooms feature generous room sizes, a secondary bathroom features custom tile flooring, new counters, sinks and light fixtures. A very convenient half bath with custom closet organizers serves the interior guest and outdoor entertaining space. The backyard space with a newly constructed pool and spa, with new decking, a pool house/ADU/casita provide additional changing and retreat space. Fruit and Citrus trees throughout, a freshly paved circular driveway with room for RV parking and guest parking, a newly installed septic system, upgraded electrical panel and solar system. Set on a .69 acre lot, there is no HOA or Mello Roos. A family compound. For those seeking privacy and a family compound. Fresh exterior paint. Home Upgrades 1. All Newer Electric 2. Newer Roof 3. Upgraded insulation in the attic for prevention of rodents 4. Newer traffic rated commercial grade septic system 5. Newer custom-built kitchen and bathroom cabinets 6. Upgraded appliances (Thermador) 7. Custom hood vent 8. All newer walls 9. Paint on interior and exterior 10. Removed family room wall 11. All newer flooring 12. All newer lighting 13. Ceiling fans throughout 14. Custom California closets in all rooms and hallway closet 15. Recently had dryer vents and chimney inspected (Annual inspection) 16. Pool and Spa 17. Concrete in backyard 18. Garage drywall 19. Landscaping 20. Unpermitted ADU 21. All newer asphalt, circular driveways and down the shared street. 22. Custom countertops 23. Upgraded electrical panel (Approved by SDG&E) 24. Raised living room floors 25. Newer bathroom showers, toilets 26. Newer Sliders, French doors, doors, knobs and installation 27. Front door 28. New Solar System 29. Alarm System with Front Yard Camera 30. Replacement of 3 windows and an additional window in master bath 31. Christmas light outlets at roofline Room for RV, Boat, 5th wheel. Family Compound

660 Via Rancho Pkwy, Escondido

Listing courtesy of Listing Agent: Mark M Marquez (619-933-0050) from Listing Office: Compass.

Selling Office: eXp Realty of California, Inc..

$840,000
3 Beds 2 Baths NDP2509828 MLS
Step into the future of sustainable living in this beautifully updated Escondido home, where modern comfort meets energy conscious design. A newly installed, fully paid solar panel system leads the way in efficiency, helping you reduce monthly costs while embracing an eco-friendly lifestyle. The homes fresh exterior paint sets the stage for the thoughtful upgrades inside. You'll find new flooring throughout, elegant window treatments, and upgraded lighting and ceiling fans that create a calm, stylish ambiance. Granite countertops add timeless function and flair to the kitchen, while the 2021 AC and furnace, new garage insulation, and a newer roof (2019) ensure comfort and peace of mind year round. Outside, this residence offers not only curb appeal but also location appeal tucked into a vibrant, highly convenient pocket of Escondido. Just minutes away are top rated grocery options like Trader Joes, Sprouts, Vons, ALDI, and local gems like Vallarta and Major Market. Families will love the nearby Kit Carson Park, a local favorite with sports fields, playgrounds, and walking trails. For a bit of nature, Dixon Lake offers fishing, boating, and panoramic views, while nearby El Norte and Rod McLeod Parks add even more green space to your daily routine. Retail and entertainment are never far with North County Mall and the charming downtown Farmers Market just a short drive away. With a perfect blend of comfort, sustainability, and community, this home is a rare opportunity to enjoy modern living in one of Escondidos most connected neighborhoods. Step into the future of sustainable living in this beautifully updated Escondido home, where modern comfort meets energy conscious design. A newly installed, fully paid solar panel system leads the way in efficiency, helping you reduce monthly costs while embracing an eco-friendly lifestyle. The homes fresh exterior paint sets the stage for the thoughtful upgrades inside. You'll find new flooring throughout, elegant window treatments, and upgraded lighting and ceiling fans that create a calm, stylish ambiance. Granite countertops add timeless function and flair to the kitchen, while the 2021 AC and furnace, new garage insulation, and a newer roof (2019) ensure comfort and peace of mind year round. Outside, this residence offers not only curb appeal but also location appeal tucked into a vibrant, highly convenient pocket of Escondido. Just minutes away are top rated grocery options like Trader Joes, Sprouts, Vons, ALDI, and local gems like Vallarta and Major Market. Families will love the nearby Kit Carson Park, a local favorite with sports fields, playgrounds, and walking trails. For a bit of nature, Dixon Lake offers fishing, boating, and panoramic views, while nearby El Norte and Rod McLeod Parks add even more green space to your daily routine. Retail and entertainment are never far with North County Mall and the charming downtown Farmers Market just a short drive away. With a perfect blend of comfort, sustainability, and community, this home is a rare opportunity to enjoy modern living in one of Escondidos most connected neighborhoods.

623 Highland St, Escondido

Listing courtesy of Listing Agent: Ivan Cazarez (760-877-6709) from Listing Office: eXp Realty of California, Inc.

Selling Office: ShoppingSDHouses.

$645,000
3 Beds 4 Baths 250041375 MLS Contempo BLDG.
Assumable VA loan for our VA buyers! Discover this beautifully designed 3-bedroom, 4-bath townhome in the heart of Escondido, just steps from local shops, restaurants, and grocery stores. Inside, a bright and airy open-concept floor plan seamlessly connects the living room, dining area, kitchen, and breakfast nook. The kitchen features upgraded stainless steel appliances, modern countertops, and abundant storage, perfect for any home chef. Upstairs, the spacious primary suite is accompanied by two additional bedrooms, while the entry level offers a versatile flex space ideal for an office, gym, or creative studio. A home you can truly grow into and a community you’ll love calling home.

225 Royal Gln Unit 408, Escondido

Listing courtesy of Listing Agent: Christina Mancera (571-246-7455) from Listing Office: Real Broker.

Selling Office: ShoppingSDHouses.

$1,055,000
4 Beds 3 Baths 250041209 MLS Meadow Creek Ln BLDG.
Welcome to your dream home in the highly sought-after Hidden Trails community of Escondido! This beautifully upgraded residence offers true turn-key living, with numerous improvements completed in the past two years. Boasting an open-concept layout with soaring ceilings and abundant natural light, the home is both spacious and inviting. Enjoy 4 spacious bedrooms and 3 full bathrooms and an additional loft space upstairs.There is even one full bedroom and bathroom on the first floor perfect for family or guest stays. Step outside to your private backyard oasis, where 11 mature fruit trees and berry bushes provide year-round harvests and vibrant outdoor living. Enjoy peace of mind and energy efficiency with 20 fully OWNED solar panel, 240V outlet in the garage for an EV charging station, and central AC. And with plenty of space for a future pool, this home truly checks all the boxes for comfort, sustainability, and long-term value.Don’t miss this rare opportunity to own in one of Escondido’s most desirable neighborhoods!

273 Oak Valley Ln, Escondido

Listing courtesy of Listing Agent: Travis D. Homan-Gonzalez (760-415-1857) from Listing Office: eXp Realty of Southern California, Inc..

Selling Office: LPT Realty,Inc.

$1,150,000
4 Beds 3 Baths 250041307 MLS
Emerald Heights stunner with ocean views! This fully renovated home offers a seamless blend of style, comfort, and functionality. Step inside to soaring ceilings and a bright formal living and dining room framed by glass doors showcasing expansive inland and ocean views. The dream kitchen features all-new finishes, an oversized pantry, and abundant storage. The spacious family room includes custom built-ins and picture-perfect windows, with a large laundry room and half bath conveniently located on the main level. Upstairs, new LVP flooring leads to an open hallway and four bedrooms, including a stunning primary suite with a private balcony to enjoy sunset and ocean views, an incredible remodeled bathroom, and a generous walk-in closet. The home also features fully owned solar and a new HVAC system, offering both comfort and efficiency year-round. The backyard is designed for entertaining with low-maintenance landscaping and plenty of space to gather. Located in the desirable gated community of Emerald Heights and zoned for the San Marcos School District, residents enjoy no Mello-Roos, a low HOA, and resort-style amenities including 24/7 security, walking trails, basketball courts, gym, Jr. Olympic pool, playground, kiddie pool, clubhouse, and a full calendar of community events throughout the year.

2157 Woodland Heights Gln, Escondido

Listing courtesy of Listing Agent: Shannon Dempsey (951-764-5606) from Listing Office: AllView Real Estate.

Selling Office: Keller Williams Realty.

$1,140,000
3 Beds 3 Baths NDP2509806 MLS
Welcome to your dream home! This single level stunner is nestled in the highly desirable Canyon Grove Community and is an entertainers dream. With its newer construction and thoughtful design, this home offers the best of both worlds: modern luxury and easy, low-maintenance living. Whether you are preparing a home cooked meal or hosting a dinner party, this kitchen is built to inspire - equal parts beautiful and practical. It features an open concept layout that flows seamlessly into the dining and living areas creating a warm and connected space perfect for gatherings. At the center, a spacious island offers additional prep space, seating and a natural place to gather. Quartz countertops, a farmhouse sink, a walk-in pantry and plenty of storage in this kitchen makes cooking and hosting a breeze. The kitchen seamlessly flows into the living area where bi-folding doors open to a breathtaking California room and a beautifully landscaped backyard sanctuary which perfectly blends indoor and outdoor living. Relax, unwind and indulge in pure relaxation in your primary suite which boasts a large walk-in closet, dual sinks and separate shower and soaking tub. Outside your private oasis awaits. Start your mornings with a cup of coffee on the shaded patio and enjoy the peaceful charm of this spacious backyard which is perfect for relaxing, gardening, outdoor dining and entertaining and is perfect for California's year-round sunshine. Additional highlights include a tandem 3 car garage with built-in storage, a charming covered front porch and laundry room complete with sink. An option Welcome to your dream home! This single level stunner is nestled in the highly desirable Canyon Grove Community and is an entertainers dream. With its newer construction and thoughtful design, this home offers the best of both worlds: modern luxury and easy, low-maintenance living. Whether you are preparing a home cooked meal or hosting a dinner party, this kitchen is built to inspire - equal parts beautiful and practical. It features an open concept layout that flows seamlessly into the dining and living areas creating a warm and connected space perfect for gatherings. At the center, a spacious island offers additional prep space, seating and a natural place to gather. Quartz countertops, a farmhouse sink, a walk-in pantry and plenty of storage in this kitchen makes cooking and hosting a breeze. The kitchen seamlessly flows into the living area where bi-folding doors open to a breathtaking California room and a beautifully landscaped backyard sanctuary which perfectly blends indoor and outdoor living. Relax, unwind and indulge in pure relaxation in your primary suite which boasts a large walk-in closet, dual sinks and separate shower and soaking tub. Outside your private oasis awaits. Start your mornings with a cup of coffee on the shaded patio and enjoy the peaceful charm of this spacious backyard which is perfect for relaxing, gardening, outdoor dining and entertaining and is perfect for California's year-round sunshine. Additional highlights include a tandem 3 car garage with built-in storage, a charming covered front porch and laundry room complete with sink. An optional fourth bedroom offers flexibility for a home office, guest room or creative studio. Situated minutes from shopping, dining, freeways, Dixon Lake and breathtaking mountain view trails this home offers the perfect blend of convenience and accessibility for an effortless lifestyle which makes it such a special place to live. Do not miss out on this wonderful home. This is truly California living at its best!

1230 Mcgeary Rd, Escondido

Listing courtesy of Listing Agent: Christine Derr (760-845-9060) from Listing Office: AARE.

Selling Office: AARE.

$830,000
4 Beds 2 Baths SW25236239 MLS
Tucked away at the end of a quiet cul-de-sac with no HOA, this 4-bed, 2-bath home offers 1,850 sq ft of upgraded comfort and charm. Features include a spacious added family room, walk-in pantry with doggy door to a fenced dog run, luxury vinyl plank flooring, and a cozy wood-burning fireplace. Modern upgrades throughout: solar panels with a low monthly payment, upgraded electrical, newer HVAC, water softener and filtration system with reverse osmosis, and a walk-in pantry. Appliances stayincluding stove, washer, dryer, fridge, and dishwasher. Enjoy the 6-person hot tub, private patio off the master suite, and a large yard with garden, firepit, storage shed, and optional chicken coop. The flat garage roof is perfect for a future sunset deck. Walk to nearby schools without the traffic. Assumable VA loan of 2.75%! This one wont last! Tucked away at the end of a quiet cul-de-sac with no HOA, this 4-bed, 2-bath home offers 1,850 sq ft of upgraded comfort and charm. Features include a spacious added family room, walk-in pantry with doggy door to a fenced dog run, luxury vinyl plank flooring, and a cozy wood-burning fireplace. Modern upgrades throughout: solar panels with a low monthly payment, upgraded electrical, newer HVAC, water softener and filtration system with reverse osmosis, and a walk-in pantry. Appliances stayincluding stove, washer, dryer, fridge, and dishwasher. Enjoy the 6-person hot tub, private patio off the master suite, and a large yard with garden, firepit, storage shed, and optional chicken coop. The flat garage roof is perfect for a future sunset deck. Walk to nearby schools without the traffic. Assumable VA loan of 2.75%! This one wont last!

1271 Marjorie, Escondido

Listing courtesy of Listing Agent: Luke McCombie (951-775-3790) from Listing Office: Century 21 Masters.

Selling Office: eXp Realty of Southern California, Inc..

$1,275,000
5 Beds 4 Baths NDP2509794 MLS
Welcome to 303 Amparo Dr, a striking 5-bed / 4.5-bath estate offering 4,084 sq ft of refined living on a generous 0.47-acre parcel in Escondidos desirable Kit Carson area. Built in 2003, this beautifully appointed home features an open floor plan, high ceilings, and abundant natural light. The chefs kitchen flows seamlessly into the great room and formal dining area, while private secondary bedrooms and a luxurious primary suite ensure comfort. Nestled in a quiet neighborhood with convenient access to schools, shopping, and freeway corridors, this is an exceptional opportunity to own a showcase residence in Escondido. Welcome to 303 Amparo Dr, a striking 5-bed / 4.5-bath estate offering 4,084 sq ft of refined living on a generous 0.47-acre parcel in Escondidos desirable Kit Carson area. Built in 2003, this beautifully appointed home features an open floor plan, high ceilings, and abundant natural light. The chefs kitchen flows seamlessly into the great room and formal dining area, while private secondary bedrooms and a luxurious primary suite ensure comfort. Nestled in a quiet neighborhood with convenient access to schools, shopping, and freeway corridors, this is an exceptional opportunity to own a showcase residence in Escondido.

303 Amparo Dr, Escondido

Listing courtesy of Listing Agent: Javier Zapien (760-715-7707) from Listing Office: Platinum Realty Executives.

$759,000
4 Beds 3 Baths 250040208 MLS The Courtyards BLDG.
Discover this hidden gem in the highly sought-after Courtyards Community, ideally located near the 15 freeway. Tucked at the end of a quiet cul-de-sac with no neighbors behind, this residence offers one of the largest and most private lots in the neighborhood. Step outside to enjoy lush new sod, mature fruit trees, and a spacious fully fenced backyard—perfect for BBQs, entertaining, or letting kids play freely. Inside, the home is freshly painted and truly move-in ready, with recent upgrades including a new furnace, air conditioner, and water heater. Additional highlights include 10-foot ceilings, a convenient in-home laundry closet, and extra built-in garage storage. The primary suite boasts dual closets, while a huge second en suite bedroom provides comfort and flexibility for family or guests. With its thoughtful floor plan, welcoming community, and expansive yard, this property offers exceptional value you won’t want to miss. Bonsall School District!

29711 Williams Valley Ct, Escondido

Listing courtesy of Listing Agent: Dan Stevens (619-339-7975) from Listing Office: ehomes.

Selling Office: San Diego.

$735,000
4 Beds 3 Baths 250041181 MLS
Bright, Spacious & Move-In Ready in Northwest Escondido! ***A model match closed in June 2025 for $949k. The sellers just installed brand new custom blinds throughout the house! *** Enjoy this beautifully maintained, move-in ready home tucked away in a quiet, gated enclave in northwest Escondido—right at the San Marcos border. Enjoy the best of both worlds: peaceful surroundings and unbeatable convenience, with quick access to I-15 and SR-78 for effortless commuting. Set on a 5,024 sq ft corner lot with great curb appeal, an extended driveway, and a private backyard with no rear neighbors—backing onto green space with seasonal wetlands. Inside, enjoy natural light with large picture windows, high ceilings, and a flexible layout with 3 bedrooms plus a loft (ideal as a 4th bedroom or office). Separate living, dining, and family rooms offer space to spread out. The upgraded kitchen features ample storage, walk-in pantry, island, gas cooktop, stainless appliances, and new built-in oven/microwave. Fresh paint, new carpet, refinished cabinets, updated landscaping, and a two-car garage show true pride of ownership. If you're looking for comfort, space, and convenience—this home has it all! A private backyard that backs to tranquil green space with natural wetlands and a seasonal spring—no rear neighbors in sight! Enter to find 3 bedrooms plus a spacious loft, easily convertible to a 4th bedroom, home office, or guest suite. The well-designed floor plan includes distinct living, dining, and family rooms that make everyday living and entertaining seamless. The kitchen is a cook's dream, featuring abundant cabinetry, a center island, gas cooktop, walk-in pantry, stainless steel appliances, and a brand-new built-in oven and microwave. Pride of ownership shines through with thoughtful updates like freshly painted interiors, newly installed carpet, refinished kitchen cabinetry, and updated landscaping, all by the original owners. A two-car garage with direct access adds daily ease. This move-in ready gem offers the perfect combination of comfort, space, and natural beauty in a prime location—don't miss your opportunity to call it home!

1020 Crystal Springs Pl, Escondido

Listing courtesy of Listing Agent: Ashley N. Van Leuven (760-315-0929) from Listing Office: Redfin Corporation.

Selling Office: Tidal Realty.

$800,000
4 Beds 2 Baths NDP2509769 MLS
Situated on an expansive 12,800 sq ft lot at the end of a quiet cul-de-sac, this 4-bedroom single-level home offers a rare combination of space and privacy. The property features a huge backyard, a nicely sized front yard, and wide side yardsproviding excellent flexibility and potential for RV parking. The cul-de-sac itself offers wide streets, sidewalks, and generous spacing between neighboring single-story homes. A covered patio in the backyard is ideal for outdoor dining or relaxing. Inside, the primary suite includes an oversized walk-in closet, and the homes functional layout suits a variety of lifestyles. New flooring and baseboards are currently being installed, with professional interior and exterior photos coming soon. Situated on an expansive 12,800 sq ft lot at the end of a quiet cul-de-sac, this 4-bedroom single-level home offers a rare combination of space and privacy. The property features a huge backyard, a nicely sized front yard, and wide side yardsproviding excellent flexibility and potential for RV parking. The cul-de-sac itself offers wide streets, sidewalks, and generous spacing between neighboring single-story homes. A covered patio in the backyard is ideal for outdoor dining or relaxing. Inside, the primary suite includes an oversized walk-in closet, and the homes functional layout suits a variety of lifestyles. New flooring and baseboards are currently being installed, with professional interior and exterior photos coming soon.

2617 Meadowbrook Pl, Escondido

Listing courtesy of Listing Agent: Brandon Murray (760-310-7146) from Listing Office: Compass.

Selling Office: Allison James Estates & Homes.

$850,000
3 Beds 2 Baths PTP2507681 MLS
Welcome to 10512 Moon View Way, an extraordinary Hidden Meadows retreat that combines timeless architecture, modern efficiency, and sweeping views into one remarkable package. From the moment you step inside, the warmth of exposed wood beams and the elegance of perfectly crafted archways create a sense of character rarely found in todays homes. The thoughtful layout offers both a separate living room and family room, giving you flexibility to entertain, unwind, or host gatherings with ease. Natural air flow moves seamlessly throughout the home, enhancing the bright, airy atmosphere while solar panels keep energy costs low and efficiency high. The residence has been maintained in incredible condition, showcasing pride of ownership at every turn. Outdoors, the home invites you to embrace San Diegos year-round lifestyle with both a front deck and a back deck, perfect for enjoying sunrise coffee, sunset cocktails, or dining al fresco while taking in the beautiful views that stretch across the surrounding hills. The backyard is a true blank slateready for your personal vision, whether thats a garden, pool, or play space. Every detail of this home has been curated to balance comfort and style, creating a residence that feels as practical as it is inspiring. Tucked away in the peaceful Hidden Meadows community, this property delivers the rare combination of tranquil hillside living and convenient access to everything North County has to offer, making it a home youll be proud to call your own. Welcome to 10512 Moon View Way, an extraordinary Hidden Meadows retreat that combines timeless architecture, modern efficiency, and sweeping views into one remarkable package. From the moment you step inside, the warmth of exposed wood beams and the elegance of perfectly crafted archways create a sense of character rarely found in todays homes. The thoughtful layout offers both a separate living room and family room, giving you flexibility to entertain, unwind, or host gatherings with ease. Natural air flow moves seamlessly throughout the home, enhancing the bright, airy atmosphere while solar panels keep energy costs low and efficiency high. The residence has been maintained in incredible condition, showcasing pride of ownership at every turn. Outdoors, the home invites you to embrace San Diegos year-round lifestyle with both a front deck and a back deck, perfect for enjoying sunrise coffee, sunset cocktails, or dining al fresco while taking in the beautiful views that stretch across the surrounding hills. The backyard is a true blank slateready for your personal vision, whether thats a garden, pool, or play space. Every detail of this home has been curated to balance comfort and style, creating a residence that feels as practical as it is inspiring. Tucked away in the peaceful Hidden Meadows community, this property delivers the rare combination of tranquil hillside living and convenient access to everything North County has to offer, making it a home youll be proud to call your own.

10512 Moon View Way, Escondido

Listing courtesy of Listing Agent: Joey Bergandi (408-603-6800) from Listing Office: Velocity Realty.

Selling Office: eXp Realty of Southern California, Inc..

$850,000
3 Beds 2 Baths 250041129 MLS
Welcome to this beautifully remodeled 3-bedroom, 2-bathroom single-family home in Escondido, ideally situated on a quiet street with easy access to everything you need. Conveniently located near shopping, grocery stores, schools, and major freeways, this home offers both comfort and convenience in one of Escondido’s most desirable areas. Step inside to discover a bright and open floor plan connecting the living, dining, and kitchen areas — perfect for modern living and entertaining. The large gourmet kitchen features thick quartz countertops, a built-in double convection oven and microwave combo, a five-burner gas stove, and a peninsula with counter seating. A skylight fills the space with natural light, while new flooring flows throughout the main living areas. The exterior was repaired, painted, and sealed with Tex-Cote Coolwall coating approximately four years ago, providing long-lasting durability and energy efficiency. Outside, enjoy a low-maintenance backyard with artificial turf, pavers, and a large covered patio with slot drains — perfect for relaxing or entertaining year-round. The garden includes three raised vegetable beds and multiple fruit trees (Meyer lemon, lime, navel orange, mandarin orange, and avocado), all on a two-zone irrigation system. Energy efficiency continues with 17 fully paid-off solar panels, helping to significantly reduce utility costs. This home truly combines thoughtful updates, modern finishes, and a prime location — offering the perfect blend of style, function, and convenience in Escondido.

711 Danica Pl, Escondido

Listing courtesy of Listing Agent: Raven N Cervantes (760-317-6874) from Listing Office: The Agency.

Selling Office: eXp Realty of California, Inc..

$780,000
3 Beds 2 Baths NDP2509724 MLS
Welcome to 2202 Hilton Head Glen a beautifully maintained single-story residence nestled in the sought-after Woodridge community of North Escondido. This 3-bedroom, 2-bath home offers a spacious and functional layout with abundant natural light, vaulted ceilings, and tasteful updates throughout. The living room features a cozy fireplace and opens to a private backyard patio perfect for entertaining or relaxing in the serene surroundings. The kitchen boasts ample cabinet space and connects seamlessly to the dining area for easy everyday living. This property enjoys access to Woodridges lush greenbelts, walking trails, and community pool/spa. With low-maintenance landscaping, a 2-car garage, and an HOA that takes care of common areas, youll enjoy convenience and peace of mind. Minutes from shopping, schools, and the 15 freeway this home offers both comfort and accessibility in one of Escondido's most desirable neighborhoods. Dont miss this opportunity to make 2202 Hilton Head Glen your next home! Welcome to 2202 Hilton Head Glen a beautifully maintained single-story residence nestled in the sought-after Woodridge community of North Escondido. This 3-bedroom, 2-bath home offers a spacious and functional layout with abundant natural light, vaulted ceilings, and tasteful updates throughout. The living room features a cozy fireplace and opens to a private backyard patio perfect for entertaining or relaxing in the serene surroundings. The kitchen boasts ample cabinet space and connects seamlessly to the dining area for easy everyday living. This property enjoys access to Woodridges lush greenbelts, walking trails, and community pool/spa. With low-maintenance landscaping, a 2-car garage, and an HOA that takes care of common areas, youll enjoy convenience and peace of mind. Minutes from shopping, schools, and the 15 freeway this home offers both comfort and accessibility in one of Escondido's most desirable neighborhoods. Dont miss this opportunity to make 2202 Hilton Head Glen your next home!

2202 Hilton Head Gln, Escondido

Listing courtesy of Listing Agent: Jesse Wood (760-533-0010) from Listing Office: HM Real Estate Services.

Selling Office: Top Coastal Properties.

$2,075,000
5 Beds 5 Baths PTP2507632 MLS
Stunning single-story home nestled in prestigious Rancho Verde Estates that seamlessly integrates indoor comfort with outdoor resort-style living. This grand residence is situated in a cul de-sac and features 4 en suite bedrooms and an additional spacious den/office with custom built-ins. Elegant living room with cozy fireplace and french doors leading to the peaceful and serene backyard. Modern open-concept kitchen with leathered granite countertops, large island, dual oven, and five burner stove is ideal for culinary enthusiasts. Dining area flows into the inviting family room with designer built-ins, fireplace, and wine refrigerator. Extra lounge area alongside a versatile workout space or multipurpose room creates greater flexibility for every need. Generously sized master retreat with walk-in closet, expansive sitting area, soaking tub, dual sinks, and vanity area. Separate laundry room with sink and ample storage. Entertain or relax in the private backyard oasis boasting a portable fire pit, barbecue island equipped with gas grill, side burner, fire pit, and refrigerator, luxurious solar-heated pool with tranquil waterfalls and lights, soothing spa, and a covered patio with speakers, recessed lighting and fans. Surrounded by tropical landscaping, this stunning retreat offers breathtaking mountain views and unforgettable sunsets. Embrace the exceptional lifestyle this home offers! Stunning single-story home nestled in prestigious Rancho Verde Estates that seamlessly integrates indoor comfort with outdoor resort-style living. This grand residence is situated in a cul de-sac and features 4 en suite bedrooms and an additional spacious den/office with custom built-ins. Elegant living room with cozy fireplace and french doors leading to the peaceful and serene backyard. Modern open-concept kitchen with leathered granite countertops, large island, dual oven, and five burner stove is ideal for culinary enthusiasts. Dining area flows into the inviting family room with designer built-ins, fireplace, and wine refrigerator. Extra lounge area alongside a versatile workout space or multipurpose room creates greater flexibility for every need. Generously sized master retreat with walk-in closet, expansive sitting area, soaking tub, dual sinks, and vanity area. Separate laundry room with sink and ample storage. Entertain or relax in the private backyard oasis boasting a portable fire pit, barbecue island equipped with gas grill, side burner, fire pit, and refrigerator, luxurious solar-heated pool with tranquil waterfalls and lights, soothing spa, and a covered patio with speakers, recessed lighting and fans. Surrounded by tropical landscaping, this stunning retreat offers breathtaking mountain views and unforgettable sunsets. Embrace the exceptional lifestyle this home offers!

2216 Blossom Hill Ln, Escondido

Listing courtesy of Listing Agent: Christine Young (619-200-2540) from Listing Office: Coldwell Banker West.

Selling Office: Keller Williams Realty.

$985,000
4 Beds 2 Baths NDP2509651 MLS
Welcome to your forever home! This spacious single-level home offers 4 bedrooms, 2 bathrooms, and 2,010sq. ft. of comfortable living spaceperfectly designed for both relaxation and entertaining. Boasting the only 3-car garage in the community, this property is as practical as it is unique. Step outside to your very own tranquil backyard retreat, complete with mature fruit trees and a beautiful shade treeideal for peaceful mornings, weekend gatherings, or simply unwinding at the end of the day. Nestled in an extremely desirable neighborhood, youll enjoy the best of Southern California living. Just minutes from Lake Hodges, with easy access to the 78 and 15 freeways, youre only 20 minutes from the beach and close to an endless variety of shopping, dining, and everyday conveniences. Offered at a price that allows you to personalize and make it truly your own, this home is a rare opportunity you dont want to miss. Dont waitcome see this gem today and discover why its the perfect place to call home. Welcome to your forever home! This spacious single-level home offers 4 bedrooms, 2 bathrooms, and 2,010sq. ft. of comfortable living spaceperfectly designed for both relaxation and entertaining. Boasting the only 3-car garage in the community, this property is as practical as it is unique. Step outside to your very own tranquil backyard retreat, complete with mature fruit trees and a beautiful shade treeideal for peaceful mornings, weekend gatherings, or simply unwinding at the end of the day. Nestled in an extremely desirable neighborhood, youll enjoy the best of Southern California living. Just minutes from Lake Hodges, with easy access to the 78 and 15 freeways, youre only 20 minutes from the beach and close to an endless variety of shopping, dining, and everyday conveniences. Offered at a price that allows you to personalize and make it truly your own, this home is a rare opportunity you dont want to miss. Dont waitcome see this gem today and discover why its the perfect place to call home.

1729 Mesa Grande Rd, Escondido

Listing courtesy of Listing Agent: Raszell Carpenter (619-471-6880) from Listing Office: eXp Realty of Southern CA.

Selling Office: Compass.

$1,845,000
4 Beds 4 Baths NDP2509679 MLS
Step into a realm where curated luxury meets the serene, sun-drenched ambiance of this exquisite corner lot home in Harmony Grove Village. This residence is not just a home; it's an immersive lifestyle experience, meticulously crafted for those with discerning tastes. Over $300,000 in bespoke enhancements have transformed this property into a haven of refined elegance, where every detail resonates with sophisticated living. What sets this home apart are the stunning Spanish Olive Trees from a rare grove that anchor the landscape with timeless elegance. Five mature Manzanillo olive trees, each over 80 years old, were originally cultivated in Sonoma Valley and carefully transported into place. These majestic specimens evoke the charm of a Mediterranean estate, with sculptural trunks and a silvery canopy that catches the light beautifully, day or night. These opulent olive trees provide not just shade and serenity but also a sense of rooted history and effortless luxury rarely found in Southern California homesa true signature feature of the grounds. This exquisite home features four bedrooms and four and a half baths, including a two fully en-suite bedroom on the main floor which includes the Primary Suite, offering unparalleled convenience and privacy for guests or multi-generational living. Inside, the atmosphere shifts to one of sophisticated intimacy. The elegant library, with its custom-crafted built-in bookcase and fireplace feature wall, serves as an architectural centerpiece designed for both beauty and function. Framed by rich, deep-toned walls, the light gray millwo Step into a realm where curated luxury meets the serene, sun-drenched ambiance of this exquisite corner lot home in Harmony Grove Village. This residence is not just a home; it's an immersive lifestyle experience, meticulously crafted for those with discerning tastes. Over $300,000 in bespoke enhancements have transformed this property into a haven of refined elegance, where every detail resonates with sophisticated living. What sets this home apart are the stunning Spanish Olive Trees from a rare grove that anchor the landscape with timeless elegance. Five mature Manzanillo olive trees, each over 80 years old, were originally cultivated in Sonoma Valley and carefully transported into place. These majestic specimens evoke the charm of a Mediterranean estate, with sculptural trunks and a silvery canopy that catches the light beautifully, day or night. These opulent olive trees provide not just shade and serenity but also a sense of rooted history and effortless luxury rarely found in Southern California homesa true signature feature of the grounds. This exquisite home features four bedrooms and four and a half baths, including a two fully en-suite bedroom on the main floor which includes the Primary Suite, offering unparalleled convenience and privacy for guests or multi-generational living. Inside, the atmosphere shifts to one of sophisticated intimacy. The elegant library, with its custom-crafted built-in bookcase and fireplace feature wall, serves as an architectural centerpiece designed for both beauty and function. Framed by rich, deep-toned walls, the light gray millwork exudes timeless sophistication, perfectly showcasing an expansive collection of books, dcor, and art objects. Symmetrical shelving offers ample space, while a charming ladder enhances accessibility. At the heart of this refined space, a fireplace anchors the room, topped by a gallery-lit art niche that draws the eye upward, creating a curated, gallery-like ambiance. Hidden cabinetry below provides seamless storage, enhancing the rooms clean, luxurious aesthetic. Whether entertaining or unwinding, this intimate space is a sanctuary of styleideal for quiet nights or refined gatherings. Beneath your feet, chalet white oak herringbone floors flow seamlessly throughout the main living area. The home features a spacious loft with an open wall that overlooks the lower level. The master bedroom, also on the main floor, boasts two closets and lovely views of the backyard. The dedicated dining room offers a picturesque view of the beautifully landscaped outdoor space. The huge center island, topped with white quartz, serves as the heart of this open floor plan. Step outside to the covered loggia with a fireplace that leads to a resort-style backyard oasis. The recently added pool and spa, a shimmering expanse of azure, are framed by olive and lemon trees, complemented by a cascading water feature. This private escape invites you to slow down and bask in serenity. Custom porch swings, suspended by nautical ropes, sway gently in the breeze, inviting moments of quiet reflection. Raised garden beds, bursting with vibrant blooms, add a touch of organic beauty and functionality. Enjoy the added benefit of fully paid solar panels, ensuring energy efficiency and sustainability.

22058 Purebred Ln, Escondido

Listing courtesy of Listing Agent: Christina Thomas (818-414-2246) from Listing Office: Goat & Dime.

Selling Office: Compass.

$935,000
3 Beds 3 Baths NDP2509655 MLS
Welcome to the life of relaxation Canopy Grove has to offer. This inviting single story home is the perfect home for you! This 3-bedroom 2.5 bath home has a grand entry and is an open floorplan. This home has an expansive cooks kitchen with quartz countertops, soft close drawers, and stainless-steel appliances. This beautiful home is wired for sound and features A/C, paid off solar panels, water filtration system, spacious stand-alone kitchen island, walk-in pantry, walk-in closet in primary room, laundry room with built-in linen storage, dual pane windows with cellar shades for privacy and vinyl fence. This home is located at the corner of a cul-de-sac which leads to trails. Look no more, you found your home!! Welcome to the life of relaxation Canopy Grove has to offer. This inviting single story home is the perfect home for you! This 3-bedroom 2.5 bath home has a grand entry and is an open floorplan. This home has an expansive cooks kitchen with quartz countertops, soft close drawers, and stainless-steel appliances. This beautiful home is wired for sound and features A/C, paid off solar panels, water filtration system, spacious stand-alone kitchen island, walk-in pantry, walk-in closet in primary room, laundry room with built-in linen storage, dual pane windows with cellar shades for privacy and vinyl fence. This home is located at the corner of a cul-de-sac which leads to trails. Look no more, you found your home!!

1915 Halley Ct, Escondido

Listing courtesy of Listing Agent: Maria Lopez (760-803-4696) from Listing Office: Mi Casa Real Estate.

Selling Office: The Avenue Home Collective.

$1,220,000
4 Beds 4 Baths NDP2509624 MLS
Don't miss this amazing opportunity to own a private, gated, fully fenced 4BR/3.5BA single level home on over 1.25 acres, big enough for RV parking and an ADU! Enjoy gorgeous views from the house & back deck. On the lower level of the property you'll find an in ground swimming pool with slide. The inviting entry welcomes you into an oversized family room with stone fireplace, wet bar and vaulted ceiling. A cook's eat-in kitchen offers lots of cabinets and countertops, built-in desk, trash compactor and more. Entertain guests in style with the formal living room and dining room with coffered ceiling. The powder room is big enough to convert into a full bath. The primary suite boasts a bath with dual sinks and closets and a slider out to the private back yard. Other features include new furnace and a/c, spacious bathrooms, laundry room and an outdoor shed on the property. Long term owner, no HOA and a great location that's city close with a country feel. Close to schools, shopping, freeways, San Pasqual Valley, San Diego Zoo and Safari Park, North County Mall and more. ** Shown by appt only** Don't miss this amazing opportunity to own a private, gated, fully fenced 4BR/3.5BA single level home on over 1.25 acres, big enough for RV parking and an ADU! Enjoy gorgeous views from the house & back deck. On the lower level of the property you'll find an in ground swimming pool with slide. The inviting entry welcomes you into an oversized family room with stone fireplace, wet bar and vaulted ceiling. A cook's eat-in kitchen offers lots of cabinets and countertops, built-in desk, trash compactor and more. Entertain guests in style with the formal living room and dining room with coffered ceiling. The powder room is big enough to convert into a full bath. The primary suite boasts a bath with dual sinks and closets and a slider out to the private back yard. Other features include new furnace and a/c, spacious bathrooms, laundry room and an outdoor shed on the property. Long term owner, no HOA and a great location that's city close with a country feel. Close to schools, shopping, freeways, San Pasqual Valley, San Diego Zoo and Safari Park, North County Mall and more. ** Shown by appt only**

1054 Landavo Rancho, Escondido

Listing courtesy of Listing Agent: Jeanne OLeary (760-755-3422) from Listing Office: eXp Realty of Southern CA.

Selling Office: eXp Realty of California, Inc.

$1,050,000
3 Beds 3 Baths 250040828 MLS
**PRICE IMPROVEMENT** Nestled atop a quiet cul-de-sac, this stunning property sits on just over a half-acre lot on the west end of Hidden Meadows. Located within the prestigious Hidden Meadows community, just minutes from the Boulder Oaks Golf Course, this resort-like property has been tastefully designed, providing a resort-like living experience. Upon entering, you are greeted with vaulted ceilings, a bright, open living space leading way into a large kitchen, adorned with high end Bosch and Miele appliances, quartz counters, and custom cabinets. The family room offers a fireplace and half bath, perfect for entertaining guests. As you make your way upstairs, the large, primary bedroom and ensuite bathroom have been extensively updated to include a soaking tub, dual vanity, and a large custom glass shower enclosure. The guest bathroom was also meticulously updated to include a gorgeous custom tile shower, vanity, lighting, and flooring; no detail was left untouched. The covered rear patio leads way to the massive rear yard that is a MUST SEE. Offering a host of mature fruit trees, this amazing and serene space provides a quiet area for those seeking an abundance of privacy. There is also a community pool and tennis courts just down the hill from the property.

9546 Sage Hill Way, Escondido

Listing courtesy of Listing Agent: Greg Moser (858-525-2525) from Listing Office: Archstone Realty Group.

Selling Office: Real Broker.

$740,000
4 Beds 3 Baths 250040735 MLS Buena Ventura BLDG.
Imagine finding your own private retreat. This charming end-unit home, located in the Buena Ventura, greets you with a peaceful, gated courtyard—a perfect spot for your morning coffee. Step inside to a massive living space with vaulted ceilings that create an open, airy feel. The layout is designed for modern life, offering an exceptional opportunity for multi-generational living. A private downstairs suite features a spacious bedroom, a full bath, and not one, but two separate living areas, providing a perfect haven for family or guests. With a two-car garage, air conditioning, and dual-pane windows for energy efficiency and sound insulation, this home offers comfort and convenience in every detail. It's more than a house—it's a sanctuary waiting for you to call it home.

1110 San Jacinto Gln, Escondido

Listing courtesy of Listing Agent: Brian Williams (760-715-7249) from Listing Office: The Broker Network.

Selling Office: Berkshire Hathaway HomeServices California Properties.

$900,000
3 Beds 3 Baths 250040719 MLS
Fabulous resort style living with a rural feel but close to all! Home was extensively renovated with generous addition in 2002. There's ample square footage with an abundance of natural light. The stunning sparkling pool was resurfaced 6 years ago along with the surrounding coping & concrete deck! A few of the noteworthy features in this special home include, owned SOLAR, a spacious gourmet kitchen with granite counters, plenty of cabinet storage, stainless appliances, travertine flooring, seating for 2 at the counter, separate a breakfast area apart from the formal dining. Large living room with natural stone wood burning fireplace & wood mantel, ample seating in the formal dining area, vaulted ceilings, large widows & glass French doors allowing for plenty of light. Awesome laundry/utility room, perfect for additional pantry space & extra refrigerator/freezer. Extra large primary bedroom, big walk in closet, large bathroom with jetted tub & walk in shower. Large 2nd bedroom, bonus/TV room (13x19) off the 3rd downstairs bedroom. Explore the beautiful grounds perfect for outdoor living, BBQ's, gardening & entertaining. Additional features include a fantastic patio area to relax, dog kennel, additional entrance gate at the rear of property, close to schools, shopping, dining, & easy freeway access.

10118 Langley Ct, Escondido

Listing courtesy of Listing Agent: Michael Rousseau (760-390-9820) from Listing Office: The Broker Network.

Selling Office: Platinum Realty Executives.

$955,000
4 Beds 3 Baths 250040677 MLS
Welcome to your own private retreat at the end of a quiet cul-de-sac in North Escondido, where space, style, and privacy come together in all the right ways. This 4 bedroom, 3 bathroom home is tucked against open space with a lush, oversized backyard that feels like your own secret garden, perfect for entertaining, playing, or simply soaking up the peace and quiet. Inside, you’ll find soaring ceilings, brand new LVP flooring, fresh paint, and an abundance of natural light that gives every room a bright, airy feel. The main level features a formal dining room and living room with dramatic vaulted ceilings, a beautifully updated kitchen that opens to a cozy breakfast nook and spacious family room with a stunning fireplace and views of the backyard. A full bedroom and bathroom downstairs offer flexibility for guests, or a home office, plus a large laundry room with extra storage. Upstairs includes three more bedrooms and two full bathrooms , including a spacious primary suite with high ceilings and great natural light.With a 3-car garage, solar, and no HOA or Mello Roos, new HVAC and a new roof, this home offers incredible value in one of North Escondido’s most desirable pockets.

2208 Terracewood Ln, Escondido

Listing courtesy of Listing Agent: Shannon Dempsey (951-764-5606) from Listing Office: AllView Real Estate.

Selling Office: All in One Real Estate.

All information should be verified by the recipient and none is guaranteed as accurate by ARMLS. Copyright 2026 Arizona Regional Multiple Listing Service, Inc. All rights reserved.

board logo

This information is deemed reliable but not guaranteed. You should rely on this information only to decide whether or not to further investigate a particular property. BEFORE MAKING ANY OTHER DECISION, YOU SHOULD PERSONALLY INVESTIGATE THE FACTS (e.g. square footage and lot size) with the assistance of an appropriate professional. You may use this information only to identify properties you may be interested in investigating further. All uses except for personal, non-commercial use in accordance with the foregoing purpose are prohibited. Redistribution or copying of this information, any photographs or video tours is strictly prohibited. This information is derived from the Internet Data Exchange (IDX) service provided by San Diego MLS®. Displayed property listings may be held by a brokerage firm other than the broker and/or agent responsible for this display. The information and any photographs and video tours and the compilation from which they are derived is protected by copyright. Compilation © 2026 San Diego MLS®,