Refine Search
Sort by
$379,000
3 Beds 2 Baths NDP2509562 MLS Casa De Amigos Mobile Home Estates BLDG.
Welcome to 1751 Citracado Pkwy, Space 288 a masterfully remodeled manufactured home offering modern style, comfort, and functionality in one of Escondidos most sought-after 55+/30+ communities! From the moment you step inside, youll be captivated by the meticulous attention to detail, beautiful finishes and seamless flow of this one-of-a-kind home spanning over 1700sqft of living space! This 3-bedroom, 2-bath sanctuary with an additional bonus room has been completely reimagined! The expansive open-concept design showcases a kitchen adorned with sleek quartz countertops, showcasing new cabinetry, designer tile backsplash, and premium stainless steel appliances. Sophisticated lighting accents and the luxury flooring create a timeless aesthetic that is both refined and inviting. The primary suite is a true retreat spacious, serene, equipped with a walk in closet and beautifully appointed with a spa-like bathroom featuring an oversized walk-in shower, modern fixtures, and beautiful finishes. The guest bedrooms and second bath have been equally transformed, offering comfort and style for family and visitors alike. The bonus room offers endless flexibility - Ideal use as an additional bedroom, home office, fitness studio, or creative hobby space making it easy to tailor the home to your lifestyle needs. Make use of the oversized side patio offering plenty of privacy and enjoyment of your outdoor space with your own personal touch. The community itself offers resort-style amenities, including a clubhouse, pool, exercise room, library, and plenty of walking paths everything yo Welcome to 1751 Citracado Pkwy, Space 288 a masterfully remodeled manufactured home offering modern style, comfort, and functionality in one of Escondidos most sought-after 55+/30+ communities! From the moment you step inside, youll be captivated by the meticulous attention to detail, beautiful finishes and seamless flow of this one-of-a-kind home spanning over 1700sqft of living space! This 3-bedroom, 2-bath sanctuary with an additional bonus room has been completely reimagined! The expansive open-concept design showcases a kitchen adorned with sleek quartz countertops, showcasing new cabinetry, designer tile backsplash, and premium stainless steel appliances. Sophisticated lighting accents and the luxury flooring create a timeless aesthetic that is both refined and inviting. The primary suite is a true retreat spacious, serene, equipped with a walk in closet and beautifully appointed with a spa-like bathroom featuring an oversized walk-in shower, modern fixtures, and beautiful finishes. The guest bedrooms and second bath have been equally transformed, offering comfort and style for family and visitors alike. The bonus room offers endless flexibility - Ideal use as an additional bedroom, home office, fitness studio, or creative hobby space making it easy to tailor the home to your lifestyle needs. Make use of the oversized side patio offering plenty of privacy and enjoyment of your outdoor space with your own personal touch. The community itself offers resort-style amenities, including a clubhouse, pool, exercise room, library, and plenty of walking paths everything you need for an active and vibrant lifestyle. Low Space Rent and NO PROPERTY TAXES!

1751 Citracado Unit SPC 288, Escondido

Listing courtesy of Listing Agent: Sharon Rojo (858-943-1236) from Listing Office: Real Broker.

Selling Office: Coldwell Banker Realty.

$885,000
4 Beds 2 Baths 250040601 MLS
Discover this charming single-story home tucked away on a quiet cul-de-sac in the gated Rancho San Pasqual community, offering beautiful views of the surrounding hills and golf course. The open-concept floor plan features vaulted ceilings, durable flooring throughout, and 3 bedrooms plus an optional 4th (no closet)—perfect for a home office or guest room. Freshly painted inside and out! Central A/C, all new ceiling fans & light fixtures. The kitchen is equipped with stainless steel appliances, an island with breakfast counter seating, and opens seamlessly to the family room, where a cozy stacked-stone fireplace creates a warm gathering space. The spacious primary suite offers comfort and privacy, while the low-maintenance landscaping and large patio cover make outdoor living easy year-round. An oversized garage provides 2 parking spaces plus a 12x7 workshop/storage area for hobbies or extra storage. Located on the newly renovated Dos Osos Golf Course, residents enjoy secure community amenities including a golf course, sparkling pool, spa, and clubhouse.

3083 Sprucewood Ln, Escondido

Listing courtesy of Listing Agent: Charlie Baker (760-207-2696) from Listing Office: Redfin Corporation.

Selling Office: Compass.

$1,580,000
5 Beds 4 Baths 250040580 MLS
Welcome to 2652-2654 Mountain View Drive – an iconic Escondido estate that hasn’t been available in over 50 years! Situated on 2.2 acres of usable land, this North County oasis offers breathtaking mountain and vineyard views from every angle and a lifestyle defined by privacy, charm, and endless potential. The main home exudes character with vaulted ceilings, decorative paneling, and a warm, inviting entry. With 5 spacious bedrooms, there’s room for the entire family. Step outside and enjoy your own backyard retreat—complete with a sparkling pool, expansive entertaining areas, and sweeping vistas. The additional front house, with 2 bedrooms and 1 bath, is an incredible bonus—ideal for hosting guests, multi-generational living, or generating rental income. Perfectly situated with easy freeway access, you’ll be just minutes from Escondido’s top restaurants, wineries, golf courses, the world-famous San Diego Safari Park, and so much more. Privacy, views, and timeless charm—this property truly has it all!

2652-54 Mountain View Dr, Escondido

Listing courtesy of Listing Agent: Kristina D Quesada (619-840-4550) from Listing Office: Douglas Elliman of California, Inc..

Selling Office: Peter San Nicolas, Broker.

$872,000
3 Beds 3 Baths NDP2509534 MLS
**Seller will consider a credit to buyer for up to 12 months of HOA dues.** Spectacular home located at the end of a quiet cul de sac in the gated community of Sonata/Allegro in South Escondido. This is an attached home sharing 1 wall. One of the best lots in the neighborhood! Enjoy a private feel with no neighbors to the left of the home. A gorgeous parklike setting with multiple trees surrounds you. Charming courtyard entry through a custom wood gate. Inside, you are greeted with high ceilings and large windows on all sides. So much natural light! Upgrades include vinyl floors throughout the first floor, quartz countertops in the kitchen, newer cabinets, modern backsplash, gas range, and a quaint breakfast nook. Your dining room opens up to a living area with a cozy fireplace. On the first floor you have a bedroom with sliding door access to the courtyard, and full bathroom. Upstairs features a guest bedroom and bathroom with dual sinks, master suite with vaulted ceilings and a spa inspired master bathroom. Also on the 2nd story is access to a large deck where you can enjoy views and the peaceful outdoors. Relaxing backyard, perfect for BBQ's. Spacious 2 car garage with new water heater and electrical ready for EV charger. This home is located conveniently close to the pool. Community features tennis courts, beautiful streets for walking, multiple parks, and gated entry. HOA maintained exterior. This South Escondido home makes for an easy lifestyle! So close to a number of amenities to enjoy - Target, Westfield North County Mall, The Vineyard Golf Course, Orfila Winery, t **Seller will consider a credit to buyer for up to 12 months of HOA dues.** Spectacular home located at the end of a quiet cul de sac in the gated community of Sonata/Allegro in South Escondido. This is an attached home sharing 1 wall. One of the best lots in the neighborhood! Enjoy a private feel with no neighbors to the left of the home. A gorgeous parklike setting with multiple trees surrounds you. Charming courtyard entry through a custom wood gate. Inside, you are greeted with high ceilings and large windows on all sides. So much natural light! Upgrades include vinyl floors throughout the first floor, quartz countertops in the kitchen, newer cabinets, modern backsplash, gas range, and a quaint breakfast nook. Your dining room opens up to a living area with a cozy fireplace. On the first floor you have a bedroom with sliding door access to the courtyard, and full bathroom. Upstairs features a guest bedroom and bathroom with dual sinks, master suite with vaulted ceilings and a spa inspired master bathroom. Also on the 2nd story is access to a large deck where you can enjoy views and the peaceful outdoors. Relaxing backyard, perfect for BBQ's. Spacious 2 car garage with new water heater and electrical ready for EV charger. This home is located conveniently close to the pool. Community features tennis courts, beautiful streets for walking, multiple parks, and gated entry. HOA maintained exterior. This South Escondido home makes for an easy lifestyle! So close to a number of amenities to enjoy - Target, Westfield North County Mall, The Vineyard Golf Course, Orfila Winery, the Wild Animal Park, and much more. We look forward to having you check it out!

649 Maze Gln, Escondido

Listing courtesy of Listing Agent: Breanna Castro (858-248-7494) from Listing Office: Covington & Associates.

Selling Office: Christie's International Real Estate Sereno.

$5,100,000
6 Beds 8 Baths 250040480 MLS
Indulge in the pinnacle of refined living with this extraordinary residence, perched atop a private drive on a sprawling 5-acre estate. From this elevated vantage point, enjoy sweeping panoramic views of majestic mountains and spectacular ocean sunsets. Step inside to a meticulously crafted interior boasting cutting-edge technology, seamlessly integrated into an efficient single level floor plan. Outside, an oasis of leisure awaits, with multiple outdoor living spaces to tempt & delight the senses. See Sup. The master retreat is a sanctuary, complete with a private view balcony offering a commanding 270-degree vista. Dedicated spaces for a gym and yoga foster a lifestyle of wellness and tranquility. Plus, a stunning infinity-edge saltwater pool, hilltop Jacuzzi and peaceful lounging spaces, all set against a breathtaking natural backdrop. A separate guest house ensures both comfort and privacy for visitors, while the fully equipped outdoor kitchen sets the stage for unforgettable al fresco dining experiences. Designed with sustainability in mind, the estate features a private well with a 10,000-gallon holding tank and a robust solar system, enabling convenient off-grid living without compromise. Whether you're entertaining on a grand scale or enjoying quiet moments of solitude, this exceptional residence offers a lifestyle defined by elegance, privacy, and breathtaking natural beauty. For the discerning car enthusiast, a 4+ car & 2 car garage awaits, supplemented by a new 38' x 42' 1,800 square foot auto workshop, providing service and ample accommodation for your prized collection. With room for RVs and boats, this estate ensures that every aspect of your lifestyle is catered to...

20877 Wild Willow Hollow Rd, Escondido

Listing courtesy of Listing Agent: Scott Union (858-518-9663) from Listing Office: Compass.

Selling Office: Swell Property.

$800,000
4 Beds 2 Baths 250040437 MLS
Mountain views stretch endlessly from this home at the end of a peaceful cul de sac. This perfect family home offers comfort on . 42 acres. Open living space where sunlight pours through windows, slide open the doors to a large patio with veiws—your backdrop for morning coffee or golden hour dinners. The seamless flow from the living area to the dining space and kitchen makes entertaining effortless. The ample kitchen features rich wood cabinetry, granite countertops, and stainless appliances. Split floor plan: one full bedroom on entry level, plus three ample bedrooms downstairs. Recent upgrades include privacy fence, new paint, new carpet, new lighting, newer oven and dishwasher and leased solar. Outside, a private setting on nearly half an acre of land with mature fruit trees invites your imagination—whether it’s a garden, a pool, or a greenhouse! Create your own private outdoor sanctuary in this well established rural area of Escondido, minutes to hiking trails, the Safari Park and wineries, yet conveniently located with easy freeway access and close proximity to schools, shopping, and dining.

1973 Kinross Ct, Escondido

Listing courtesy of Listing Agent: Susan E Green Pollock (760-803-9065) from Listing Office: NewTown Real Estate.

Selling Office: Pleasant Hill Real Estate Group.

$1,415,000
5 Beds 4 Baths 250040428 MLS
Welcome to 12888 Sunrise Way in Escondido — a spacious and beautifully maintained home on a generous .47-acre lot with no HOA, offering the perfect blend of comfort and convenience in North County San Diego. Featuring an open floor plan with abundant natural light, a modern kitchen with upgraded finishes, and a private backyard ideal for entertaining, this property also includes a convenient downstairs bedroom and full bath for guests or multi-generational living. Located near Lake Hodges, Kit Carson Park, and the San Diego Zoo Safari Park, with easy access to I-15 and Highway 78, you’ll enjoy proximity to top schools, shopping, dining, and outdoor recreation while still savoring the tranquility of a quiet neighborhood.

1288 Sunrise Way, Escondido

Listing courtesy of Listing Agent: Omid Maghamfar (858-525-5939) from Listing Office: Coldwell Banker Realty.

Selling Office: Real Estate eBroker Inc.

$975,000
4 Beds 3 Baths 250040357 MLS
Incredible opportunity in a prime location! This newer home, which includes a separate guest house/ADU, is located just minutes from downtown Escondido, offering fantastic dining and shopping options. The single-story main home and guest house are perfect for families with extended relatives or for anyone looking to generate additional rental income. Both homes feature separate access for privacy. The main home includes 3 bedrooms and 2 bathrooms, along with a beautiful entry and a large front yard. It boasts an extended driveway and a 2-car garage. The formal entry is enhanced by high-end walnut double doors and a lovely leaded glass window above, allowing for an abundance of natural light. The interior is freshly painted and features nine-foot ceilings, luxury vinyl flooring, recessed lighting, upgraded baseboards, and dual-pane windows throughout. The open floor plan includes an extra-large island in the kitchen, which boasts sleek, modern white cabinetry and beautiful white quartz countertops. All stainless steel appliances are included. The master suite is your serene retreat, featuring a beautifully upgraded bathroom with matching tile in the shower and dual sinks. The secondary bedrooms are perfect for family visits, conveniently located near an upgraded guest bathroom. Plus, there’s a dedicated laundry room for added convenience. The guest house (1 bedroom, 1 bathroom - Unit B) features its own private entrance, driveway, and large yard for entertaining. This space is perfect for entertaining, with an open living and dining area, a stylish kitchen. Incredible opportunity in a prime location! This newer home, which includes a separate guest house/ADU, is located just minutes from downtown Escondido, offering fantastic dining and shopping options. The single-story main home and guest house are perfect for families with extended relatives or for anyone looking to generate additional rental income. Both homes feature separate access for privacy. The main home includes 3 bedrooms and 2 bathrooms, along with a beautiful entry and a large front yard. It boasts an extended driveway and a 2-car garage. The formal entry is enhanced by high-end walnut double doors and a lovely leaded glass window above, allowing for an abundance of natural light. The interior is freshly painted and features nine-foot ceilings, luxury vinyl flooring, recessed lighting, upgraded baseboards, and dual-pane windows throughout. The open floor plan includes an extra-large island in the kitchen, which boasts sleek, modern white cabinetry and beautiful white quartz countertops. All stainless steel appliances are included. The master suite is your serene retreat, featuring a beautifully upgraded bathroom with matching tile in the shower and dual sinks. The secondary bedrooms are perfect for family visits, conveniently located near an upgraded guest bathroom. Plus, there’s a dedicated laundry room for added convenience. The guest house (1 bedroom, 1 bathroom - Unit B) features its own private entrance, driveway, and large yard for entertaining. This space is perfect for entertaining, with an open living and dining area, a stylish kitchen featuring modern cabinetry and quartz countertops, and a backyard patio that offers access to the alley, providing extra room for outdoor fun. Best of all, there are no HOA fees, and this property is nestled in a lower-tax area. Don’t miss out on this incredible chance!

1135 E 3rd Ave, Escondido

Listing courtesy of Listing Agent: Ram Ethirajan (858-837-2413) from Listing Office: Rise Realty.

Selling Office: Professional Realty Services.

$999,000
4 Beds 3 Baths 250040351 MLS
Beautifully maintained single-story home. This 4-bedroom, 3-bathroom property is bright with an open floor plan and high ceilings. Owned Solar, and built in 2011. Located on a corner lot that is .27 of an acre in a very highly desirable neighborhood. A bonus room that can be used as an office, playroom, gym room, formal dining room, or guest room. Spacious layout can accommodate multigenerational families. The entry sitting room has a nice fireplace. Gourmet kitchen features a double oven, large island, stylish hood range, generous counter space, and plenty of storage. The primary retreat has dual walk-in closets and is on the other side of the house, offering privacy from other bedrooms. Separate laundry room with sink. Step outside to enjoy a large, fully fenced grass yard and a beautiful aluminum-covered patio with concrete, a big side yard with fruit trees, and room to grow more fresh produce to enjoy. 3 car garage with sleek built-in closed-door storage cabinets and overhanging racks for additional storage. Located close to many parks, shopping areas, and down the street from Dixon Lake, where you can enjoy camping or fishing, and the popular Daley Ranch hiking trails.

705 Sungold Way, Escondido

Listing courtesy of Listing Agent: Michelle Martinez (858-568-0059) from Listing Office: Select California Homes.

Selling Office: eXp Realty of California, Inc..

$1,649,000
3 Beds 3 Baths 250040325 MLS
LUXURIOUS SINGLE STORY HOME THAT WAS COMPLETELY GUTTED FROM TOP TO BOTTOM. GATE GUARDED, IN HIDDEN MEADOWS, and finished in early 2024. This was supposed to be the forever home, so everything was done top notch AND CUSTOM. Views, golf course frontage, single loaded street & this home has a huge lot where turf was Installed in front & back & all plants on drips.. With over $700K put in this home, items include: BRAND NEW ROOF ALUMAWOOD PATIO COVER (30'), ALL NEW BATHROOMS WITH CUSTOM CABINETS, SHOWERS & BATHS, NEW LAUNDRY CABINETS & SINK, HARDWOOD HICKORY FLOORS, WOOD SHUTTERS, NEW APPLIANCES TO INCLUDE SUB-ZERO & DÉCOR, SECURITY SYSTEM W/CAMERAS, CUSTOM OFFICE CABINETS, CANNED LED LIGHTING ADDED WHERE THERE WAS’NT ANY & ART LIGHTING TOO, CUSTOM CAST STONE FIREPLACE SURROUNDS (3), NEW HEATING & AIR (HEAT PUMP SYSTEM SO AS NOT TO DRAW FROM PROPANE), PEBBLETECH POOL, NEW VINYL FENCING ON THE EAST SIDE & BOTH FRONT GATES, POOL OVERFLOW, NEW TURF, NEW WINDOWS THROUGHOUT (ANDERSON), CUSTOM CABINETRY W/DOVETAIL, PULLOUTS, & AUTOMATIC CLOSE, GORGEOUS QUARTZITE, CUSTOM PAINT INSIDE & OUT, NEW GARAGE DOOR AND OPENER, NEW CUSTOM CABINETS & OVERHEAD STORAGE IN GARAGE, SOFT WATER SYSTEM, OWNED SOLAR SYSTEM, SIDE CONCRETE WALKWAY WITH TURF ADDED, NEW BASEBOARDS THROUGHOUT, CUSTOM FRONT DOOR, ARCHES ADDED IN THE LIVING RM & KITCHEN FOR DIVISION OF ROOMS, CEILING FANS THROUGHOUT, NEW LANDSCAPING, And there must be more......STUNNING HOME !

10551 Laurel Path, Escondido

Listing courtesy of Listing Agent: Michelle C Berman (858-922-2515) from Listing Office: Skoglin Real Estate, Inc..

Selling Office: Coldwell Banker Realty.

$980,000
4 Beds 3 Baths 250040247 MLS
Welcome to the exclusive gated community of Rancho San Pasqual, a sought-after golf course neighborhood that’s truly a wonderful place to call home. This beautifully maintained residence showcases numerous upgrades throughout, including an owned solar system with a Tesla Power Wall, and sits on an extra-large, pool-sized lot complete with turf, tons of covered patio space, and garden beds. Ideally located on a quiet cul-de-sac, the property offers both privacy and space for entertaining. Enter to gaze upon soaring vaulted ceilings over the living and dining rooms, highlighted by expansive windows that flood the space with natural light. The remodeled kitchen will spoil your inner chef with an abundance of crisp white cabinetry, quartz countertops accented by a stylish backsplash, stunning hammered copper apron sink and appliances, a chef-grade gas range, and a center island with seating and extra prep space. A separate family room with a cozy fireplace provides the perfect gathering spot. The main level also features a bedroom and full bathroom, ideal for guests or multigenerational living. Upstairs offers three additional bedrooms and two full bathrooms, including a spacious primary suite and its own recently fully-remodeled & updated bath. Residents of Rancho San Pasqual enjoy outstanding amenities, including a sparkling pool, picnic area, basketball courts, and year-round community events—all adding to the neighborhood’s welcoming charm. Conveniently located only 13 minutes from nearest shopping and dining!

2218 Orange Grove Pl, Escondido

Listing courtesy of Listing Agent: Elisa Hammer (619-277-5848) from Listing Office: Redfin Corporation.

Selling Office: eXp Realty of California, Inc.

$700,000
3 Beds 3 Baths PTP2507421 MLS
Seller is giving $25,000 for rate buy downs or closing costs! Your Escondido Sanctuary Awaits! Stylish, comfortable, and perfectly located, this inviting home features 3 generously sized bedrooms, 2 bathrooms, and a spacious two-car garagewith plenty of extra parking for visitors. Inside, vaulted ceilings and abundant natural light create an open, airy feel. The living room, centered around a cozy fireplace, is perfect for relaxing or entertaining, while ceiling fans, central heating, and A/C ensure year-round comfort. Dedicated laundry hook-ups make in-home washing and drying a breeze. Step outside to enjoy resort-style community amenities, including a sparkling pool and a scenic walking path that winds around a tranquil pondideal for a peaceful stroll or quiet reflection. With easy access to shopping, dining, and major freeways, this home combines convenience, comfort, and a serene lifestyle in one perfect package. Seller is giving $25,000 for rate buy downs or closing costs! Your Escondido Sanctuary Awaits! Stylish, comfortable, and perfectly located, this inviting home features 3 generously sized bedrooms, 2 bathrooms, and a spacious two-car garagewith plenty of extra parking for visitors. Inside, vaulted ceilings and abundant natural light create an open, airy feel. The living room, centered around a cozy fireplace, is perfect for relaxing or entertaining, while ceiling fans, central heating, and A/C ensure year-round comfort. Dedicated laundry hook-ups make in-home washing and drying a breeze. Step outside to enjoy resort-style community amenities, including a sparkling pool and a scenic walking path that winds around a tranquil pondideal for a peaceful stroll or quiet reflection. With easy access to shopping, dining, and major freeways, this home combines convenience, comfort, and a serene lifestyle in one perfect package.

934 Venice, Escondido

Listing courtesy of Listing Agent: Nikhil Kuruvadi (619-549-2303) from Listing Office: Real Estate Source, Inc.

Selling Office: BBR Partners.

$940,000
4 Beds 3 Baths NDP2509388 MLS
Energy efficiency and elegance align in this recently renovated 4BR Lusitano model in the sought after community of Harmony Grove Village. Situated on highly desirable corner lot with 2,018 square feet, 21578 Saddle Bred Lane boasts four spacious bedrooms and three pristine bathrooms, providing both comfort and style for your daily retreat. Newly installed carpet complements the freshly painted interiors, creating a warm and inviting ambiance throughout. The main floor open-concept design effortlessly guides you through each thoughtfully crafted space, perfect for entertaining and everyday living. One sizable bedroom and full bathroom offer a perfect guest wing or workspace. Upstairs, a bonus loft space provides the perfect play room, second living room or whatever you can imagine. A separate laundry (where the washer and dryer remain in place) offer convenience and ample bonus storage. Revel in the ultra private, indulgent primary suite with soaking tub and huge walk in closet. For the environmentally (and cost) conscious homeowner, this residence is equipped with 17 paid solar panels (5 from Sunpower and 12 from Tesla), ensuring energy efficiency. Two Tesla power walls (13.5 kWh capacity each) further enhance the home's sustainability, offering peace of mind with uninterrupted power. Embrace the future of transportation with two e-vehicle chargers, conveniently installed in the garage. The charm of this home extends to its exterior with a serene outdoor space where you can unwind and enjoy the tranquility of your surroundings. This home is more than a residence; it's a li Energy efficiency and elegance align in this recently renovated 4BR Lusitano model in the sought after community of Harmony Grove Village. Situated on highly desirable corner lot with 2,018 square feet, 21578 Saddle Bred Lane boasts four spacious bedrooms and three pristine bathrooms, providing both comfort and style for your daily retreat. Newly installed carpet complements the freshly painted interiors, creating a warm and inviting ambiance throughout. The main floor open-concept design effortlessly guides you through each thoughtfully crafted space, perfect for entertaining and everyday living. One sizable bedroom and full bathroom offer a perfect guest wing or workspace. Upstairs, a bonus loft space provides the perfect play room, second living room or whatever you can imagine. A separate laundry (where the washer and dryer remain in place) offer convenience and ample bonus storage. Revel in the ultra private, indulgent primary suite with soaking tub and huge walk in closet. For the environmentally (and cost) conscious homeowner, this residence is equipped with 17 paid solar panels (5 from Sunpower and 12 from Tesla), ensuring energy efficiency. Two Tesla power walls (13.5 kWh capacity each) further enhance the home's sustainability, offering peace of mind with uninterrupted power. Embrace the future of transportation with two e-vehicle chargers, conveniently installed in the garage. The charm of this home extends to its exterior with a serene outdoor space where you can unwind and enjoy the tranquility of your surroundings. This home is more than a residence; it's a lifestyle. Discover the perfect balance of elegance and innovation at 21578 Saddle Bred Lane, where every detail is designed to enhance your living experience.

21578 Saddle Bred Ln, Escondido

Listing courtesy of Listing Agent: Ayren Pfeifer (757-469-0320) from Listing Office: Compass.

Selling Office: ShoppingSDHouses.

$1,174,685
5 Beds 3 Baths OC25227130 MLS
A brand new Energy Efficient home in Escondido, this thoughtfully designed two-story layout offers space, flexibility, and a casually refined style that feels right at home in Southern California. Ask about limited-time incentives and flexible options that may help reduce closing costs or monthly payments. This home is already upgraded by professional design experts and includes some beautifully upgraded floors, kitchen and baths. A charming covered porch opens into a spacious foyer and front Study, ideal for working remotely or welcoming guests. Toward the back of the home, the open-concept Great Room flows easily into the Dining area and modern Kitchen, complete with a large center island, walk-in pantry, and sleek finishes that balance everyday function with elevated style. A first-floor bedroom and full bath offer privacy for guests or extended stays, while the nearby Stop and Drop Area keeps daily routines organized and effortless. Upstairs, the Primary Suite is generously sized with a walk-in closet and a spa-like bath featuring dual sinks, a soaking tub, and walk-in shower. Three additional bedrooms each with their own walk-in closets are positioned around a versatile Loft thats perfect for a media room, study zone, or second lounge. The Laundry Room is centrally located upstairs with optional built-ins for added convenience. Wide hallways, extra storage, and open stair railings enhance the light, airy feel throughout the home. Built by Beazer Homes the nations #1 builder of DOE-certified Zero Energy Ready Homes this residence offers more than just comfort and st A brand new Energy Efficient home in Escondido, this thoughtfully designed two-story layout offers space, flexibility, and a casually refined style that feels right at home in Southern California. Ask about limited-time incentives and flexible options that may help reduce closing costs or monthly payments. This home is already upgraded by professional design experts and includes some beautifully upgraded floors, kitchen and baths. A charming covered porch opens into a spacious foyer and front Study, ideal for working remotely or welcoming guests. Toward the back of the home, the open-concept Great Room flows easily into the Dining area and modern Kitchen, complete with a large center island, walk-in pantry, and sleek finishes that balance everyday function with elevated style. A first-floor bedroom and full bath offer privacy for guests or extended stays, while the nearby Stop and Drop Area keeps daily routines organized and effortless. Upstairs, the Primary Suite is generously sized with a walk-in closet and a spa-like bath featuring dual sinks, a soaking tub, and walk-in shower. Three additional bedrooms each with their own walk-in closets are positioned around a versatile Loft thats perfect for a media room, study zone, or second lounge. The Laundry Room is centrally located upstairs with optional built-ins for added convenience. Wide hallways, extra storage, and open stair railings enhance the light, airy feel throughout the home. Built by Beazer Homes the nations #1 builder of DOE-certified Zero Energy Ready Homes this residence offers more than just comfort and style; it delivers long-term energy savings, cleaner indoor air with an Indoor Air Plus certification, and a relaxed So Cal lifestyle thats easy to fall in love with. Please Note - Pictures Are Of Model Home.

2001 Simpatico Pl, Escondido

Listing courtesy of Listing Agent: Rebecca Austin (714-401-7897) from Listing Office: Rebecca Austin, Broker.

Selling Office: Rebecca Austin, Broker.

$1,649,990
5 Beds 4 Baths OC25227049 MLS
This expansive 4,052 sq. ft. estate home is the crown jewel of Wohlford Estatesoffering five spacious bedrooms, four-and-a-half bathrooms, and a layout designed to meet the needs of discerning multigenerational households. Ask about limited-time incentives and flexible financing options that may help to reduce closing costs or monthly payments. Located at the end of a desirable cul-de-sac, this move-in ready home seamlessly blends luxury and functionality with high-end features throughout: designer-selected quartz countertops, luxury plank flooring, shaker-style cabinetry, and a cozy gas fireplace in the great room. The gourmet kitchen opens to a light-filled living space and breakfast area, while the oversized downstairs guest suite includes a private sitting room and kitchenette, ideal for extended family or visitors. Just outside the main living area, an expansive covered patio provides the perfect space for outdoor dining, weekend gatherings, or relaxing in the shadeextending your living space and maximizing the idyllic Southern California lifestyle. Upstairs, a spacious loft offers an additional retreat alongside generously sized secondary bedrooms and a luxurious primary suite featuring a spa-style soaking tub, dual vanities, and an expansive walk-in closet. Built with long-term comfort and energy efficiency in mind, this residence is DOE-certified as a Zero Energy Ready Home and Indoor Air Plus qualifieddelivering superior indoor air quality, cutting-edge performance, and lasting value for generations to come. This home is complete and ready for a quick closing! This expansive 4,052 sq. ft. estate home is the crown jewel of Wohlford Estatesoffering five spacious bedrooms, four-and-a-half bathrooms, and a layout designed to meet the needs of discerning multigenerational households. Ask about limited-time incentives and flexible financing options that may help to reduce closing costs or monthly payments. Located at the end of a desirable cul-de-sac, this move-in ready home seamlessly blends luxury and functionality with high-end features throughout: designer-selected quartz countertops, luxury plank flooring, shaker-style cabinetry, and a cozy gas fireplace in the great room. The gourmet kitchen opens to a light-filled living space and breakfast area, while the oversized downstairs guest suite includes a private sitting room and kitchenette, ideal for extended family or visitors. Just outside the main living area, an expansive covered patio provides the perfect space for outdoor dining, weekend gatherings, or relaxing in the shadeextending your living space and maximizing the idyllic Southern California lifestyle. Upstairs, a spacious loft offers an additional retreat alongside generously sized secondary bedrooms and a luxurious primary suite featuring a spa-style soaking tub, dual vanities, and an expansive walk-in closet. Built with long-term comfort and energy efficiency in mind, this residence is DOE-certified as a Zero Energy Ready Home and Indoor Air Plus qualifieddelivering superior indoor air quality, cutting-edge performance, and lasting value for generations to come. This home is complete and ready for a quick closing!

2941 Orchard Gln, Escondido

Listing courtesy of Listing Agent: Rebecca Austin (714-401-7897) from Listing Office: Rebecca Austin, Broker.

$1,620,000
5 Beds 4 Baths NDP2509407 MLS
Rancho Verde Estate with Amazing Pool on Nearly an Acre, No HOA, Solar, Tesla Charger and Powerwall! Discover this beautifully upgraded 5-bedroom, 4-bathroom home for sale in Rancho Verde Estates, one of North Escondidos most desirable neighborhoods. This spacious 3,663 sq. ft. estate home features an open-concept floor plan with soaring ceilings, designer lighting, and a completely updated chefs kitchen with quartz countertops, custom cabinetry, high-end appliances, and an oversized island perfect for entertaining. The luxurious primary suite is conveniently located on the first level and offers direct access to the backyard oasis, perfect for enjoying morning coffee or evening sunsets by the pool. This home is equipped with solar panels (30 owned, 17 leased) dramatically reducing energy costs while providing sustainable living. Additional upgrades include a whole house water filtration system and water softener, ensuring clean, high-quality water throughout the home. The property offers true resort-style living with a sparkling pool, expansive patio, lush landscaping, and peaceful mountain views. The large private lot provides space to relax and entertain, all just minutes from Lake Hodges, I-15 freeway access, shopping, dining, and top-rated schools. Priced at $1,899,000, a rare opportunity to own a solar-powered estate in Rancho Verde Estates at an exceptional value. Rancho Verde Estate with Amazing Pool on Nearly an Acre, No HOA, Solar, Tesla Charger and Powerwall! Discover this beautifully upgraded 5-bedroom, 4-bathroom home for sale in Rancho Verde Estates, one of North Escondidos most desirable neighborhoods. This spacious 3,663 sq. ft. estate home features an open-concept floor plan with soaring ceilings, designer lighting, and a completely updated chefs kitchen with quartz countertops, custom cabinetry, high-end appliances, and an oversized island perfect for entertaining. The luxurious primary suite is conveniently located on the first level and offers direct access to the backyard oasis, perfect for enjoying morning coffee or evening sunsets by the pool. This home is equipped with solar panels (30 owned, 17 leased) dramatically reducing energy costs while providing sustainable living. Additional upgrades include a whole house water filtration system and water softener, ensuring clean, high-quality water throughout the home. The property offers true resort-style living with a sparkling pool, expansive patio, lush landscaping, and peaceful mountain views. The large private lot provides space to relax and entertain, all just minutes from Lake Hodges, I-15 freeway access, shopping, dining, and top-rated schools. Priced at $1,899,000, a rare opportunity to own a solar-powered estate in Rancho Verde Estates at an exceptional value.

2034 Ridgecrest Pl, Escondido

Listing courtesy of Listing Agent: Alexandra Crum (858-867-9202) from Listing Office: Coldwell Banker Realty.
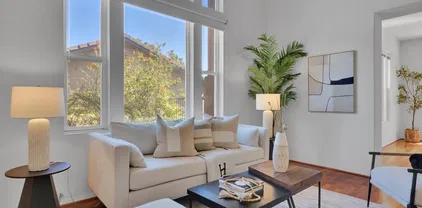
Selling Office: Compass.

$1,000,000
5 Beds 3 Baths ND25226136 MLS
Exceptional value for this area! Welcome to this breathtaking two-story custom-built Spanish Mediterranean estate, proudly owned by one family and located in one of Escondidos most desirable neighborhoods. From the moment you enter, soaring ceilings, a sweeping staircase, and dramatic arched windows capture your attention and set this home apart. The spacious layout features 5 bedrooms, 3 bathrooms, office, den, and a huge game room, along with three balconies that extend the living space outdoors. The upgraded kitchen showcases quartzite countertops, premium appliances, and custom inset cabinetry, while the bathrooms have been tastefully remodeled with timeless finishes. Distinct architectural details, marble-look tile flooring, arched doorways, and a whole-house vacuum system add both character and convenience. A private courtyard with a fountain and multiple patios provide inviting spaces for entertaining or relaxing. Ideally located just minutes from Kit Carson Park, The Vineyard Golf Course, local wineries, North County Mall, San Pasqual High School, and the San Diego Safari Park, this is a rare opportunity to own a grand one-owner estate that blends elegance, function, and location. Exceptional value for this area! Welcome to this breathtaking two-story custom-built Spanish Mediterranean estate, proudly owned by one family and located in one of Escondidos most desirable neighborhoods. From the moment you enter, soaring ceilings, a sweeping staircase, and dramatic arched windows capture your attention and set this home apart. The spacious layout features 5 bedrooms, 3 bathrooms, office, den, and a huge game room, along with three balconies that extend the living space outdoors. The upgraded kitchen showcases quartzite countertops, premium appliances, and custom inset cabinetry, while the bathrooms have been tastefully remodeled with timeless finishes. Distinct architectural details, marble-look tile flooring, arched doorways, and a whole-house vacuum system add both character and convenience. A private courtyard with a fountain and multiple patios provide inviting spaces for entertaining or relaxing. Ideally located just minutes from Kit Carson Park, The Vineyard Golf Course, local wineries, North County Mall, San Pasqual High School, and the San Diego Safari Park, this is a rare opportunity to own a grand one-owner estate that blends elegance, function, and location.

3523 Ryan Dr, Escondido

Listing courtesy of Listing Agent: Gabriela Marks (760-443-9233) from Listing Office: Blue Horizon Realty & Lending.

Selling Office: LPT Realty,Inc.

$1,150,000
4 Beds 4 Baths NDP2509370 MLS
Welcome to this beautifully maintained home. Situated on a quarter acre lot, this home offers 4 bedrooms and 3.5 baths including an ADU. Thoughtful upgrades are throughout the entire home, from upgraded bathrooms with Pottery Barn vanities, to a fully updated ADU with its own beautiful custom kitchenette, bedroom and bathroomthis space was designed to be lived in and loved. Upper and lower decks run the length of the back of the home that are perfect for relaxing and entertaining. Even the essentials have been taken care of, with a new furnace, A/C and ducting installed less than a year ago. With its generous lot, upgrades, and sought after location in Hidden Meadows, this property is a true one-of-a-kind. Welcome to this beautifully maintained home. Situated on a quarter acre lot, this home offers 4 bedrooms and 3.5 baths including an ADU. Thoughtful upgrades are throughout the entire home, from upgraded bathrooms with Pottery Barn vanities, to a fully updated ADU with its own beautiful custom kitchenette, bedroom and bathroomthis space was designed to be lived in and loved. Upper and lower decks run the length of the back of the home that are perfect for relaxing and entertaining. Even the essentials have been taken care of, with a new furnace, A/C and ducting installed less than a year ago. With its generous lot, upgrades, and sought after location in Hidden Meadows, this property is a true one-of-a-kind.

10209 Sage Hill Way, Escondido

Listing courtesy of Listing Agent: Amy Myers (619-206-8003) from Listing Office: Keller Williams Realty.

Selling Office: Rod Shiva, Broker.

$715,000
3 Beds 3 Baths 250039965 MLS Eclipse Community BLDG.
The LARGEST floor plan in this sought-after Escondido community, offering modern living across all levels and PAID OFF solar! The home features a versatile first-floor flex space, a spacious open-concept main living area, and a bright kitchen with a 5 burner stove, Smart refrigerator, and tiled backsplash. The primary suite includes an upgraded tiled shower and walk-in closet, while all bedrooms are equipped with ceiling fans for year-round comfort. Stylish upgrades include luxury vinyl plank flooring throughout the main living areas, tiled bathrooms, and a private deck off the living room. Energy efficiency is built in with a tankless water heater, Quick Cool fan system, and a 3.5kW solar system, complemented by smart home features such as app-controlled lighting, thermostats, and a garage door with integrated camera. Residents enjoy resort-style amenities including a sparkling pool and spa, fire fit, lounge area, multiple BBQs, a children's playground, and a shared outdoor patio with TV and seating. An indoor community gym is also planned. Perfectly situated at the quiet back end of the neighborhood, the home offers added privacy while still being close to everyday conveniences. Just off Interstate 15, you'll have quick access to stores, gas stations, and vibrant dining. This turnkey home combines comfort, innovation, and location -- ready for its next chapter.

449 Atlas Gln, Escondido

Listing courtesy of Listing Agent: Ednalen Acenas (858-335-9471) from Listing Office: LPT Realty,Inc.

Selling Office: Real Broker.

$650,000
2 Beds 3 Baths 250039936 MLS Morningside Woods Hoa BLDG.
"Vaulted Ceilings, Dual Wing Bedrooms both En Suite, Tranquil Backyard Retreat — A Townhome That Lives Like a House." WHAT WE LOVE: Step inside and it’s clear this isn’t your standard townhome. Wood floors, plantation shutters, and a stone-tiled fireplace set the tone for an open living + dining space with soaring vaulted ceilings and a loft overhead. The updated kitchen brings granite counters, higher-end stainless appliances, recessed lights, a breakfast bar, and even a bay window alcove looking out to the yard. Upstairs, brand-new carpet leads to dual en suites - the primary with a custom, wall-to-wall dual-head shower that is a must see and vaulted ceilings, the other with its own updated finishes as well. A north-facing backyard retreat with stamped concrete and chill-tree canopy seals the deal. WHAT WE LOVE (CONT…): This home checks boxes that most townhomes can’t. The double-door entry with decorative glass sets a welcoming vibe, while wood floors flow into an open concept anchored by a fireplace with a tiled mantle and hearth. Look up — vaulted ceilings, exposed beams, and a loft overlooking it all. The kitchen balances granite counters, updated cabinetry, stainless appliances, recessed lights, and a breakfast bar that opens to the dining area. A bay window alcove creates the perfect nook with backyard views. Upstairs, fresh carpet covers a dual-wing layout with both bedrooms en suite. The primary retreat features vaulted ceilings, mirrored wardrobes, a bay window sitting area, and a bathroom with wood-tile flooring and a fully custom shower — glass-enclosed, wall-to-wall, dual showerheads, built-in seating, and updated vanity. The second bedroom suite has its own updated finishes for comfort and privacy. Out back, a north-facing patio offers a private escape with stamped concrete, defined edges, and mature trees creating a natural visual buffer. With privacy fences on both sides, it’s a perfect mix of shade, style, and low maintenance. All this with quick access to schools, parks, and Escondido conveniences.

312 Mahogany Gln, Escondido

Listing courtesy of Listing Agent: Jesse Ibanez (858-337-2796) from Listing Office: The Greenhouse Group Inc.

Selling Office: RE/MAX Connections.

$1,075,000
3 Beds 3 Baths 250039933 MLS
Welcome to this beautifully updated home blending modern finishes with timeless style. Solar is on a PPA program. Safe does not convey. Fresh exterior with new landscaping, planter boxes, and lush sod. Full exterior paint highlighted by a striking new craftsman-style double front door. Newer double-pane windows and sliding glass doors. New 4-ton condenser. Fresh interior paint and new LVP flooring throughout, complemented by new light fixtures, doors, and hardware. Stunning chef's kitchen offers a harmonious blend of white shaker and white oak cabinetry, complemented by honed Taj Mahal quartzite counters and a waterfall island. New stainless steel appliances, fixtures and sink. Enjoy the inviting living room that features a tiled hearth fireplace, perfect for cozy evenings. Retreat to the primary suite where a spa-inspired bathroom awaits. All vanities, tub and showers in all bathrooms have been updated. Every detail has been thoughtfully created to bring you a move-in-ready home that balances comfort, style and quality craftsmanship. Enjoy your large backyard that can accommodate more fruit trees and a vegetable garden.

733 Mockingbird Cir, Escondido

Listing courtesy of Listing Agent: Barbara L DuDeck (858-395-5617) from Listing Office: RE/MAX Connections.

Selling Office: Compass.

$865,000
4 Beds 3 Baths 250039869 MLS Emerald Heights BLDG.
THIS IS A SHORT SALE, subject to lender approval. This home has main character energy. Even though it’s located in Escondido, it’s zoned for the award winning San Marcos School District . Set in the24/7 guard gated community of Emerald Heights, this 4 bedroom 3 bathroom stunner also includes an optional fifth bedroom currently used as a spacious loft, perfect for a playroom, office, or upstairs lounge space where the kids can be loud and the adults can pretend not to hear it. It has the space, upgrades, and lifestyle perks you’ve been manifesting. Downstairs has been completely refreshed with brand new luxury vinyl plank flooring, new light fixtures, and new windows that let the sunshine pour in like it's being paid to. The kitchen opens right into the family room and out to the backyard where a peaceful water feature and relaxing spool are waiting to elevate your weekends. Upstairs you’ll find four legit bedrooms, the loft, and two full bathrooms. Newer paint and carpet keep everything feeling fresh. Leased solar keeps things efficient and affordable. The dining area brings the drama with a showpiece light fixture, ready for everything from takeout nights to holiday dinners. Living in Emerald Heights means access to an Olympic size pool, spa, toddler pool, renovated clubhouse and gym, tennis and basketball courts, on site management, and nonstop community events. Think Music at Sunset, pool parties, holiday events for kids and grown ups, Easter with the Bunny, casino night, and more.

2412 Starlight Gln, Escondido

Listing courtesy of Listing Agent: Shannon Dempsey (951-764-5606) from Listing Office: AllView Real Estate.

Selling Office: eXp Realty of California Inc.

$989,000
3 Beds 3 Baths PTP2507197 MLS
Discover a rare gem in Vineyard Estates, one of South Escondidos most desirable neighborhoods. This SINGLE-STORY home offers a spacious open floor plan with vaulted ceilings throughout the house, abundant natural light from skylight windows. Cozy fireplaces in both the living room and kitchen create inviting spaces for gatherings, while classic wooden shutters add timeless charm.A dedicated laundry room with built-in sink adds everyday convenience. The spacious 2.5-car garage offers ample parking and abundant storageperfect for keeping all your extras neatly organized. Step outside to your private backyard retreat, complete with an aluminum pergola, where you can take in mountain silhouettes, breathtaking sunsets, and enjoy a glass of wine from the nearby wineries. Recent upgrades include a new water heater, new AC with Nest thermostat, vinyl flooring in common areas (2020), aluminum pergola, and roof underlayment replacement (2018). The meticulously landscaped grounds complete this beautiful home. The home also features high-end appliances: GE 5-burner stove, Bosch dishwasher, LG double-door refrigerator. The spacious 2.5 half car garage has plenty of storage to organize the extra belonginns Enjoy the best of Escondido living with top attractions just minutes away: the San Diego Zoo Safari Park, Kit Carson Park, endless hiking and biking trails, local wineries, and nearby golf courses. Conveniently close to freeways, shops, and restaurants, this home offers the perfect balance of peaceful living and easy access to everything you need. Dont miss the opportunity to call it y Discover a rare gem in Vineyard Estates, one of South Escondidos most desirable neighborhoods. This SINGLE-STORY home offers a spacious open floor plan with vaulted ceilings throughout the house, abundant natural light from skylight windows. Cozy fireplaces in both the living room and kitchen create inviting spaces for gatherings, while classic wooden shutters add timeless charm.A dedicated laundry room with built-in sink adds everyday convenience. The spacious 2.5-car garage offers ample parking and abundant storageperfect for keeping all your extras neatly organized. Step outside to your private backyard retreat, complete with an aluminum pergola, where you can take in mountain silhouettes, breathtaking sunsets, and enjoy a glass of wine from the nearby wineries. Recent upgrades include a new water heater, new AC with Nest thermostat, vinyl flooring in common areas (2020), aluminum pergola, and roof underlayment replacement (2018). The meticulously landscaped grounds complete this beautiful home. The home also features high-end appliances: GE 5-burner stove, Bosch dishwasher, LG double-door refrigerator. The spacious 2.5 half car garage has plenty of storage to organize the extra belonginns Enjoy the best of Escondido living with top attractions just minutes away: the San Diego Zoo Safari Park, Kit Carson Park, endless hiking and biking trails, local wineries, and nearby golf courses. Conveniently close to freeways, shops, and restaurants, this home offers the perfect balance of peaceful living and easy access to everything you need. Dont miss the opportunity to call it your home! Click to watch the video tour https://www.youtube.com/watch?v=reMHbKYtdiE

1052 Calle De Lepanto, Escondido

Listing courtesy of Listing Agent: Iryna Iniguez-Snehirova (760-848-6244) from Listing Office: Coldwell Banker West.

Selling Office: Market Real Estate.

$945,000
5 Beds 3 Baths OC25224677 MLS
Charming 5-Bedroom Home with Spacious Backyard in a Peaceful Neighborhood! House is back on the market due to buyer default. Family relocating out of state, motivated sellers. House priced below market value and will not last long. House has already passed termite inspection. Welcome to this 5-bedroom, 2 bonus rooms, and 3-bathroom home nestled in a quiet, friendly neighborhood. This home offers an inviting open floor plan with abundant natural light, two wood-burning fireplaces, exposed beams, and spacious decks with stunning mountainous views. Featuring a modern kitchen with stainless steel appliances as well as a walk-in pantry. Enjoy a fully fenced backyard with patioideal for summer BBQs and entertainment. Downstairs floor plan offers flexibility for in laws, visitors, or a rental for additional income. Take over solar lease at $206/per month, reducing energy costs and promoting sustainable living. Conveniently located minutes from top-rated schools, parks, shopping, dining, and freeways. This home is perfect for families and professionals alike. Upstairs: Spacious living room with a cozy fireplace and dining area. Modern kitchen with stainless steel appliances and granite countertops. Master suite with walk-in closet, private bath, and balcony. Two additional bedrooms with shared full bathroom. Beautiful hardwood floors throughout. Large backyard with a patio. Balconies overlooking lush mountainous views. Storage/Playhouse on concrete slab located in backyard. DownStairs: Spacious living room with a cozy fireplace. Master bedroom with large walk-in closet. Office with Charming 5-Bedroom Home with Spacious Backyard in a Peaceful Neighborhood! House is back on the market due to buyer default. Family relocating out of state, motivated sellers. House priced below market value and will not last long. House has already passed termite inspection. Welcome to this 5-bedroom, 2 bonus rooms, and 3-bathroom home nestled in a quiet, friendly neighborhood. This home offers an inviting open floor plan with abundant natural light, two wood-burning fireplaces, exposed beams, and spacious decks with stunning mountainous views. Featuring a modern kitchen with stainless steel appliances as well as a walk-in pantry. Enjoy a fully fenced backyard with patioideal for summer BBQs and entertainment. Downstairs floor plan offers flexibility for in laws, visitors, or a rental for additional income. Take over solar lease at $206/per month, reducing energy costs and promoting sustainable living. Conveniently located minutes from top-rated schools, parks, shopping, dining, and freeways. This home is perfect for families and professionals alike. Upstairs: Spacious living room with a cozy fireplace and dining area. Modern kitchen with stainless steel appliances and granite countertops. Master suite with walk-in closet, private bath, and balcony. Two additional bedrooms with shared full bathroom. Beautiful hardwood floors throughout. Large backyard with a patio. Balconies overlooking lush mountainous views. Storage/Playhouse on concrete slab located in backyard. DownStairs: Spacious living room with a cozy fireplace. Master bedroom with large walk-in closet. Office with balcony; can be used as an additional bedroom. Bonus room perfect for a library, gaming, computers, sewing/crafts, dance, etc. Laundry Room complete with sink, cabinets, washer and dryer hookups. Additional large walk in closet perfect for a pantry, storage, or clothing. One full bathroom. Attached 2 car garage with extra storage space. Large front yard with balconies overlooking lush mountainous views. Price reflects motivated sellers. Sellers will entertain all reasonable offers. Credit available for carpet. This home offers peace and serenity. This gem wont last long in this area! Dont miss the opportunity to make this your dream home! Schedule a showing today!

2373 Carroll Ln, Escondido

Listing courtesy of Listing Agent: Carl Wuestehube (714-791-6026) from Listing Office: Tri-Star Realty.

Selling Office: i2i Real Estate & Mortgage.

$1,899,000
5 Beds 5 Baths NDP2509315 MLS
Stunning move-in ready home in the sought-after gated community of The Ranchos at Vistamonte. Tucked away in the picturesque San Pasqual Valley, this spacious home offers 4,450 square feet of living space featuring 5 bedrooms, 4.5 baths and an office and loft. One bedroom/bath suite is located downstairs, as well as a separate office, and the primary bedroom suite is upstairs along with 3 additional secondary bedrooms and an open loft. The gourmet kitchen features an oversized Quartzite sit-up island with storage, Wolf and Sub-Zero appliances, a farmhouse sink, butlers pantry and walk-in pantry. The kitchen opens to a breakfast nook and family room with fireplace, custom cabinetry and large windows overlooking the yard. Oversized formal living room and dining room with Crown molding and a door to the yard. The primary suite has a private balcony and fully remodeled bath that features an expanded walk-in shower, free standing spa-sized bathtub and an enlarged walk-in closet. The spacious, private yard features a stunning pool and spa, sunken firepit, firebowls, separate dog run, play structure, 12 fruit trees, and an outdoor kitchen with built-in BBQ, TV, burner, refrigerator, sink, icebox and sit-up bar. Additionally, there is an upstairs laundry room and a 4 car epoxy garage (one attached 3 car tandem garage and separate 1 car garage thats perfect for a gym, office or additional storage space). Downstairs bedroom suite perfect for aging parents with stand-up shower and no stairs. Additional features include: Paid solar, Tesla charger, plantation shutters throughout, surrou Stunning move-in ready home in the sought-after gated community of The Ranchos at Vistamonte. Tucked away in the picturesque San Pasqual Valley, this spacious home offers 4,450 square feet of living space featuring 5 bedrooms, 4.5 baths and an office and loft. One bedroom/bath suite is located downstairs, as well as a separate office, and the primary bedroom suite is upstairs along with 3 additional secondary bedrooms and an open loft. The gourmet kitchen features an oversized Quartzite sit-up island with storage, Wolf and Sub-Zero appliances, a farmhouse sink, butlers pantry and walk-in pantry. The kitchen opens to a breakfast nook and family room with fireplace, custom cabinetry and large windows overlooking the yard. Oversized formal living room and dining room with Crown molding and a door to the yard. The primary suite has a private balcony and fully remodeled bath that features an expanded walk-in shower, free standing spa-sized bathtub and an enlarged walk-in closet. The spacious, private yard features a stunning pool and spa, sunken firepit, firebowls, separate dog run, play structure, 12 fruit trees, and an outdoor kitchen with built-in BBQ, TV, burner, refrigerator, sink, icebox and sit-up bar. Additionally, there is an upstairs laundry room and a 4 car epoxy garage (one attached 3 car tandem garage and separate 1 car garage thats perfect for a gym, office or additional storage space). Downstairs bedroom suite perfect for aging parents with stand-up shower and no stairs. Additional features include: Paid solar, Tesla charger, plantation shutters throughout, surround sound throughout home and yard wired for speakers, custom light fixtures and ceiling fans, remodeled bathrooms and Everlights color changing holiday lights installed. Located close to the award-winning K-8 San Pasqual Union School, Dos Osos Golf Course and just minutes from Escondidos wine region, San Diegos Safari Park, freeways, restaurants, shopping, hiking and biking trails and acres of open space. This home truly has it all!

2744 Vistamonte, Escondido

Listing courtesy of Listing Agent: Lauren McCauley Elliott (760-567-0505) from Listing Office: Compass.

$837,000
4 Beds 2 Baths 250039727 MLS
Nestled in the desirable Oak Hills neighborhood, this completely remodeled single-level 4-bedroom, 2-bath home offers the perfect balance of modern style, energy efficiency (paid solar), and everyday comfort! Step inside to an open-concept layout designed for both functionality and flow, ideal for families and entertainers alike. At the heart of the home is a stunning, upgraded kitchen featuring shaker-style cabinetry, a spacious center island with breakfast bar seating, sleek stainless steel appliances, and contemporary finishes that tie the space together with elegance and ease. The generously sized primary suite is a true retreat, complete with private patio access, ample closet space, and a tastefully remodeled en-suite bathroom. Thoughtful upgrades throughout the home include owned solar, a tankless water heater, and durable luxury vinyl plank flooring throughout. Outside, enjoy a private lot with a low-maintenance backyard — perfect for relaxing, entertaining, or enjoying sunny SoCal afternoons! Located just a short walk to Orange Glen High School and minutes from Dixon Lake, scenic parks, shopping, dining, and the world-famous San Diego Zoo Safari Park, this move-in-ready home delivers comfort, convenience, and California living at its best.

639 Judson St, Escondido

Listing courtesy of Listing Agent: Jeremy Beauvarlet (858-260-0014) from Listing Office: Redfin Corporation.

Selling Office: NewTown Real Estate.

$770,000
4 Beds 3 Baths SW25216248 MLS
20K Price Reduction!!! - Welcome to this beautifully maintained 4-bedroom, 2.5-bath, 2,033 sq. ft. home in the highly sought-after community of The Courtyards at Castle Creek! Blending comfort and style, this residence offers soaring ceilings, fresh interior paint, abundant storage including a spacious pantry, and walls of windows that flood the home with natural light. An electric (faux) fireplace anchors the main living area, creating the perfect gathering space for family and friends. The oversized primary suite is a true retreat, complete with a deep soaking tub and shower. A secondary bedroom with a Jack & Jill bath provides versatilityideal for a second suite, kids rooms, or comfortable guest accommodations. Step outside to your private backyard oasis, where mountain views, refreshing breezes, and a spacious patio framed by stately palm trees set the stage for relaxation or entertaining. With only one neighboring home on the north side, youll enjoy exceptional privacy while still being part of a warm, welcoming community. Perfectly balancing elegance and everyday functionality, this home is designed for creating lasting memories in comfort and style. Conveniently located just off the 15 Freeway, youll have easy access to shopping, dining, and a variety of nearby attractions. VA assumable loan available! Come see for yourselfyoure sure to fall in love with all this home has to offer! 20K Price Reduction!!! - Welcome to this beautifully maintained 4-bedroom, 2.5-bath, 2,033 sq. ft. home in the highly sought-after community of The Courtyards at Castle Creek! Blending comfort and style, this residence offers soaring ceilings, fresh interior paint, abundant storage including a spacious pantry, and walls of windows that flood the home with natural light. An electric (faux) fireplace anchors the main living area, creating the perfect gathering space for family and friends. The oversized primary suite is a true retreat, complete with a deep soaking tub and shower. A secondary bedroom with a Jack & Jill bath provides versatilityideal for a second suite, kids rooms, or comfortable guest accommodations. Step outside to your private backyard oasis, where mountain views, refreshing breezes, and a spacious patio framed by stately palm trees set the stage for relaxation or entertaining. With only one neighboring home on the north side, youll enjoy exceptional privacy while still being part of a warm, welcoming community. Perfectly balancing elegance and everyday functionality, this home is designed for creating lasting memories in comfort and style. Conveniently located just off the 15 Freeway, youll have easy access to shopping, dining, and a variety of nearby attractions. VA assumable loan available! Come see for yourselfyoure sure to fall in love with all this home has to offer!

29818 Hillside View Ct, Escondido

Listing courtesy of Listing Agent: Dominic Duran (619-322-9760) from Listing Office: Trillion Real Estate.

Selling Office: Abundance Real Estate.

$870,000
5 Beds 2 Baths 250039552 MLS
Fixer - Buyer needs to verify condition. Spacious 5-bedroom, 2-bath home with 2,864 sq. ft. of living space in the highly desirable Rancho Rincon Del Diablo neighborhood of Escondido. Built in 1995, this property sits on a generous 9,093 sq. ft. lot with plenty of room for an ADU, expansion, or your creative vision. Perfect for investors or buyers seeking instant equity, this fixer is priced below market with nearby renovated homes selling for $1.1M+. The large floor plan offers endless possibilities for multi-generational living, rental income, or a high-end flip. Features include an attached 2-car garage, RV parking potential, and panoramic views. Conveniently located near I-15, shopping, dining, and schools — this property combines space, location, and opportunity. Don’t miss this chance to create your dream home or investment project in one of Escondido’s most sought-after areas. 2024 new water heater. Note: AC & furnace may not be working. Kitchen copper pipe leak repaired; drywall restoration scheduled.

880 La Terraza Blvd, Escondido

Listing courtesy of Listing Agent: Crystal Lee (858-717-3005) from Listing Office: American Real Estate Group.

Selling Office: USAFC Realty.

$500,000
2 Beds 2 Baths NDP2509252 MLS Champagne Village BLDG.
If youre searching for the perfect place to call home, look no further than this stunning upgraded residence that is move-in ready. Designed for modern living, this home features a thoughtful floorplan that maximizes both space and functionality, making it an ideal choice for anyone looking to enjoy the comforts of a well-appointed abode. One of the standout features of this property is its flowing floorplan. The layout is designed to provide both privacy and accessibility, enhancing the overall living experience. As you enter, you are greeted by a warm and inviting atmosphere that seamlessly connects the various living spaces. The home boasts an extra en suite room, as a private retreat off the primary bedroom. This added versatility allows for a myriad of uses, from an art room or office. It also features a sink in the room. In addition to the en suite room, there is also an area off the living room that can be transformed into a formal dining area or a home office, depending on your lifestyle needs. This flexibility is a key advantage, allowing homeowners to adapt the space to their personal preferences, whether that involves hosting elegant dinner parties or creating a productive work environment. The upgrades in this home are truly impressive. Every corner has been thoughtfully updated to blend modern aesthetics with comfort. High-quality finishes, stylish flooring, and contemporary appliances all contribute to the homes appeal. The well-appointed kitchen, for instance, is not just functional but also a gathering spot for family and friendsideal for cooking and enterta If youre searching for the perfect place to call home, look no further than this stunning upgraded residence that is move-in ready. Designed for modern living, this home features a thoughtful floorplan that maximizes both space and functionality, making it an ideal choice for anyone looking to enjoy the comforts of a well-appointed abode. One of the standout features of this property is its flowing floorplan. The layout is designed to provide both privacy and accessibility, enhancing the overall living experience. As you enter, you are greeted by a warm and inviting atmosphere that seamlessly connects the various living spaces. The home boasts an extra en suite room, as a private retreat off the primary bedroom. This added versatility allows for a myriad of uses, from an art room or office. It also features a sink in the room. In addition to the en suite room, there is also an area off the living room that can be transformed into a formal dining area or a home office, depending on your lifestyle needs. This flexibility is a key advantage, allowing homeowners to adapt the space to their personal preferences, whether that involves hosting elegant dinner parties or creating a productive work environment. The upgrades in this home are truly impressive. Every corner has been thoughtfully updated to blend modern aesthetics with comfort. High-quality finishes, stylish flooring, and contemporary appliances all contribute to the homes appeal. The well-appointed kitchen, for instance, is not just functional but also a gathering spot for family and friendsideal for cooking and entertaining. The living area is bathed in natural light, creating a warm and cheerful environment that enhances relaxation and invites you to unwind after a long day. With ample space for seating and an open concept design, this area serves as the heart of the home, perfect for hosting gatherings or simply enjoying a quiet evening. Location is key, and this home is conveniently situated near a range of amenities. Residents can enjoy easy access to the community pool, providing a perfect summer getaway right at your doorstep. The bocce ball court offers a fun and engaging way to connect with neighbors, while the n nearby event hall frequently hosts social gatherings, activities, and events that foster a close-knit community atmosphere. Living in this neighborhood means youre not just buying a house; youre investing in a lifestyle filled with opportunities for social engagement and relaxation. This beautiful upgraded home offers an ideal blend of modern comforts and community living, making it a standout choice for anyone in the market for a new residence. With its flowing floorplan, spacious en suite room, and flexible spaces for dining or working, it meets a variety of needs for contemporary homeowners. Coupled with excellent amenities just a stone's throw away, this property is truly a gem. Dont miss the chance to make this beautiful home yoursschedule a visit today and experience all it has to offer.

8975 Lawrence Welk Dr Unit 268, Escondido

Listing courtesy of Listing Agent: Joanne Hansen (619-743-3823) from Listing Office: Champagne Real Estate.

Selling Office: Morgan Brown Real Estate, Inc.

All information should be verified by the recipient and none is guaranteed as accurate by ARMLS. Copyright 2026 Arizona Regional Multiple Listing Service, Inc. All rights reserved.

board logo

This information is deemed reliable but not guaranteed. You should rely on this information only to decide whether or not to further investigate a particular property. BEFORE MAKING ANY OTHER DECISION, YOU SHOULD PERSONALLY INVESTIGATE THE FACTS (e.g. square footage and lot size) with the assistance of an appropriate professional. You may use this information only to identify properties you may be interested in investigating further. All uses except for personal, non-commercial use in accordance with the foregoing purpose are prohibited. Redistribution or copying of this information, any photographs or video tours is strictly prohibited. This information is derived from the Internet Data Exchange (IDX) service provided by San Diego MLS®. Displayed property listings may be held by a brokerage firm other than the broker and/or agent responsible for this display. The information and any photographs and video tours and the compilation from which they are derived is protected by copyright. Compilation © 2026 San Diego MLS®,
