Refine Search
Sort by
$1,010,000
3 Beds 3 Baths NDP2510341 MLS
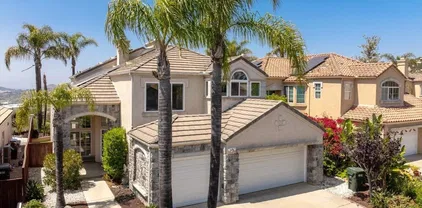
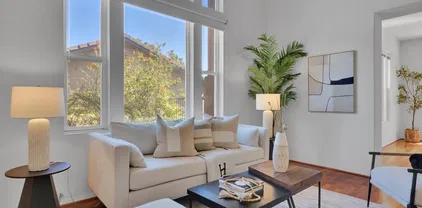
Single Level with Golf Course Views and Paid Solar! Spacious Living Room and Family Room Overlooking a Patio, Putting Green, Golf Course and Sunset views from the West. Tile flooring throughout living area with plush carpet in the bedrooms. Dual pane sliding glass doors provide easy acess to back patio. Separate Laundry room with half bath and direct access to the attached 2-car garage. Flat driveway with plenty of parking spots. Low HOA dues are only $396/YEAR and includes a Seasonal Community Pool and 2 Tennis Courts. Hidden Meadows Community has their own Fire Station, Two Markets/Deli's, the Sideyard Pub, a Public Golf Course with a restaurant/bar and is close to Shopping, Schools and 15 Fwy. Single Level with Golf Course Views and Paid Solar! Spacious Living Room and Family Room Overlooking a Patio, Putting Green, Golf Course and Sunset views from the West. Tile flooring throughout living area with plush carpet in the bedrooms. Dual pane sliding glass doors provide easy acess to back patio. Separate Laundry room with half bath and direct access to the attached 2-car garage. Flat driveway with plenty of parking spots. Low HOA dues are only $396/YEAR and includes a Seasonal Community Pool and 2 Tennis Courts. Hidden Meadows Community has their own Fire Station, Two Markets/Deli's, the Sideyard Pub, a Public Golf Course with a restaurant/bar and is close to Shopping, Schools and 15 Fwy.

10951 Rim Rd, Escondido

Listing courtesy of Listing Agent: Jennifer Hill (760-484-4121) from Listing Office: HomeSmart Realty West.

Selling Office: HomeSmart Realty West.

$2,049,900
5 Beds 5 Baths NDP2510332 MLS
This Home Site boasts spectacular views of Ocean, City and Mountains in a Gated Community! This appx. 15 acre lot offers an appx. 15,357sqft flat pad. Construction is estimated to begin in November/December 2025. This home incudes 3,800+sqft, 5 spacious bedrooms, office, Bonus room, and 4.5 baths. 2 car garage with storage, large walk-in closet, walk-in pantry. Kitchen Aid SS appliances, double oven, Thermofoil white shaker style cabinets, quartz kitchen countertops, Home connect features, and much more. Solar panels and back up battery for lease or purchase. Buyers have the ability to select all features of the home per the construction schedule. Estimated completion is Late Summer of 2026. Please contact community agent for specifics. Photos are of artist's renderings. Actual homes will vary. This Home Site boasts spectacular views of Ocean, City and Mountains in a Gated Community! This appx. 15 acre lot offers an appx. 15,357sqft flat pad. Construction is estimated to begin in November/December 2025. This home incudes 3,800+sqft, 5 spacious bedrooms, office, Bonus room, and 4.5 baths. 2 car garage with storage, large walk-in closet, walk-in pantry. Kitchen Aid SS appliances, double oven, Thermofoil white shaker style cabinets, quartz kitchen countertops, Home connect features, and much more. Solar panels and back up battery for lease or purchase. Buyers have the ability to select all features of the home per the construction schedule. Estimated completion is Late Summer of 2026. Please contact community agent for specifics. Photos are of artist's renderings. Actual homes will vary.

2579 Woodland Heights Gln, Escondido

Listing courtesy of Listing Agent: Don Fontana (760-275-9725) from Listing Office: California West Realty.

$1,131,980
5 Beds 3 Baths OC25248270 MLS
This newly completed home at Capistrano offers two spacious levels of comfort, flexibility, and designer-selected style all move-in ready with over $79,000 in curated upgrades already included. Ask about limited-time incentives and flexible financing options that may help to reduce closing costs or monthly payments. From the moment you arrive, a welcoming front porch sets the tone, leading into an airy foyer and a private first-floor Study perfect for work-from-home life or quiet creativity. Just beyond, the Great Room, Dining Area, and Kitchen connect seamlessly in an open-concept layout thats as functional as it is beautiful. The Kitchen features a large center island, walk-in pantry, upgraded flooring, and sophisticated finishes that elevate everyday living. A full Bedroom and Bath downstairs offer a private retreat for overnight guests or multigenerational living. Upstairs, the spacious Primary Suite includes a spa-like Bath with dual vanities, soaking tub, separate shower, and a generous walk-in closet. Three additional Bedrooms all with walk-in closets surround a versatile Loft that can serve as a media lounge, homework hub, or play space. Storage is thoughtfully integrated throughout, from the upstairs Laundry Room with cabinet space to the Stop and Drop area by the garage for daily convenience. Wide hallways and open railings add to the bright, breathable feel of the home. Built by Beazer Homes the nations leader in DOE-certified Zero Energy Ready Homes this residence is designed to deliver cleaner indoor air, long-term utility savings, and an energy-efficient This newly completed home at Capistrano offers two spacious levels of comfort, flexibility, and designer-selected style all move-in ready with over $79,000 in curated upgrades already included. Ask about limited-time incentives and flexible financing options that may help to reduce closing costs or monthly payments. From the moment you arrive, a welcoming front porch sets the tone, leading into an airy foyer and a private first-floor Study perfect for work-from-home life or quiet creativity. Just beyond, the Great Room, Dining Area, and Kitchen connect seamlessly in an open-concept layout thats as functional as it is beautiful. The Kitchen features a large center island, walk-in pantry, upgraded flooring, and sophisticated finishes that elevate everyday living. A full Bedroom and Bath downstairs offer a private retreat for overnight guests or multigenerational living. Upstairs, the spacious Primary Suite includes a spa-like Bath with dual vanities, soaking tub, separate shower, and a generous walk-in closet. Three additional Bedrooms all with walk-in closets surround a versatile Loft that can serve as a media lounge, homework hub, or play space. Storage is thoughtfully integrated throughout, from the upstairs Laundry Room with cabinet space to the Stop and Drop area by the garage for daily convenience. Wide hallways and open railings add to the bright, breathable feel of the home. Built by Beazer Homes the nations leader in DOE-certified Zero Energy Ready Homes this residence is designed to deliver cleaner indoor air, long-term utility savings, and an energy-efficient lifestyle that supports your familys future. Please note: Pictures are of model home.

2085 Woolem Pl, Escondido

Listing courtesy of Listing Agent: Rebecca Austin (714-401-7897) from Listing Office: Rebecca Austin, Broker.

Selling Office: NONMEMBER MRML.

$1,449,015
4 Beds 3 Baths OC25248242 MLS
This move-in ready home at Wohlford Estates offers the perfect blend of casual elegance and functional design all on one level. With over $88,000 in professionally curated upgrades already included, youll enjoy elevated finishes, modern conveniences, and immediate comfort from day one. Ask about limited-time incentives and flexible financing options that may help to reduce closing costs or monthly payments. Featuring 4 bedrooms, 3 bathrooms, and a 3-car garage, this open-concept layout delivers flexibility and ease. A welcoming foyer flows into a dedicated office nook, ideal for remote work or a creative space. The expansive Great Room opens to a sleek Kitchen outfitted with white soft-close cabinetry, under-cabinet lighting, quartz countertops, and a premium appliance package including a 5-burner cooktop, double ovens, built-in microwave, and 36" vent hood. Upgraded flooring throughout enhances the homes fresh, modern feel. Step outside through wide sliders to your covered outdoor living space, perfect for dining al fresco or enjoying morning coffee with a breeze. The spacious Primary Suite is tucked away in its own wing and features a spa-like bath with dual vanities, walk-in shower with estone surround, freestanding tub, and a large walk-in closet. Three additional bedrooms are positioned at the front of the home for privacy and light. Built by Beazer Homes, Americas most awarded builder of DOE-certified Zero Energy Ready Homes, this residence goes beyond good looks. Its built for better air, better savings, and a better living experience complete with Indoor Air Plus This move-in ready home at Wohlford Estates offers the perfect blend of casual elegance and functional design all on one level. With over $88,000 in professionally curated upgrades already included, youll enjoy elevated finishes, modern conveniences, and immediate comfort from day one. Ask about limited-time incentives and flexible financing options that may help to reduce closing costs or monthly payments. Featuring 4 bedrooms, 3 bathrooms, and a 3-car garage, this open-concept layout delivers flexibility and ease. A welcoming foyer flows into a dedicated office nook, ideal for remote work or a creative space. The expansive Great Room opens to a sleek Kitchen outfitted with white soft-close cabinetry, under-cabinet lighting, quartz countertops, and a premium appliance package including a 5-burner cooktop, double ovens, built-in microwave, and 36" vent hood. Upgraded flooring throughout enhances the homes fresh, modern feel. Step outside through wide sliders to your covered outdoor living space, perfect for dining al fresco or enjoying morning coffee with a breeze. The spacious Primary Suite is tucked away in its own wing and features a spa-like bath with dual vanities, walk-in shower with estone surround, freestanding tub, and a large walk-in closet. Three additional bedrooms are positioned at the front of the home for privacy and light. Built by Beazer Homes, Americas most awarded builder of DOE-certified Zero Energy Ready Homes, this residence goes beyond good looks. Its built for better air, better savings, and a better living experience complete with Indoor Air Plus certification and a comprehensive warranty package (1-year fit and finish, 3-year plumbing, and 10-year structural). Please note: Some photos shown are of the model home.

3111 Orchard Gln, Escondido

Listing courtesy of Listing Agent: Rebecca Austin (714-401-7897) from Listing Office: Rebecca Austin, Broker.

Selling Office: Rebecca Austin, Broker.

$1,075,000
4 Beds 4 Baths PTP2508045 MLS Harmony Grove Village BLDG.
End lot Seabreeze neighborhood home in Harmony Grove Village has 4 bedrooms, 3.5 bathrooms and features multiple built-ins, picture frame wainscoting, accent walls, and upgraded flooring throughout. The flexible floor plan includes a first-level bedroom with an attached private bathroom, a dedicated office with a walk-in closet, an upstairs loft, and thoughtful storage nooks. Additional highlights include owned solar, plantation shutters, a chefs kitchen with granite countertops & stainless appliances, built-in media center, tankless water heater, a low-maintenance backyard with pavers, and a spacious primary suite. The kitchen is a true standout, featuring updated flooring, white cabinetry with two upper cabinets showcasing glass-front doors, granite countertops, and a large center island with seating. Additional upgrades include a full custom tile backsplash, under cabinet lights, stainless steel appliances, pendant lighting, and pull-out trash receptacles. The kitchen opens to a bright dining area accented with wainscoting and windows that bring in abundant natural light. Sliding glass doors lead directly to the backyard, creating a seamless indoor-outdoor connection. Throughout the main level, youll find elegant picture frame wainscoting, updated flooring, and custom millwork. A stylish hallway nook with a built-in ledge and arched mirror provides visual interest and display space. The powder room is conveniently located and finished with modern upgrades. The family room includes a built-in entertainment system with shelving and lower cabinet storage, a ceiling fan, and End lot Seabreeze neighborhood home in Harmony Grove Village has 4 bedrooms, 3.5 bathrooms and features multiple built-ins, picture frame wainscoting, accent walls, and upgraded flooring throughout. The flexible floor plan includes a first-level bedroom with an attached private bathroom, a dedicated office with a walk-in closet, an upstairs loft, and thoughtful storage nooks. Additional highlights include owned solar, plantation shutters, a chefs kitchen with granite countertops & stainless appliances, built-in media center, tankless water heater, a low-maintenance backyard with pavers, and a spacious primary suite. The kitchen is a true standout, featuring updated flooring, white cabinetry with two upper cabinets showcasing glass-front doors, granite countertops, and a large center island with seating. Additional upgrades include a full custom tile backsplash, under cabinet lights, stainless steel appliances, pendant lighting, and pull-out trash receptacles. The kitchen opens to a bright dining area accented with wainscoting and windows that bring in abundant natural light. Sliding glass doors lead directly to the backyard, creating a seamless indoor-outdoor connection. Throughout the main level, youll find elegant picture frame wainscoting, updated flooring, and custom millwork. A stylish hallway nook with a built-in ledge and arched mirror provides visual interest and display space. The powder room is conveniently located and finished with modern upgrades. The family room includes a built-in entertainment system with shelving and lower cabinet storage, a ceiling fan, and plenty of space for comfortable seating. The adjacent paved backyard is low maintenance and ideal for outdoor entertaining or relaxing, with multiple areas for seating and easy access from the main living area. The versatile first-level office offers a picture frame wainscoting accent wall, plantation shutters, updated flooring, and a walk-in closet. The first-level bedroom features a custom wood-paneled wall, plantation shutters, a closet with wood sliding doors, and an attached private bathroom with custom tile backsplash, updated fixtures, and a floor-to-ceiling tile shower with frosted glass doors. Upstairs, the spacious loft offers flexibility for a second living area, office, or media room and includes recessed lighting, a ceiling fan, and a charming round window in a custom-cut nook. Additional upstairs bedrooms include ceiling fans, plantation shutters, and closets with sliding wood doors. A built-in storage nook with storage cabinets adds function to the upper hallway. The upstairs bathroom features white countertops, a custom tile backsplash, an extra-large mirror, and a shower/tub combo. The upstairs laundry room is fully equipped with upper and lower cabinetry and multiple hanging racks for added convenience. The primary suite features a ceiling fan, plantation shutters, a built-in shelving nook with lower storage, and accent wall. The en-suite bathroom includes dual sinks, tile backsplash, a wall-to-wall mirror, a soaking tub, a walk-in tile shower with bench seating and glass doors, a private toilet room, and a spacious walk-in closet with recessed lighting. Harmony Grove Village is a master planned community with gorgeous mountain ridgeline views, multipurpose trails, gated pool for homeowners, multiple private parks and huge 4th of July Park (open to the public). The Grove is the perfect place to enjoy the outdoors- it includes the pool, jacuzzi, wading pool, barbeques, shaded tables, play structure and a covered lounge area with outdoor furniture and fireplace.

21408 Trail Ridge Dr, Escondido

Listing courtesy of Listing Agent: Dan Anderson (858-243-9370) from Listing Office: Keller Williams Realty.

Selling Office: Coastal Rock Realty.

$1,250,000
5 Beds 4 Baths 250042337 MLS
Welcome to 3252 Hidden Estate Lane — a beautifully refreshed residence in the sought-after Hidden Estates community of Escondido. This spacious single-story home offers 5 bedrooms, 3.5 baths, and approximately 3,486 square feet of refined living space on nearly half an acre. Step inside to discover an inviting open-concept floor plan freshly painted throughout, creating a light and airy ambiance that feels brand new and move-in ready. The gourmet kitchen is the heart of the home, featuring granite countertops, stainless steel appliances, a large center island, and ample storage — perfect for both everyday living and entertaining. The adjoining family room boasts a cozy fireplace and large windows that frame the peaceful backyard views. The primary suite is a true retreat, complete with dual walk-in closets, a soaking tub, and dual vanities. Secondary bedrooms are generously sized, including a convenient Jack-and-Jill layout plus a guest suite with its own private bath. Enjoy energy efficiency and lower monthly electricity costs with solar panels under a Power Purchase Agreement (PPA) — ideal for EV charging. This home also features dual-zone HVAC, a versatile office or flex space, and a spacious laundry room with built-in cabinetry. Nestled on a private lot at the end of a quiet cul-de-sac, the property offers plenty of room to create your dream outdoor retreat — whether you envision a pool, garden, or entertainment area. A freshly painted exterior enhances its exceptional curb appeal, making this home truly move-in ready. Nestled in the 92027 zip code of Escondido, this home gives you easy access to nature trails, community parks, shopping and dining. It’s perfect for families, professionals working from home, or anyone who enjoys California’s outdoor lifestyle.

3252 Hidden Estate Ln, Escondido

Listing courtesy of Listing Agent: Jeffrey Liao (858-216-4290) from Listing Office: Compass.

Selling Office: RE/MAX Connections.

$1,700,000
4 Beds 4 Baths OC25242717 MLS
This stunning 3,100 sq. ft. single-story home features 4 bedrooms, 3.5 baths, and a 3-car tandem garage. Located minutes from San Pasqual Valley, the San Diego Zoo Safari Park, shopping, and freeways, it offers both convenience and comfort. A key feature of Plan 1 is the open floor plan. This design element allows for enhanced privacy while keeping loved ones close. Plan 1 offers four bedrooms, including a luxurious primary suite and ample space for family, guests, or a home office.The living and dining areas are ideal for entertaining guests. Quiet bedrooms are set apart from the main gathering spaces, allowing for restful escapes. There is an attached California Room with Fireplace for cozy fall days under the stars. This lot has a beautiful unobstructed westerly view of the mountainside. This stunning 3,100 sq. ft. single-story home features 4 bedrooms, 3.5 baths, and a 3-car tandem garage. Located minutes from San Pasqual Valley, the San Diego Zoo Safari Park, shopping, and freeways, it offers both convenience and comfort. A key feature of Plan 1 is the open floor plan. This design element allows for enhanced privacy while keeping loved ones close. Plan 1 offers four bedrooms, including a luxurious primary suite and ample space for family, guests, or a home office.The living and dining areas are ideal for entertaining guests. Quiet bedrooms are set apart from the main gathering spaces, allowing for restful escapes. There is an attached California Room with Fireplace for cozy fall days under the stars. This lot has a beautiful unobstructed westerly view of the mountainside.

1630 Amanda Gln S, Escondido

Listing courtesy of Listing Agent: Diana Maldonado (909-293-8102) from Listing Office: Trumark Construction Services Inc.

Selling Office: Trumark Construction Services Inc.

$1,159,000
5 Beds 3 Baths 250041937 MLS Emerald Heights BLDG.
Experience breathtaking views of mountains, rolling hills, and valleys, with a peek at the Pacific Ocean! This impressive residence is the largest and rarely available model in the coveted Emerald Heights community, set within the highly rated San Marcos school district. Tucked near the end of a serene cul-de-sac, it offers a bedroom and full bath on the main level, a freshly updated kitchen with refinished cabinets, and a primary bathroom with newly updated cabinetry. Additional highlights include premium hardwood flooring downstairs, three fireplaces, and a fully owned Tesla solar system. The HVAC has been recently upgraded with two new AC units and two top-of-the-line Bosch furnaces, and for breezy evenings, there’s a QuietCool Stealth Pro 7.0 whole house fan. The backyard, redesigned in 2020, is perfect for outdoor entertaining, while updated windows throughout enhance the views and natural light. Exceptional community amenities include a guard-attended gate with 24/7 security, Olympic-size swimming pool, spa, toddler/wading pool, renovated clubhouse and fitness center, tennis courts, basketball court, parks, and on-site management. Life in Emerald Heights is as social as it is scenic enjoy community traditions like Music at Sunset, holiday celebrations for kids and adults, Fourth of July pool parties and parades, an Easter Egg Hunt with the Easter Bunny, casino night, and more. Join one of the neighborhood’s active book clubs or the foodie club, or simply unwind on your private lot with panoramic views from almost every room.

2292 Rock Crest Gln, Escondido

Listing courtesy of Listing Agent: Shannon Dempsey (951-764-5606) from Listing Office: AllView Real Estate.

Selling Office: Equity Real Estate-Pacific Coast.

$1,375,000
4 Beds 4 Baths 250041565 MLS
Welcome to your own entertainers paradise in the gated community of Rancho Vistamonte. This property exudes quality that you will feel immediately when you walk in the door. This spacious 4-bedroom, 3.5-bath home boasts nearly 4,000 sq ft of gorgeous living space featuring a main-level Bedroom as well as an additional BONUS (office) room on the same floor, HIGH ceilings, abundant natural light, SOLAR (owned) and brand new carpet (new carpet not in photos). The family room with fireplace seamlessly flows to the dining space and backyard. The second floor consists of 3 bedrooms, including the PRIMARY suite with additional sitting area, his & her closets. Throughout the home are graceful archways for added architectural charm. Plenty of room on the side of the house for RV, Boat, or other toys. The backyard is a private retreat designed to impress with a refreshing pool and spa. This is a great backyard for entertaining. Located within the San Pasqual Union School District, this move-in-ready home checks all the boxes for luxury, comfort, and function.

2706 Vistamonte Gln, Escondido

Listing courtesy of Listing Agent: Beau M Moffatt (661-204-8883) from Listing Office: AARE.

Selling Office: Keller Williams Realty.

$1,300,000
4 Beds 3 Baths 250041848 MLS
First Time on the Market – Rare Opportunity in the Savanna Community! Discover comfort, space, and scenic beauty in this beautifully maintained custom home located in the sought-after Savanna neighborhood of South Escondido. Nestled on a sprawling 1-acre lot with breathtaking views of San Pasqual Valley, this home offers the ideal blend of privacy, convenience, and California living. Inside, you'll find 4 bedrooms, 3 full baths, and a spacious loft—perfect for a home office, media room, or guest space. The open-concept floor plan is designed for both everyday living and effortless entertaining, featuring brand-new luxury vinyl plank flooring on the main level and plush, newer carpet upstairs. Enjoy year-round comfort with a fully updated HVAC system, including a dual-zone split AC/heating system installed in 2022. Additional recent upgrades include a new pool heater, new water heater, and a freshly painted exterior—ready for you to move right in. Step outside to your own private oasis: a sparkling pool and spa surrounded by panoramic views, ideal for relaxing evenings or lively gatherings. Additional Features: Oversized 3-car garage with built-in storage and room for recreational vehicles Prime location: 5 minutes to San Diego Safari Park, 10 minutes to I-15, and just steps from Wholesome Heritage Farms Minutes from Orfila Winery—perfect for weekend wine tastings and live music Homes in this quiet, tucked-away community are rarely available—don’t miss this unique opportunity to own a truly special property in one of Escondido’s best-kept secrets!

3380 Vista Norte, Escondido

Listing courtesy of Listing Agent: Kimberly N Tourtellott (760-845-5292) from Listing Office: RE/MAX Connections.

Selling Office: Ashby & Graff.

$1,175,000
5 Beds 3 Baths OC25240544 MLS
Discover a newly built two-story home where thoughtful design meets casual sophistication. Located in the scenic hills of North County San Diego, this home offers an ideal blend of comfort, flexibility, and everyday elegance perfect for families or anyone seeking more space and style. Ask about limited-time incentives and financing options that may help reduce your monthly payment or closing costs. Step through the charming covered porch and into a spacious foyer with upgraded flooring and designer-curated finishes throughout. Just off the entry is a private Study, perfect for remote work or quiet focus. The main living area opens up into a bright, airy Great Room anchored by a stylish Kitchen with walk-in pantry, expansive island, and sleek cabinetry that blends functionality with flair. A spacious Dining Area offers seamless flow for entertaining and daily meals. A first-floor bedroom and full bathroom are tucked away for guests, multi-generational living, or extended stays while a built-in Stop & Drop zone helps keep backpacks, mail, and routines organized. Upstairs, the generous Primary Suite features a spa-inspired bathroom with soaking tub, glass-enclosed shower, dual vanities, and a large walk-in closet. The secondary bedrooms are thoughtfully spaced, each with their own walk-in closet, and centered around a Loft that can serve as a second living room, play area, or media zone. Upstairs laundry and extra storage make everyday living even easier. Crafted by Beazer Homes, the nation's leader in Zero Energy Ready construction, this home is designed to deliver lower ut Discover a newly built two-story home where thoughtful design meets casual sophistication. Located in the scenic hills of North County San Diego, this home offers an ideal blend of comfort, flexibility, and everyday elegance perfect for families or anyone seeking more space and style. Ask about limited-time incentives and financing options that may help reduce your monthly payment or closing costs. Step through the charming covered porch and into a spacious foyer with upgraded flooring and designer-curated finishes throughout. Just off the entry is a private Study, perfect for remote work or quiet focus. The main living area opens up into a bright, airy Great Room anchored by a stylish Kitchen with walk-in pantry, expansive island, and sleek cabinetry that blends functionality with flair. A spacious Dining Area offers seamless flow for entertaining and daily meals. A first-floor bedroom and full bathroom are tucked away for guests, multi-generational living, or extended stays while a built-in Stop & Drop zone helps keep backpacks, mail, and routines organized. Upstairs, the generous Primary Suite features a spa-inspired bathroom with soaking tub, glass-enclosed shower, dual vanities, and a large walk-in closet. The secondary bedrooms are thoughtfully spaced, each with their own walk-in closet, and centered around a Loft that can serve as a second living room, play area, or media zone. Upstairs laundry and extra storage make everyday living even easier. Crafted by Beazer Homes, the nation's leader in Zero Energy Ready construction, this home is designed to deliver lower utility bills, healthier indoor air, and a more sustainable lifestyle complete with ENERGY STAR and Indoor Air Plus certifications. Please note: Photos shown are of the model home.

2086 Woolem Pl, Escondido

Listing courtesy of Listing Agent: Rebecca Austin (714-401-7897) from Listing Office: Rebecca Austin, Broker.

Selling Office: Real Brokerage Technologies.

$2,050,000
5 Beds 6 Baths 250041748 MLS
SELLER FINANCE AVAILABLE Perched on over 6 acres of rolling land, this Mediterranean-inspired estate offers sweeping valley views and a rare opportunity for elevated living. The home is beautifully framed and features dramatic vaulted ceilings, a grand rotunda entry, and finishes that reflect refined craftsmanship. Multiple fireplaces add warmth and ambiance throughout while expansive glass doors seamlessly connect indoor spaces to the natural beauty outside. The grounds are lush and private, with mature landscaping and an avocado grove that adds both tranquility and income potential. With generous driveways and parking, this residence strikes a perfect balance between peaceful seclusion and easy access to amenities. Positioned in a desirable community and built with attention to detail, this property is made for those seeking elegance and room to breathe.

3034 Mountain View Dr, Escondido

Listing courtesy of Listing Agent: Whitney Robinson-Pierce (925-940-3025) from Listing Office: eXp Realty of California, Inc..

Selling Office: Advance Estate Realty.

$1,610,000
4 Beds 3 Baths 250041492 MLS
Welcome to this remolded sanctuary of sophistication in West Escondido. This gated estate blends timeless design with modern luxury, offering a lifestyle of serenity, beauty, and effortless entertaining. From the moment you arrive, the circular driveway and lush gardens set a gracious tone. Beveled glass doors open to a sunlit interior where vaulted ceilings and travertine floors lead to a living room anchored by a dramatic stone fireplace and panoramic views of nature. Designed for gatherings, and fun... See Supplement A circular drive leads to a stunning entry framed by lush landscaping and beveled glass doors. Inside, vaulted ceilings, travertine floors, and a dramatic stone fireplace define the living room. The formal dining room opens to the pool via folding glass doors and features custom built-ins. The kitchen includes a butcher block island, Miele coffee station, breakfast nook, pantry, and pass-through window to the patio. Adjacent is a spacious laundry room with ample cabinetry. The home offers 5 bedrooms, including a luxurious owner’s suite with walk-in closet, spa-like bath, and an attached office with built-ins. Outdoor amenities include a 38’ lap pool, raised spa, fire-and-ice features, private cabana, putting green with sand trap, and a 23x19 ft gazebo with granite counters, BBQ, heaters, fans, and TV. Fruit trees, rose garden, scenic walkway, and night lighting complete the resort-style grounds. Epoxy-floored garage with LED lighting and storage. A rare opportunity for refined living. The kitchen is both warm and functional, with a butcher block island, Miele coffee station, breakfast nook, and pass-through window to the patio. A spacious laundry room adds everyday ease. The owner’s suite is a retreat unto itself, with a spa-inspired bath, walk-in closet, and an adjoining office with granite counters and built-ins. Three additional bedrooms offer comfort and privacy. Outside, the grounds unfold like a private resort: lap pool, raised spa, fire-and-ice features, putting green, cabana, and a fully equipped gazebo with scenic walkway. Fruit trees, a rose garden, and curated lighting complete the ambiance. This is more than a home—it’s a destination.

2927 Circle Dr, Escondido

Listing courtesy of Listing Agent: Glen E Brush (760-807-9984) from Listing Office: Brush Realty.

Selling Office: Brush Realty.

$1,300,000
3 Beds 3 Baths 250041490 MLS
Stunning Single-Story Home | Panoramic Views | 3.69 Acres Beautifully maintained single-level home featuring 3BR + office/4th BR, 2.5 BA, open-concept layout with formal dining, family room, living room, and breakfast nook. High ceilings, ceiling fans in all rooms, Wood plantation window covering on all windows throughout the house, whole-house generator, and large gourmet kitchen. Expansive outdoor living space includes solar-heated salt water pool with auto cover, 3-car garage, RV parking, and multiple fruit trees (including avocado). Situated on a private 3.69-acre lot with nearly 360° views. Move-in ready! Welcome to your dream home—where modern comfort meets breathtaking views. This stunning single-story residence offers nearly 360-degree panoramic vistas that must be seen to be believed. Thoughtfully designed with both style and function in mind, the home features 3 spacious bedrooms, a dedicated office/gym that can easily serve as a 4th bedroom, 2.5 BA and high ceilings that create an open, airy atmosphere throughout. The gourmet kitchen is perfect for the home chef, seamlessly connecting to the family room, living room, formal dining area, and a cozy breakfast nook—ideal for both entertaining and everyday living. All rooms are outfitted with high-quality ceiling fans and light fixtures for comfort and elegance. Wood plantation shutters on all windows throughout the house. window inserts for energy efficiency. Outside, enjoy a large sparkling pool equipped with solar heating and an automatic cover, perfect for year-round enjoyment. The expansive 3.69-acre lot includes a variety of mature fruit trees—including multiple avocado trees—offering both beauty and bounty. Additional highlights include: A 3-car garage Dedicated RV parking and ample space for recreational toys Whole-house generator for peace of mind Elegant foyer entrance that makes a lasting first impression This home combines functionality, luxury, and natural beauty—offering a truly welcoming and versatile space to call your own.

2387 Country Heights Rd, Escondido

Listing courtesy of Listing Agent: Reza Niroomand (760-212-4891) from Listing Office: ERA Ranch and Sea Realty.

Selling Office: Cabrillo Team Realty.

$1,055,000
4 Beds 3 Baths 250041209 MLS Meadow Creek Ln BLDG.
Welcome to your dream home in the highly sought-after Hidden Trails community of Escondido! This beautifully upgraded residence offers true turn-key living, with numerous improvements completed in the past two years. Boasting an open-concept layout with soaring ceilings and abundant natural light, the home is both spacious and inviting. Enjoy 4 spacious bedrooms and 3 full bathrooms and an additional loft space upstairs.There is even one full bedroom and bathroom on the first floor perfect for family or guest stays. Step outside to your private backyard oasis, where 11 mature fruit trees and berry bushes provide year-round harvests and vibrant outdoor living. Enjoy peace of mind and energy efficiency with 20 fully OWNED solar panel, 240V outlet in the garage for an EV charging station, and central AC. And with plenty of space for a future pool, this home truly checks all the boxes for comfort, sustainability, and long-term value.Don’t miss this rare opportunity to own in one of Escondido’s most desirable neighborhoods!

273 Oak Valley Ln, Escondido

Listing courtesy of Listing Agent: Travis D. Homan-Gonzalez (760-415-1857) from Listing Office: eXp Realty of Southern California, Inc..

Selling Office: LPT Realty,Inc.

$1,275,000
5 Beds 4 Baths NDP2509794 MLS
Welcome to 303 Amparo Dr, a striking 5-bed / 4.5-bath estate offering 4,084 sq ft of refined living on a generous 0.47-acre parcel in Escondidos desirable Kit Carson area. Built in 2003, this beautifully appointed home features an open floor plan, high ceilings, and abundant natural light. The chefs kitchen flows seamlessly into the great room and formal dining area, while private secondary bedrooms and a luxurious primary suite ensure comfort. Nestled in a quiet neighborhood with convenient access to schools, shopping, and freeway corridors, this is an exceptional opportunity to own a showcase residence in Escondido. Welcome to 303 Amparo Dr, a striking 5-bed / 4.5-bath estate offering 4,084 sq ft of refined living on a generous 0.47-acre parcel in Escondidos desirable Kit Carson area. Built in 2003, this beautifully appointed home features an open floor plan, high ceilings, and abundant natural light. The chefs kitchen flows seamlessly into the great room and formal dining area, while private secondary bedrooms and a luxurious primary suite ensure comfort. Nestled in a quiet neighborhood with convenient access to schools, shopping, and freeway corridors, this is an exceptional opportunity to own a showcase residence in Escondido.

303 Amparo Dr, Escondido

Listing courtesy of Listing Agent: Javier Zapien (760-715-7707) from Listing Office: Platinum Realty Executives.

$2,075,000
5 Beds 5 Baths PTP2507632 MLS
Stunning single-story home nestled in prestigious Rancho Verde Estates that seamlessly integrates indoor comfort with outdoor resort-style living. This grand residence is situated in a cul de-sac and features 4 en suite bedrooms and an additional spacious den/office with custom built-ins. Elegant living room with cozy fireplace and french doors leading to the peaceful and serene backyard. Modern open-concept kitchen with leathered granite countertops, large island, dual oven, and five burner stove is ideal for culinary enthusiasts. Dining area flows into the inviting family room with designer built-ins, fireplace, and wine refrigerator. Extra lounge area alongside a versatile workout space or multipurpose room creates greater flexibility for every need. Generously sized master retreat with walk-in closet, expansive sitting area, soaking tub, dual sinks, and vanity area. Separate laundry room with sink and ample storage. Entertain or relax in the private backyard oasis boasting a portable fire pit, barbecue island equipped with gas grill, side burner, fire pit, and refrigerator, luxurious solar-heated pool with tranquil waterfalls and lights, soothing spa, and a covered patio with speakers, recessed lighting and fans. Surrounded by tropical landscaping, this stunning retreat offers breathtaking mountain views and unforgettable sunsets. Embrace the exceptional lifestyle this home offers! Stunning single-story home nestled in prestigious Rancho Verde Estates that seamlessly integrates indoor comfort with outdoor resort-style living. This grand residence is situated in a cul de-sac and features 4 en suite bedrooms and an additional spacious den/office with custom built-ins. Elegant living room with cozy fireplace and french doors leading to the peaceful and serene backyard. Modern open-concept kitchen with leathered granite countertops, large island, dual oven, and five burner stove is ideal for culinary enthusiasts. Dining area flows into the inviting family room with designer built-ins, fireplace, and wine refrigerator. Extra lounge area alongside a versatile workout space or multipurpose room creates greater flexibility for every need. Generously sized master retreat with walk-in closet, expansive sitting area, soaking tub, dual sinks, and vanity area. Separate laundry room with sink and ample storage. Entertain or relax in the private backyard oasis boasting a portable fire pit, barbecue island equipped with gas grill, side burner, fire pit, and refrigerator, luxurious solar-heated pool with tranquil waterfalls and lights, soothing spa, and a covered patio with speakers, recessed lighting and fans. Surrounded by tropical landscaping, this stunning retreat offers breathtaking mountain views and unforgettable sunsets. Embrace the exceptional lifestyle this home offers!

2216 Blossom Hill Ln, Escondido

Listing courtesy of Listing Agent: Christine Young (619-200-2540) from Listing Office: Coldwell Banker West.

Selling Office: Keller Williams Realty.

$1,845,000
4 Beds 4 Baths NDP2509679 MLS
Step into a realm where curated luxury meets the serene, sun-drenched ambiance of this exquisite corner lot home in Harmony Grove Village. This residence is not just a home; it's an immersive lifestyle experience, meticulously crafted for those with discerning tastes. Over $300,000 in bespoke enhancements have transformed this property into a haven of refined elegance, where every detail resonates with sophisticated living. What sets this home apart are the stunning Spanish Olive Trees from a rare grove that anchor the landscape with timeless elegance. Five mature Manzanillo olive trees, each over 80 years old, were originally cultivated in Sonoma Valley and carefully transported into place. These majestic specimens evoke the charm of a Mediterranean estate, with sculptural trunks and a silvery canopy that catches the light beautifully, day or night. These opulent olive trees provide not just shade and serenity but also a sense of rooted history and effortless luxury rarely found in Southern California homesa true signature feature of the grounds. This exquisite home features four bedrooms and four and a half baths, including a two fully en-suite bedroom on the main floor which includes the Primary Suite, offering unparalleled convenience and privacy for guests or multi-generational living. Inside, the atmosphere shifts to one of sophisticated intimacy. The elegant library, with its custom-crafted built-in bookcase and fireplace feature wall, serves as an architectural centerpiece designed for both beauty and function. Framed by rich, deep-toned walls, the light gray millwo Step into a realm where curated luxury meets the serene, sun-drenched ambiance of this exquisite corner lot home in Harmony Grove Village. This residence is not just a home; it's an immersive lifestyle experience, meticulously crafted for those with discerning tastes. Over $300,000 in bespoke enhancements have transformed this property into a haven of refined elegance, where every detail resonates with sophisticated living. What sets this home apart are the stunning Spanish Olive Trees from a rare grove that anchor the landscape with timeless elegance. Five mature Manzanillo olive trees, each over 80 years old, were originally cultivated in Sonoma Valley and carefully transported into place. These majestic specimens evoke the charm of a Mediterranean estate, with sculptural trunks and a silvery canopy that catches the light beautifully, day or night. These opulent olive trees provide not just shade and serenity but also a sense of rooted history and effortless luxury rarely found in Southern California homesa true signature feature of the grounds. This exquisite home features four bedrooms and four and a half baths, including a two fully en-suite bedroom on the main floor which includes the Primary Suite, offering unparalleled convenience and privacy for guests or multi-generational living. Inside, the atmosphere shifts to one of sophisticated intimacy. The elegant library, with its custom-crafted built-in bookcase and fireplace feature wall, serves as an architectural centerpiece designed for both beauty and function. Framed by rich, deep-toned walls, the light gray millwork exudes timeless sophistication, perfectly showcasing an expansive collection of books, dcor, and art objects. Symmetrical shelving offers ample space, while a charming ladder enhances accessibility. At the heart of this refined space, a fireplace anchors the room, topped by a gallery-lit art niche that draws the eye upward, creating a curated, gallery-like ambiance. Hidden cabinetry below provides seamless storage, enhancing the rooms clean, luxurious aesthetic. Whether entertaining or unwinding, this intimate space is a sanctuary of styleideal for quiet nights or refined gatherings. Beneath your feet, chalet white oak herringbone floors flow seamlessly throughout the main living area. The home features a spacious loft with an open wall that overlooks the lower level. The master bedroom, also on the main floor, boasts two closets and lovely views of the backyard. The dedicated dining room offers a picturesque view of the beautifully landscaped outdoor space. The huge center island, topped with white quartz, serves as the heart of this open floor plan. Step outside to the covered loggia with a fireplace that leads to a resort-style backyard oasis. The recently added pool and spa, a shimmering expanse of azure, are framed by olive and lemon trees, complemented by a cascading water feature. This private escape invites you to slow down and bask in serenity. Custom porch swings, suspended by nautical ropes, sway gently in the breeze, inviting moments of quiet reflection. Raised garden beds, bursting with vibrant blooms, add a touch of organic beauty and functionality. Enjoy the added benefit of fully paid solar panels, ensuring energy efficiency and sustainability.

22058 Purebred Ln, Escondido

Listing courtesy of Listing Agent: Christina Thomas (818-414-2246) from Listing Office: Goat & Dime.

Selling Office: Compass.

$1,220,000
4 Beds 4 Baths NDP2509624 MLS
Don't miss this amazing opportunity to own a private, gated, fully fenced 4BR/3.5BA single level home on over 1.25 acres, big enough for RV parking and an ADU! Enjoy gorgeous views from the house & back deck. On the lower level of the property you'll find an in ground swimming pool with slide. The inviting entry welcomes you into an oversized family room with stone fireplace, wet bar and vaulted ceiling. A cook's eat-in kitchen offers lots of cabinets and countertops, built-in desk, trash compactor and more. Entertain guests in style with the formal living room and dining room with coffered ceiling. The powder room is big enough to convert into a full bath. The primary suite boasts a bath with dual sinks and closets and a slider out to the private back yard. Other features include new furnace and a/c, spacious bathrooms, laundry room and an outdoor shed on the property. Long term owner, no HOA and a great location that's city close with a country feel. Close to schools, shopping, freeways, San Pasqual Valley, San Diego Zoo and Safari Park, North County Mall and more. ** Shown by appt only** Don't miss this amazing opportunity to own a private, gated, fully fenced 4BR/3.5BA single level home on over 1.25 acres, big enough for RV parking and an ADU! Enjoy gorgeous views from the house & back deck. On the lower level of the property you'll find an in ground swimming pool with slide. The inviting entry welcomes you into an oversized family room with stone fireplace, wet bar and vaulted ceiling. A cook's eat-in kitchen offers lots of cabinets and countertops, built-in desk, trash compactor and more. Entertain guests in style with the formal living room and dining room with coffered ceiling. The powder room is big enough to convert into a full bath. The primary suite boasts a bath with dual sinks and closets and a slider out to the private back yard. Other features include new furnace and a/c, spacious bathrooms, laundry room and an outdoor shed on the property. Long term owner, no HOA and a great location that's city close with a country feel. Close to schools, shopping, freeways, San Pasqual Valley, San Diego Zoo and Safari Park, North County Mall and more. ** Shown by appt only**

1054 Landavo Rancho, Escondido

Listing courtesy of Listing Agent: Jeanne OLeary (760-755-3422) from Listing Office: eXp Realty of Southern CA.

Selling Office: eXp Realty of California, Inc.

$1,580,000
5 Beds 4 Baths 250040580 MLS
Welcome to 2652-2654 Mountain View Drive – an iconic Escondido estate that hasn’t been available in over 50 years! Situated on 2.2 acres of usable land, this North County oasis offers breathtaking mountain and vineyard views from every angle and a lifestyle defined by privacy, charm, and endless potential. The main home exudes character with vaulted ceilings, decorative paneling, and a warm, inviting entry. With 5 spacious bedrooms, there’s room for the entire family. Step outside and enjoy your own backyard retreat—complete with a sparkling pool, expansive entertaining areas, and sweeping vistas. The additional front house, with 2 bedrooms and 1 bath, is an incredible bonus—ideal for hosting guests, multi-generational living, or generating rental income. Perfectly situated with easy freeway access, you’ll be just minutes from Escondido’s top restaurants, wineries, golf courses, the world-famous San Diego Safari Park, and so much more. Privacy, views, and timeless charm—this property truly has it all!

2652-54 Mountain View Dr, Escondido

Listing courtesy of Listing Agent: Kristina D Quesada (619-840-4550) from Listing Office: Douglas Elliman of California, Inc..

Selling Office: Peter San Nicolas, Broker.

$5,100,000
6 Beds 8 Baths 250040480 MLS
Indulge in the pinnacle of refined living with this extraordinary residence, perched atop a private drive on a sprawling 5-acre estate. From this elevated vantage point, enjoy sweeping panoramic views of majestic mountains and spectacular ocean sunsets. Step inside to a meticulously crafted interior boasting cutting-edge technology, seamlessly integrated into an efficient single level floor plan. Outside, an oasis of leisure awaits, with multiple outdoor living spaces to tempt & delight the senses. See Sup. The master retreat is a sanctuary, complete with a private view balcony offering a commanding 270-degree vista. Dedicated spaces for a gym and yoga foster a lifestyle of wellness and tranquility. Plus, a stunning infinity-edge saltwater pool, hilltop Jacuzzi and peaceful lounging spaces, all set against a breathtaking natural backdrop. A separate guest house ensures both comfort and privacy for visitors, while the fully equipped outdoor kitchen sets the stage for unforgettable al fresco dining experiences. Designed with sustainability in mind, the estate features a private well with a 10,000-gallon holding tank and a robust solar system, enabling convenient off-grid living without compromise. Whether you're entertaining on a grand scale or enjoying quiet moments of solitude, this exceptional residence offers a lifestyle defined by elegance, privacy, and breathtaking natural beauty. For the discerning car enthusiast, a 4+ car & 2 car garage awaits, supplemented by a new 38' x 42' 1,800 square foot auto workshop, providing service and ample accommodation for your prized collection. With room for RVs and boats, this estate ensures that every aspect of your lifestyle is catered to...

20877 Wild Willow Hollow Rd, Escondido

Listing courtesy of Listing Agent: Scott Union (858-518-9663) from Listing Office: Compass.

Selling Office: Swell Property.

$1,415,000
5 Beds 4 Baths 250040428 MLS
Welcome to 12888 Sunrise Way in Escondido — a spacious and beautifully maintained home on a generous .47-acre lot with no HOA, offering the perfect blend of comfort and convenience in North County San Diego. Featuring an open floor plan with abundant natural light, a modern kitchen with upgraded finishes, and a private backyard ideal for entertaining, this property also includes a convenient downstairs bedroom and full bath for guests or multi-generational living. Located near Lake Hodges, Kit Carson Park, and the San Diego Zoo Safari Park, with easy access to I-15 and Highway 78, you’ll enjoy proximity to top schools, shopping, dining, and outdoor recreation while still savoring the tranquility of a quiet neighborhood.

1288 Sunrise Way, Escondido

Listing courtesy of Listing Agent: Omid Maghamfar (858-525-5939) from Listing Office: Coldwell Banker Realty.

Selling Office: Real Estate eBroker Inc.

$1,649,000
3 Beds 3 Baths 250040325 MLS
LUXURIOUS SINGLE STORY HOME THAT WAS COMPLETELY GUTTED FROM TOP TO BOTTOM. GATE GUARDED, IN HIDDEN MEADOWS, and finished in early 2024. This was supposed to be the forever home, so everything was done top notch AND CUSTOM. Views, golf course frontage, single loaded street & this home has a huge lot where turf was Installed in front & back & all plants on drips.. With over $700K put in this home, items include: BRAND NEW ROOF ALUMAWOOD PATIO COVER (30'), ALL NEW BATHROOMS WITH CUSTOM CABINETS, SHOWERS & BATHS, NEW LAUNDRY CABINETS & SINK, HARDWOOD HICKORY FLOORS, WOOD SHUTTERS, NEW APPLIANCES TO INCLUDE SUB-ZERO & DÉCOR, SECURITY SYSTEM W/CAMERAS, CUSTOM OFFICE CABINETS, CANNED LED LIGHTING ADDED WHERE THERE WAS’NT ANY & ART LIGHTING TOO, CUSTOM CAST STONE FIREPLACE SURROUNDS (3), NEW HEATING & AIR (HEAT PUMP SYSTEM SO AS NOT TO DRAW FROM PROPANE), PEBBLETECH POOL, NEW VINYL FENCING ON THE EAST SIDE & BOTH FRONT GATES, POOL OVERFLOW, NEW TURF, NEW WINDOWS THROUGHOUT (ANDERSON), CUSTOM CABINETRY W/DOVETAIL, PULLOUTS, & AUTOMATIC CLOSE, GORGEOUS QUARTZITE, CUSTOM PAINT INSIDE & OUT, NEW GARAGE DOOR AND OPENER, NEW CUSTOM CABINETS & OVERHEAD STORAGE IN GARAGE, SOFT WATER SYSTEM, OWNED SOLAR SYSTEM, SIDE CONCRETE WALKWAY WITH TURF ADDED, NEW BASEBOARDS THROUGHOUT, CUSTOM FRONT DOOR, ARCHES ADDED IN THE LIVING RM & KITCHEN FOR DIVISION OF ROOMS, CEILING FANS THROUGHOUT, NEW LANDSCAPING, And there must be more......STUNNING HOME !

10551 Laurel Path, Escondido

Listing courtesy of Listing Agent: Michelle C Berman (858-922-2515) from Listing Office: Skoglin Real Estate, Inc..

Selling Office: Coldwell Banker Realty.

$1,174,685
5 Beds 3 Baths OC25227130 MLS
A brand new Energy Efficient home in Escondido, this thoughtfully designed two-story layout offers space, flexibility, and a casually refined style that feels right at home in Southern California. Ask about limited-time incentives and flexible options that may help reduce closing costs or monthly payments. This home is already upgraded by professional design experts and includes some beautifully upgraded floors, kitchen and baths. A charming covered porch opens into a spacious foyer and front Study, ideal for working remotely or welcoming guests. Toward the back of the home, the open-concept Great Room flows easily into the Dining area and modern Kitchen, complete with a large center island, walk-in pantry, and sleek finishes that balance everyday function with elevated style. A first-floor bedroom and full bath offer privacy for guests or extended stays, while the nearby Stop and Drop Area keeps daily routines organized and effortless. Upstairs, the Primary Suite is generously sized with a walk-in closet and a spa-like bath featuring dual sinks, a soaking tub, and walk-in shower. Three additional bedrooms each with their own walk-in closets are positioned around a versatile Loft thats perfect for a media room, study zone, or second lounge. The Laundry Room is centrally located upstairs with optional built-ins for added convenience. Wide hallways, extra storage, and open stair railings enhance the light, airy feel throughout the home. Built by Beazer Homes the nations #1 builder of DOE-certified Zero Energy Ready Homes this residence offers more than just comfort and st A brand new Energy Efficient home in Escondido, this thoughtfully designed two-story layout offers space, flexibility, and a casually refined style that feels right at home in Southern California. Ask about limited-time incentives and flexible options that may help reduce closing costs or monthly payments. This home is already upgraded by professional design experts and includes some beautifully upgraded floors, kitchen and baths. A charming covered porch opens into a spacious foyer and front Study, ideal for working remotely or welcoming guests. Toward the back of the home, the open-concept Great Room flows easily into the Dining area and modern Kitchen, complete with a large center island, walk-in pantry, and sleek finishes that balance everyday function with elevated style. A first-floor bedroom and full bath offer privacy for guests or extended stays, while the nearby Stop and Drop Area keeps daily routines organized and effortless. Upstairs, the Primary Suite is generously sized with a walk-in closet and a spa-like bath featuring dual sinks, a soaking tub, and walk-in shower. Three additional bedrooms each with their own walk-in closets are positioned around a versatile Loft thats perfect for a media room, study zone, or second lounge. The Laundry Room is centrally located upstairs with optional built-ins for added convenience. Wide hallways, extra storage, and open stair railings enhance the light, airy feel throughout the home. Built by Beazer Homes the nations #1 builder of DOE-certified Zero Energy Ready Homes this residence offers more than just comfort and style; it delivers long-term energy savings, cleaner indoor air with an Indoor Air Plus certification, and a relaxed So Cal lifestyle thats easy to fall in love with. Please Note - Pictures Are Of Model Home.

2001 Simpatico Pl, Escondido

Listing courtesy of Listing Agent: Rebecca Austin (714-401-7897) from Listing Office: Rebecca Austin, Broker.

Selling Office: Rebecca Austin, Broker.

$1,649,990
5 Beds 4 Baths OC25227049 MLS
This expansive 4,052 sq. ft. estate home is the crown jewel of Wohlford Estatesoffering five spacious bedrooms, four-and-a-half bathrooms, and a layout designed to meet the needs of discerning multigenerational households. Ask about limited-time incentives and flexible financing options that may help to reduce closing costs or monthly payments. Located at the end of a desirable cul-de-sac, this move-in ready home seamlessly blends luxury and functionality with high-end features throughout: designer-selected quartz countertops, luxury plank flooring, shaker-style cabinetry, and a cozy gas fireplace in the great room. The gourmet kitchen opens to a light-filled living space and breakfast area, while the oversized downstairs guest suite includes a private sitting room and kitchenette, ideal for extended family or visitors. Just outside the main living area, an expansive covered patio provides the perfect space for outdoor dining, weekend gatherings, or relaxing in the shadeextending your living space and maximizing the idyllic Southern California lifestyle. Upstairs, a spacious loft offers an additional retreat alongside generously sized secondary bedrooms and a luxurious primary suite featuring a spa-style soaking tub, dual vanities, and an expansive walk-in closet. Built with long-term comfort and energy efficiency in mind, this residence is DOE-certified as a Zero Energy Ready Home and Indoor Air Plus qualifieddelivering superior indoor air quality, cutting-edge performance, and lasting value for generations to come. This home is complete and ready for a quick closing! This expansive 4,052 sq. ft. estate home is the crown jewel of Wohlford Estatesoffering five spacious bedrooms, four-and-a-half bathrooms, and a layout designed to meet the needs of discerning multigenerational households. Ask about limited-time incentives and flexible financing options that may help to reduce closing costs or monthly payments. Located at the end of a desirable cul-de-sac, this move-in ready home seamlessly blends luxury and functionality with high-end features throughout: designer-selected quartz countertops, luxury plank flooring, shaker-style cabinetry, and a cozy gas fireplace in the great room. The gourmet kitchen opens to a light-filled living space and breakfast area, while the oversized downstairs guest suite includes a private sitting room and kitchenette, ideal for extended family or visitors. Just outside the main living area, an expansive covered patio provides the perfect space for outdoor dining, weekend gatherings, or relaxing in the shadeextending your living space and maximizing the idyllic Southern California lifestyle. Upstairs, a spacious loft offers an additional retreat alongside generously sized secondary bedrooms and a luxurious primary suite featuring a spa-style soaking tub, dual vanities, and an expansive walk-in closet. Built with long-term comfort and energy efficiency in mind, this residence is DOE-certified as a Zero Energy Ready Home and Indoor Air Plus qualifieddelivering superior indoor air quality, cutting-edge performance, and lasting value for generations to come. This home is complete and ready for a quick closing!

2941 Orchard Gln, Escondido

Listing courtesy of Listing Agent: Rebecca Austin (714-401-7897) from Listing Office: Rebecca Austin, Broker.

$1,620,000
5 Beds 4 Baths NDP2509407 MLS
Rancho Verde Estate with Amazing Pool on Nearly an Acre, No HOA, Solar, Tesla Charger and Powerwall! Discover this beautifully upgraded 5-bedroom, 4-bathroom home for sale in Rancho Verde Estates, one of North Escondidos most desirable neighborhoods. This spacious 3,663 sq. ft. estate home features an open-concept floor plan with soaring ceilings, designer lighting, and a completely updated chefs kitchen with quartz countertops, custom cabinetry, high-end appliances, and an oversized island perfect for entertaining. The luxurious primary suite is conveniently located on the first level and offers direct access to the backyard oasis, perfect for enjoying morning coffee or evening sunsets by the pool. This home is equipped with solar panels (30 owned, 17 leased) dramatically reducing energy costs while providing sustainable living. Additional upgrades include a whole house water filtration system and water softener, ensuring clean, high-quality water throughout the home. The property offers true resort-style living with a sparkling pool, expansive patio, lush landscaping, and peaceful mountain views. The large private lot provides space to relax and entertain, all just minutes from Lake Hodges, I-15 freeway access, shopping, dining, and top-rated schools. Priced at $1,899,000, a rare opportunity to own a solar-powered estate in Rancho Verde Estates at an exceptional value. Rancho Verde Estate with Amazing Pool on Nearly an Acre, No HOA, Solar, Tesla Charger and Powerwall! Discover this beautifully upgraded 5-bedroom, 4-bathroom home for sale in Rancho Verde Estates, one of North Escondidos most desirable neighborhoods. This spacious 3,663 sq. ft. estate home features an open-concept floor plan with soaring ceilings, designer lighting, and a completely updated chefs kitchen with quartz countertops, custom cabinetry, high-end appliances, and an oversized island perfect for entertaining. The luxurious primary suite is conveniently located on the first level and offers direct access to the backyard oasis, perfect for enjoying morning coffee or evening sunsets by the pool. This home is equipped with solar panels (30 owned, 17 leased) dramatically reducing energy costs while providing sustainable living. Additional upgrades include a whole house water filtration system and water softener, ensuring clean, high-quality water throughout the home. The property offers true resort-style living with a sparkling pool, expansive patio, lush landscaping, and peaceful mountain views. The large private lot provides space to relax and entertain, all just minutes from Lake Hodges, I-15 freeway access, shopping, dining, and top-rated schools. Priced at $1,899,000, a rare opportunity to own a solar-powered estate in Rancho Verde Estates at an exceptional value.

2034 Ridgecrest Pl, Escondido

Listing courtesy of Listing Agent: Alexandra Crum (858-867-9202) from Listing Office: Coldwell Banker Realty.

Selling Office: Compass.

$1,000,000
5 Beds 3 Baths ND25226136 MLS
Exceptional value for this area! Welcome to this breathtaking two-story custom-built Spanish Mediterranean estate, proudly owned by one family and located in one of Escondidos most desirable neighborhoods. From the moment you enter, soaring ceilings, a sweeping staircase, and dramatic arched windows capture your attention and set this home apart. The spacious layout features 5 bedrooms, 3 bathrooms, office, den, and a huge game room, along with three balconies that extend the living space outdoors. The upgraded kitchen showcases quartzite countertops, premium appliances, and custom inset cabinetry, while the bathrooms have been tastefully remodeled with timeless finishes. Distinct architectural details, marble-look tile flooring, arched doorways, and a whole-house vacuum system add both character and convenience. A private courtyard with a fountain and multiple patios provide inviting spaces for entertaining or relaxing. Ideally located just minutes from Kit Carson Park, The Vineyard Golf Course, local wineries, North County Mall, San Pasqual High School, and the San Diego Safari Park, this is a rare opportunity to own a grand one-owner estate that blends elegance, function, and location. Exceptional value for this area! Welcome to this breathtaking two-story custom-built Spanish Mediterranean estate, proudly owned by one family and located in one of Escondidos most desirable neighborhoods. From the moment you enter, soaring ceilings, a sweeping staircase, and dramatic arched windows capture your attention and set this home apart. The spacious layout features 5 bedrooms, 3 bathrooms, office, den, and a huge game room, along with three balconies that extend the living space outdoors. The upgraded kitchen showcases quartzite countertops, premium appliances, and custom inset cabinetry, while the bathrooms have been tastefully remodeled with timeless finishes. Distinct architectural details, marble-look tile flooring, arched doorways, and a whole-house vacuum system add both character and convenience. A private courtyard with a fountain and multiple patios provide inviting spaces for entertaining or relaxing. Ideally located just minutes from Kit Carson Park, The Vineyard Golf Course, local wineries, North County Mall, San Pasqual High School, and the San Diego Safari Park, this is a rare opportunity to own a grand one-owner estate that blends elegance, function, and location.

3523 Ryan Dr, Escondido

Listing courtesy of Listing Agent: Gabriela Marks (760-443-9233) from Listing Office: Blue Horizon Realty & Lending.

Selling Office: LPT Realty,Inc.

$1,150,000
4 Beds 4 Baths NDP2509370 MLS
Welcome to this beautifully maintained home. Situated on a quarter acre lot, this home offers 4 bedrooms and 3.5 baths including an ADU. Thoughtful upgrades are throughout the entire home, from upgraded bathrooms with Pottery Barn vanities, to a fully updated ADU with its own beautiful custom kitchenette, bedroom and bathroomthis space was designed to be lived in and loved. Upper and lower decks run the length of the back of the home that are perfect for relaxing and entertaining. Even the essentials have been taken care of, with a new furnace, A/C and ducting installed less than a year ago. With its generous lot, upgrades, and sought after location in Hidden Meadows, this property is a true one-of-a-kind. Welcome to this beautifully maintained home. Situated on a quarter acre lot, this home offers 4 bedrooms and 3.5 baths including an ADU. Thoughtful upgrades are throughout the entire home, from upgraded bathrooms with Pottery Barn vanities, to a fully updated ADU with its own beautiful custom kitchenette, bedroom and bathroomthis space was designed to be lived in and loved. Upper and lower decks run the length of the back of the home that are perfect for relaxing and entertaining. Even the essentials have been taken care of, with a new furnace, A/C and ducting installed less than a year ago. With its generous lot, upgrades, and sought after location in Hidden Meadows, this property is a true one-of-a-kind.

10209 Sage Hill Way, Escondido

Listing courtesy of Listing Agent: Amy Myers (619-206-8003) from Listing Office: Keller Williams Realty.

Selling Office: Rod Shiva, Broker.

All information should be verified by the recipient and none is guaranteed as accurate by ARMLS. Copyright 2026 Arizona Regional Multiple Listing Service, Inc. All rights reserved.

board logo

This information is deemed reliable but not guaranteed. You should rely on this information only to decide whether or not to further investigate a particular property. BEFORE MAKING ANY OTHER DECISION, YOU SHOULD PERSONALLY INVESTIGATE THE FACTS (e.g. square footage and lot size) with the assistance of an appropriate professional. You may use this information only to identify properties you may be interested in investigating further. All uses except for personal, non-commercial use in accordance with the foregoing purpose are prohibited. Redistribution or copying of this information, any photographs or video tours is strictly prohibited. This information is derived from the Internet Data Exchange (IDX) service provided by San Diego MLS®. Displayed property listings may be held by a brokerage firm other than the broker and/or agent responsible for this display. The information and any photographs and video tours and the compilation from which they are derived is protected by copyright. Compilation © 2026 San Diego MLS®,