Refine Search
Sort by
$2,850,000
5 Beds 6 Baths NDP2600185 MLS
**LIVE ON TOP OF THE WORLD**NEW CONSTRUCTION**MULTI-GENERATIONAL LIVING Unprecedented privacy and ocean views. Located in the exclusive gate guarded community of Rimrock Estates. This 4500+ s.f. home is designed to capture sweeping views of the Hyatt Vacation Club and Golf Course as well as Catalina Island. It has 5 bedrooms with 5-1/2 baths, it is dual level use the ELEVATOR to have ease of access between levels. It can live as two complete homes for multi-generational living or accommodate your family. Three bedrooms on the main level all with their own bathrooms and baloneys. Livingroom, dining and kitchen have open floor plan with large outdoor living space with amazing views. Main level also has an office and laundry room. Lower level has its own entrance, two bedrooms with their own bathrooms, full kitchen and laundry room. Its own large outdoor patio area again with fantastic views. The lanai will surprise you! New construction. Overlooks the Hyatt Vacation Club and Golf Course. Home has fully paid solar with a Powerwall 3 in the garage. Call to schedule a showing appointment today, you will fall in love. **LIVE ON TOP OF THE WORLD**NEW CONSTRUCTION**MULTI-GENERATIONAL LIVING Unprecedented privacy and ocean views. Located in the exclusive gate guarded community of Rimrock Estates. This 4500+ s.f. home is designed to capture sweeping views of the Hyatt Vacation Club and Golf Course as well as Catalina Island. It has 5 bedrooms with 5-1/2 baths, it is dual level use the ELEVATOR to have ease of access between levels. It can live as two complete homes for multi-generational living or accommodate your family. Three bedrooms on the main level all with their own bathrooms and baloneys. Livingroom, dining and kitchen have open floor plan with large outdoor living space with amazing views. Main level also has an office and laundry room. Lower level has its own entrance, two bedrooms with their own bathrooms, full kitchen and laundry room. Its own large outdoor patio area again with fantastic views. The lanai will surprise you! New construction. Overlooks the Hyatt Vacation Club and Golf Course. Home has fully paid solar with a Powerwall 3 in the garage. Call to schedule a showing appointment today, you will fall in love.

9607 Misty Meadow Ln, Escondido

Listing courtesy of Listing Agent: Arleen Lively (760-594-1355) from Listing Office: Judson Real Estate.

$1,715,000
6 Beds 5 Baths 2600385 MLS
Welcome to luxury powered by 68 OWNED solar panels, including 3 Tesla power walls. Unparalleled elegance, sustainability and self-sufficiency are nestled in the hills of South Escondido delivering modern comfort while keeping operating costs remarkably low. With 5,368 sq.ft including an attached ADU, this palace is meticulously designed with living space ideal for family function & entertainment. A massive granite island highlights the open-concept kitchen which flows effortlessly into the upper-level living area where a 400+ sq. ft. covered terrace is the perfect spot to unwind with panoramic sunset views. The primary suite has striking vaulted ceilings with exposed beams, a spacious walk-in closet, and a luxurious spa-inspired bath ideal for relaxing. Additional bedrooms are thoughtfully placed on both levels. The lower level boasts a fully equipped ADU with private exterior access, a full kitchen, living room, an en-suite bath, laundry utilities, and it’s own outdoor area—ideal for generating income and/or multi-generational living. Exposure from the west side bathes the property in natural light & delivers breathtaking sunsets. The massive lot is highlighted by numerous fruit-bearing trees including Macadamia, Avocado, Pomegranate, Orange, Lemon, and more along with thriving grapevines—creating a private orchard retreat. Adding to it’s charm, the estate is home to six hens that produce over two dozen eggs weekly, enhancing the self-sustaining lifestyle. With a fully fenced & heated pool & spa, turf lawns, and a charming playhouse, this property is truly extraordinary!

3045 Mary Ln, Escondido

Listing courtesy of Listing Agent: Jesse Klein (619-933-7219) from Listing Office: Real Broker.

Selling Office: Peter San Nicolas, Broker.

$1,699,900
4 Beds 4 Baths NDP2600167 MLS
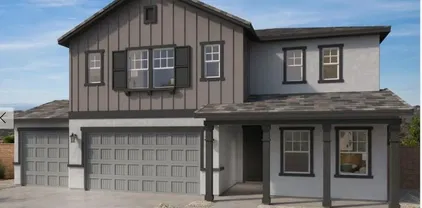
Amazing Views and Large yard in a Gated Community! This appx 3-acre lot offers a 25,485sqft flat pad. This home includes just over 3,000sqft 4 beds, one of which is a Suite, Office, 3.5 baths. 2 car garage and an Outdoor Living Room. Large walk-in closet, walk-in pantry. Kitchen Aid SS appliances, double oven, quartz countertops, Home connect features, and much more. Built with solar panels & back up battery for lease or purchase. Construction has begun and Buyers can select design features per the construction schedule. Estimated completion is Late 2026-Early 2027. Please contact community agent for specifics. Photos are of artist's renderings. Actual homes will vary. Amazing Views and Large yard in a Gated Community! This appx 3-acre lot offers a 25,485sqft flat pad. This home includes just over 3,000sqft 4 beds, one of which is a Suite, Office, 3.5 baths. 2 car garage and an Outdoor Living Room. Large walk-in closet, walk-in pantry. Kitchen Aid SS appliances, double oven, quartz countertops, Home connect features, and much more. Built with solar panels & back up battery for lease or purchase. Construction has begun and Buyers can select design features per the construction schedule. Estimated completion is Late 2026-Early 2027. Please contact community agent for specifics. Photos are of artist's renderings. Actual homes will vary.

1789 Hampton Gln, Escondido

Listing courtesy of Listing Agent: Don Fontana (760-918-6768) from Listing Office: California West Realty.

$1,926,900
4 Beds 4 Baths NDP2600168 MLS
Spectacular Views in a Gated Community! This appx 5-acre lot offers a 22,410sqft flat pad. This home includes over 3,600sqft 4 beds, Bonus room, Den, 3.5 baths, Outdoor Living w/stacking door at great room. 3 car garage with storage, large walk-in closet, walk-in pantry. Kitchen Aid SS appliances, double oven, quartz countertops, Home connect features, and much more. Built with solar panels & back up battery for lease or purchase. Buyers can select design features per the construction schedule. Estimated start March 2026 and completion late 2026-early 2027. Please contact community agent for specifics. Photos are of artist's renderings. Actual homes will vary. Spectacular Views in a Gated Community! This appx 5-acre lot offers a 22,410sqft flat pad. This home includes over 3,600sqft 4 beds, Bonus room, Den, 3.5 baths, Outdoor Living w/stacking door at great room. 3 car garage with storage, large walk-in closet, walk-in pantry. Kitchen Aid SS appliances, double oven, quartz countertops, Home connect features, and much more. Built with solar panels & back up battery for lease or purchase. Buyers can select design features per the construction schedule. Estimated start March 2026 and completion late 2026-early 2027. Please contact community agent for specifics. Photos are of artist's renderings. Actual homes will vary.

1702 Hampton Gln, Escondido

Listing courtesy of Listing Agent: Don Fontana (760-918-6768) from Listing Office: California West Realty.

$1,499,900
5 Beds 5 Baths NDP2600145 MLS
Expansive and spectacular Views in a Gated Community! This appx 8-acre lot offers a 9,400sqft flat pad. This home includes over 3,800sqft 5 beds, Bonus room, Office, 3.5 baths. 2 car garage with storage, large walk-in closet, walk-in pantry. Kitchen Aid SS appliances, double oven, quartz countertops, Home connect features, and much more. Built with solar panels & back up battery for lease or purchase. Buyers can select design features per the construction schedule. Construction has just begun. Buyer can select design finishes if in contract by April 9, 2026. Estimated completion Fall 2026. Please contact community agent for specifics. Photos are of artist's renderings. Actual homes will vary. Expansive and spectacular Views in a Gated Community! This appx 8-acre lot offers a 9,400sqft flat pad. This home includes over 3,800sqft 5 beds, Bonus room, Office, 3.5 baths. 2 car garage with storage, large walk-in closet, walk-in pantry. Kitchen Aid SS appliances, double oven, quartz countertops, Home connect features, and much more. Built with solar panels & back up battery for lease or purchase. Buyers can select design features per the construction schedule. Construction has just begun. Buyer can select design finishes if in contract by April 9, 2026. Estimated completion Fall 2026. Please contact community agent for specifics. Photos are of artist's renderings. Actual homes will vary.

2640 Woodland Heights Gln, Escondido

Listing courtesy of Listing Agent: Don Fontana (760-918-6768) from Listing Office: California West Realty.

$2,137,938
4 Beds 4 Baths NDP2600123 MLS
VIEWS VIEWS VIEWS! MOUNTAINS- BOULDERS-EAST AND WEST! Discover the allure of Mountain House, an exclusive gated community that embodies privacy and the charm of rural living. Homeowners will experience the epitome of 21st- century luxury living while nestled on an expansive appx 5-acre lot with an appx 29,899 sq. ft. flat pad. Expansive and spectacular Views in a Gated Community! This appx 5-acre lot offers a 29,899sqft flat pad. This home includes over 3,600sqft 4 beds, Bonus room, Den, 3.5 baths, Outdoor Living Room, 16' Stacking Door in the great room, 3 car garage with storage, large walk-in closet, walk-in pantry. Kitchen Aid SS appliances, double oven, quartz countertops, Home connect features, and much more. Built with solar panels & back up battery for lease or purchase. Buyers can select design features per the construction schedule. This home has started construction! Estimated completion summer 2026. Please contact community agent for specifics. Photos are of artist's renderings and actual views from the lot. Actual homes will vary. VIEWS VIEWS VIEWS! MOUNTAINS- BOULDERS-EAST AND WEST! Discover the allure of Mountain House, an exclusive gated community that embodies privacy and the charm of rural living. Homeowners will experience the epitome of 21st- century luxury living while nestled on an expansive appx 5-acre lot with an appx 29,899 sq. ft. flat pad. Expansive and spectacular Views in a Gated Community! This appx 5-acre lot offers a 29,899sqft flat pad. This home includes over 3,600sqft 4 beds, Bonus room, Den, 3.5 baths, Outdoor Living Room, 16' Stacking Door in the great room, 3 car garage with storage, large walk-in closet, walk-in pantry. Kitchen Aid SS appliances, double oven, quartz countertops, Home connect features, and much more. Built with solar panels & back up battery for lease or purchase. Buyers can select design features per the construction schedule. This home has started construction! Estimated completion summer 2026. Please contact community agent for specifics. Photos are of artist's renderings and actual views from the lot. Actual homes will vary.

2477 Woodland Heights Gln, Escondido

Listing courtesy of Listing Agent: Don Fontana (760-275-9725) from Listing Office: California West Realty.

Selling Office: Compass.

$1,000,000
3 Beds 4 Baths PTP2600076 MLS
Opportunity awaits! Discover a rare chance to own a sprawling 4,040 square foot, single-story home nestled on a picturesque 1.34-acre lot. This property boasts a park-like setting with expansive valley views, offering peace, privacy, and beautiful natural surroundings. Home Features Bedrooms: 3 spacious bedrooms, including a main bedroom suite Bathrooms: 4 well-appointed bathrooms for ultimate convenience Living Spaces: Great room, dining room, and living room, perfect for entertaining and comfortable family living Fireplaces: Multiple fireplaces throughout the home add warmth and charm Outdoor Living: Enjoy an inground pool, ideal for relaxing or hosting gatherings, all while taking in breathtaking valley views Endless Potential This home presents a unique opportunity for remodeling, redesigning, or development to suit your personal taste or investment goals. Whether you envision updating the existing layout, creating a modern open-concept space, or expanding further, this property is ripe with possibilities. Opportunity awaits! Discover a rare chance to own a sprawling 4,040 square foot, single-story home nestled on a picturesque 1.34-acre lot. This property boasts a park-like setting with expansive valley views, offering peace, privacy, and beautiful natural surroundings. Home Features Bedrooms: 3 spacious bedrooms, including a main bedroom suite Bathrooms: 4 well-appointed bathrooms for ultimate convenience Living Spaces: Great room, dining room, and living room, perfect for entertaining and comfortable family living Fireplaces: Multiple fireplaces throughout the home add warmth and charm Outdoor Living: Enjoy an inground pool, ideal for relaxing or hosting gatherings, all while taking in breathtaking valley views Endless Potential This home presents a unique opportunity for remodeling, redesigning, or development to suit your personal taste or investment goals. Whether you envision updating the existing layout, creating a modern open-concept space, or expanding further, this property is ripe with possibilities.

1164 Idaho Ave, Escondido

Listing courtesy of Listing Agent: Sandy Miller (619-992-3389) from Listing Office: Sandy Miller & Associates.

Selling Office: Judson Real Estate.

$2,600,000
4 Beds 6 Baths 2600056 MLS
Sat high above the clouds within the guard-gated enclave of Rimrock Estates, this extraordinary 7,000+ square foot home is enviably positioned on a 3.25 acre parcel that preserves unobstructed, panoramic vistas stretching all the way to the ocean. Designed to celebrate light, scale, and scenery, massive windows frame the picturesque views while flooding the interior space with natural light. This property is a true example of a masterclass in craftsmanship, featuring Spanish Rojo Alicante stone, high-gloss solid cherry wood kitchen cabinetry, Arabescato marble sourced from the Carrara region of Tuscany, imported Jerusalem Gold limestone, and so much more. Soaring 25-foot ceilings in the living and dining rooms create a dramatic yet refined sense of arrival. Outdoor living features an infinity-edge pool showpiece with custom surfacing intended to resemble the ocean floor, expansive covered patios, and ample seating areas ideal for both grand entertaining and quiet moments above it all. Interior living is equally compelling, featuring a wellness retreat completely outfitted with an indoor jacuzzi, sauna, steam room, and fitness area. Notable upgrades include three whole-house fans, a four-zone HVAC system with new ducting, a newer roof with hand-crafted Baja clay tiles, a 400-amp electrical panel with three subpanels, and 48 fully owned Samsung solar panels providing more than enough energy one could possibly need. This is elevated living at its finest, both figuratively and literally.

9629 Misty Meadow Ln, Escondido

Listing courtesy of Listing Agent: Justice S. Rodgers (760-468-2733) from Listing Office: Berkshire Hathaway HomeServices California Properties.

Selling Office: Team Spirit Realty.

$1,275,000
4 Beds 3 Baths NDP2600029 MLS
Welcome to this unique Hidden Trails community single-story Estate home. Beautiful sunsets and views! Front court yard has an outdoor fireplace. Enjoy the gorgeous sunsets while in the pool, spa or relaxing in the private yard. Inside you'll enter into a rotunda that will lead you to find high ceilings and wide hallways. Home has OWNED SOLAR with two Tesla Batteries. Home has an open floor concept. Welcoming eat-in kitchen and formal dining room. Outdoor BBQ area with refrigerator. Walk in Pantry. Primary bedroom has separate vanities, shower and soaking tub, enter through the door to a HUGE closet. Separate Entrance for Home Office! ADU Options! Ask Listing Agent for details. Low HOA. Dont miss this one! Welcome to this unique Hidden Trails community single-story Estate home. Beautiful sunsets and views! Front court yard has an outdoor fireplace. Enjoy the gorgeous sunsets while in the pool, spa or relaxing in the private yard. Inside you'll enter into a rotunda that will lead you to find high ceilings and wide hallways. Home has OWNED SOLAR with two Tesla Batteries. Home has an open floor concept. Welcoming eat-in kitchen and formal dining room. Outdoor BBQ area with refrigerator. Walk in Pantry. Primary bedroom has separate vanities, shower and soaking tub, enter through the door to a HUGE closet. Separate Entrance for Home Office! ADU Options! Ask Listing Agent for details. Low HOA. Dont miss this one!

3225 Hidden Estate Ln, Escondido

Listing courtesy of Listing Agent: Mechele Cook (760-855-5486) from Listing Office: Century 21 Affiliated.

Selling Office: eXp Realty of California, Inc..

$1,300,000
5 Beds 5 Baths 250046255 MLS
Located in San Diego County, this exceptional Chaparral Ridge residence offers true resort-style living in one of Southern California’s most desirable regions. Perched atop rolling hills just below Dixon Lake, the home enjoys sweeping panoramic views from nearly every room, including the bedrooms, family room, and multiple balconies. City lights and mountain vistas stretch endlessly, and on the Fourth of July, fireworks from three different cities can be seen directly from the primary bedroom balcony. Evenings are peaceful and quiet, with clear night skies ideal for stargazing. The backyard offers a rare level of privacy, enhanced by the thoughtful placement of neighboring homes. Designed for both relaxation and entertaining, the outdoor space features a beautifully landscaped yard with a large fountain, a secondary fountain, and fruit trees that produce year-round. A gas-powered fire pit with volcanic rock and built-in seating creates an inviting gathering area. Multiple patio spaces elevate the outdoor experience, including the original covered patio and a custom-built courtyard-style patio with surrounding walls and a private entrance—an outdoor retreat that would be extremely costly to recreate today. Inside, the home reflects the elegance of a model residence, with extensive upgrades throughout. The family room is anchored by a specially installed gas fireplace, adding warmth and ambiance. The gourmet kitchen showcases a custom artist-painted backsplash, while upgraded exposed beams enhance the architectural character of the family room. (Description continued below) Wrought-iron window accents elevate the formal living room and an upstairs bedroom, and every bathroom features premium tile and backsplash upgrades. The layout is ideal for both daily living and hosting. A first-floor guest suite includes a full bathroom and direct access to the backyard, perfect for guests or multigenerational living. Upstairs, a spacious game room provides flexibility as an entertainment lounge, media room, or pool table area. The home includes four bedrooms, a dedicated game room, formal living and dining rooms, four full bathrooms, and an additional powder room. Two balconies further enhance the indoor-outdoor connection—one off the primary suite with expansive city views, and another accessible from a bedroom and the game room, overlooking the mountains near Dixon Lake. A dramatic arched front window creates a stunning focal point and the perfect setting for a grand holiday display. The fully finished three-car garage features epoxy flooring and extensive custom cabinetry by California Closets. Owned solar panels significantly reduce energy costs, adding long-term value and efficiency. Built by Shea Homes, the neighborhood is ideal for evening walks and community living. The location is exceptional—just 10 minutes from the San Diego Zoo Safari Park, close to hiking trails, and within easy driving distance of the beaches of Encinitas, Carlsbad, and Oceanside. LEGOLAND California and vibrant Grand Avenue in Escondido, known for dining, community events, and Cruisin’ Grand, are nearby. Healthcare and education options are outstanding, with Palomar Medical Center minutes away, John Paul the Great Catholic University nearby, and CSU San Marcos approximately 15 minutes from the home, along with strong public, charter, and Catholic school options. Homes offering this level of privacy, views, upgrades, and outdoor living are increasingly rare. This is a special opportunity to own a home designed for entertaining, celebrating milestones, and creating lasting memories in the heart of San Diego County.

2521 Honeybell Ln, Escondido

Listing courtesy of Listing Agent: Cay Bohnsack (858-231-2451) from Listing Office: Compass.

Selling Office: Keller Williams San Diego Metro.

$1,120,000
5 Beds 3 Baths NDP2511291 MLS
The BEST value in Escondido for LOT SIZE, PROPERTY & FEATURES!!! Truly unique rural resort like feel with in-town convenience. Really, what are you waiting for?! This is it! Welcome to 1971 Bernardo Ave! A rare 0.82-acre Escondido estate offering space, privacy, and exceptional indooroutdoor living. Tucked at the end of a quiet cul-de-sac, this 5 bedroom, 3 bath residence has been thoughtfully updated including a NEW ROOF and is designed for comfort, entertaining, and future expansion. A gorgeous wraparound covered porch and double glass doors create an inviting entry. Inside, the home features a modern kitchen with granite countertops, abundant cabinetry, and two oversized walk-in pantries with convenient access to the NEW HVAC system. Fresh interior paint and new carpet enhance the homes bright and airy feel. The private primary suite RETREAT is elevated just a few steps above the main level and includes a cozy fireplace, surrounding windows for natural light, two spacious walk-in closets, and a spa-inspired bath with custom tiled walk-in shower, dual-sink vanity, and private water closet. On the opposite wing of the home are four generous bedrooms, a full hallway bathroom, and one bedroom offering its own en-suite half bath: IDEAL for guests, multi-generational living, or a home office. The backyard is an entertainers DREAM with a sparkling pool and spa, expansive metal patio cover for shade and privacy, built-in BBQ area, and a wood-burning outdoor fireplace. A sail shade covered raised bed garden ready for you this Spring. The lower portion of the lot includes multiple The BEST value in Escondido for LOT SIZE, PROPERTY & FEATURES!!! Truly unique rural resort like feel with in-town convenience. Really, what are you waiting for?! This is it! Welcome to 1971 Bernardo Ave! A rare 0.82-acre Escondido estate offering space, privacy, and exceptional indooroutdoor living. Tucked at the end of a quiet cul-de-sac, this 5 bedroom, 3 bath residence has been thoughtfully updated including a NEW ROOF and is designed for comfort, entertaining, and future expansion. A gorgeous wraparound covered porch and double glass doors create an inviting entry. Inside, the home features a modern kitchen with granite countertops, abundant cabinetry, and two oversized walk-in pantries with convenient access to the NEW HVAC system. Fresh interior paint and new carpet enhance the homes bright and airy feel. The private primary suite RETREAT is elevated just a few steps above the main level and includes a cozy fireplace, surrounding windows for natural light, two spacious walk-in closets, and a spa-inspired bath with custom tiled walk-in shower, dual-sink vanity, and private water closet. On the opposite wing of the home are four generous bedrooms, a full hallway bathroom, and one bedroom offering its own en-suite half bath: IDEAL for guests, multi-generational living, or a home office. The backyard is an entertainers DREAM with a sparkling pool and spa, expansive metal patio cover for shade and privacy, built-in BBQ area, and a wood-burning outdoor fireplace. A sail shade covered raised bed garden ready for you this Spring. The lower portion of the lot includes multiple storage sheds, two electric security gates, and ample room for RV/boat parking, a potential ADU or future workshop. Plus, ENJOY the attached 3 car garage. The lot is very usable and versatile, ready for your vision. The property also includes a collection of mature fruit trees: blood orange, guava (2), sapote, lemon, lime, grapefruit, nopales, and three pomegranate trees. Plus, green grapevines just off side yard stairs. Located near amenities, parks, shopping, and freeway access, this property offers a rare blend of rural feel with in-town convenience. Schedule a visit TODAY!

1971 Bernardo Ave, Escondido

Listing courtesy of Listing Agent: Carol Farrar (760-814-1850) from Listing Office: 1850 Realty.

Selling Office: Alex Morrison, Broker.

$1,275,000
5 Beds 4 Baths NDP2511226 MLS
2509 Honeybell Lane offers more home for less... and a sweeping hillside view most buyers in this price range never get. Down the street, a smaller, same 2008 home 2521 Honeybell Lane (MLS 250046255SD) just closed for $1,300,000, a full $25,000 above this list price. This is North County's rarest combination: executive-scale living on a private corner lot in the sought-after Eureka Springs neighborhood of Escondido without the executive tax bill. Perched to take in the view, the home looks out across the Escondido valley to the Daley Ranch hills, with hillside vistas and evening light from the family room, the primary suite, and a private balcony. Nearby new construction carries steep Mello-Roos special assessments; 2509 Honeybell carries none. Paid solar, a $110/month HOA, and zero special assessments eliminate roughly $600$800/month in carrying costs an estimated $161,000 five-year advantage over a comparable new build. Inside, the five-bedroom layout flexes to fit real life. A downstairs bedroom with a full bath works as a guest suite, a multi-generational wing, or a first-floor home office, and the upstairs loft easily absorbs a second both wired for high-speed connectivity and ready for remote work without compromise. The kitchen is built for people who genuinely cook: white cabinetry, granite counters, a Sub-Zero built-in refrigerator, dual GE Monogram ovens, a professional gas cooktop, and a pot-filler opening to a spacious family room with crown molding and surround sound. The primary suite adds a private view balcony, dual walk-in closets, and split vanities; 2509 Honeybell Lane offers more home for less... and a sweeping hillside view most buyers in this price range never get. Down the street, a smaller, same 2008 home 2521 Honeybell Lane (MLS 250046255SD) just closed for $1,300,000, a full $25,000 above this list price. This is North County's rarest combination: executive-scale living on a private corner lot in the sought-after Eureka Springs neighborhood of Escondido without the executive tax bill. Perched to take in the view, the home looks out across the Escondido valley to the Daley Ranch hills, with hillside vistas and evening light from the family room, the primary suite, and a private balcony. Nearby new construction carries steep Mello-Roos special assessments; 2509 Honeybell carries none. Paid solar, a $110/month HOA, and zero special assessments eliminate roughly $600$800/month in carrying costs an estimated $161,000 five-year advantage over a comparable new build. Inside, the five-bedroom layout flexes to fit real life. A downstairs bedroom with a full bath works as a guest suite, a multi-generational wing, or a first-floor home office, and the upstairs loft easily absorbs a second both wired for high-speed connectivity and ready for remote work without compromise. The kitchen is built for people who genuinely cook: white cabinetry, granite counters, a Sub-Zero built-in refrigerator, dual GE Monogram ovens, a professional gas cooktop, and a pot-filler opening to a spacious family room with crown molding and surround sound. The primary suite adds a private view balcony, dual walk-in closets, and split vanities; three more bedrooms and four baths in all give everyone defined space, framed by hardwood floors and plantation shutters throughout. Outside is where this home truly lives. The 12,742 SF corner lot is big yet turnkey a resort-style entertaining pavilion with a built-in Bull BBQ, a stone fireplace, and a dining gazebo, plus an awning-covered patio and quiet courtyard retreats. There's room to gather and host, with little left to maintain. A 3-car tandem garage with epoxy floors and an EV charger completes it. Eureka Springs puts community green space at the doorstep and the 3,200-acre Daley Ranch trail network minutes away. Run the math then schedule your tour before someone with a sharper pencil does.

2509 Honeybell Ln, Escondido

Listing courtesy of Listing Agent: Ray Stendall (858-877-0484) from Listing Office: eXp Realty of California, Inc.

$1,200,000
4 Beds 4 Baths 250045097 MLS
See Beautiful 4-Bedroom Escondido Home in a Quiet Hillside Community Welcome to this expansive 3,012 sq. ft. residence nestled on a generous 10,076 sq. ft. lot, offering the perfect blend of comfort, space, and modern living. With 4 bedrooms and 4 full bathrooms, this home is ideal for multi-generational living, growing families, or anyone seeking extra room to spread out. Step inside to an open and inviting floor plan featuring bright natural light, high ceilings, and well-appointed living spaces. The large kitchen serves as the heart of the home, complete with ample cabinetry, a center island, and seamless flow to the dining and living areas — perfect for everyday living and entertaining. The primary suite offers a peaceful retreat with a spacious layout and an en-suite bathroom. Additional bedrooms are generously sized, offering flexibility for guest rooms, home offices, or hobby spaces. Outdoors, the expansive backyard provides endless opportunities — garden, build a play area, add outdoor seating, or design your dream yard. The oversized lot and quiet neighborhood add both privacy and charm. Located in a desirable Escondido community close to parks, schools, shopping, and dining, this home checks all the boxes for convenience and lifestyle. Key Features: 3,012 sq. ft. of living space 10,076 sq. ft. lot 4 bedrooms • 4 bathrooms Spacious kitchen with center island Open-concept living areas Large primary suite Expansive backyard Quiet and well-maintained community A fantastic opportunity to own a spacious home in a highly sought-after area of Escondido.

1337 Baumgartner Way, Escondido

Listing courtesy of Listing Agent: Crystal Lee (858-210-8282) from Listing Office: American Real Estate Group.

Selling Office: Redfin Corporation.

$1,399,990
5 Beds 5 Baths NDP2511152 MLS
Brand-new two-story home being built in a quiet and private cul-de-sac in Escondido with a large yard nestled amongst the hills. Estimated delivery is the end of September 2025. Home has a Great Room with Quad sliding glass doors to the yard, lots of storage, downstairs bedroom/ bath and an upstairs loft. There are 4 bedrooms and 2 1/2 baths. Laundry room has a built-in sink/ cabinet. Kitchen will have white shaker cabinets and quartz countertop with full backsplash. Primary bath has spacious tiled tub/ shower. Home is Wildfire Prepared. Brand-new two-story home being built in a quiet and private cul-de-sac in Escondido with a large yard nestled amongst the hills. Estimated delivery is the end of September 2025. Home has a Great Room with Quad sliding glass doors to the yard, lots of storage, downstairs bedroom/ bath and an upstairs loft. There are 4 bedrooms and 2 1/2 baths. Laundry room has a built-in sink/ cabinet. Kitchen will have white shaker cabinets and quartz countertop with full backsplash. Primary bath has spacious tiled tub/ shower. Home is Wildfire Prepared.

3150 Smith Pl, Escondido

Listing courtesy of Listing Agent: Nicole Mascola (619-994-6938) from Listing Office: KB Home Sales - So Cal, inc..

$1,415,000
4 Beds 4 Baths 250044403 MLS
Beautiful 4BR/3.5BA home with approx. 3,537 sq. ft. on over 1/2 acre at the end of a cul-de-sac. This majestic paid off solar powered property offers exceptional privacy, mountain views, and a resort-style backyard with a pool and attached spa. Interior features include soaring ceilings, freshly painted interior, newer windows, and three fireplaces. The spacious floorplan includes a bedroom and full bath on the entry level, ideal for guests or extended living. The large kitchen offers granite counters, stainless steel appliances, double oven, a huge center island, and abundant storage—perfect for cooking and entertaining. The primary suite features a generous walk-in closet and a large master bath with soaking tub and separate shower. Additional bedrooms are well-sized and full of natural light. Other highlights include dual-zoned heat and air, a private setting with no through traffic, and expansive outdoor space for relaxing or entertaining. This home offers the perfect blend of comfort, space, and views—an exceptional opportunity in a highly desirable location.

1930 Mountain Valley Ln, Escondido

Listing courtesy of Listing Agent: Rick McCandless (858-472-3381) from Listing Office: RE/MAX Connections.

Selling Office: Coldwell Banker Realty.

$1,575,465
5 Beds 4 Baths OC25261400 MLS
This expansive 4,052 sq. ft. estate home is the crown jewel of Wohlford Estatesoffering five spacious bedrooms, four-and-a-half bathrooms, and a layout designed to meet the needs of discerning multigenerational households. Ask about limited-time incentives and flexible financing options that may help to reduce closing costs or monthly payments. Located at the end of a desirable cul-de-sac, this move-in ready home seamlessly blends luxury and functionality with high-end features throughout: designer-selected quartz countertops, luxury plank flooring, and shaker-style cabinetry. The gourmet kitchen opens to a light-filled living space and breakfast area, while the oversized downstairs guest suite includes a private sitting room and kitchenette, ideal for extended family or visitors. Just outside the main living area, an expansive covered patio provides the perfect space for outdoor dining, weekend gatherings, or relaxing in the shadeextending your living space and maximizing the idyllic Southern California lifestyle. A spacious and separate Guest Suite on the first floor with its own separate entrance offers a variety of functional options for a private guest space or college student. Upstairs, a spacious loft offers an additional retreat alongside generously sized secondary bedrooms and a luxurious primary suite featuring a spa-style soaking tub, dual vanities, and an expansive walk-in closet. Built with long-term comfort and energy efficiency in mind, this residence is DOE-certified as a Zero Energy Ready Home and Indoor Air Plus qualifieddelivering superior indoor air qual This expansive 4,052 sq. ft. estate home is the crown jewel of Wohlford Estatesoffering five spacious bedrooms, four-and-a-half bathrooms, and a layout designed to meet the needs of discerning multigenerational households. Ask about limited-time incentives and flexible financing options that may help to reduce closing costs or monthly payments. Located at the end of a desirable cul-de-sac, this move-in ready home seamlessly blends luxury and functionality with high-end features throughout: designer-selected quartz countertops, luxury plank flooring, and shaker-style cabinetry. The gourmet kitchen opens to a light-filled living space and breakfast area, while the oversized downstairs guest suite includes a private sitting room and kitchenette, ideal for extended family or visitors. Just outside the main living area, an expansive covered patio provides the perfect space for outdoor dining, weekend gatherings, or relaxing in the shadeextending your living space and maximizing the idyllic Southern California lifestyle. A spacious and separate Guest Suite on the first floor with its own separate entrance offers a variety of functional options for a private guest space or college student. Upstairs, a spacious loft offers an additional retreat alongside generously sized secondary bedrooms and a luxurious primary suite featuring a spa-style soaking tub, dual vanities, and an expansive walk-in closet. Built with long-term comfort and energy efficiency in mind, this residence is DOE-certified as a Zero Energy Ready Home and Indoor Air Plus qualifieddelivering superior indoor air quality, cutting-edge performance, and lasting value for generations to come. This stunning home will be available for a late spring move in.

2908 Mesa Gln, Escondido

Listing courtesy of Listing Agent: Rebecca Austin (714-401-7897) from Listing Office: Rebecca Austin, Broker.

Selling Office: Rebecca Austin, Broker.

$1,319,000
4 Beds 4 Baths 250044026 MLS
An expansive private driveway leads to 3012 Starry Night, a residence that delivers understated luxury & a true sense of escape. With no adjacent neighbors, the home offers exceptional privacy while still being moments from the vibrant energy of Harmony Grove. Inside, a freshly painted exterior opens to an impressive layout featuring four spacious bedrooms, a versatile loft, & a refined office. The great room anchors the home with its open flow into a chef’s kitchen appointed with Bosch stainless steel appliances, an oversized island, abundant cabinetry, & a walk-in pantry. California sliding doors create a seamless extension to the backyard, inviting effortless indoor-outdoor living and peaceful hillside views for beautiful sunset dinners. The first-floor en-suite bedroom offers ideal privacy for guests or multi-generational living. Upstairs, the primary suite serves as a private sanctuary with dual walk-in closets, a spa-inspired bath, and an intimate balcony overlooking the surrounding hills. The loft adds yet another layer of flexibility for work, leisure, or retreat. With paid solar, 2 Tesla Powerwalls, smart thermostat, LVP floors, designer accents, & thoughtful enhancements throughout, this home embodies modern comfort at every turn. Harmony Grove elevates everyday living with resort-style amenities including pools, spa, clubhouse, playgrounds, and miles of scenic trails. 3012 Starry Night brings together privacy, elegance, & community in a truly exceptional setting.

3012 Starry Night Dr, Escondido

Listing courtesy of Listing Agent: Theresa Manalang (858-382-1498) from Listing Office: The Avenue Home Collective.

Selling Office: Premier Realty Associates.

$1,990,192
4 Beds 4 Baths PTP2508556 MLS
Luxury Single-Story Retreat in Escondido Rare opportunity to own a true masterpiece in the heart of Escondido. This expansive single-story estate offers 4 bedrooms, 4 bathrooms, and over 4,280 sq. ft. of living space on a private half-acre lot. With soaring ceilings, spacious living and family rooms, and custom high-end finishes, this home is designed to impress. The chefs kitchen features over $150,000 in custom cabinetry and top-of-the-line appliances, perfect for both everyday living and entertaining. Oversized closets, a large 3-car garage with EV charging, and thoughtfully designed interiors provide unmatched convenience and style. Enjoy sustainable living with 38 fully paid-off solar panels, eliminating electricity bills, along with solar heating for the pool for year-round enjoyment. Step outside to your own resort-style backyard showcasing a serenity pool with pebble-tech finish, raised hot tub, built-in BBQ, putting green, and custom stained concrete patioideal for relaxation and entertaining. A private roundabout driveway enhances curb appeal while offering easy access and ample parking. This Escondido estate seamlessly blends luxury, sustainability, and comfortan extraordinary opportunity to own one of the areasfinesthomes Luxury Single-Story Retreat in Escondido Rare opportunity to own a true masterpiece in the heart of Escondido. This expansive single-story estate offers 4 bedrooms, 4 bathrooms, and over 4,280 sq. ft. of living space on a private half-acre lot. With soaring ceilings, spacious living and family rooms, and custom high-end finishes, this home is designed to impress. The chefs kitchen features over $150,000 in custom cabinetry and top-of-the-line appliances, perfect for both everyday living and entertaining. Oversized closets, a large 3-car garage with EV charging, and thoughtfully designed interiors provide unmatched convenience and style. Enjoy sustainable living with 38 fully paid-off solar panels, eliminating electricity bills, along with solar heating for the pool for year-round enjoyment. Step outside to your own resort-style backyard showcasing a serenity pool with pebble-tech finish, raised hot tub, built-in BBQ, putting green, and custom stained concrete patioideal for relaxation and entertaining. A private roundabout driveway enhances curb appeal while offering easy access and ample parking. This Escondido estate seamlessly blends luxury, sustainability, and comfortan extraordinary opportunity to own one of the areasfinesthomes

1608 Hamilton Ln, Escondido

Listing courtesy of Listing Agent: Kevin Chhum (619-866-1568) from Listing Office: ShoppingSDHouses.

Selling Office: ShoppingSDHouses.

$1,285,100
4 Beds 3 Baths 250044006 MLS
Your Country Estate Awaits! Wake in your primary suite, step onto your balcony, & breathe in expansive views across vast open space. Open kitchen flows into a great room, perfect for gathering. Downstairs, 2 more bedrooms & a bonus room open to a second home spanning deck. Outside? Pure possibility ... add a pool, plant a garden, raise some animals on approx 1.5 acres on 3 parcels. Extensively renovated, country-quiet, 10 minutes from I-15 & North County Fair. This isn't just a home...it's the freedom you've been craving! List of Upgrades: 3 parcels of private land, roughly 1.5 acres. Balcony deck spanning the entire width of the home designed to take in the breathtaking panoramic views. Upgraded kitchen with stainless appliances (2025). Brand new LVP Floors & Carpet (2025). Solar owned. New roof (2025). Dual pane energy efficient vinyl windows and sliding doors (2025). New appliances (2025). New counters tops kitchen and bathrooms (2025). Updated bathrooms with new fixtures (2025). New interior doors (2025). Upgraded lighting fixtures throughout the home (2025). Flush recessed LED lights throughout (2025). New water heater (2024). Entire interior painted (2025). New front turf (2025). Garage epoxy flooring (2025). Entire exterior painted (2025). New asphalt drive and driveway (2024). Septic in good working order, pumped in June 2024. Limited use since then. Land use code: RR. Animal use code: J.

863 Via Rancho Pkwy, Escondido

Listing courtesy of Listing Agent: Meghna Surana (858-230-1711) from Listing Office: Keller Williams Realty.

Selling Office: Redfin Corporation.

$1,550,000
4 Beds 5 Baths 250043900 MLS
*BACK ON MARKET - NO FAULT OF SELLER OR PROPERTY* Modern luxury and family-friendly comfort come together in this stunning 4-bedroom, 4.5-bath home in the sought-after Canyon Grove community. This modern two-story residence offers an open, light-filled layout designed for both elegant entertaining and everyday living. At the heart of the home is a completely remodeled chef’s kitchen featuring premium finishes, sleek cabinetry, and an oversized island that flows effortlessly into the bright living and dining areas. With no homes blocking the views in the front or back, natural light pours in throughout the day, highlighting the high-end hardwood flooring and sophisticated design details that make this home truly special. Upstairs, the expansive primary suite offers a spa-inspired bathroom and an oversized balcony - the perfect spot to relax and take in some fresh air. Two of the secondary bedrooms feature their own en-suite baths and walk-in closets, providing both comfort and privacy for family or guests. The backyard is ideal for relaxation or entertaining, complete with a cozy fire pit, lush fruit trees, and a spacious lawn for play and gatherings. Additional highlights include a three-car garage and owned solar with 35 panels for exceptional energy efficiency. Set within a peaceful neighborhood surrounded by scenic beauty and close to parks, this home strikes a perfect balance between modern style and everyday comfort.

1176 Witherby Ln, Escondido

Listing courtesy of Listing Agent: Piyani Patel (858-205-4350) from Listing Office: Pinnacle Realty Advisors.

Selling Office: Military Mutual.

$1,650,000
3 Beds 5 Baths NDP2510623 MLS
Truly exceptional 280-degree views stretching across Lake Hodges Preserve and the surrounding hillsides define this custom single-story home in Lomas Serenas. Nestled on a peninsula-shaped lot of just over two acres, the residence sits at the very end of a cul-de-sac, offering unmatched privacy and serenity surrounded by lush natural landscape including mature fruit trees. Designed and built by a custom builder to maximize natural light and frame the scenery from the primary suite, kitchen, and family room, this is the first time the property has ever been on the market. The floorplan provides expansive gathering areas, a spacious kitchen, and wide window lines that capture stunning western views. The single-level layout flows easily to outdoor terraces and garden spaces, creating a seamless indoor-outdoor connection ideal for Southern California living. Solar power, a generous driveway, 3-car garage and ample parking complement the private estate setting. Located in sought-after southwest Escondido, the property offers convenient access to the I-15, a short drive to major shopping and dining in Rancho Santa Fe and Westfield Escondido mall, plus close proximity to the Safari Park, wineries, golf, Lake Hodges trails, and Kit Carson Park. Opportunities to own a home with this level of privacy, space, and unobstructed Lake Hodges Preserve views are rare in Lomas Serenas. This is a chance to reimagine a one-of-a-kind estate with breathtaking scenery into your dream home. Truly exceptional 280-degree views stretching across Lake Hodges Preserve and the surrounding hillsides define this custom single-story home in Lomas Serenas. Nestled on a peninsula-shaped lot of just over two acres, the residence sits at the very end of a cul-de-sac, offering unmatched privacy and serenity surrounded by lush natural landscape including mature fruit trees. Designed and built by a custom builder to maximize natural light and frame the scenery from the primary suite, kitchen, and family room, this is the first time the property has ever been on the market. The floorplan provides expansive gathering areas, a spacious kitchen, and wide window lines that capture stunning western views. The single-level layout flows easily to outdoor terraces and garden spaces, creating a seamless indoor-outdoor connection ideal for Southern California living. Solar power, a generous driveway, 3-car garage and ample parking complement the private estate setting. Located in sought-after southwest Escondido, the property offers convenient access to the I-15, a short drive to major shopping and dining in Rancho Santa Fe and Westfield Escondido mall, plus close proximity to the Safari Park, wineries, golf, Lake Hodges trails, and Kit Carson Park. Opportunities to own a home with this level of privacy, space, and unobstructed Lake Hodges Preserve views are rare in Lomas Serenas. This is a chance to reimagine a one-of-a-kind estate with breathtaking scenery into your dream home.

3652 Monte Real, Escondido

Listing courtesy of Listing Agent: Arianna Schwarz (619-733-7392) from Listing Office: Real Broker.

Selling Office: Real Broker.

$1,245,000
3 Beds 3 Baths 250043611 MLS
Welcome to this truly exceptional single-level residence, perfectly positioned on a desirable half acre corner lot with private, fenced backyard. Step through the grand entry into a home designed for both elegant entertaining and comfortable family life. The home features separate living and family rooms, providing flexible space for everyone. The living room is instantly impressive with its soaring vaulted ceilings, while the kitchen opens to a warm family room complete with a cozy fireplace and bar, making it the perfect gathering space. Enjoy special occasions in the formal dining room, which offers a beautiful view of the backyard. The luxurious Primary Suite is a peaceful retreat, featuring a large walk-in closet and private access to the backyard. The attached Primary Bathroom offers a spa-like experience with a relaxing soaking tub, a separate shower, and a private commode area. The flexible floor plan also includes an optional 4th bedroom for a home office or gym. Practical features include a oversized three-car garage, a laundry room and air conditioning.

462 Avenida Adobe, Escondido

Listing courtesy of Listing Agent: Sandra Pulido (760-717-7472) from Listing Office: The Broker Network.

Selling Office: The Broker Network.

$1,835,000
4 Beds 5 Baths 250043455 MLS
Panoramic View Estate in Hidden Meadows | 10 Private Acres | Updated Guest Apartment | No HOA Experience the perfect balance of privacy, luxury, and panoramic beauty in this Hidden Meadows estate located in Escondido, California 92026. Set on 10 private acres with sweeping mountain and valley views, this updated residence offers approx. 5,012 sq ft of custom living plus an updated 1,000 sq ft guest apartment with spa-like bath. Inside, vaulted wood-beam ceilings and radiant-heated floors pair with Sub-Zero refrigeration and newer Thermador appliances for timeless comfort and quality. The remodeled yoga/flex room offers space for fitness, an art studio, or home office. The main level features updated hall baths, a refreshed office, and an elegant primary suite with sitting area, view windows, and updated sinks. Downstairs, enjoy a redesigned wine room carved into natural rock — a true architectural statement — along with the updated guest apartment and a professional gym in the converted garage. Outdoors, multiple seating areas, a putting green, and two-level sunset decks capture incredible views that reach all the way to downtown Los Angeles on a clear day. Fully owned solar keeps annual electric costs under $1,000 ?, and there’s no HOA — offering both freedom and efficiency. Minutes to I-15, golf, dining, hiking trails, and everything North County San Diego has to offer. If you’re searching for luxury homes for sale in Escondido, Hidden Meadows real estate with land, or homes with panoramic views in 92026, this property is a must-see.

28751 Sandhurst Way, Escondido

Listing courtesy of Listing Agent: Christopher Spade (619-818-2992) from Listing Office: Keller Williams San Diego Metro.

Selling Office: Keller Williams San Diego Metro.

$1,776,000
5 Beds 4 Baths NDP2510611 MLS
Back on the Market! Entertainer's Paradise in Harmony Grove with Picturesque Mountain Views Welcome to 2880 Livery Placea stunning 2019 Lennar farmhouse-style home in the coveted Whittingham at Harmony Grove community. This 5-bedroom, 4.5-bathroom residence offers 3,922 square feet of thoughtfully designed living space on an expansive .33-acre lot with picturesque views of the surrounding mountains that create a serene backdrop for everyday living. No Expense Spared Premium Upgrades: The current owners have invested significantly in enhancing this already exceptional property with newly installed pavers, a Tesla Powerwall battery backup system for energy independence, an upgraded motorized pool cover for safety and convenience, and extensive overhead storage in the garage for maximum organization. Outdoor Oasis: Step outside to discover your private resort framed by breathtaking mountain vistas. The backyard is an entertainer's dream featuring an oversized pool with motorized cover, expansive turfed green space, fully equipped cabana, pergola, elegant paver hardscaping, deck, fire pit, and multiple sitting areasall set against the stunning natural beauty of the mountain landscape. Perfect for year-round Southern California living and hosting memorable gatherings while soaking in the scenic views. Interior Highlights: The modern, open floor plan seamlessly blends indoor-outdoor living with smart home technology and solar energy efficiency, complemented by the Tesla battery backup system for ultimate energy security. Large windows throughout capture the picturesque mountain Back on the Market! Entertainer's Paradise in Harmony Grove with Picturesque Mountain Views Welcome to 2880 Livery Placea stunning 2019 Lennar farmhouse-style home in the coveted Whittingham at Harmony Grove community. This 5-bedroom, 4.5-bathroom residence offers 3,922 square feet of thoughtfully designed living space on an expansive .33-acre lot with picturesque views of the surrounding mountains that create a serene backdrop for everyday living. No Expense Spared Premium Upgrades: The current owners have invested significantly in enhancing this already exceptional property with newly installed pavers, a Tesla Powerwall battery backup system for energy independence, an upgraded motorized pool cover for safety and convenience, and extensive overhead storage in the garage for maximum organization. Outdoor Oasis: Step outside to discover your private resort framed by breathtaking mountain vistas. The backyard is an entertainer's dream featuring an oversized pool with motorized cover, expansive turfed green space, fully equipped cabana, pergola, elegant paver hardscaping, deck, fire pit, and multiple sitting areasall set against the stunning natural beauty of the mountain landscape. Perfect for year-round Southern California living and hosting memorable gatherings while soaking in the scenic views. Interior Highlights: The modern, open floor plan seamlessly blends indoor-outdoor living with smart home technology and solar energy efficiency, complemented by the Tesla battery backup system for ultimate energy security. Large windows throughout capture the picturesque mountain views, flooding the home with natural light. The versatile layout includes a main-level guest suite with its own living area and kitchenetteideal for multi-generational living or guests. Upstairs, you'll find a spacious primary suite with mountain views, three additional bedrooms, and a bonus loft space. Location: Nestled in peaceful Escondido with proximity to top-rated schools including Bernardo Elementary, Del Dios Middle School, and San Pasqual High School. Easy access to shopping, dining, and major freeways, while feeling worlds away in your mountain-view retreat. This meticulously maintained home is ready for its next chapter. Don't miss this rare opportunity to own in one of North County's most desirable communities.

2880 Livery Pl, Escondido

Listing courtesy of Listing Agent: Brian Eliel (858-945-8241) from Listing Office: Harcourts One.

Selling Office: Harcourts One.

$1,260,000
4 Beds 3 Baths CV25254188 MLS
Discover Estate Living in Wyndemere Estates. Prepare to be captivated by this custom-designed residence, perfectly positioned on a sprawling 1.41-acre private lot within the prestigious Wyndemere Estates. From the moment you arrive, the magnificent curb appeal welcomes you into a home where architectural excellence meets effortless comfort. Step inside the grand entry, illuminated by an impressive chandelier, setting the tone for the thoughtful and spacious floor plan that unfolds. The home boasts 4 generous bedrooms, 2 1/2 stylish bathrooms, a dedicated home office, and a luminous great room anchored by a comfortable dining area with crown molding and columns. Details abound, from the warmth of the slate stone flooring to the durable elegance of the tile throughout. Beyond the main living spaces, a resort-style oasis awaits. The expansive backyard is your private escape, featuring a sparkling swimming pool, a relaxing spa, and a hot tub, complemented by a charming outdoor fireplace and a full B-B-Q islandperfect for year-round entertaining. Practicality meets perfection with numerous high-value upgrades, including newer HVAC systems and water heater, and the incredible benefit of a fully paid-off solar system, ensuring comfort and efficiency. Car enthusiasts and hobbyists will love the exceptional storage provided by two double-car garages, including a convenient roll-up pass-through for easy access and versatile use, and a 30 amp RV hookup. All the home needs is your favorite wall colors and your preference of kitchen appliances. Discover Estate Living in Wyndemere Estates. Prepare to be captivated by this custom-designed residence, perfectly positioned on a sprawling 1.41-acre private lot within the prestigious Wyndemere Estates. From the moment you arrive, the magnificent curb appeal welcomes you into a home where architectural excellence meets effortless comfort. Step inside the grand entry, illuminated by an impressive chandelier, setting the tone for the thoughtful and spacious floor plan that unfolds. The home boasts 4 generous bedrooms, 2 1/2 stylish bathrooms, a dedicated home office, and a luminous great room anchored by a comfortable dining area with crown molding and columns. Details abound, from the warmth of the slate stone flooring to the durable elegance of the tile throughout. Beyond the main living spaces, a resort-style oasis awaits. The expansive backyard is your private escape, featuring a sparkling swimming pool, a relaxing spa, and a hot tub, complemented by a charming outdoor fireplace and a full B-B-Q islandperfect for year-round entertaining. Practicality meets perfection with numerous high-value upgrades, including newer HVAC systems and water heater, and the incredible benefit of a fully paid-off solar system, ensuring comfort and efficiency. Car enthusiasts and hobbyists will love the exceptional storage provided by two double-car garages, including a convenient roll-up pass-through for easy access and versatile use, and a 30 amp RV hookup. All the home needs is your favorite wall colors and your preference of kitchen appliances.

26161 Wyndemere Ct, Escondido

Listing courtesy of Listing Agent: Ana Beltran (909-525-2622) from Listing Office: Home Heights Realty.

Selling Office: Berkshire Hathaway HomeService.

$1,080,000
4 Beds 3 Baths 250043334 MLS
Nestled in the serene hills of Hidden Meadows, this charming 4-bedroom, 2-bathroom single-story home at 28983 Mountain Meadow Rd offers the perfect blend of modern comfort and tranquil country living. Spanning 2,987 square feet on a sprawling 2.51-acre lot, this property provides breathtaking mountain views, abundant natural light, and a private, park-like setting surrounded by mature trees, iconic boulders, mountain ranges and snowcapped mtn views in the distance. Step inside to discover a bright, open-concept layout designed for effortless living and entertaining. The spacious living areas feature large windows that framed picturesque vistas, filling the home with warmth and natural beauty. The upgraded kitchen boasts custom cabinetry, quartz countertops, and stainless-steel appliances, ideal for culinary enthusiasts. The primary suite is a peaceful retreat with a walk-in closet and a luxurious en-suite bathroom, while two additional bedrooms offer flexibility for family, guests, or a home office. Finished basement, wet bar and bathroom provided for additional bedroom or amazing family fun time. Outside, the expansive lot provides endless possibilities—whether you envision a garden, outdoor entertaining space, or room for recreational toys.

28983 Mountain Meadow Rd, Escondido

Listing courtesy of Listing Agent: David M Zimkin (619-813-1300) from Listing Office: Zimkin Realty.

Selling Office: Redfin Corporation.

$1,180,000
5 Beds 4 Baths 250043286 MLS
Must close escrow by end of year! Send all offers. Move in ready! This 2-story home offers lots of space for a large family to stretch out. With a separate entrance option, the bottom floor could be used as a possible income/rental space. The massive downstairs bar could easily convert into a second kitchen. BRAND NEW ROOF, NEW PAINT inside & out, SOLAR, and views! The incredible bonus space is an entertainer’s dream - so much room for activities! The LARGE, fully gated, front yard gives kids and pets a safe place to play, while the back gives views and even more space to entertain, including multi-level decks and a horseshoe/corn hole pit. Convenient freeway access! Close to tons of shopping!

401 S Vine St, Escondido

Listing courtesy of Listing Agent: Kimberly G Davis (858-382-4658) from Listing Office: Glasshouse Properties.

Selling Office: eXp Realty of California, Inc.

$1,220,000
4 Beds 3 Baths 250043219 MLS
Freshly painted, Single story 4 BR, 3 Bath, 2815 est. sq. ft. w/ 3 Car Garage w/ recently repaired/replaced portion of driveway. Located in a secluded 32 home serene neighborhood on a private cul-de-sac road, next to HOA maintained open space/park (included in the low $190 monthly fees) is move-in ready. The single story open floorplan offers vaulted ceilings, wide hallways, large bedrooms (Primary Bedroom is approx 400 sq.ft.) Kitchen opens to family room- family & living rooms separated by flow through fireplace and pass through wet bar. The peaceful location is shopping & freeway close (I-15 North or South, groceries, restaurants, Auto Parkway, Mershops North County Mall) but still conveniently located far enough away to enjoy the serenity of the neighborhood. Some of the features of this well cared for home are A newer (installed April 2024) AC/ Heater system. SS Kitchen appliances including Electrolux Dual Ovens, granite counter tops- a center island w/ an LG 5 burner gas stove top, pantry+ ample storage in the numerous cabinets as well as a Bosch Dishwasher. Wall mounted Samsung TV in family room w/built in sound system stay as well as the SS LG washer & dryer.

1772 Crescent Knolls Gln, Escondido

Listing courtesy of Listing Agent: David W Knox (619-861-5669) from Listing Office: RC Realty of San Diego.

Selling Office: eXp Realty of Southern California, Inc..

$?
5 Beds 4 Baths 250042982 MLS
Beautiful 5-Bedroom Home on Private Cul-de-Sac, located in the desirable community of Canopy Grove. Built in 2021, this highly upgraded, Light and bright, 5-bedroom, 3.5-bath home with 3,209 sq ft of open living space, is nestled on a premium lot at the end of a quiet cul-de-sac. The spacious floor plan features a large kitchen island with a breakfast bar, stainless steel appliances, and an abundance of natural light throughout. The open-concept layout features a downstairs bedroom and attached full bath, making it ideal for guests or a home office. Upstairs offers a generous loft, perfect for a second living area, along with a spacious primary suite featuring a walk-in closet and spa-like en-suite bath. Enjoy a beautifully landscaped outdoor space with a covered patio, ideal for entertaining or relaxing. Owned Solar panels provide energy efficiency. Don't miss out on this gorgeous, move-in-ready home. Canopy Grove offers beautiful amenities, including miles of walking trails, a pool, spa, clubhouse, multiple parks, dog park, volleyball, pickleball, and more.

1845 Newton Ct, Escondido

Listing courtesy of Listing Agent: Sheshagiri Pemmanahalli Rama Rao (408-504-7788) from Listing Office: Sterling Nests.

Selling Office: .

$1,000,000
4 Beds 4 Baths PTP2508150 MLS
4BR/3.5BA home in the gated Brookside community of Escondido! Located at the end of the cul-de-sac on Double Eagle Glen, a private street with its own gate. Spacious 3,145 sq ft floor plan on a large 13,084 sq ft lot. Features include a downstairs bedroom with full bath, large kitchen with center island, family and living rooms, office/bonus room, and upstairs loft. Backyard is perfect for entertaining with flagstone hardscape, outdoor kitchen with grill and sink, fire pit, and fruit and palm trees. Front yard has lighted flagstone pillars and walkway. Laundry room downstairs with sink and cabinets. Washer, dryer, refrigerator, and furniture included. Home needs some repairs and new carpetgreat opportunity to customize in a sought-after neighborhood! 4BR/3.5BA home in the gated Brookside community of Escondido! Located at the end of the cul-de-sac on Double Eagle Glen, a private street with its own gate. Spacious 3,145 sq ft floor plan on a large 13,084 sq ft lot. Features include a downstairs bedroom with full bath, large kitchen with center island, family and living rooms, office/bonus room, and upstairs loft. Backyard is perfect for entertaining with flagstone hardscape, outdoor kitchen with grill and sink, fire pit, and fruit and palm trees. Front yard has lighted flagstone pillars and walkway. Laundry room downstairs with sink and cabinets. Washer, dryer, refrigerator, and furniture included. Home needs some repairs and new carpetgreat opportunity to customize in a sought-after neighborhood!

175 Double Eagle, Escondido

Listing courtesy of Listing Agent: Julie Atencio (858-335-2355) from Listing Office: True North Realty and Lending.

Selling Office: Morningstar Realty.

All information should be verified by the recipient and none is guaranteed as accurate by ARMLS. Copyright 2026 Arizona Regional Multiple Listing Service, Inc. All rights reserved.

board logo

This information is deemed reliable but not guaranteed. You should rely on this information only to decide whether or not to further investigate a particular property. BEFORE MAKING ANY OTHER DECISION, YOU SHOULD PERSONALLY INVESTIGATE THE FACTS (e.g. square footage and lot size) with the assistance of an appropriate professional. You may use this information only to identify properties you may be interested in investigating further. All uses except for personal, non-commercial use in accordance with the foregoing purpose are prohibited. Redistribution or copying of this information, any photographs or video tours is strictly prohibited. This information is derived from the Internet Data Exchange (IDX) service provided by San Diego MLS®. Displayed property listings may be held by a brokerage firm other than the broker and/or agent responsible for this display. The information and any photographs and video tours and the compilation from which they are derived is protected by copyright. Compilation © 2026 San Diego MLS®,