Refine Search
Sort by
$411,000
5 Beds 2 Baths 6594333 MLS
REMODELED BY LICENSED GENERAL CONTRACTOR! Beautifully remodeled 5-bedroom 2 bath home in Mesa with no HOA. Updated kitchen with quartz counter-tops, breakfast bar, new stainless-steel appliances including refrigerator, new under-mount sink and garbage disposal. New flooring, new bathroom vanities with quartz counter-tops with new sinks, new toilets, new faucets, new fixtures and new mirrors. New ceiling fans with light kits, new baseboards and the interior and exterior have been freshly painted. Brand new Wi-Fi enabled washer/dryer, and a new refrigerator! New windows, newer roof and a large rear yard. Brand new privacy fence, synthetic grass and rock in the backyard!

9618 E Ellis Circle, Mesa

Listing courtesy of Listing Agent: Kelly R. Jensen (480-459-0353) from Listing Office: KJ Elite Realty.

Selling Office: eXp Realty.

$750,000
5 Beds 4 Baths 6593722 MLS
Introducing a truly exceptional newly updated home situated in a highly sought after area in Mesa. The charming curb appeal with brick accents and a welcoming porch invites you to relax and unwind.Throughout the home, experience the embrace of newly upgraded LVP flooring and carpet that exude modern charm. Fresh interior paint that brightens up every room, while plantation shutters create an atmosphere of timeless elegance. Step into culinary paradise with the heart of this home - a kitchen that is as functional as it is beautiful. Shiplap island accents and two-toned cabinets create a delightful contrast, perfectly complemented by the stunning quartz countertops.(CLICK FOR MORE) Top-of-the-line stainless steel appliances, including a dishwasher, double wall ovens, and a gas cooktop, provide the tools for culinary mastery. The reverse osmosis system ensures the purest water quality, and the black faucet adds a touch of elegance to the single basin stainless steel sink. Modern pendant lights illuminate the space, while black hardware and soft close cabinet doors add a touch of sophistication. The modern backsplash ties the entire look together, culminating in a space that is both stylish and functional. The massive walk-in pantry is a dream come true for those seeking ample storage solutions.Upstairs, the master suite is a haven of relaxation and luxury. Enter through a custom barn door adorned with iron accents, into the newly upgraded bathroom that boasts a frameless shower door, a meticulously tiled shower, and an inviting massive tub, creating a spa-like atmosphere. Quartz countertops, dual sinks, and executive height cabinets offer both convenience and style. The spacious walk-in closet provides an abundance of storage and organization options. Additionally the loft space promises an immersive entertainment experience with its surround speakers. Each bedroom is perfectly sized and all feature walk-in closets for added convenience. One bedroom even boasts an ensuite bathroom. The backyard is a true paradise with its brand new sparkling pool complete with a massive baja step and an umbrella sleeve. The covered patio is the ideal setting for all your outdoor gatherings. A few other aspects you will love about this home are the utility sink in the laundry room, tankless water heater, epoxy garage flooring, matching quartz countertops on all the surfaces, and upgraded fans and lighting throughout. With an immense amount of storage, thoughtfully designed features, and luxurious upgrades throughout, this home offers an unparalleled living experience. Don't miss your chance to make this home!

11518 E Seaver Avenue, Mesa

Listing courtesy of Listing Agent: Samantha Oberlies () from Listing Office: Keller Williams Integrity First.

Selling Office: eXp Realty.

$700,000
5 Beds 4 Baths 6591746 MLS
Remodeled home boasts a fantastic location on nearly 1/4 acre lot with Smart Home features! Loved Home...plain and simple, the BEST Home in the Neighborhood. You'll be greeted with a delightful Italian fountain with beautiful courtyard pavers. Recent upgrades include a BRAND NEW GOURMET KITCHEN with white mahogany cabinets, pantry, double oven and quartz counters. Additional improvements include NEW Charlotte plank LVP floors w/matching stair railing, remodeled bathrooms, new light fixtures, new interior & exterior paint, new carpet, additional attic insulation, Night Owl hard wired security system including 8 surrounding cameras, and a NEW ROOF. Huge master suite includes a luxurious, remodeled bathroom with His and her rain shower heads. Backyard oasis... will be the center of fun throughout all seasons...enjoy the sparkling heated, salt water pool and spa with a removable lifetime safety fence and cool, slip resistant decking. Huge grassy area, built-in BBQ station, citrus trees, covered patio & RV gate are just a few of the amenities in the backyard. This versatile 5 bedroom/3.5 bathroom floor plan will check all the boxes including a HUGE bonus room/loft which is approx 24ftx17ft. Fantastic interior location is nestled in the heart of the neighborhood. Your choice of 5 high schools with 4 buses available. Must see in person to truly understand how this home has been cherished & meticulously maintained!

11319 E Stearn Avenue, Mesa

Listing courtesy of Listing Agent: Stephanie Strobel () from Listing Office: Elite Partners.

Selling Office: HUNT Real Estate ERA.

$505,000
5 Beds 3 Baths 6591682 MLS
Priced appropriately UPDATE SPECIAL...Look no further! This amazing 5 bed, 3 bath POOL home is sure to capture your heart. With 2357 sq feet, there is plenty of room to entertain family and friends. Enjoy the convenience of having direct access to your own pool from two of the bedrooms. The beautiful Saltillo tile floors give the home a classic touch that adds to the custom landscaping and large backyard. Plus, you'll love the cozy fireplace, and the fact that there is no HOA. Located on a cul de sac, this home is close to Carriage Lane Park, making it an ideal spot for those wanting to be near nature. Don't miss out! Come see this stunning home today!

2652 W Ocaso Circle, Mesa

Listing courtesy of Listing Agent: Monica Santiago () from Listing Office: Realty ONE Group.

Selling Office: Affinity Home Assets LLC.

$585,000
5 Beds 4 Baths 6591532 MLS
Pride of ownership is shown in this remarkable residence located in Gila River Ranches! New Roof installed 8/2023. This captivating interior showcases bright & spacious living areas offering neutral tile floor, soothing palette, high-vaulted ceilings, & a charming fireplace. You'll love cooking your favorite meals in the fully-equipped kitchen with wood cabinetry, granite counters, a pantry, SS appliances, & an island complete with a breakfast bar. Discover a versatile loft with endless possibilities! Double doors open to the main retreat comprised of soft carpet, an ensuite with dual sinks, a walk-in closet, & private access to the back patio. The enchanting backyard including a covered patio & an impressive putting green is waiting for you! Don't miss out!

11428 E Sonrisa Avenue, Mesa

Listing courtesy of Listing Agent: Mark Ulloa (520-510-6282) from Listing Office: eXp Realty.

Selling Office: Gentry Real Estate.

$742,500
5 Beds 3 Baths 6591341 MLS
Situated on an Oversized Corner Lot w/Only 1 Neighbor & Golf Course Views w/in the Prestigious Augusta Ranch Golf Course Comm. Spacious Floor Plan Feat. 5 Bedrooms + Huge Bonus Room w/1 Bedroom/Full Bath Down, Lots of Tile & Brand New Carpet/Pad, Accent Paint, Surround Sound Pre-Wire, Gas Fireplace in Family Room, Updated Kitchen Features Huge Island, Pantry, Granite Slab Counters w/Tumbled Travertine Backsplash, Newer Cabinets, Stainless Steel Appliances Incl Double Ovens, Soft Water, R/O & Whole Home Water Treatment Systems, Private Owners' Suite Features Vaulted Ceilings & W/I Closet, Oversized Secondary Bedrooms 1 w/Walk-In Closet, Covered Patio w/Fan & Speakers Overlooking Entertaining Backyard w/Pebble-Tec Pool w/Waterfall, Citrus Trees & Grass, RV Gate, NEW ROOF & AC's in 2020 ...Garage Cabinets, Add'l Cabinets in Laundry Room, New Water Heater 2020 & Exterior Paint 2023. Elementary School in Subdivision and Gilbert Schools/Mesa Taxes.

2265 S Vincent --, Mesa

Listing courtesy of Listing Agent: Kenny Klaus () from Listing Office: Keller Williams Integrity First.

Selling Office: Keller Williams Northeast Realty.

$923,000
5 Beds 4 Baths 6591284 MLS
Situated on a PREMIUM cul-de-sac lot, this beautifully REMODELED 2-story residence features upgrades throughout including New Roof (2021) & New HVAC (2022). The exterior presents a harmonious blend of a desert landscape, a welcoming front porch, a 3-car garage, & an RV gate. Immaculate interior boasts a welcoming foyer, tall ceilings, plantation shutters, & gorgeous wood-look tile flooring. The well-sized living/dining room adorned w/chic light fixtures is perfect for entertaining guests. Captivating open floor plan is bathed in abundant natural light, w/a statement brick-wall fireplace & backyard access. The gourmet kitchen features state-of-the-art SS appliances including a wine cooler, a plethora of crisp white cabinetry w/crown moulding, recessed lighting, gleaming granite counters, a pantry, stylish tile backsplash, a center island, & a breakfast nook w/a bay window. Double doors open to the grand main suite highlighting an intimate sitting room w/direct access to the balcony, plush carpeting underfoot, & a deluxe ensuite w/dual sinks, & a walk-in closet. Another primary retreat also boasts a pristine private bathroom. The secondary bedroom downstairs, adjacent to a hall bathroom, offers an ideal space for guests, ensuring their privacy & comfort. Have fun outdoors! The expansive backyard provides a covered patio, artificial turf for easy maintenance, a mesmerizing exterior fireplace, a built-in BBQ, & a crystal blue pool that beckons on warm days. This residence also benefits from the Community amenities, making it more than just a home; it's a lifestyle. Seize this opportunity!

7635 E Sandia Circle, Mesa

Listing courtesy of Listing Agent: James Greenwalt () from Listing Office: NORTH&CO..

Selling Office: Redfin Corporation.

$570,000
5 Beds 2 Baths 6591273 MLS
Fantastic home on a RARE oversized pie-shaped lot with no HOA restrictions -- perfect for an RV, boat, garage, workshop and more! This single-level home offers multiple living/entertainment areas, soaring vaulted ceilings, hard flooring throughout, and a roomy 3-car garage. The primary suite includes a sitting room, huge walk-in closet, and a private bath with separate shower and tub. The great room boasts a captivating floor-to-ceiling barnwood wall with floating shelves. The open kitchen and breakfast nook flow seamlessly to the inviting backyard, complete with a BBQ grill island w/ sink and fridge, firepit,, grassy play area and shade trees. An RV gate opens to an area up to 75' deep, with additional storage space on the north side yard, perfect for fruit trees or a garden. Conveniently located just minutes from Loop 202, the property is within walking distance to Red Mountain Multigenerational Center and Red Mountain Park, offering a range of outdoor activities. Northeast Mesa provides easy access to airports, shopping, dining, schools, and a variety of outdoor pursuits including golf, biking, hiking, paddling and boating, and is just a 1-hour drive from the cool pines of Payson!

661 N Vista Del Sol --, Mesa

Listing courtesy of Listing Agent: Christine M Anthony (480-200-0972) from Listing Office: Russ Lyon Sotheby's International Realty.

Selling Office: Keller Williams Integrity First.

$815,000
5 Beds 4 Baths 6591213 MLS
YOU MUST SEE this beautiful 5bd/3.5ba Blandford home within the very desirable Las Sendas community. Situated on a large corner lot, this home backs to natural desert preserve and has unobstructed mountain views with no neighbors backing to you. It has an amazing luxurious feel with high-end Viking and Samsung appliances, gas range stove, granite slab countertops, wood beams, stone fireplaces, travertine flooring and much more. The master suite is both large and accommodating and offers exceptional mountain views from the privacy of the extended balcony. The master bathroom offers dual sinks, gorgeous granite counters, spacious walk-in closet, large shower and a jetted tub. Don't miss this beautiful home!

3430 N Mountain Ridge Unit 47, Mesa

Listing courtesy of Listing Agent: Eric J. O'Connell () from Listing Office: HomeSmart.

Selling Office: eXp Realty.

$695,000
5 Beds 3 Baths 6591015 MLS
Come check out this absolutely beautiful home located in the desirable Valencia Groves! Right up the street from Valencia Park with no backdoor neighbors. The Kitchen has been updated with white cabinets, quartz countertops, stainless steel appliances and subway tile backsplash. Living room has a built in surround sound system, updated entertainment center and gas fireplace. Newly luxury vinyl plank flooring installed throughout the house with modern window shutters and updated lighting. A large 3 car garage, spacious backyard and large double side gate. Home has been recently repainted, inside and outside. AC units and water heater are three years old.

4503 E Decatur Street, Mesa

Listing courtesy of Listing Agent: Bradley Broyles (480-797-5266) from Listing Office: AZ Real Estate Options, LLC.

Selling Office: West USA Realty.

$425,000
5 Beds 2 Baths 6590853 MLS
Wait, don't swipe left just yet! I might not have white cabinets & counters, but what I do have is what really matters. You'll notice a difference the moment you arrive, the front porch is the envy of the neighborhood. The interior has been totally remodeled and expanded to 5 bedrooms with a open great room living area found in much larger, newer homes. New A/C & Windows in 2018, Newer Flooring, Partial Roof in 2017, Water Heater 2020, Baths in '18 & 22, Front Porch added in 2022, 40x10 back patio in 2017, These upgrades were done with the intention for the family to enjoy for years, not a quick surface makeover so commonly seen today, that's something that matters to you! Don't miss the Roll up door out back of garage to the separate workshop in backyard. No HOA, Corner Lot, RV Gate. The Santa Portal in the kitchen will lite up children's eyes just like they have in this family. You'll feel the love & laughter with the creative colors and even blacklight bulbs in the kids baths!!

11002 E Vine Avenue, Mesa

Listing courtesy of Listing Agent: Todd Lober (480-363-6738) from Listing Office: West USA Realty.

Selling Office: eXp Realty.

$715,000
5 Beds 4 Baths 6590787 MLS
So many wonderful features to the pristine and well cared for home. Feel at home with the inviting eat-in kitchen, large island, and beautiful granite countertops. Stunning dark brown wood cabinets provide ample storage and a timeless aesthetic. The convenience of a huge walk-in pantry, complete with a refrigerator, ensures your kitchen essentials are always at your fingertips. Added kitchen bonuses are a second smaller pantry, water softener, and reverse osmosis filter system that is connected to the ice maker. Connected to the kitchen is the open concept living room which is spacious, light, and bright. Views of the backyard and pool. The front entry room is large, welcoming, and connected to the formal dining room. Luxury vinyl wood flooring throughout the entire upstairs. Large loft will transform into the perfect media room, game room, or play room. The master bedroom is spacious throughout. Large master bathroom, huge walk in closet, separate tub and shower, and a water closet. The top floor has a second master, two additional bedrooms, and the convenience of an upstairs laundry room. Truly beautiful backyard with top of the line heated pool and spa. Pool has a waterfall feature, large baja step, and optional fence. The travertine deck and desert landscaping ensures this backyard is little to no maintenance. Home is nestled in the wonderful Keighley Place subdivision with walking paths, grass pastures, and a playground just a street away.

5051 S Brice --, Mesa

Listing courtesy of Listing Agent: Michelle Perry () from Listing Office: NORTH&CO..

Selling Office: eXp Realty.

$750,000
5 Beds 5 Baths 6587867 MLS
Seller Offering 3% of Sale Price towards Rate Buydown or Closing Costs. Large 4,340 square foot home, situated on a large corner lot in the gated community of Innovation Park within Eastmark. 5 bedrooms, 4.5 baths, dining area, loft, gourmet kitchen with an oversized kitchen island and granite counter tops. Stainless steel appliances with a gas cook top. Extra access door to the back yard. Three panel sliding glass doors which lead out to a large covered patio. This patio is wired for security cameras, extra power outlet for a television, and remote operated Rolla-a-Shield shutters to enclose the entire patio. The backyard has a large outdoor lighted pergola over a fireplace, outdoor tiled prep counter with a built-in stainless-steel ice chest and equipped with power for a smoker grill. Large trees lining the back wall and artificial grass. Near the front entrance, sliding glass doors which access a semiprivate courtyard. This courtyard has pavers and artificial grass. Tile throughout the entire first floor, separate entrance Casita, all bathrooms, and upstairs laundry. The 3-car garage and laundry room are equipped with sinks. The garage has nonslip textured epoxy, metal storage cabinets, stainless steel work bench, and a water softener system. The home was built with spray-foam insulation and is within walking distance of Eastmark High School. The casita is equipped with a full bath, perfect for a home business or rentable space.

5224 S Excimer --, Mesa

Listing courtesy of Listing Agent: Victor De Stefano (480-580-4150) from Listing Office: Realty ONE Group.

Selling Office: Realty ONE Group.

$650,000
5 Beds 3 Baths 6585460 MLS
Fantastic opportunity to own this charming property in Mesquite Canyon! As you approach, you first notice the well-maintained landscape, graced w/swaying shade trees, a 3-car garage, & RV gate. Double doors open to the welcoming foyer that opens to the spacious living/dining room, perfect for receiving guests. The interior décor features plantation shutters, plush carpet in all the right places, archways, & vaulted ceilings to create a feeling of openness and freedom. You'll love the airy family room showcasing media niche, pre-wired surround sound, & a warm fireplace for an inviting ambiance. Impeccable kitchen boasts stainless steel appliances, ample wood cabinets, an island, & plenty of counter space to cook your favorite meals. Don't miss the well-sized den, an ideal space for study w/built-in desk & cabinets. Sizable main suite has separate backyard access & an ensuite w/dual sinks, a separate tub/shower, & a large walk-in closet. The garage has built-in cabinets for added storage. The backyard is a true Oasis providing a relaxing covered patio, a gazebo, RV parking, & grassy landscape. Hurry! Visit before it's gone!

9728 E Pantera Avenue, Mesa

Listing courtesy of Listing Agent: Frank Vazquez (480-878-2088) from Listing Office: Venture REI, LLC.

Selling Office: HomeSmart.

$610,000
5 Beds 4 Baths 6584949 MLS
MLS#6584949. Ready Now! The Wedgewood at La Mira Discovery is a stylish 2 story home that offers 5 bedrooms, 4 baths, study, loft, and an attached 3-car garage. The expansive open concept living area holds a great room, kitchen with island and step-in pantry, and a casual dining area. A study is ideal for working from home. At the front of the home is a bedroom and full bathroom - perfect for overnight guests. Upstairs, the owner's suite features dual sinks, walk-in shower, and a huge walk-in closet. Three secondary bedrooms and a spacious loft rounds out this beautiful home. Design highlights include quartz countertops, GE SS Gourmet Monogram 30" gas cooktop with single oven, water softener system, and keyless entry at garage. La Mira Discovery has easy access to the new 24 extension from the south 202 and is close in proximity to the Mesa Tech corridor. Community amenities include community pool, park, and common areas. For a day of sports and fun, the new state of the art Legacy Sports Park is a short drive away. Structural options include: study, bath 4 at bedroom 4, extended covered outdoor living, gas line for future outdoor kitchen, and paver front porch.

5738 S Veneto --, Mesa

Listing courtesy of Listing Agent: Tara M Talley (480-346-1738) from Listing Office: Taylor Morrison (MLS Only).

Selling Office: DPR Realty LLC.

$670,000
5 Beds 4 Baths 6583347 MLS
35k PRICE REDUCTION!! This is the home for you! The Turquoise floorplan is amazing with a downstairs primary bedroom, large kitchen with morning kitchen in the pantry, tons of entertaining space along with an office. The upstairs features four good sized bedrooms, two of which share a connected bathroom. There is an additional bathroom and huge open loft that will be great for movie nights and entertaining. There are multiple parks within walking distance along with open grassy areas. The backyard is great for entertaining. You won't be disappointed when you see this home! The community spaces and amenities in Eastmark are top notch. There are small community parks, a community pool and spa along with The Mark. The Eastmark Great Park has something for everyone. Owner/Agent

4619 S Venus --, Mesa

Listing courtesy of Listing Agent: Matthew Cormack (602-317-5342) from Listing Office: HomeSmart.

Selling Office: West USA Realty.

$975,000
5 Beds 3 Baths 6582426 MLS
Las Sendas Gated Community Sonoran Hills! Walking paths, Golf, all the amenities you could desire. This single level 5BR 3 Bath home has been well cared for by 1 owner. Situated on over 1/3 of an acre, this home is well appointed. High vaulted ceilings, tile flooring -carpet in all the right places, remodeled baths, stylish light fixtures, a formal dining room filled w/natural light, and an inviting living room w/plantation shutters. The gourmet kitchen showcases Viking appliances, granite counters, White Cabinets and a large kitchen island, open to the Great room featuring a gas fireplace. Park like yard, your own oasis features diving pool, firepit, room to roam, a view deck and mountain views. Garage has a ton of extras and the 10 foot RV gate and additional parking areas are a plus! wood cabinetry w/custom crown molding, and a large island w/a triple bowl sink & a breakfast bar. The main suite is an authentic retreat; it has outdoor access, a lovely sitting room, and a luxurious ensuite comprising a large dual vanity w/makeup area, a freestanding tub, a glass-enclosed shower, and a walk-in closet. Three out of the four secondary bedrooms have walk-in closets. The laundry room includes built-in cabinetry & a utility sink. The stunning backyard is a complete paradise featuring a large covered patio, an outdoor shower, lush lawn, a lounging area, a fire pit, a pool w/spa and a rooftop patio providing breathtaking sunsets behind the mountains. From its numerous parking, well-thought-out layout, refined white kitchen, and entertainer's backyard, this gem indeed has it all. 2X6 Framing and Integra Block used to build home. Don't miss this one-of-a-kind value. Act now!

3837 N Sonoran Hills, Mesa

Listing courtesy of Listing Agent: LaLena Christopherson (602-430-7253) from Listing Office: West USA Realty.

Selling Office: Keller Williams, Professional Partners.

$595,000
5 Beds 3 Baths 6581915 MLS
Fall in love with this beautiful single-level home, radiating charm and sophistication from every angle! Nestled on a corner lot offering 5 bedrooms, 3 bathrooms, 2-car garage, and a mature landscape. Discover a desirable open layout that is enhanced by vaulted ceilings! Recessed lighting, neutral palette, and wood-look tile flooring w/Berber carpet, harmonize effortlessly with the overall design scheme. The gourmet kitchen boasts SS appliances, granite counters, subway tile backsplash, ample cabinetry, a pantry, and a breakfast bar. Large main bedroom has a double-door entry and a spotless bathroom with dual granite sinks & a walk-in closet. The fantastic backyard is a haven for outdoor enthusiasts! A covered patio, flower beds, and a refreshing pool w/water feature complete the picture. Located in the vibrant Community of Cadence at Gateway, which enriches living with its myriad amenities! Resort-style pools, sports courts, playgrounds, and a top-tier workout facility cater to various lifestyles & interests. A recreation room fosters community engagement, and the calendar is ever-filled with fun, scheduled activities designed to bring neighbors together and create memorable experiences. Don't miss this excellent opportunity!

9639 E Thunderbolt Avenue, Mesa

Listing courtesy of Listing Agent: Michael W Conway (602-451-3607) from Listing Office: HUNT Real Estate ERA.

Selling Office: Keller Williams Realty East Valley.

$2,880,000
5 Beds 6 Baths 6581672 MLS
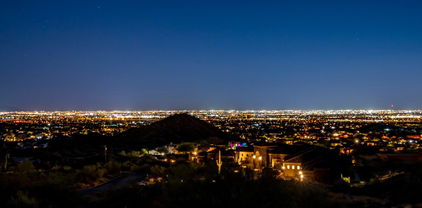
Custom Tuscan home in Las Sendas Gated Community with Priceless Views of Red Mountain and Downtown City lights. 5 bedrooms 6 bathrooms, 1 level dream. 6055 sq ft on a .87 acre lot with an 864 sq ft Roof Top Deck offering uninterrupted, panoramic views! Resort Style Living with heated, self-cleaning pool, spa, waterfall, misters, foggers, and a putting green. 4 car garage with an EV charger, Insulated Garage Doors. Gated Driveway on a Cul-de-sac lot. Each bedroom offers a full ensuite and walk-in closet. Bonus Theatre Room and Game Room, Travertine Floors, and High-Performance Andersen Windows and Doors. Gourmet Kitchen with Viking Appliances, Wine Cellar, Wet Bar, and 3 fireplaces. Wood beams in Great Room showcasing soaring ceilings and an open floorplan. Chefs' dream kitchen includes a built-in refrigerator, pot-filler, built-in double ovens, double dishwashers, and ice maker. The Tuscan touches are continued throughout with Stone Domed Foyer and Custom 8' Arched doorways, 3 covered patios and a fountain in your private courtyard. Book your private tour today!

4211 N El Sereno Circle, Mesa

Listing courtesy of Listing Agent: Dacey A Blackman () from Listing Office: eXp Realty.

Selling Office: West USA Realty.

$715,000
5 Beds 5 Baths 6581141 MLS
Come in & tour your future home that includes a spacious Chef's kitchen including a double oven with 68 sqft of counter space plus a 3x6 island & cabinetry to satisfy any chef. It connects perfectly to a large great-room with built-in surround sound. Ideal for Holidays & entertaining guests. Upstairs includes a magnificent Master Suite, 3 bedrooms, a large loft/game room area, storage closet, & 3 bathrooms. Downstairs has the 5th bedroom, which is a mother-in-law suit with its own full bath, office & formal living room. Tons of natural light with Low E windows. Large very private backyard with HOA approved RV parking, shade tree, covered patio, chicken coop for fresh eggs, & room for a pool. Unable to list all the reasons to buy this home. Come view it today!

11463 E Spaulding Avenue, Mesa

Listing courtesy of Listing Agent: Tyson Crandell () from Listing Office: Keller Williams Integrity First.

Selling Office: Agave Homes & Investments.

$475,000
5 Beds 3 Baths 6580670 MLS
Don't miss this incredible 3-story property with a 2-car garage, NEW A/C & is close to almost everything! Discover a sizable living room w/direct backyard access. Head upstairs to find vaulted ceilings, abundant natural light, wood-look flooring, bay windows, & a well-sized family room, perfect for intimate gatherings. The eat-in kitchen has built-in appliances, granite counters, mosaic tile backsplash, recessed lighting, ample wood cabinetry, & a breakfast bar. You'll find the main bedroom on the third level, showcasing a double-door entry, a sitting area w/a bay window, & a full bathroom w/dual sinks & a skylight. Vast backyard w/storage shed is excellent for fun activities! Minutes away from shopping, dining, & more.

3755 E Broadway Road Unit 49, Mesa

Listing courtesy of Listing Agent: Christopher M Rees () from Listing Office: DPR Realty LLC.

Selling Office: Realty ONE Group.

$482,000
5 Beds 2 Baths 6580079 MLS
Pride of ownership is certainly shown in this fabulous turn-key residence! The tastefully renovated interior showcases fresh paint, trending wood-look tile flooring, inviting living room, and a formal dining room. Modern stainless-steel appliances, sleek quartz counters, white cabinets with crown moulding, recessed lighting, and a center island with a breakfast bar complete this renewed kitchen. In the bright main bedroom, you'll find plush carpet, sitting area, a mirrored-door walk-in closet, and a bathroom with dual sinks. Don't forget about the guest's quarter with a separate entry. Fall in love with the delightful backyard providing a covered patio, grassy area, and a pool for year-round enjoyment. This house is an undeniable gem! It's not just a place to live; it's a lifestyle!

945 E 10th Avenue, Mesa

Listing courtesy of Listing Agent: Juan Carlos Grimaldo () from Listing Office: Keller Williams Realty Elite.

Selling Office: eXp Realty.

$922,000
5 Beds 4 Baths 6579694 MLS
This stunning 5 bed, 3.5 bath home sits on an oversized corner lot located in an exclusive gated community of The Estates at Valencia . Beautiful finishes and upgrades throughout. Upgraded appliances, cabinets, counter tops and tons of designer lighting. Dual closets in the primary bedroom with a gorgeous on suite bathroom, featuring double sinks, separate tub and shower and two walk in closets. The large lot offers a newer amazing swimming pool with water feature, grassy play area, gazebo with outdoor kitchen and extended pavers. Seller's added a fully permitted family room increasing the sq ft to 3012 st ft. Split three car garage has added racking for storage and epoxy finish for ease of cleaning. Seller would consider 2/1 buydown.

1144 N Quinn --, Mesa

Listing courtesy of Listing Agent: Catherine Schaeffer (480-650-3444) from Listing Office: eXp Realty.

Selling Office: Russ Lyon Sotheby's International Realty.

$3,275,000
5 Beds 6 Baths 6579648 MLS
Views, views, views! Discover this 2-acre mountainside gem, 7,500+sf home w/guest house & 7-car garage blending luxury & functionality. Property features meticulous architectural design, cutting-edge technology, top-tier materials & the stunning backdrop of city & mountain panoramas in the exclusive master-planned community of Las Sendas. 5+bedrooms w/attached baths for the utmost privacy, convenience & comfort. The owner's suite showcases awe-inspiring views, spacious bedroom w/ coffered ceiling and spa-like bathroom featuring 2 marble vanities, 2 toilets, 2 closets, steam shower, soaking tub & laundry area. The owners' wing includes a generous office w/walk-in storage & an exterior visitor entrance. Enjoy your fully-equipped gym opening to the pool & spa too. Gourmet kitchen awaits you The gourmet kitchen awaits you w/ Viking appliances, breakfast bar, 2 sinks, 3 ovens, 8 stove-top burners, 2 dishwashers, and ample storage space, complemented by a large informal dining area. The kitchen opens to the main family room, complete w/ gas fireplace. For entertainment a media/theatre room & full wet bar is connected to the kitchen. Welcome guests from the foyer to the formal living room, featuring retracting glass doors that open to your private outdoor oasis. The dining room is ideal for larger gatherings & intimate conversations, with a wine cellar located nearby. Discover paradise in your backyard, with kitchen, a negative-edge salt-water pool/spa, and 2 fire features all landscaped to showcase the captivating views. Adjacent to the main house, an independent guest house beckons, offering family room, kitchen, bedroom, bath, laundry hook-ups, & private patio with breathtaking views. The property also includes a remarkable 7-car air-conditioned garage & RV access plus, a workshop area, ample storage space, and convenient ½ bath. The home backs to the serene Tonto National Forest. Las Sendas residents enjoy community amenities-swimming pools tennis & pickleball courts fitness & event centers, walking & bicycle trails, and options to play the 18-hole golf course. This Las Sendas estate is located within the highly regarded Mesa Unified School District; conveniently situated just 25 min to Phoenix Sky Harbor Airport. Experience a life of luxury, comfort, and natural beauty in this extraordinary mountainside retreat.

3646 N Julian Peak Circle, Mesa

Listing courtesy of Listing Agent: Michelle Cross () from Listing Office: Compass.

Selling Office: KOR Properties.

$510,000
5 Beds 2 Baths 6579610 MLS
Welcome to your new home on Gary Street! Upstairs there are vaulted ceilings and an open concept kitchen, dining and family room. The kitchen has all newer SS appliances. There are 2 bedrooms and 1 bathroom upstairs. Downstairs has 3 bedrooms, 1 bathroom and family room. Outside, there are 2 RV gates, one on each side of the home. One side is covered and the other is not. NO HOA, and plenty of room for parking all your cars and your toys! Out back there is a sparking pool that has just been replastered and retiled. The AC unit was replaced 2 years ago. The garage door and opener was replaced 1 year ago. This home has a great location near the 202 and schools. Come take a look!

7319 E Gary Street, Mesa

Listing courtesy of Listing Agent: Tiffany Brown (602-499-5969) from Listing Office: Moxie Real Estate.

Selling Office: AZ Lane Realty.

All information should be verified by the recipient and none is guaranteed as accurate by ARMLS. Copyright 2026 Arizona Regional Multiple Listing Service, Inc. All rights reserved.

board logo

This information is deemed reliable but not guaranteed. You should rely on this information only to decide whether or not to further investigate a particular property. BEFORE MAKING ANY OTHER DECISION, YOU SHOULD PERSONALLY INVESTIGATE THE FACTS (e.g. square footage and lot size) with the assistance of an appropriate professional. You may use this information only to identify properties you may be interested in investigating further. All uses except for personal, non-commercial use in accordance with the foregoing purpose are prohibited. Redistribution or copying of this information, any photographs or video tours is strictly prohibited. This information is derived from the Internet Data Exchange (IDX) service provided by San Diego MLS®. Displayed property listings may be held by a brokerage firm other than the broker and/or agent responsible for this display. The information and any photographs and video tours and the compilation from which they are derived is protected by copyright. Compilation © 2026 San Diego MLS®,