Refine Search
Sort by
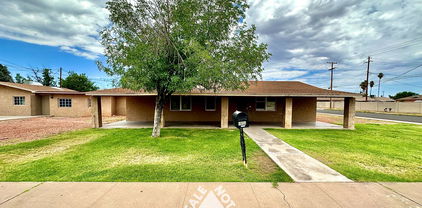
$510,000
5 Beds 2 Baths 6579610 MLS
Welcome to your new home on Gary Street! Upstairs there are vaulted ceilings and an open concept kitchen, dining and family room. The kitchen has all newer SS appliances. There are 2 bedrooms and 1 bathroom upstairs. Downstairs has 3 bedrooms, 1 bathroom and family room. Outside, there are 2 RV gates, one on each side of the home. One side is covered and the other is not. NO HOA, and plenty of room for parking all your cars and your toys! Out back there is a sparking pool that has just been replastered and retiled. The AC unit was replaced 2 years ago. The garage door and opener was replaced 1 year ago. This home has a great location near the 202 and schools. Come take a look!

7319 E Gary Street, Mesa

Listing courtesy of Listing Agent: Tiffany Brown (602-499-5969) from Listing Office: Moxie Real Estate.

Selling Office: AZ Lane Realty.

$660,000
5 Beds 3 Baths 6579584 MLS
TIME IS NOT ON YOUR SIDE! Homes like this one do not come on market very often and with there being so little inventory along with this HOME being priced so INCREDIBLY, it will NOT be on the MARKET LONG! Come, check out all that LEHI CROSSING, one of the most popular GATED communities in the EAST VALLEY, has to offer. Surrounded by orange groves, this single-family 2-story home is located in a CUL-DE-SAC where it is SPACIOUS, OPEN, COMFORTING AND INVITING. The living spaces offer flexibility. The kitchen has RAISED PANEL cabinetry, GRANITE countertops, STAINLESS STEEL appliances, UNDER CABINET LIGHTING, an ISLAND, and PANTRY. Need a full ON-SUITE on the first floor? This home has one! Retreat to the MASTER BEDROOM to relax in the separate GARDEN TUB. The MASTER BATHROOM also features a... WALK-IN closet, and DUAL sinks. Adults and kids alike can gather in the upstairs loft, or outside under the back patio which runs the entire length of the back of the house. Upgraded fixtures, high-speed cable, a 3-car [extended] garage, and so much more! All of this and minutes from the RED MOUNTAIN LOOP 202 freeway, and just a short commute to Phoenix Sky Harbor Airport, Old Town Scottsdale, and Tempe Marketplace. What is not to LOVE? Come and see this spectacular home and community today!

2905 E Presidio Circle, Mesa

Listing courtesy of Listing Agent: Chris Allen () from Listing Office: Elite Partners.

Selling Office: DPR Realty LLC.

$736,515
5 Beds 4 Baths 6579482 MLS
Up to 3% of total purchase price towards closing costs incentive offer. Additional eligibility and limited time restrictions apply. MLS# 6579482 VIRTUALLY STAGED PHOTOS. January Completion! The Revere at La Mira Expedition Collection greets you with the beautiful courtyard and upon entry, an inspiring spiral staircase and large foyer. The spacious and elegant formal dining is an entertainer's dream as it connects to the butler's pantry and into the large kitchen. The gourmet kitchen with island and adjoining breakfast room overlooks the gathering room. There is also a guest bedroom with full bath down! Upstairs, you will find a game room, three secondary bedrooms, two full baths, a laundry room and the private owner's suite. Structural options include: Gourmet kitchen, extended patio, loft, 5th bedroom added.

5661 S Dante --, Mesa

Listing courtesy of Listing Agent: Tara M Talley (480-346-1738) from Listing Office: Taylor Morrison (MLS Only).

Selling Office: RE/MAX Fine Properties.

$465,000
5 Beds 3 Baths 6578777 MLS
***NOT FOR RENT*** SEPARATE CASITA *** CORNER LOT *** RV GATE *** LARGE LOT *** LOTS OF STORAGE SPACE *** It's like two homes for the price of one! The main home has 3 bedrooms / 2 baths. All bedrooms and baths are along the back. Along the front you have a large living room that welcomes you upon entry, followed by the kitchen and then the pantry/laundry room. There is also a spacious storage room on the east side of the home and don't forget about the extended covered front porch! The casita is a 2 bedroom / 1 bath. Bedrooms are split by the kitchen and living room. There is also a storage room on the east side of this casita. The backyard is large with plenty of space to store your toys or turn it into your own private oasis. The possibilities here are endless & great nearby amenities!

556 E Millett Avenue, Mesa

Listing courtesy of Listing Agent: Aaron Saenz (480-266-6186) from Listing Office: Tierra Bella Realty.

Selling Office: A.Z. & Associates.

$1,200,000
5 Beds 4 Baths 6578426 MLS
Don't miss out on the incredible opportunity to own this exquisitely renovated 5-bedroom, 3.5-bathroom home with a 5-car garage, with breathtaking mountain views in the prestigious and exclusive Mountain Bridge Community. Prepare to be captivated by this stunning property, originally crafted as a model home for the community. Lived in only 5 years. With its expansive desert and mountain vistas, impeccable curb appeal, and an inviting open floor plan, this residence is guaranteed to exceed your expectations. The high ceilings create an airy and spacious ambiance, while the generously sized bedrooms and two balconies offer a majestic vantage point to admire the awe-inspiring mountain scenery, including the iconic Superstition Mountains. The heart of the home lies in its thoughtfully designed open concept renovated kitchen, dining, and family room, which seamlessly flows to the backyard through a sliding wall of glass. Step outside into your own private resort-style oasis, complete with a covered patio, pool, an oversized grassy area, a natural gas fire pit, a built-in BBQ, and a sprawling pergola. It's the perfect setting to entertain guests or simply indulge in peaceful relaxation with spectacular mountain views. Recent upgrades elevate this home to a whole new level of luxury. The entire property has been freshly painted, including doors, ceilings, closets, and even the garage. The kitchen has undergone a magnificent transformation, featuring stunning quartz countertops, beautiful white cabinets, new cabinet hardware, a new sink, a new faucet, a dazzling backsplash, pendant lighting over the counter and a walk in pantry. Every inch of the flooring has been replaced, and custom 5 1/2 inch baseboards now grace the entire home. Elegant new lighting fixtures add a touch of sophistication. Brand new entire house water filtration and softening system by Clear Water Concepts. Furthermore, this home offers an array of impressive amenities to enhance your lifestyle. Immerse yourself in the Arizona resort-style living experience of Mountain Bridge, where you are walking distance to the incredible Owners Club and community facilities include heated pools, tennis courts, pickleball courts, basketball courts, a fitness center, multiple playgrounds, a clubhouse, and scenic walking and biking trails. The location is unbeatable, surrounded by excellent schools, top-notch restaurants, and fantastic shopping options. Additionally, Usury Mountain Park is just minutes away, the freeway is only a mile distant, and both Saguaro Lake and Sky Harbor Airport can be reached within a short drive. Recognized as the #1 master-planned community with less than 2,300 homes, Mountain Bridge offers an unparalleled living experience. This signature community, masterfully developed by Blandford Homes, seamlessly blends a wealth of amenities with vast open spaces (45% of the community), a rarity in modern developments. Within Mountain Bridge, residents of all ages can thrive in a desert oasis that boasts some of the most breathtaking sunsets in the world. The community's centerpiece is a remarkable bridge that connects the northern and southern parts of the neighborhood, providing a charming and picturesque passage for pedestrians and vehicles alike. Don't miss your chance to own a piece of this remarkable lifestyle. Embrace the serenity, luxury, and natural beauty that await you in the Mountain Bridge Community. Amazing location with great schools, restaurants and shopping all within 10 minutes. Only 1 mile to 202 Freeway. Close to Sky Harbor and Mesa Gateway Airport. Also, very close to Saguaro Lake, Salt River and many hiking/biking trails. Enjoy all that Arizona has to offer. Furnishings available under separate bill of sale.

1853 N Atwood --, Mesa

Listing courtesy of Listing Agent: Jacqueline Miller (480-243-2132) from Listing Office: My Home Group Real Estate.

Selling Office: eXp Realty.

$757,500
5 Beds 3 Baths 6578309 MLS
FANTASTIC LIST PRICE WITH PAID OFF SOLAR!!! (solar installed in March of 2021.) Fantastic Las Sendas home that delivers on so many levels. This home has 5 bedrooms and 3 baths with a split living and family room. One bed and bath is on the lower level which is great for guest. You'll enjoy the Large Premium Cul de Sac lot that backs to a wash to give you the privacy you deserve. Enjoy the beautiful sparkling pool, oversized patio, and generous sized yard. NEWER solar with THREE Tesla batteries gives a large energy cost savings. This system cost over 70k. The three car garage has epoxy floors, has been fully insulated and has its own mini split AC. Exterior of home recently painted as well. Come see this house today!

7754 E Regina Circle, Mesa

Listing courtesy of Listing Agent: Matthew R Firek () from Listing Office: AZ Brokerage Holdings, LLC.

Selling Office: HomeSmart.

$710,000
5 Beds 3 Baths 6577931 MLS
Nestled peacefully on a serene cul-de-sac, this stunning estate in the Villages of Eastridge can now be yours! Upon your arrival, you are greeted by a gorgeous stone-accented facade, a generous 3-car garage, and an RV gate with parking on over 19,000 sq ft of land right here in the heart of East Mesa! Step inside the home and you will find beautiful, brand-new flooring and vaulted ceilings, bathed in a soothing yet modern neutral palette. Cozy living spaces are found throughout the property, creating the perfect environment for relaxation, while a formal dining room caters to the option of lavish meals and entertainment. The kitchen is a culinary delight, featuring a breakfast nook, warm wood cabinets, sleek granite counters, built-in appliances, including double wall ovens, and a center island with a breakfast bar. The spacious primary suite offers ample space for a sitting area and boasts a private bathroom outfitted with dual sinks, a soaking tub, and a generous walk-in closet. The versatile 5th bedroom, located downstairs, could serve as an office or a studio, according to your needs. An expansive backyard unfolds with an extended covered patio, various seating areas, mature shade trees, a lush grassy expanse, and dozens of trees, including tangerine, grapefruit, pomegranate, lime, tangelo, lemon, seedless green grapes, and a fig tree! Completed by a sparkling pool, perfect for those warm, summer days, this is it! Start living in your dream home and schedule a showing today!

10653 E Lindner Circle, Mesa

Listing courtesy of Listing Agent: Jennifer A. Thatcher () from Listing Office: HomeSmart.

Selling Office: My Home Group Real Estate.

$735,000
5 Beds 3 Baths 6577825 MLS
Huge LOT!! PARK your RV on your property, bring your outdoor toys as there's plenty of space for them here. Save BIG $$ on RV storage fees! This home is absolutely amazing! You can be the proud owner of this FANTASTIC BASEMENT HOME on a huge lot with loads of space for all your STUFF. The house has a beautiful exterior with intricate stone accents, an extra deep 3 car epoxied garage w/ 8' high doors, built-in cabinets, and a workshop that is perfect for car enthusiasts or DIY hobbyists. Plus, there's a convenient 20' RV gate and parking area for those who love adventures on the open road. Step inside to an inviting interior with a neutral color scheme, 10' ceilings, recessed lighting, and tile floors in all the right places. The pre-wired surround sound system sets the perfect atmosphere for any occasion. The living/dining area has abundant natural light and offers wall niches and a versatile space that's great for family gatherings or cozy evenings. The well-designed kitchen is a dream come true for home cooks, featuring plenty of cabinets, granite counters, a center island, stainless steel appliances, touch faucet, including a double wall oven. The home is a split floor plan and the primary suite is enormous and has a private bathroom with dual sinks, a soaking tub, and a walk-in closet. The finished basement expands the living space and offers endless possibilities. It could be a media center, an exercise room, or whatever suits your lifestyle. There are two additional bedrooms and a jack and jill bathroom for added convenience. Outside, the expansive backyard features a covered patio, a dedicated play area, and a useful shed for extra storage. And let's not forget the sparkling pool and accompanying spa, perfect for relaxing on warm summer days or under the starlit sky. The pool also comes with a custom safety pool cover. There are so many added features to this home. You really need to come see it for yourself to truly appreciate it. This home is more than just a house, it's a lifestyle waiting for you to make it your own!

11346 E Fox Street, Mesa

Listing courtesy of Listing Agent: Hope A. Salas (480-720-4305) from Listing Office: Keller Williams Integrity First.

Selling Office: HomeSmart.

$699,900
5 Beds 3 Baths 6576410 MLS
Come check out this home in the picturesque community of Mulberry! The owners took ownership in this home as it was built yesterday, come discover a bright open layout offering tile flooring, soothing palette, & large multi-sliders opening to the back patio, allowing ample sunlight to illuminate the space & creating a seamless indoor-outdoor living experience. The impeccable kitchen boasts granite counters, white cabinetry with crown molding, SS appliances, stylish tile backsplash, a pantry, & an island accentuated by a breakfast bar. Primary bedroom enjoys soft carpet, a private bathroom, & a walk-in closet. A trip to the backyard reveals a covered patio & a shimmering pool providing the perfect place to cool off during those hot summer days! Don't let this home pass you by!

10537 E Meseto Avenue, Mesa

Listing courtesy of Listing Agent: Dillon A Martin (480-498-8000) from Listing Office: My Home Group Real Estate.

Selling Office: Realty ONE Group.

$540,000
5 Beds 3 Baths 6576130 MLS
Beautiful 5 bed 3 ba home in GATED Lehi Crossing in Mesa! Popular open floor plan w/ kitchen open to dining space and great room w/ fireplace feature wall, perfect for entertaining! Kitchen offers espresso cabinets, SS apliances, granite coutners, center island w/ breakfast bar & tile backsplash. Bedroom & bath downstairs, perfect for guests! Upstairs you'll find the spacious master suite w/ walk-in closet, dual vanity, and step-in shower + generously sized secondary bedrooms & full guest bath. Upgraded wood look tile flooring, modern neutral paint t/o. Backyard features custom pergola + covered patio, shed, and turf yard. Great location on a PREMIUM N/S lot w/ no rear neighbors!

3307 E Russell Street, Mesa

Listing courtesy of Listing Agent: Talia Howard () from Listing Office: Keller Williams, Professional Partners.

Selling Office: My Home Group Real Estate.

$709,995
5 Beds 4 Baths 6574687 MLS
Experience luxury living in this Sanford Contemporary Farmhouse quick move-in home. The well-equipped kitchen comes complete with KitchenAid appliances, upgraded linen cabinets with door hardware, and beautiful Kona Cream granite countertops. The downstairs has Capistrano luxury vinyl plank flooring while the upstairs bedrooms have Mohawk carpet. A versatile flex room is located off the foyer with endless possibilities to suit your needs. The first-floor primary bedroom suite is located at the back of the home, providing a private retreat with a luxurious bathroom featuring a dual-sink vanity, walk-in shower, and a spacious walk-in closet. The second floor showcases a spacious loft ideal for secondary entertaining space. Secondary bedrooms offer ample closet space.

10052 E Talon Avenue, Mesa

Listing courtesy of Listing Agent: Steven Sachs (973-214-2442) from Listing Office: Toll Brothers Real Estate.

Selling Office: Non-MLS Office.

$2,500,000
5 Beds 7 Baths 6573362 MLS
RESORT-STYLE LIVING! Located in a gated community, this stunning home offers and indulgence of comfort and luxury. Displaying a charming curb appeal highlighted by stone accents, paver driveway & pathway and a mature landscape w/artificial turf. You'll surely love the paver courtyard that will greet you upon arrival. Discover a fantastic floor plan showcasing a formal dining room and a welcoming living room that merges seamlessly into the family room! This open-concept living space is complemented by a heart-warming fireplace and multi-sliding doors, blurring the line between indoor & outdoor. Plantation shutters, wood-look tile floors in common areas, wainscotting, elegant light fixtures, plush carpet in bedrooms and tons of natural light are some attributes worth mentioning. The gourmet kitchen boasts quartz counters, tile backsplash, walk-in pantry with barn door, exposed beams, staggered cabinetry w/crown molding and back lighting, a cozy nook with bay window and a huge island w/breakfast bar. Double ovens, built in micro, gas cook top and pot filler round it out! The primary bedroom has a seating area and French doors to the back. Primary bath has two vanities, separate tub/shower and 2 walk in closets. Three secondary bedrooms, each privileged with their own private bathroom. The additional den is a versatile space, ideal for an office, playroom, craft room or work out room. Attached with courtyard access are also 2 additional spaces. One is a full guest suite with it's own entry and a full bath, the other is another den area with a beverage refrigerator, micro wave and a full bath. The impressive backyard is a personal paradise! This outdoor space has a fire pit, built-in bar with BBQ and beverage tub, spa and inviting endless opportunities for relaxation or entertainment. The centerpiece is a sparkling pool, adorned with waterfall features, a slide and fire features. This yard makes every day feel like a vacation!! The side yard is teeming with flower beds, a lush lawn and towering shade tree. On top of all of this is a 4 car garage, RV gate, RV garage with half bath, attached ramada that covers the outdoor kitchen, solar panels and an EV charging station. Don't miss this opportunity!!

2125 N Citrus Cove, Mesa

Listing courtesy of Listing Agent: Tracey Shaw (480-503-4870) from Listing Office: Desert Sand Realty, L.L.C..

Selling Office: HomeSmart.

$540,000
5 Beds 3 Baths 6572892 MLS
Take a look at this awesome home nestled in a quiet cul-de-sac. There are five spacious bedrooms and three full bathrooms! This place is perfect for multi-generational living, with one bedroom and one full bath on the ground floor. Soaring ceilings greet you as you enter along with a large formal living area and an adjacent formal dining room. The open-concept kitchen provides an excellent environment for entertaining. The rear yard has unsurpassed potential for outdoor living, & on those hot summer days, you can take a dip in the sparkling pool. The neighborhood cannot be beat with the 60 freeway and 202 loop very close along with the Superstition Springs Shopping Center and several golf courses, This is an excellent location with many amenities including Superstition Farm, several golf courses, tons of shopping, movie theaters and of course Golfland Sunsplash!

2442 S Augustine Circle, Mesa

Listing courtesy of Listing Agent: Beth Jo Zeitzer (602-319-1326) from Listing Office: R.O.I. Properties.

Selling Office: Realty ONE Group.

$680,000
5 Beds 5 Baths 6572697 MLS
REDUCED PRICE!!!! QUICK MOVE-IN!! BEAUTIFUL HOME UNDER CONSTRUCTION in this brand-new gated community, RESERVE AT RED ROCK in foothills of NE Mesa has just under 50% open space. Popular open floor plan has dramatic iron entry door, upgrades galore including gourmet kitchen with upgraded Kitchenaid 36'' gas package and upgraded regal white cabinets. Modern rectangular sinks in all bathrooms plus 7' Frameless Glass Shower at master bath, laundry cabinets, 8' interior doors, large baseboards and much more. All homes have paver driveways & walks, and front porches. Community amenities include clubhouse with heated pool, gym, pickleball, half court basketball, multiple parks with tot lot, lawn for outdoor concerts and additional park amenities. Picture of Model

5709 E Sierra Morena Street, Mesa

Listing courtesy of Listing Agent: Eric Williams (480-641-1800) from Listing Office: AZ Brokerage Holdings, LLC.

Selling Office: AZ Brokerage Holdings, LLC.

$1,625,000
5 Beds 5 Baths 6572277 MLS
This stunning home sits on over one acre of land and offers breathtaking views of the Superstition and Goldfield Mountains. It features recent improvements such as a full repaint in 2020, a new 80-gallon water heater in 2022 and a renovated kitchen that includes a new refrigerator, microwave, dishwasher, garbage disposal, sink and faucet. Recent additions also include new luxury vinyl plank in the dining room and ''life proof'' carpet with a guarantee against spills, staining and pets. The backyard boasts artificial grass ensuring a green and lush appearance year-round. The property shares a border with the protected Usery Mountain Regional Park, offering a serene and scenic environment. The custom attached 2,200 square foot garage addition and workshop was completed in 2018. This is the perfect spot for you to watch sports on the tv wall and can accommodate up to 7 vehicles while the original garage can fit an additional 4 vehicles. Guest parking is also included for up to 7 vehicles under shade trees at the motor court and at the front entry. The house itself is a custom 5-bedroom 4.5-bath residence with impressive 14' to 28' high ceilings, custom finishes and beautiful stonework throughout. The home has a fabulous floorplan that features an impressive entry with spiral staircase, large kitchen featuring a huge island, custom tile work and beautiful details. All bedrooms have walk-in closets and full baths. The home boasts rich custom alder wood cabinets, slab granite, tumbled travertine stone flooring, custom ironwork, and fabulous stonework throughout. The residence has been maintained and improved without any shortcuts. The landscape was carefully designed by a licensed landscape architect with a 400-foot long, curved, tumbled paver driveway, numerous plants and trees with a drip irrigation system, and night lighting features. The landscape has a very open, focused feel toward the views and screens away the neighbors. Night lighting was also installed on key features. A fountain has been added to the rear courtyard and a fruit tree orchard with mix of orange, grapefruit, fig, and pomegranate trees were included with the design. Butterflies, hummingbirds, and other native birds regularly make the property their home throughout the year. The property offers quick access to outdoor activities such as hiking, tubing, and boating, as well as 29 miles of multi-use trails, canyons, and wind caves. The residence also has great, quick access to the Rio Salado Gun Club and archery ranges. Sky Harbor International Airport is only 25 minutes away and it takes only 5 minutes to access scenic roads to the beautiful Tonto National Forest. Shopping and restaurants in the San Tan area, Gilbert, Chandler, and Mesa are close by along quick access to the 202 Loop 202 Highway. The residence has no HOA and benefits from a lower property tax rate without any city regulation hassle with this property in unincorporated Maricopa County. The House is on a shared water well with three neighboring residences and has a septic tank which undergoes annual maintenance. The upstairs master has an attached loft for an office or for tv lounging. Amazing views of city lights are seen from the balconies and mountain views are impressive from multiple windows and areas on the property. With its exceptional features and prime location, this home is sure to captivate potential buyers. Other Features: Custom Iron Work Two Gas Fireplaces Central Air - 3 zones Built in 2008 and first occupied 2012 Travertine Tile Flooring Granite Countertops Each bedroom has walk-in closets Workout Room / Bedroom Stone accents Cove ceilings Large wall space for artwork or photography display Solid wood doors and character wood throughout Garage has pre-wire in place ready for Tesla type charging port Garage has GFI power boxes in floor ready for any battery tenders or trickle chargers for the cars Side mounted bolt-locking garage door openers for cleaner look and operation and security Garage cabinets - New Age Products Pro 3.0 Series with Butcherblock counters Starlink satellite system and lift in the garage is available for purchase on separate bill of sale.

3064 N 92nd Street, Mesa

Listing courtesy of Listing Agent: Jennifer Bell (480-688-9948) from Listing Office: Lux Home Realty.

Selling Office: Legacy Sedona LLC.

$630,000
5 Beds 3 Baths 6572188 MLS
Stunning Two-Story Home with Pool: Welcome to this exquisite 5-bedroom, 3-bathroom two-story home nestled in a tranquil neighborhood. Boasting a refreshing pool and spacious living areas, this property offers the perfect blend of comfort, elegance, and entertainment. As you step inside, you'll immediately be captivated by the open-concept design and abundant natural light that fills every corner. The main floor features a beautifully appointed living room with large windows overlooking the front yard, creating a warm and inviting atmosphere. Adjacent to the living room, you'll find a versatile space that can be utilized as a formal dining room or a cozy family gathering area. The well-appointed kitchen showcases sleek countertops, ample cabinetry, and stainless steel appliances. With a functional layout and a generous center island, meal preparation and hosting dinner parties become a breeze. The kitchen seamlessly flows into the spacious breakfast nook, providing the perfect spot for casual dining. One of the highlights of this home is the expansive family room, which serves as a central hub for relaxation and entertainment. Imagine cozy evenings by the fireplace or hosting game nights with loved ones. Large sliding glass doors lead out to the backyard oasis, where a sparkling pool awaits. Whether you want to cool off on a hot summer day or simply enjoy the California sunshine, this private pool area is an ideal retreat. The second floor hosts the luxurious master suite, complete with a private en-suite bathroom. Featuring a soaking tub, separate shower, dual vanities, and a walk-in closet, this master retreat offers a serene sanctuary for relaxation. Four additional well-appointed bedrooms and two additional bathrooms ensure ample space for family members or guests. Outside, the meticulously landscaped backyard offers a blend of privacy and tranquility. The covered patio area is perfect for al fresco dining and entertaining guests, while the poolside lounging area is an ideal spot for sunbathing or enjoying a good book. This remarkable home is conveniently located near local schools, shopping centers, and recreational facilities, ensuring you have everything you need within easy reach. With its spacious layout, resort-style pool, and impeccable finishes throughout, this property provides the ultimate combination of comfort and luxury. Don't miss the opportunity to make this exceptional two-story home with a pool your own. Schedule a showing today and start envisioning the incredible lifestyle that awaits you!

2056 S Sabrina --, Mesa

Listing courtesy of Listing Agent: Brian Rhode (480-235-1222) from Listing Office: Barrett Real Estate.

Selling Office: Non-MLS Office.

$1,325,000
5 Beds 4 Baths 6572112 MLS
Welcome to this stunning upgraded single-story home located in the prestigious Trovita Estates in Mesa, Arizona. Boasting an open floor plan, this residence offers the perfect blend of luxury and comfort, ideal for both relaxation and entertaining. As you enter, you'll immediately notice the attention to detail and impeccable craftsmanship throughout. The heart of the home is the beautiful chef's kitchen, complete with top-of-the-line Wolf appliances perfect for culinary enthusiasts, granite countertops, large kitchen island, and plenty of cabinet space. The spacious walk-in pantry provides ample storage space, ensuring all your kitchen essentials are neatly organized.The primary bedroom is a true sanctuary, boasting a spacious layout and a separate sitting area that has been cleverly transformed into a home gym, offering convenience and privacy for your daily workouts. The large secondary rooms provide plenty of space for family members or guests. Connected by a well-appointed jack and jill bathroom, the secondary rooms offer both functionality and privacy. Additionally, a dedicated media/play room is perfect for the kids or teenagers to hang out in. The living and family rooms provide comfortable spaces for relaxation and gatherings, accommodating both formal and informal occasions. The home layout also offers a spacious guest room that doubles as an office, complete with a full bathroom. Step outside to your own private oasis in the resort-style backyard. The sparkling pool invites you to cool off on hot summer days, while the lush landscaping and meticulously designed outdoor living areas create a serene and inviting atmosphere. In this backyard, you will find a variety of plants and trees, although there are fewer citrus trees than before, allowing for more privacy. The remaining citrus trees provide a touch of vibrant greenery and a pleasant aroma.The backyard also features a large spa with a fire pit surrounding it, perfect for cozy evenings and gatherings. The built-in BBQ allows for convenient outdoor cooking and dining experiences, while the spacious covered patio provides shade and shelter from the elements.Additionally, a sport court has been included in the backyard, offering a fun element for friendly competitions or staying active. It's a versatile space that can be enjoyed by both kids and adults.Whether you're hosting a lively gathering or simply seeking relaxation, this backyard provides the perfect setting for outdoor entertaining or enjoying the beautiful Arizona weather.Located in the sought-after Trovita Estates, this home offers not only luxurious living but also convenient access to a variety of amenities. With its prime Mesa location, you'll enjoy easy access to major freeways, shopping, dining, and entertainment options, as well as excellent parks. Don't miss out on the opportunity to call this upgraded single-story gem your home.

3904 E Encanto Street, Mesa

Listing courtesy of Listing Agent: Frank Gerola () from Listing Office: Venture REI, LLC.

Selling Office: LRA Real Estate Group, LLC.

$600,000
5 Beds 2 Baths 6571873 MLS
You are going to love this premium, updated home in Sierra Ranch. The moment you drive up to the home, you see the beautiful curb appeal and meticulously maintained yard and home. The back yard and patio are amazing! You will love the waterfall into the Pebble Tec Pool. This single level 2588sf home has 5 bedrooms, but one off the living room could easily be a den or office. The 10' ceilings make the home feel even bigger. Your kitchen has been expanded and a large island has been added with additional storage and beautiful quartz countertops. They even have a beautiful stacked stone fireplace and hallway niche. The primary bath is amazing with a huge tiled walk in shower with 2 rain shower heads. The home has newer window, doors, and roof, for years of worry free living.

9441 E Idaho Avenue, Mesa

Listing courtesy of Listing Agent: Daniel Callahan (480-703-5326) from Listing Office: RE/MAX Classic.

Selling Office: HomePros.

$430,000
5 Beds 2 Baths 6571683 MLS
MOVE IN READY! Enjoy this 5 bedroom / 2 bathroom beautiful home and amazing location with NO HOA in Northwest Mesa close to Sloan Park and Mesa Riverview. Not a Cubs fan? The Oakland A's facility is only a walk away. Jump on the 60 and you're in Tempe for a Sun Devils game in no time. This single story floor plan is thoughtfully designed around comfortable, flexible living and entertaining. The great room and adjoining kitchen with dining area accent the generous living space. Recently updated interiors and exteriors with a new roof, new electrical panels, fresh synthetic stucco with 1 inch foam, new dual pane low E vinyl windows, ceiling fans and hardware, carpet and newly painted interior and exterior. Don't forget to check out the new RV gate. VIEW this incredible property today!

45 E 14th Place, Mesa

Listing courtesy of Listing Agent: Kaitlin Marie Koelzer () from Listing Office: Kaskoe Real Estate/Development.

Selling Office: Kaskoe Real Estate/Development.

$676,780
5 Beds 4 Baths 6571432 MLS
Up to 4% of total purchase price towards closing costs incentive offer. Additional eligibility and limited time restrictions apply. MLS#6571432. Fall Completion! The Adelaide in La Mira Expedition is one of the most desirable locations in Mesa. Comfortably built with room to grow, this home features a casita with sitting room. The main living area is sprawling with a large formal dining, gathering room, and island kitchen surrounded by large windows. The owner's suite is tucked away for maximum privacy and shows off spa-inspired bath and oversized walk-in closet. Three additional bedrooms and outdoor living round out this fabulous home! Design highlights include: 42'' white maple kitchen cabinets, upgraded flooring, and paver driveway and walkway! La Mira Expedition offers a variety of on-site planned amenities like a community pool, miles of walking paths, and open, grassy areas. Shopping, dining and entertainment are located minutes from your new home in Mesa, AZ. Structural options include: casita with sitting room and 1-car garage, gourmet kitchen, and bedroom 4.

10948 E Tillman Avenue, Mesa

Listing courtesy of Listing Agent: Tara M Talley (480-346-1738) from Listing Office: Taylor Morrison (MLS Only).

Selling Office: HomeSmart.

$789,981
5 Beds 4 Baths 6571403 MLS
Up to 4% of total purchase price towards closing costs incentive offer. Additional eligibility and limited time restrictions apply. MLS#6571403. Fall Completion! The Hampton in La Mira Expedition welcomes guests with an adorable front porch. Through the foyer is a guest suite on one side and a formal dining on the other that connects to the kitchen. The gourmet kitchen features an island with breakfast bar and sits adjacent to the casual dining room and opens to the spacious gathering room. Upstairs was thoughtfully crafted for living with the sprawling primary suite featuring a retreat/sitting room, dual sinks, a soaking tub, walk-in shower, and an expansive walk-in closet. Three additional bedrooms, two full baths, a game room and laundry room complete this incredible home! Design highlights include upgraded flooring, quartz countertops, white and grey cabinets, and paver driveway and walkway. La Mira Expedition offers a variety of on-site planned amenities like a community pool, miles of walking paths, and open, grassy areas. Shopping, dining and entertainment are located minutes from your new home in Mesa, AZ. Structural options include: multi-gen suite in place of courtyard and gourmet kitchen.

10942 E Tillman Avenue, Mesa

Listing courtesy of Listing Agent: Tara M Talley (480-346-1738) from Listing Office: Taylor Morrison (MLS Only).

Selling Office: Elite Partners.

$645,000
5 Beds 3 Baths 6571306 MLS
STUNNING 5 Bed/2.5 Bath in HIGHLY DESIRED Superstition Springs Village. MOVE IN READYw/ NEW vinyl plank flooring throughout. Desert landscaping, 3 car garage, soaring vaulted ceilings, dining and living areas, custom surround gas fireplace. This gorgeous kitchen boasts ample cabinetry, a pantry, tile backsplash, charming island complete with breakfast bar with elegant pendant lighting. The primary suite is an adult oasis with its private patio entry, two closets, and full bath with double sinks, separate tub and shower. Open the New Beautiful French Doors to a backyard oasis which includes, a covered patio, a refreshing heated pool and spa, plus gas line ready, mature producing citrus trees.

7065 E Lobo Avenue E, Mesa

Listing courtesy of Listing Agent: Lorina R Ruiz () from Listing Office: My Home Group Real Estate.

Selling Office: 1912 Realty.

$578,000
5 Beds 3 Baths 6570121 MLS
Come see this beautiful home, located in the highly desirable community in N.E. Mesa, just off Power Road and bordering Summit Park. Near local hiking and biking trails, the granite reef Salt River access, and views of scenic Red Mountain. Close to the 202 with easy access to shopping, dining, and recreation. With a two car garage, an RV gate, and no HOA, you'll have plenty of room to store your boat, RV, trailer and toys. Relax in the pool, play on the lawn in this big backyard or sit in the shade under the large, covered patio. Inside the home you'll find two spacious living areas with an airy, open concept kitchen. Two new HVAC units installed in 2019 ensure you'll beat the summer heat. This home features a bedroom and bathroom downstairs for easy access for guests or visiting family. With 5 bedrooms and 3 full bathrooms you'll have plenty of space, and the new water heater guarantees hot showers for everyone. Don't miss the chance to own a home located in the best part of Mesa!

3514 N Diego --, Mesa

Listing courtesy of Listing Agent: Robin D Lamb (480-420-7146) from Listing Office: Real Estate Professionals, LLC.

Selling Office: Realty ONE Group.

$529,500
5 Beds 2 Baths 6569938 MLS
Discover the epitome of comfortable living in this remarkable recently renovated home situated on a premium corner lot, offering privacy and picturesque views of the surrounding greenbelt. With a thoughtfully designed split floor plan, this residence boasts separate living, family, and formal dining rooms, providing ample space for both relaxation and entertaining. As you step inside, the vaulted ceilings, fresh interior paint, brand new energry star rated windows and new lifeproof lvp wood flooring create an inviting ambiance. The newly refreshed kitchen features quartz counters, new cabinet pulls, stainless steel appliances, a walk in pantry, and new kitchen island! This beautiful home sits on an 8300sf lot with an RV gate and 2 car garage.

2948 S Eugene --, Mesa

Listing courtesy of Listing Agent: Michael Ratzken (480-232-9990) from Listing Office: Two Brothers Realty & Co.

Selling Office: Limitless Real Estate.

$761,000
5 Beds 4 Baths 6564636 MLS
Stunning $150,000.00 custom home upgrade remodel in progress! I design & build multi-million dollar custom homes & am doing similar work on this home! Nicest kitchen in all of Cadence & Eastmark! Brand new kitchen with CUSTOM 10' tall FACE FRAME INSET cabinets with glass upper/upper cabinets with LED lighting, 5'x10' double cabinet depth island, stainless steel 48'' double oven gas range & built in 66'' wide refrigerator/freezer, white quartz tops, all main level wood encased windows, added family room cabinets & fireplace, Den is now enclosed office/5th bedroom with double French doors & a closet, smooth drywall throughout, 4Ft depth garage extension, 2 16 seer AC units, ceiling fans, can lights, light fixtures & more! Pictures shown are past, present and of similar work I have done I, the listing agent, am also a General Contractor and can do any upgrades before or after closing at a reduced price!

10028 E Thunderbolt Avenue, Mesa

Listing courtesy of Listing Agent: Howard F. Thruston (480-570-4555) from Listing Office: Dynasty Homes, Inc..

Selling Office: Realty ONE Group.

$580,000
5 Beds 3 Baths 6564614 MLS
*PRICE REDUCED*This amazing 5-bed, 2.5-bath is available now! Fantastic curb appeal displaying a 2-car garage, a RV gate, mature shade tree, & a welcoming front patio. Fall in love w/ the open layout showcases updated wood-look flooring & backyard access for seamless indoor-outdoor living. The gorgeous kitchen comes w/ spacious granite counters, tile backsplash, recessed lighting, SS appliances, paneled cabinets, & a large island w/ a breakfast bar. Find a size-able loft ideal for an additional bedroom or a playroom. The main bedroom is a tranquil retreat offering plush carpeting, a large walk-in closet, & a private bathroom w/ dual sinks.Discover a cozy backyard highlighting a charming gazebo, easy-care artificial turf, & a play pool that completes it.

11418 E Quarry Avenue, Mesa

Listing courtesy of Listing Agent: Myles Spivak () from Listing Office: HomeSmart.

Selling Office: My Home Group Real Estate.

$625,000
5 Beds 3 Baths 6564431 MLS
Here is your chance for a home in CANDELIGHT ESTATES in Mesa between Gilbert and Stapley, Brown and McKellips. Well maintained 5 bedroom, 3 bath home with sparkling pool, mature trees and lots of grass and place to park. This home has a new roof, New Bosch 19 seer 5 ton A/C unit & new ductwork, new water heater, new exterior paint and carpet. It has fabulous space - large game room/family room with fireplace, formal living and dining and room for piano, library or office. Large bedrooms with 2 master suites! Wait until you see the back yard with giant mature ficus trees that provide shade to the patio, and playground. The elementary school is just a few doors down! This is a must see home.

1538 E Hale Street, Mesa

Listing courtesy of Listing Agent: Shanna Day () from Listing Office: Keller Williams Realty East Valley.

Selling Office: Realty ONE Group.

All information should be verified by the recipient and none is guaranteed as accurate by ARMLS. Copyright 2026 Arizona Regional Multiple Listing Service, Inc. All rights reserved.

board logo

This information is deemed reliable but not guaranteed. You should rely on this information only to decide whether or not to further investigate a particular property. BEFORE MAKING ANY OTHER DECISION, YOU SHOULD PERSONALLY INVESTIGATE THE FACTS (e.g. square footage and lot size) with the assistance of an appropriate professional. You may use this information only to identify properties you may be interested in investigating further. All uses except for personal, non-commercial use in accordance with the foregoing purpose are prohibited. Redistribution or copying of this information, any photographs or video tours is strictly prohibited. This information is derived from the Internet Data Exchange (IDX) service provided by San Diego MLS®. Displayed property listings may be held by a brokerage firm other than the broker and/or agent responsible for this display. The information and any photographs and video tours and the compilation from which they are derived is protected by copyright. Compilation © 2026 San Diego MLS®,