Refine Search
Sort by
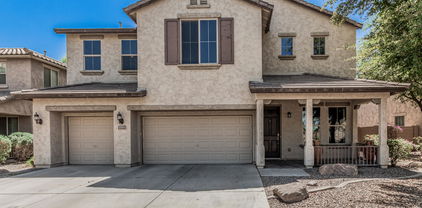
$820,000
4 Beds 4 Baths 6854124 MLS
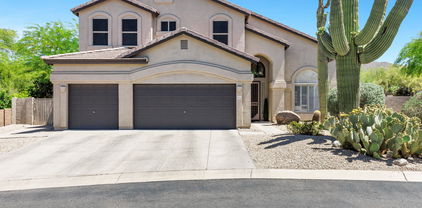
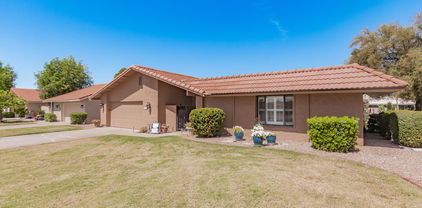
1/0 BUY DOWN AVAILABLE-LUXURY LIVING ON OVER HALF AN ACRE IN A GATED COMMUNITY!! This home isn't just about square footage; it's lifestyle. Mornings with coffee on the patio and afternoons in your shimmering glass tile pool in your spacious backyard, with plenty of untapped potential. Inside, entertain in style! Double ovens, a formal dining room for your next big gathering, and a living room big enough for the holidays. Plus, a library with built-in bookshelves and an office that includes built-in bookshelves with a desk matching the custom woodwork throughout the home. Guests will love the ensuite bathroom in the guest bedroom. The master bedroom has a nice area to retreat and relax. Shutters throughout, Newer A/C units, and newer Water Heater. Get ready to make this home your own!

4230 E Fountain Street, Mesa

Listing courtesy of Listing Agent: Jason Crittenden (602-432-5367) from Listing Office: Realty ONE Group.

Selling Office: eXp Realty.
$1,100,000
4 Beds 5 Baths 6853570 MLS
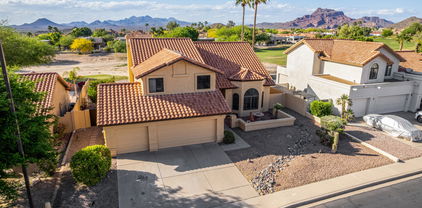
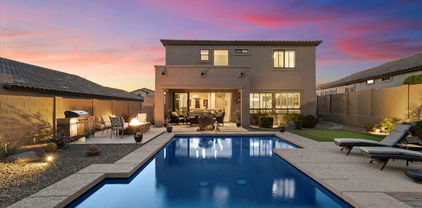
Stunning home with unmatched VIEWS. This exquisite residence offers breathtaking sunset views and unparalleled PRIVACY with natural desert zoned land behind you. Every bedroom features its own private EN-SUITE BATHROOMS, offering ultimate comfort and privacy for family and guests. The GOURMET kitchen is a cooks dream, complete with a pot filler over the gas stovetop, walk-in pantry, and a top-tier appliance package. Step outside to your own personal oasis: a professionally landscaped backyard with a covered patio, built-in OUTDOOR KITCHEN, and a cozy outdoor fireplace—perfect for ENTERTAINING or relaxing under the stars. This home is packed with thoughtful upgrades! Luxury, comfort, and views like this don't come around often!

8021 E Jasmine Street, Mesa

Listing courtesy of Listing Agent: Becca Nelson () from Listing Office: eXp Realty.

Selling Office: Realty ONE Group.

$589,500
5 Beds 3 Baths 6853550 MLS
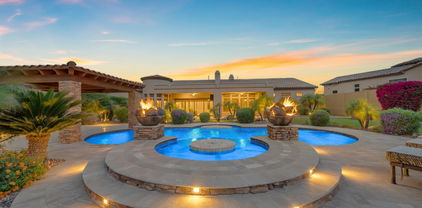
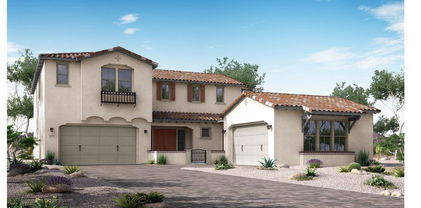
**Stunning Former Model Home in Bella Via** Located directly across from the park/amphitheater, this impressive former model home offers 3,120 sq ft of beautifully designed living space with 5 bedrooms, 3 bathrooms, and a spacious loft. The family room features a custom stone fireplace and hand-scraped hardwood flooring, with designer touches throughout. The upgraded kitchen includes a large island, granite countertops, 42'' staggered cabinets, and stainless steel appliances—perfect for entertaining or everyday living. The expansive primary suite boasts dual walk-in closets, double vanities, and a separate tub and shower. Step outside to your resort-style backyard, complete with a wood-burning fireplace, lush grass play area (ideal for kids or a future pool), pergola with a fountain, and plenty of room to host gatherings. Additional features include a 3-car garage and ideal north/south exposure with lots of privacy!

10945 E Storia Avenue, Mesa

Listing courtesy of Listing Agent: Jennifer Felker (602-881-8088) from Listing Office: Compass.

Selling Office: Realty Executives Arizona Territory.

$700,000
4 Beds 2 Baths 6853407 MLS
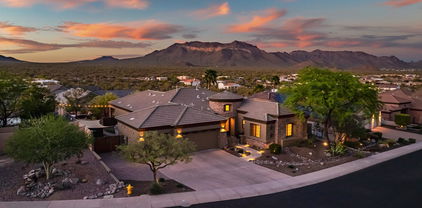
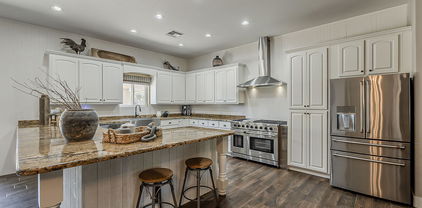
This beautifully maintained custom home sits on a generous lot and underwent a full renovation in November 2020. With two newer HVAC units, a recently replaced roof, new windows, and a soft water return loop, the home offers a perfect blend of comfort, efficiency, and style. Interior features include imported Italian porcelain tile, upgraded Santa Fe drywall texture, and ceiling fans in every room. The great room includes a gas fireplace, and the home is prewired with a surround sound system that enhances the entertainment experience. The expansive backyard is ideal for both relaxation and entertaining, featuring a diving pool, a north-facing covered patio that provides all-day shade, dual ceiling fans, and a large storage shed. A flexible den or 4th bedroom offers a private entrance and its own mini-split A/C systemperfect for a home office, gym, or guest suite. The upgraded kitchen showcases quartz countertops, modern cabinetry, an Elkay Quartz Luxe sink, a gas stove/oven with built-in air fryer, a double-tier lazy Susan, built-in trash and recycling bins, and an oversized walk-in pantry with 18 shelves. The bathrooms are fully updated, while the laundry room offers generous counter space, a deep utility sink, a built-in ironing board, and extensive storage with wall-to-wall cabinets. Come see for yourself!

1744 E Huber Street, Mesa

Listing courtesy of Listing Agent: Molly M Gorman () from Listing Office: Keller Williams Realty East Valley.

Selling Office: HomeSmart.

$840,000
5 Beds 3 Baths 6853186 MLS
Welcome Home! Step into luxury with this fully renovated 5-bedroom, 3-bath masterpiece nestled in the heart of the prestigious Las Sendas community. From the moment you enter, you'll be swept away by the soaring ceilings, sunlight dancing across elegant wood-look tile floors, and the perfect blend of board-and-batten charm and coastal-inspired shiplap. Every detail feels intentional — and unforgettable. The open-concept living space invites connection, flowing seamlessly into a chef's kitchen that's as functional as it is beautiful: quartz countertops, soft-close shaker cabinetry, a double oven, and a generous island designed for hosting, gathering, and everyday magic. With four spacious bedrooms and a primary suite that feels like a boutique retreat featuring spa-inspired finishes and serene touches this home offers room to grow, unwind, and thrive. Step outside to your private resort-style backyard: a sparkling pool, lush lawn, low-maintenance turf, and a hot tub under the stars  your own slice of Arizona paradise. Thoughtful upgrades like a tankless water heater, EV charger, and a storage-ready garage add even more convenience to this already spectacular home. This is more than a move-in ready home  it's a lifestyle upgrade. Homes like this don't come along often. Come see for yourself and fall in love.

7642 E Sandia Circle, Mesa

Listing courtesy of Listing Agent: April Suhr (480-599-5225) from Listing Office: Limitless Real Estate.

Selling Office: Non-MLS Office.

$1,550,000
5 Beds 5 Baths 6853144 MLS
This MOVE IN READY new build offers high-end design, quality craftsmanship, and panoramic desert views—all set on a private homesite with no HOA. Thoughtfully constructed with 2x6 framing, R-38 insulation, and premium materials throughout, this 5-bedroom, 5-bath estate blends luxurious design with practical everyday living. At the heart of the home is a gourmet kitchen featuring quartz countertops, two-tone ceiling-height cabinetry, GE Café appliances, a pot filler, and an oversized island with storage on both sides. The space also includes a wet bar with wine rack, under-cabinet lighting, and direct flow into the vaulted great room with 12' ceilings, exposed beams, an LED fireplace, and built-in surround sound. Additional features include a private guest suite with kitchenette, flex room with barn doors, smart TV wiring throughout, and an owner's suite designed for retreat-style living with patio access, a freestanding soaking tub, and an oversized rain shower with floor-to-ceiling tile. Outside, enjoy an expansive covered patio, LED-lit outdoor fireplace, and a spiral staircase to a rooftop walk deck that showcases the views. The oversized 4-car garage includes a 400-amp panel, EV outlet, and dual RV gates with TREX slats. Other highlights include: Nest thermostats (Gen 4) Interior sound insulation Milgard dual-pane low-E windows Custom landscape lighting (front and back) Newly paved, chip-sealed road access Soft water loop, recirculation pump, and underground propane tank This thoughtfully designed home is nearly move-in readyoffering the rare combination of luxury, privacy, and mountain views.

3323 N 81st Street, Mesa

Listing courtesy of Listing Agent: David Arustamian (480-209-2615) from Listing Office: Russ Lyon Sotheby's International Realty.

Selling Office: Real Broker.

$600,000
4 Beds 4 Baths 6853093 MLS
Beautiful Home in Red Mountain Ranch Situated on Hole #7 of the Famous Pete Dye Golf Course. Enjoy Stunning Views of Red Mountain from your Backyard Featuring a Sparkling Pool with Sitting Ledge; a Large Covered Patio, a Built-in BBQ, and Several Delicious Fruit Trees. Upon Entering, there is a Spacious Living Room, Dining Room and a Great Room Featuring a Brick Wood Burning Fireplace and Vaulted Ceilings. The Kitchen Offers Stainless Steel Appliances, Granite Counters and a Breakfast Bar. The Primary Bedroom has a Balcony that Views Red Mountain, a Large Bathroom, a Large Walk-in Closet and a Snail Shower. There is a Bedroom and Bathroom with a Shower Downstairs for Guests or Teens, The downstairs Bathrooms were remodeled in 2024 and Exterior Painted in 2025. This Home is Located in the Highly Desired Red Mountain Ranch which includes an 18 Hole Championship Pete Dye Golf Course, Clubhouse, Tennis & Pickelball Courts, Dog Park, Fitness Center, Olympic Size Pool with Swim Lanes & The Player's Grille features Casual Dining and a Sports Bar with Stunning Mountain Views from the Patio, This Home is Close to Red Mountain Loop 202 Freeway, Boeing, Restaurants, Shopping, FatCats, Sprouts, Saguaro Lake & Usery Mountain. This Home is Ready For Immediate Move-In. Come Take a Look and Fall in Love

3940 N San Gabriel Street, Mesa

Listing courtesy of Listing Agent: Kathy Cohodas (480-980-7468) from Listing Office: My Home Group Real Estate.

Selling Office: Keller Williams Realty East Valley.

$1,800,000
4 Beds 5 Baths 6852782 MLS
Luxury living with beautiful Mountain Views, Resort-Style Backyard Oasis. This beautiful 4 bedroom, 5 bath home. Large lot 20,411 sq.ft. Courtyard and 4 car garage. Casita offers a wet bar, walk in closet and full bathroom. Beautiful kitchen with alder wood cabinets, granite counters, built in ice maker, refrigerator, gas cooktop, double wall ovens. Breakfast Bar and Breakfast room. Large formal dining room. Large great room with beautiful fireplace and built in cabinetry. Beautiful built in cabinetry in Study. Primary Bedroom will not disappoint with Mt. View and fireplace. Bedrooms offer ensuites. Beautiful backyard with heated pool and spa. Large ramada with built in BBQ. Firepit and beautiful Mt Views. Residence offers breathtaking, unobstructed mountain and desert views that will never fade. Stunning views of the Usery and Superstition Mountains. Property is on a cul de sac with no homes facing. One of the most perfect lots in the community.

2357 N Steele Circle, Mesa

Listing courtesy of Listing Agent: Tamra K Yelavich (602-405-1910) from Listing Office: West USA Realty.

Selling Office: West USA Realty.

$1,137,200
4 Beds 3 Baths 6852283 MLS
Priced to sell! This exceptional custom home sits on 1.19 acres in Mesa's scenic Desert Uplands with unmatched 360° views of city lights, mountains, and the Usery Mountain Pass Preserve. Features include a 1600 sq ft climate-controlled workshop with 3 oversized RV garages deal for toys, a home business, or creative space. Interior highlights: Saltillo tile, wood-beamed ceilings, beehive fireplace, and tons of natural light. The main-level primary suite offers privacy and comfort. Kitchen includes granite countertops, maple cabinets, and a walk-in pantry. Upstairs: 3 bedrooms, a game room/office, and private view decks. Outdoors: pool, cabana, fire pit, RV gate, and NO HOA. Don't miss out on this great home!

9137 E Odessa Street, Mesa

Listing courtesy of Listing Agent: Carter Heightsman (480-307-3691) from Listing Office: My Home Group Real Estate.

Selling Office: Redfin Corporation.

$764,000
4 Beds 4 Baths 6852144 MLS
Welcome to this beautifully updated home in a sought-after Desert Heights in a super convenient location in Northeast Mesa! As you enter, you'll be greeted by high vaulted ceilings and generously sized living spaces perfect for family living. All the expensive upgrades complete; Roof & HVAC replaced in 22! The primary suite is conveniently located on the main floor, with three generously sized guest rooms upstairs. This home also features an amazing backyard with low-maintenance synthetic turf, a 630sqft extended covered patio, and a sparkling pool ideal for cooling off. The open-concept kitchen boasts 'Mustang' quartzite countertops and seamlessly flows into the family room, complemented by a formal living and dining room. Additionally, the property includes an oversized 696sqft garage, an RV gate with a large parking pad on the side complete with a 30 AMP connection outlet. The HOA fees are minimal at just $50 per year.

6264 E Omega Street, Mesa

Listing courtesy of Listing Agent: Jonathan Michael Leaman () from Listing Office: America One Luxury Real Estate.

Selling Office: Real Broker.

$925,411
5 Beds 5 Baths 6852077 MLS
Discover refined living in Mesa's coveted Eastmark community. This exceptional residence blends sophisticated design with smart technology. Featuring 5 bedrooms and 4.5 bathrooms, including a convenient main-floor bedroom suite, this home delivers the ultimate flexibility for families and guests. The dedicated den/office creates the perfect work-from-home environment without compromising your living space. Inside, engineered hardwood floors and high-end Energy Star appliances reflect the premium quality throughout. Entertain effortlessly in your resort-style backyard oasis complete with pool, spa, striking outdoor ramada with built-in BBQ, firepit, and low-maintenance turf. Smart home features provide convenience at your fingertips, while Eastmark's world-class amenities including parks, trails, community center, and eventsextend your living experience beyond your doorstep. Experience the perfect balance of luxury, technology, and community in this contemporary masterpiece.

9718 E Rainbow Avenue, Mesa

Listing courtesy of Listing Agent: Monique Walker (602-833-4688) from Listing Office: RE/MAX Excalibur.

Selling Office: Balboa Realty, LLC.

$1,049,000
4 Beds 3 Baths 6852061 MLS
Breathtaking mountain views in EVERY direction! Nestled on a cul-de-sac, this home boasts captivating desert landscaping, a stone-accented façade, and a charming courtyard. Out back, enjoy sweeping sunset views from a beautifully designed outdoor space featuring a full-length covered patio, sparkling pool, above-ground spa, artificial turf, & a view fence that brings the mountains right to your doorstep. Inside, the split layout includes a spacious living room, versatile office, & a bonus room perfect for entertaining. The chef's kitchen delights w/ a center island, granite countertops, stainless steel appliances, tile backsplash, & rich wood cabinetry. Located only ½ mile from Usery Mountain Regional Park. Or enjoy your own private Mountain located directly across the street. For your vehicles, you'll find a 3-car garage, paved driveway, & an RV gate/parking space. This home in the gated Whisper Mountain Community is for you. Hurry!

9628 E Inglewood Circle, Mesa

Listing courtesy of Listing Agent: Cheri Smith (480-298-5551) from Listing Office: eXp Realty.

Selling Office: SERHANT..

$666,605
4 Beds 4 Baths 6852024 MLS
New Construction - Ready Now! Built by America's Most Trusted Homebuilder. Welcome to the Pinnacle floor plan at 7830 E Quartet Ave at Hawes Crossing. This is a spacious two-story home designed for comfort and flexibility. The split primary suite is located on the first floor, offering privacy and a quiet retreat. A versatile flex room on the main level is perfect for a home office, gym, or creative space. The open-concept kitchen, dining, and great room flow seamlessly into the outdoor living area, making it easy to enjoy indoor-outdoor living. The kitchen is a chef's dream with 42'' upper cabinets, a gourmet cooktop, pots and pans drawers, and a custom backsplash. Upstairs, a roomy loft offers a second living space, along with the secondary bedrooms and two full bath. MLS#6852024 Structural options added include: gourmet kitchen and 8' interior doors.

7830 E Quartet Avenue, Mesa

Listing courtesy of Listing Agent: Tara M Talley (480-346-1738) from Listing Office: Taylor Morrison (MLS Only).

Selling Office: West USA Realty.

$499,000
3 Beds 2 Baths 6851419 MLS
Motivated Seller,HOA fees include all utlilities and landscape maintencance except the electricity! New windows East side and South side of home 10/24. New roof 12/2023. New HVAC 12/2023. Cherry wood cabinets, crown moulding, stainless steel appliances & RO system. Finished AZ Room with new A/C unit 8/24 including wet bar w/granite countertops, Crown moulding throughout, Real Hardwood flooring. Bay window in kitchen with window seat, extensive travertine tile in bathrooms & granite tops. Office w/ built-in shelving & desks in 3rd bedroom. Epoxy sealed, extended length 2.5 car, garage w/ utlility sink, built in cabinets & dedicated A/C. Fits a full sized crew cab pickup! New doggie door & pet enclosure!Some furniture available on seperate bill of sale

427 Leisure World --, Mesa

Listing courtesy of Listing Agent: Tammy Mills () from Listing Office: Realty Executives.

Selling Office: West USA Realty.

$879,950
3 Beds 3 Baths 6851414 MLS
AMAZING NEW CONSTRUCTION OPPORTUNITY! Offering our unique Coastal Contemporary Elevations, this gorgeous 3 bed, 2.5 bath, SINGLE STORY home has a open floor plan, larger 3 car garage with an 18' wide garage door, dining & living areas, neutral paint throughout, and much more! The gourmet chefs kitchen with TWO KITCHEN ISLANDS is a cook's dream come true! With its ample cabinetry, HUGE pantry, quartz countertops, tile backsplash, gas 36'' cooktop, and stainless steel appliances. The fabulous master bedroom includes a luxury layout with double sinks as well as separate freestanding tub and tile shower! Also including a large backyard with a large covered patio perfect for relaxing after a hard day's work, this community simply has it all!

6452 E Omega Circle, Mesa

Listing courtesy of Listing Agent: Jarom K. Homer (480-225-6464) from Listing Office: Balboa Realty, LLC.

$1,075,000
4 Beds 3 Baths 6850401 MLS
Stunning 4-bed, 3-bath custom home on nearly 1 acre with no HOA! Rebuilt from the slab up in 2011, this home features an open-concept layout, 2 master suites, and wood-look tile throughout. The updated kitchen has high end appliances including a gas propane stove, granite counters, and has a huge oversized island that is perfect for entertaining. Enjoy your private backyard oasis with a sparkling pool and pergola with room to grow! Energy-efficient with upgraded insulation (R40 roof/R23 walls). Car lovers will appreciate the 40x50 6-car garage with epoxy floors, built-in cabinets, and 220V wiring - room for all your vehicles, toys, and projects!

3011 N Gilbert Road, Mesa

Listing courtesy of Listing Agent: Julia Knapp (480-432-1246) from Listing Office: Locality Real Estate.

Selling Office: Highland Real Estate.

$816,000
4 Beds 4 Baths 6849809 MLS
Sellers Open to Review All Offers!! Incredible opportunity to own in the highly sought-after Mountain Bridge community, offering resort-style living and world-class amenities All included! This beautifully maintained 4 bed, 3.5 bath home by Blandford Homes features 3,008 SF of living space on an 8,960 SF lot. The spacious tandem garage provides ample room for larger vehicles and recreational gear. Enjoy stunning mountain views from this North/South facing property, featuring a sliding wall of glass that opens to a beautifully designed outdoor living area. Interior highlights include tile flooring throughout the main level, upgraded carpet and pad in all bedrooms and loft (2020), plantation shutters, and a versatile main-floor bedroom/office. The gourmet kitchen boasts GE Profile appliances, gas cooktop, built-in oven and microwave, granite countertops, breakfast-bar-island, and custom tile backsplash. Additional upgrades include a barn door at the owner's suite bath entrance, water softener, newer water heater (2021), and Maytag washer/dryer included. Garage features include an epoxy floor, built-in wall cabinets, and 5 overhead storage racks. Outdoor space is an entertainer's dream with a covered patio, remote shades, natural gas fireplace & fire table, and a Tytus propane island grill. Turf installed in front yard (2023), new putting green turf in backyard (2024). Home Exterior paint including block wall completed in 2024. Updated pool equipment includes a new heater circuit board (2021) and variable speed pump (2022). A large vertical storage shed conveys for your convenience and additional storage. This exceptional home blends luxury, comfort, and functionality in one of Mesa's premier communities. Don't miss this one! Please be sure to view our Upgrade and Enhancement list in the Doc-Tab. There's an attraction to Mountain Bridge that brings community experiences to life where you will find resort-style living at its finest. Community amenities are included in HOA: Pool, Tennis, Pickleball, Basketball, Fitness Center, Playground, Clubhouse, Walking and Biking Trails and more. Fantastic location surrounded by Great Schools, Restaurants and Shopping. Minutes to Usury Mountain Park, just 5 mins to Freeway, 15 minutes to Saguaro Lake, 20 Minutes to Sky Harbor Airport and Scottsdale.

8733 E Jacaranda Street, Mesa

Listing courtesy of Listing Agent: Lynnanne M Phillips () from Listing Office: Keller Williams Realty Sonoran Living.

Selling Office: Keller Williams Realty Sonoran Living.

$975,000
7 Beds 4 Baths 6849765 MLS
MULTI FAMILY GEM exuding elegance, comfort, & charm! Prestigious corner lot location with RV gates on both sides of the property. Split floor plan showcases 2 master bedrooms one up stairs and one downstairs with cozy fireplaces boasting high vaulted ceilings, wood floors in the right areas, plantation shutters in some windows. Upstairs master include a kitchenete.This home can easily accommodate two families! Entertain your guests in the living room with a fireplace or the sunken den with an adjacent family room. Sensational eat-in kitchen has French doors to the backyard, an L-shaped breakfast bar island, a walk-in pantry, granite counters, SS appliances, & white cabinetry. Retreat outside to a refreshing pool or cozy up at the firepit which includes a brick over pizza stove! Must see! Bright main suite is downstairs for added comfort & offers a double-door entrance, a fireplace, & a lavish bathroom. Stone-accented shower, garden tub, dual vessel sinks, & walk-in closet. Oversized backyard comprises a covered patio with a misting system, a fenced blue pool with water jets, a built-in BBQ, a garden area, fragrant citrus trees, grass, a fireplace, & convenient storage sheds. Words don't make it justice. You must see it!

908 N Creston --, Mesa

Listing courtesy of Listing Agent: Chimene Mullins () from Listing Office: E-Homes.

Selling Office: Cactus Mountain Properties, LLC.

$730,000
5 Beds 3 Baths 6849687 MLS
Beautiful 5-bed 3-bath basement home in the quiet neighborhood of Valencia Groves. Featuring an open floor plan on the primary level that has been freshly painted, luxury vinyl on the main floor except in the 3 bedrooms. Gourmet kitchen w/New Frideraire Gallery package including gas cooktop, wall oven, & French door fridge. Bose Surround sound and 16 Camera Surveillance System in the family room, great for movies and keeping an eye on the home. Basement is fully finished with 2 beds, 1 bath & family room. Large 3 car garage with additional 3 parking spaces & RV gate. The exterior was recently painted. Step out onto your large covered patio, private pool, & new turf. Prime location near top rated schools & not far from both the US 60 and 202 giving you easy access to anywhere in the valley

4718 E Decatur Street, Mesa

Listing courtesy of Listing Agent: Casey J. Jann (480-236-8610) from Listing Office: My Home Group Real Estate.

Selling Office: W and Partners, LLC.

$1,449,000
5 Beds 4 Baths 6849539 MLS
Come See this Stunning Remodeled Custom Home on a corner lot in the private gated community of Estates at Northridge! This home features 5 bedrooms including 1 downstairs bedroom, 4 baths, 3 car epoxy coated garage, workshop with additional storage off the 3rd Car Garage, and RV Gate. This home has all the upgrades you could dream of having and is truly a spectacular property! The entire roof and walk-out deck patio roof were replaced in 2024! The roof is a double layered #40 underlayment and battens for additional life beyond the normal roof lifespan. All 3 A/C's are newer Top of the line Trane brand. The New Pool was professionally built in 2024 and features gorgeous high-end imported marble tile pool decking that is much cooler to your feet than cool decking. This 40'x16' salt water pool has upgraded equipment, a Baja beach step for kids to play or to relax in a chair under an umbrella, then continues to go from 3.5' to 6.5' deep for all ages to enjoy. The pool surface is an upgraded pebble sheen finish and is surrounded by new turf including a stylish marble tile and turf grid sitting area that draws you to the pool area. Enter the home through a gorgeous high-end front door with mosaic glass finishes. As you step inside, you will be greeted by soaring coffered ceilings, French White Oak Wood flooring, and 8-inch custom baseboards. The formal dining area features breathtaking crown molding and massive windows for tons of natural light! The kitchen makes you not want to leave, as it is truly a chef's dream. Enjoy Viking Microwave, Dishwasher, and 6 burner gas range with double oven, plus a commercial sized Frigidaire Professional Refrigerator and Freezer. The high-end floor to ceiling Cabinetry features 2nd Tier Glass cabinetry with lighting and a stunning custom matching range hood accented by diamond style marble backsplash above the range and countertops. The White Stone Countertops and Undermount Apron Sink finish off this custom kitchen and make you want to not leave. There are 2 fireplaces downstairs for you to celebrate the holidays in style plus plenty of space in the living and family room and outdoor areas for all the guests to enjoy. Head upstairs to more White Oak Wood Flooring throughout the landing and the Primary Suite. The Primary Suite is massive and has plenty of room for a sitting area, workout area, or additional office space. The Primary Bath features his and hers vanities with marble countertops, a marble Walk-in Shower Surround with glass door, and a huge walk-in closet. The 2nd upstairs bedroom also has its own on-suite bath, plus 2 additional bedrooms that share a Jack and Jill bath. All carpet on stairs and in upstairs guest bedrooms was fully replaced as well with a classy designer pattern and loop carpet. The Laundry room is extra large and features built in cabinetry for additional storage and mosaic designer tile floors. The entire home has high-tech features as well. Enjoy Surround sound speakers throughout the home including the primary bedroom and bath, kitchen, family room and outdoor patio. The Sonos receiver will stay to run the speakers easily. All Honeywell thermostats are smart thermostats that can be run with the Resideo App for scheduling. There is a security system with Smart IQ Panel to view cameras around the exterior of the home and you can subscribe to Foresight Connect for monitoring and viewing from your phone on the alarm app. The garage opener can be run by the MyQ app if you forget to open or close it or want to open it from the app. The lighting is upgraded to be energy efficient and most of the lighting is connected to Lutron Controls that can be run from the Lutron app to set a schedule. There is ethernet hardwired throughout most of the home and added mesh internet WIFI boosters for added speed and WIFI range for the family. The water heater and water softener are newer as well. This home truly is a First-Class Spectacular Remodel inside and out and has every feature you could dream of, all on a private corner lot. The Community is Gated, plus has a nice grass park to play in, plus fully fenced tennis / pickle ball court, plus separate basketball hoop and court. Don't Miss this property that truly has it all and is a home you can just move in and enjoy for years to come, without all of the surprises and major expenses that many homes can have come up. This is the home with all the extras, all in one amazing property!

2625 N 24th Street Unit 13, Mesa

Listing courtesy of Listing Agent: Josh Randall (480-635-2148) from Listing Office: HomeSmart.

Selling Office: 1st Class Real Estate Magnolia Group.

$632,500
4 Beds 3 Baths 6848996 MLS
*Improved Price! Beautiful 4bed/3bath home w/Basement offers spacious living on oversized lot perfect for entertaining, & relaxing. Family room boast vaulted ceilings & fireplace. The open-concept eat-in kitchen features stainless steel appliances, sleek stone countertops w/breakfast bar seating, & seamless flow into the formal dining area complete w/ wood-tile flooring & vaulted ceiling. Remodeled master suite has dual vanities, custom shower, & custom closet. Two additional bedrooms & a full bath complete the main floor. Fully finished Basement offers entertainment space ideal for movie/game nights, or hosting guests—w/additional large bedroom & full bathroom. Backyard is an oasis for year round fun. RV gate & RV Parking. This home has it all. See it today! *Priced 30K below Appraisal

2726 E Hale Street, Mesa

Listing courtesy of Listing Agent: Don T Mortensen (602-451-3684) from Listing Office: LRA Real Estate Group, LLC.

Selling Office: Compass.

$1,050,000
5 Beds 3 Baths 6848252 MLS
Stunning single-story home in the highly sought-after gated community of Trovita Estates. 5 beds, den, 2.5 baths, & 3,515 SF of living space. Featuring an open floor plan, oversized tile flooring, 9+ ft flat ceilings throughout. Gourmet kitchen features an oversized island w/prep sink, granite countertops, upgraded cabinetry, gas cooktop, upscale lighting & a large walk-in pantry—perfect for any chef. A spacious primary suite includes a soaking tub, separate shower, double vanities, and a walk-in closet. Additional bedrooms are generously sized with flexibility for guest rooms, office space, or hobbies. Step outside to your private backyard retreat, complete with a sparkling pool, travertine decking, putting green, artificial turf, fruit trees, & a gas firepit, ideal for entertaining The 3-car garage features epoxy floors, built-in cabinets, and a utility sink. Located in a beautiful community offering a private park, playground, and picnic cabana. Conveniently situated near dining, shopping, and just minutes from the US-60 & Loop 202 freeways. This home is the perfect blend of luxury, function, and location. Don't miss it!

3912 E Ellis Street, Mesa

Listing courtesy of Listing Agent: Christine A DeHaven (480-594-5226) from Listing Office: HomeSmart.

Selling Office: Compass Point Realty.

$807,500
4 Beds 3 Baths 6848185 MLS
Your dream home is within reach! This beautiful 4-bedroom gem welcomes you with a 2-car garage+RV garage, a manicured lawn, and fragrant citrus trees for a touch of Mediterranean charm. The captivating living boasts soaring vaulted ceilings, exposed beams, plantation shutters, a soothing palette, stone flooring, and an inviting fireplace for cozy evenings. Adjacent, you'll find a family room for intimate moments with loved ones. The eat-in kitchen features granite counters, abundant wood cabinetry, a striking stone backsplash, recessed lighting, a pantry, SS appliances, and an island with a breakfast bar. You'll also find an office for quiet concentration and organization. The primary bedroom showcases sliding door access to the backyard, soft carpeting, a walk-in closet, and an ensuite with double sinks and a lavish raindrop shower. The stunning backyard is the true highlight, complete with a covered patio, stylish pavers, a relaxing spa, a shed for extra storage, a warm fire pit, and a sparkling pool for refreshing dips. Make this yours now!

1907 E Huber Street, Mesa

Listing courtesy of Listing Agent: Matthew W. Long (480-330-6788) from Listing Office: Realty Executives Arizona Territory.

Selling Office: West USA Realty.

$782,000
5 Beds 3 Baths 6847814 MLS
This home is a SHOWSTOPPER! Feast your eyes on this modern, UPGRADED, and expansive property in a prime, central East Valley location—just minutes from Dobson Ranch Golf Course, Downtown Chandler, Chandler Fashion Center, Downtown Gilbert, and some of the best local dining at The Hidden House, The Stillery, Culinary Dropout, Barrio Queen, and more. Inside, you'll love the large open-concept kitchen, two spacious living areas, and the oversized primary suite with a walk-in closet. Step outside to your own private retreat featuring a sparkling pool, spa, built-in BBQ, sports court, RV gate, and more—all set on over 1/3 acre with NO HOA, directly across from Rancho Del Mar Park. With nearly $100K in upgrades, this home is a phenomenal value! Improvements include new exterior paint, luxury vinyl plank flooring throughout, renovated bathrooms, professional low-maintenance landscaping, a custom fireplace surround, new light fixtures, ceiling fans and window coverings, sports court, new appliancesand more! Both HVAC units were replaced in 2021 to Trane units, the water heater was replaced in 2023, and the roof is also less than 5 years old. Whether you're looking for a forever home built for entertaining or a high-performing investment property, this home checks all the boxes. We've even run the numbers for potential incomereach out for details!

706 W Nido Circle, Mesa

Listing courtesy of Listing Agent: Naudia Andrescavage (702-686-4252) from Listing Office: Compass.

Selling Office: eXp Realty.

$1,685,000
5 Beds 5 Baths 6847790 MLS
Stunning home in the highly sought after exclusive gated community of Citrus Walls. This home has an incredible layout perfect for hosting large gatherings. Design and detail throughout include neutral color palette, trim work, European hand oiled wood flooring, and soaring ceilings. The designer kitchen was remodeled in 2025 with new appliances, honed quartz countertops, porcelain floors, and 11' high modern cabinetry. The oversized primary suite is located on the main level, complete with private exercise room, two closets, and a high end primary bath- freshly remodeled in 2025 with marble flooring, oversized shower with marble and porcelain tile, and new vanities with honed quartz countertops and oversized designer mirrors. Huge basement with kitchenette. 4 car garage plus shop space.

2505 E Lehi Road Unit 16, Mesa

Listing courtesy of Listing Agent: Jessica Curtis (928-368-3594) from Listing Office: Gentry Real Estate.

Selling Office: HomeSmart.

$910,000
5 Beds 5 Baths 6847730 MLS
Desert Luxury Meets Designer Style in Canyon Gate at Mountain Bridge Step into elevated living in this former model home nestled in the exclusive, gated community of Canyon Gate at Mountain Bridge. With 5 bedrooms, 4.5 baths, and a layout that perfectly blends function with high-end style, this home is built to impress. Soaring 10-foot ceilings (even upstairs!) and elegant arched doorways set the tone as you're welcomed onto the covered front patio. Inside, a thoughtful mix of tile and carpet flooring flows through expansive living spaces, anchored by a large open kitchen featuring granite countertops and recently updated appliances—all less than 3 years old. Four oversized sliding glass doors create a seamless indoor-outdoor experience, opening fully to reveal a completely renovated backyard oasis. Imagine hosting beneath the covered patio, grilling at your built-in BBQ, lounging under the pergola, or taking a dip in your private pool, surrounded by low-maintenance turf, limestone-accented pool equipment, and permanent pathways that wrap from front to back. Retreat to the spacious primary suite, where a walk-in closet, soaking tub, and luxurious glass shower await. The large loft offers extra space for play, work, or relaxation. Throughout the home, enjoy premium touches like shutter blinds, custom electric shades, and 9-foot interior doorways. And don't miss the laundry roomcomplete with extra cabinetry and a utility sink for added convenience. Even better? This home comes with owned solar, allowing you to run the AC at 72° year-round with no electric bill from October to January and an average of just ~$300/month in peak summer. Every detail has been curated for comfort, beauty, and efficiency. Come experience the ultimate Arizona lifestylethis showstopper won't last long.

1829 N Atwood --, Mesa

Listing courtesy of Listing Agent: Kristy N DeWitz (480-773-4779) from Listing Office: My Home Group Real Estate.

Selling Office: Coldwell Banker Realty.

All information should be verified by the recipient and none is guaranteed as accurate by ARMLS. Copyright 2026 Arizona Regional Multiple Listing Service, Inc. All rights reserved.

board logo

This information is deemed reliable but not guaranteed. You should rely on this information only to decide whether or not to further investigate a particular property. BEFORE MAKING ANY OTHER DECISION, YOU SHOULD PERSONALLY INVESTIGATE THE FACTS (e.g. square footage and lot size) with the assistance of an appropriate professional. You may use this information only to identify properties you may be interested in investigating further. All uses except for personal, non-commercial use in accordance with the foregoing purpose are prohibited. Redistribution or copying of this information, any photographs or video tours is strictly prohibited. This information is derived from the Internet Data Exchange (IDX) service provided by San Diego MLS®. Displayed property listings may be held by a brokerage firm other than the broker and/or agent responsible for this display. The information and any photographs and video tours and the compilation from which they are derived is protected by copyright. Compilation © 2026 San Diego MLS®,