Refine Search
Sort by
$1,100,000
4 Beds 4 Baths 6847171 MLS
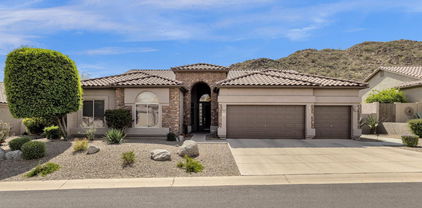
Experience luxury living in the prestigious gated golf community of Las Sendas in this beautifully crafted Tuscan-style home priced below market value for a quick sale. Perfectly situated on a premium corner lot in a quiet cul-de-sac offering serene mountain views from the elevated backyard patio. A gated front courtyard welcomes you into a grand foyer, setting the tone for the elegance that flows throughout the home. Boasting 4 spacious bedrooms, 3.5 baths, a gourmet kitchen with a Wolf 6 gas burner plus griddle and double oven stove, built-in fridge/freezer opens to kitchen dining with elegant bay window. The formal dining is perfect for casual gatherings or entertaining. Spacious family room with floor to ceiling stone gas fireplace as the focal point. Separate office plus generous bonus room. This open and airy layout is perfect for both everyday living and entertaining. An interior courtyard provides additional space for relaxation or gatherings under the stars. With soaring 12-foot ceilings, elegant archways and niches, rich cabinetry, plantation shutters and neutral paint tones, this home exudes charm and upscale finishes throughout. The backyard is a true retreat with a heated pool featuring a tranquil water feature, separate spa, and a cozy wood burning fireplace. Enjoy outdoor dining and entertaining at the built-in BBQ, all surrounded by beautiful landscaping and scenic views. The extended 2 car area has plenty of room for your truck and toys at 21ft deep. Enjoy resort-style living in the award-winning community of Las Sendas! Nestled next to the Tonto National Forest, Las Sendas offers access to some of the best hiking and biking trails in the Valley. This premier gated community features a Championship Golf Course, two heated pools and spas, tennis and pickleball courts, sports courts, bocce ball, playgrounds, splash park, clubhouse, spa, fitness center, and so much more. Ideally located just minutes from the Loop 202 freeway, 20 minutes to Sky Harbor and Gateway Airports, and only 15 minutes to Saguaro Lake and the Salt River. Scottsdale is also just a short drive away. There's so much to love about this home and it's priced below market value to sell.

4113 N Goldcliff Circle, Mesa

Listing courtesy of Listing Agent: Lorraine Ryall (602-571-6799) from Listing Office: KOR Properties.

Selling Office: eXp Realty.

$1,087,000
6 Beds 3 Baths 6847123 MLS
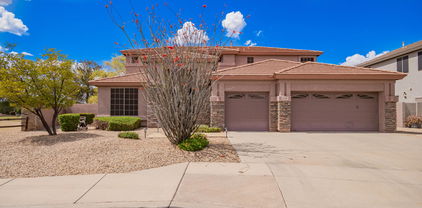
LIVE YOUR BEST LIFE on this AMAZING Red Mountain Area Property featuring an impressive 6-BEDROOM, 3-BATHROOM home, Outdoor Kitchen, DIVING POOL, Entertaining area and Climate Controlled WORKSHOP, MULTIPLE RV, BOAT STORAGE or 4 Car garage! PRICE REDUCED OVER 138K!! Motivated Seller!!! Discover the perfect blend of elegance, practicality, and space with this exceptional property, located on just under AN ACRE of horse rights land with NO HOA!! This expansive home is thoughtfully designed for both comfort and sophistication, featuring a FLEXIBLE FLOOR PLAN with multiple spacious living areas that cater to various needs and lifestyles. From the moment you enter this DREAM HOME, you're greeted by a MAJESTIC FOYER with large windows and soaring VAULTED CEILINGS, filling the space with natural LIGHT. Plantation shutters add a touch of sophistication while providing privacy and light control. The CURVING STAIRCASE is a statement of architectural beauty, setting the tone for the rest of the home. For ultimate convenience, the main floor features a DOWNSTAIRS GUEST bedroom with an adjacent FULL BATHROOM. The GRAND DINING ROOM is the perfect setting for formal gatherings, seamlessly flowing into a chef's kitchen that is sure to impress! The kitchen boasts an abundance of LUXURY ALDER CABINETS, expansive granite countertops, and updated appliances offering both style and functionality. The BREAKFAST BAR is perfect for casual dining, while the upgraded electric COOKTOP ISLAND makes meal prep a breeze. The kitchen opens to a SPACIOUS family room with a GORGEOUS STONE FIREPLACE creating a warm and inviting atmosphere for family and friends. Off of the family room, find a SECOND GUEST ROOM, game room or OFFICE. Kerp an eye out for THE SECRET PLAY ROOM, a hidden treasure that adds an element of surprise and excitement to this already extraordinary home. The MASTER WING is a true standout, offering its own private study, luxury bathroom, and 2 EXPANSIVE SUNROOMS that can be used as a PERSONAL GYM, hobby room, NURSERY, art studio, or even a LOCKOFF GUEST ROOM! The spa-like master bath features a JETTED WHIRLPOOL CORNER BATHTUB, oversized shower with bench, huge closet and HIS AND HER VANITIES. Opposite the master, discover 3 ADDITIONAL LARGE bedrooms upstairs! Two of the upstairs rooms share a delightful OUTDOOR BALCONY which overlooks the expansive front yard; the perfect place to indulge in IMAGINATIVE PLAY, hobbies or relaxation. The third bedroom features an oversized walk-in closet. The 2.5-car ATTACHED GARAGE also includes a BONUS STORAGE ROOM and leads to the INDOOR LAUNDRY, adding ease and functionality to your everyday life. The RESORT-STYLE backyard promises endless entertainment options with its stunning OUTDOOR kitchen, EXPANSIVE DIVING POOL, and HUGE COVERED OUTDOOR DINING area offering an ideal setting for large group entertaining or simply unwinding outdoors with family, no matter the season! Run your business from HOME with the EXPANSIVE 2,000+sq ft. SHOP in BACK! This HIGHLY VERSATILE BUILDING features high ceilings, an abundance of built-in shelving, electricity, and AIR CONDITIONING, creating a comfortable and functional space for hobbies, storage or work. In addition, there's ample space for multiple vehicles, BOATS and RV'S! Keep all your TOYS AT HOME! The property is further enhanced by a HUGE SLIDING RV gate for convenient access, an IN-GROUND TRAMPOLINE for added enjoyment, and a collection of lush CITRUS TREES that create a peaceful and picturesque environment. Equestrian lovers will also appreciate the HORSE RIGHTS, offering the opportunity to bring horses to your own backyard! Just minutes from the 202 Red Mountain Freeway, Sky Harbor Airport, Mesa Airport, Usury Mountain Park, Salt River Recreation Area, Mesa Library, Fremont public pool, Red Mountain High School and SO MUCH MORE! With a wealth of features and an ideal combination of luxury and practicality, this home provides the perfect space for both relaxation and adventure! This gem will not last long-MAKE YOUR DREAMS A REALITY TODAY!!

1501 N 67th Street, Mesa

Listing courtesy of Listing Agent: Cherry Johnston (480-440-9406) from Listing Office: 72SOLD.

Selling Office: Compass.

$760,000
4 Beds 4 Baths 6847085 MLS
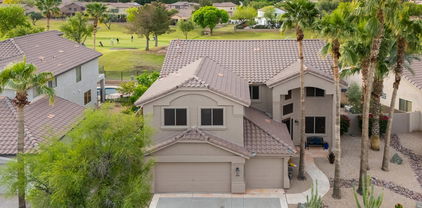
ALL OFFERS WANTED! Upgraded, Move-In Ready, and Priced to Sell! Fresh paint, new carpet, and upgrades throughout. The chef's kitchen offers granite counters, Monogram appliances, nugget ice maker, new RO system, new disposal, and pantry. Plantation shutters, crown molding, and custom feature walls bring an upscale, designer feel. The flexible layout works for every family—big or small, multi-gen, or those needing room to grow. The backyard is built for gatherings with built-in BBQ, gas pizza oven, firepit, pergola, fruit trees, grape vines, in-ground trampoline, artificial grass, and smart permanent architectural lighting—app controlled and customizable year-round. Extended garage with epoxy floors, premium soft water, and security doors. Community amenities complete the package!

10636 E Stearn Avenue, Mesa

Listing courtesy of Listing Agent: Christopher Pohl (480-689-0867) from Listing Office: HomeSmart.

Selling Office: Non-MLS Office.

$982,500
4 Beds 3 Baths 6847022 MLS
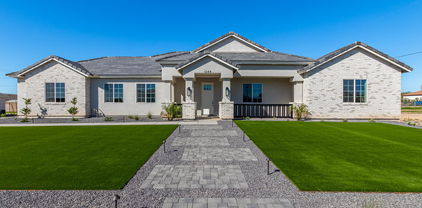
Highly sought after lot in the stunning Las Sendas community. Sitting at the base of Boulder Mountain overlooking the 12th green of Las Sendas Country Club, this home is a golfer's dream! Over 2800 sq ft of open concept living space with 4 bedrooms and a private office. Kitchen designed with the cook in mind. Gas range, large island workspace, and stainless-steel appliances. The office is separately climate controlled and soundproof - perfect for your work from home needs. The 18-foot wall of windows opens to the extended travertine patio and gas fire pit seating area. Coupled with an unobstructed view of the golf course, mountain, and gorgeous Arizona desert, this home is perfect for entertaining. The community of Las Sendas offers stellar amenities including two pools, pickleball and tennis courts, parks, and miles of hiking and biking trails. Other community activities include various clubs such as hiking and paddle boarding. As well as, kids summer camp, tennis and pickleball lessons, Mesa Food Truck Fridays, holiday events, and so much more! Located just minutes to the Red Mountain 202 freeway, 20 minutes to both Sky Harbor and Mesa Gateway Airports, 30 minutes from Scottsdale, and a short drive to the Salt River and Saguaro Lake. 3540 Eagle Canyon is the perfect location to enjoy city life and outdoor living!

3540 N Eagle Canyon, Mesa

Listing courtesy of Listing Agent: Kathleen M. Moum (602-430-0206) from Listing Office: West USA Realty.

Selling Office: KOR Properties.

$590,000
5 Beds 3 Baths 6846965 MLS
Welcome to life in Eastmark, one of Arizona's best-selling master-planned communities, where neighborhood charm meets thoughtful design. From tree-lined streets and award-winning parks to a vibrant community pool, onsite schools, and even a local favorite restaurant, Eastmark offers a lifestyle unlike anything else. It's a place where everything you need is right at your fingertips. This beautifully upgraded home is perfectly located near all the best amenities and green spaces the community has to offer. Inside, you'll find a functional layout with a full bedroom and bathroom on the main level, ideal for guests, multigenerational living, or a private home office. The kitchen has been tastefully upgraded with modern finishes, offering the perfect space to cook, gather and entertain. Upstairs, there's plenty of room to relax or work, with flexible living areas that suit a variety of lifestyles. Step outside to a fully landscaped backyard, ready for weekend barbecues, quiet mornings, or evenings under the stars. With comfort, convenience, and community all in one place, this Eastmark home is ready to welcome its next chapter.

10425 E Corbin Avenue, Mesa

Listing courtesy of Listing Agent: Shannon Gillette (480-518-6885) from Listing Office: Real Broker.

Selling Office: Realty ONE Group.

$837,500
4 Beds 4 Baths 6846911 MLS
PRICED $200K UNDER ZILLOW/REDFIN VALUES~AMAZING INVESTMENT OPPORTUNITY~REMODEL YOUR OWN DREAM HOME~CUL DE SAC~Sspacious 4-bedroom, 3.5-bath home offers incredible potential with its fantastic layout~Great KITCHEN SIZE & Prime location in the highly sought-after Groves of Hermosa Vista. Whether you're looking for a property to renovate into your dream home or seeking a great investment opportunity, this property has it all! THE MOST important AND the Recent Upgrades Include New Roof~ New 16 SEER HVAC units~TANKLESS HOTWATER~UPDATED POOL in-floor cleaning system~Lush green grass surrounding the sparkling pool & spa~Private & Relaxing Retreat~Backyard also features an abundance of Fruit Trees! NO neighbors behind, ensuring ultimate privacy~NO HOA~RV GATE & STORAGE & canal gate to fish & run. This property provides the perfect canvas to create a home that suits your style & needs. Don't MISS!out on the opportunity to turn this into your perfect dream home. The possibilities are endless! 15 MIN TO AIRPORT, 20 MIN TO DINNER IN SCOTTSDALE! 1 HOUR FROM PAYSON! MOUNTAIN VIEWS. HIGHLY SOUGHT AFTER LOCATION AND SCHOOLS.

2528 N Ashbrook Circle, Mesa

Listing courtesy of Listing Agent: Holly Ann Mettham-Mattouk (480-326-1929) from Listing Office: HomeSmart.

Selling Office: Gary Call Real Estate.

$640,000
4 Beds 3 Baths 6846900 MLS
Amazing 2-level residence in the very popular Augusta Ranch subdivision! Featuring a stunning curb appeal & 3-car garage. The interior welcomes you into spacious living areas showcasing a soaring tray ceiling, delightful arched passageways, carpet flooring & tile on high-traffic spaces, and a cozy fireplace perfect for winter days, The impeccable kitchen showcases recessed lighting, wood cabinetry for abundant storage, tile backsplash, SS appliances, and an island perfect for entertaining. The large main bedroom displays wood-look floors, a walk-in closet for easy organization, and a full ensuite with double vanities and a separate shower & tub. It offers a private balcony as well. Enjoy the well maintained above ground hot tub with beautiful golf course views from the backyard! Wow. Enjoy the incredible lush green scenery from the terrace along with your favorite drink, and start planning the fantastic gatherings you'll have in the sizable backyard! Discover everything the community offers, such as a golf course and a children's playground. This home is a must-see! You don't want to miss it!

2146 S Drexel --, Mesa

Listing courtesy of Listing Agent: Jason Rosenberg (480-363-1336) from Listing Office: HomeSmart.

Selling Office: Good Oak Real Estate.

$801,500
4 Beds 3 Baths 6846675 MLS
Beautiful Red Mountain Ranch 4 bedroom, 3 full bath home on over 13,000 square foot lot!! Enjoy Resort style living all year long with this awesome backyard boasting heated pool with waterfall, Stone fireplace with seating area, outdoor covered kitchen with massive granite bar, also a large covered patio overlooking huge lush backyard for fun and entertainment. Newly remodeled Owners suite Bath with custom tile shower. Large Owners suite has two closets. 2nd and 3rd bedrooms have shared adjoining bathroom. Den /4th bedroom is on main level and has a murphy bed. and is adjacent to the Downstairs full bath . Family room has a fireplace and is open to kitchen area which has a large island with wine fridge. Formal dining room and large living room with vaulted Ceiling Move in and enjoy

4223 N St Elias --, Mesa

Listing courtesy of Listing Agent: Jackie Marlowe (602-321-5774) from Listing Office: Barrett Real Estate.

Selling Office: AZ Unique Homes, LLC.

$724,900
4 Beds 3 Baths 6846503 MLS
WOW! Come See This Amazing Opportunity in North Mesa! This property sits at the end of a dead-end street on a cul de sac lot of approximately 1/4 acres! Enjoy privacy and an expansive driveway with a 3 car garage, plus additional concrete to a side RV Gate for added parking! This is the perfect family home that you won't want to miss! As you pull up, you will see the new paint and trim on the home that makes this home pop! Step inside to soaring vaulted ceilings and new designer carpet and paint throughout! Enjoy the formal living and dining area, plus a large great room with fireplace to entertain family and friends! The kitchen is spectacular with Brand New Quartz Countertops including new undermount sink and designer faucet, refinished cabinetry and new gold cabinet pulls. The island is massive and is complimented by 2 new pendent lights plus has an extended bar for 2 bar stools if desired. Enjoy the new high-end stylish slide in range and new microwave, plus large pantry as well that finishes off this kitchen nicely! The downstairs also has a very large bedroom and bath right near the bedroom that makes for a great guest area, multi generation living, or can be a spectacular office or bonus / game room. Head upstairs to a spacious loft for kids to enjoy that provides a perfect separate living space for kids! Continue into the primary suite through French doors that has plenty of room for a king-sized bed and room for a sitting area. The on-suite features a massive walk-in closet plus a separate linen closet, as well as his and her sinks and a separate garden tub and walk-in shower. 2 additional bedrooms upstairs are also extra-large and have nice sized closets, and they share an additional full bath right outside their bedroom doors. As you step out back into the backyard, you will be greeted by a spacious covered patio, added concrete with firepit area, plus fully fenced pool with water feature for all the family to enjoy! Walk around the side of the home to see the spacious parking behind the RV Gate and check out the updated A/C in 2020! This 4-bedroom, plus loft, 3-bath, pool, RV Gate and 3-car garage home on a dead-end street and private cul de sac lot is a must see for any family that truly wants it all in one property! Come see this home before it is gone!

2143 N Chestnut Circle, Mesa

Listing courtesy of Listing Agent: Josh Randall (480-635-2148) from Listing Office: HomeSmart.

Selling Office: eXp Realty.

$1,175,000
5 Beds 3 Baths 6846318 MLS
Discover this stunning resort-style, single-story home nestled in a prestigious gated community! With over 100k in upgrades, it includes a tankless water heater, dual HVAC units, and roof with 50-year warranty (2022-2023). Step inside to soaring ceilings, an abundance of natural lights, and a spacious layout featuring 5 bedrooms and 3 bathrooms. The 5th bedroom doubles as a bedroom with a built-in murphy bed, with a desk to be used as an office! You will love swimming in the heated diving pool and soaking in the spa after a long day, The beautifully landscaped backyard boasts low-maintenance turf and an in-ground trampoline, mature fruit trees, a fireplace with seating, built-in BBQ, and large covered patio, creating the perfect space for relaxation and entertaining. Come see it today!

4055 N Recker Road Unit 82, Mesa

Listing courtesy of Listing Agent: Ashlee R Evans (480-406-0314) from Listing Office: KOR Properties.

Selling Office: America One Luxury Real Estate.

$742,000
4 Beds 3 Baths 6845973 MLS
***GORGEOUS...MOVE-IN READY...SINGLE STORY...HUGE CORNER LOT...WITH EXTRA WORKSHOP/GARAGE!!!***Located in the HIGHLY SOUGHT-AFTER MONTECITO COMMUNITY of NE MESA, this beautiful 4 BED/ 2.5 BATH...PLUS DEN...home features an OPEN, SPLIT FLOOR PLAN...LOADED w/ UPDATES including NEWER AC (2017/2023), NEWER ROOF (2020), UPDATED POOL EQUIPMENT (2017) & more!! SPACIOUS GOURMET KITCHEN includes STAINLESS STEEL APPIANCES, CORIAN COUNTER TOPS, LOTS OF CABINET & COUNTER WORK SPACE, BREAKFAST BAR & CASUAL DINING area. Step outside to the HUGE RESORT STYLE BACK YARD w/ SPARKING PEBBLE TEC POOL, EXTENDED COVERED PATIO, CUSTOM BBQ AREA...Ideal for family gatherings & entertaining alike. Finishing touches include RV GATE, SPACIOIUS 3-CAR GARAGE...& SEPARATE 4th CAR GARAGE...IDEAL FOR A WORKSHOP!! This STUNNING HOME is located on an incredible OVERSIZE CORNER LOT (16,338 sf) features MATURE CITRUS TREES, a "SPA/HOT TUB PAD" with WIRING, FINISHED LANDSCAPING, MATURE CITRUS TREES...and is perfect for the addition of a CASITA or GUEST HOUSE. RECENT UPDATES INCLUDE: -NEW POOL HEATER FILTER & PUMP $2017 ($9000) -TWO NEWER AC UNITS (2017- $6000.... 2023- $9300) -GUEST BATHROOM REMODEL-2018 ($6000) -NEW ROOF 2020 (6 YEARS REMAIN ON WARRANTY) -NEW DOUBLE OVEN AND REFRIGERATOR 2021 ($6700) -NEW DISHWASHER 2021 ($650) -NEW WATER SOFTENER 2024 ($540

951 N Norfolk Street, Mesa

Listing courtesy of Listing Agent: Gus Palmisano (602-565-1314) from Listing Office: Keller Williams Integrity First.

Selling Office: Watkins Real Estate.

$1,500,000
5 Beds 5 Baths 6845866 MLS
Luxurious Family Retreat with Rare Basement & Resort-Style Backyard. Tucked away at the end of a quiet street, this exceptional 5-bedroom, 4.5 bathroom estate offers the perfect balance of privacy, space, and luxury—all just minutes from shopping, dining, top-rated schools, and amenities. This one-of-a-kind home stands out in the area with a fully finished basement—a rare find—featuring its own kitchen, bedroom, bathroom, theater with projector screen, pool table and private patio —ideal for multi-generational living, teens, or guests. Upstairs, the open layout is designed for both comfortable living and unforgettable entertaining, with gorgeous remodeled kitchen, expansive living spaces, and generous storage throughout. The owner's suite is a true retreat, complete with a massive walk-in closet, spa-style bathroom, and views of the resort-style backyard. Enjoy cozy evenings by any of the home's 4 fireplaces, unwind at the wet bar in the main living room, or find focus in the dedicated library/office with custom built-in bookshelves Throughout the home, you'll find tongue-and-groove ceilings, freshly remodeled bathrooms and kitchens, new flooring and paint, and newer AC units (1 to 5 years old). Outside, the lifestyle continues with a full-length covered patio, additional courtyard patio, and a large pool perfect for relaxation or play. The irrigated lot is lush with mature citrus trees (lemon, lime, and orange), and practical features like an RV gate, huge work area behind the 3-car garage, and no HOA make this property as functional as it is beautiful. With its incredible square footage, rare basement, and top-tier features inside and out, this home is a true gem for families and entertainers alike. Opportunities like this are rare, come see what makes this home truly unforgettable.

4617 E Elmwood Circle, Mesa

Listing courtesy of Listing Agent: Elessa Freelingos (480-282-2619) from Listing Office: HomeSmart.

Selling Office: RETSY.

$725,000
5 Beds 3 Baths 6845794 MLS
Stunning 5-bed, 2.5-bath home in Augusta Ranch with golf course views overlooking the Hole 6 tee box. Boasting $150K in improvements, this property blends comfort and style. Backyard is built to impress: a sparkling pool & spa, view fence, lush landscaping, and covered patio. Inside, the kitchen features walnut counters, shaker cabinets, and high-end SS Thor appliances. Enjoy multiple living areas, including a formal dining room, breakfast nook, living & family rooms, plus an upstairs recreation room. Primary suite boasts an en-suite with a deep soaking tub, shower, and walk-in closet. A downstairs bedroom and half-bath make a perfect guest retreat. Located near parks, aa A-rated neighborhood school, dining, retail, and freeway access. This is Augusta Ranch living at its finest!

9549 E Nido Avenue, Mesa

Listing courtesy of Listing Agent: Scott Bryant (480-351-5448) from Listing Office: Keller Williams Arizona Realty.

Selling Office: RE/MAX Signature.

$1,250,000
5 Beds 5 Baths 6845521 MLS
Step into sophistication with this expansive ''Telluride'' model in the Trovita Norte gated community! Offering the perfect blend of elegance, functionality, and high-end upgrades throughout, this stunning home features 5 bedrooms, a den, teen room, 4.5 bathrooms, and a rare 5-car garage with ample space for your lifestyle needs. Easy care desert landscape, charming gated courtyard, and a paver driveway create an inviting first impression. Once inside, you're greeted by an elegant foyer leading to a spacious open-concept living area adorned with 10 foot ceilings, an abundance of natural light, and expansive sliding doors that seamlessly connect indoor and outdoor living. The gourmet kitchen is a chef's dream, featuring top-of-the-line appliances, quartz countertops, subway tile backsplash, custom cabinetry that extends to the ceiling, pot filler, enormous pantry, and an oversized island ideal for gatherings. Retreat to the luxurious primary suite where you'll find a spa-like ensuite bathroom with a freestanding soaking tub, oversized walk-in shower with rain shower head, dual vanities, and a closet so large, it could be another bedroom. There is wonderful teen room that's perfect for a movie night or as a dedicated study area. Each secondary bedroom is thoughtfully designed with walk-in closets and access to an ensuite or nearby bathroom, offering convenience and privacy for family or guests. Outside, your private backyard oasis awaits, featuring a resort-style pool with multiple water features, an extended covered patio with ceiling fan, large pergola with an outdoor fireplace, and lush landscaping--the ultimate setting for enjoying Arizona outdoor living year round! Plus, the 5-car garage offers ample overhead storage, a built-in sink, and plenty of room for your cars and toys. Located in a prestigious community with easy access to top-rated schools, dining, and entertainment, this home is a must-see!

3842 E Fountain Street, Mesa

Listing courtesy of Listing Agent: Lacey Lehman (480-703-6483) from Listing Office: Realty ONE Group.

Selling Office: eXp Realty.

$799,000
5 Beds 3 Baths 6845472 MLS
Welcome to this stunning home in the beautiful community of Villages of Eastridge. Situated on an expansive cul-de-sac lot, nearly half an acre, this property provides an abundance of space & privacy. This gorgeous home boasts a 3-car garage & features a formal living room, elegant dining room & a spacious family room perfect for entertaining. The den adds extra flexibility to meet your lifestyle needs, whether for work or relaxation. The updated kitchen is a true highlight with modern finishes, offering a perfect blend of style and functionality. With 5 spacious bedrooms & 3 bathrooms, there is ample space for everyone. Step outside to your private pool & enjoy the large covered patio, ideal for those sunny days & outdoor gatherings. The convenience of an enclosed dog run, ensures your pets have a safe and secure area to play. This home combines luxurious living with a serene setting in a sought-after community, making it the perfect place to call home!

10653 E Lindner Circle, Mesa

Listing courtesy of Listing Agent: Kimberly Lotz (602-524-0017) from Listing Office: Redfin Corporation.

Selling Office: HomeSmart.

$719,000
5 Beds 3 Baths 6845422 MLS
Come see this beautifully updated home in Valencia Groves, just up the street from Valencia Park and next to a greenbelt! You'll love the flexible, efficient floorplan—including a spacious and flexible full downstairs bathroom, two upstairs baths, oversized bedrooms, and a spacious 3-car garage with tons of storage. The kitchen features crisp white cabinets, corian quartz countertops, stainless steel high-end appliances, and a subway tile backsplash. The living room includes a built-in surround sound system, updated entertainment center, and a cozy gas fireplace. Updates throughout: luxury vinyl plank flooring, modern shutters, new lighting, and fresh paint inside and out. The home also has new low-E windows with a transferable lifetime warranty, plus AC units and water heater replaced just 5 years ago. Enjoy a large backyard with citrus trees, double side gate, and room to make it your own. This one checks all the boxes. Don't miss it!

4503 E Decatur Street, Mesa

Listing courtesy of Listing Agent: Alicia Anne Johnston (602-818-3262) from Listing Office: West USA Choice.

Selling Office: West USA Choice.

$1,632,000
6 Beds 5 Baths 6845139 MLS
Desert Oasis Meets Modern Luxury - A beautiful Remodeled Estate on 1 Acre in the Established custom Home Community of SPYGLASS ESTATES. Welcome to your dream home in the heart of Mesa, Arizona. Nestled on a sprawling 1-acre lush green lot, this freshly remodeled luxury estate is a rare blend of sophisticated style and serene desert living. Step inside to discover a stunning interior transformation—where modern finishes, high-end materials, and open-concept living come together to create a space that's both elegant and inviting. From the gourmet kitchen with sleek cabinetry and top-tier appliances to the spa-inspired bathrooms, every detail has been thoughtfully curated. Outside, the expansive backyard is your personal paradise. Entertain in style with a pebble Tec sparkling pool, warm relaxing in ground spa, covered patios, and lush landscaping that provides privacy and charm. There's room to roam, relax, or gather under the Arizona sky. Car enthusiasts and hobbyists will love the extra garage space perfect for vehicles, toys, or a workshop. With ample space, exquisite updates, and premium features throughout, this Mesa masterpiece offers luxury living without compromise. Schedule a private tour today and experience the lifestyle you've been waiting for.

3943 E Laurel Street, Mesa

Listing courtesy of Listing Agent: Christy Rios (602-565-4851) from Listing Office: Keller Williams Integrity First.

Selling Office: Keller Williams Integrity First.

$775,000
5 Beds 3 Baths 6845116 MLS
Rare Lennar Evolution Next Gen home featuring 5 bedrooms and 3 baths and 3 car garage with almost 3000 square feet of living space. This Lennar Next Gen is like having 2 homes in one. The main part of the home features 3 bedrooms with a split master floorplan, a 2 car garage, an upgraded kitchen featuring gas range and stainless appliances. The Next Gen unit features an additional 2 full bedrooms, one bath with shower, a living room and full kitchen with fridge, gas range, microwave, and dishwasher, and its own laundry room with stackable washer and dryer. Also access to a single car garage. Both kitchens feature granite. The entire home has all new flooring and interior paint. There are ceiling fans and upgraded light fixtures throughout.. As you walk in the front door, you are welcomed by an entryway leading you directly into the spacious living-room/kitchen combination. The large living space features large windows, allowing for ample natural lighting. The gourmet kitchen is finished with granite countertops, ample counter and cabinet space, a large center island, custom lighting, walk-in pantry, stainless steel appliances; including a gas range, and breakfast nook perfect for formal or casual dining. The sliding glass door off the dining space allows plenty of natural light and views of the backyard! The owner's bedroom features a large window, as well as entry to the backyard patio, keeping the room naturally lit. The spacious en-suite bathroom is complete with substantial walk-in closet, double vanity sinks, and separate shower and soak-in tub! On the other side of the home you will find two secondary bedrooms, as well as an additional full bathroom. Each bedroom offers ample closet space, plenty of natural lighting and ceiling fans. The NextGen guest suite is unique in that it is complete with TWO bedrooms, a full bathroom, living area, kitchen space, laundry area, a separate front entrance, as well as a single car garage with entrance! This space has all the same upgrades as the main house including tile, gas range, upgraded cabinets, and granite countertops. This suite is perfect for in-laws, guests, a home office or even as a rental space! Two homes for the price of one! The backyard is complete with a covered patio, extended pavers, and a small grass area perfect for pets or kids to play! The 6 person caldera spa is already installed and ready for use! This home is surrounded by single-level homes, adding a touch of privacy! The two car garage has shelving plus an electrical vehicle charging port. The location in the community features quiet street with little traffic, and east facing backyard keeping afternoon heat out of the home! Some or all furnishings could stay; negotiated separately! Just steps from the neighborhood amenities; including the pools (with water slides), gym, tennis courts, basketball courts, and much more!! Make this your new home!

5353 S Sorrell --, Mesa

Listing courtesy of Listing Agent: Alan Brown (602-214-7242) from Listing Office: HomeSmart.

Selling Office: The Maricopa Real Estate Company.

$860,000
4 Beds 3 Baths 6844914 MLS
Enjoy your own resort in this terrific remodeled Custom home with a large backyard and pool! Beautiful Eat-In gourmet kitchen with island seating, granite counters, all the built-ins, wine refrigerator, custom cabinetry...even an espresso machine! Family room with a stone fireplace opens to the kitchen and a formal dining area and living area, too! Gorgeous master bedroom with fireplace and a beautiful glass shower with massage jets & barn doors hide the spacious closet. Situated on almost a third of an acre, in the highly sought after community of ''The Groves.'' Enjoy the lush backyard with mature lawn and trees, a sparkling pool, outdoor fireplace...truly an awesome backyard for entertaining! And, a detached storage building PLUS a 3 car garage with LOTS of storage!

851 N Citrus Cove --, Mesa

Listing courtesy of Listing Agent: Donald W Aldrich Jr (602-410-4366) from Listing Office: Keller Williams Arizona Realty.

Selling Office: Redfin Corporation.

$1,825,000
5 Beds 6 Baths 6844834 MLS
Discover the epitome of luxury living! This truly exquisite 5 bedroom, 5.5 bathroom, fully finished BASEMENT, is perfectly situated on a sprawling larger than 1/2 acre lot, offering both privacy and elegance. The gourmet kitchen is a chef's dream, featuring custom cabinets, three ovens, 48' gas cooktop, quartz countertops, and a cozy breakfast nook and a large walk-in pantry. The family room, warmed by a gas fireplace, provides a welcoming space for relaxation and gatherings. Formal occasions are well accommodated in the separate living and dining room defined by 12 foot plus ceilings that enhance the home's custom feel. Fully finished basement has a huge game room, wet bar, huge bedroom and full bathroom. Outdoor living is equally impressive, with a large backyard featuring a pool with fountains, waterfall, travertine pavers, artificial grass, and 22 orange, lemon, tangelo and grapefruit trees, all maintained with low-cost flood irrigation. The covered patio provides a shaded space for outdoor dining and leisure, while the RV gate ensures easy access for all your adventures. Ample storage throughout the home. 3 car extended length garage. Located close to the 202 freeway, residents enjoy easy access to all parts of the Phoenix metro area, including PHX Sky Harbor. With top-rated schools and beautiful parks nearby, including the Mesa Tennis & Pickleball Center at Gene Autry Park, big league dreams, and Kensington Groves Park, this home is not just a residence but a lifestyle choice for those seeking the best in Mesa living.

3461 E Indigo Circle, Mesa

Listing courtesy of Listing Agent: Nate Hunsaker (480-522-8162) from Listing Office: West USA Realty.

Selling Office: Compass.

$1,350,000
5 Beds 3 Baths 6844546 MLS
Perfect in every way! Set on an acre lot with no HOA, this beautiful 5-bedroom +office floor plan home epitomizes comfort and functionality. Big open spaces with private wings separating the primary bedroom from the other rooms. 4-car tandem garage for plenty of storage. RV parking, front porch, & included front & backyard landscaping are just the beginning. The gourmet kitchen boasts sleek SS appliances including a fridge, quartz counters, subway tile backsplash, white shaker cabinetry, a walk-in pantry, and an island w/breakfast bar. Shutters throughout the home. Primary bedroom has an outdoor exit and a ensuite that features two vanities, soaking tub, separate shower, & a walk-in closet w/laundry & mudroom access. Side yard still has plenty of room for a pool, pickleball court or more!

1244 N 106th Place, Mesa

Listing courtesy of Listing Agent: Brooke A. Johnson (480-370-0652) from Listing Office: Better Choice Homes, LLC.

Selling Office: Better Choice Homes, LLC.

$703,000
4 Beds 3 Baths 6844491 MLS
TURNKEY VACATION RENTAL w/ $131K in bookings last 2 years!! This 4BR 2.5BA home in the prestigious gated Boulder Mountain Highlands. Perfect for outdoor lovers, this home is minutes from Usery Mountain Regional Park, golf courses & to 20 min to the Salt River & scenic Saguaro Lake Enjoy a private backyard oasis pool, fire pit, BBQ, misting system & Mountain views all around. Inside, relax in the open-concept great room, expansive ceiling heights, game room, or huge loft. The spacious on master the main level w/views of the backyard oasis. Located near shopping, dining, and major attractions, this is the ultimate Arizona retreat! Perfect for a turnkey Short Term Renal, 2nd home for Snowbirds or a Relocation, as this home can be purchased furnished on separate BOS. 3 car garage & storage

9443 E Mallory Street, Mesa

Listing courtesy of Listing Agent: Jonas Funston (480-313-6181) from Listing Office: Realty ONE Group.

Selling Office: HomeSmart.

$1,299,000
4 Beds 3 Baths 6844456 MLS
Welcome Home to Luxury Living in Las Sendas! From the moment you step through the front door, you'll be captivated by the stunning views of the backyard through the expansive living room. This beautifully designed custom home offers elegance and comfort at every turn. The gourmet kitchen features rich alder cabinetry, granite countertops, a built-in refrigerator, and high-end finishes perfect for any chef. Warm up by one of two cozy fireplaces — one in the inviting family room and another in the luxurious primary suite, which also boasts two spacious walk-in Classy Closets and private access to the backyard. The spa-like primary bathroom features intricate stonework, a tile shower, and a jetted tub. The large laundry room provides plenty of storage, combining functionality with thoughtful design. Freshly painted exterior and breathtaking views of Red Mountain enhance the beauty of this home inside and out. Step into your entertainer's dream backyard, complete with a brand-new BBQ grill and a newly updated pool and spa  ideal for gatherings or relaxing in your private oasis. Las Sendas is a premier community offering a wealth of amenities including a clubhouse, community pools, parks, playgrounds, a fitness center, tennis and pickleball courts, and an award-winning golf course. This is more than a home  it's a lifestyle.

7260 E Eagle Crest Drive Unit 13, Mesa

Listing courtesy of Listing Agent: Heather Rugg (602-790-5034) from Listing Office: Citiea.

Selling Office: West USA Realty.

$450,000
3 Beds 3 Baths 6844023 MLS
Beautifully remodeled 3-bed, 3-bath townhome in the highly desirable Three Fountains of Mesa. HOA includes access to a sparkling community pool, clubhouse, and basketball court, as well as Water, Sewer, Exterior maintenance and paint, and roof all included. This spacious 2,756 sq ft home features brand new tile flooring throughout, soft-close kitchen cabinets and drawers, stylish pendant lighting, and a striking waterfall-edge countertop. The private, enclosed backyard with grass is perfect for entertaining. Downstairs, a large finished basement includes one bedroom and full bathroom, and provides plenty of space. A rare attached 2-car garage adds secure parking and valuable storage. Additional improvements include, blown in insulation, new windows, new plumbing fixtures, RO and Softener.

1550 N Stapley Drive Unit 21, Mesa

Listing courtesy of Listing Agent: Patrick R Benjamin (480-440-4785) from Listing Office: City to City Commercial.

Selling Office: Realty ONE Group.

$915,000
3 Beds 4 Baths 6843855 MLS
The highly desirable 3 bedroom, 3.5 bathroom Charm home boasts elegant curb appeal and an inviting courtyard entrance. Double doors welcome you into a spacious foyer, where a secluded den offers a quiet retreat. The heart of the home is the expansive great room, seamlessly connecting the gourmet kitchen, dining area, and living space. The kitchen is a chef's dream, featuring upgraded extended cabinetry, a walk-in pantry, and a butler's pantry for added storage and convenience. A stunning corner sliding glass door system fully opens to the covered patio, creating a perfect blend of indoor-outdoor living. The backyard oasis is designed for year-round enjoyment with a heated pool and spa, as well as a private putting green. The primary suite is a luxurious retreat, featuring an upgraded spa-like shower and a large walk-in closet that conveniently connects to the laundry room. A separate wing of the home provides exceptional accommodations, featuring a flex room and two additional en suite bedroomseach with its own attached bathroom and walk-in closet. A third-bay garage completes the home, providing valuable storage and parking space. This exquisite home perfectly blends elegance, functionality, and resort-style living.

9903 E Rotation Drive, Mesa

Listing courtesy of Listing Agent: Timothy R Deluca (602-486-4980) from Listing Office: HomeSmart Lifestyles.

Selling Office: West USA Realty.

$774,500
5 Beds 3 Baths 6843337 MLS
Home is back on the market due to buyer issues unrelated to the property. Don't miss your second chance at this incredible home! Property has been inspected and APPRAISAL IN HAND! This home is an extraordinary remodel with no expense spared, showcasing the finest quality in fixtures and design. Located in a highly sought-after school district, this property is ideally situated with easy freeway access and close to all amenities. Best of all—there's no HOA! Boasting five spacious bedrooms and three luxurious bathrooms, this home offers everything you could possibly want. The downstairs area features a potential master suite, perfect for use as a guest quarters or a mother-in-law suite with its own private exit to the patio and pool. The chef's kitchen is nothing short of spectacular, featuring a custom-designed 12-foot island with book-matched quartz countertops and an abundance of cabinet space. High-end KitchenAid stainless steel appliances, including a refrigerator and separate beverage fridge, ensure top-tier functionality. The laundry room offers additional cabinetry and a walk-in pantry for all your storage needs. A stunning three-way staircase invites you to the second level, where double doors open to your private master suite. This sanctuary includes a massive custom shower, double vanity sinks, a spacious walk-in closet, and vaulted ceilings. Down the hall, you'll find three more generously sized bedrooms, two with walk-in closets, and a shared bathroom featuring a large vanity with double sinks. There's also a bonus workspace with in-floor electrical, ideal for a loft, game room, or whatever suits your lifestyle. Step outside to a low-maintenance backyard designed for relaxation and entertainment. The newly installed 12-foot RV gate and additional access gate make entering the backyard a breeze. The synthetic grass landscape, fully covered patio, and recently updated poolincluding Pebble Tech tile and Cool Deckingcreate the perfect outdoor retreat. This home is completely remodeled, with every detail thoughtfully updated, including a new roof with a transferable warranty, preventative termite treatment with a one-year transferable warranty, and all new plumbing and electrical systems. Plus, the homeowner is offering a warranty for the new owners. This is a must-seeWelcome Home!

2522 N Robin Lane, Mesa

Listing courtesy of Listing Agent: Lisa Arnold (480-250-7365) from Listing Office: Gentry Real Estate.

Selling Office: My Home Group Real Estate.
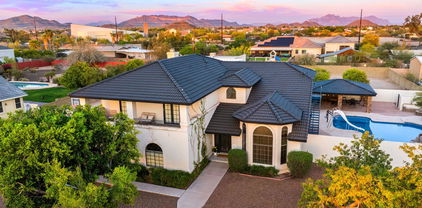
$799,000
4 Beds 4 Baths 6843006 MLS
Welcome to one of the most beautifully upgraded homes in Augusta Ranch! This Engle Homes tri-level model with a basement has been extensively remodeled, offering a luxurious living experience that stands out in the community. The heart of the home is a completely customized kitchen, a rare find in this neighborhood, featuring a massive center island, perfect for family gatherings and entertaining. All cabinets and countertops have been replaced with premium finishes, and a spacious walk-in pantry has been added for enhanced functionality. This home offers four generously sized bedrooms, including a luxurious primary suite with private balcony access, providing breathtaking views of the Augusta Ranch Golf Course. Additionally, there's a large bonus room upstairs, perfect as a playroom or media space, and a spacious office just off the entry, ideal for working from home. All four bathrooms have been remodeled with high-end finishes, creating spa-like retreats for every member of the household. The basement serves as the ultimate man cave or entertainment haven, complete with a custom pool table/ping pong table, shuffleboard! Outside, you'll find multiple spaces for outdoor living and entertaining, including a raised patio off the kitchen, a ground-level patio off the family room, and a diving pool with a large grass yard, perfect for kids and pets to play. The home is situated on a prime corner lot, backing directly onto the 12th hole of Augusta Ranch Golf Course, offering peaceful views and a beautiful backdrop for your gatherings. The home also has an amazing garden filled with tropical plants and fruit trees. Located close to great shopping, dining, and freeway access, this home provides a perfect blend of luxury, space, and convenience. Whether you're looking for a home to accommodate a large family or love to entertain, this exceptional property is one you won't want to miss. Experience Augusta Ranch living at its finest!

2140 S Drexel --, Mesa

Listing courtesy of Listing Agent: Adam Bailey () from Listing Office: RETSY.

Selling Office: HomeSmart.

$1,100,000
4 Beds 3 Baths 6842906 MLS
Welcome to this stunning and meticulously cared for home in the exclusive gated community of Arboleda. This exquisite 4 bedroom, 2.5 bath plus office, bonus room & wine cellar exudes timeless sophistication. Wonderful open floor plan boasting engineered wood floors, custom window treatments, plantation shutters, arched doorways, & oversized windows to the gorgeous yard. Entertain your guests in the living room which spills out to the covered patio, or family room with second dining patio, fireplace & bar. Gourmet kitchen showcases stainless steel appliances, granite counters, breakfast bar, a center island, & walk-in pantry. The split floor plan primary suite is stately in size and includes 2 walk in closets as well as a spa inspired bathroom. Welcome home to your personal oasis! Romantic owner's suite has private backyard access, two walk-in closets, & a spa-like ensuite. Makeup vanity, dual sinks, soaking tub, & a floor-to-ceiling tiled shower. Beautiful & large backyard features palm trees & fragrant citrus trees galore, adorable pavers, two covered patios, gorgeous pathways, a fire pit, & a built-in BBQ. For your vehicles, the 3-car garage with built-in cabinetry & extended driveway awaits! Words can make it justice; act now!

3355 E Jaeger Circle, Mesa

Listing courtesy of Listing Agent: Sarah Gates (480-628-0642) from Listing Office: Keller Williams Realty Sonoran Living.

Selling Office: eXp Realty.

All information should be verified by the recipient and none is guaranteed as accurate by ARMLS. Copyright 2026 Arizona Regional Multiple Listing Service, Inc. All rights reserved.

board logo

This information is deemed reliable but not guaranteed. You should rely on this information only to decide whether or not to further investigate a particular property. BEFORE MAKING ANY OTHER DECISION, YOU SHOULD PERSONALLY INVESTIGATE THE FACTS (e.g. square footage and lot size) with the assistance of an appropriate professional. You may use this information only to identify properties you may be interested in investigating further. All uses except for personal, non-commercial use in accordance with the foregoing purpose are prohibited. Redistribution or copying of this information, any photographs or video tours is strictly prohibited. This information is derived from the Internet Data Exchange (IDX) service provided by San Diego MLS®. Displayed property listings may be held by a brokerage firm other than the broker and/or agent responsible for this display. The information and any photographs and video tours and the compilation from which they are derived is protected by copyright. Compilation © 2026 San Diego MLS®,