Refine Search
Sort by
$887,000
5 Beds 3 Baths 6835427 MLS
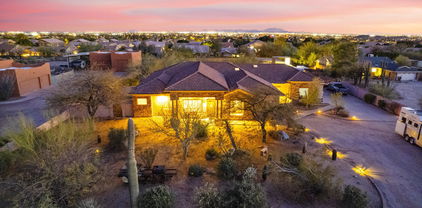
Beautiful custom estate property in The Groves! Homes do not come up for sale often in this highly sought after neighborhood! Situated on a cul de sac street on over 1/3 acre with a north facing back yard. Owned solar! 45kw solar; 3 Tesla solar power chargers. Resort-style back yard! Extended covered back patio, sparkling pebble tec diving pool with stacked stone water features, large gazebo with cozy fireplace, extensive pavers, artificial turf and mature citrus trees. Perfect for families and entertaining! Other rare-find features include an approximate 180 sf workshop and extra parking behind the RV gate. Open kitchen - family room floor plan! The kitchen boasts quartz counter tops, newer stainless steel appliances, enormous walk in pantry, breakfast bar and large prep island. Soaring ceilings in the family room! The grand floor - to - ceiling family room fireplace was recently remodeled with stacked stone surrounds and a custom - built hearth. Family room wood ceiling treatment and beams recently refinished. Large formal living and dining rooms; there is no shortage of living space in this home! Private front courtyard off formal dining area. The downstairs master suite is a retreat you won't want to leave! Master bedroom opens to a private front courtyard. Master bathroom has dual sinks, Jacuzzi tub, walk in shower and large walk in closet. One secondary bedroom and one secondary bathroom also downstairs. Access the enormous bonus room through a quaint doorway at the staircase landing. The enclosed bonus room makes a great play area for the kids, or a guest quarters, or home business; many options for this space! Large laundry room. Under stairwell storage. Six slab parking in front. Large storage room/workshop off the 3 car garage. All facts and figures to be verified by buyer or buyer's representative.

3522 E Fountain Street, Mesa

Listing courtesy of Listing Agent: Lisa Miguel (480-444-6058) from Listing Office: West USA Realty.

Selling Office: RE/MAX Fine Properties.

$1,450,000
5 Beds 4 Baths 6834982 MLS
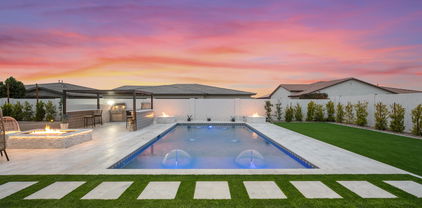
Located in the sought-after prestigious gated community of Las Sendas nestled within the exclusive Golf Colony enclave in the Northeast Mesa Uplands. This stunning contemporary single-level home offers both luxury and functionality and is thoughtfully designed to provide the perfect balance of comfort, style and entertainment. Experience unparalleled elegance with this stunning home featuring beautiful curb appeal and an impressive custom iron entry door. The open floor plan seamlessly connects the great room and family room, highlighted by a coffered ceiling, electric fireplace, & striking rock feature wall, creating a perfect space for entertaining. The true chef's kitchen boasts dramatic high ceilings, granite waterfall oversized island, Quartz countertops & a glass tile backsplash complemented by professional-grade GE Monogram appliances and ample cabinet space, including a generous walk-in pantry. The family room features a charming coffee bar nook. The private owner's suite offers a cozy sitting area with an electric fireplace, dual walk-in closets, and a spa-like bathroom complete with dual vanities, an oversized walk-in shower with a rain feature, a soaking tub, and exquisite lighting. Versatility is key with Bedroom 2, ideal as a flex space for an office or playroom, while the front bedroom suite 3 includes its own full bathroom and walk-in closet. Bedrooms 4 and 5 share a convenient Jack and Jill bathroom, each featuring walk-in closets. A spacious laundry room with abundant storage completes this exceptional home. This luxurious outdoor retreat is designed for both relaxation and entertaining, offering an unparalleled blend of comfort and style. The private heated pool and spa set the stage for a true resort-like escape, while the fully equipped outdoor kitchenfeaturing a built-in gas BBQ, fridge, and gas burnermakes dining effortless.Multiple casual patio spaces invite guests to unwind by the cozy gas firepit or gather in the elegant outdoor dining area under the stars. For the ultimate experience, ascend the scenic staircase to take in breathtaking mountain views, where stunning sunrises and mesmerizing sunsets create a daily masterpiece in the sky.Las Sendas is a premier master-planned, gated community nestled in the scenic Northeast Mesa Desert Foothills. Renowned for its exceptional lifestyle and top-rated schools, this sought-after neighborhood offers an array of amenities, including a clubhouse, multiple parks, two heated pools, a spa, tennis and pickleball courts, and a state-of-the-art fitness center. Ideally situated, Las Sendas provides easy access to hiking trails, pristine lakes, dining, shopping, and major freeways, ensuring both tranquility and convenience.

7130 E Saddleback Street Unit 50, Mesa

Listing courtesy of Listing Agent: Diane Bearse () from Listing Office: AZ Brokerage Holdings, LLC.

Selling Office: Real Broker.

$1,650,000
4 Beds 4 Baths 6834756 MLS
Looking for a property that truly has it all? Welcome to your dream setup in Somerset Estates! Nestled on a private 1.25-acre cul-de-sac lot, this beautifully upgraded estate features over 4,200 sq ft of total living space—including a spacious main house and a guest casita perfect for extended family, guests, or even a home office. The resort-style backyard is made for year-round fun with an oversized pool, fireplace, misting system, and expansive patio space. Got horses? They'll love the custom mare motel, round pen, turnout area, and lush green pasture. Bonus: there's garage space for five vehicles and you're just minutes from Horseshoe Park and the Salt River for endless outdoor fun! Plus, you're just 20 minutes from Horseshoe Park and 10 minutes from the Salt River Recreation Area, making it easy to enjoy trail riding, events, and outdoor adventures. Enjoy horse privileges and proximity to premier recreation, dining, and top-rated schools, all while living in one of Mesa's most sought-after communities.

3943 E Omega Circle, Mesa

Listing courtesy of Listing Agent: Jeff Huff (480-888-6361) from Listing Office: Berkshire Hathaway HomeServices Arizona Properties.

Selling Office: eXp Realty.

$616,000
5 Beds 3 Baths 6834613 MLS
Welcome to this stunning ranch-style former model home in a gated community in Mesa, Arizona! This home is featuring plantation shutters, travertine tile, wood-look laminate flooring, and soaring 9' ceilings. The open floor plan is perfect for entertaining, complete with a cozy fireplace, built-in storage, and Arcadia doors that lead to a beautifully designed backyard. The chef's kitchen is a dream, boasting stainless steel appliances, tile countertops, a pantry, a breakfast nook, and an island with a breakfast bar. Plus, a hardwired surround sound system runs throughout the home for the ultimate entertainment experience. The split floor plan includes a private patio entrance for added convenience. The elegant owner's suite is a true retreat with plush carpeting, a spa-like ensuite with dual sinks, a soaking tub, and a dedicated makeup vanity. Outside, enjoy your low-maintenance backyard oasis featuring a covered patio, putting green, paver pathways, desert landscaping, and an outdoor fireplaceperfect for relaxing year-round. Additional upgrades include a new roof (2019). Ideally located near shopping, dining, top-rated schools, and more!

1154 E Kramer Circle, Mesa

Listing courtesy of Listing Agent: Michael Kent () from Listing Office: RE/MAX Solutions.

Selling Office: My Home Group Real Estate.

$1,100,000
5 Beds 5 Baths 6834429 MLS
Stunning Remodeled Home in Prestigious Gated Las Sendas Golf Community. Discover luxury living in this beautifully remodeled home, perfectly situated on a premium 17,315 sq. ft. cul-de-sac lot. Enjoy breathtaking sunset views and direct access to the canal trail right from your front door. As you enter, a dramatic foyer welcomes you with soaring vaulted ceilings, a sweeping staircase, and designer finishes throughout. Elegant brick arches, custom wood trim and panels, wood flooring, plantations shutters, drapes and abundant natural light create a warm and sophisticated ambiance. The remodeled gourmet kitchen is a chef's dream, featuring stainless steel Thermador appliances, double ovens, 5 burner gas cooktop, prep sink a paneled built-in refrigerator, built-in Scotsman icemaker The oversized island with a breakfast bar and charming bay window seating with extra storage make this kitchen both functional and inviting. The spacious family room boasts a brick fireplace and French doors leading to a versatile first-floor bedroom with an en-suite bathroomideal for a guest suite, mother-in-law quarters, home office, or gym. A large bonus room with vaulted ceilings and French doors opens to the formal dining area, offering additional space to entertain. Upstairs, the primary suite is a serene retreat with a sitting area and an expansive walk-out deck where you can enjoy stunning sunset views. Three additional well-sized bedrooms, one with walk-out balcony, and a convenient upstairs laundry room (relocated from downstair) Step outside to your resort-style backyard, designed for ultimate fun and relaxation. This entertainer's paradise features a sparkling diving pool and spa, dual slides, it even has a zipline across the pool, an in-ground trampoline, and a lush natural grass area. The extended covered patio flows seamlessly to a paved entertainment space with travertine pool decking perfect for hosting gatherings. An RV gate provides additional space for your toys (below wall height). Additional highlights include a 3-car garage PLUS a large climate-controlled storage room and one New HVAC systems (2023) Don't miss the opportunity to own this exceptional Las Sendas home

6929 E Trailridge Circle, Mesa

Listing courtesy of Listing Agent: Lorraine Ryall (602-571-6799) from Listing Office: KOR Properties.

Selling Office: Berkshire Hathaway HomeServices Arizona Properties.

$1,065,000
3 Beds 4 Baths 6834271 MLS
New Price! Offering the perfect blend of Modern Elegance and Comfort. Boasting 12' ceilings, this newer custom home features Contemporary Architectural Design with clean lines, expansive windows, and high-end finishes. Inside, the open-concept layout is ideal for both Family Living and Entertaining, with spacious living areas and a well-appointed Kitchen featuring state-of-the-art appliances, sleek countertops, and ample storage. All Friends and Family are invited to visit with 3 generous Guest Suites plus an At Home Office or can be used as a 4th bedroom. Exuding Pure Luxury, (click more) the Primary Suite boasts a Spa-inspired Bathroom and a cozy living space with serene vistas to your private backyard oasis. This exclusive community offers exceptional amenities, including parks, walking trails, and recreational facilities. Your Search is Over...this home combines charming style with functional luxury, making it a Perfect Retreat for those seeking a sophisticated, yet comfortable, lifestyle.

3636 E Fargo Street, Mesa

Listing courtesy of Listing Agent: Marnie Rosenthal (480-298-2971) from Listing Office: Compass.

Selling Office: Compass.

$1,150,000
6834216 MLS
Exceptional investment opportunity in the heart of a thriving business district across the street from a huge strip mall with many restaurants and services. This is a remarkable commercial strip mall for for the savvy investor as offices (what they are now)- or to use as a value add project and make apartments. Strategically located with immense potential and already has lucrative returns as office space. - Could also be a prime retail destination as well as apartment living. 11 Units (1-2story large chiropractic office rented) 2- single level offices with a total of 9 bathrooms (2-exterior accessed bathrooms)1 of the units is rented for 1500/mo, and the large 2 story chiropractic office is rented for 3500/mo. The property was in a long eviction court proceeding from previous owner and

840 W University Drive, Mesa

Listing courtesy of Listing Agent: Ray Whitby () from Listing Office: Raymond E Whitby.

Selling Office: Arizona Platinum Properties LLC.

$935,000
3 Beds 3 Baths 6834096 MLS
Your dream home is HERE! Meticulously upgraded 3-bedroom, 2.5-bathroom home with a flex space, office, and den, offering the perfect blend of luxury and functionality all in a highly sought-after gated community with resort-style amenities. Step inside to find elegant trey ceilings, an open and airy floor plan, and high-end finishes throughout. The gourmet kitchen is a chef's delight, featuring premium appliances, ample counter space, and beautiful cabinetry perfect for entertaining or everyday living. The spacious primary suite provides a serene retreat, while the additional bedrooms and flexible spaces offer endless possibilities for a home gym, media room, or guest quarters. The brand-new epoxy flooring in the garage adds a sleek and durable touch. Outside, enjoy breathtaking views from your premium lot with a view fence, offering privacy with custom garden beds and a peaceful outdoor setting. Living in this exclusive gated community means access to a resort-style pool and spa, a state-of-the-art fitness center, and beautifully maintained common areas ensuring a luxurious lifestyle right at your doorstep. This home is a must-see! Don't miss your chance to experience the best of comfort, elegance, and community living.

10431 E Tiger Lily Avenue, Mesa

Listing courtesy of Listing Agent: Angela Gordon (520-370-1846) from Listing Office: eXp Realty.

Selling Office: HomeSmart.

$655,000
4 Beds 3 Baths 6833974 MLS
Spacious & beautifully updated 4-bed, 3-bath home in Mesa's Meadowvale community! This nearly 3,000 sq ft two-story gem sits on a 9,165 sq ft lot with a private fully fenced in pool & brand-new Jacuzzi. Enjoy a remodeled kitchen with granite counters, a large island, & newer stainless appliances. Open-concept living areas feature two fireplaces & a versatile extra room (5th bed/office/playroom). The primary suite is spacious and offers its own fireplace retreat. Upgrades include newer carpet, fresh paint inside and out, water softener, RO system, new main line, built-in exterior Ring security cameras & lightning. Backyard boasts a small grassy area & turf, covered patio, & RV gate. No HOA! Located near parks & top-rated schools—this home blends comfort, security, & flexibility. Spacious, Upgraded & Move-In Ready in Mesa's Meadowvale Community! Welcome to 2634 E Fountain St., Mesa, AZ, where charm, modern upgrades, and space come together in this beautifully updated 4-bedroom, 3-bathroom home! With nearly 3,000 sq ft of open-concept living on a 9,165 sq ft lot, this two-story gem offers an incredible backyard retreat with a private fenced-in pool, spa, and brand-new Jacuzziperfect for Arizona living. Inside, you'll find a remodeled kitchen, two fireplaces, a versatile addition/extra room (5th bedroom/office/playroom), and an upgraded primary suite with its own fireplace retreat. Freshly painted inside and out, this home also boasts newer carpet, a water softener, RO system, a brand-new main line, and built-in Ring security cameras & lighting around the entire perimeter for ultimate comfort and peace of mind. Property Highlights  4 Bedrooms + Extra Addition/ Room | 3 Bathrooms | 2,961 Sq. Ft.  9,165 Sq. Ft. Lot | NO HOA!  Private Fenced-In Pool, Built-In Spa & Brand-New Jacuzzi  Remodeled Kitchen - Granite Counters, Large Island, Newer Stainless Appliances  Two Fireplaces - Family Room & Primary Suite  Addition/Extra Room - Easily a 5th Bedroom, Office, or Playroom  Spacious Primary Suite with Private Fireplace & Spa Retreat  Newer Carpet & Fresh Interior/Exterior Paint  New Water Softener, Reverse Osmosis System & New Main Line  Built-in Exterior Ring Security Cameras & Lighting  Covered Patio, Turf & Small Grassy Area in Backyard  RV Gate with Extra Parking  Minutes from Parks, Top-Rated Schools & Shopping Open & Functional Floor Plan Step inside to an inviting open-concept layout designed for functionality, comfort, and style. High ceilings and large windows flood the home with natural light, while newer carpet and fresh paint give the entire space a modern, refreshed feel. The family room and formal living room create an effortless flow, offering multiple spaces for entertaining or cozy nights in by the first of two fireplaces. A spacious addition/extra room on the main level is perfect for an office, playroom, gym, or even a 5th bedroomgiving you ultimate flexibility to fit your lifestyle. Dream Kitchen - Fully Remodeled & Ready to Entertain! The remodeled kitchen is every home chef's dream, featuring:  Granite countertops & stylish modern cabinetry  Large center island with breakfast bar seating  Newer stainless steel appliances  Plenty of counter space & storage  Walk-in pantry The kitchen seamlessly connects to the family room, so you're never far from the action. Whether you're prepping meals, hosting friends, or enjoying a quiet morning coffee, this space is designed for both style and function. Upstairs Retreat - Spacious Bedrooms & Cozy Primary Suite All four bedrooms are located upstairs, each offering ample space, natural light, and fresh carpet. ? Primary Suite Features:  Private fireplace for a cozy retreat  Large walk-in closet with custom shelving  Spacious en-suite bathroom with a separate soaking tub & shower  Plenty of room for a seating area or workspace The secondary bedrooms are all generously sized and share a well-appointed hallway bathroom with a dual-sink vanity. Resort-Style Backyard - Fenced-In Pool, Spa & New Jacuzzi! The private backyard is a true oasis and built for Arizona summers!  Fully fenced-in pool & built-in spa  Brand-new Jacuzzi for ultimate relaxation  Extended covered patio - perfect for grilling & outdoor dining  Turf & small grassy area for low-maintenance greenery  RV gate & additional side yard storage Whether you're entertaining guests, cooling off in the pool, or unwinding in the Jacuzzi, this backyard is designed for relaxation & fun. Upgrades & Smart Home Features This home has been meticulously maintained & upgraded to enhance both convenience & security:  Newer carpet throughout  Freshly painted inside & out  New water softener & RO drinking water system  New main line for added durability  Built-in Ring security cameras & exterior lighting covering the entire perimeter Prime Location - No HOA & Close to Everything! ? NO HOA - Bring your RV, boat, or trailer! ? Family-friendly neighborhood with nearby parks & green spaces ? Top-rated schools within minutes ? Close to shopping, dining & entertainment ? Easy freeway access for quick commutes Why This Home?  Turnkey, move-in ready, and FULLY UPGRADED  Prime location with NO HOA restrictions  A true entertainer's backyard with pool, spa, & new Jacuzzi  Security & peace of mind with Ring cameras & smart lighting

2634 E Fountain Street, Mesa

Listing courtesy of Listing Agent: Jonathan Minerick (888-400-2513) from Listing Office: HomeCoin.com.

Selling Office: LPT Realty, LLC.

$1,050,000
5 Beds 4 Baths 6833904 MLS
Welcome Home to this immaculate stunning remodel in the highly sought after gated community of Las Sendas. This property exudes elegance and charm. Nestled on a premium lot located at the head of the second hole tournament tee box on the picturesque Las Sendas Golf Course. No golf balls in this yard! Relish in privacy with noone behind and ample space from neighbors. Surrounded by mountain and golf course views you will never tire of this breathtaking landscape. Featuring a 17,119sqft lot, 4,275sqft, 5 bedrooms, 3.5 baths, additional bonus room, 3 car garage and much more! Backyard boasts a large grass area, extended covered patio, upper view deck and plenty of room to customize with the pool and ammenities of your dreams. Upon entering fall in love with the striking tile plank flooring and upscale stair railings. Soaring ceilings bring in light and luxury while custom fixtures adds elegance and charm. Impress while entertaining in your updated kitchen with refreshed cabinetry, quartz countertops, stainless appliances and contemporary lighting. Quartz countertops from kitchen continued throughout the home. Charming decorative fireplace wall brings warmth and coziness to this ample family space. Picture windows along back of home allow for stunning views and natural light. Enjoy movies in the theater room or customize this space to meet your needs. Downstairs bedroom with full ensuite bath perfect for guests, an office, home gym, den or playroom. Primary Suite features, walk out balcony with nonstop views, spacious sitting area, 2 way fireplace, luxurious soaking tub and walk in dressing room. Additional Upstairs flex room great for an office, gym, nursery, media room, or separate bedroom. Front Juliet balcony is perfect for stargazing or some refreshing night air. All secondary bedrooms include walk in closets for excellent storage options. This property has it all, meticulously maintained, move in ready with endless possibilities and space for everyone to live comfortably. Located in the heart of Las Sendas and a short distance to the community ammenties featuring heated pool and spa, tennis, Trailhead Members Club Spa & Fitness Center, large green parks, pickleball, childrens splashpad., and so much more to offer. Located at the base of the Tonto National Forest and surrounded by state and regional parks you will never run out of things to do. Camp at Usery, Go boating at Saguaro Lake, Paddle Board or Float the Salt River, Hike in Usery and Las Sendas. Escape in the unparalleled lifestyle of this community. Easy access to the 202 South and West.

7424 E Sandia Circle, Mesa

Listing courtesy of Listing Agent: Cynthia Watts (480-570-1579) from Listing Office: KOR Properties.

Selling Office: West USA Realty.

$625,000
4 Beds 3 Baths 6833731 MLS
Welcome home! Beautiful four bedroom, plus loft home with three full baths in Santa Rita Ranch community. Newer laminate flooring throughout most of the home, new interior and exterior paint too! Main floor features formal living and dining rooms, kitchen with granite counters, upgraded cabinetry, stainless steel appliances and center island. Family room is open to the kitchen and nook area. One bedroom, full bath and HUGE laundry room are also on the main level. Upstairs, you'll love the large loft, guest bedrooms and primary suite. Primary features en-suite bathroom with walk in shower, garden tub, double sinks and walk in closet. Backyard features covered patio, pergola area and pool!!

10432 E Olla Avenue, Mesa

Listing courtesy of Listing Agent: Stacia Ehlen (602-330-3379) from Listing Office: RE/MAX Signature.

Selling Office: Limitless Real Estate.

$995,000
5 Beds 4 Baths 6833406 MLS
Beautiful and immaculately kept home featuring 5 bedrooms 3.5 Baths, an Office Den, a loft area and a bonus room in the gated community of the Estates at Desert Shadows. This home has one of the best Lots in the entire community almost 20,000 sq feet and sits right next to the HOA open space. Sweeping Mountain and City Views this home is very well maintained and features tile and carpet, freshly painted, newer Roof and HVAC, open kitchen with a large island and stainless steel appliances. This large wide open floor plan is the perfect layout for entertaining. The master bedroom is on the ground level with four bedrooms and a loft upstairs that has an expansive deck. The very large covered back patio expands the length of the home and opens out onto a huge grass yard with mature trees, and a large side yard with concrete patio with access to 10 foot RV Gates. The gated sparkling Lap and Diving Pool sits on the south side of the lot for all day sun and lots of patio space around the pool. The home sits across from the community park with a fun children's playground area. Home is Conveniently located just minutes to lots of shopping and the loop 202 freeway.

2106 N Bridlewood --, Mesa

Listing courtesy of Listing Agent: Christy Rios (602-565-4851) from Listing Office: Keller Williams Integrity First.

Selling Office: Realty ONE Group.

$660,000
4 Beds 4 Baths 6833251 MLS
Great location! Travel a lot? It's a short commute to Mesa Gateway Airport for convenience. This home is also close to the top rated Basis Mesa. Beautiful Toll Brothers home that offers upgraded contemporary finishes with clean lines. For the chef in you, the kitchen features end appliances & a fully retractable slider door for indoor/outdoor entertaining! The kitchen/family room centric home is perfect for family and friends gatherings or quiet nights at home. Upstairs you will find a generously sized loft to fit your needs whether it's a play room, extra sitting room, or game room, the space is there to make it your own. Outside the low maintenance yard has plenty of space. Last but not least, this community has countless community amenities for you to enjoy! Check out the amenities in the documents tab!

10150 E Thistle Avenue, Mesa

Listing courtesy of Listing Agent: Jennifer T Moore (602-524-0361) from Listing Office: West USA Realty.

Selling Office: Howe Realty.

$989,000
4 Beds 3 Baths 6832911 MLS
Discover a rare Mesa gem—a horse property on nearly 1.25 acres with mountain views & NO HOA! This home offers a split floor plan with separate living, family, & dining. NEW HVAC's 2024.Soaring 10-12 ft. ceilings, shutters & lodge pole accents .Chef's kitchen is designed for entertaining, featuring granite counters, double ovens, a gas cooktop, raised panel cabinets, a walk-in pantry & breakfast bar island. Cozy up by the gas fireplaces in great room & primary suite,. Firepit outside by private pool overlooking arena & mare motel/barn set up.Primary suite boasts dual walk-in closets, a Jacuzzi tub & walk in shower. Oversized secondary bedrooms offer incredible space and comfort. Three full baths! Step outside to resort-style backyard, complete with a Pebble-Tec pool, above ground spa. 900 sqft oversized 3-car garage comes equipped with cabinets, a sink, and an insulated garage door. Additional highlights include 2023 Gas Hot Water Heater, leased Solar City solar with a grandfathered rate, RV gate, RV parking with 2 electrical hook ups and waste dump ,skylights, central vacuum. Two storage sheds add even more space to this incredible property.

9331 E Mclellan Road, Mesa

Listing courtesy of Listing Agent: Cynthia Ann Dewine (480-703-7997) from Listing Office: Russ Lyon Sotheby's International Realty.

Selling Office: West USA Realty.

$597,500
4 Beds 3 Baths 6832776 MLS
This beautiful Upland Spanish-style home features 4 bedrooms and 3 baths, perfect for families or those who love to entertain. Theupgraded kitchen boasts elegant cabinets, a stunning countertop, a modern kitchen sink, and stainless-steel appliances. You'll appreciate the beautifulflooring throughout, including luxury vinyl plank downstairs, upgraded carpet in the bedrooms and upstairs, and stylish tile in all bathrooms and the laundry room. The primary bathroom offers a luxurious retreat with upgraded tile flooring and a beautifully tiled shower. Situated on a quiet back street, this home is just around the corner from community parks and amenities, providing both tranquility and convenience. Don't miss the chance to make this stunning home yours!

11107 E Ulysses Avenue, Mesa

Listing courtesy of Listing Agent: Kathleen M Lanci (602-670-0840) from Listing Office: Toll Brothers Real Estate.

Selling Office: Toll Brothers Real Estate.

$745,000
4 Beds 3 Baths 6832450 MLS
Premium lot, backs to park with view fencing in the highly desirable gated community of Lehi Crossings. Fantastic curb appeal for this 4 bedroom, loft w/ a complete theater room that could become a 5th Bedroom, 3 full bathrooms and a 3 car tandem garage. Seller has put in appx $130K in the last 3 years which includes 2 A/C's, Pool, artificial turf, travertine patio, oven, microwave, dishwasher, hybrid water heater, garage door, carpeting in family room and new dryer. The kitchen sports granite countertops which includes the island, staggered cabinets, lots of cabinet space, double door pantry, recessed lighting all overlooking the pool. Kitchen is open to the breakfast nook area and family room. One bedroom and full bathroom down. Large primary bedroom up has a fabulous (see more). bathroom featuring a good size walk in closet, separate shower and tub and dual sinks. The loft is perfect for flexible living. The theater room includes the 3 leather reclinable home theater chairs which have usb charging ports, power recline, cupholders and a padded foot rest. The $1,700 HD projector is phenomenal and the expensive speakers make the house rock. Entertainment storage unit to stay with home as well. This exterior of home was painted in 2/24. Bonus to Buyer, TV on patio to remain and Movie Theater by loft all to remain. EV charging station in Garage. Move right in. This home will not last long.

2923 E Preston Street, Mesa

Listing courtesy of Listing Agent: David R Lewis () from Listing Office: Realty Executives.

Selling Office: HomeSmart Lifestyles.

$725,157
3 Beds 3 Baths 6831992 MLS
Discover this beautifully designed 3-bedroom, 3-bathroom home featuring an open-concept layout, modern upgrades, and energy-efficient features. The gourmet kitchen boasts Quartz countertops, stainless steel appliances, a large island, and custom cabinetry, making it perfect for entertaining. The spacious great room flows seamlessly into the covered patio, creating an ideal indoor-outdoor living experience. The primary suite offers a luxurious retreat with a spa-like bathroom that includes dual sinks, a walk-in shower, and a generous walk-in closet. Additional highlights include a flexible hobby room, an office, and a secondary bath with an upgraded tub/shower combo. This home is built with energy-efficient construction, including dual-glazed windows, LED lighting, high-performance insulation, and Energy Star® appliances. The 3-car tandem garage comes with an upgraded fiberglass service door and a LiftMaster belt drive opener. Located in a vibrant community with walking trails, parks, sports courts, and picnic areas, this home is perfect for those seeking comfort, style, and sustainability.

10302 E Utah Avenue, Mesa

Listing courtesy of Listing Agent: Timothy J Cusick (480-759-1576) from Listing Office: Homelogic Real Estate.

Selling Office: SERHANT..

$805,000
4 Beds 3 Baths 6831716 MLS
This home is the one! You will be hard pressed to find a home with this much attention to detail and quality. Nestled in a quiet and peaceful, gated community, this beautiful home has upgrades galore including 2x6 exterior construction, Upgraded AC-16 seer, Tinted windows, SPF 50, AC mini split in the 4 car garage, Foam insulation in the garage, Insulated garage doors, 9 foot wide garage door - single car garage, Garage door opener for both garage doors, Epoxy garage floor, 220 Volts in garage on separate circuit, Built in extension cords, Storage shed, Whole-house water filter, Utility sink in laundry, Utility sink in garage, Light filtering Commercial blinds, Room darkening blinds in the bedrooms ,Spray foam insulation- sealed attic & much more! Additional upgrades: Gas Stub at rear patio. Gas stub at dryer, Soft Water Loop, Holiday Light Package, Extra Can Lighting Throughout, Central vacuum system, Pavers added to driveway, Pavers added to walkway to side gate, Pavers added to entryway, Gutters installed, Ceiling fans throughout - wired for 2 switches, Variable speed fans on slider switch, Artificial turf with transferable warranty, Concrete slab on side of garage, Concrete slab in backyard - just waiting for a hot tub, Electrical run to the backyard slab, Single light double glass doors at den, Upgraded flooring, Satellite prewire, Extra can lighting throughout, Pendant lights over kitchen island, Upgraded sinks in bathrooms, Obscure glass in both bathrooms, Electric and gas option for kitchen stove, Raised planters in backyard, Rear porch wired for TV and fan

7630 E Knoll Street, Mesa

Listing courtesy of Listing Agent: Frederick S Ritter (602-571-0808) from Listing Office: Keller Williams Integrity First.

Selling Office: Bliss Realty & Investments.

$1,900,000
4 Beds 4 Baths 6831654 MLS
PREMIUM MOUNTAIN VIEWS AND FULLY UPDATED/REMODELED! Situated on what may be one of the most coveted lots in all of Mountain Bridge, this spectacular residence offers breathtaking, unobstructed mountain and desert views that will never fade. With open space bordering two sides, the home boasts stunning southern and eastern vistas of the Usery and Superstition Mountains, along with a rare, sought-after view of twinkling city lights to the south—making it one of the most desirable homes in this premier, master-planned community. Showcasing over $650,000 in high-end finishes and renovations, this re-imagined Residence 7 model is a perfect fusion of modern, captivating, and cutting-edge design. The single-level floor plan seamlessly combines indoor and outdoor living, featuring a bright and spacious layout with a telescoping glass walL that integrates the stunning scenery into the very essence of the home. Beyond the private courtyard and custom iron-and-glass entry door, the foyer features a dramatic modern wood slat wall with a custom mirror, truly a work of art. Off the rotunda entry is an attached casita, offering a generous second primary bedroom with arched windows, plantation shutters, a customized walk-in closet, and a newly remodeled ensuite bath with a fully-tiled walk-in shower. Custom black iron doors lead to a spacious den with built-in cabinetry, open shelving, and a work area, topped with honed black granite counters. The dining room, adorned with built-in cabinetry, quartz countertops, and a tiled backsplash, features a dramatic light fixture suspended from a wood-trimmed drop-down coffered ceiling. Wide corridors and 12-ft ceilings create the perfect canvas for coffered and tray ceilings, crown molding, and soffits, all softly lit with LED lighting. Luxe porcelain tile, 7-foot flat baseboards, and designer light fixtures complete the sophisticated, high-end feel. But the real showstopper is the view from the 'heart of the home,' where the great room's clean, modern design aesthetics featuring a media wall with floating shelves, wall-to-wall cabinetry, and an 85" television framed by linear tiles allow the surrounding natural beauty to take center stage. Motorized shade screens are installed for those times when complete privacy and optimum movie-watching is in order. The kitchen is a chef's dream, with an oversized island topped with a substantial mitered Quartzsite slab, a Kohler apron-style sink, and stunning pendant lighting. Additional features include a 48" Wolf range with dual ovens, a double griddle, four burners, a 48" Sub-Zero refrigerator, Bosch dishwasher, built-in microwave, additional wall oven, wine refrigerator, butler's pantry/coffee bar, and walk-in pantry. The powder bath showcases a floating vanity with a subtly-lit Cristallo Quartz is a true statement piece. This trend continues into the Owner's Suite, where a wall of windows frames the spectacular views. The ensuite bath is unparalleled, with a floor-to-ceiling marble-look feature wall, an artful freestanding tub, and a mesmerizing modern pendant-style chandelier. The walk-in shower, also lined with marble-patterned porcelain tile, is bathed in natural light through high windows. Dual vanities, a prep vanity, quartz countertops, and a large pass-through walk-in closet remodeled by California Closets complete the luxurious space. Two guest rooms in a separate wing share a gorgeously remodeled bathroom, each with generous walk-in closets outfitted with custom closet organization systems. The spacious laundry room includes a newer washer/dryer, quartz countertops, abundant cabinetry, a sink, and a playful blue-tiled backsplash. The extra-length 3-car garage is climate-controlled with its own mini-split system and features overhead storage racks and built-in cabinetry. This incredible location offers the best of Arizona lifestyle living, with the lush Sonoran Desert and nearby mountains providing a breathtaking backdrop. Travertine pavers throughout the private yard create the ultimate outdoor space, perfect for year-round enjoyment. A raised gazebo area is ideal for al-fresco dining, offering views of the city lights to the south, with a bar-height counter and separate outdoor kitchen with BBQ grill and pizza oven, making entertaining effortless. The heated pool and spa, featuring a grotto waterfall, slide, and LED lighting, are complemented by the flickering flames of a nearby gas firepot. A full-size gas firepit seating area offers a front-row view of the sunset over the Usery Mountains. Additional amenities include a putting green, turf space for corn hole or other recreation, and a built-in gas fireplace for cozy gatherings. Mountain Bridge is an award-winning lifestyle community offering world-class amenities, including an Owner's Club with a gym, clubhouse, and a year-round calendar of events. The community also features a large heated pool and spa, tennis, pickleball, and basketball courts, multiple playgrounds, putting greens, frisbee golf, hiking and biking paths, and abundant green spaces. Just 25 minutes from Sky Harbor airport and minutes from the Valley's best hiking, biking, and water sports, Mountain Bridge is truly one of the most coveted communities in the area!

2317 N Steele Circle, Mesa

Listing courtesy of Listing Agent: Christine M Anthony (480-200-0972) from Listing Office: Russ Lyon Sotheby's International Realty.

Selling Office: eXp Realty.

$870,000
3 Beds 4 Baths 6831632 MLS
Over 3100 square feet with a casita. The chef's kitchen with granite countertops, a 48 inch gas cooktop, double ovens, and a butler's pantry/kitchen is a dream for anyone who loves to cook or entertain. Plus, having a guest suite with its own entrance and kitchenette is a perfect touch for privacy and convenience. The upgrades throughout, from the flooring to the bathroom fixtures, really show attention to detail. And the backyard seems like an entertainer's paradise with the oversized patio, in-ground trampoline, pergola, and putting green! The fact that it has an owned solar system is such a bonus for energy efficiency and cost savings. This oversized corner lot across from the park offers lot of space to enjoy

4207 S Electron --, Mesa

Listing courtesy of Listing Agent: Tyler D Whitmore (602-579-3888) from Listing Office: Affinity Home Assets LLC.

Selling Office: AZ Brokerage Holdings, LLC.

$1,300,000
5 Beds 4 Baths 6830842 MLS
Beautiful custom home in Tanner Grove Estates! This expansive 3,683 sq ft residence offers 5 bedrooms and 3.5 baths, providing ample space for family and guests. The home features an oversized kitchen with Wolf and Subzero appliances, soaring 12' and 14' ceilings, built in entertainment center, fenced in pebble-tec pool, and two electric fireplaces. Situated on an .81 acre lot with 16 mature Valencia orange trees, towering palm trees, and luscious green grass. Recent upgrades include new HVAC unit (2023), a new water heater (2023), and new roof underlayment (2023), ensuring peace of mind for years to come. With two RV gates, circle driveway in front and extended driveway in back, there will be room for all of your toys. The community has a private park with tennis and basketball court.

2251 N 32nd Street Unit 10, Mesa

Listing courtesy of Listing Agent: Christopher T Wert (602-920-8477) from Listing Office: MAR-KEY Real Estate.

Selling Office: MAR-KEY Real Estate.

$750,000
4 Beds 4 Baths 6830653 MLS
Spacious and elegant 4-bed, 3.5-bath, two-story home nestled in a beautiful community, offering an impressive 3,745 sqft of well-designed living space. Inside, you'll find a den, loft, and bonus room, all enhanced by soaring high ceilings, sleek wood-look flooring, and huge windows that create a cozy yet sophisticated ambiance. The home features 8-foot doors throughout, adding to its grand feel, along with 1.5'' baseboards for a refined touch. The primary suite includes a walk-in closet and an upgraded comfort-height toilet. The stunning kitchen boasts granite countertops, upgraded cabinets with crown molding, a walk-in pantry, and a center island—perfect for entertaining. The living room features a built-in entertainment center, adding both style and functionality. The exterior is just as breathtaking, with meticulously designed landscaping, lush turf in the front, and a backyard paradise. A large patio overlooks a resort-style oasis with a private pool and spa, surrounded by pavers, a grassy area, and beautiful shade trees. This home is a true gem - don't miss it!

7363 E Plata Avenue, Mesa

Listing courtesy of Listing Agent: George Laughton () from Listing Office: My Home Group Real Estate.

Selling Office: The Brokery.

$1,245,000
5 Beds 4 Baths 6829596 MLS
Stunning bungalow features nearly 4300 sq ft with 5 spacious bedrooms, 3.5 bathrooms & separate sitting room, dining room and office spaces! Entertainers kitchen boasts white cabinetry, granite counter tops, gas range, double wall ovens, butlers pantry & large island overlooking the great room! Loaded with upgrades including upgraded tile flooring, new carpet, soaring 10+ ft ceilings, upgraded fixtures & designer touches! Palatial master features bay window, separate exit & ensuite with separate shower & tub, dual vanities & walkin closet! Enjoy your backyard oasis on over 1 ACRE with artificial turf, mature foliage, RV gate, putting green & much more! Located on a cul-de-sac lot in the premier, GATED community of Arboleda with tot lots, tennis courts & close to schools & shopping!

3527 E Indigo Circle, Mesa

Listing courtesy of Listing Agent: Danielle M. Nichols (520-705-7853) from Listing Office: The Maricopa Real Estate Co.

Selling Office: Keller Williams Realty Phoenix.

$915,000
4 Beds 3 Baths 6829582 MLS
WOW New Price! Located in the gated community of Alta Mesa Estates, this one-of-a-kind home stands out with soaring 18' ceilings, bold design, and thoughtful updates throughout. Enjoy new flooring, an open layout, and a custom kitchen featuring iron shelving, a built-in island/table combo, and double ovens ideal for entertaining. Flex room makes a perfect butler's pantry or mudroom. The oversized primary suite features a fireplace, dual closets, and a spa-like bath with a gorgeous soaking tub and separate shower. Three additional large bedrooms. A large laundry room offers exceptional storage The backyard is an entertainer's dream with a covered patio, Pebble Tec pool, and low-maintenance turf. Major updates include new AC & Roof (2022) along with updated guest bathrooms. A large laundry room offers exceptional storage, while the backyard is an entertainer's dream with a covered patio, Pebble Tec pool, and low-maintenance turf. Flex room for your desire, it would make an awesome custom pantry or craft room! Major updates include a new AC and Roof (2022), ensuring peace of mind for years to come. Don't miss this rare opportunity to own a spectacular home in one of Mesa's most sought-after gated communities!

5345 E Mclellan Road Unit 107, Mesa

Listing courtesy of Listing Agent: Tracey Wilsey () from Listing Office: Long Realty Old Town.

Selling Office: Realty ONE Group.

All information should be verified by the recipient and none is guaranteed as accurate by ARMLS. Copyright 2026 Arizona Regional Multiple Listing Service, Inc. All rights reserved.

board logo

This information is deemed reliable but not guaranteed. You should rely on this information only to decide whether or not to further investigate a particular property. BEFORE MAKING ANY OTHER DECISION, YOU SHOULD PERSONALLY INVESTIGATE THE FACTS (e.g. square footage and lot size) with the assistance of an appropriate professional. You may use this information only to identify properties you may be interested in investigating further. All uses except for personal, non-commercial use in accordance with the foregoing purpose are prohibited. Redistribution or copying of this information, any photographs or video tours is strictly prohibited. This information is derived from the Internet Data Exchange (IDX) service provided by San Diego MLS®. Displayed property listings may be held by a brokerage firm other than the broker and/or agent responsible for this display. The information and any photographs and video tours and the compilation from which they are derived is protected by copyright. Compilation © 2026 San Diego MLS®,