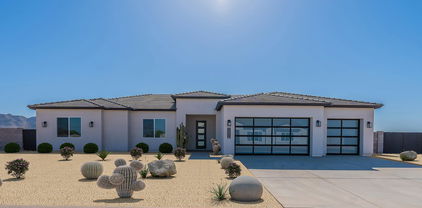
Refine Search
Sort by
$999,000
6 Beds 4 Baths 6829568 MLS
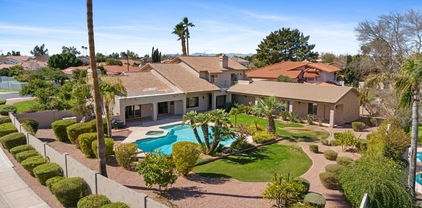
Welcome to your dream home! It's sweet curb appeal boasts a luscious green yard & paver driveway leading to an open 3-car garage. Wow guests with a grand entrance to an opulent foyer complete with statement staircase. Next, you'll find wood-look tile floors paired with neutral paint, elegant light fixtures, and plantation shutters in all the right places. The family room merges the indoor/outdoor space with its vast glass sliding doors overlooking the pristine pool with travertine and relaxing waterfalls! The kitchen boasts SS appliances, sleek quartz counters, shaker cabinets, a large breakfast island PLUS a butler's pantry. Upstairs, you'll find bedrooms & a huge loft for entertaining! Owner's suite has a lavish bathroom with two vanities, rain shower, soaking tub, & walk-in closet. Do not miss out on the flexible den, powder room, storage area underneath the staircase, and mudroom. The oasis-style backyard features green grass, a covered patio, and a sparkling blue pool. This home is sure to sell fast!

7540 E Pampa Avenue, Mesa

Listing courtesy of Listing Agent: Heather M Krueger (480-274-9067) from Listing Office: JK Realty.

Selling Office: West USA Realty.
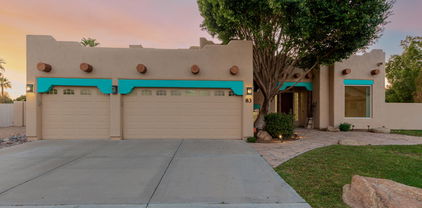
$850,000
5 Beds 4 Baths 6829378 MLS
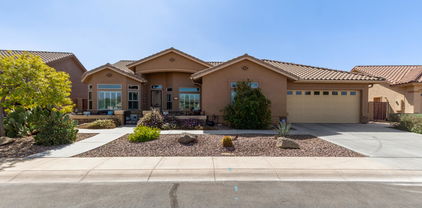
Modern living meets Southwestern charm in this stunning Santa Fe-style home in the gated Alta Mesa Estates! Sits on an oversized lot of a cul-de-sac, this beauty offers 5 beds, 4 baths, great curb appeal, & a 3-car garage w/cabinets. The home exudes elegance with high-vaulted ceilings, tons of natural light, plantation shutters, and tile & soft carpet t/out. Formal dining room & spacious living room w/fireplace! The gourmet kitchen boasts SS appliances, granite counters, wood cabinetry, a pantry, & an island w/breakfast bar. The double-door main bedroom has a fireplace, attached balcony, and an ensuite w/walk-in tub, dual sinks, & a walk-in closet. PLUS! You have a Casita with its own bathroom & entrance. Enjoy the entertainer's backyard with a covered patio & a fenced pool/spa! Just WOW!

5345 E Mclellan Road Unit 83, Mesa

Listing courtesy of Listing Agent: Adam Prather () from Listing Office: Russ Lyon Sotheby's International Realty.

Selling Office: West USA Realty.

$595,000
4 Beds 3 Baths 6829192 MLS
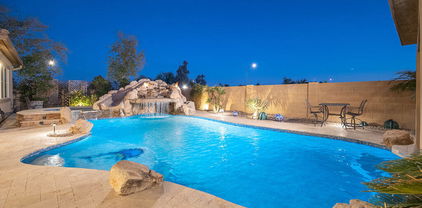
Fabulous value located on a great neighborhood in Mesa! This well-maintained 4-bed, 3-bath home features a large bonus room, 3-car garage w/ pass-through garage door to backyard, stone veneer accents and grassy/gravel front yard. The fantastic interior will impress with its plantation shutters in all the right places, family room w/fireplace, and spacious living/dining room. The remodeled kitchen includes stainless steel appliances, maple cabinets w/ glass inserts, Corian countertops, island w/breakfast bar & upgraded lighting. Spacious primary suite has walk-in closet, an immaculate bath with double sinks & separate tub/shower. Huge backyard offers an extended covered patio with grassy landscape and plenty of room for a pool. This one is THE one...welcome home to Sossaman Estates!

3017 S Mesita --, Mesa

Listing courtesy of Listing Agent: Martin C Smith (602-743-8872) from Listing Office: Realty ONE Group.

Selling Office: Real Broker.

$797,000
3 Beds 3 Baths 6829169 MLS
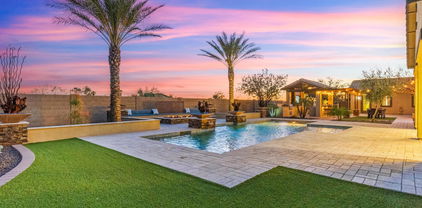
This stunning home sits on a massive lot, boasting gorgeous curb appeal with stone accents, low-maintenance desert landscaping, and a paver driveway and walkway. Inside, the neutral paint, wood plank tile flooring, and coffered ceiling in the foyer create a warm and inviting atmosphere. The spacious living room is filled with natural light from the slider, making it the perfect place to relax and entertain. The gourmet kitchen is a chef's dream, featuring granite countertops, extended white shaker cabinets, staggered upper cabinets, a subway tile backsplash, a single apron sink, a pots and pans drawer, under-cabinet lighting, a brand-new dishwasher, and a massive walk-in pantry. The primary suite is a true retreat with upgraded Berber carpet, direct access to the backyard, and a luxurious super walk-in shower with a rainfall showerhead, floor-to-ceiling tile, and ample cabinet and countertop space. The additional bedrooms are generously sized with Berber carpet, and one even features a walk-in closet and direct access to a full bathroom. There is also a dedicated office space, perfect for working from home. Step outside to your private backyard oasis, where the sparkling free-form pool and expansive decking are less than two years old, creating the perfect space to relax and entertain. Enjoy the Baja step and spa, a wood-burning fire pit, and a pergola with electricity, all surrounded by lush artificial turf and fruit trees. Additional highlights include a laundry room with a sink and a three-car tandem garage equipped with overhead storage racks and an upgraded water softener that is less than three years old. Living in Eastmark offers a resort-style lifestyle with access to luxurious pools, splash pads, parks, Steadfast Farm, and "The Mark," a state-of-the-art clubhouse hosting year-round events and activities. This exceptional home is ready for you to make it your own!

10547 E Relativity Avenue, Mesa

Listing courtesy of Listing Agent: Michelle Rae Colbert () from Listing Office: Keller Williams Integrity First.

Selling Office: HomeSmart Lifestyles.

$825,000
4 Beds 4 Baths 6829127 MLS
This popular David Weekly built home is priced right!! One of the best builders in Easmark & residing in it's own gated section of the neighborhood, you'll love this split floor plan with 3 ensuite bedrooms, plus a 4th room that can easily add a closet if needed or is a great work space, plus a powder room. My favorite feature of this incredible home is the two walls of glass that fully open and disappear for an amazing indoor/outdoor living experience! Effortlessly entertain family & friends, whether enjoying a dip in the pool or watching the game on the outdoor TV in the covered ramada, you'll love this private oasis! Everyone will love to gather in the gourmet kitchen with beautiful cabinetry, subway tile backsplash, 5 burner gas cook top and built in ovens and beverage fridge, topped off withstunning granite counters. Relax and unwind in your master ensuite that boasts an extended walk in closet with ample storage and a large bathroom with a walk-in shower, vanity area and double sinks. There are so many upgrades in this lovingly cared for home like plantation shutters, wood look tile floors, two-tone paint, built in surround sound including the patio, gorgeous iron & glass front door, artificial turf, water softener and RO system...and so much more. Reach out to set up your private showing today!

4462 S Frequency Drive, Mesa

Listing courtesy of Listing Agent: Sharon Coffini (480-225-5710) from Listing Office: Keller Williams Realty Sonoran Living.

Selling Office: Real Broker.

$870,000
4 Beds 3 Baths 6828593 MLS
**STUNNING REMODEL**RESORT BACKYARD**OUTDOOR KITCHEN & POOL** MOUTAIN & CITY LIGHTS VIEWS** This incredible upgraded Red Mountain Ranch home features the highest quality finishes. Step through the custom metal door onto the woodplank tile floors into the formal living room. Entertain in the gourmet kichen w/ oversized island, convection cooktop, hickory soft close cabinets, granite counters, double ovens, farmhouse sink & walk-in pantry. Oasis backyard boasts heated pool w/ new variable speed pump, turf yard, putting green & full outdoor kitchen - fun for family & friends. Enjoy sunsets on one of two decks with city lights & Red Mountain views! Energy efficient with new windows, upgraded HVAC, tankless water heater & whole house water filtrations system... The owner's suite features a tile walk-in shower with multiple heads, oversized tub, luxury vanities, convenient upstairs washer/dryer & walk-in closet with custom cabinets. There are two large secondary bedrooms upstairs, one with a murphy bed. On cool evenings, cozy up to the gas fireplace in the family room. The 4th bedroom a has a murphy bed, custom desk, bookshelves, a safe (negotiable). The large mud room has storage to organize sports equipment, backpacks & gym bags. Garage features built-in and overhead storage & epoxy floors. Get to the city & airport quickly as this home is minutes from the 202 loop. Immerse youself in nature, with quick access to the Tonto National Forest, hiking, biking & Saguaro lake. Memberships in the Red Mountain Country Club are also available. Tour this beautifully remodeled home and make it yours today!!

6026 E Vermillion Circle, Mesa

Listing courtesy of Listing Agent: Lori Thompson-Tuter (480-206-4680) from Listing Office: Keller Williams Integrity First.

Selling Office: Real Broker.

$840,000
4 Beds 4 Baths 6828579 MLS
**Assumable 2.5% Rate Available for a portion of purchase price**Welcome to this stunning 4-bedroom, 3.5-bath home located in the highly sought-after gated Innovation Park neighborhood of Eastmark! As you enter, you'll be greeted by a spacious office & a beautifully remodeled powder room. The open-concept great room seamlessly flows into the recently updated kitchen, featuring top-of-the-line GE Café built-in appliances, crisp white cabinetry, granite countertops, an expansive island w/ breakfast bar, & a convenient butler's service area w/ a walk-in pantry. The entire first floor boasts new, professionally installed LVP flooring complemented by 5'' baseboards.Upstairs, you'll find a generous loft along w/ renovated laundry & guest bathroom spaces. The spacious master suite offers a a luxurious en-suite bathroom w/ a separate tub & shower, duel vanities, & an oversized walk-in closet. Step outside to the large, entertainers' backyard, perfect for hosting gatherings, & overlooking ample space for a pool. Relax & enjoy your favorite drink under the covered patio in the peaceful, private backyard. Additionally, the home features a newly epoxy-coated garage w/ room for up to 4 cars, perfect for all your toys & storage needs. This home offers the ideal combination of style, comfort, & convenience - don't miss out!

9544 E Theia Drive, Mesa

Listing courtesy of Listing Agent: Kenneth Jolly (480-639-7629) from Listing Office: West USA Realty.

Selling Office: Real Broker.

$1,120,000
5 Beds 5 Baths 6828519 MLS
Multiple Offers Received! Designed for MULTI-GENERATIONAL living, this home in Mesa's coveted Estate Groves has an amazing private CASITA that is just shy of 1,000 SF. The casita was built just 10 years ago & features a separate entrance, great room w/ a beautiful kitchen, large bedroom & spacious bathroom with a roll-in shower, walk-in closet & laundry. The charming main home features beamed ceilings, wood floors, an updated kitchen & a cozy family room with a brick fireplace. The downstairs primary suite offers a beehive fireplace, 2 walk-in closets & a stunning new ensuite bath! Three big BRs and 2 BAs upstairs. Breezy outdoor patios with Saltillo tile, huge diving pool & oversized yard offer perfect spaces for relaxation. Large half acre, N/S facing, corner citrus lot.

4066 E Grandview Street, Mesa

Listing courtesy of Listing Agent: Natascha Ovando-Karadsheh (602-909-4995) from Listing Office: KOR Properties.

Selling Office: KOR Properties.

$815,000
3 Beds 2 Baths 6828399 MLS
This one-of-a-kind home in SSV is a true gem! Displaying a beautiful front gated courtyard with unobstructed views of the Superstition Mountains and golf course. Every room has been extended! Plantation shutters, bay windows, bright and sunny. The kitchen is a cook's delight with quartz counters, abundant cabinetry adorned w/crown moulding, tile backsplash, glossy SS appliances, and a gas stove!! Open the double doors to find the large main retreat, complete w/outdoor access, an ensuite w/dual sinks, a soaking tub, & a walk-in closet. Just wait until you see the 2 huge rooms currently used as a gaming room and a hobby/craft room. Resort-like back yard. It truly is a ''must see'' home since all of the features are too many to list. Unlike anything you'll see in SSV! Spacious backyard provides a covered patio, well-laid pavers, a built-in BBQ, storage shed, & exterior fireplace. This amazing deal won't disappoint!

11263 E Nell Avenue, Mesa

Listing courtesy of Listing Agent: Anastasia Gervasi (480-226-6774) from Listing Office: HomeSmart.

Selling Office: eXp Realty.

$1,340,000
4 Beds 6 Baths 6828029 MLS
UPGRADE TO RESORT LIFESTYLE & INCREDIBLE RV ACCOMMODATION This exceptional K Hovnanian Sunridge model offers an impressive 4,049 sq ft of refined living space in the prestigious gated Annecy Estates. It is perfect for discerning buyers who refuse to compromise on space or functionality. UNMATCHED RV ACCOMMODATIONS The crown jewel for vehicle enthusiasts is the rare 1,176 sq ft climate-controlled RV garage complete with: • 3/4 bathroom and convenient kitchenette • Professional epoxy flooring 46 ft long door to door • Generous 16'W x 14'H rollup door • 220 electric service • Secure 12' electronic gate for private RV access • Roll-up door provides direct covered porch access to the backyard oasis RESORT-STYLE OUTDOOR PARADISE Entertain in style with a backyard that rivals resorts: " Solar-heated pool with practical thermal blanket " Signature swim-up bar for the ultimate entertainment experience " Exciting waterslide and relaxing grotto features " Sunken ramada seamlessly integrates with swim-up bar stools " Multiple fire features create a magical evening ambiance " Built-in BBQ station under covered ramada ELEVATED INTERIOR LIVING " 4 luxurious bedrooms, EACH with private en-suite bathrooms " Dramatic 10-foot ceilings throughout " Professional office with double doors " Dedicated hobby room and teen retreat space " An additional room for a second office, media room, or fitness space " Refreshed with complete paint update (Spring 2024) " Chef's dream kitchen with professional gas cooking Available for qualified buyers at $1,345,000 - a remarkable value considering the extraordinary features and prestigious location.

7157 E Ivyglen Circle, Mesa

Listing courtesy of Listing Agent: Samone Bollerud-Beitler (602-390-1462) from Listing Office: W and Partners, LLC.

Selling Office: The Brokery.

$799,900
4 Beds 4 Baths 6827998 MLS
Discover modern elegance and thoughtful upgrades in this highly sought-after Savona floorpan by Shea Homes, located in the award-winning Eastmark community. This stunning home blends luxury, comfort, and functionality, offering everything you need for stylish living and effortless entertaining. Step into the bright and spacious great room, where natural light floods the space, accentuating the gorgeous flooring and open-concept design. The chef's kitchen is a dream, featuring an oversized island, sleek SS appliances, and an abundance of cabinet and counter space, perfect for hosting and everyday living. Retreat to the spacious primary suite, complete with a large walk-in closet, dual vanity, and a spectacular walk-in shower with a luxurious rain shower-head—your personal spa-like escape. Need extra privacy? A separate downstairs bedroom with an en-suite bath makes for the perfect guest suite or multi-generational living space. Outside, your private backyard oasis awaits! Enjoy the sparkling pool and spaboth gas-heated for year-round enjoymentsurrounded by low-maintenance landscaping and a stunning custom mural, creating a truly serene retreat. This home is packed with high-end details, including: Tandem garage with black epoxied floors and extra storage, under-cabinet lighting throughout for a warm, inviting ambiance, custom woodwork & accent walls adding a designer touch, a bright white kitchen with a modern backsplash for timeless elegance, black window trim & matching black wooden rails for a sleek, contemporary aesthetic, and permanent Christmas lights!

9730 E Resistance Avenue, Mesa

Listing courtesy of Listing Agent: Aaron Stradling (480-518-6636) from Listing Office: Weichert, Realtors-Home Pro Realty.

Selling Office: Redfin Corporation.

$725,000
4 Beds 4 Baths 6827964 MLS
Discover this stunning move-in-ready home! Inside, you'll find wood-plank tile, 9' ceilings, upgraded 8' doors, an oversized den, a spacious loft, and generous bedrooms with walk-in closets. The gourmet kitchen features a large island, gas cooktop, walk-in pantry, and stylish tile backsplash. The primary suite offers a large walk-in shower and ample closet space. This home also features permanent holiday lights controllable via a phone app. The backyard is an entertainer's dream with a cantilever patio, artificial turf, beautiful tile, a custom media wall, pergola angled for shade, Philips Hue lighting, and a beverage fridge. Designed with room for a future pool—or enjoy The Mark's 4,000+ sq ft resort-style pool just one mile away. Located in Eastmark with top-rated amenities, schools, and quick freeway access!

9759 E Satellite Drive, Mesa

Listing courtesy of Listing Agent: Rachel N Eberspacher () from Listing Office: LPT Realty, LLC.

Selling Office: ProSmart Realty.

$1,800,000
4 Beds 5 Baths 6827526 MLS
True craftsmanship is on display at this gorgeous executive estate in Centre Court,one of Mesa's most sought-after gated communities. Beautiful brickwork adorns the exterior along with its mature landscape and elegant entryway. Stunning interior features include double-grand winding staircases with wrought iron railings, rooms with ornate crown molding, marble counters, impressive inside Corinthian columns and Brazilian cherry wood floors. The large kitchen is open to the family room and offers chef-grade appliances, kitchen island with prep sink, built-in fridge and freezer with custom door panels and a sunny breakfast nook overlooking the backyard. Other remarkable features are a master bath wrapped in marble, huge master closet, house-wide sound system, and extensive cherry wood finish throughout. Accenting this beautiful estate are sparkling crystal chandeliers in the entry and dining room with high ceilings. Backyard amenities include large swimming pool with Corinthian columns, oversized hot tub with Olympic jets, covered pool storage/equipment room, irrigated orange trees, and in-ground trampoline. The Centre Court community park completes the outdoor fun with a basketball court, grass play area and lighted tennis/pickleball court. Schedule an appointment today!

1440 N 40th Street Unit 4, Mesa

Listing courtesy of Listing Agent: Brian J Cunningham (480-370-6160) from Listing Office: eXp Realty.

Selling Office: eXp Realty.

$1,350,000
8 Beds 3 Baths 6826242 MLS
An exceptional opportunity to own a thriving Assisted Living Home business that is completely turn key. 2024 Gross income was $497k! This home brings years of experience and positive reputation within Mesa. It's been built on referrals and is in a prime location! The home is setup with 8 bedrooms, 3 bathrooms which all have walk in showers. 1 large storage room which used to be the 3rd car garage. The home also has solar on it which keeps the cost of utilities lower than average. The home has 10 air pumps with electrical beds to create ideal comfort for the residents. You can have up to 10 residents. there are currently 9 residents there now, with 3 staff members on site that would like to stay long term if possible. Energy-efficient 5-bedroom home promises comfort & sustainability! Lovely façade displays a 1-car garage, stone accents, a professionally landscaped front yard, & an inviting front porch. Thoughtfully designed interior boasts wood-look & tile flooring, plantation shutters, & neutral paint for a welcoming ambiance. Formal living room & the sizable family room are made for entertaining or relaxation. The eat-kitchen offers recessed & fluorescent lighting, plenty of cabinetry, built-in appliances, granite counters & backsplash, a pantry, & a convenient breakfast bar. Owner's main bedroom includes a Jack & Jill bathroom w/dual sinks. All bedrooms provide well-sized closets. Spacious backyard w/a covered patio, play area, & built-in BBQ is the perfect spot for weekend gatherings. Act swiftly!

6456 E Orion Street, Mesa

Listing courtesy of Listing Agent: David Barney (480-252-6459) from Listing Office: Fathom Realty.

Selling Office: Century 21 Toma Partners.

$1,242,000
4 Beds 4 Baths 6826031 MLS
Welcome to the home that has EVERYTHING! This charming property is on a huge cul-de-sac lot with over half an acre! It features a spacious floor plan with large rooms and lots of walk in closets for ample storage. The Finished Basement includes a Theatre Room, Bedroom and a Remodeled Bathroom. Every bathroom in the home has been thoughtfully updated. Enjoy year-round comfort with high-efficiency AC units, two new water heaters, and a durable Gerard Stone-Coated Steel Roof. The home boasts Andersen Windows, refinished wood floors, and modern security systems. Outside, discover a stunning pool with a slide and water features, a custom Playhouse, Sport Court, and lush landscaping with citrus trees and seedless grapes—all in this exclusive community in the heart of Mesa!

1520 E Elmwood Circle, Mesa

Listing courtesy of Listing Agent: Alisha B Anderson (480-299-4942) from Listing Office: Real Broker.

Selling Office: RETSY.

$795,500
4 Beds 2 Baths 6825965 MLS
Welcome Home (No HOA)!!! This gorgeous 4 bedroom 2 bath home at the desirable Friendly Cove Estates in Mesa is in a fantastic location. Close to restaurants, shopping, schools, parks & easy access to the 202 Fwy. As soon as you step in this home, you can see the pride of ownership with all that has been done. This home offers an updated kitchen that includes quartz counter tops, stainless steel appliances, an island/breakfast bar for extra prep & storage, full height tiled backsplashes, along with a large walk in pantry. Your master suite offers a plethora of natural light, a large walk in closet, a tiled dual vanity, a walk in shower & jet tub to relax in, as well as a gas burning fireplace, an infloor safe & direct access to your backyard oasis. This stunning home also offers upgraded ceiling fans & lighting, triple pane windows, a metal roof, dual HVAC units, dual water heaters (1 - electric, 1 - gas), & a 2nd wood burning fireplace in the family room, as well as a 3 car garage with A/C & 220v hook up. Your backyard oasis offers a large covered patio, an extended pergola, a heated lap pool & spa to utilize, RV parking & RV electric hook up, artificial grass & a fort for the little ones to use. This gem in the desert is a Great Buy & a Must See!!!

2237 N Kachina --, Mesa

Listing courtesy of Listing Agent: Rick Metcalfe (480-759-2242) from Listing Office: Canam Realty Group.

Selling Office: My Home Group Real Estate.

$1,299,000
5 Beds 5 Baths 6825561 MLS
Welcome to 2458 Melrose —this stunning custom brick estate is where classic elegance meets modern luxury in Mesa's most coveted enclave. From the moment you enter the grand foyer, you'll sense the care and quality infused into every detail. For those who work from home or simply crave a quiet retreat, a formal office and versatile bonus rooms await, ensuring your lifestyle adapts to your needs. Outside, step into your very own resort-style oasis. Recently upgraded with a stunning oversized pool complete with a baja shelf and spa, lush green lawn, a covered patio, and even a personal citrus grove—perfect for relaxing or entertaining year-round.

2458 E Melrose Street, Mesa

Listing courtesy of Listing Agent: Beth Rebenstorf (480-236-8760) from Listing Office: Realty ONE Group.

Selling Office: Realty ONE Group.

$2,300,000
5 Beds 5 Baths 6825331 MLS
Be captivated by this updated custom with gorgeous updates throughout and the ULTIMATE in indoor/outdoor living and a 42' X 30' RV GARAGE!! This masterfully crafted, amenity-packed estate spans nearly 6,500 square feet, seamlessly blending superior craftsmanship with timeless sophistication. Perfectly positioned in gated Rosewood Estates with desirable north/south exposure, this 0.8-acre property boasts a resort-style backyard, perfect for entertaining. Enjoy abundant under-patio spaces, including an elegant indoor/outdoor living space with misting system, indoor fireplace & outdoor firepit, Cantera stone pavers, a tongue-and-groove ceiling, built-in entertainment wall, and flat-screen TV. Through a full telescoping glass wall, a resort-sized 11-foot-deep heated diving pool and spa await, surrounded by manicure yard featuring second wood burning fire pit, landscape with both sprinkler and flood irrigation access. The home features exceptional curb appeal, with an Italian Cypress-lined walkway, a courtyard adorned with balustrades and a rose garden, and a grand iron-and-glass entry door. Inside, the living room captivates with a full telescoping glass wall, seamlessly merging indoor and outdoor living. A striking feature wall integrates a gas fireplace flanked by custom built-ins with designer lighting and cabinetry. The ideal split floor plan offers flexibility, featuring up to two primary suites or a generous Next Gen suite, along with three additional bedrooms, each uniquely designed with feature walls, custom built-ins and professionally designed walk-in closets. Recent updates include Google security cameras, recessed LED lighting, modern paint colors, 7 ¼-inch baseboards, custom interior doors, coffered ceilings, smooth-finish squared edge walls, and new sustainable Stone Form "wood" plank flooring for a refined modern aesthetic. Flexible living spaces include dual office options, a separate room off the primary suite ideal for a gym or studio, and a hidden second-story library loft with built-in bookshelves and a private spiral staircase. The stunning JUST UPDATED chef's kitchen features custom cabinetry, recently painted in a fresh on-trend color with brushed gold hardware, all new Taj Mahal Quartzite countertops and backsplash, Blanco sink, newly installed faucet, built-in KitchenAid refrigerator, beverage fridge, and a newly installed (May 2025) 48-inch Thermador range with 6 burners, griddle, and dual ovens, a warming drawer, appliance garage, and abundant storage. Adjacent is a spacious great room with a stunning Cantera fireplace, plus a dining room with an updated pantry shelving system. The Owner's Suite features a private gym/office, automated window shades, tray ceilings, and an oversized ensuite bath featuring a walk-in shower, gorgeous custom cabinetry, porcelain countertops, new sinks and plumbing fixtures, and an oversized walk-in closet with custom island and built-in shelving, and a 3-way dressing mirror. All guest baths have been stylishly updated with quartz or porcelain countertops, new sinks and plumbing fixtures. For entertaining, the home offers ample spaces, including a large walkout basement with its own private courtyard perfect for outdoor games with a spiral staircase to the pool and deck level. A car lover's dream, the property features two main garages: an oversized two-car garage and a 42' x 30' double/RV garage combination, accommodating up to six cars, a workshop, or extra storage. Both garages include 220-volt outlets. Rosewood Estates is a prestigious gated community in the heart of Mesa's citrus corridor, featuring 23 custom homes on spacious lots with private pickleball, tennis, and basketball courts. Conveniently located just 20 minutes from Sky Harbor Airport and Scottsdale, it is also minutes from premier hiking, golf, mountain biking, water recreation, dining, and shopping, and offers highly-rated schools.

3937 E Norcroft Circle, Mesa

Listing courtesy of Listing Agent: Christine M Anthony (480-200-0972) from Listing Office: Russ Lyon Sotheby's International Realty.

Selling Office: Realty ONE Group.

$700,000
4 Beds 4 Baths 6825022 MLS
Welcome home to the Evergreen house. Surrounded by breathtaking landscape and mountain views, this 4 bedroom, 3 1/2 bathroom home also comes with an office/den and a Mother in law suite plus living area. The open concept main living area allows you to stay connected with your entire family whether you are cooking, eating, or enjoying a Friday night movie. This home features a split floor plan with the primary bedroom, separated from the other bedrooms in the house, including the guest suite and living area. During the warm summer months, cool yourself off in your refreshing pool and enjoy your low maintenance backyard. There is plenty of room for your vehicles and things with three garage spaces. The community offers sport courts, and a playground

10657 E Evergreen Street, Mesa

Listing courtesy of Listing Agent: Nathan Leidigh (602-435-1659) from Listing Office: Real Broker.

Selling Office: SERHANT..

$649,000
6 Beds 4 Baths 6824952 MLS
Newly Painted Inside and Out! Nestled in the charming Parkwood Ranch subdivision in Mesa, this **Gorgeous 6-bedroom home** offers a perfect blend of luxury and comfort. Beautiful Hot tub drained, cleaned and ready for new buyers. New Luxury Vinyl Floors and plush, fresh carpet with upgraded padding, creating a warm and inviting atmosphere. Brand-New Roof, including the back patio, comes with a transferable warranty, ensuring peace of mind for years to come. The stunning kitchen is a chef's dream, featuring ample cabinets, generous counter space, matching appliances, a pantry, and a cozy eat-in area. All smoke detectors have been replaced with wired battery backup units for your family's safety. This home includes a secure and secluded workshop, perfect for DIY projects, hobbies and stora

10616 E Carol Avenue, Mesa

Listing courtesy of Listing Agent: Brian Kays (602-463-4469) from Listing Office: Freestand Realty.

Selling Office: Century 21 Arizona Foothills.

$780,000
3 Beds 3 Baths 6824927 MLS
Spacious home on 18,897 sq. ft. golf course view lot in Augusta Ranch. Home has 4 car garage, pool/waterfall. Upon entering this 2832 sq. ft. home you have views of the Superstition Mtns. and golf course with lake from formal living/dining room. The updated kitchen has 2 pantries, lg island, informal dining area next to family room all opening up to private pool area. Grill is plumbed for natural gas as well as electricity. The primary suite features mtn and golf course views, bath with dual sinks, separate tub and walk in shower plus huge walk in closet. The secondary bedrooms are split with full bath. Also included are a home office and half bath. There are two 2 car garages, one opening into primary suite hall and the other into the laundry room.

9360 E Milagro Avenue, Mesa

Listing courtesy of Listing Agent: Martha H Boggs (480-226-8363) from Listing Office: HomeSmart.

Selling Office: Real Broker.

$1,400,000
5 Beds 4 Baths 6824887 MLS
GORGEOUS REMODELED HOME WITH GUEST HOUSE, AMAZING OUTDOOR SPORTS BAR & RESORT-STYLE POOL! Where contemporary aesthetics meet timeless design, this stunning single-level home welcomes with a warm, inviting curb appeal and courtyard entry, to the ultimate entertainer's home and yard. Beyond the threshold of a telescoping glass wall, a 40-foot resort-style pool awaits, seamlessly blending indoor and outdoor living in a fully private backyard with no direct rear neighbors. Situated on the largest lot in the community—over half an acre—this home is perfectly tailored for the Arizona lifestyle and was previously featured in the Arizona Republic's 'Cool Homes' section. Expansive limestone pavers lead to a modern, straight-edge pool with elegant water features and an elongated gas firepit accented by a minimalist-style seat wall and custom metalwork. An enviable under-roof sports bar boasts generous bar seating facing a built-in 4k flat-screen TV, concealed behind remote controlled weatherproof roll up shade. Enjoy a huge service area with a built-in BBQ grill, kegerator, refrigerator, sink, and ice chest. A striking metal cut-out design extends over the seating area, complementing other sculptural elements throughout the yard. Offering 4 bedrooms AND A GUEST HOUSE and open expansive living spaces, the home is updated with modern gray and white tones that SEAMLESSLY BLEND with NATURAL ELEMENTS, featuring large format tile floors, sleek kitchen cabinetry, quartz countertops, new backsplash and modern built-in appliances. The kitchen boasts both a Sub-Zero refrigerator and individual freezer, convenient pull-out storage and Frigidaire Professional appliances, including a 5-burner gas cooktop and dual ovens. A stylish bar niche with stone backdrop offers two separate wine coolers totaling nearly 100 bottles of storage plus, quartz counters, storage drawers and stemware racks. The great room design repeats the modern aesthetics, with free-form floating shelves on the entertainment wall and a chic color-changing electric fireplace. An den/library is accented with a striking bubble-cluster pendant light, open to the living area for a connected feel. The private owner's suite features a gas fireplace, generous seating area, and a stunning ensuite bath with elegant walk-in shower and vanity with modern artisanal blown-glass sinks. For guests or extended stays, a detached guest house offers 600 square feet of stylish living space, featuring a full kitchen, private bath, tankless hot water heater, an open-concept great room with a huge walk-in closet, and a private patio. The 4th Bedroom has the option of being separate from the home, currently accessible by the generous front courtyard seating area, perfect as a semi-private office or bedroom, or it can be easily re-connected to the main home. Notable are the GENEROUS WALK-IN CLOSETS in each guest room, providing ample storage. Additional exterior highlights include a putting green, open-air dining area, and permanent color-adjustable LED lighting installed along the roofline for effortless holiday decorating or a festive ambiance year-round! The spacious 3-car garage offers extra depth and height, with abundant storage cabinets, gas hot water heater and water softener system. The Annecy subdivision is known for its exclusive carriage house gated entry, landscaped pathways and flickering lanterns. Amenities include a lighted tennis/basketball court, community ramada with gas fireplace and outdoor kitchen, a soccer field and shaded tot lot. Great proximity to highly-rated schools, and convenient to shopping, restaurants and airports as well as golf, hiking, road & mountain biking, kayaking & paddling, lakes, and just 20 minutes to Sky Harbor and so much more!

7055 E Ivyglen Circle, Mesa

Listing courtesy of Listing Agent: Christine M Anthony (480-200-0972) from Listing Office: Russ Lyon Sotheby's International Realty.

Selling Office: Russ Lyon Sotheby's International Realty.

$998,000
4 Beds 5 Baths 6824570 MLS
STUNNING 4 BEDROOM, 4.5 BATH, & 3204 sq ft home in a perfect NE Mesa location. Walk in to a lovely COURTYARD & into your new home with EXPANSIVE CEILINGS, staggered tile floors, a LUXURIOUS GOURMET kitchen w/ QUARTZ COUNTERTOPS & Espresso Matte Cabinetry,SPLIT floor plan, & tons of PRIVACY. This home offers 3 ADDITIONAL EN-SUITE bedrooms & a DEN with French doors and WOOD BEAMS. Primary Suite offers 2 walk-in closets, and MARBLE COUNTERS,SHOWER tub surround. Entertain in this GORGEOUS BACKYARD w/ a 40 foot SPARKLING HEATED POOL/SPA, GAS Fireplace, PUTTING GREEN PATIO,BUILT-IN BBQ w/ sink,TURF, pavers, & DESERT VIEWS bordering common space. Mountain Bridge offers an Owners Club with heated pool/spa, tennis/pickleball courts, playground, fitness center, activity calendar. TOO MUCH to LIST!

8525 E Lynwood Street, Mesa

Listing courtesy of Listing Agent: Michelle Jernigan (503-522-8290) from Listing Office: Compass.

Selling Office: AZ Brokerage Holdings, LLC.

$682,750
4 Beds 3 Baths 6824543 MLS
Stunning, well-maintained home on a private, oversized lot with no HOA and a brand-new roof! This spacious 4-bedroom, 2.5-bath home includes an office with a stylish barn door and offers incredible indoor and outdoor living. The open-concept kitchen features a separate butler's pantry with an extra sink and prep area, adjacent to a large laundry room with ample pull-out storage. A bright sunroom overlooks the backyard oasis, complete with a resort-style pebble tec pool, koi pond with waterfall (home to 16 koi fish), putting green, ramada, and lush landscaping. The primary suite boasts a huge walk-in closet with its own washer and dryer, plus a spa-like bath with a soaking tub, oversized glass shower, sauna, and bidet. The home's thoughtful design includes a second laundry area, plenty of storage, and a low-maintenance exterior with stucco and stonework. The backyard has ample space for a dog run, gardens, or RV/boat storage. Conveniently located near the 202, Sky Harbor, parks, and schools.

1541 E Hope Street, Mesa

Listing courtesy of Listing Agent: Jill Anne Hamilton (602-513-6209) from Listing Office: West USA Realty.

Selling Office: eXp Realty.

$613,500
5 Beds 3 Baths 6824530 MLS
Phenomenal and rare opportunity! While being located directly across from the community park/playground. This property is loaded with amenities. Waterfalls, swim-up bar, pebble tec pool, jetted spa, pool slide, RV gate/parking, fire pit, synthetic grass in the front, huge lot & backyard, deck pavers, movie theatre, balcony with spiral stairs, large sprawling patio, laundry hook-ups in MB closet, MB sitting room, wood flooring, separate/guest access, EV car charging, formal dining room, formal living room, large family room adjacent to the kitchen, granite counters, huge pantry, built in kitchen desk, down stairs bed & bath, and built-in bedroom shelves. With a bit of TLC. You'll never want to leave.

9043 E Posada Avenue, Mesa

Listing courtesy of Listing Agent: Terry Dietz (602-930-7288) from Listing Office: Merit Realty.

Selling Office: West USA Realty.
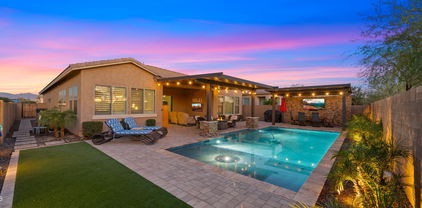
$939,900
4 Beds 4 Baths 6824185 MLS
Welcome to luxury living in The Estates at Eastmark! 4 beds, 3.5 bath & open floor plan! This exquisite home, with designer touches, sits on an expansive lot in a gated community. The gourmet kitchen is a chef's dream, featuring SS appliances, double ovens, gas range, oversized island with ample cabinetry, under cabinet lighting, TWO walk-in pantries & soft-close doors. The owner's suite is a sanctuary of relaxation with its expansive walk-in tiled shower & designer tub.Other bedrooms are split & two ensuites! Open floor-plan with a wall of glass opening to reveal the sparkling pool, extended travertine patio, putting green & chic lighting.The 3-car garage is a standout with its epoxy flooring, & built-in cabinets. The Estates includes private clubhouse, fitness center, POOL & fire pits.

10455 E Thornton Avenue, Mesa

Listing courtesy of Listing Agent: Heather L. Merenda (480-201-4546) from Listing Office: Realty ONE Group.

Selling Office: Compass.

$575,000
4 Beds 3 Baths 6824076 MLS
MOTIVATED TO SELL! MOVING OUT OF STATE! Sellers willing to help w/ % Rate buydown OR buyer's closing costs! Amazing layout! Spacious Primary BR DOWNSTAIRS, plus bath w/ sep tub & shower, & walk in closet! BRAND NEW GRANITE TOPS IN KITCHEN & PRIMARY BATH!! Versatile front room for office-game room-living/dining-whatever! Upstairs loft is huge, w/ Bamboo Floors & gorgeous white railing overlooks the open family room & kitchen. 3 large BR's are upstairs. Lots of beautiful kitchen cabinets, plus an Island bar & single Trough sink. Tons of extra storage in the under-stairs pantry! Split 3 car garages, plus expanded driveway thru RV gate gives concreted space for toys! Want Gilbert schools? This location is eligible for an exception into desirable & highly rated Gilbert School district!

10343 E Jacob Avenue, Mesa

Listing courtesy of Listing Agent: Diane H. Smith (480-577-8217) from Listing Office: Castle Rock Properties, Inc..

Selling Office: Keller Williams Integrity First.

All information should be verified by the recipient and none is guaranteed as accurate by ARMLS. Copyright 2026 Arizona Regional Multiple Listing Service, Inc. All rights reserved.

board logo

This information is deemed reliable but not guaranteed. You should rely on this information only to decide whether or not to further investigate a particular property. BEFORE MAKING ANY OTHER DECISION, YOU SHOULD PERSONALLY INVESTIGATE THE FACTS (e.g. square footage and lot size) with the assistance of an appropriate professional. You may use this information only to identify properties you may be interested in investigating further. All uses except for personal, non-commercial use in accordance with the foregoing purpose are prohibited. Redistribution or copying of this information, any photographs or video tours is strictly prohibited. This information is derived from the Internet Data Exchange (IDX) service provided by San Diego MLS®. Displayed property listings may be held by a brokerage firm other than the broker and/or agent responsible for this display. The information and any photographs and video tours and the compilation from which they are derived is protected by copyright. Compilation © 2026 San Diego MLS®,