Refine Search
Sort by
$1,560,000
4 Beds 6 Baths 6823419 MLS
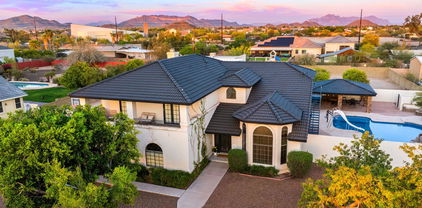
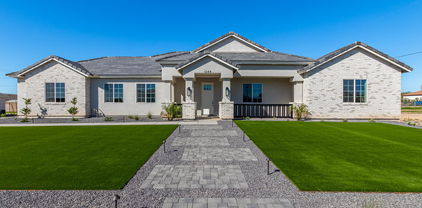
This one-of-a-kind custom home sits on a sprawling .75-acre lot in the quiet, gated community of Villa Sendero, offering timeless design, thoughtful details, and space to truly enjoy. From the moment you step inside, the craftsmanship and attention to detail stand out. The kitchen is a showstopper, featuring a dual-fuel AGA stove with a four-burner gas cooktop and two hotplate burners—a stunning centerpiece that makes cooking feel like an experience. Clive Christian custom cabinetry blends beauty and function, making it the perfect space for gatherings. The oversized primary suite is warm and inviting, centered around a custom fireplace that adds charm and comfort. The spa-like primary bathroom is equally impressive, featuring a massive soaking tub, steam shower, and Perrin & Rowe fixtures, bringing an extra touch of elegance. Throughout the home, the attention to detail is unmatchedwith artist edition Kohler fixtures in the bathrooms, crystal light fixtures, and timeless finishes that make every space feel special. A built-in whole-home humidifier adds comfort, a rare and valuable feature for Arizona's dry climate. Step outside to a resort-style backyard, designed for both entertaining and relaxation. The oversized covered patio, built-in BBQ, and sparkling pool create the perfect outdoor retreat. The guest house, located just off the pool, features its own kitchenette and laundry, making it ideal for visitors or extended stays. The laundry room is generously sized, featuring a built-in Sub-Zero refrigerator and ample storage along with Perrin and Rowe faucet fixtures. The property also includes dedicated garden spots and a custom playhouse that doubles as storage for garden tools or outdoor essentials. For those needing extra space for cars, toys, or a workshop, the home includes a three-car garage plus a separate four-car tandem garage. And the location? It's fantastic. Just minutes from Loop 202, with easy access to Mesa Riverview, Tempe Marketplace, and top shopping, dining, and entertainment. Lovingly maintained by its original owners, this home is a rare find.

4222 E Brown Road Unit 18, Mesa

Listing courtesy of Listing Agent: Rachel N Eberspacher () from Listing Office: LPT Realty, LLC.

Selling Office: Russ Lyon Sotheby's International Realty.

$593,000
4 Beds 3 Baths 6823052 MLS
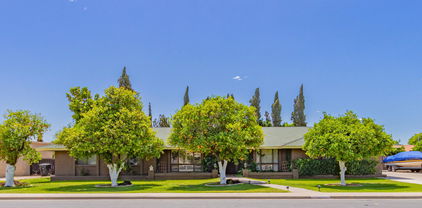
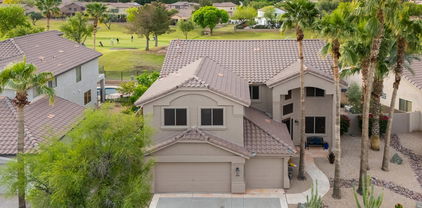
Welcome to this home in the desirable Bella Via neighborhood, featuring 4 bedrooms. Inside, you'll find a spacious living room and great room, ideal for both relaxation and gatherings. The large loft area offers additional flexible space to suit your needs. The kitchen is equipped with granite counters and stainless appliances. A 3-car tandem garage complete with cabinets for ample storage, along with an extended driveway and double gate. The large primary bedroom is complemented by a bathroom featuring a large walk-in shower1. Step outside to discover a beautiful backyard with travertine, gas fire pit, and palm trees, creating a private oasis for outdoor enjoyment. Great location in East Mesa, close to the 24 and Mesa Gateway Airport.

11128 E Segura Avenue, Mesa

Listing courtesy of Listing Agent: Kenny Klaus (480-354-7344) from Listing Office: Real Broker.

Selling Office: Realty ONE Group.

$655,000
5 Beds 3 Baths 6822770 MLS
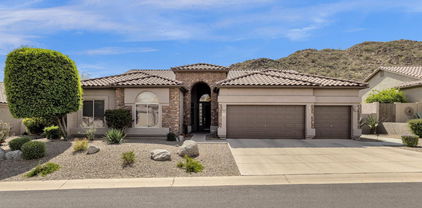
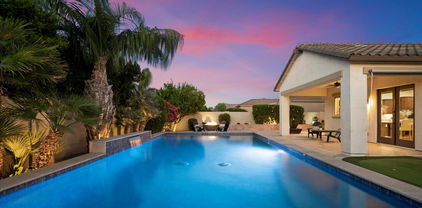
This beautifully remodeled 5-bedroom, 3-bathroom home offers the perfect blend of modern elegance and everyday comfort, with a resort-style backyard designed for entertaining and relaxation. Sitting on an oversized lot, the outdoor space features a sparkling diving pool with a slide, a large covered patio, and a lush grass area. Whether hosting summer gatherings or enjoying a quiet evening outdoors, this backyard is an absolute dream. The home was remodeled in 2024 with fresh paint, new flooring/baseboards throughout, new mother-in-law suite HVAC system & bathroom, new kitchen granite countertops, and a new sewer line. Full roof/underlayment replacement in 2014. The spacious and inviting layout includes a large family room with its own wet bar and a dual-sided fireplace, creating a cozy ambiance that flows into the living and dining areas. The master suite is a true retreat, featuring a huge walk-in closet, dual sinks, a separate shower, and a private patio door leading directly to the backyard and pool. An added bonus is the mother-in-law suite with its own private entrance, ideal for extended family, guests, or even rental potential. The gourmet kitchen is fit for a chef, equipped with a walk-in pantry, 2 wall ovens, and luxurious granite countertops. A spacious three-car garage and RV gate provide ample parking and storage, while the home's desirable location offers easy access to nearby shopping, restaurants, amenities and schools. Chaparral Park is directly across the street from the home, featuring a large grass field, playground, grills, picnic tables, benches, a horseshoe game area, and a basketball court. This exceptional home is move-in ready and a must-see!

2107 E Inca Street, Mesa

Listing courtesy of Listing Agent: Josiah Miller (480-290-3239) from Listing Office: West USA Realty.

Selling Office: Montebello Fine Properties.

$857,500
5 Beds 3 Baths 6822332 MLS
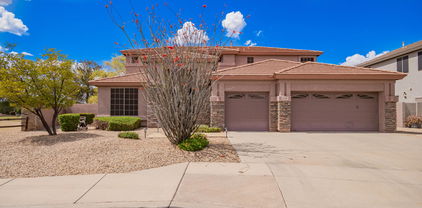
Sellers are Motivated! Bring All Offers!! A Rare Victorian Retreat in the Northeast Mesa Mountains Perched on a sprawling one-acre lot with unparalleled mountain views, this custom Victorian-style estate is anything but ordinary. Step inside and discover a home designed for those who crave charm, space, and adventure. The primary suite is a true escape, featuring a luxurious soaking tub, an expansive walk-in shower, and a private walk-out deck where the sunrise feels like it was made just for you. Upstairs, a bonus room offers endless possibilities, while a downstairs bedroom near the entry provides the perfect setup for guests or a home office. Looking for space? Bring your toys, animals, or even your wildest dreams—there's room for it all and no HOA to limit your vision. With hiking, biking, and trails just steps away, nature is your backyard - literally steps away from Usery Mountain and just 20 minutes to Saguaro Lake. 1300 sq ft covered parking out back for boats, toys, you name it. The 1-acre homesite also provides plenty of room for parking. A home like this doesn't come along often. The question is, will you claim it before someone else does?

10036 E Jensen Street, Mesa

Listing courtesy of Listing Agent: Joy Currie () from Listing Office: Citiea.

Selling Office: DeLex Realty.

$648,000
4 Beds 3 Baths 6822225 MLS
Welcome to 1655 W Meseto Circle, a beautifully updated 4 bedroom, 2.5 bathroom home nestled in Dobson Ranch! This charming property offers the perfect blend of comfort, convenience, and modern style, making it ideal for both first-time buyers and growing families. Recent updates include fresh interior paint (2025), exterior paint (2021), a new roof (2022), a new HVAC unit (2018) and whole home water filtration system. Step inside to an inviting, open-concept living area with plenty of natural light and a warm, welcoming atmosphere. The spacious kitchen features modern appliances, sleek cabinetry, and granite countertops with an island, perfect for meal prep or entertaining guests. The dining area flows seamlessly into the living room, creating a great space for family gatherings. The master bedroom is a true retreat, complete with a private en-suite bathroom and generous closet space, plus a clothes chute that leads directly to the laundry room! The additional two bedrooms are spacious and versatile, ideal for children, guests, or a home office. Both bathrooms are thoughtfully designed with contemporary finishes and ample storage. On this nearly 1/4-acre corner lot, the low-maintenance backyard features a large lawn area and a covered patioperfect for enjoying the Arizona sunshine. The home is conveniently located near local parks, schools, shopping, and dining, with easy access to major highways for a quick commute. Dobson Ranch offers an abundance of amenities sure to please any homeowner. In addition to basketball courts, boat docks, charcoal grills, fishing spots, playgrounds, pools, tennis courts, walking paths, and a dog park, residents also have access to lakes and a public golf course. With three clubhouses scattered throughout the community, there are plenty of opportunities to socialize and relax. With so many options, you're sure to find something to keep you and your family entertained. Key Features: 4 Bedrooms, 2.5 Bathrooms Spacious, open-concept floor plan Updated kitchen with modern appliances Private master suite with en-suite bath Low-maintenance backyard with covered patio Close to parks, schools, shopping, and dining Easy access to freeways for commuting This delightful home offers both comfort and convenience,don't miss your chance to make it yours.

1655 W Meseto Circle, Mesa

Listing courtesy of Listing Agent: Frank Morales (480-390-3308) from Listing Office: HomeSmart.

Selling Office: HomeSmart.

$702,000
5 Beds 4 Baths 6821637 MLS
Welcome Home! Your Resort Style Backyard offers endless hours of tranquility & entertainment fun!!! Spacious 5-bedroom, 4-bath, 2-story home with 3,662 sq. ft. of living space! This stunning home features Luxury Vinyl Flooring throughout main areas, a 3-car garage,Plantation shutters, a Huge Loft, and a Luxurious Master retreat with a custom closet. Kitchen boasts Stainless steel appliances, gas oven & island.Enjoy the convenience of a downstairs bedroom, ideal for guests or multi-generational living. Did we talk about how much you will love the backyard which features a solar Heated Pool with an Astonishing Waterfall making this Outdoor Living the perfect area for year-round enjoyment. You will have peace of mind with the AC Unit being only 4 years old. This Home is an Absolute Must SEE!

4258 S Hassett --, Mesa

Listing courtesy of Listing Agent: Brock Blikre (602-758-0445) from Listing Office: My Home Group Real Estate.

Selling Office: HomeSmart Lifestyles.

$1,060,000
6 Beds 5 Baths 6821532 MLS
Over 5,000 Sq. Ft. of Luxury Living in ESTATES AT EASTMARK! This stunning 6-bedroom, 4.5-bath home sits on a premium .25-acre corner lot in one of Mesa's most prestigious communities. With $135K in luxury upgrades, this home is a rare find in today's market! ACT FAST - Homes Like This Don't Last! Grand First Impression: A beautifully manicured front yard and elegant entryway set the tone for this move-in-ready masterpiece. Chef's Dream Kitchen: Expansive granite island - perfect for prep & entertaining. Gas cooktop & dual in-wall ovens Walk-in pantry & breakfast bar. Seamless flow to the formal dining & spacious family room SEE MORE... Comfort & Function at Every Turn: Main-Level Ensuite Bedroom - Ideal for guests or multigenerational living Oversized Primary Suite - Spa-style bath & massive walk-in closet Upgraded Carpet Upstairs - Cozy comfort throughout the bedrooms Versatile Loft - Great as a playroom, office, or media room Your Backyard Oasis: Built-in BBQ, firepit & pergola Low-maintenance turf & extended paver patio Designed for unforgettable gatherings & peaceful evenings Exclusive Community Perks: Resort-style pool & spa with water features Fitness center, clubhouse, event kitchen, and pickleball/tennis courts Unmatched Location: Just minutes from top-rated schools, Mesa Gateway Airport, parks, shopping, dining, and major freeways (202, 24, & US 60).

10635 E Tesla Avenue, Mesa

Listing courtesy of Listing Agent: Stephanie Strobel (480-234-6360) from Listing Office: Citiea.

Selling Office: HomeSmart.

$900,000
6 Beds 3 Baths 6821471 MLS
Prepare to be amazed! This fantastic 6 bed, 3 bath block construction residence is now for sale in Pueblo Viejo! A stunning facade w/stone accents, manicured landscape w/natural turf, a 4 car side garage, ample parking for trailers and RVs and an RV gate are just the beginning. Come inside to discover a sizeable living area perfect for entertaining. Vaulted ceilings, elegant wood flooring, soft carpet in all the right places, and custom palette throughout! Continue into the spacious family room, where you can spend quality time w/friends & loved ones. The fabulous kitchen is equipped w/everything you'll need for home cooking, ample cabinetry, a walk-in pantry, granite counters, tile backsplash, pendant & recessed lighting, and a two-tiered prep island w/a breakfast bar. The primary bedroom showcases direct outdoor access, a walk-in closet, and a full ensuite w/dual sinks for added convenience. You'll also find cozy den w/double doors and a large basement bonus room, ideal for an entertainment center! Lastly, the expansive backyard includes a covered patio, extended seating areas, a built-in BBQ, and a refreshing hot tub! The home of your dreams is here, hurry and act now!

1349 E Anasazi Street, Mesa

Listing courtesy of Listing Agent: Frederick S Ritter (602-571-0808) from Listing Office: Keller Williams Integrity First.

Selling Office: 72SOLD.

$885,000
4 Beds 3 Baths 6821346 MLS
Welcome home to your own private resort. This beautiful custom home has classic appeal! Situated in the highly sought after community of The Groves East. NO HOA. Sprawling single level on 15,135 sf lot. Split floor plan. French doors. Tile flooring thruout. Gourmet kitchen w/commerciall quality gas range. Stainless steel appliances. Fine quality wood cabinets. Granite counters, Great Rm w/fireplace is open to kitchen & breakfast area. Spacious primary suite exits to bkyd and offers a huge walk-in closet, walk-in shower, jetted tub, private water closet. Enjoy outdoor living. Pebbletec pool, BBQ, masonry fireplace, raised deck. Citrus trees. RV PARKING. Flood irrigation rights. Convenient to shopping, recreation, golf, dining, medical. 20 mins to Sky Harbor. 40 mins to Saguaro Lake.

4503 E Elmwood Street, Mesa

Listing courtesy of Listing Agent: Bobbi A. Palmer (480-720-5208) from Listing Office: Hughes Realty & Investments.

Selling Office: Your Home Sold Guaranteed Realty.

$675,000
4 Beds 3 Baths 6821282 MLS
This beautifully updated home offers desirable North/South exposure with easy access to freeways, shopping, and dining. Upon entry, you're greeted by an open floor plan featuring 4 bedrooms, 2.5 baths, a 3-car garage, and an upstairs loft overlooking the living area. The expansive Great Room with a soaring 20' ceiling creates a grand atmosphere, while the versatile front room downstairs offers space for multiple activities. The primary suite is conveniently located downstairs and includes a tiled en-suite bath with a walk-in shower and spacious closet. Recently remodeled bathrooms and a refreshed laundry room provide modern upgrades throughout. New Low-E windows add to the home's appeal and comfort. The kitchen is a chef's delight, showcasing granite countertops, upgraded cabinets, stainless steel appliances, an island, and a large pantry. The home has been freshly painted inside and out and features a new 50-gallon hot water heater. Step outside to the backyard retreat, where you'll find a recently re-plastered pool, a cozy outdoor sitting area, and a charming beehive fireplace, perfect for entertaining. See documents for a full list of upgrades!

10434 E Jacob Avenue, Mesa

Listing courtesy of Listing Agent: Yenitza Feliciano () from Listing Office: Keller Williams Realty Sonoran Living.

Selling Office: Realty ONE Group.

$750,000
4 Beds 4 Baths 6821188 MLS
*Seller offering concessions* Incredible home sits on premium oversized lot backs to natural wash w/ stunning sunset/mountain views & saltwater pool! Quality Blandford home features 4 bedrooms plus loft/office that could be converted into a 5th bedroom, 4 full bathrooms, with 1 bedroom & bathroom downstairs. An entertainer's delight as you enter the resort style backyard with putting green, turf, cobblestone pavers, & an outdoor kitchen with pergola. Located close to the Mountain Bridge Member's Clubhouse w/ beach entry pool, spa, gym, tennis/basketball/pickleball courts, multiple parks & playgrounds. Conveniently located off Loop 202 & McKellips within 20 minutes to both Phoenix & Mesa Airports. Nearby Salt River, Usery & Saguaro Lake for hiking & boating!

1644 N Lynch --, Mesa

Listing courtesy of Listing Agent: Jennifer Kovach (480-226-8425) from Listing Office: HomeSmart.

Selling Office: Vinson Realty & Investment LLC.

$755,500
4 Beds 3 Baths 6820334 MLS
Welcome to this Amazing Home that Features * 4 Beds & 3 Baths & Sep Living & Family Room's & Vaulted Ceiling's & Formal Dining * Island Kitchen w/Lot's of Cabinets & Counter Space & Cabinets Refaced in 2014 * Features Refrigerator, Cooktop Stove & Double-Oven all new in 2020 * Huge Laundry Room w/Washer & Dryer Included * Huge Mstr Bedroom & Mstr Bath w/His & Hers Closets & Sep Tub & Shower * Secondary Bedrooms w/Jack-N-Jill Bath between * Lot's of Tile Throughout * Beautifully Landscaped Backyard w/Fruit Trees * New Awnings 2019 w/Patio Mister System * Completely Remodeled Custom Pool & Spa & Rock Features in 2023 & Cool Deck also Painted * New Roof in 2015 * Ext Painted in 2021 * 2 New Trane A/C Units in 2011 * New Hot Wtr Heater 2024 * Whole House Wtr System * N/S Exposure & RV Gate

4336 E Encanto Street, Mesa

Listing courtesy of Listing Agent: Jeffrey B. Newton (602-999-6829) from Listing Office: West USA Realty.

Selling Office: HomeSmart.

$876,875
4 Beds 3 Baths 6820107 MLS
Back on the marker and will not last. ***2 band new Ac's***. This beautiful home offers a great floor plan with stunning tongue-and-groove wood ceilings in the living areas. The spacious designer kitchen features white cabinets, quartz countertops, a large island with seating, gas appliances, and a cozy bay window. The open family room includes a gas fireplace, and hard-surface flooring runs throughout the main areas. The primary suite boasts a walk-in closet, dual sinks, a separate tub and shower, and its own fireplace. The backyard is perfect for entertaining with an oversized flagstone-style patio, a fenced play pool with a water feature and was just resurfaced, and citrus trees. A covered patio leads to a grassy area, and the side yard offers RV and boat storage

2020 E Norwood Street, Mesa

Listing courtesy of Listing Agent: Stuart D Wilson (480-628-6807) from Listing Office: Balboa Realty, LLC.

Selling Office: Balboa Realty, LLC.

$2,000,000
5 Beds 6 Baths 6820022 MLS
Nestled in a private gated enclave with 20 custom estate lots. This basement home offers so much. The main floor includes a primary suite with dual W/I closets, guest bedroom w/ en-suite, library, office, greeting room & ½ bath. An open concept that includes dining and a large family room. The chef's kitchen is equipped w/ gas cooktop, pot filler, dual ovens & dishwashers. Multi shelved walk-in pantry room.The third level has a large bedroom, ensuite and a full length balcony overlooking the backyard oasis. The basement has two additional bedrooms, full bathroom, storage room, game room and a Theater!!! There is more...Oversized 4 car garage, plus a HUGH RV garage with built in storage and an air-conditioned workshop.

2455 N Maple --, Mesa

Listing courtesy of Listing Agent: Kristine Devine (602-920-7653) from Listing Office: Realty ONE Group.

Selling Office: Compass.

$950,000
4 Beds 4 Baths 6819480 MLS
In this gorgeous Blandford home you'll find soaring 12' ceilings, tons of natural light & spectacular views of the crystal blue pool/spa through the full wall of sliding glass panels. A dream kitchen boasts a 5-burner gas cooktop, KitchenAid fridge, walk in pantry, kitchen island, Quartz counters and cabinets galore. 4 spacious bedrooms and 3.5 bathrooms, plus a separate office with it's own private entrance. Primary bedroom features a brick accent wall and luxury ensuite w/double vanities, LED under-lighting, corner soaker tub, oversized walk-in shower, 2 huge closets. A Jack and Jill style bathroom connects 2 of the guest bedrooms while the 3rd guest bedroom has its own private bathroom. Enjoy the spacious covered patio, private pool/spa and putting green....and notice that there's no homes directly behind you so can actually see the mountains in the distance! Font and back yards are turfed with low maintenance shrubs and palms. Other highlights include EV charger plug and overhead storage racks in garage, solar panels, full home water softener, R/O at kitchen sink, paver driveway and adorable courtyard with string lights overhead. Estates at Valencia is a charming gated community with only around 50 homes.

1143 N Quinn --, Mesa

Listing courtesy of Listing Agent: Kendra L Davidson (480-236-9826) from Listing Office: Erickson Realty Group L.L.C..

Selling Office: Realty ONE Group.

$739,970
5 Beds 5 Baths 6819441 MLS
Recently completed Blandford home with front landscaping. Seller finance contributions available! Brand new gated community. Dramatic Brick accented Andalusian elevation with nice covered porch. Great infill location with desirable schools, freeway access during the weekdays and a great gateway location for the weekends to head to the Salt River watershed lakes, mountains or a local hike! Fully finished price with nice upgrade package Nice appointments;; 8' IRON front door, KitchenAid Appliances, white Shaker style cabinets with tall uppers with LED lights underneath and a recycle center. Large stylish fans and pendent lights, 3 car garage features a side exit door and dedicated 220v and 110v outlets for tools or EV charging. 8' interior doors with bronze hardware and fixtures. Taxes est

3646 E Roland Street, Mesa

Listing courtesy of Listing Agent: David C Falk () from Listing Office: Fathom Realty Elite.

Selling Office: Fathom Realty Elite.

$1,600,000
4 Beds 5 Baths 6818297 MLS
Exquisite Custom Home on a Premium 3/4 Acre Lot adjacent to and backing a natural wash, this stunning single-story, 4-bed, 4.5-bath custom home is an entertainer's dream. Meticulously maintained and highly upgraded it seamlessly blends Tuscan elegance with modern luxury. A gated courtyard welcomes you through custom iron double doors into an open, split floor plan designed for seamless indoor-outdoor living. The grand entry leads to a formal living room with folding glass doors opening to the breathtaking backyard and a wine room/sitting room with built-in 400-bottle stone faced wine cabinet. The chef's gourmet kitchen features an expansive island with sink, staggered 42'' cabinets, Brazilian granite countertops, and a gas range with pot filler The open layout flows into a spacious dining area and great room with a stunning stone fireplace. The split floor plan offers two spacious guest bedrooms featuring ensuite baths and a secluded den/4th bedroom. The primary suite is a private retreat with a separate patio exit, spa-like bath with jetted tub, dual vanities, oversized shower, and a huge walk-in closet. The resort-style backyard is designed for ultimate relaxation and entertainment, offering stunning mountain and city light views with breathtaking Arizona sunsets. Enjoy the extended covered patio with elegant stone pillars and misting system. The multi-level travertine patio leads to a pristine saltwater pool with fire and water features, spa, swim-up bar, and a pergola with a built-in outdoor kitchen. A gas firepit, lush grassy area, RV gates, and room for an RV garage complete this incredible outdoor space. Perfectly located away from the hustle and bustle with amazing hiking and biking trails, yet just minutes to shopping and dining and the 202 freeway. 15 minutes to Saguaro Lake, 20 minutes to Sky Harbor Airport and Downtown Scottsdale. This exceptional home offers unparalleled luxury, privacy, and an entertainer's paradisedon't miss this rare opportunity!'

2330 N Channing --, Mesa

Listing courtesy of Listing Agent: Lorraine Ryall (602-571-6799) from Listing Office: KOR Properties.

Selling Office: Sterling Fine Properties.

$875,000
3 Beds 4 Baths 6818285 MLS
Sellers willing to give credit for RATE BUY DOWN-OR- use our Lender & get 1 year buy down for free!! Are you looking to live in the highly sought-after Estates at Eastmark? Here's your opportunity! This stunning single-level home on a desirable north/south corner lot features all the upgrades today's buyers crave. Enjoy a welcoming courtyard entry and beautiful wood-look tile throughout the main living areas. The gorgeous gourmet kitchen boasts stainless steel double wall ovens, a gas cooktop, a stainless steel hood, a separate microwave, and elegant maple staggered cabinets in an espresso finish. With granite counters, a huge walk-in pantry, and a spacious center island, it's perfect for entertaining. The sizable great room flows seamlessly into the expansive dining room, which can serve as formal dining or a den. Escape to the private master retreat featuring a generous walk-in closet and a spa-inspired bathroom complete with a freestanding soaking tub, a large walk-in shower with tile flooring and surrounds, a rainhead shower, dual vanities, and a makeup areaall with quartz countertops and ample storage. Situated on an oversized corner lot, the outdoor space features an expansive travertine patio with a built-in BBQ area and seating, a sparkling pool, an above-ground therapeutic spa, and a large grassy area. The additional bedrooms each have ensuite baths and walk-in closets. Enjoy the elegance of two-toned paint, soaring 10-foot ceilings, and 8-foot doors, plus a true 4-car garage. Experience the best of Mesa's vibrant Eastmark community. The gated Estates of Eastmark features exclusive amenities, including a clubhouse and pool. You'll find a variety of new shops and dining options nearby, and freeway access is just two minutes away, making it easy to explore the Valley.

10455 E Thatcher Avenue, Mesa

Listing courtesy of Listing Agent: Sharon Coffini (480-225-5710) from Listing Office: Keller Williams Realty Sonoran Living.

Selling Office: Realty ONE Group.

$1,483,000
6 Beds 7 Baths 6818174 MLS
Think you've seen it all? Think again. At less than 2 years old, this home is a complete showstopper. With 6 spacious bedrooms, 6.5 bathrooms, 4 full-size garage spaces including a separate casita/ nextgen suite—why settle for ordinary when you can have extraordinary? Welcome to this exquisite luxury residence, where every detail has been carefully crafted for your comfort, convenience, and style. This stunning home combines modern elegance with state-of-the-art amenities, offering the perfect blend of indoor and outdoor living. Nestled on an over-sized lot in a prime location in the highly sought after community of Eastmark, this property boasts high-end finishes and custom upgrades throughout. Key Features: Interior Elegance: Gourmet Kitchen: Two islands perfect for food prep and casual dining, Monogram appliances, dual refrigerators and dish washers to accommodate the largest gatherings. Custom Built-In Shelving & Wine Storage: Built-in shelving and wine holders in the formal dining room, complemented by a custom backsplash. Great Room: Featuring built-in cabinetry and a cozy fireplace, making it the ideal space for both family time and entertaining. Master Bedroom & Casita: Each with elegant barn doors adding charm and privacy to the spaces. Pet-Friendly Features: A custom pet feeding and drinking station built into the main island, complete with drawers for easy storage. Outdoor Paradise: Outdoor Patio Area: Equipped with misters and four infrared patio heaters installed in the ceiling, each with individual controls for the ultimate outdoor experience in any season. Fully Turfed Backyard: Lush greenery with three majestic palm trees and a vibrant lime tree (complete with automatic irrigation system). Heated Pool & Hot Tub: A luxurious heated pool featuring a hot tub, water fixture, and a Baja shelf that runs the length of the pool perfect for relaxation and entertaining. Side Gates: Custom locks for added security and privacy. Permanent Eve Lights: App-controlled lighting installed for a festive, magical touch during the holiday season. Outdoor Security: Four high-definition security cameras for peace of mind. Wired Speakers: Ceiling-mounted speakers in the patio area to complement your outdoor gatherings. Smart & Secure Living: Biometric/Smart Locks: Enjoy advanced security with biometric and app-controlled locks on three main entryways. Hard-Wired Internet: The casita, 1st-floor bedroom, 2nd-floor living area, master bedroom, and great room are all pre-wired for high-speed internet. Custom Shutters & Blinds: Designer shutters throughout the home with remote-controlled custom blinds on glass doors leading to the patio. Comfort & Convenience: Overhead Fans: Strategically placed overhead fans in every bedroom, the great room, casita, and patio (2 fans). Kick & Dimmer Lights: Soft, ambient kick lights on the stairs and dimmer lights installed in four rooms to set the perfect mood. Upgraded Lighting & Fixtures: Beautiful coach lights at the front of the house for a touch of elegance and curb appeal. Water Softener: A state-of-the-art water softener installed for improved water quality throughout the home. Epoxy Flooring: Durable epoxy garage floors and a sleek, stylish patio finish. Custom Built-In Storage: Garage Storage: Custom-built cabinetry in the main garage (4 units) and casita garage (2 units) for ample storage space. Second-Floor Living Area: Built-in desks, shelving, and a media center make the perfect setting for work, study, or play. This remarkable residence is designed to provide unparalleled comfort and convenience while offering a lifestyle of luxury and sophistication. Whether you're lounging by the pool, entertaining in the great room, or enjoying the serenity of the backyard, this home has it all.

9623 E Sector Drive, Mesa

Listing courtesy of Listing Agent: Shelly Albetta (201-407-2830) from Listing Office: eXp Realty.

Selling Office: eXp Realty.

$1,500,000
5 Beds 5 Baths 6818053 MLS
Welcome to Annecy, one of Mesa's most sought after gated communities. Beautiful tree lined streets, community park, tennis court, basketball, jungle gym and located just minutes from the 202, Banner Hospital, Red Mtn Park, numerous golf courses, hiking, biking, shopping and dining. Home features 5 bedrooms plus office, home theatre, two family rooms, formal dining plus a huge eat in kitchen. Entire home recently updated. Massive walk in pantry, breakfast bar, gas fireplaces, and two staircases for easy upstairs access.True entertainer's backyard with sparkling pool, large covered patio w/ TV, fireplace, outdoor kitchen, putting green, turf yard and mature trees for privacy/shade. Enjoy Mountain views of Twin Peaks and Superstition from multiple observation decks! Oversized 3 car garage.

6960 E Ivyglen Street, Mesa

Listing courtesy of Listing Agent: Shane Ashcraft (602-334-7640) from Listing Office: Russ Lyon Sotheby's International Realty.

Selling Office: Russ Lyon Sotheby's International Realty.

$640,000
4 Beds 3 Baths 6817442 MLS
Tucked into this charming Mesa neighborhood is a spacious custom designed, midcentury modern home with many original details. This home showcases elements of its timeless features including a rock/petrified wood fireplace & burnt adobe brick outside with interior accents. Expansive windows throughout the home blur the boundaries between indoor & outdoor living spaces. The covered patio is surrounded by shade & fruit trees enhancing privacy. Flood irrigation nourishes the large trees & lawns. The open concept kitchen & living area has a breakfast nook & separate dining area. Master suite includes a private screened porch & spacious bath/closet combo. Livingroom displays the adobe brick around an electric fireplace, built in planter & hidden library/office nook. Workshop adjacent to porch

1047 E 9th Street, Mesa

Listing courtesy of Listing Agent: Paul Schmidt (602-690-0063) from Listing Office: HomeSmart.

Selling Office: Compass.

$550,000
4 Beds 3 Baths 6817205 MLS
Welcome to a beautifully designed home offering 2888 square feet of thoughtfully crafted living space. Perfect for large gatherings. This home features 4 bedrooms, a den/office, a loft and 2.5 bathrooms, combining both functionality and style. The first floor showcases a great room with an adjoining dining nook, kitchen with island, den/office, living rm., and dining room with built in bar. Upstairs, you'll find a large loft, ideal for relaxation, entertainment or a home gym along with the primary suite, 3 more spacious bedrooms and full bath. Lights and Nest thermostat are connected to the smart home system. Racio smart sprinkler controller. Roof underlayment replaced less than 2 yrs. ago when Solar was installed. This home offers both comfort and practicality for modern living.

1114 S Grenoble --, Mesa

Listing courtesy of Listing Agent: Susan Immerzeel (602-628-7653) from Listing Office: HomeSmart.

Selling Office: eXp Realty.

$1,215,000
4 Beds 4 Baths 6817011 MLS
Nestled in the private gated community of Tanner Grove Estates, this stunning four-bedroom, four-bathroom home on an expansive urban acre offers the luxury, comfort, and convenience one would expect in northeast Mesa. The home features a spacious entry area with a wall of glass, a large office with custom alder wood bookcases, and an oversized porch that overlooks a sparkling, gated pebble-tec pool. The oversized kitchen with double oven and induction cooktop and laundry room have maple cabinetry, and a four-car garage with built-in secure storage room add to the home's practicality. The basement level is complete with a decorative projection theatre area and a separate hand rail staircase entry to the backyard. Recent upgrades include a new roof underlayment (2023) and four variable-speed air conditioners (2023), while the unique all-steel beam construction ensures long-lasting stability. Outdoors, you'll find 15 mature Valencia orange trees, a variety of additional citrus and fruit trees, and a self-watering vegetable/flower garden created with Mittleider design (120 total linear feet). A detached she-shed/office with power, AC, and sink provides an additional getaway for work, art or relaxation. The community is fully lined by welcoming sidewalks throughout, and the private park boasts tennis and basketball courts. Ideally located near Phoenix Sky Harbor and Falcon Field airports, Scottsdale, parks, and schools, this home offers the perfect blend of peaceful luxury living and easy access to everything the Valley has to offer.

2251 N 32nd Street Unit 21, Mesa

Listing courtesy of Listing Agent: Mark Organek () from Listing Office: RE/MAX Excalibur.

Selling Office: AZ Brokerage Holdings, LLC.

$880,000
4 Beds 3 Baths 6816662 MLS
Nestled in one of the most sought-after Mesa neighborhoods, Estates Groves, this 4-bed/3-bath CUSTOM home, with exquisite curb appeal, sits on an expansive ½-ACRE LOT w/ beautifully manicured, mature landscaping, NEWER exterior paint, 3-car garage, RV Carport, RV Gate, and timeless charm throughout. Best of all, there is NO HOA, giving you more freedom to make it your own! From the moment you step inside, you'll be captivated by its character— wood LVP/Saltillo tile flooring, elegant archways, tall vaulted tongue & groove wood ceilings w/ rough sewn beams in family room/kitchen, plantation shutters and a stunning double-sided fireplace that links the welcoming living/dining room & the family room adding warmth and style to the living spaces...perfect for relaxation. The kitchen is a culinary haven, fully equipped with abundant cabinets, granite counters, a center island, pendant & recessed lighting, a breakfast bar, 2 walk-in pantry's, and impressive SS appliances such as a double wall oven, electric cooktop, built-in Kitchen Aid microwave & refrigerator. Don't miss the breakfast nook or wet bar in the family room that connects to the kitchen through an arched opening. Owner's retreat offers plush carpet, double door entry, an ensuite with dual sinks, separate shower/tub, large walk-in closet and a private entry/exit to the back patio. This spectacular floor plan also includes a bedroom w/ full ensuite, two additional bedrooms split from the other bedrooms, a large laundry room w/ cabinetry and sink. Wonderful backyard has HUGE covered patio, lush green grass, a sparkling pool & spa, firepit and an orchard of various fragrant, fruit trees (8 navel oranges, 1 lemon, 4 guava, 1 apple, 1 moringa). Enjoy a harvest of your own fresh fruit! There's even a curry tree! Backyard is a true retreat, perfect for relaxation or entertaining. And to top it off, the large 16.25kW solar system and three LG Powerwalls help dramatically reduce utility costs, offering energy efficiency, power backup and savings! To further maximize your utility savings, the home includes 2 ground mounted large swamp coolers. Turn off the AC and turn on these during certain times of the year to save even more. While the home maintains its classic appeal, it offers endless potential for updates to make it your own. Don't miss this rare opportunity to own a home with space, character, and an unbeatable location. All this for under $900K! Schedule your showing today!

4034 E Hope Street, Mesa

Listing courtesy of Listing Agent: Scott Heywood (602-321-3213) from Listing Office: HomeSmart.

Selling Office: KJ Elite Realty.

$1,100,000
5 Beds 3 Baths 6816377 MLS
Remodeled home sitting on a prime location in the heart of the East Valley on 1.32 acres with flood water irrigation, minutes from highway US60. The property features a 2832 sq ft main house with 5 bedroom, 3 bath, Pebble Tec pool with large Baja deck, oversized shaded patio and a detached 1032 sq ft air conditioned building currently divided into a home gym and 5 dog kennels with access to fenced dog run. Main house features: Wood look tile floors, new carpet, custom built White Shaker cabinets, White Quartz countertops, Subway tile backsplash, Samsung SS Induction stove and appliances, 2 tone paint, LED can lighting, ceiling fans, stunning fireplace, dual pane windows with shutters, 3 bathrooms with White Shaker cabinets, Quartz countertops, Subway tile showers, Metal Interlocking Roof. Master Suite features: dual sinks, walk-in shower, dual closets. The Equestrian Paradise features: Professionally designed 3-stall horse barn with paddock, round pen, shower stall, hay barn, with water and electric for each stall. Summer Mesa has features that other horse properties don't offer, block fences, enclosed irrigation system. All this close to the 60 and 202 freeways, 20 minutes to the airport, high-end shopping at Dana Park with AJ Fine Foods, dining and entertainment within minutes. The east valley is minutes away for hiking, biking, Salt River Recreation, Lakes, Superstition mountains, Spring Training Baseball Chicago Cubs and so much more. Don't miss out , come see the fun and value of the East Valley.

4015 E Emelita Avenue, Mesa

Listing courtesy of Listing Agent: Bradley M. Sikes () from Listing Office: DeLex Realty.

Selling Office: Real Broker.

All information should be verified by the recipient and none is guaranteed as accurate by ARMLS. Copyright 2026 Arizona Regional Multiple Listing Service, Inc. All rights reserved.

board logo

This information is deemed reliable but not guaranteed. You should rely on this information only to decide whether or not to further investigate a particular property. BEFORE MAKING ANY OTHER DECISION, YOU SHOULD PERSONALLY INVESTIGATE THE FACTS (e.g. square footage and lot size) with the assistance of an appropriate professional. You may use this information only to identify properties you may be interested in investigating further. All uses except for personal, non-commercial use in accordance with the foregoing purpose are prohibited. Redistribution or copying of this information, any photographs or video tours is strictly prohibited. This information is derived from the Internet Data Exchange (IDX) service provided by San Diego MLS®. Displayed property listings may be held by a brokerage firm other than the broker and/or agent responsible for this display. The information and any photographs and video tours and the compilation from which they are derived is protected by copyright. Compilation © 2026 San Diego MLS®,