Refine Search
Sort by
8040 E Laurel Street, Mesa
$2,000,000
4 Beds ⋅ 5 Baths ⋅ 6809907 MLS
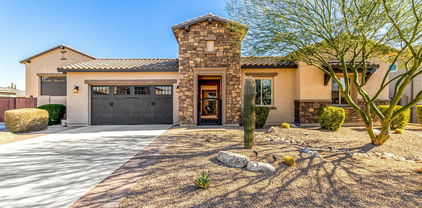
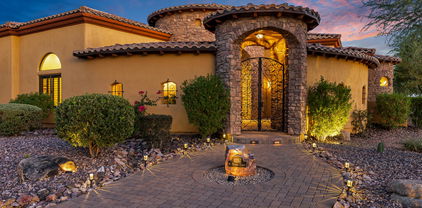
Enjoy the best of Arizona indoor and outdoor living in this spectacular estate on just over 1.3 acres with a resort style backyard. The resort style backyard offers an astounding 1100SF sparkling heated pool and spa with swim up bar, water slide, grotto and water-fire features. There is also a professional grade putting and chipping green, sunken pergola, and outdoor kitchen. And plenty of room for a sport court and RV garage. The landscape is beautifully designed desert scape with LED lighting and collector cacti and succulents. This home was extensively remodeled in 2024 with all of the latest and greatest in finishes. Award winning Blanford floor plan and design offers a great room floor plan with a gourmet kitchen perfect for entertaining. A spacious master suite and three en-suite bedrooms. There is also a bonus/flex space perfect for watching the panoramic sunsets. Estrella Vista is part of the Mountain Bridge community, hosting incredible amenities, activities, clubhouse, and grounds. Included with such is an impressive Pickleball community with daily drop-in play, ladies ladder play, live ball, tournaments, and reservable courts for private play. The pickleball community is welcoming and friendly. The clubhouse also includes fitness center with classes, heated pool for lap swimming, water aerobics, and family play. Two spas, tennis, basketball, putting and chipping, greens, playgrounds, and miles of walking paths are also included within the HOA amenities. The community hosts, food trucks, live music, and weekly activities. There's much to see and experience in this northeast Mesa location with easy access to the 202 as well as hiking, fishing, mountain biking, golf courses, Gene Autry tennis and pickleball center, and more!

8040 E Laurel Street, Mesa

Listing courtesy of Listing Agent: Erin Michelle Elliott (520-907-2833) from Listing Office: West USA Realty.

Selling Office: Better Homes & Gardens Real Estate SJ Fowler.

1848 E Mallory Street, Mesa
$1,130,000
5 Beds ⋅ 3 Baths ⋅ 6809849 MLS
Welcome to this charming home, lovingly maintained by an incredible family with a rich history. Nestled in the treasured Forest Knoll neighborhood, this residence exudes warmth and character, making it the perfect place to create new memories. As you step inside, you'll be greeted by a spacious living area with high ceilings and a dramatic staircase leading to the second floor. The formal dining room is perfect for those special occasions, adding an elegant touch to your gatherings. Natural light floods the living space, highlighting the beautiful wood floors and elegant architectural details. The kitchen, the true heart of the home, has been fully remodeled with quartz countertops/tile backsplash, wine fridge and under-cabinet lighting. The GE Profile stainless steel appliances add a a modern touch, while the ample space allows for people to gather, prepare meals, and enjoy each other's company. A bank of windows looks out onto the patio and backyard, providing a lovely view and plenty of natural light. The kitchen also features a dining area that opens to the family room with a cozy fireplace, creating a perfect space for relaxation and connection. Steps away, you'll find the laundry room and a convenient office space. In addition, there is a spare bedroom/game room with a full bath that exits to the backyard, offering versatility and additional space for guests or recreation. Upstairs, the primary bedroom is at the head of the staircase, serving as a private retreat. The bedroom boasts vaulted ceilings and a huge picture window overlooking the adjacent pasture with horses grazing and a view of the McDowell Mountains. There is also a deck outside, providing a serene spot to enjoy the backyard. The primary bath mirrors a luxury spa, featuring custom cabinetry, personal vanity space, a walk-in shower, and a soaking tub. The custom closet space includes drawers, hanging areas, and shelving. The other bedrooms are down the hall, tucked behind the primary bedroom with an additional bath. Each of these rooms are ample in size and have windows with beautiful views. The backyard is another wonderful place to enjoy. Situated on the north side of the home, it can be enjoyed throughout the year. The extended travertine patio wraps around the pool area and extends to the sitting area around the outdoor fireplace, a raised spa, and a built-in barbecue. The patio area is perfect for summer barbecues and gatherings with friends and family. There is more- the grassed backyard includes a play set for children, a raised garden for those with a green thumb, a work shed wired with electricity for those who like to putter, and a huge RV parking area that can double as a pickleball court. On the west side of the home tucked out of the spot light is an additional storage shed. This home also features a huge 3+ car garage, offering 880 sq ft of space for oversized vehicles, boats, and off-road vehicles. Additionally, the driveway provides parking for up to seven vehicles off the street. There never seems to be enough parking, but this home has an abundance. This home wasn't just a place to live; it was a place for a family to thrive. With its rich history and the love that has been poured into every corner, it offers a unique opportunity to become part of a legacy. Don't miss the chance to make this extraordinary home your own. _________ __Attractive Qualities & Improvements for This Home Original Owners-Lovingly Cared For- Move-In Ready Interior Ø Full Kitchen Remodel o Refinished Cabinetry with under cabinet lighting o Door Hardware o Quartz Counters and Back Splash o GE Profile Stainless Steel Appliances o Custom Pendent Lighting - Ceiling Fan Ø Full Remodel of Primary Bath- A Personal Spa Retreat o Custom cabinetry boasting extra wardrobe closets, drawers, shelving o Granite Counters with His & Her Vanities o Custom Mirrors and Recessed Lighting o Gorgeous, Custom Tile Work o Soaking Tub with Picture Windows o Custom Tiled, Walk-In Shower Ø Additional Baths Remodeled o Cabinetry o Granite Counters o Custom Lighting o Bath Fixtures Ø Additional Upgrades o Upgraded Wood Laminate Flooring Throughout the home o Custom Shutters o Interior Doors and Hardware Replaced o Trim and Baseboards Replaced o Custom Two-Tone Paint Package o Spacious bedrooms-room for furnishings & activities Ø Exterior Upgrades o Complete Roof Replacement- New Eagle Shale Roof Tile- 2 Layers 40lb felt o Exterior Paint o High Efficiency HVAC- Carrier- 5 Ton- 16 SEER-Two Stage & Rudd-3.5 Ton- 14 SEER Units o Oversized, three car garage 850 sq ft o Oversized RV Parking Area- can double as Pickle Ball Court o Tuff Shed-Wired with Electrical- Great Workshop o Raised Garden with Watering System o Garden Shed/Chicken Coop o North Facing, Extended Length Patio- with Ceiling Fans, Cable TV Hook up & TV o Gorgeous Travertine patio floor and pool deck o Pebble tec Play Pool o Raised Spa o Outdoor Fireplace- Built-in Barbecue- with Seating Area o Grassed in Area with Playset for Children o Extra Storage Unit for Gardening Supplies o Inside Corner Lot with Privacy galore- The Home Backs to a Pasture o Primary Suite has a Walk-Out Deck with Great Views _____________________________

1848 E Mallory Street, Mesa

Listing courtesy of Listing Agent: Maggie Turner () from Listing Office: AZ Brokerage Holdings, LLC.

Selling Office: West USA Realty.

1120 E Kael Circle, Mesa
$970,000
4 Beds ⋅ 3 Baths ⋅ 6809569 MLS
Welcome to this delightful home located in the heart of Mesa! This property features a perfect blend of comfort and functionality, making it an ideal retreat for families and hobbyists alike. Step into a warm and inviting interior with an open floor plan that maximizes natural light and promotes a cozy atmosphere. Relax in generously sized bedrooms that offer comfort and privacy, perfect for unwinding after a long day. Need extra space for visiting guest or the in-laws? This property also features an attached casita, providing a private living space complete with its own entrance, kitchenette, and bathroom. The casita adds versatility and value to this home. The backyard is expansive and a true highlight with room for RV parking, all your toys and or simply entertaining your family and friends. It also featuring a massive 30 x 40 workshop that provides endless possibilities for projects, storage, or a creative workspace. Whether you're a DIY enthusiast or need extra space for hobbies, this workshop is a dream come true. Enjoy peace of mind with a brand new roof installed in 2024, ensuring durability and protection for years to come. This home is equipped with a paid off solar energy system, offering eco-friendly living and savings, 4 mini splits, 3 main HVAC units and a new hot water heater. This property is a rare find, combining energy efficiency, ample outdoor space, and additional living options. Don't miss your chance to make this wonderful Mesa home yours.

1120 E Kael Circle, Mesa

Listing courtesy of Listing Agent: Torie Ellens () from Listing Office: Platinum Living Realty.

Selling Office: Keller Williams Realty Phoenix.

10406 E Laguna Azul Avenue, Mesa
$620,000
5 Beds ⋅ 4 Baths ⋅ 6809559 MLS
BACK ON MARKET- BUYER DIDN'T PERFORM. NEW PHOTOS!! Interior repainted! Welcome to your dream home in the heart of Mesa, Arizona! This spacious 5-bedroom, 3 car garage, large loft, 4-bathroom residence offers the perfect blend of comfort and functionality, making it ideal for a large family. The highlight of the home is the expansive kitchen, featuring ample counter space, modern appliances, and a large island—perfect for cooking up culinary masterpieces or hosting family gatherings.Head outside to your private backyard oasis, complete with a sparkling pool (resurfaced in 2024) and plenty of space to entertain guests or unwind under the Arizona sun. Each of the five bedrooms is generously sized, with one bed and bath downstairs, offering plenty of room for everyone in the family

10406 E Laguna Azul Avenue, Mesa

Listing courtesy of Listing Agent: Yesenia Ripley () from Listing Office: Real Broker.

Selling Office: Just Selling AZ.

9535 E Mclellan Road, Mesa
$1,200,000
5 Beds ⋅ 4 Baths ⋅ 6809457 MLS
73 ft fiber optic lit water slide? Check! 6+ Car 1,900 square foot air conditioned garage? Check! Rare opportunity to own a piece of paradise in a 14 custom home subdivision in North East Mesa on city services. No HOA! Nestled at the base of the mountain on a quiet cul-de-sac w/ stunning views. From the gourmet kitchen with walk in pantry, huge granite island that comfortably seats 6, to the game room, & split floorplan, this home is built with friends & family in mind. The backyard is a true entertainers paradise featuring a full length covered patio, outdoor kitchen with top of the line BBQ, putting green, & fireplace. The MASSIVE resort style pool and hot tub is big enough for the whole neighborhood. Once in a lifetime opportunity to own this stunning property! Furnishings negotiable.

9535 E Mclellan Road, Mesa

Listing courtesy of Listing Agent: Jonathan Knutson (480-338-1715) from Listing Office: HomeSmart.

Selling Office: Keller Williams Realty Phoenix.

2344 N Raven --, Mesa
$875,000
3 Beds ⋅ 3 Baths ⋅ 6809371 MLS
Unveil your dreams in this captivating 3-bedroom, 3-bath basement home, nestled in the heart of NE Mesa. With a generous 3,116 sqft of living space, this property is designed with comfort, versatility, and style in mind. The open floor plan allows for a seamless flow of natural light, creating a warm and inviting atmosphere. The pièce de résistance is the gourmet kitchen, featuring granite countertops, stainless steel appliances, a large island, and ample storage. This culinary hub effortlessly transitions into a cozy family room, perfect for hosting memorable gatherings. The primary suite is complete with a walk-in closet and a bathroom with dual vanities and a large shower. Add to that two additional generously sized bedrooms, a home office, a personal movie theater and two more general use rooms, and you'll have ample space for your family and guests. Now, Step outside into your private oasis, a spacious backyard that can serves as a canvas, ripe with possibilities for additions and entertainment. This stunning property, located in a prime area, offers a lifestyle that is hard to match. Welcome to your dream home, waiting for you to make it your own.

2344 N Raven --, Mesa

Listing courtesy of Listing Agent: Grant D Bomsta (480-570-0499) from Listing Office: Keller Williams Integrity First Realty.

Selling Office: Keller Williams Integrity First Realty.

10712 E Trillium Avenue, Mesa
$1,150,000
4 Beds ⋅ 5 Baths ⋅ 6809335 MLS
What a RARE find! This stunning 4-bed, 4.5-bath home in the gated Estates at Eastmark has all the bells & whistles. Staring with a well-manicured landscape, a split 3-car garage, and a paver driveway. The home exudes elegance with high ceilings, a neutral palette, abundant natural light, stylish light fixtures, wood-look tile flooring in common areas, and soft carpet in bedrooms. Formal dining room! The open-concept living room is paired with surround sound, a cozy fireplace, and multi-panel corner sliding doors for a seamless indoor-outdoor transition. The gourmet kitchen is a chef's dream! It showcases high-end SS appliances w/cooktop gas, a plethora of cabinetry, a walk-in pantry, sleek quartz counters, and a huge island w/breakfast bar. The versatile den can be an office or game area. The large owner's suite has outdoor access and a lavish bathroom with a soaking tub, a tiled shower, a make-up vanity, dual sinks, & a walk-in closet. Each secondary bedroom is also equipped with its own walk-in closet & private bathroom. But the true highlight is the RESORT-STYLE backyard, presenting the ultimate in relaxation and entertainment! A covered patio, well-laid travertine, artificial turf, a putting green, and a sunken BBQ grilling station create an integrated and contemporary outdoor experience. The centerpiece is a luxurious swimming pool & spa with vibrant LED lighting that enhances its modern design, complemented by a basketball hoop, shallow area, & fire features. The Estates at Eastmark provides an exceptional living experience with its extensive amenities! That includes a private clubhouse, sparkling pool, fitness center, parks, trails, and sports courts, offering a perfect mix of relaxation and recreation in a vibrant community. Words can't describe this property. See it! Love it! Live it!

10712 E Trillium Avenue, Mesa

Listing courtesy of Listing Agent: Bryan W Pankau () from Listing Office: Keller Williams Integrity First Realty.

Selling Office: Real Broker.

9846 E Resistance Avenue, Mesa
$819,000
4 Beds ⋅ 4 Baths ⋅ 6809315 MLS
Stunning curb appeal and low-maintenance landscaping welcome you to this exceptional home in the highly desirable Eastmark community. The gourmet kitchen boasts a farmhouse sink, quartz countertops, white cabinets, a brick backsplash, a walk-in pantry, and reverse osmosis, all overlooking a bright and inviting main living space. Downstairs, you'll find a dedicated office and a bedroom with an ensuite bathroom for added convenience. Upstairs features a spacious loft, two additional bedrooms, a laundry room, and the luxurious primary suite. The primary suite is filled with natural light and offers dual sinks with ample cabinet space, artistic tile flooring, a large walk-in shower with a rainfall showerhead, and a massive walk-in closet. Step outside into your private backyard retreat, where every detail has been thoughtfully designed for relaxation and entertainment. The saltwater pool features a Baja step perfect for lounging, a rejuvenating spa, and is heated. Travertine tile surrounds the pool, creating a luxurious and low-maintenance space, while the artificial turf adds greenery without the hassle. Additional highlights include epoxy flooring in the 3-car tandem garage and striking black-framed windows. Living in Eastmark offers a resort-style lifestyle with access to luxurious pools, splash pads, parks, Steadfast Farm, and "The Mark," a state-of-the-art clubhouse hosting year-round events and activities. This exceptional home is ready for you to make it your own!

9846 E Resistance Avenue, Mesa

Listing courtesy of Listing Agent: Michelle Rae Colbert () from Listing Office: Keller Williams Integrity First Realty.

Selling Office: eXp Realty.

1321 N 102nd Street, Mesa
$1,250,000
4 Beds ⋅ 3 Baths ⋅ 6809045 MLS
Absolutely stunning, 4 bed, 3 bath, single story home with pool and RV garage now available! This luxurious home boasts an impressive kitchen that features a gas cooktop, double ovens, expanded dining area, large island, custom pantry, under cabinet lighting, and so much more. Family room features 12ft ceilings with custom beams. Spacious dining room available for entertaining. Functional floorpan includes a den and bonus room. All secondary bedrooms include ample closet space (one walk-in). Primary suite includes large walk-in shower, separate tub, his/hers vanities, upgraded walk-in closet. Outside includes gorgeous mountain views, pool, hot tub, multiple water features, and plenty of turf. Main garage is 3 car tandem, RV garage is 25x50 and even has a 2nd level mezzanine.

1321 N 102nd Street, Mesa

Listing courtesy of Listing Agent: David Courtright (602-793-7755) from Listing Office: Coldwell Banker Realty.

Selling Office: Arizona Sunset Realty.

455 N 39th Way, Mesa
$1,750,000
5 Beds ⋅ 5 Baths ⋅ 6808903 MLS
Discover timeless sophistication in this beautifully renovated Mesa estate, offering over 5,000 square feet of luxurious living. This Estate was completely transformed in 2018, blending modern conveniences with refined elegance. Amenities include dual gas water heaters, newly upgraded 400-amp electrical panel, & the advanced Control 4 system for home automation, security, & sound. The heart of the home, a chef's dream kitchen, features a La Cornue French gas range, a spacious butler's pantry for ample storage. New 2018 air conditioning units & additional 2022 AC unit in the garage. Exterior exudes charm with stonework sourced from Texas & Oklahoma. No HOA! Horse privileges! This property offers the perfect blend of luxury, privacy & freedom.

455 N 39th Way, Mesa

Listing courtesy of Listing Agent: David Arustamian (480-209-2615) from Listing Office: Russ Lyon Sotheby's International Realty.

Selling Office: eXp Realty.

11249 E Stradling Avenue, Mesa
$800,000
5 Beds ⋅ 4 Baths ⋅ 6807677 MLS
Extreme pride of ownership. Beautiful curb appeal. Foyer entry into formal living & dining area. Chef's kitchen offers: raised panel maple cabinets w/ staggered uppers, granite countertops, soft close doors & under cabinet lighting. Oversized prep island, informal dining space, SS appliances & huge walk in pantry. All open to a comfortable family room. 1st floor bedroom with full bath makes a great guest suite/ in-law room. Stairwell has iron work leading to a supersized loft! It fits all the games you want to play! Private owners suite has a double door entry, very spacious & lg walk in closet. Owners bathroom extended vanity w/ 2 sinks, walk in shower & soaking tub. All bedrooms have walk-in closets! Bedroom 2 with a full on suite! Two other lg bedrooms, full bathroom & upstairs laund Backyard is an AZ oasis. Professional landscaped! Sparking pool with water feature, pergola, portable spa (5 years old), misters, extended patios and carefree artificial turf. Mature fruit trees, 12 X 10 shed, RV gate with extended driveways front & back. Owned solar panels! Average electric bill is $112 per month

11249 E Stradling Avenue, Mesa

Listing courtesy of Listing Agent: Diane Bearse () from Listing Office: AZ Brokerage Holdings, LLC.

Selling Office: Barrett Real Estate.

3457 E Ellis Street, Mesa
$685,000
5 Beds ⋅ 3 Baths ⋅ 6806755 MLS
Nestled in the prestigious The Groves neighborhood of North Mesa, this 5-bedroom gem offers spacious living with no HOA! A brand-new Trane AC, RV gate, and an unbeatable location make it a must-see. Step inside to find soaring vaulted ceilings, a cozy fireplace, and an inviting open layout. The kitchen boasts solid-surface counters, stainless steel appliances, a center island, and a breakfast bar with a wall of windows perfect for gatherings. The primary suite features dual vanities, a soaking tub, separate shower, and a walk-in closet. A second ensuite offers flexibility as a casita, guest suite, theater or private retreat. Outside, enjoy your lemons and oranges under the covered patio with built in smoker and grill or take a dip in the large diving pool.

3457 E Ellis Street, Mesa

Listing courtesy of Listing Agent: Tyler Blair (480-771-4847) from Listing Office: eXp Realty.

Selling Office: HomeSmart.

9948 E Strobe Avenue, Mesa
$845,000
3 Beds ⋅ 4 Baths ⋅ 6806034 MLS
Step into this stunning, versatile single-level home offering 3,080 square feet of thoughtfully designed living space, featuring 3 bedrooms, 3.5 baths, a den, and a flex room perfect for families or hosting guests. The bright and inviting interior boasts a neutral color palette, complemented by off-white cabinets and timeless tile flooring. The open-concept kitchen and living areas create an ideal setting for entertaining, while the expansive, no maintenance backyard retreat has a covered patio, providing ample space for outdoor relaxation and gatherings. The home features granitite countertops, a mudroom, huge pantry and a large dining area. Nestled in Eastmark, a premier community known for its vibrant lifestyle, this home offers access to parks, walking trails, and top-rated schools

9948 E Strobe Avenue, Mesa

Listing courtesy of Listing Agent: Linda Taylor (480-436-9383) from Listing Office: Realty ONE Group.

Selling Office: Keller Williams Realty Sonoran Living.

3141 S 83rd Circle, Mesa
$655,000
5 Beds ⋅ 3 Baths ⋅ 6805928 MLS
Welcome to 3141 S 83rd Circle - A Luxurious Renovated Retreat!! Discover modern elegance in this stunning 5-bedroom, 2 ½-bathroom home, offering 3,205 square feet of beautifully updated living space on a spacious lot just under ¼ acre. Nearly every detail has been thoughtfully renovated in recent years, creating a move-in-ready masterpiece. Step inside to find smooth textured walls, crown and shoe molding, and marble tile flooring in a striking herringbone pattern. The gourmet kitchen features quartz countertops with onyx accents, slow-close custom cabinetry, and high-end Z Line appliances, including a gas range with a sleek hood. The expansive master suite boasts a private balcony and a spa-inspired marble bathroom with gold fixtures, a statement soaking tub, and dual vanities. Outside, enjoy a Pebble Tec pool (redone in 2022) with a waterfall feature, surrounded by flagstone pavers. The home also offers a newly installed patio door (2024), updated window casings, an RV gate, and ample storage throughout. This meticulously upgraded home seamlessly blends luxury and functionality! Did we mention, this home is located in the highly ranked and sought after Gilbert School District?! Also conveniently located just 2 minutes away from both the US 60 & the 202, making it easy to get anywhere you need to go! Buyer and buyer's agent to verify all facts and figures listed in the MLS.

3141 S 83rd Circle, Mesa

Listing courtesy of Listing Agent: Lexi Costa () from Listing Office: DeLex Realty.

Selling Office: Realty ONE Group.

8169 E Redberry --, Mesa
$1,735,000
5 Beds ⋅ 6 Baths ⋅ 6805739 MLS
Welcome to your dream home BRAND NEW ROAD!This stunning NEW 2024 custom-built spec home is nestled in the desirable NE Mesa community, offering breathtaking panoramic city and mountain views. Situated on a sprawling acre lot no HOA, 3,733-square-foot masterpiece features 5 spacious bedrooms, each with its own en-suite bathroom and walk-in closet, and a total of 5.5 baths. Step through the grand entrance to discover engeniered wood plank flooring and soaring 12-foot ceilings in the great room, adorned with 6 faux beams and a mesmerizing LED backlit stunning porcelain slab media fireplace. The chef's kitchen is a culinary delight, showcasing an oversized quartz island, Café Series smart appliances, a custom oven hood, a gas cooktop, hidden pantry, wet bar with wine rack. Under-cabinet lighting throughout. A bonus teen or media room with chic barn doors adds versatile space for entertainment or relaxation. The luxurious primary suite is a true retreat, offering dual walk-in closets, a freestanding tub illuminated by an elegant chandelier, an oversized shower with triple-head sprayers, and access to the expansive outdoor living area. The covered patio, finished with beautiful white limestone , stunning LED outdoor stone fireplace, is perfect for entertaining or unwinding. A spiral staircase leads to an oversized view deck where you can soak in the awe-inspiring surroundings. The property is thoughtfully designed with extensive front yard landscaping, artificial turf, limestone walkways, LED lighting, and a paved driveway. Added 20x25 parking slab. With a 4-car garage, RV gate, and plenty of space for a pool, workshop, or toys, this home has it all. Address listing agent today for more information for a private tour of this extraordinary property!

8169 E Redberry --, Mesa

Listing courtesy of Listing Agent: Gina L Dwyer (480-577-3465) from Listing Office: Citiea.

Selling Office: Equity Arizona Real Estate.

10550 E Sanger Avenue, Mesa
$795,000
4 Beds ⋅ 3 Baths ⋅ 6805737 MLS
Welcome home to this beautifully updated residence, featuring fresh interior paint, brand new carpet, and move-in ready charm! MOTIVATED SELLERS are open to all reasonable offers and ready to work a win-win deal with YOU! Four spacious bedrooms plus a den and three full bathrooms await you in this well-designed floorplan. The inviting curb appeal is enhanced by a paver driveway and walkway, along with a custom iron gate that leads you into the courtyard entry. Inside, you'll find an impressive layout that seamless connects the greatroom, dining, and kitchen areas. At the heart of the home is the well-appointed kitchen offering white cabinets, granite counters, tile backsplash, stainless appliances, an oversized island with shelves on both sides, and a butler's pantry with ample storage. The primary suite is privately situated at the back of the home and features a custom barn door, dual vanities, relaxing soaking tub, tiled walk-in shower, and a spacious walk-in closet. Outside, a covered patio, artificial turf, and built-in fire pit/conversation area await you. It's the perfect low maintenance space for enjoying Arizona's weather, but If it's a pool you desire, there is plenty of room to design the backyard oasis of your dreams! The three-car garage includes epoxy floors, built-in cabinets, and plenty of storage and parking space, making this home as practical as it is beautiful. Other features include 10' ceilings, 12x24 tile, upgraded lighting, and coffered ceilings in the entry/dining/primary bedroom. Take advantage of fantastic community amenities including numerous parks and playgrounds, walking trails, a community pool, splash pads, skate park, state of the art clubhouse, and ample community events, all within a vibrant and welcoming neighborhood. With easy access to shopping, dining, entertainment, and major freeways, this home offers the perfect location to easily travel anywhere you want to go. A must see at an incredible value!

10550 E Sanger Avenue, Mesa

Listing courtesy of Listing Agent: Lacey Lehman (480-703-6483) from Listing Office: Realty ONE Group.

Selling Office: West USA Realty.

1822 N Oracle Circle, Mesa
$1,275,000
5 Beds ⋅ 5 Baths ⋅ 6805675 MLS
This beautifully crafted 2021 residence with no HOAs offers a layout that seamlessly blends style and functionality. The main level features a luxurious primary suite with a generously sized walk-in closet and bonus storage. Guest suite with attached bath on the main is a plus as well as conveniently located laundry room. Upstairs, a third en-suite bedroom provides additional privacy, perfect for family or visitors. The open and airy living space flows effortlessly into a chef-inspired kitchen equipped with premium appliances, a spacious walk-in pantry, and room to entertain with ease. A dedicated office and a versatile bonus room with custom built-ins provide flexibility to suit your lifestyle. Outside, the backyard transforms into your personal retreat. Plunge into the sparkling saltwater pool with waterfall and slide, unwind in the spa, or gather around the gas firepit. The built-in BBQ, refrigerator, and seating area make hosting an absolute delight. Welcome features like sunshades, ceiling fans, smart thermostats, Ring Security cameras, Smart locks, flood lights and an EV charging station cater to modern needs and security while enhancing everyday comfort. With high ceilings, elegant finishes, and every detail thoughtfully designed, this home is more than a residence,it's your sanctuary and a place to create lasting memories.

1822 N Oracle Circle, Mesa

Listing courtesy of Listing Agent: Teresa Arthur (503-929-0010) from Listing Office: Russ Lyon Sotheby's International Realty.

Selling Office: Pak Home Realty.

1743 E Menlo Street, Mesa
$1,015,000
4 Beds ⋅ 3 Baths ⋅ 6805417 MLS
Step into this refined 4-bedroom, 2.5-bathroom home offering 3,060 sq ft of comfortable living space. Key updates include a newly remodeled kitchen with quartz countertops and modern appliances, hidden walk-in pantry, recent roofing from 2018, and fully updated AC systems in 2024. The open floor plan features durable vinyl flooring, a cozy fireplace in the family room, and high vaulted ceilings that enhance the home's spacious feel. Situated on a generous 15,000 sq ft lot, the property boasts a private pool and beautifully landscaped grounds, perfect for relaxation or entertaining. With no HOA fees to worry about, enjoy more freedom and less hassle. Located conveniently near top-rated schools such as Hermosa Vista Elementary and Mountain View High School, this home offers... both luxury and practicality in Mesa's prestigious Forest Knoll. Ideal for those seeking a stylish yet comfortable living environment, this property is not expected to last long.

1743 E Menlo Street, Mesa

Listing courtesy of Listing Agent: Nicholas Giles (602-785-8779) from Listing Office: Keller Williams Integrity First Realty.

Selling Office: Compass.

2920 E Fox Street, Mesa
$715,000
6 Beds ⋅ 3 Baths ⋅ 6804846 MLS
Beautiful 6-Bedroom Home with Heated Pool in Desirable Mesa Neighborhood: Welcome to this spacious and beautifully maintained 6-bedroom, 3-bathroom home, perfectly situated in a quiet and sought-after Mesa community. Whether you're looking for a primary residence or a property with incredible investment potential, this home offers the best of both worlds. The thoughtfully designed floor plan features six generously sized bedrooms, providing ample space for family and guests. The open living and dining areas create a welcoming atmosphere, while the modern kitchen is equipped with everything you need, from quality appliances to plenty of storage... Step outside to a private backyard retreat, complete with a heated pool that's perfect for year-round enjoyment. The outdoor space is ideal for hosting gatherings, relaxing, or simply enjoying the Arizona sunshine. Property Features: Six spacious bedrooms and three updated bathrooms. Modern kitchen with plenty of counter space and cabinetry. Private backyard with a heated pool and covered patio. Quiet, family-friendly neighborhood with easy access to Mesa amenities. Short-Term Rental Potential: This home also offers excellent potential as a short-term rental, with a proven history as an Airbnb property. Whether you're looking to generate additional income or have a vacation home ready to share with guests, the opportunity is here. Financials are available upon request.

2920 E Fox Street, Mesa

Listing courtesy of Listing Agent: Darien R Graves () from Listing Office: America One Luxury Real Estate.

Selling Office: HomeSmart.

11432 E Quicksilver Avenue, Mesa
$550,000
5 Beds ⋅ 3 Baths ⋅ 6804121 MLS
Large 5 bedroom, All bedrooms are large with huge Master and another upstairs that's huge, New Tile not laminate throughout the entire home, LR is open to the Island kitchen, Nook plus a formal Dining room, Pantry, Large Loft at the top of the stairs, Lots of closet space with two walk ins, All new vinyl windows upstairs, Roof is new and warranteed, Back patio is shaded most of the day, side gate for easy access and garbage containers, Just replaced both heat pumps with new Trane units, also warranteed, Units are gas for winter heating, all new vinyl windows upstairs, extra large lot with low maintenance back yard, perfect for Pool if wanted, Low taxes and HOA, Kids playground and park, Great commute to both the 60 and 202 freeways, home is now vacant so ready for move in, Great price

11432 E Quicksilver Avenue, Mesa

Listing courtesy of Listing Agent: Jerry Mooberry (480-734-5144) from Listing Office: Russ Lyon Sotheby's International Realty.

Selling Office: HomeSmart.

2820 E Broadway Road, Mesa
$1,300,000
6804097 MLS
ABI Multifamily is pleased to present 2820 East Broadway Road, a standalone commercial retail building in a busy East Mesa submarket with ~6,650 sq ft of space. The building offers one large room covering the majority of the sq ft, a kitchen, small office space, & two restrooms. This building is situated on a little larger than a one-acre lot with ample parking. The vaulted ceilings give a buyer many options with this space. It will be delivered vacant at close, providing a blank canvas for an owner / operator or an investor placing a tenant. Built in 1998, all components of the property are in good condition and well-maintained. This property can be operated as a turnkey solution for a business owner or tenant's needs. Many commercial uses are permitted in the current C-G zoning. 2820 East Broadway Road is located in an active part of East Mesa, right on the Northeast corner of East Broadway Road & South Lindsay Road with ~185 feet of frontage on East Broadway Road. The property is located ~1.5 miles to highway 60, ~5.5 miles to Loop 202, and ~9.5 miles to downtown Mesa, making this site conveniently located in close proximity to various activities in East Mesa. The owner is open to seller financing with the right buyer and is selling the property in as-is condition.

2820 E Broadway Road, Mesa

Listing courtesy of Listing Agent: Colin Kreager (602-714-1353) from Listing Office: ABI Multifamily.

Selling Office: Non-MLS Office.

11054 E Utopia Avenue, Mesa
$690,000
6 Beds ⋅ 5 Baths ⋅ 6803747 MLS
***Seller offers $10,000 towards Rate Buydown or Closing Costs*** Gorgeous Property that exudes charm and comfort, offering 6 bedrooms, 3-car garage and low-care front yard. Impressive open floor plan with 2nd Master Suite is adorned with pre-wired surround sound promotes an Entertainer's dream for hosting! Well-appointed kitchen comes with recessed & pendant lighting, abundant cabinets topped with crown molding, prep island with breakfast bar, quartz counters & backsplash, RO system and high-end stainless-steel appliances. The custom slider to the back yard opens to create an indoor/outdoor space for enjoying the Arizona evenings. Features in the yard include a putting green and Pet turf with antimicrobial infill. Top End Pinnacle 40K provides soft water throughout the home. Spacious backyard features a covered patio, pavers, and putting green. Don't miss out!

11054 E Utopia Avenue, Mesa

Listing courtesy of Listing Agent: James Thompson (602-753-0177) from Listing Office: Keller Williams Realty Phoenix.

Selling Office: HomeSmart.

4813 S Quantum Way, Mesa
$1,100,000
6 Beds ⋅ 5 Baths ⋅ 6803580 MLS
This home was Maracay's Model in the Eastmark Community until 2017 and is well positioned between 2 single level homes, across the street from a peaceful open park with no homes behind. This home is truly the complete pkg with Model extras including extended patio and beautiful entertainment pool, extended kitchen, laundry cabinetry, wood/iron stair/balcony rails, tiled accent walls throughout. The coveted Downstairs Generation Suite has tile flooring, walk in shower, stacked laundry, full kitchenette. Owner added H2O Concepts Whole Home Water Treatment System, Window Shutters, Saltwater Chlorinating System to Pool, 4'x8'x2 Garage Safe Racks. Your client will be awed by the size and grandeur of this forever home.

4813 S Quantum Way, Mesa

Listing courtesy of Listing Agent: Edd Feltenberg (480-646-7447) from Listing Office: West USA Realty.

Selling Office: West USA Realty.

1041 E 9th Drive, Mesa
$600,000
5 Beds ⋅ 3 Baths ⋅ 6803552 MLS
CALLING ALL INVESTORS Just Lowered under appraised value!! A TOUR is a must to feel the endless possibilities of this home. Make this home your own or let it be your your money maker. CURRENTLY RENTING rooms bringing in extra revenue This is a 5-bedroom, 3 1/2 bath dream home, w/more space than any house in the neighborhood. Realistically the home is approximately 4,300 square feet of living space that is so uniquely set out that everything is convenient and well organized. It features a half basement that is 100% concrete construction, including the basement ceiling/main level floor, a double steel-door ''airlock'' entrance, two full-sized bedrooms, one of which includes an efficiency kitchen, and a full, dbl sink bathroom. It also includes a dedicated food storage/pantry room with tons of shelving. The basement/emergency shelter includes a built-in 250 gallon water storage system that is plumbed into the house itself, bringing fresh water into the storage tanks any time the faucets are opened, which includes its own pressurization pumping system, in the event the city water system fails. The shelter also features a $6,000.00 Swiss-built emergency air filtration system that is "rated to six nuclear detonations". The original owner also hand crafted four triple layer bunk beds in the basement/shelter, that sleep twelve people of standard size. The home's prepper features also include a 20 kilowatt Generac standby generator in the back yard, hardwired into the home, with auto start/switchover capabilities that are automatically tested every week. The generator is fueled by three large propane tanks which total 280 gallons of propane. The home features a very large solar water heater system, that includes electric backup operation. Other prepper/emergency/safety features are found throughout the house, including multiple hidden firearm storage vaults and secure food storage rooms/spaces. Multiple Ring doorbell and security cameras help insure privacy and safety. This is not an average house and it will appeal most strongly to a person/family who can understand the endless possibilities and security it has to offer. The main floor features a large, hand crafted kitchen/dining nook that includes an oversized, real butcher-block island, and Formica counter tops in a u-shaped configuration, giving easy access to all cooking and entertaining needs. Custom-crafted cabinets and drawers provide tons of storage in this kitchen and the breakfast nook centers on a large divided light bay window with built-in window seat. The living area, centered within the floor plan, is an oversized family room/entertainment space that features a true wood-burning fireplace and tons of hand-crafted built-in cabinets. A sitting area and pool table will fit within this room with lots of space to spare. The faux wood beams and directed light skylights set a very comfortable mood and the space includes a ceiling fan and many hand-crafted knick-knack shelves. Opening directly off the living area is an oversized laundry room/craft room that has doubled as a gym for the present owner. Also opening directly off of the living area is a game room that has done service as an in-home soda shop or a pub/bar, with counter tops, built-in stools, tons of shelving and several very large divided light windows. The very large master suite is also located on the main floor with faux beams, a ceiling fan, custom hand-crafted knick-knack shelves and an impressive walk-in closet with built in chest of drawers and shelving. The master bath features double sink counters, a walk-in, double headed shower and a full garden/jacuzzi tub with redwood surround. Directly off of the master suite is a very private, handcrafted den space, that includes raw wood floors, barn wood and tin wall siding, divided light windows and an exterior door to the back yard. Two large bedrooms, one of which features several full walls of hand-crafted built-in book shelves and natural, raw wood floors, and a full hall bath off the formal entryway complete the main floor plan of this spacious, comfortable home. Then there's the upper floor which is a quaint, almost cottage-like bedroom/bath combination that is the size of many studio apartments. It features three dormer nooks/windows and raw wood floors that give it a warm, restful atmosphere. The upstairs includes absolutely massive walk-in storage/attic space with two entrances, one of which climbs down into the massive woodshop/work space that opens onto the two-car, enclosed carport in the front and very large concrete porch space in the back. The house sits on a lot and a half of the Poinsettia Estates neighborhood, with various outbuilding sheds in the back yard providing storage unheard of in most properties. The yard features multiple covered porches and decks that can seat dozens of guests. These entertainment spaces are hand-crafted and built in a style one could only call "Texas baptist church camp" adirondacks with tin roofs and hand-crafted rails and decks. There's even a small, dedicated barbecuing pavilion with attached, double-doored storage shed. The yards and lawns include both flood irrigation and built-in sprinklers and the landscaping is well maintained with multiple rose gardens and tons of shade trees. The back yard is fully fenced and opens onto an alleyway the City securely locks. The front yard is surrounded with a hand-crafted white picket fence and the driveway/carport area includes a separate vehicle/RV parking pad. The front elevation features a long extended covered porch and the roof is covered in light grey asphalt shingles. The style of this house could be said to be "Southern Victorian", with light blue walls and white trim.

1041 E 9th Drive, Mesa

Listing courtesy of Listing Agent: Tamara Locicero (727-776-9590) from Listing Office: AH Properties.

Selling Office: AH Properties.

10538 E Sheffield Drive, Mesa
$815,000
5 Beds ⋅ 4 Baths ⋅ 6803525 MLS
This stunning home in the highly sought-after Eastmark community offers incredible curb appeal with pavers and brick accents. Step inside to find neutral paint and upgraded coffered ceilings that add a touch of elegance. The dining room features an artistically designed accent wall, while the kitchen impresses with granite countertops, dark wood cabinets, a subway-tiled backsplash, stainless steel appliances, a double oven, modern pendant lighting, and a pull-out recycling center. Additional cabinet and countertop space across from the walk-in pantry adds extra convenience. The spacious primary suite is filled with natural light and showcases a shiplap accent wall. A charming barn door leads to the luxurious bathroom, which features dual vanities with ample storage, a massive tiled shower with a rainfall showerhead, and separate spaces for added comfort. Conveniently located on the first floor, this suite offers the ultimate retreat. With three additional bedrooms downstairs and two upstairs, there's room for everyone. The upstairs loft is expansive and includes a gorgeous feature wall that adds character and style. The backyard is a dream come true, complete with an extended pergola, a sparkling pool with upgraded water features and a Baja step, and a spa for ultimate relaxation. The paver pad area includes a gas fire pit and a built-in grill, perfect for entertaining year-round. Living in Eastmark means access to resort-style amenities, including luxurious pools, splash pads, abundant parks, Steadfast Farm, and the state-of-the-art clubhouse, "The Mark," which hosts year-round events and activities. Don't miss your chance to own this extraordinary home andlive in the luxury you deserve!

10538 E Sheffield Drive, Mesa

Listing courtesy of Listing Agent: Michelle Rae Colbert () from Listing Office: Keller Williams Integrity First Realty.

Selling Office: Keller Williams Realty Phoenix.

4135 E Hale Circle, Mesa
$1,150,000
5 Beds ⋅ 4 Baths ⋅ 6803023 MLS
Beautiful custom home located in the highly sought-after Estate Groves Subdivision with no HOA. Situated on a .42-acre cul-de-sac lot, this well-planned basement home features 5 bedrooms, 3.5 bathrooms, huge office, formal living, formal dining and two great rooms. The chef's kitchen features updated cabinets, quartz countertops and stainless steel appliances. Additional features include pebble-tech pool, oversized 3 car garage with workshop and storage shelves, beautiful wood floors, enormous laundry room with storage cabinets, updated bathrooms, walk in closets in all the bedrooms, built-in speakers throughout the home, slab for potential RV parking, lush green grass in front and back yards, massive backyard patio with misting system. This house is a must see!

4135 E Hale Circle, Mesa

Listing courtesy of Listing Agent: Jason Arnett (480-415-5233) from Listing Office: Arnett Properties.

Selling Office: Fathom Realty.

3257 N Piedra Circle, Mesa
$2,300,000
5 Beds ⋅ 6 Baths ⋅ 6801781 MLS
Welcome to this stunning residence nestled in the picturesque Las Sendas neighborhood. This expansive home boasts over 6,200. sq. ft. of luxurious living space, offering breathtaking mountain views that inspire tranquility & relaxation. The home features an impressive elevation of 1,777. ft, providing a perfect vantage point for scenic vistas. The view deck invites you to soak up the sun while enjoying the serene surroundings. This luxury custom home has the finest level of finishes. Residents enjoy exclusive access to a beautifully appointed clubhouse, with state-of-the-art fitness center, tennis courts 2 pools, kids splash pad, play grounds & volley ball court. The home features a refreshing swimming pool with a slide, waterfall, & grotto, perfect for relaxing & entertainment. Just a stone's throw away, you'll find the renowned Las Sendas Golf Course, ideal for golf enthusiasts. Embrace the peaceful community atmosphere that Las Sendas offers, where every day feels like a getaway in this idyllic retreat. Inside, you'll find 6 skylights, a primary bathroom with Arizona Onyx countertops and a TV in the mirror, and 3 gas fireplaces. The flooring is travertine, Arizona Onyx, granite & engineerd wood. The kitchen boasts a 1-inch-thick glass prep sink, full Viking appliances, a copper kitchen sink & a pot filler. Other highlights include wood plantation shutters, distressed Knotty Alder wood doors, cabinets and baseboards, 16 tons of HVAC. A basement with a theater room featuring an included 110-inch screen and comfy chairs. The basement also offers additional living space with a game room, another bedroom, bathroom large storage closetes and mini-kitchen. Enjoy the outdoor misting system, making this home a true oasis! The home has 52 solid wood beams, raised & coffered ceilings. This one-of-a-kind home is ready for enjoying the Arizona lifestyle. There are 3 gas fireplaces. They are located in the primary bedroom, family room & and front courtyard. The raised, extended garage is over 1,500, sq. ft. with 2 lockable storage rooms.

3257 N Piedra Circle, Mesa

Listing courtesy of Listing Agent: Pamm Seago-Peterlin (480-756-2121) from Listing Office: Century 21 Seago.

Selling Office: Century 21 Seago.

All information should be verified by the recipient and none is guaranteed as accurate by ARMLS. Copyright 2026 Arizona Regional Multiple Listing Service, Inc. All rights reserved.

board logo

This information is deemed reliable but not guaranteed. You should rely on this information only to decide whether or not to further investigate a particular property. BEFORE MAKING ANY OTHER DECISION, YOU SHOULD PERSONALLY INVESTIGATE THE FACTS (e.g. square footage and lot size) with the assistance of an appropriate professional. You may use this information only to identify properties you may be interested in investigating further. All uses except for personal, non-commercial use in accordance with the foregoing purpose are prohibited. Redistribution or copying of this information, any photographs or video tours is strictly prohibited. This information is derived from the Internet Data Exchange (IDX) service provided by San Diego MLS®. Displayed property listings may be held by a brokerage firm other than the broker and/or agent responsible for this display. The information and any photographs and video tours and the compilation from which they are derived is protected by copyright. Compilation © 2026 San Diego MLS®,

How much is your home worth?

Get instant property value now!