Refine Search
Sort by
$990,000
4 Beds 3 Baths 6764340 MLS
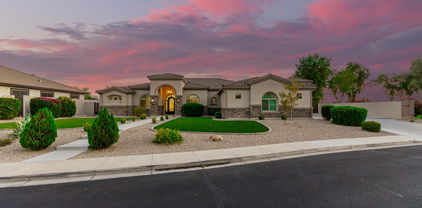
**NEW PRICE REDUCTION ON THIS AMAZING PROPERTY ON 1.15 ACRES OF LAND** Nestled in Rancho Apache this non HOA home sits on over an acre of land, surrounded by nature and beautiful custom homes. Near fwy 24, Eastmark, and the famous sports complex. This location is unbeatable, very close to shopping, dining, and entertainment! This home features 13ft ceilings, custom floor to ceiling windows and glass doors. A great kitchen with large waterfall island perfect for entertaining. 3ba and 3bd plus a flex room which can be used as a 4b/ office/ den, all bd have exterior access. The 3 car garage is overextended and spacious, and a workshop in the back. Home also features RO and a water softener sys. Sellers are motivated! Don't miss out on this wonderful property!

23008 E Galveston Street, Mesa

Listing courtesy of Listing Agent: Perla Aguilera (480-330-2746) from Listing Office: HomeSmart.

Selling Office: Non-MLS Office.

$750,704
5 Beds 4 Baths 6764387 MLS
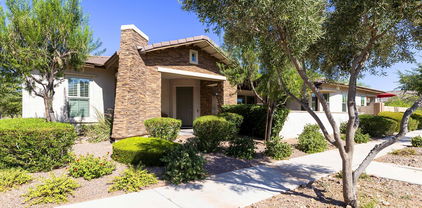
MLS#6764387 November Completion! The Lewiston is a spacious two-story floor plan at Hawes Landing, offering 3,399 sq. ft. of well-designed living space with 5 bedrooms, 3.5 bathrooms, a 3-car tandem garage, formal dining room, study, and an upstairs loft. As the second-largest plan in our Landmark Collection at Hawes Crossing, it delivers both style and functionality. The foyer leads to a private study and formal dining area, which flow into the open-concept kitchen, great room, and additional dining space—perfect for hosting gatherings. Upstairs, you'll find all the secondary bedrooms, a loft, and the luxurious primary suite featuring dual vanity sinks and a spacious walk-in closet. The conveniently located second-floor laundry provides thoughtful design. Structural options include: paver front porch, garage service door, elevation C, double interior doors at study, and super shower at owners bath.

8042 E Quartet Avenue, Mesa

Listing courtesy of Listing Agent: Tara M Talley (480-346-1738) from Listing Office: Taylor Morrison (MLS Only).

Selling Office: eXp Realty.

$920,000
5 Beds 3 Baths 6764100 MLS
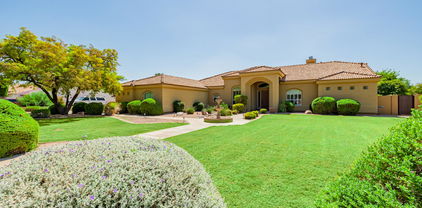
This custom, basement home is situated behind a private gated entry on a 39,0000 sqft lot with a stunning pool, plenty of green grass, and mature trees, including several new citrus trees. With newly replaced front gates and the fresh exterior paint job, the property boasts impressive curb appeal. As you step inside, you'll be greeted by a bright and airy interior adorned with a neutral color palette and soaring vaulted ceilings. The main floor offers an inviting living room that flows seamlessly into the family room, anchored by a cozy gas fireplace—perfect for gatherings. The spacious kitchen and adjacent formal dining area make this home an entertainer's dream. The main level also features a spacious master suite with a newly updated spa-like bath, along with two additional bedrooms and another full bath, providing an ideal layout for family living. Head downstairs to discover a versatile game room/family room, ample storage space, an extra bath, and two additional bedrooms, offering plenty of room for guests. Step outside to your own back yard oasis, complete with a recently resurfaced pool, a screened-in gazebo, and an abundance of space and endless possibilities for expansion. This outdoor space is perfect for relaxation and entertaining. For added peace of mind, all windows and doors were replaced in March 2024, ensuring modern efficiency and security. A water softener and RO system were recently added as well. You will appreciate the additional drive on the west side of the property leading to additional storage, while the east side is set up for RV parking, complete with 30-amp service. This is a rare opportunity to own a unique property with limitless potential. Don't miss your chanceon this one!

3634 E Mcdowell Road, Mesa

Listing courtesy of Listing Agent: Jessica Jablonski (480-330-1554) from Listing Office: Russ Lyon Sotheby's International Realty.

Selling Office: HomeSmart.

$731,500
3 Beds 3 Baths 6763991 MLS
LOCATION, LOCATION. NO HOA!! Just over 1/2 acre! 3 bedrooms and 2.5 baths. PLUS beautiful office/library off main living area . Office/library offers gorgeous custom built-ins and shelving. PLUS FINISHED BASEMENT!! Home is located just south of the Red Mtn freeway, with easy access to the 10, 60, and 101 freeways. Bright kitchen with lots of cabinetry and subzero fridge & very large walk-in pantry. Bayed breakfast area with bench seating. Floors are tile, carpet and engineered wood. Owner's suite is good sized with full bath, 2 separate closets and separate vanities. Separate sitting area outside owner's suite. Step downstairs to the wonderful basement. Perfect area for playing pool, gaming and just relaxing. Enjoy mountain views from your main living areas and patio. Tons of storage available in basement and throughout the home. Workshop off garage. Power to shed, too. Are you a baseball fan? CUBS SPRING TRAINING CAMP is within 2 miles of home. Come on buy!

1218 W Mountain View Drive, Mesa

Listing courtesy of Listing Agent: Linda Keppel (602-757-8725) from Listing Office: Good Oak Real Estate.

Selling Office: Kenneth James Realty.

$1,350,000
5 Beds 5 Baths 6763387 MLS
Desert Upland living at it's finest, with unparalleled city light and mountain views from all windows and wrap around balconies! With No HOA and RV parking, this beautiful home sits on 1.2 acres and is only minutes from Saguaro Lake and Usery Mountain Regional Park. This home features 5 bedrooms ( 2 master retreats for multigenerational living...one upstairs and one downstairs), 4.5 bath, great room floorplan and 4 car garage (extended and over-height). High end finishes include extensive travertine flooring, travertine bathroom vanities and surrounds, marble tile jacuzzi tubs in both master bedrooms, cherry 42 inch staggered cabinetry with crown molding in kitchen, new Revati undermount, stainless steel workstation sink, new roof coating, new ac on east side, new Mohawk Smart Strand Carpet, new smart garage door openers, new 50 gal energy star water heaters, freshly painted exterior, Vivint smart home, gourmet kitchen with double ovens and built in refrigerator, mahogany floors in downstairs master bedroom, double sided fireplace in master bedroom, fireplace in great room and more! The wrap around balcony allows for a jacuzzi with access to electrical and water already in place. The lot also accommodates horses and RV parking. Close to hiking, restaurants, 25 min to Sky Harbor Int'l Airport and downtown Scottsdale you won't want to miss out on this amazing home!

8733 E Russell Street, Mesa

Listing courtesy of Listing Agent: Carin S Nguyen (623-223-1663) from Listing Office: Real Broker.

Selling Office: West USA Realty.

$1,525,000
6 Beds 5 Baths 6762559 MLS
Welcome to Paradise in the exclusive Annecy Community! Fully remodeled from top to bottom, boasting a modern contemporary feel, this home has everything it all! Walk through the front door and you are greeted with a spacious dining space fitted with wine racks and temperature-controlled refrigerators. The kitchen is top notch with cooling drawers, Monogram appliances and soft close cabinets. Enjoy an oversized primary bedroom with a custom closet and a lavish bathroom. There is an amazing addition in the backyard with its own separate entrance that features a breathtaking wet bar with marble flooring, accent lighting, cooling drawers, and more. Resort style backyard with water and fire features, electric shades, above ground hot tub, and gazebo. So much to see!

6827 E Ivyglen Street, Mesa

Listing courtesy of Listing Agent: Laken Christiansen (602-622-3452) from Listing Office: Hometelier.

Selling Office: Hometelier.

$850,000
6 Beds 5 Baths 6762507 MLS
Welcome to this stunning 3,287 sq ft home situated on an upgraded lot within the desirable Cadence community. As you step inside, you'll be greeted by luxury vinyl plank flooring throughout the first floor and a striking black metal railing leading up the stairs. The gourmet kitchen is a true showstopper, featuring ceiling-height cabinets, quartz countertops with a matching backsplash, a farmhouse sink, a sleek black faucet, modern black pendant lighting, and an extended two-tone island that makes a bold statement. The living room offers seamless indoor-outdoor living with a full wall slider, perfect for entertaining. The first-floor primary suite boasts ample natural light, no carpet, surround sound speakers, and its own full wall slider to the backyard. The ensuite bathroom has been upgraded with dual sinks, a rainfall showerhead, floor-to-ceiling tile in the shower, and a massive walk-in closet. There's also an additional ensuite bedroom on the first floor, perfect for guests. The downstairs laundry room is equipped with upper and lower cabinets, a built-in sink, and plenty of storage. Upstairs, you'll find a spacious loft with upgraded carpet and padding, along with generously sized bedrooms, some featuring walk-in closets. The backyard is an entertainer's paradise, with over $100,000 in upgrades including an extended patio, gas firepit with a gas stub, travertine pavers, a prewired TV mount, and a heated pool with a UV sanitizer. Plus, it backs up to Encore, offering mature trees and a lush green view. Additional features include a tankless water heater and a whole-home filtration system for added comfort. As part of the Cadence resort-like community, enjoy access to a main pool, lap pool, spa, fitness center with a yoga studio and cycling room, and a game room. Live in luxury and comfort in this meticulously designed home, and experience all the amenities Cadence has to offer. Don't miss out on making this dream home yours!

10150 E Talon Avenue, Mesa

Listing courtesy of Listing Agent: Michelle Rae Colbert () from Listing Office: Keller Williams Integrity First.

Selling Office: Realty ONE Group.

$1,329,250
3 Beds 3 Baths 6762146 MLS
STEP INTO LUXURY AND LET THE VIEWS TAKE YOUR BREATH AWAY!!! Experience Elegance Living at its finest!!! 3 bed, 3 bath, 3406 Sq Ft, Single level estate in the highly sought after Gated subdivision of Las Colinas at Las Sendas. Nestled along the pristine 10th hole of an exclusive golf course, this almost new ,stunning estate offers unparalleled views of both the lush fairways and sparkling city views. When you enter this custom, meticulously designed home you will find an open concept floor-plan, split bedrooms for privacy, and a separate office with a custom built in bookcase. The living room and kitchen have floor to ceiling windows that make the views and light exposure truly breathtaking. The living room and kitchen have floor to ceiling windows that make the views and light exposure truly breathtaking, as well as the view of the 100% negative edge pool, spa, and fire pit in the middle of them both. This spectacular home and pool was showcased in a luxury magazine because of the views, location, and negative edge pool, when it was first built. The back patio has a spiral staircase leading up to a huge lookout area that you can sit and enjoy the sunsets, views and weather anytime of the year. The home has Extensive Travertine flooring throughout, updated newer luxury carpeting in all the bedrooms, 15' ceilings. Shutter in the bedrooms, and hunter douglas shades throughout the rest of the home. The kitchen has granite counter tops, stainless steel appliances including a gas stove, double ovens, a sub-zero built in fridge, and custom kitchen cabinetry. This home is a one owner home but it has only been lived in about 3 months of every year throughout its 23 yrs of life. The Inside and outside patio furniture is available to purchase on a separate bill of sale Except the office furniture. .

3756 N Rowen --, Mesa

Listing courtesy of Listing Agent: Diana Lynn Montoya () from Listing Office: DeLex Realty.

Selling Office: DeLex Realty.

$780,000
5 Beds 3 Baths 6761343 MLS
Welcome to this highly upgraded 5-bedroom, 3-bathroom home offering 3,465 sq. ft. of luxurious living space, complete with stunning curb appeal featuring a paver driveway, stone accents, and a charming balcony. The entryway greets you with a warm and inviting board and batten feature wall that pairs perfectly with the neutral paint and wood laminate flooring throughout. The gourmet kitchen is a chef's dream, boasting quartz countertops, a gas cooktop, a spacious island with a breakfast bar, reverse osmosis, a subway tile backsplash, a single apron sink, pots and pans drawers, and extended cabinets into the dining area that overlooks the main living space. There's also a dedicated office flooded with natural light and equipped with a ceiling fan, a convenient downstairs bedroom and the laundry room is pre-plumbed for a sink. Upstairs, you'll find a spacious loft perfect for relaxation or entertainment, complete with a built-in projector. The primary suite offers private access to the balcony, two separate closets, a door that leads to the spa-like bathroom for extra privacy. The bathroom is equipped with dual sinks, a separate tub, and a large shower. Step outside into your backyard paradise, where you'll find a sparkling pool with water features, a baja step, and color-changing lights. The built-in pergola provides additional space for entertaining, and a gas stub is ready for your grill. There are even low voltage lights throughout the backyard, frontyard, and side yard. The home also includes a 3-car tandem garage with overhead storage and a water softener. This community offers a world-class resort experience with amenities such as a luxurious pool, splash pads, numerous parks, Steadfast Farm, and a state-of-the-art clubhouse, "The Mark," which hosts events year-round. Don't miss the chance to experience luxury living at its finest. This exceptional home could be yours!

10020 E Wavelength Avenue, Mesa

Listing courtesy of Listing Agent: Michelle Rae Colbert () from Listing Office: Keller Williams Integrity First.

Selling Office: eXp Realty.

$700,000
4 Beds 3 Baths 6760942 MLS
Your DREAM home is here! This gorgeous property, with 4 beds & 3 baths, will surely impress you. A 3-car garage w/extended driveway and a well-manicured landscape w/synthetic lawn are just the beginning. The welcoming foyer is adorned with dramatic high ceilings that make a grand impression! Home exudes elegance with designer paint, stylish light fixtures, abundant natural light, and tasteful flooring - tile & soft carpet in all the right places. You'll love the separate living room, formal dining room, and a large family room w/fireplace for chilly nights! The impressive kitchen has built-in appliances, quartz counters, a walk-in pantry, glass tile backsplash, ample white cabinetry, a butcher block island, and a peninsula w/breakfast bar. Its cozy nook boasts a French door to the back. There is a storage room under the stairs! For added versatility, you have a cozy loft and a bonus room await upstairs. The double-door main bedroom features a lavish ensuite with a soaking tub, tiled shower, dual sinks, & a walk-in closet. If entertaining is on your mind, check out the fantastic backyard! With a covered patio, well-laid pavers, and a sparkling pool & spa combo, this space promises year-round enjoyment. The citrus trees & a storage shed are added perks. What's not to like? This gem is truly a MUST-SEE!

3036 E Hermosa Vista Drive, Mesa

Listing courtesy of Listing Agent: Jessica Santa Cruz () from Listing Office: DeLex Realty.

Selling Office: HomeSmart.

$845,000
4 Beds 3 Baths 6760848 MLS
Simply Enchanting Property Features Large Acreage, Views, Lots Of Space & NO HOA! PLUS 30 Owned Solar Panels, Skylights, 2 Zone HVAC & Great Room Design With Heated & Cooled Lanai & Work/Craft/Hobby Room! Super Functional & Intelligent Floorplan Accommodates Every Need You Can Imagine! Upgrades Include Gorgeous Tile Floors T/O (NO Carpet), Granite Slab Counters, Customized Pull Out Cabinets, Closet Built Ins, Gorgeous Tile, Pantry, Ceiling Fans T/O & So Much More! Outside Showcases Sparkling Pool, Ramada, Travertine Pavers, Storage Shed & Beehive Fireplace! Plenty Of Room For All Your Toys & Did We Mention There's NO HOA? Beautiful Retreat Awaits!

9645 E Brown Road, Mesa

Listing courtesy of Listing Agent: Dawn Carroll (480-250-7556) from Listing Office: Lori Blank & Associates, LLC.

Selling Office: The BrokerEDGE.

$1,100,000
4 Beds 5 Baths 6759889 MLS
Welcome to your dream home in the gated community of the Groves at Valencia! This stunning 4 bed, 4.5 bath home greets you with fantastic curb appeal, featuring a 3-car garage, paver driveway, stone accents, courtyard entry and lush turf. Step inside to an open layout w/ soaring ceilings, abundant natural light, wood-look tile flooring, custom built-ins, extensive AV upgrades and more! The chef's kitchen boasts quartz counters, a gas cooktop, upgraded cabinetry, and a large island with breakfast bar. The main suite offers a spa-like retreat with dual vanities, 2 full closets, a walk-in shower and tub. Entertain in style in the backyard oasis with a covered patio, ramada, BBQ area, sparkling pool and large grassy side yard. Convenient location near 202 & 60 plus close to shopping & dining

4501 E Fountain Street, Mesa

Listing courtesy of Listing Agent: Carolyn A. Glass (602-686-6662) from Listing Office: Compass.

Selling Office: Keller Williams Integrity First Realty.

$1,004,800
4 Beds 3 Baths 6759837 MLS
Welcome to your new home! This gorgeous four bedroom, three bathroom home has been completed remodeled from top to bottom! Showcasing new flooring, two custom wood burning fireplaces, new cabinetry, granite countertops, stainless steel appliances, double ovens, a wine fridge and multiple spacious living areas. The primary bedroom suite is complete with his and hers vanities, a tiled walk-in shower and separate tub and plenty of closet space. The backyard is a dream with it's crystal blue pool and spa, built-in BBQ and seating area, lush landscape, kids play area, detached garage, RV gate and more! Minutes from multiple parks, shopping, restaurants, entertainment and the Gene Autry Park, this home is perfect for you and the entire family.

4132 E Hackamore Circle, Mesa

Listing courtesy of Listing Agent: David R Nelson (480-518-3838) from Listing Office: Balboa Realty, LLC.

Selling Office: HomeSmart.

$1,350,000
6 Beds 7 Baths 6759227 MLS
Wow, wow, wow!! This 5235 sqft buyer's dream house has MORE than your buyer's wish list! 6 beds+downstairs den+large upstairs game room with walk-out deck, and another bonus craft room! 6.5 baths!! 4 secondary bedroom suites...guest suite downstairs set apart by itself. The home sits on a private cul-de-sac lot of .332 acres with mountain & sunset views AND it's far from any neighbors behind you! True luxury living in Blandford's highly desirable master planned community of Legacy at Mountain Bridge. This gated community has too many amenities to list, but you can check out the pictures. Entertainer's backyard with built-in BBQ, island, fire pit, children's play area, dog run, garden boxes with fresh vegetables, and a generous sized covered patio with surround sound pre-wire...see next pg Gorgeous gas fireplace in living room with stone to ceiling. HUGE pantry and tons of cabinets...Check the options document tab to see the many upgrades such as: 2' extension at 2 car garage and insulated garage door, whole house water filtration system plus soft water loop, pre-wired surround sound inside and outside (living room, loft & patio); pre-wire for alarm system. Reverse osmosis system at kitchen sink is currently leased with monthly service so the RO system will be removed before closing, but the spicket remains and buyer can easily connect their own new RO system beneath the sink. Excellent community location close to 202 North freeway for an easy commute; excellent lot location, and absolutely gorgeous inside and out!

8438 E Jasmine Circle, Mesa

Listing courtesy of Listing Agent: Amanda Wolfe (480-200-4394) from Listing Office: Homes of Harvest LLC.

Selling Office: Coldwell Banker Realty.

$807,500
5 Beds 5 Baths 6759222 MLS
Gorgeous and stylish Woodside single-story home in the center of amenity rich Eastmark Community! This 5 bed, 4.5 bath complete with study offers an extended 3 car garage and is the perfect layout! Numerous stylish and structural features from 10' ceilings, 8' doors, extended external patio with matching pavers and a private gated courtyard! Upgraded cabinetry in this gourmet chef's kitchen with upgraded quartz countertops, an oversized island, accent lighting and matching stainless appliances with abundant storage in the inspiring walk-in pantry. Spacious great room concept perfect for gathering and entertaining. The Spa inspired oversized master suite has been extended 2', complete with an impressive master wall-to-wall glass shower, an 8' soaking tub, upgraded counters and lighting a pass-through door to laundry! Generous secondary bedrooms with individual and jack 'n jill bath options! Conveniently placed extended private den with glass doors! May extras include an Essential 2 Foot Garage Extension, Plantation Shutters, plenty of storage, upgraded windows, ceiling fans, carpets and much more! A must see! Show and Sell!

10020 E Strobe Avenue, Mesa

Listing courtesy of Listing Agent: Francisco Vallecillos () from Listing Office: Top Rock Realty.

Selling Office: Redfin Corporation.

$765,000
2 Beds 3 Baths 6759203 MLS
Entertainer's delight inside & out. Situated on a corner lot & backs a walking path. This concert plan is nicely appointed & boasts 3,194 sq ft of livable space & 2.25-car garage (room for a golf cart). Includes 2 oversized ensuites, W-I closets-custom organizers, raised vanities with granite counters. Home offers dining/flex rm, den, spacious great rm with stacked stone fireplace & multi-slider with remote shades opening to an expanded travertine paver patio with extended B-I bbq island + gas fire-pit. The gourmet kitchen offers an abundance of cabinetry, lg dbl-sided island with Magma Gold granite counters, SS appliances including dual fuel Fulgor range, wall mounted hood & lg W-I pantry. 2nd multi-slider with remote shades opens to pergola covered travertine courtyard. With many extras Encore, an award-winning 55+, offers clubhouse, Bocci ball, pickle ball, tennis, heated pool (with lanes) & spa. Also work-out facility, craft room, billiards, Proving Ground Cafe, meeting rooms, card rooms and a number of planned activities and groups to join.

10142 E Tupelo Avenue, Mesa

Listing courtesy of Listing Agent: Gigi Roberts-Roach (480-209-5780) from Listing Office: Coldwell Banker Realty.

Selling Office: Coldwell Banker Realty.

$2,675,000
5 Beds 4 Baths 6759191 MLS
Stunning estate in prime location backing to the Tonto National forest in the prestigious gated community of Hidden Canyon in Las Sendas. Cul-de-sac lot on .88 +/- acre. Extensive remodel just completed in 2024 with no detail spared. Click on the documents tab for detailed amenity list. Single level, great room concept with 5 bedrooms and 4 baths. Gourmet kitchen with beautiful custom walnut cabinetry, stunning granite countertop, stainless steel appliances, full size fridge and freezer, additional wine/beverage fridge, dual sinks and so much more. Solid walnut interior doors throughout. Spacious laundry with additional fridge and lots of additional cabinetry and storage. Large outdoor covered patio with ceiling heaters, sparkling heated pool and spa, BBQ center, fire pit and view deck.

4335 N Morning Dove Circle, Mesa

Listing courtesy of Listing Agent: Erin Michelle Elliott (520-907-2833) from Listing Office: West USA Realty.

Selling Office: HomeSmart Lifestyles.

$790,000
5 Beds 4 Baths 6759152 MLS
Seller says, ''Make us an offer!'' Discover luxury living in the prestigious Highlands at Las Sendas, nestled on a prime cul-de-sac lot. This home boasts nearly 11,000 sq. ft. of outdoor space with RV gate access and an oversized 3-car garage. Inside, elegance meets functionality with plantation shutters, granite finishes, and crown molding throughout. The gourmet kitchen is a chef's dream, complete with a spacious island featuring a gas cooktop, two dishwashers, and two refrigerators, perfect for entertaining. Retreat to the Master Suite, where a private sitting area opens to a deck with uninterrupted views of the preserve--no neighbors in sight! The two secondary bedrooms each offer their own en suite baths, ensuring comfort and privacy. Step outside to your personal oasis: a saltwater pool, outdoor kitchen, and fire pit, designed for unforgettable gatherings. This home offers more than just space - it's an experience. Don't miss your chance to see what makes this property so exceptional!

7640 E Snowdon Circle, Mesa

Listing courtesy of Listing Agent: Joy Currie () from Listing Office: Citiea.

Selling Office: Realty Economic Advisors, LLC.

$1,026,000
5 Beds 4 Baths 6758840 MLS
Wow, just wow! Exceptional luxury estate nestled on almost half an acre corner lot offers maximum upgrades and features! No HOA! Exquisite curb appeal with gorgeous landscape, 5 car garage, RV carport, RV gate and multiple additional parking options are just the beginning. The breathtaking interior boasts sheer beauty & spectacular detail with tall tray & wood beamed ceilings, plantation shutters, and stone wall accents. The impressive, massive, great room features a fireplace, hard wood flooring, recessed lighting, and windows galore. The magazine cover kitchen showcases knotted wood cabinets, custom tile backsplash, granite counters, high-end SS appliances, and an oversized island. The HUGE owner's suite hosts a sitting room, backyard access, and a lavish en suite bathroom with travertine tile & a walk-in closet. This spectacular floor plan includes a den/office, a large laundry room, and separate guest quarters with bathroom and private entry/exit. The stunning backyard is an entertainer's dream, providing many resort-like amenities that'll allow you to host year-round gatherings! Travertine floors, outdoor kitchen, extended covered patio with outdoor gas fireplace, fire pit, and a pool with water features can't be left unsaid. This gem is a must see, words don't do justice.

4137 E Mclellan Road, Mesa

Listing courtesy of Listing Agent: Kathy L Akins (480-694-7492) from Listing Office: Realty ONE Group.

Selling Office: LPT Realty, LLC.

$1,175,000
4 Beds 3 Baths 6758539 MLS
This stunning, FULLY REMODELED luxury home offers UNPARALLELED features & UPGRADES throughout. Enjoy a NEW ROOF (2022)TESLA EV CHARGER in the garage, & professionally landscaped front/back yards w/NEW SPRINKLERS and DRIP SYSTEM in the back (2022/23). The KITCHEN has been COMPLETELY REVAMPED w/top-of-the-line APPLIANCES, marble COUNTERTOPS (2023), and a NEW BUTLER'S PANTRY with a beverage fridge. All 3 BATHROOMS were REMODELED in 2024 with exquisite MARBLE FINISHES. New ENGINEERED WOOD FLOORING and all-NEW WINDOWS (2024) enhance every room! NEW LIGHTING throughout, a LARGE ATTIC w/potential for expansion, & a fantastic backyard w/POOL & ENTERTAINING SPACE! There isn't a nicer home out there!

1946 E Lockwood Street, Mesa

Listing courtesy of Listing Agent: Vincent Clark (602-684-9355) from Listing Office: VCRE.

Selling Office: Realty ONE Group.

$1,219,000
4 Beds 4 Baths 6758456 MLS
Stunning move-in ready single story with 4 BRs+2 flex rooms, 3.5 bathrooms on a premium corner lot with ample parking and a 30 second walk to the Club facilities. Fabulous open layout with a stunning kitchen featuring designer backsplash to the ceiling, double stacked soft-close cabinets with pull-out shelving, large island, quartz counters, gourmet GE Monogram appliances, beverage fridge & large walk-in/butler pantry. Inviting entryway with oak beams and timeless wainscoting. The added built in cabinets, custom closet, and tandem garage provide ample storage space. This N/S facing home has tons of natural light throughout! Backyard app-controlled heated pool and spa, 48'' fire pit, water features, marble pavers, turf yard, and citrus trees. Ready to be your home for the holidays!

10555 E Thornton Avenue, Mesa

Listing courtesy of Listing Agent: Wendi Blair (801-805-4843) from Listing Office: Century 21 Arizona Foothills.

Selling Office: American Realty Brokers.

$759,000
6 Beds 3 Baths 6757694 MLS
*PIC'S COMING SOON* This stunning large home, nestled within a gated community, offers a perfect blend peace and comfort. Spanning almost 4,000 sqft, the home features 6 spacious bedrooms and 3.5 bathrooms, making it ideal for families or entertaining guests. The primary suite features a spa-like bathroom with a soaking tub, walk in shower and double sinks. Each additional bathroom is generously sized, with ample closet space. outside, you'll enjoy a beautifully landscaped backyard with a pool, providing an oasis for relaxing and entertaining. This property also backs to the canal service road, great for walking or riding bikes! Just mInutes for the 101, 202, and US60. Great schools and all around great location!

1146 E Kramer Circle, Mesa

Listing courtesy of Listing Agent: Staci Fanchini (602-818-9988) from Listing Office: Limitless Real Estate.

Selling Office: Cambridge Properties.

$1,700,000
5 Beds 6 Baths 6757691 MLS
This home is priced $200K below market value for one reason—the seller has to sell fast because their next dream home is on the line in another state. This is your chance to get an unbelievable deal. Introducing an exquisite luxury home nestled within the prestigious gated community of Canyon Preserve Enclave at Las Sendas in Mesa. Perched on nearly an acre of a prime corner cul-de-sac lot, this property boasts over $240,000 in recent upgrades, ensuring you can move in without lifting a finger. The all-new kitchen appliances are complemented by new faucets and sinks, both in the kitchen and bathrooms, along with sleek granite countertops throughout. The backyard has been thoughtfully designed and includes rattlesnake-proofing for added peace of mind.For resort-style living, the backyard features a lavish pool and hot tub, perfect for unwinding while taking in the stunning views. And for those who love to entertain, the rooftop deck offers panoramic vistas and the perfect spot for hosting gatherings or simply enjoying the serenity of a desert sunset. This home truly embodies luxury, convenience, and tranquility in one of Mesa's most sought-after communities.

3544 N Jasper Mountain Circle, Mesa

Listing courtesy of Listing Agent: Kristy N DeWitz (480-773-4779) from Listing Office: My Home Group Real Estate.

Selling Office: RE/MAX Fine Properties.

$1,100,000
6 Beds 5 Baths 6757090 MLS
Master planned community of Eastmark! This incredible home is perfect for entertaining & those that need LOTS of bedrooms & garage space! This amazing residence offers a chef's kitchen w/ gas stove, eat-in kitchen dining area, island seating, butler's area, huge walk-in pantry, & access to the outdoor kitchen! Plenty of storage with 6 bedrooms (each w/ walk-in closets), 4.5 bathrooms, separate dining room, den, loft, movie room w/ projection tv, 2 laundry rooms (1 on each floor) & 4+car garage w/ new epoxy coating. There is an abundant amount of storage in the extra closets upstairs and downstairs and the ensuite is the perfect retreat that includes a separate sitting area, oversized shower, soaking tub, separate vanities, enormous walk-in closet & additional linen closet. Enjoy indoor/ outdoor living through the 12' sliding glass door from the living room & relax by the firepit while your food is prepared in the outdoor kitchen, splash in the pool w/ waterslide, grotto & water features, or play ball on the new turf. The home feels brand new with the new carpeting & paint. Enjoy the Eastmark lifestyle at the community pool, activity center, Eastmark schools, clubs, programs, events, traditions neighborhood parks, restaurants, garden & more. Make this amazing property yours today!

10543 E Diffraction Avenue, Mesa

Listing courtesy of Listing Agent: Kimberly Lotz (602-524-0017) from Listing Office: Redfin Corporation.

Selling Office: Keller Williams Arizona Realty.

$1,812,500
4 Beds 4 Baths 6756790 MLS
A TRUE GEM AWAITS. Find out why this might be one of the most exceptional properties in all of NORTHEAST MESA. Located in the perhaps one of the most breathtaking subdivisions, ESTATES AT 32ND STREET, this remarkable home offers a perfect blend of luxury, comfort, and functionality. Upon entering the home and through the gated courtyard with beautiful pavers that flow seamlessly around to the backyard and patio areas, enjoy its privacy and the tranquility of an Arizona morning or evening. Throughout the home, take special note of the vaulted ceilings and wood-like ceramic tile flooring that creates an open, airy feel. The light gray walls enhance its modern aesthetic. The open-concept layout seamlessly connects the kitchen to the family room, which features a custom built-in entertainment center with integrated lighting, a 75" Dimplex electric fireplace, perfect for cozy movie nights or entertaining guests. A convenient powder room is located just off the family room, and a separate den/office with double doors offers a private space for work or relaxation. Adjacent to this Family Room space is a gourmet kitchen that is a chef's dream, boasting upgraded Wolf appliances, elegant granite countertops, a custom tile backsplash, and a pot filler over the 48' gas stove, a large kitchen island, and a butler's walk-in pantry add both style and functionality. Enjoy meals in the designated breakfast nook or host dinner parties in the formal dining area. Plus, don't forget the bar seating at the kitchen island for a quick meal. A true feature of any great home is the ability to escape to the main bedroom that offers a tranquil retreat, complete with a private exit to the backyard and a quick trip to the above ground hot tub. The main bathroom features a luxurious and oversized tile shower, dual sinks with granite countertops, and separate his and hers closets, along with light-colored cabinetry for a bright and elegant look. Prepare for the day in luxury and finish the day in that same elegance. Two additional guest bedrooms, each with walk-in closets, and a hall bathroom with a shower/tub combo. If company comes to visit, put them up in a private ensuite with a full bath, shower/tub combo, walk-in closet, and its own separate entry from the courtyard. For functionality and privacy, this suite features plumbing for a kitchenette creating a versatile option. Nestled within a peaceful setting, this home features an impressive 1,000-square-foot RV garage, complete with a half bath, ideal for convenience while working or entertaining. Park your RV, BOAT or TOYS in an enclosed garage without paying for it offsite. On the east side of the garage extends into a shaded patio, where you can enjoy outdoor relaxation with a mounted television for the ultimate entertainment setup. Step into the backyard and be greeted by a heated, saltwater pool with a serene fountain feature, creating a perfect oasis for relaxation. The surrounding artificial grass and extended patio ensure low maintenance while providing plenty of space for outdoor gatherings. This home's practical features are just as impressive, with a newer HVAC, water heater, and roof as of 2018, when the home was built. The 3-car garage includes epoxy flooring. Image having your own enclosed workshop inside the garage or return the garage to its intended use. This room in the garage can be easily removed if desired. Minutes from the Loop 202 freeway, which takes you to all parts of the Valley quickly, this location is phenomenal. Great schools, shopping, entertainment and more all within reach. Whether you're looking for luxury, convenience, or space to entertain, this home offers it all.

3305 E Kenwood Street, Mesa

Listing courtesy of Listing Agent: Chris Allen (480-206-8403) from Listing Office: 72SOLD.

Selling Office: 1912 Realty.

$775,000
4 Beds 3 Baths 6756783 MLS
This stunning home on a desirable corner lot boasts incredible curb appeal and an interior that is sure to impress. As you step inside, you're greeted by soaring ceilings, sleek black slate tile flooring throughout, and neutral paint that creates a warm and inviting atmosphere. The gourmet kitchen is a chef's dream, featuring granite countertops, elegant white shaker cabinets with black hardware, a single basin sink, pendant lighting, and a spacious walk-in pantry. The living room is pre-wired for surround sound, and the first floor includes a full bath and a versatile den space. Eye-catching black accent doors add a modern touch to the home's design. Upstairs, the primary suite offers a private exit to a balcony, two walk-in closets, dual sinks, and a luxurious separate tub and shower. The additional bathroom upstairs is equally stylish with upgraded navy cabinets and dual sinks. Step outside to the backyard oasis, complete with surround sound prewire, a sparkling pool with multiple water features and a baja step, a heated gas fire pit, travertine pavers, artificial turf, and a pet area, perfect for relaxation and entertaining. Located in a community that offers a luxurious lifestyle, residents have access to a community pool, splash pads, numerous parks, Steadfast Farm, and a state-of-the-art clubhouse, "The Mark," which hosts events year-round. Experience unparalleled comfort and sophistication in this magnificent home - your dream home awaits!

4564 S Bolide --, Mesa

Listing courtesy of Listing Agent: Michelle Rae Colbert () from Listing Office: Keller Williams Integrity First.

Selling Office: Keller Williams Integrity First.

$690,000
5 Beds 3 Baths 6756056 MLS
Nicely updated home in Gila River Ranches. This beautiful two-story home will impress. Manicured landscape, RV gate & parking, and a 3-car garage w/extended driveway are just the beginning. Discover a welcoming living room w/fireplace, a formal dining room, and a separate family room! The gourmet kitchen boasts new quartz counters & subway tile backsplash, ample cabinetry, a pantry, an island, a breakfast bar, and SS appliances w/cooktop gas & double ovens. One bedroom & bathroom downstairs. Upstairs, you'll find the other bedrooms! Main bedroom has an attached balcony and an ensuite with dual sinks, separate tub/shower, & a walk-in closet. The backyard offers a covered patio, ramada, artificial turf, pavers, & a fenced pool built in 2022. Please see additional comments for updates. Updates include the following. Interior paint 2024 Windows in 2018 Exterior paint in 2019 Water heater in 2021 Carpet 2021 Pool Built in 2022 Backyard pavers in 2022 New Tile 2023 Freshly painted cabinets 2023 New countertops and backsplash 2024 Updated fireplace 2024 New backyard pergola 2024

11345 E Savannah Avenue, Mesa

Listing courtesy of Listing Agent: Richard Evans (480-703-3776) from Listing Office: DPR Realty LLC.

Selling Office: My Home Group Real Estate.

All information should be verified by the recipient and none is guaranteed as accurate by ARMLS. Copyright 2026 Arizona Regional Multiple Listing Service, Inc. All rights reserved.

board logo

This information is deemed reliable but not guaranteed. You should rely on this information only to decide whether or not to further investigate a particular property. BEFORE MAKING ANY OTHER DECISION, YOU SHOULD PERSONALLY INVESTIGATE THE FACTS (e.g. square footage and lot size) with the assistance of an appropriate professional. You may use this information only to identify properties you may be interested in investigating further. All uses except for personal, non-commercial use in accordance with the foregoing purpose are prohibited. Redistribution or copying of this information, any photographs or video tours is strictly prohibited. This information is derived from the Internet Data Exchange (IDX) service provided by San Diego MLS®. Displayed property listings may be held by a brokerage firm other than the broker and/or agent responsible for this display. The information and any photographs and video tours and the compilation from which they are derived is protected by copyright. Compilation © 2026 San Diego MLS®,