Refine Search
Sort by
$742,990
6 Beds 5 Baths 6681893 MLS
Introducing this stunning six-bedroom, 4 1/2 bathroom home with an office and loft, boasting 10-foot ceilings on both levels. The modern desert style exterior features a paver driveway and inside the home features 8-foot doors with matte black handles. With a 4 Panel Center slider off the great room, the space is bathed in natural light. Inside, find 6 x 36'' wood-look tile throughout the main areas and 4 1/4 inch baseboards. The primary bathroom showcases an enlarged shower, separate soaking tub, and dual vanities. Matte black bath faucets and upgraded vanity lighting adorn all bathrooms. The kitchen is a chef's dream with a 36-inch gas cooktop, separate wall oven, built-in microwave, painted shaker cabinets with hidden trash pull-out, champagne Bronze cabinet hardware, quartz countertop and designer tile backsplash. This home is the epitome of luxury and comfort.

11525 E Utah Avenue, Mesa

Listing courtesy of Listing Agent: Danny Kallay (480-694-8571) from Listing Office: Compass.

Selling Office: Delex Realty.

$765,990
6 Beds 5 Baths 6681660 MLS
Introducing this stunning six-bedroom, 4 1/2 bathroom home with an office and loft, boasting 10-foot ceilings on both levels. The farmhouse style exterior features a paver driveway and inside the home features 8-foot doors with satin nickel handles. With a 4 Panel Center slider off the great room, the space is bathed in natural light. Inside, find 8 x 36'' wood-look tile throughout the main areas and 4 1/4 inch baseboards. The primary bathroom showcases an enlarged shower, separate soaking tub, and dual vanities. Brushed nickel bath faucets and upgraded vanity lighting adorn all bathrooms. The kitchen is a chef's dream with a 36-inch gas cooktop, separate wall oven, built-in microwave, painted shaker cabinets with hidden trash pull-out, satin nickel cabinet hardware, quartz countertops.

11522 E Utopia Avenue, Mesa

Listing courtesy of Listing Agent: Danny Kallay (480-694-8571) from Listing Office: Compass.

Selling Office: Compass.

$1,875,000
4 Beds 5 Baths 6680543 MLS
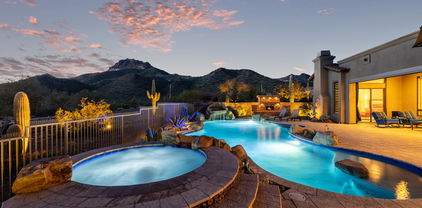
Situated on premium lot within the gates of award-winning Estates at Las Sendas, this 2018 built custom home showcases City Light & Mountain Views! Embrace private courtyard to access iron front door opening up to expansive floor plan, boasting an abundance of natural light. Chef's kitchen features high-end appliances, extended cabinets & useable island. Primary suite, with upgraded floors, is split from three junior suites, allowing comfort & privacy. Entertain in bonus rooms or relax in family room, then use sliding wall of glass to embrace spectacular, low maintenance, backyard featuring oversized pool & spa with fire wall & water features, ramada with BBQ & forever views. With convenient access to the 202 Loop, Sky Harbor, hiking trails & Saguaro Lake, adventure is moments away.

8856 E Rosedale Circle, Mesa

Listing courtesy of Listing Agent: David Arustamian (480-209-2615) from Listing Office: Russ Lyon Sotheby's International Realty.

Selling Office: My Home Group Real Estate.

$1,380,000
7 Beds 6 Baths 6678778 MLS
When it comes to Mesa luxury homes for sale in the Citrus Corridor/Groves Area, this is truly an amazing opportunity to own a Victorian style masterpiece that is not only functional for multi-generational living, it is a work of art and a construction masterpiece. With seven bedrooms plus an oversized office with a walk-in closet, five bathrooms and a powder room, three balconies with two covered patios, custom one-inch oak flooring meticulously hand laid with maple and mahogany inlays, billiards room/game room, children's play loft, theatre room with a built in stage, fire-sprinkler system in all areas including the workshop, and two walk-in attic areas one of which runs the length of the four car garage,. A pool, RV Parking, four new HVAC units, security system with cameras and more!

3437 E Encanto Street, Mesa

Listing courtesy of Listing Agent: Mark Organek () from Listing Office: RE/MAX Excalibur.

Selling Office: Mesa Verde Real Estate.

$1,795,000
5 Beds 5 Baths 6677664 MLS
EXQUISITE ARCHITECTURE and UNSURPASSED QUALITY unite to create this custom 'gem,' nestled in the coveted gated community of Annecy. A French-inspired and timeless masterpiece, this home offers the finest stone details throughout, including limestone, Cantera, travertine, granite and marble. Walk past a cascading entry fountain and stone balusters through an impressive iron-and-glass entry door into a 22' domed foyer. A breathtaking hand-carved fireplace surround and graceful columns add to the intrigue. The seamless floor plan features harmonious materials including Jerusalem limestone, real wool carpet and hand-hewn wood flooring. Inside, a grand kitchen features 2 oversized islands, built-in seating, Viking and Sub Zero appliances, and a butler's pantry with abundant storage, refrigeration and counter space. The property sits on a 20,000+ sf premium lot abuting the community tennis court, and features a gated and elegant diving pool & spa, cascading water features and color-changing LED lights, an impressive 2-way fireplace, spacious covered & open air entertaining, lush green grass, and a 45' upper view deck to take in Arizona's spectacular sunsets and mountain views. The owner's suite features a private reading 'nook' a spa-style ensuite bath with a stunning stone-clad jetted tub, a pass-through shower with multi heads, dual vanities, and a furnished walk-in closet. A private office nearby with custom wood built-ins surprises with a "hidden room" currently serving as a craft room with built-in cabinetry and a separate desk. A media/game room in the basement features 10' ceilings, a beverage refrigerator, built-in microwave, projector and movie screen and a children's nook under under the stairs. Two full baths serve three oversized bedrooms downstairs, while a guest room on the main level has bath access with a separate exit to the pool area. the home features storage galore, as well as an oversized 25' x 38' 3-car garage and a 16' x 31' RV garage with an overheight door, and a separate storage/workout room off of the back patio. Just steps away is a private community park which includes tennis/pickleball/basketball, a children's playground, ramada with outdoor kitchen, and a soccer field. This prime NE Mesa location has easy access to the 202 Red Mountain Freeway, convenient to two major airports and is in close proximity to some of the Valley's best hiking, biking, golf, lakes, rivers and is only a 1-hour drive to the cool pines of Payson. Top-rated schools with additional school choices are easily accessible, as well as golf, tennis, shopping and restaurants. See property feature sheet for more details- too many to list!

7041 E Ingram Street, Mesa

Listing courtesy of Listing Agent: Christine M Anthony (480-200-0972) from Listing Office: Russ Lyon Sotheby's International Realty.

Selling Office: Howe Realty.

$900,000
5 Beds 4 Baths 6677291 MLS
Discover the epitome of luxury living in the prestigious gated Las Sendas neighborhood of Sonoran Hills Estates at 6932 East Sugarloaf Circle, Mesa, AZ. This meticulously maintained, semi-custom home is nestled on a private cul-de-sac, boasting a generous 1/3 acre plus lot that promises unparalleled privacy and serenity. With 5 bedrooms, 3.5 bathrooms, and an array of high-end features, this residence is designed to cater to the most discerning tastes. Upon entering, be greeted by dramatic 19-foot ceilings in the entryway, leading you into a world where elegance meets comfort. The open floor plan seamlessly connects the formal living room to the dining room, adorned with 16-foot ceilings, setting the stage for memorable gatherings. The heart of the home, a spacious kitchen, is equipped with granite countertops, a center island, pantry, and a large breakfast nook, perfect for casual dining. The family room, a cozy retreat, features sliding doors that open to an expansive covered patio, offering ample seating space for outdoor entertainment. The backyard is a private oasis, complete with a pebble tech-heated play pool with a child's shelf, jacuzzi, built-in BBQ, grass play area, and fire pit, ensuring endless fun for family and friends. The first floor also houses a large ensuite bedroom with a walk-in closet, a versatile bonus room, laundry room, powder room, and a 3-car garage with built-in cabinets. Ascend the luxurious hardwood staircase to the second floor, where the oversized primary bedroom awaits, complete with a sitting area, spacious bathroom with a soaker tub, shower, and a huge walk-in closet. Sliding doors lead to a private oversized deck, offering breathtaking mountain views. Three additional oversized bedrooms and a full bathroom complete the upstairs, while huge windows throughout the home bathe the interior in natural light. For those interested, all furnishings, including the game room pool table, are available for purchase through a separate bill of sale. Residents of Las Sendas enjoy access to a golf course, clubhouse, fitness center, tennis, pickleball, two heated pools, and spas. With proximity to hiking trails, dining options, and the freeway, this home is not just a residence but a lifestyle choice. Embrace the opportunity to live in one of Mesa's most coveted communities, where luxury and comfort converge.

6932 E Sugarloaf Circle, Mesa

Listing courtesy of Listing Agent: Shanna Day (480-415-7616) from Listing Office: Keller Williams Realty Phoenix.

Selling Office: Keller Williams Integrity First.

$1,525,000
5 Beds 5 Baths 6677262 MLS
Do not miss out on this beautiful green home with the perfect custom upgrades for your Arizona lifestyle! Built in 2014, this north-south facing Taylor Morrison home on a premium half-acre corner lot features 5 bedrooms and 4.5 bathrooms with a gourmet kitchen with Wolf and SubZero appliances, 4-car garage and RV gate with plenty of room for a shop and toys, and indoor and outdoor space that is perfect for entertaining and gatherings with family and friends. The front yard features desert landscaping and a welcoming gated courtyard, and the backyard features a sparkling, heated diving pool and spa, a greenspace perfect for games and playground equipment, an outdoor pizza oven and BBQ, citrus trees, and entertainment space. The upgraded sliding glass doors seamlessly connect inside to the outside. The home also features owned solar panels and Energy Star 3.0 specs with upgraded insulation, ductwork and windows for energy efficiency and significant savings in utility expenses. The primary suite is spacious and includes a separate room for a sitting room, a workout room, or an office/den space. Secondary bedrooms are split and located in its own wing with a playroom/lounge/game room with custom built-in cabinets and a mini-fridge. You will enjoy citrus trees, picnic space, and playground located within the gated community, take advantage of top-rated schools in the area, and have easy access to the rest of the valley via 202 and US-60 to the north and south. Welcome to your new home!

3951 E Encanto Street, Mesa

Listing courtesy of Listing Agent: Hyeson Bang Busby (602-751-4256) from Listing Office: My Home Group Real Estate.

Selling Office: RE/MAX Solutions.

$1,275,000
5 Beds 4 Baths 6675372 MLS
CLICK ON SECOND PHOTO FOR A SELF-GUIDED WALKTHROUGH! BEST BUY IN MESA FOR A LUXURY HOME! $150,000 BELOW APPRAISAL!!! Custom gated subdivision in prime area with easy access to freeways and close to hospitals, restaurants and shopping. Five huge bedrooms with the Primary bedroom and office on the first floor. Twin staircases lead up to four secondary br's w/walk-in closets each two sharing Jack 'n Jill baths. Amazing island kitchen with Alder cabinetry, granite counters, huge pantry and top of the line appliances including Wolf 6 burner gas stove, Sub-Zero refrigerator along with Bosch microwave and dishwasher. Oversized 3 car garage with extra storage including cooled food storage, expanded parking and a 12 ft RV gate leading to over a 1/2 acre of lush landscaping.

4661 E Garnet Circle, Mesa

Listing courtesy of Listing Agent: David DeKing (480-694-2800) from Listing Office: West USA Realty.

Selling Office: Top Rock Realty.

$1,550,000
5 Beds 4 Baths 6675040 MLS
Finally the ULTIMATE DREAM HOME you've been w8ing for & sure to be ''BEST in SHOW''. Brand New Roof Installed (105K value) & The List of QUALITY INCLUSIONS Will Overwhelm & Tantalize Your Senses. Priced aggressively to stir your emotions & give you no other choice than CALL YOUR REALTOR TODAY to get more details & VIEW this home before we go VIRAL. Here are some of the reasons this'll be #1 on your list...4 CAR GARAGE, Vacation B-yard, Huge BR's & ALL w/En-Suites, Polished Travertine Floors, Gourmet Kitchen w/DACOR appliances, Work Out Room, Theatre Room, Office, & storage everywhere. Check out the pics, check the document section for the List of Quality Upgrades & Inclusions & Get Here 1st! Staycation at your own home! Located in Las Sendas a TOP 3 Master planned Community in AZ. Hurry

3250 N Piedra Circle, Mesa

Listing courtesy of Listing Agent: Joel Scheller (602-647-9222) from Listing Office: HomeSmart.

Selling Office: KOR Properties.

$1,525,000
4 Beds 5 Baths 6675036 MLS
RESORT LIVING IN COVETED MOUNTAINBRIDGE! When you walk through the front gates of this nearly 4,700sf home you will immediately notice - PRIDE OF OWNERSHIP. This immaculately cared for home and INCREDIBLE, larger than average - 16,000sf private lot has the BEST scenic views in Mountain Bridge. The neutral palette of the home allows your gaze to focus out to the most beautiful mountain views the community offers. The 4 ensuite bedrooms with two Primary suites will accommodate all guests luxuriously...and a perfectly placed office near the 5th bathroom will perfectly accommodate your work from home lifestyle. Store and enjoy your favorite bottles in the wine room - or recreate the space to a theater or game room. The large chefs kitchen with Wolf range and large pantry - connects seamlessly to the large dining area to entertain... Or sit at the expansive island in the great room and enjoy the breeze through the fully opening back panoramic door with automatic screens. Two dishwashers and fullsize fridge will make entertaining easy. Rejuvenate in the resort-style backyard under the covered patio with misters. Sit at the elevated firepit under the stars. Enjoy the mountain views and mature landscaping of this incredible yard while floating in the perfect sized pool, relaxing spa - or swim-up bar. Park in the three car garage with ample storage, sink and workbench - with room for that third sunday driver youve been wanting. The Owners Club is included in your HOAs - has an impressive fitness center with classes, heated lap pool & family pool, two heated spas, pickleball & tennis courts, putting and chipping green and frisbee golf. Be sure to check out the live entertainment calendar of this friendly neighborhood and be ready to make new forever friends. THIS home and LOT are a MUST SEE!

2341 N Steele Circle, Mesa

Listing courtesy of Listing Agent: Janelle B Bilewitch () from Listing Office: Arizona Sunset Realty.

Selling Office: Arizona Sunset Realty.

$1,850,000
7 Beds 6 Baths 6674858 MLS
Complete 2014 CUSTOM REMODEL combined with NEW CONSTRUCTION and NO HOA! This home is a breathtaking masterpiece w/no detail overlooked. Main home is 3,342 SF, SINGLE STORY, w/an amazing 2,592 SF 2014 built ADDITION w/ RV/BONUS GARAGE, FULL GUEST SUITE, GAME ROOM and 2 BEDROOMS, 2 BATHS UPSTAIRS! Main home is FULLY REMODELED w/travertine floors, new paint, CUSTOM KITCHEN with knotty alder cabinets, high-grade granite, cast iron sinks, Wolf commercial range, dual Sub-Zeros, butler's pantry w/ keg fridge and huge custom cabinetry walk-in pantry. Open Great Room floor plan, floor-to-ceiling stacked stone fireplace & custom lighting. Master suite features dual-sided fireplace, sitting area, and ensuite bath lined w/deco stone, freestanding tub & walk-in zero grade shower. New windows (main house) New shutters (main house), painted house exterior 2021 & new interior paint in 2023. Custom closets in all three spare rooms in the main house. New Master hot-water heater. BEDROOMS 5 & 6 Extra Deep Closet / Walk-In Closet Private Balconies for Both Bedrooms Grass Wallpaper Cloth on Walls Bedroom "Man Cave" Bathroom with Stone Accent Wall Black Urinal & Commode Custom Vanity with Metal Sink Full Bathroom with Fabric Wallpaper & Subway Tile Extra Deep. Total garage space is 9 cars, including an RV garage combined with a 2-car garage with industrial lighting, built-in wall safe and epoxy floors. Absolutely stunning back yard made for entertaining with a huge heated pool and spa w/ new pebble sheen, Wolf Built-BBQ, overhead built-in heaters and a complete SOUND SYSTEM in & out (tower included). Many more details can only be appreciated in person!

2053 N Maple Street, Mesa

Listing courtesy of Listing Agent: Jill L. Rother (480-818-4602) from Listing Office: Keller Williams Realty East Valley.

Selling Office: SEI Real Estate Professionals.

$1,325,000
4 Beds 4 Baths 6674269 MLS
This beautiful custom home has plenty of room to entertain your family and friends. There is a guest suite downstairs with patio exit to the above ground spa! The downstairs also has a den/office and a dedicated game room perfect for a pool table or game table! The upstairs has the owners suite with attached exercise room, 2 large bedrooms and a good size loft! Did I mention that there is a steam room in the owners bathroom? If you are in need of a private desert oasis with gorgeous mountain views (rooftop deck)and no HOA this might be the home for you. Bring your toys as there is plenty of room in the expanded four car garage. In addition, there is a well with a 5000 gallon holding tank. Come and take a look soon!

8113 E Rochelle Street, Mesa

Listing courtesy of Listing Agent: Judy M. Smee (480-797-5307) from Listing Office: HomeSmart.

Selling Office: DPR Realty LLC.

$2,300,000
5 Beds 5 Baths 6674145 MLS
Introducing a Mediterranean masterpiece nestled in the heart of the prestigious Las Sendas community in Mesa, AZ. This single-level architectural gem boasts 5 bedrooms, 4.5 bathrooms + Office & Theatre room, all spread across a sprawling 6,207 SQFT of living space. Situated on a pristine nearly 1-acre lot, this home was designed to blend in with the natural surroundings & make you feel at ease and offers unparalleled privacy and tranquility, with panoramic views of the 8th fairway, surrounding mountains, breathtaking natural desert landscape & the twinkling city lights from its roof top patio. Step inside the gorgeous, glass iron door and be greeted by an elegant foyer adorned with intricate detailing, huge glass windows overlooking the backyard and warm Italian Marble Flooring. The expansive floor plan seamlessly integrates spacious living areas, perfect for both intimate gatherings and grand entertaining. The gourmet kitchen is a culinary enthusiast's dream, featuring high-end Viking appliances, custom cabinetry, and a center island, all bathed in natural light streaming through large windows. Soaring 14' ceilings in the great room, impressive Cantera stone fireplace and a massive 16'x10' fully pocketing sliding glass door, adds to the seamless blend of indoor-outdoor living. Retreat to the lavish master suite, complete with a spa-like ensuite bath and private patio overlooking the lush backyard oasis. Each additional bedroom offers ample space and comfort, while the theatre room provides the ultimate entertainment experience for family and friends. Outside, discover your own private paradise, where meticulously landscaped grounds blend seamlessly with the surrounding desert flora. Nearly 700 lineal feet of luxurious, natural Cantera stone parapet roof. Relax in the resort-style, negative edge pool and spa, dine al fresco in the outdoor kitchen, or simply soak in the serene ambiance of this enchanting setting. Conveniently located near top-rated schools, shopping, dining, and recreational amenities, this Las Sendas gem offers the epitome of luxury living in the heart of Mesa, Arizona. Don't miss your chance to experience resort-style living at its finest - schedule your private tour today!

4037 N Pinnacle Hills Circle, Mesa

Listing courtesy of Listing Agent: Scott Heywood (602-321-3213) from Listing Office: HomeSmart.

Selling Office: Realty ONE Group.

$1,475,000
5 Beds 5 Baths 6673788 MLS
This NEW, semi-custom home in the private gated community: Overlook at Forest Knoll features an oversized corner lot, guest quarters with separate entrance, 5 beds 4.5 baths plus den. This property is a rare gem with included features such as: 12' flat ceilings at living room, 10'flat ceilings at bedrooms, 72'' LED fireplace, 5'' baseboards throughout, 8' shaker style interior doors, smooth 80/20 drywall texture, deluxe closet system at primary closet with laundry access. Spacious kitchen includes double stack cabinets, quartz counter, soft close cabinet doors & drawers, 48'' commercial dual-fuel range, 2 KitchenAid dishwashers, KitchenAid Microwave drawer, & Ice Maker, 48'' Canopy hood The luxurious primary bath is complete with spacious shower with dual shower heads, free-standing Kohler tub, executive height vanities, square under-mount sinks, Moen faucets & accessories and oversize linen closet. All secondary baths have beautiful tile tub/shower surrounds and include designer selected finishes. In addition to the countless interior features, this home boasts an oversize 3 car garage, mounted garage door openers and 8' tall garage doors. The RV gate leads to the spacious side yard. The 16' slider in the great room leads to travertine back porch and huge backyard. The attention to detail in every space of this home is phenomenal.

2544 N Williams Street, Mesa

Listing courtesy of Listing Agent: Kristen Hekekia (480-818-0065) from Listing Office: HomeSmart Lifestyles.

Selling Office: Barrett Real Estate.

$2,365,000
5 Beds 5 Baths 6671266 MLS
This astonishing custom-built home features in a luxurious gated community in Mesa Groves with community park, tennis court & basketball court. Amazing kitchen with oversized center island, Dacor appliances, granite slab counters and 8 burner gas stove top. bedrooms with En suite baths, den/office w/ built in bookshelves, theater room, and luxurious master suite with Cantera stone gas fireplace and attached flex room. Master bath is exquisite with his/her vanities & closets, jet tub, shower with rain feature. Exposed wood beam ceilings and barreled rolled hallway ceilings. Garage is over 2200 sf great for RV, boat or large vehicle. BACKYARD OASIS, pool, spa and rock water feature, swim up bar to outdoor covered BBQ, large, covered patio with exposed wood beams. This is a must see property

3310 E Huber Street, Mesa

Listing courtesy of Listing Agent: David M Cline () from Listing Office: Keller Williams Realty East Valley.

Selling Office: Non-MLS Office.

$1,075,000
5 Beds 5 Baths 6669845 MLS
Welcome to your oasis of luxury living in the prestigious Eastmark neighborhood, where sophistication meets convenience. Nestled in the highly sought-after community, this home enjoys proximity to major freeways including the 202 and 60, ensuring effortless connectivity to the rest of the city while providing a serene retreat away from the hustle and bustle. Boasting an impressive 5 bedrooms and 4.5 bathrooms spread across 4,340 square feet, this residence exudes grandeur at every turn. As you step inside, you're greeted by the timeless elegance of ceramic tile flooring throughout the main areas, leading you seamlessly from one luxurious space to another. This home includes a gourmet kitchen, featuring quartz countertops, an extended island perfect for entertaining, a stylish tile backsplash, and top-of-the-line stainless steel appliances, including a sumptuous induction stove top. Whether you're hosting intimate gatherings or extravagant soirées, this kitchen is sure to impress. The oversized primary suite includes an upgraded primary bathroom with tile backsplash above both vanities, tile shower & separate tub. The entertainment space is elevated to new heights with several wall upgrades, including cabinets and shiplap meticulously placed for aesthetic appeal. The FULLY BUILT-OUT laundry room adds both functionality and flair. Additionally electric sliders/blinds adorn all windows, seamlessly merging indoor and outdoor living spaces. Step outside into your own private paradise, where luxury knows no bounds. A three-pane sliding door extends the indoor tile to the backyard oasis, where a magnificent water-featured gated pool awaits. Surrounded by travertine tile and lush artificial turf, this outdoor sanctuary is perfect for relaxation and recreation alike. Natural gas plumbed to the backyard creates potential for a future built in BBQ or fireplace. Additionally, a separate pet-friendly turf dog run ensures that every member of the family feels right at home. The luxury continues to a separate casita, complete with its own living room, bathroom, and patio, providing privacy and versatility for guests or extended family members. Every aspect of this home has been meticulously upgraded, ensuring that not a single inch has been overlooked. From comprehensive upgrades to impeccable attention to detail, this residence sets a new standard for luxury living. Equipped with Tesla solar panels and two Tesla Powerwall's, this home combines sustainability with cutting-edge technology, providing energy efficiency and peace of mind. In summary, this luxury residence in Eastmark offers the ultimate blend of opulence, comfort, and convenience. Don't miss the opportunity to make this dream home yours. THIS IS NOT A STANDARD EASTMARK BUILDER GRADE HOME.

5231 S Verde --, Mesa

Listing courtesy of Listing Agent: Dallas Wormley (480-433-2744) from Listing Office: R & I Realty.

Selling Office: Realty ONE Group.

$2,300,000
5 Beds 6 Baths 6669241 MLS
Exquisite one of a kind CUSTOM home on a premium one-acre lot in the highly coveted Hermosa Estates. Boasting unparalleled craftsmanship and attention to detail, both inside and out. This 5347 sq. ft. single story features 5 Bed, 5 ½ Bath plus den/office, detached Guest House and room for ALL YOUR TOYS with an abundance of garages Spectacular curb appeal, private courtyard, dramatic arches, high coffered ceiling, wood look tile, plantation shutters and beautiful fixtures are just the beginning. Chefs dream kitchen boasts Double Ovens, Professional 6 Burner Gas Cooktop, 36'' Built-in Fridge and Freezer, Drawer Microwave, Warming Drawer, Icemaker, beautiful Granite, an abundance of custom 42'' Cabinets w/elegant Glass Uppers, spacious Kitchen Island and Butler's Pantry with Wine Fridge. Beautiful Bay Window encases the Breakfast Nook. Huge Walk-in Pantry. Amazing Great Room with Fireplace, Mantle, Niches and a spectacular 10ft x 20ft Wall of Glass. Grand Dining Room/Game Room with coffered ceilings. Master Suite boasts Dual Closets, primary bath with dual Sinks, Soaking Tub and Huge walk-in Shower with dual heads and a rain shower. Three additional oversized Bedrooms all with built-in Closets and En-Suite Baths. Den/office with plenty of room for dual Desks and working space. Massive Laundry Room with so much extra storage Sink and Fridge. Entertain in style in your back yard Resort with an impressive Travertine Covered Patio that extends the entire length of the home and offers several Sitting Areas, Dinning Area and oversized Built-in Twin Eagles Pellet Grill w/Breakfast Center and Sit-Up Bar that seats ten. Sparkling Saltwater Pool w/elegant Water Feature and large Spa surrounded by Marbella shell pavers. Enjoy the cooler nights with a wood burning Firepit PLUS an elegant glass rock Fireplace with Seating. Large Artificial Turf area. Detached Guest House boasts private outside Seating, large Family Room, Dinning Area, full Kitchen, spacious Bedroom, Bathroom and Walk-in Closet with hookups for washer and dryer. Add to that the incredible garages and expansive paved Driveway. An Oversized 4 Car Garage 28' x 41' 12 ft ceiling, 10'x18' double door and 10'x10' single. Full row of custom Cabinets and Work Bench for even more storage. CLIMATE CONTROLLED Boat Garage 32'x24', 16ft ceiling 12'x18' door, and the adjoining CLIMATE CONTROLLED RV garage 21'x60', 16ft Ceiling 14'x12' door. PLUS a double wide RV Gate with concrete pad and SO MUCH MORE!. Nothing has been missed in building this absolutely one of a kind spectacular custom masterpiece. Great location just 20 minutes to Sky Harbor and Mesa Gateway Airports, Scottsdale and Phoenix, 15 minutes to Saguaro Lake and just minutes to the best Hiking and Biking Tonto National Park has to offer. Close to shopping and restaurants. Schedule your private showing today!

2325 N Channing --, Mesa

Listing courtesy of Listing Agent: Lorraine Ryall (602-571-6799) from Listing Office: KOR Properties.

Selling Office: Key Results Realty LLC.

$875,000
5 Beds 4 Baths 6669162 MLS
Impressive 5 bed, 4 bath home on 1.2 acre Horse property with a Huge 2 bedroom Guest House and No HOA! From the circular driveway, enter the double front doors to be welcomed by vaulted ceilings in a great room connected to the kitchen featuring sleek granite countertops and walk in pantry. Enjoy the views of the tranquil backyard and newly 2023 remodeled and refinished pool from your expansive back porch. Home features 2 living areas, RV gate, and plenty of storage! New Courtyard Concrete overlay 2023, Solar Battery replaced 2023, Partial Bathroom Remodel 2023, Pool Remodel 2023, New HVAC on Guest House 2023. Guest Casita is part of the total square footage.

4013 E Pueblo Avenue, Mesa

Listing courtesy of Listing Agent: Shanna Day (480-415-7616) from Listing Office: Keller Williams Realty Phoenix.

Selling Office: Keller Williams Realty Phoenix.

$1,926,000
6 Beds 6 Baths 6668646 MLS
DESIGNER REMODELED! 360 Degree MOUNTAIN Views Hiking & City night VIEWS! CASITA -This meticulously remodeled six-bedroom home, over $700,000 Remodel offers unparalleled mountain views. No expense has been spared in creating this luxurious abode. The chef's dream kitchen, with high end appliances, custom designer bar is One of a KIND, Private CASITA w/courtyard. The house features three fireplaces, an outdoor gazebo w/new appliances, and a five-car garage with views of the superstition mountains. Inside, the custom master bath, designed with no compromises, resembles a spa, adding an extra touch of opulence to this one-of-a-kind residence. Resort style backyard features fireplace, heated spa, play pool, ramada w/outdoor bar & BBQ, & amazing 180 deg mountain views. GATED COMMUNITY

2644 N Tambor --, Mesa

Listing courtesy of Listing Agent: LaLena Christopherson (602-430-7253) from Listing Office: West USA Realty.

Selling Office: My Home Group Real Estate.

$2,500,000
5 Beds 5 Baths 6668048 MLS
Meticulously constructed residence in the coveted community of Glenwood Parke in the Mountain View school district is now offered on the market for the first time ever! Situated on a 3/4 acre corner lot, this idyllic setting is known for its white fences, tree-lined streets and storybook charm. Enjoy a custom home built with the finest of craftsmanship and amenities. Unique to this estate is a one-of-a-kind Porte Cochere with its own breezeway that connects a private office space with its own separate garage/entrance and beautiful loft trimmed with finely-crafted walnut coffers and wainscoting, with access to a private bath (upstairs space could be converted to guest quarters). Enjoy the ultimate resort-style backyard made for entertaining with a stunning 25-person gas firepit, extraordinary 50,000+ gallon diving pool with waterslide, grotto and spa, a lighted sport court, children's play area, putting green, and ramada with an outdoor kitchen and a private pool bath. An expansive rear slab through the breezeway has room for additional parking, boats, toys and room to build an RV garage. Exquisite attention to detail was given not only in the initial construction of the home but in the finish work ... details such as walnut wood and travertine floors, coffered and tray ceilings, custom walnut and metal scrolled banisters, solid wood interior doors and trim, and three distinct fireplaces crafted in Cantera, marble and wood carvings. The gourmet kitchen stuns with its high ceiling and vaulted arches. Enjoy clean white quartz counters, walnut cabinetry with pull-out shelving and 'hidden' side panels for storage, Viking professional appliances, dual Bosch dishwashers, Sub-Zero refrigerator, ice maker, warming drawer, double ovens and so much more. Integrated Cat-5 wiring throughout the home makes this truly a smart home with superior connectivity, built-in speakers throughout, and a Sony projector/screen for ultimate movie-watching and more. The great room is outfitted with custom built-ins, television and a gorgeous fireplace, and the adventurous ones can take the 'fast way' to the basement via a built-in slide to the space below. The basement game/media room offers a treasure-trove of fun - from the fully-equipped entertainment wall to the wet bar for cold drinks and snacks, to a space created just for 'toys' or any collection your heart desires. On the main level, a vestibule entry to guest bedrooms features a marble-inlaid medallion and rounded ceiling. The private owners suite is equipped with custom built-ins, a large custom-built walk-in closet, and an elegant bath with a jetted tub, walk in shower with multi-heads, dual vanities, and marble & travertine finish work. For the car and toy lovers, three separate garages offer 5 indoor parking spaces (one is over-height / over-depth), plus a generous amount of additional slab parking, enough for 10+ cars, and enough space is found to build a separate RV garage if desired. Glenwood Parke is in a self-managed HOA, and residents enjoy a shared tennis court, children's playground and grassy gathering space. Superior location within walking distance of an A+ elementary school, and minutes from Sky Harbor Airport and downtown Phoenix/Scottsdale. North Mesa offers the best in outdoor living with easy access to hiking, road and mountain biking, lakes, kayaking and paddling, fishing, tennis, golf, and is only an hour's drive from the cool pines of Payson. Discover what these smart residents have known for years!

2539 N Whiting --, Mesa

Listing courtesy of Listing Agent: Christine M Anthony (480-200-0972) from Listing Office: Russ Lyon Sotheby's International Realty.

Selling Office: NORTH&CO..

$1,519,000
5 Beds 5 Baths 6667677 MLS
This NEW, semi-custom home in the private gated community: Overlook at Forest Knoll features an oversized corner lot with no neighbors beside or behind and guest quarters with separate entrance. This property is a rare gem with included features such as: 12' flat ceilings at living room, 10'flat ceilings at bedrooms, 72'' LED fireplace, 5'' baseboards throughout, 8' shaker style interior doors, smooth 80/20 drywall texture, deluxe closet system at primary closet with laundry access. Spacious kitchen includes double stack cabinets, quartz counter, soft close cabinet doors & drawers, 48'' commercial dual-fuel range, 2 KitchenAid dishwashers, KitchenAid Microwave drawer, & Ice Maker, 48'' Canopy hood. The luxurious primary bath is complete with spacious shower with dual shower heads, free-standing Kohler tub, executive height vanities, square under-mount sinks, Moen faucets & accessories and oversize linen closet. All secondary baths have beautiful tile tub/shower surrounds and include designer selected finishes. In addition to the countless interior features, this home boasts an oversize 4 car garage with a pass-through garage door to the backyard, mounted garage door openers and 8' tall garage doors. The attention to detail in every space of this home is phenomenal.

1650 E Minton Street, Mesa

Listing courtesy of Listing Agent: Kristen Hekekia (480-818-0065) from Listing Office: HomeSmart Lifestyles.

Selling Office: Russ Lyon Sotheby's International Realty.

$800,000
4 Beds 4 Baths 6667491 MLS
Located in a highly sought-after, gated community in Eastmark, this home is less than 10 years old with magnificent curb appeal with stone & pavers, & sits on a generously sized lot. The home features over $60K in upgrades after it was built with a gourmet white kitchen/butler pantry, high vaulted ceilings, downstairs den, upstairs loft, desirable floor plan with 2 bedrooms that have jack & jill bathrooms, laundry upstairs, guest bathroom upstairs with dual sinks, a powder bathroom downstairs for guests, & a spa-like master en-suite bathroom. The entire house has upgraded fixtures and features throughout, laundry has gas or electric option, water softener system, epoxy in garage, 3 car tandem garage & a 4th car garage with windows- Ideal for work shop space. Full list of upgrades in Do

5230 S Excimer --, Mesa

Listing courtesy of Listing Agent: Rob Hale () from Listing Office: My Home Group Real Estate.

Selling Office: Homie.

$1,300,000
6 Beds 5 Baths 6667338 MLS
Welcome to your dream retreat nestled in the serene ambiance of The Groves in Mesa, offering over 5,000 square feet of luxurious living space, complete with a sparkling pool and no HOA restrictions on almost an acre with irrigation! This exceptional property features a main house spanning 3,945 square feet, boasting 5 bedrooms, 3.5 bathrooms, and a spacious 3-car garage with abundant storage. Additionally, a charming guest house, encompassing 1,074 square feet, awaits with one bedroom, a generous living area and full kitchen, and an attached 2-car garage. Step into the backyard oasis, where a glistening pool and expansive oversized patio beckon for endless hours of outdoor entertainment. Cozy up by the inviting gas fireplace in the family room or unleash your culinary prowess in the chef's kitchen, showcasing granite countertops, stainless steel appliances, and ample wood cabinets. The main retreat offers a private outdoor escape, complemented by an immaculate ensuite boasting dual vanities and a walk-in closet. Inside, discover a wealth of additional features, including shutters throughout, a grand entrance, gas stove, and generous storage space. The home also boasts an en suite guest room, his and her closets, and direct backyard access from the master bedroom and bath. Skylights and vaulted ceilings enhance the spacious feel, while 12-foot ceilings elevate the ambiance to new heights. Outside, indulge in resort-style amenities, including a pool slide, a tranquil sand sitting area, and an outdoor shower. A built-in outdoor kitchen with barbecue sets the stage for delightful alfresco dining experiences. The property is adorned with mature landscaping, citrus trees, and RV parking, ensuring both convenience and charm. With its main house offering 5 bedrooms, 3.5 bathrooms, and a 3-car garage, paired with the guest house's thoughtful accommodations, this residence is primed for hosting gatherings with ease. Expansive patios complete this entertainer's paradise, providing the perfect backdrop for cherished moments with loved ones. Welcome home to the epitome of luxury living!

3818 E Ivy Circle, Mesa

Listing courtesy of Listing Agent: Rachel Krill () from Listing Office: eXp Realty.

Selling Office: Real Broker.

$1,200,000
5 Beds 3 Baths 6666131 MLS
Private and secluded resort style living in an exclusive gated community. Close to the 202 highway and less than 20 minutes to Sky Harbor and Scottsdale shopping. This home was extensively remodeled between 2010-2015. It was taken down to the studs, exposing its 2x12 joists and block walls. The home is extremely well built and energy efficient with high quality craftsman finishes throughout...must see to appreciate. The backyard is an entertainer's delight with 3 covered patios, putting and chipping greens, pool, commercial misting system and built-in barbecue. Mature landscaping and night lighting front and back. This custom home has so many designer details see the documents tab

1909 N Calle Maderas --, Mesa

Listing courtesy of Listing Agent: Jeff T Ross () from Listing Office: Real Broker.

Selling Office: My Home Group Real Estate.

$1,386,000
4 Beds 5 Baths 6665927 MLS
Welcome to luxury living at its finest in the esteemed gated golf community of Las Sendas. This stunning single-story residence is situated on a premium high elevation cul-de-sac lot, offering breathtaking sunsets, shimmering city lights, and majestic mountains views. A spacious 4009 sq ft, 4 Bedrooms all with ensuite bathrooms and walk-in closets plus 2 bonus/Flex rooms. The elegant private courtyard leads you to the grand entry with soaring vaulted ceiling and opens to the formal dining room and living room/flex space with coffered ceilings. Delight in culinary excellence with a gourmet kitchen boasting gas 5-burner cooktop, double ovens, wine fridge, and granite countertops. Unwind in the warmth of a spacious family room complete with a gas fireplace featuring exquisite Cantera stone and built-in shelving. Start your day surrounded by panoramic views in a generous breakfast area accented by elegant bay windows. Primary suite, boasting a serene sitting area, expansive bathroom with his/her vanities, walk-in shower, and separate walk-in spa/bath. Ensure comfort for guests with a private front bedroom wing, ideal for extended family or visitors. Entertain or unwind amidst the backdrop of Amazing Sunsets, Glistening City Lights and Magnificent Mountain views in your backyard oasis. Lounge under the covered patio, take a dip in the sparkling negative edge pool, or host gatherings around the built-in BBQ with ample seating. Embrace resort-style living with access to championship golf, hiking and biking trails, pools, tennis courts, pickleball, sports courts, playgrounds, a clubhouse, spa, and fitness center. Conveniently located just 20 minutes from major airports, Scottsdale, and minutes away from recreational destinations like Saguaro Lake and the Salt River. Your dream lifestyle awaits.

4042 N El Sereno Circle, Mesa

Listing courtesy of Listing Agent: Lorraine Ryall (602-571-6799) from Listing Office: KOR Properties.

Selling Office: Dwellings Realty Group.

$2,100,000
5 Beds 5 Baths 6665879 MLS
Introducing an exquisite luxury home nestled within the prestigious gated community of Canyon Preserve Enclave at Las Sendas in Mesa. This captivating residence boasts 5 bedrooms, an office, den, great room living, formal dining and 4.5 baths, offering unparalleled comfort and space. Step into elegance with stunning flooring throughout, complemented by a spacious layout designed for both relaxation and entertainment. Indulge in resort-style living with a lavish pool and hot tub, perfect for unwinding amidst breathtaking views on your roof top deck. Embrace the pinnacle of luxury living with a rooftop deck showcasing panoramic views, ideal for hosting gatherings or simply enjoying serene sunsets. This home comes with solar for energy efficiency and spacious garage for all your cars.

3526 N Shadow Trail, Mesa

Listing courtesy of Listing Agent: Mindy Perfette () from Listing Office: NORTH&CO..

Selling Office: My Home Group Real Estate.

$1,325,000
5 Beds 4 Baths 6664291 MLS
Oasis in the Desert! Enjoy life in your own private resort. Luxurious landscaped areas for entertaining. Heated pool w/spa that features a rock waterfall w/ water slide, swim up bar/kitchen. Step into a stunning home in the heart of the North Grove community. Expansive space freshly painted w/ soaring ceilings and large windows allowing natural light. The entire 2nd floor has been recreated Spacious master suite has its own office. Master bath is a zen spa space. Family room boasts a stone fireplace w/an entertainers bar. Chefs dream kitchen. Storage galore behind solid cherry wood cabinetry /panty Features corian counters, stainless appliances, island breakfast bar. Truly Exceptional! .

3041 E Indigo Street, Mesa

Listing courtesy of Listing Agent: Lori Ross () from Listing Office: Real Broker.

Selling Office: RE/MAX Solutions.

$1,260,000
6 Beds 6 Baths 6663410 MLS
This BEAUTIFUL home w/CASITA is OVERFLOWING w/DESIGNER upgrades!! GOURMET kitchen w/granite countertops, HUGE island w/sink, tiled backsplash, 42'' cabinets + stainless appliance suite w/wall ovens! Open concept great room w/GORGEOUS built-in entertainment center w/STONE gas FIREPLACE! PRIVATE owner's suite w/sitting room + ensuite bath, BIG walk-in shower + soaking tub! Separate den! Loft! Media room! CASITA w/kitchen, bedroom, living room, bath, laundry + separate entrance! SO many living options in this multi generation home! FANTASTIC backyard OASIS w/built-in swimming pool w/waterfall, fire features, pergola w/sunken kitchen + swim up seating/counter, gas fire pit, pavers/faux grass + covered porch & balcony! This is true LUXURY LIVING! Located in award winning EASTMARK! WELCOME HOME

10613 E Diffraction Avenue, Mesa

Listing courtesy of Listing Agent: Timothy J Cusick (480-759-1576) from Listing Office: Homelogic Real Estate.

Selling Office: TCB Realty.

All information should be verified by the recipient and none is guaranteed as accurate by ARMLS. Copyright 2026 Arizona Regional Multiple Listing Service, Inc. All rights reserved.

board logo

This information is deemed reliable but not guaranteed. You should rely on this information only to decide whether or not to further investigate a particular property. BEFORE MAKING ANY OTHER DECISION, YOU SHOULD PERSONALLY INVESTIGATE THE FACTS (e.g. square footage and lot size) with the assistance of an appropriate professional. You may use this information only to identify properties you may be interested in investigating further. All uses except for personal, non-commercial use in accordance with the foregoing purpose are prohibited. Redistribution or copying of this information, any photographs or video tours is strictly prohibited. This information is derived from the Internet Data Exchange (IDX) service provided by San Diego MLS®. Displayed property listings may be held by a brokerage firm other than the broker and/or agent responsible for this display. The information and any photographs and video tours and the compilation from which they are derived is protected by copyright. Compilation © 2026 San Diego MLS®,