Refine Search
Sort by
$1,075,000
5 Beds 5 Baths 6661363 MLS
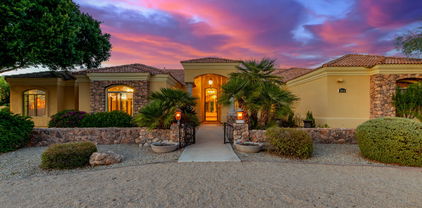
UPDATE: The primary bath remodel is now complete and the new roof will be completed soon! Come see this dream home in the one-of-a-kind, gated community of Pueblo Viejo! The circular driveway, 4-car garages, RV gate, and stone accents complement an immaculately maintained front yard. Enter into the living room with vaulted ceilings, recessed lighting, plantation shutters, and plush new carpeting. The great room with dining area features a cozy fireplace. Enjoy the well-appointed kitchen with granite & custom cabinets. You'll also find a den with built-in desk & shelves. The basement includes a kitchenette & great room with two additional bedrooms and full bathroom. Don't miss the huge walk-in basement storage room. Head to the backyard to swim, BBQ or garden in the 3 raised planter beds. The 3-car garage with workshop is air conditioned with new epoxy floors! A detached 1-car garage stands ready for extra vehicles or as a handy workshop. The spacious main bedroom boasts a romantic fireplace and an ensuite with dual vanities, a new tub, and a walk-in closet. New carpet and paint throughout the home. The 24 custom home community features a pond with dock, tennis court and green belts.

1335 E Anasazi Street, Mesa

Listing courtesy of Listing Agent: Jeff S Setlow (602-755-3803) from Listing Office: eXp Realty.

Selling Office: Real Broker.
$1,700,000
5 Beds 5 Baths 6660120 MLS
This one of a kind estate within the custom community of Somerset Estates has so much to offer! A total of 6314 sf of expansive living offers a beautiful main residence of 4759 sf, a detached guest casita w/ full kitchen, full bathroom and laundry, dramatic entertainment room with bar, projector and screen, pool half bath & a car lovers very own privately gated & air conditioned RV garage / workshop equipped with 220V, air compressor lines and half bathroom! The open living single level main residence includes 4 bedrooms, 3.5 bathrooms, great room, formal living/dining, teen room/library, dramatic coffered & tray ceilings, tumbled travertine & ambient custom lighting. Enjoy endless entertaining in your gourmet kitchen boasting high end granite counters, large center island, built in fridge, prof. 6 burner + griddle gas cooktop/range, 2 dishwashers and opens to an impressive great room w/ stone fireplace. Desirable split floorplan offer privacy, generous sized bedrooms, well appointed baths & plenty of storage. Central Vacuum included in the main house, casita and entertainment room. Backyard oasis includes expansive lawns, entertaining areas with plenty of lighting due to added exterior lights, covered patios, pool w/ water feature, gas firepit, outdoor bbq, a charming play house, and gardening area.

3914 E Omega Circle, Mesa

Listing courtesy of Listing Agent: Valerie J. Randall () from Listing Office: Keller Williams Realty East Valley.

Selling Office: Balboa Realty, LLC.

$2,100,000
5 Beds 6 Baths 6659609 MLS
Curb appeal says it all as you pull up to this stunning home located in the gated community of Hidden Groves! You can't beat this lot situated right next to private tennis/pickleball & basketball courts! Every detail of this home was meticulously designed w/ the finest finishes. Brand new tile roof! New carpet, lighting & interior paint! Gourmet kitchen features handcrafted cabinets, granite countertops, built-in fridge & double pantry. Primary suite features fireplace & opens to patio overlooking gorgeous pool! With over 5000 sq ft on the main level, this home includes a theater room w/new 4k projector, game room, spacious ensuite bedrooms, den, loft & secret storage room. Entertainer's dream backyard offers year-round enjoyment featuring heated pool, spa, firepit, built-in BBQ & more!

622 N Miramar --, Mesa

Listing courtesy of Listing Agent: Aimee N. Lunt () from Listing Office: RE/MAX Solutions.

Selling Office: RE/MAX Solutions.

$795,000
6 Beds 5 Baths 6658829 MLS
Welcome to this luxury two-story home located in prestigious Bella Via. This stunning home features 6 spacious bedrooms all with walk-in closets, perfect for accommodating multi generational members or hosting guests - There are 2 Primary Bedrooms, one is downstairs with separate exit. There are 2 garages: one is a 3 car tandem with epoxy flooring and ample garage cabinets, the other is a side entry 1 car garage with overhead racks, plenty of storage in this home. The backyard overlooks an open space that lends to privacy and tranquility as you enjoy your evenings or days around the sparkling pool and yard with various citrus, fig, palm trees and more. Once you enter through the private courtyard, the inside boasts high-end finishes with a very open grandiose feel.... Downstairs you'll find formal living & dining, home office, butler and oversized pantry, extras storage room and the 2nd Primary Bedroom as well as the open great room. Kitchen is a chef's dream with granite island, serving bar, and ample countertop space to entertain. Upstairs is home to the loft, laundry, 1st Primary Bedroom, and 4 additional bedrooms and 2 additional bathrooms. The side RV gate allows for additional storage or parking toys etc... Truly a rare find, offering the perfect combination of luxury, comfort and convenience. Please enjoy the video and seize this opportunity.

10933 E Renfield Avenue, Mesa

Listing courtesy of Listing Agent: Kristi Bickle () from Listing Office: Realty ONE Group.

Selling Office: eXp Realty.

$979,800
6 Beds 5 Baths 6658740 MLS
New Paint at Bedrooms & More! Spacious 5397sqft, setting on a 12,549 sqft lot! 6 beds, 4.5 baths and 2 additional flex space rooms, theater room and massive loft area. Owners suite is located on the lower level. The kitchen includes a new dishwasher, new cooktop, new in-wall convection microwave oven, kitchen island, granite surfaces, tiled backsplash with hidden outlets. Multi-slider glass door leading to a large backyard and 25K gallon pool. Upstairs and downstairs laundry rooms, shutters in the formal living area, newer carpet & newer paint throughout done within the past year. 4 car garage, piped compressor, pre-wired for electric car charger. First-Class Community Center call ''The Mark'' offers an arcade and other amenities. numerous parks and perks to East Mark Living include

10551 E Sanger Avenue, Mesa

Listing courtesy of Listing Agent: Durand Berg (602-763-2922) from Listing Office: Russ Lyon Sotheby's International Realty.

Selling Office: LPT Realty, LLC.

$1,010,000
6 Beds 5 Baths 6658368 MLS
Welcome to 3111 E Irwin Ave in lovely Mesa, AZ. With its incredible location, minutes away from downtown Gilbert, this property, in a tranquil neighborhood escapes the restrictions of an HOA and is the perfect place to call home. This stunning Victorian is nestled on nearly a full acre lot with a diving pool and plenty of space to entertain. Boasting 6 bedrooms and 5 bathrooms, this home features a primary suite in a private section of the main floor. The primary suite offers access to the covered back patio overlooking the diving pool, where Arizona's sunrises and sunsets can be enjoyed year-round. The charm of the wrap-around front porch radiates an inviting feel into this home with distinct style. This larger-than-life family home also features a captivating staircase in the entryway leading to the second floor where 4 spacious bedrooms and two bathrooms can be found. With over 4400 square feet of livable space and horse property potential, this home makes for an idyllic retreat for those seeking space and comfort.

3111 E Irwin Avenue, Mesa

Listing courtesy of Listing Agent: Patti Agnew (480-797-2891) from Listing Office: Keller Williams Realty East Valley.

Selling Office: Keller Williams Realty East Valley.

$2,050,000
5 Beds 4 Baths 6657744 MLS
Back on the Market - Buyer Didn't Perform! This is your renewed chance to own an exquisite 5 bed, 4 bath custom new build in Mesa! Set on an acre of land with NO HOA, this home radiates exclusivity & elegance, complete with stunning mountain views. The low-maintenance turf lawn invites you into a space defined by vaulted ceilings, hardwood floors & open floor plan. Chef's kitchen with quartz stone countertops, professional grade stainless steel appliances & double islands. Disappearing sliding glass wall leads to your private backyard oasis, ready for your personal touch—seller, a seasoned contractor, will provide a custom quote! Plus, enjoy a 4-car garage with 14ft ceilings allowing a lift, and pre-wired for electric charging. Don't miss out on this unparalleled craftsmanship and luxury

22954 E Ivanhoe Street, Mesa

Listing courtesy of Listing Agent: David Arustamian (480-209-2615) from Listing Office: Russ Lyon Sotheby's International Realty.

Selling Office: RE/MAX Signature.

$1,180,000
6 Beds 5 Baths 6657176 MLS
UPGRADES! Flooring, Quartz Counters, Surround Sound Inside + Out, Custom Cabinetry In The Great Room And Dining Nook With Wine Fridge, Shiplap Accents, Farm Sink, Window Casings, Heated Pool And Spa (NEW 2022, full automation), double oven, sand blasted marble patio and pool decking, and more! This one checks all the boxes. Great family home with lots of space for everyone. Bonus room upstairs! Sitting room/den downstairs! Huge walk in pantry. No neighbor behind! Awesome Mountain Views of the Superstitions! Eastmark is a master planned community built around the idea of ''family!'' Parks galore, unbelievable pools, hang out/teen center with pool tables, foosball, ping pong + more. Splash pads, 18 hole disc golf, event pavilion, food truck nights, movie in the park. This is

5555 S Del Rancho --, Mesa

Listing courtesy of Listing Agent: Dane Emmer (480-283-7200) from Listing Office: DPR Realty LLC.

Selling Office: HomeSmart.

$1,000,000
6 Beds 4 Baths 6656907 MLS
Seller recently repainted the interior of the home! Discover your dream residence at 4664 E Grove Circle, a stunning custom-built 6-bedroom, 4-bath property that includes a versatile den/office, a practical three-car garage, and even a basement for extra space. Situated on an ample 19,415 sq. ft. lot in the quiet cul-de-sac of the desirable Sunny Mesa 1 gated community, this home offers the perfect blend of comfort and privacy. The 2017 renovation shines with $168,000 worth of semi-custom Omega cabinets, three ovens, dual microwaves & dishwashers, a 48-inch KitchenAid refrigerator, & a statement 48-inch gas stove. Anchoring the space is a 13-foot Italian leathered marble island, perfect for family gatherings. In the living areas, the latest fans and lighting installations have been carefully chosen for both their function and their contribution to the home's cozy feel. The addition of a chandelier in the entry and dining room adds a touch of understated elegance without overwhelming the spaces. The home's comfort extends with practical touches, such as upgraded plumbing and the convenience of bidet sprays in all bathrooms. The commitment to quality continues with the installation of two new hot water heaters and a comprehensive water treatment system, ensuring that every aspect of your home life is taken care of. Outside, the property becomes your personal retreat with a variety of fruit and nut trees that provide both shade and fresh produce. The patio has been transformed into an extension of the home with its new ceiling, floor, fans, and lightingideal for enjoying Arizona's beautiful weather. For those who need extra space for hobbies or travel, the property includes a 100ft RV parking area with power and sewage drop. And let's not forget the pool area, recently updated with new equipment and resurfacing, ready for you to dive into relaxation. The home's recent renovations haven't overlooked energy efficiency, with the installation of four AC units, including a new high-efficiency model, and smart thermostats to keep you comfortable year-round. Every corner of this home, from the gourmet kitchen to the epoxy-coated garage with its added storage solutions, has been designed to enhance your living experience - to see all Seller Updates, please see the Seller Updates in the documents tab. At 4664 E Grove Circle, you'll find a blend of comfort, convenience, and charm that makes this house the perfect place to call home!

4664 E Grove Circle, Mesa

Listing courtesy of Listing Agent: Allie Flanagan () from Listing Office: Real Broker.

Selling Office: Non-MLS Office.

$380,000
4 Beds 3 Baths 6656800 MLS
This impeccably located home boasts 4 bedrooms, 3 bathrooms, a 3-car garage, and a generous 1100 sq ft workshop, all within a spacious 4400 sq-ft property situated on a 20,329 sq ft lot in Mesa's Valley View subdivision. This unique investment opportunity presents a chance for renovators or investors to undertake a large-scale project, as the property requires extensive renovations throughout. The absence of an HOA provides flexibility and potential for growth, making it an ideal choice for serious cash buyers seeking a lucrative investment awaits to right buyer. --------------------------------------------------- Seller is now taking back-up offers, CASH Only

7642 E Mawson Road, Mesa

Listing courtesy of Listing Agent: Leonard Saavedra (480-239-7191) from Listing Office: Keller Williams Realty East Valley.

Selling Office: My Home Group Real Estate.

$1,040,000
5 Beds 4 Baths 6656619 MLS
Stunning home w/ modern touches, white shaker cabinets, oversized island, quartz countertops, black subway tile backsplash, double wall oven, & black stainless-steel appliances. Enjoy a movie in the finished basement while you serve your guests at the full wet bar, or work out in the private gym. Master bedroom split from the large two bedrooms on the main level. The backyard paradise features a pool, rock waterfall, gas fireplace, & sports court. Features: Plantation shutters, surround sound on each level, updated fans/fixtures, Tempur-Pedic foam pad, white subway tile showers, porcelain tile, epoxy flooring in 3 car garage, EV plug, commercial misting system, & 3 Lennox AC's installed in 2023. A perfect blend of luxury & functionality. Spacious corner lot w/ N/S exposure.

4642 E Decatur Street, Mesa

Listing courtesy of Listing Agent: Tiffany Carlson-Richison (480-215-1105) from Listing Office: Realty ONE Group.

Selling Office: HomeSmart Lifestyles.

$458,450
6655455 MLS
ONLINE AUCTION - FIRE SALE! FIRE DAMAGED COMMERCIAL BUILDING - 736 N. COUNTRY CLUB DR, MESA AZ 85201 - SELLER FINANCING - $200,000 STARTING BID! Recent fire forces sale. This 11,418 SF block building was constructed in 1987. It is situated on 0.89 acres near downtown Mesa with high visibility and frontage along Country Club Dr in Mesa, AZ. This is an excellent opportunity to repair and renovate this two-story commercial building. Or, consider the land as a suitable site for a redevelopment project such as medical offices or multifamily residential. Located between the 202 freeway and the US 60 and less than a mile from the light rail in Mesa. Don't miss the opportunity to bid and buy at your price, only at auction!

736 N Country Club Drive, Mesa

Listing courtesy of Listing Agent: John L. Payne (480-422-6800) from Listing Office: United CountryReal Estate-Arizona Property & Auction.

Selling Office: Gentry Real Estate.

$2,120,000
6 Beds 7 Baths 6654361 MLS
Experience the epitome of elegance as you enter this spectacular gated community in the highly sought-after Citrus Manor. Immediately, soaring ceilings and a grand staircase captivate you, serving as the focal point of the home. The kitchen features ample storage and stainless steel appliances for all your cooking desires. Escape to the primary suite and enjoy a built-in fireplace and a seating area. The five additional bedrooms offer natural light and plenty of space for comfort. You can also indulge in movie night in front of the home theater, eliminating the need to go out to the movies. Step outside to paradise where gorgeous landscaping, a stunning pool, and an outdoor entertaining space are sure to impress your guests. No detail was overlooked. Make this incredible home yours today!

1550 N 40th Street Unit 6, Mesa

Listing courtesy of Listing Agent: David Arustamian (480-209-2615) from Listing Office: Russ Lyon Sotheby's International Realty.

Selling Office: Desert Dream Realty.

$1,550,000
3 Beds 3 Baths 6654118 MLS
Indulge in the epitome of luxury living with this remarkable 3-bedroom, 2.5-bath residence in the prestigious Las Sendas golf community. Boasting a generous 4,844 sq ft of meticulously custom designed space, this home invites you into a world of unparalleled comfort and sophistication. Step into entertainment bliss with a dedicated theater room, perfect for cinematic experiences at home. Stay fit in the convenience of your private home gym, and find inspiration in the tranquil atmosphere of the library/office. Host memorable dinners in the formal dining room or enjoy casual meals in the charming breakfast nook. The heart of this home is its chef's dream kitchen equipped with top-of-the-line appliances, ensuring culinary excellence including indoor grill and walk-in pantry. Gleaming travertine floors accentuate the beauty of every space, while 12-foot plus ceilings create an open airy ambiance. Unwind in the opulent primary bedroom featuring not one, but three walk-in closets with custom shelving in each. Warm up by one of two fireplaces in the home, adding an extra layer of coziness to this already inviting retreat. Entertain guests effortlessly in the indoor pool or outside on the expansive covered patio. Backyard wouldn't be complete without your built-in BBQ for al fresco dining, gas fire pit, and a spa. Revel in the breathtaking views of city lights and majestic mountains, creating a picturesque backdrop for every day. The 4.5-car garage provides ample space for your vehicles and storage needs. Wine enthusiasts will appreciate the temperature-controlled wine cellar, adding a touch of refinement to your collection. Car enthusiasts will absolutely love the 4 plus car garages that provide ample space for your vehicles, tinkering and storage needs. All of this is perfectly situated on over 3/4 acre of meticulously landscaped property and offers privacy and serenity. The perfect blend of comfort and grandeur, this home is a sanctuary for those seeking the finest quality in a custom home. Discover your dream lifestyle in the heart of Las Sendas in the private gated Copper Canyon community.

7865 E Copper Canyon Street, Mesa

Listing courtesy of Listing Agent: Taryn Yule (480-868-6569) from Listing Office: Realty ONE Group.

Selling Office: EMG Real Estate.

$960,000
5 Beds 5 Baths 6651285 MLS
Peace and quiet in the city. Have you ever wondered where you would find a neighborhood in the City with no HOA, no street lights and no sidewalks? Here it is! This spacious home is located in an up-and-coming area with shopping conveniences in walking distance. Featuring a sprawling floorplan with two Master Suites and a full basement as well as an oversized garage boasting 3.5 spaces with efficiency apartment. In addition, the property has a detached 2-car garage that could be converted into guest quarters (1000 sq ft total) measuring 36' x 24' with connected AC and water. There are 3 RV gates on this property for easy storage and access for anything you have. The main house has a chef's kitchen featuring two full stoves and convection microwaves for friends and family gatherings. The sparkling pool and hot tub await in this oasis of a back yard, and even has a full outdoor kitchen in custom-built ramada for additional fun and good times galore! Situated on an oversized lot with no two-story homes behind and ample space between the homes, this residence has been lovingly maintained and waiting for you!

6456 E Holiday Drive, Mesa

Listing courtesy of Listing Agent: Sonal Churi () from Listing Office: Elite Partners.

Selling Office: Keller Williams Integrity First.

$1,475,000
6 Beds 5 Baths 6650694 MLS
Indulge in the epitome of a luxury lifestyle at the Golf Colony, in the exclusive enclave of Las Sendas. This opulent residence, one of only 59 custom homes, invites you into a world of discreet sophistication. Completely remodeled, every facet of this home exudes timeless elegance, offering a blend of modernity and classic charm. As you step through the entrance, be captivated by the seamless open concept, bathed in natural light under lofty 20 ft ceilings. At the center, a newly remodeled kitchen, boasts state-of-the-art appliances, including a double oven and new countertops catering to the culinary aficionado. Fresh flooring and carpeting cascade through the home, creating an ambiance of comfort. Each bathroom, showcases upgraded countertops and backsplashes, ensuring fusion of aesthetics and functionality. The massive master bedroom features its own entrance into the backyard patio and a completely upgraded master bath with custom mirrors and brand new soaking bath. A discreetly placed guest quarters, complete with its own entrance, adds an extra layer of privacy for discerning residents. As an added bonus a 1,000 sq ft basement has been transformed into an entertainer's haven including a guest suite with a full bath. Host guests at the well-appointed wet bar and a climate-controlled wine cellar. Walk outside and ascend the steps leading to the rooftop deck that offers panoramic views of Red Mountain by day and the mesmeric city lights at night. As a resident of Las Sendas, indulge in resort-like amenities - Pickleball and tennis courts, heated pools, and summer-ready splash pads for the babies and grand babies! The club house is full serviced with a gym and spa. The Las Sendas community further enchants with an abundance of trails, parks, and courts for various sports enthusiasts. Located a mere 15 minuets away, the picturesque Saguaro Lake and Salt River awaits, providing an idyllic escape into nature. For those seeking urban delights, Scottsdale Fashion Square mall is a 20-minute drive west, offering a plethora of shopping and dining experiences. Convenience is paramount, with Phoenix Sky Harbor Airport and Mesa-Gateway Airport both within a 20-minute radius. Immerse yourself in the lap of luxury within this private gated community. Schedule your private tour today and seize the opportunity to call this prestigious residence home. This offering is a rare gem, destined not to linger in the market for long.

7130 E Saddleback Street Unit 44, Mesa

Listing courtesy of Listing Agent: Isaiah Wily (480-549-2483) from Listing Office: Realty85.

Selling Office: Realty85.

$1,050,000
5 Beds 5 Baths 6649290 MLS
This 5-bedroom, 4.5-bathroom home is just waiting for you to make it your own. From the first step inside, you'll be impressed by the spacious layout, stylish finishes, and luxurious amenities. The kitchen is a dream with its stainless steel appliances, custom lighting and cabinetry, and oversized quartzite countertops. With beautiful hardwood floors throughout the main level and giant sliding doors leading to the backyard, this home is light, bright, and refreshing. It is perfect for entertaining with not one, but two game rooms - one upstairs and one downstairs! The laundry room is generous and the large bedrooms offer a peaceful retreat for everyone. Outside the front and backyards are beautifully designed with low-maintenance desert rock and turf, and the pool and hot tub... are just waiting for you to dive in and relax. This home is the ideal combination of luxury, comfort, and convenience. Don't miss out on this opportunity!

8434 E Laurel Street, Mesa

Listing courtesy of Listing Agent: Shanna Day (480-415-7616) from Listing Office: Keller Williams Realty Phoenix.

Selling Office: Non-MLS Office.

$2,100,000
5 Beds 4 Baths 6646867 MLS
Welcome Home to this Stunning Custom Estate on Over an Acre in the beautiful Mesa Desert Uplands! Experience Luxury Living with No Detail Spared, Gorgeous Views, Plenty of Room for ALL of your TOYS and NO HOA. This Custom Beauty boasts 5 bedrooms, 3 Full & 2 Half Baths. Amazing Great Room with Fireplace, Grand Formal Dining/Game room and exquisite Chef's kitchen fully loaded with Thermador appliances: Built in refrigerator, Gas Stove, Double Ovens, Two Dishwashers, thick Granite countertops and Masterfully designed Alder Cabinetry. Entertain with Style in Your Resort Style Backyard featuring a Sparkling Pool with Waterfall and Slide, Gazebo with Outdoor Kitchen, Putting Green, Huge Covered Patio and Amazing Views! Tons of room for Toys with an attached 3 car extended length overheight Garage and a detached 30.5 x 48 RV Garage including a half Bath, 50amp outlet, home Gym area and Fabulous View Deck. This home also has a Private Water Well and 250 Gallon Propane tank. Whole home Professionally sealed agains scorpions by SCORPIONTECH and backyard professionally snaked proofed. Conveniently located with close access to the 202 loop, 15 minutes to Mesa Gateway Airport, 20 minutes to Phoenix Sky Harbor airport. Outdoor Activities abound... hiking and mountain biking trails, minutes to the Salt River and Saguaro Lake for boating, paddle boarding, kayaking and fishing. Play Golf, Tennis and Pickleball at many nearby facilities. Paradise in the Desert!

3228 N 89th Place, Mesa

Listing courtesy of Listing Agent: Cynthia Mack (480-993-8462) from Listing Office: HomeSmart.

Selling Office: Realty ONE Group.

$719,000
5 Beds 4 Baths 6646555 MLS
Welcome Home! This GORGEOUS property offers 4558 SF of living space on a HUGE CORNER LOT with 3-car garage, extended driveway & RV gate. The interior is truly IMMACULATE! Highly desireable main floor primary suite with a spa-like bathroom & walk-in closet with storage galore. Fantastic layout with 2 living areas downstairs, both with gas fireplaces, FLEX/formal dining space, eat-in kitchen, powder room & laundry w/cabinets. Upstairs includes an OVERSIZED LOFT w/walk-in closet & 4 spacious bedrooms. Enjoy 2 full bathrooms: Jack-and-Jill bath PLUS guest bath in hallway. Two of the guest rooms also have walk-in closets! Enjoy tile & laminate wood floors throughout with NO CARPET. The backyard is BEAUTIFUL! Extended covered patio, artificial no-mow turf, firepit & low maintenance landscaping!

11320 E Spaulding Avenue, Mesa

Listing courtesy of Listing Agent: Keely L. Semon (480-220-1321) from Listing Office: My Home Group Real Estate.

Selling Office: West USA Realty.

$1,275,000
5 Beds 5 Baths 6645804 MLS
Welcome to 2255 N. Hillridge, a spacious open floor plan, single-level ranch-style oasis nestled in the serene foothills of NE Mesa, Arizona. This 5-bedroom, 4.5-bath, 4-car garage home is a haven of comfort and luxury, boasting a large master ensuite with attached sitting room that opens directly to a private pool. The home is situated in the gated community of Estrella Vista at Mountain Bridge, on a sprawling 35,439 sq. ft. lot. The property offers spectacular mountain views, sunrises and sunsets with ample space to spread out and enjoy the tranquility of your surroundings. The heart of the home is a large chef's kitchen, complete with granite countertops, a chef's 6-burner gas cooktop, wall oven and microwave, and a welcoming island. The kitchen is open to the spacious dining area and great room with a cozy fireplace, all perfect for family meals or entertaining guests. A unique feature of this home is the multigenerational opportunity presented by a large guest suite with a separate entrance, ensuite bath, and access to a second garage passage door. This versatile space offers flexibility for a second master, teen room, mother-in-law suite, office or homeschool. The home also features a large media/playroom, an office & a formal dining room. The property includes a spacious 4-car garage and a wide RV gate with potential to build an RV garage. As a resident, you'll have access to the Mountain Bridge fitness center, community pool, sport courts and amenities. Experience the peace and serenity of this beautiful NE Mesa foothills home, where spacious living meets breathtaking views, and every day feels like a vacation.

2255 N Hillridge --, Mesa

Listing courtesy of Listing Agent: Jon S. Englund (480-650-1422) from Listing Office: HomeSmart.

Selling Office: eXp Realty.

$2,250,000
5 Beds 5 Baths 6645589 MLS
Discover the epitome of luxury living in this exquisite 5-bedroom, 4.5-bath custom-built home perched majestically in the desert mountains. Embrace the breathtaking beauty that surrounds you, from the sweeping hillside views to the twinkling lights of the city floor below. As you approach, the grandeur of this residence is evident in the meticulous details. Traverse the travertine pavers leading to the arch front doors adorned with elegant glass panels, inviting you into a world of sophistication and comfort. The exterior boasts custom-designed Cantera stonework featuring with multi-dimensional layering, a testament to the craftsmanship that defines this residence. Enjoy the tranquil ambiance in the backyard oasis, complete with a pebble tec saltwater pool and a heated spa, perfect for relaxation and entertainment. The outdoor experience is elevated with a BBQ grill, providing an ideal space for al fresco dining.Step inside, where the heart of the home unfolds. The kitchen is a culinary masterpiece, adorned with granite countertops,bubble glass, and a copper-infused backsplash. A handcrafted copper hood steals the show, reflecting the attention to detail found throughout the residence. Wood ceilings and beams imported from Northern Arizona add warmth and character to the living spaces. The flooring is a symphony of luxury, with onyx inlayed and travertine creating a canvas of timeless elegance. Nestled beneath the awe-inspiring expanse of 23-foot high ceilings, the grand fireplace commands attention with its towering presence, becoming a majestic focal point that effortlessly marries the scale of the room with timeless sophistication. This home is not just a dwelling; it's a sanctuary where every detail has been meticulously curated for an unparalleled lifestyle. With five bedrooms, including a master suite that exudes opulence, this residence offers space for both relaxation and rejuvenation. Indulge in the luxury of a custom-built home that marries natural beauty with sophisticated design. This is your opportunity to own a residence where every sunrise and sunset is a masterpiece, and every day is a celebration of the extraordinary. Welcome to your desert mountain oasis where dreams become reality.

8716 E Regina Circle, Mesa

Listing courtesy of Listing Agent: Cynthia Ann Dewine (480-703-7997) from Listing Office: Russ Lyon Sotheby's International Realty.

Selling Office: Compass.

$2,225,000
5 Beds 6 Baths 6644580 MLS
Here is a rare opportunity to live in the ESTATES ON 32nd! Thoughtfully constructed with every detail presenting a rare opportunity to live on a premium lot, nearly an acre of land, this residence stands out with its captivating elevation and meticulous craftsmanship with over $500K in additional upgrades enhancing its allure. Upon entering, you'll be greeted with an inviting fireplace, built-in cabinetry that adds an elegant touch, Floor-to-ceiling custom closet shelving, and plantation shutters throughout. The RV Garage has special attention, featuring unique flooring, ample cabinetry, and a designated work area. This residence offers a lifestyle of luxury and comfort with an oasis backyard, additional side-yard leading to the pavered driveway and 4-car garage. Room for anyones needs!

3230 E Kael Street, Mesa

Listing courtesy of Listing Agent: Conner T Long () from Listing Office: America One Luxury Real Estate.

Selling Office: RE/MAX Solutions.

$1,825,000
4 Beds 4 Baths 6644324 MLS
This immaculate, stunning and very gently lived in single level on a HUGE ( over 1/2 acre) lush lot, this 4241 square foot, 4 bed, 3.5 bath, (plus a den) WOWS from the moment you walk through the paved courtyard. The owner has added many details including crown molding, wainscoting, wood beams and brick tile accent walls. You will love the wood look tile throughout, (no carpet!), Sub-Zero and Kitchen Aid appliances. Spa like master bath, with stand alone tub and dual entrance closet. Formal dining room has butler's pantry with wine fridge . Do not miss the spectacular backyard with pool, spa, built in BBQ, oversized fire pit turf, gazebo with sitting area ,TV,and bar seating- plenty of room for entertaining.

3233 E Kenwood Street, Mesa

Listing courtesy of Listing Agent: Annie Cole (602-571-8110) from Listing Office: Compass.

Selling Office: Walt Danley Local Luxury Christie's International Real Estate.

$1,375,000
5 Beds 7 Baths 6642929 MLS
*Updated*Custom*BASEMENT*.8 Acre Gated Estate* ONLY Luxury Resale Listing in Citrus Corridor w/ALL ENSUITE baths & 600 sf RV GARAGE! Bifold GLASS WALL opens home to Dream Backyard~LARGEST POOL price point (Heated Diving+Lap w/Spa+Party Fence), 80' Porch w/Marbella Pavers, Gas Firepit & Huge Grassy Yard! LIGHT & BRIGHT Updated Interior~neutral tones, wood plank tile, marble/quartz vanities+hex/subway tile in ensuites. STUNNING Open Kitchen+Dining (or Living) w/cozy fireplace, breakfast bar+bay window nook, oversized island, natural quartzite counters & 2 ovens. Owner's Suite w/Private Office (or Gym?), dual closets & views! WALKOUT BASEMENT~Great Room perfect for movie & game nights, 2 beds+ensuites, 1/2 bath & luxury vinyl floors. TOP SCHOOLS~Near 202

2251 N 32nd Street Unit 37, Mesa

Listing courtesy of Listing Agent: Jamin Denham (480-510-3627) from Listing Office: DenMar Realty.

Selling Office: Redfin Corporation.

$1,940,000
5 Beds 4 Baths 6642793 MLS
$325k PRICE IMPROVEMENT! Exceptionally maintained custom home featuring stunning mountain, golf course & sunset views on the 8th Fairway of the Las Sendas Golf Course. This 4,966 sq ft, 5-bedroom home offers high-quality custom finishes, a flexible floorplan, a private .85 acre lot & a resort backyard. The home lives like a single story with all bedrooms on the main floor. The upstairs loft features an expansive space for daily living and entertaining with a wet bar & half bath. French doors lead from the loft to a deck with stunning views of the mountains & Las Sendas golf course to the east + Camelback Mountain & sunset skies to the west. The low-maintenance backyard offers a large, covered patio, heated pool & spa w/ water features, built-in BBQ, outdoor fireplace, & beautiful views! The gourmet kitchen features all-new Thermador appliances including new column-style refrigerator & freezer, double-ovens, a warming drawer, dishwasher, & gas cooktop with pot-filler. Beautifully stained custom Burdette cabinets, granite counters, buffet area, walk-in pantry & charming breakfast room make this an ideal space for cooking & entertaining. The primary retreat offers beautiful wood floors, French doors to the patio and spa, a gas fireplace with Cantera surround, and a large ensuite bath with double sinks, vanity area, jetted tub, walk-in shower, two water closets, built-in ironing board, and custom fitted walk-in closet. The extended 3-car garage has room for a workshop and an extended driveway for additional parking. An interior bonus room could be used for additional storage space or as an office or gym. The owners have meticulously cared for this home and extensively upgraded the large systems and the small details including: new HVACs (2018), new cement tile roof (2022), new appliances (2022), new pool equipment (2019), new gas pool heater (2023), new exterior paint (2023), new bathroom faucets, new hardwood floors, new door hardware, new sunscreens, and so much more. This home is truly move-in ready! Enjoy all of the fantastic amenities in Las Sendas including golf, pickleball, tennis, miles of hiking and mountain biking trails, and dozens of annual community events. Great location just minutes to the 202 Freeway and 20 minutes to both Phoenix Sky Harbor and Phoenix-Mesa Gateway Airport.

3963 N Pinnacle Hills Circle, Mesa

Listing courtesy of Listing Agent: Natascha Ovando-Karadsheh (602-909-4995) from Listing Office: KOR Properties.

Selling Office: My Home Group Real Estate.

All information should be verified by the recipient and none is guaranteed as accurate by ARMLS. Copyright 2026 Arizona Regional Multiple Listing Service, Inc. All rights reserved.

board logo

This information is deemed reliable but not guaranteed. You should rely on this information only to decide whether or not to further investigate a particular property. BEFORE MAKING ANY OTHER DECISION, YOU SHOULD PERSONALLY INVESTIGATE THE FACTS (e.g. square footage and lot size) with the assistance of an appropriate professional. You may use this information only to identify properties you may be interested in investigating further. All uses except for personal, non-commercial use in accordance with the foregoing purpose are prohibited. Redistribution or copying of this information, any photographs or video tours is strictly prohibited. This information is derived from the Internet Data Exchange (IDX) service provided by San Diego MLS®. Displayed property listings may be held by a brokerage firm other than the broker and/or agent responsible for this display. The information and any photographs and video tours and the compilation from which they are derived is protected by copyright. Compilation © 2026 San Diego MLS®,
