Refine Search
Sort by
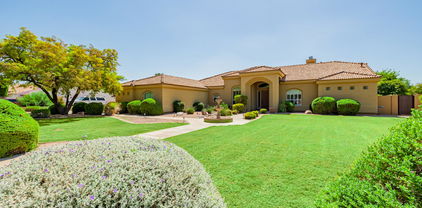
$970,000
3 Beds 3 Baths 6791289 MLS
LOCATION, LOCATION, LOCATION! This stunner is a former model home located directly across from the Owner's Club in the award winning Mountain Bridge community. This home offers views and privacy as a N/S lot with only the preserve behind it. UPGRADES GALORE inside & out with designer features including a custom pool and landscaping. The sliding wall of glass allows year-round indoor/outdoor enjoyment of the beautiful Arizona weather. Live in this Resort-Style Community with fitness center, heated community pool, tennis/pickleball courts, and a large array of social activities for all ages. Conveniently located right off the 202 for easy access to the entire valley. Minutes to hiking, biking and the Salt River. This one checks all the boxes.

1823 N Atwood --, Mesa

Listing courtesy of Listing Agent: Sheri Getten (480-329-2537) from Listing Office: HomeSmart.

Selling Office: KOR Properties.

$999,970
4 Beds 4 Baths 6789617 MLS
This stunning 2,718 sq. ft. Residence 10 boasts 12' ceilings, an oversized 10,723 sq. ft. home site with a preferred south-facing backyard. Located within walking distance to the community center, pool, gym, and sports courts, this home offers both lifestyle and convenience. The modern kitchen features upgraded Quartz countertops and a full-height backsplash, complemented by KitchenAid appliances. The Italian Cottage elevation includes a private courtyard, upgraded iron entry door and gate, and separate 2- and 1-car garages. The luxurious master suite offers a large shower, free-standing tub, and spacious bedrooms. Additional highlights: paver driveways, plank tile wood flooring, 8' garage doors, and high-tech wiring throughout. (Photos of similar Res 10 Home)

5827 E Star Valley Street, Mesa

Listing courtesy of Listing Agent: Terry Lents () from Listing Office: AZ Brokerage Holdings, LLC.

Selling Office: AZ Brokerage Holdings, LLC.

$955,000
4 Beds 3 Baths 6783961 MLS
Welcome Home!!! This gorgeous 4 bedroom 3 bath gated community home at the Legacy at Mountain Bridge is in a fantastic location. Close to restaurants, shopping, schools, parks, multiple golf courses, hiking & biking trails & easy access to the 202 Fwy. As soon as you step into this home, you can see the Pride of Ownership with all that has been done. This Elegant Kitchen has stainless steel appliances, beautiful crown molding cabinetry, granite counter tops, a large island/breakfast bar for extra prep & storage, along with a walk in pantry & filtered water. Your spacious master suite offers a plethora of natural light, a large walk in closet, dual vanity, a stand alone shower & a large soaking tub, as well as direct access to your backyard oasis. This home also offers upgraded ceiling fans & lighting, an office/den to utilize, a newer AC unit replace in 2022, along with a 3 car garage with a water softener. Your backyard oasis offers a covered patio with extended pavers, a built in bbq, a gas fire pit, artificial grass, a view fence & a heated pebble tech salt water pool & spa to enjoy all year round. Your gated community offers a playground for the little ones, a fitness center, a basketball, tennis & pickleball courts, hiking trails, along with a community pool/spa & clubhouse to enjoy. This Gem in the desert is a Great Buy & a Must See!!! **Furniture is available on a separate bill of sale.

1843 N Lynch --, Mesa

Listing courtesy of Listing Agent: Rick Metcalfe (480-759-2242) from Listing Office: Canam Realty Group.

Selling Office: Russ Lyon Sotheby's International Realty.

$940,000
3 Beds 3 Baths 6777820 MLS
This spacious 3,274 sq ft home offers privacy and relaxation, nestled on nearly an acre lot in a quiet cul-de-sac. The residence features two large bedrooms downstairs, both with en suites, a den with conversion potential for a third bedroom, and an upstairs loft perfect for additional living space. Enjoy the custom feel throughout, large windows, gas fireplace, raised ceilings new luxury vinyl plank flooring, & new doors (front, exterior French, and bedroom), all installed approximately two years ago. The outdoor oasis includes a sparkling pool and spa, perfect for hot Arizona days. The property also boasts a detached 3-car garage, offering ample storage. No HOA fees and flood irrigation at the property for a fraction of the water cost. This home truly has it all for privacy and location

3804 E Ivy Circle, Mesa

Listing courtesy of Listing Agent: Alisha B Anderson (480-299-4942) from Listing Office: Real Broker.

Selling Office: Real Broker.

$900,000
4 Beds 4 Baths 6777288 MLS
Show stopper upgraded 2019 Ashton Wood home in the exclusive neighborhood of The Estates at East Mark.Premium corner lot backing up to the green belt will not disappoint. Stunning entrance with al the touches such as wainscoting almost throughout the home, ship lap along with ceiling bead boards are just a few added upgrades. Kitchen is very spacious plenty of counter & cabinet space.Stainless appliances, quartz countertops throughout the home.Primary bedroom has his and her sinks and closest. Jack and Jill 2nd & 3rd rooms along with modern touches in the bathrooms. Family room has lots of light and views to the beautifully landscaped backyard. Travertine pavers ,artificial turf ,pebble tech play pool. Covered gazebo with gas bbq stone outdoor fireplace 100k landscaping.

10415 E Tiger Lily Avenue, Mesa

Listing courtesy of Listing Agent: Gina L Dwyer (480-577-3465) from Listing Office: Citiea.

Selling Office: West USA Realty.

$870,865
3 Beds 3 Baths 6775557 MLS
Discover this stunning custom-built home, crafted in 1990, located in the quiet, gated community of Villa Sendero. Spanning 2,973 sq ft home on a sprawling 36,974 sq ft lot, this unique property boasts 3 bedrooms, 2.5 bathrooms, a bonus room, office, formal dining room, and a 3-car split garage.The heart of the home is the amazing kitchen, featuring granite countertops, gas stove, and original travertine tile, perfect for both everyday living and entertaining. The expansive main suite is a true retreat offering a large walk-in closet, jetted tub, and a spacious walk-in shower in the luxurious master bathroom. Outside, the backyard is an oasis in the making, featuring a sparkling pool, garden beds, and mature citrus trees, including orange, grapefruit, and lemon. For buyers with a vision, it's the perfect opportunity to create a personalized outdoor paradise. With a durable concrete tile roof and nearby amenities such as Alta Mesa Golf Club, Desert Trails Bike Park, and Las Sendas Golf Club just minutes away, this home perfectly blends comfort and convenience. For those looking to add their own personal touch, this property presents a fantastic opportunity to remodel and truly make it their own. Don't miss the chance to transform this one-of-a-kind desert gem in a prime gated community!

4222 E Brown Road Unit 31, Mesa

Listing courtesy of Listing Agent: Corey P Otten (520-891-8925) from Listing Office: Real Broker.

Selling Office: West USA Realty.

$989,000
4 Beds 3 Baths 6774846 MLS
Have you been looking for a lakefront mini-resort with pool, spa, boat dock, large grassy yard, 3 car garage, balcony, patio, overlooking the sunset views on the water? Forget San Diego! This updated lakefront home has a nearly impossible combination to find in Dobson Ranch. Step inside to soaring ceilings, an updated kitchen with pull-out drawers, granite counters, an inviting fireplace, dual living rooms, and a dining room and half bath all downstairs. Upstairs there are 4 bedrooms, including the large primary suite with its exit to the balcony where you can watch the sunset over the lake in utter serenity. There is a large flagstone patio, spiral staircase, multiple seating areas, pub lighting, 2 separate grassy areas, pool with removable fencing, spa, and brick steps down to a private boat dock with a beehive fireplace. Located near the intersection of the 60 and the 101, you can be almost anywhere in the Valley in 15 minutes or less. Dobson Ranch has fresh water and is, in fact, part of SRP's canal system and has water flowing through it unlike most of the man-made, stagnant lakes in the East Valley. You can boat, kayak, paddle board, and even fish in the lakes. The lake in total is nearly a mile long and is great for long, relaxing boat rides or just enjoying sunset views. Dobson Ranch as a community has multiple community pools, a splash pad, playgrounds, extensive walking paths, 4 rec centers, a dog park, tennis courts, pickleball courts, over a dozen clubs and tons of neighborhood activities all for for less than $60/month in HOA fees. Over the last decade on average only 3 lakefront homes in Dobson Ranch sell per year. Come find out why Dobson Ranch is the hidden gem of the East Valley! Don't miss your chance!

2430 S Playa --, Mesa

Listing courtesy of Listing Agent: Patrick Lee Kaiser (602-768-2767) from Listing Office: My Home Group Real Estate.

Selling Office: Go 4 Cash Flow.

$887,500
3 Beds 3 Baths 6774816 MLS
Beautiful Highly Upgraded Home in Private Gated Community of Eastmark. Great Room Floorplan with 19' wall of glass for indoor outdoor living. Beautiful Gormet Kitchen with large quartz island. Gas Cooktop and Stainless appliances, custom tile backsplash with over and under cabinet lighting and pull out shelves. Enjoy the beautiful backyard with artificial grass, putting green, outdoor kitchen, misting system and of course the amazing, heated pool and spa. Wonderful Master with large oversized walk in shower, bench and rain head and dual vanities. Large Custom Office with built ins, plank tile flooring throughout with 8' doors. Epoxy garage floor with mini-split ac. Paid off owned solar. Custom wood shutters, surround sound, lighting, ceiling fans and fixtures throughout.

10714 E Thornton Avenue, Mesa

Listing courtesy of Listing Agent: Carol A. Royse (480-576-4555) from Listing Office: Your Home Sold Guaranteed Realty.

Selling Office: Fathom Realty.

$940,000
3 Beds 3 Baths 6774657 MLS
This beautiful home sits on a huge lot in the gated Savona community surrounded by multimillion dollar homes. This fantastic split floor plan features 3 Bedrooms, Den, 2.5 Baths, Gourmet Kitchen and oversized 3.5 Car Garage. Expansive paver driveways frame this Tuscan Beauty providing a circular driveway and a huge area leading to the side entry garage and RV gate. The experience begins when you enter the custom wrought iron door into the huge great room area with tons of huge windows and natural light. The custom gourmet kitchen has built-in stainless appliances, new custom bar/wine coolers, tons of upgraded cabinetry with granite counters, pot filler, stone vent hood and a copper farmhouse sink. So many beautiful custom details throughout, stone, wood and tile throughout. Huge primary suite with walk-in shower, jetted tub, dual vanities, French door to access back patio and brand-new spa. Secondary suite bedrooms have walk-in closets and are connected by a Jack and Jill bath with private vanities. The resort style backyard features a huge pool with new heater, cover, new light and is self cleaning. This picture perfect backyard has a ton of space beyond the huge RV gate and has low maintenance turf, travertine pavers and citrus trees. The garage is OVERSIZED in every way including over height ceilings, tons of built in cabinetry with work bench, epoxy floors and electrical for an EV. So many options & upgrades, too much to list including OWNED SOLAR, Brand New AV system, Refrigerator, Washer &Dryer Included. Amazing location with mountain views, convenient access to the Loop 202, hiking/biking trails, Salt River, Saguaro lake & much more!

2015 N Woodruff --, Mesa

Listing courtesy of Listing Agent: Brandi Samples (602-909-5650) from Listing Office: 1912 Realty.

Selling Office: HomeSmart.

$925,000
3 Beds 3 Baths 6773536 MLS
Seller offering $10,000 towards Buyer's closing costs! Discover this exceptional private custom home with no HOA on a sprawling .968-acre lot in Mesa's sought-after County Island. Offering stunning mountain and city light views with pristine desert landscaping, this location truly has it all. This meticulously built single-level home features beautiful architectural details like coffered and tray ceilings, crown molding, wood flooring, and 4'' baseboards. The formal living and dining room offer great flex space, while the family room, enhanced with shiplap and an electric fireplace, seamlessly opens to the kitchen. Enjoy knotty oak cabinets, ample counter space, and a spacious walk-in pantry. The master suite includes a full bath, and all bedrooms come with walk-in closets. Outdoor amenities include a covered patio, BBQ area, gated backyard, and an additional gated space perfect for your toys and cars. Sellers have invested over $144K in upgrades over the last year and a half, including a new sparkling pool completed in November 2024. New carpet throughout. Both front and backyards have been fully cleared, excavated, and graded. Some interior walls were moved to create an open floor plan, plus a bonus room perfect for a home office or business. The powder room was converted into a full bathroom. Energy-efficient windows were added along with new window treatments. Fresh interior paint and several kitchen appliances. Conveniently located near the 202 HWY, shopping, lakes, and hiking trails. Benefit from city water. Don't miss this unique opportunity!

8052 E Mcdowell Road, Mesa

Listing courtesy of Listing Agent: Bret Johnson (602-502-6468) from Listing Office: Real Broker.

Selling Office: AZ Real Estate Options, LLC.

$915,000
4 Beds 3 Baths 6771664 MLS
Impressive home on over 1/3 acre home located in The Groves area of NE Mesa. Enter into the foyer overlooking the living/dining rms & den w/ large bright windows over looking the resort like backyard perfect for entertaining. Family room w/ gas fireplace, kitchen showcasing a 48'' Bertazzoni oven & stunning breakfast nook all surrounded by windows is located in the center of the home. 3 bedrooms split from the master bedroom. 2 large walk in closets in Master bath along w/ soaking tub and walk in shower. Exit to the backyard from master bedroom or family room. Large covered patio. Built in gas BBQ, fire pit, projector/movie screen & round concrete table/bench all under Ramada w/ special lighting, ceiling fans & misters, next to putting green. Lots of citrus/shade trees, park like feel

4444 E Downing Circle, Mesa

Listing courtesy of Listing Agent: Michelle Hunsaker () from Listing Office: AZ Marketplace Realty.

Selling Office: KOR Properties.

$999,900
3 Beds 4 Baths 6768913 MLS
Beautiful Highly Upgraded Home in Private Gated Community of Eastmark. Great Room Floorplan with large plank tile flooring and Large Granite Kitchen Island with Pendant lighting, upgraded stainless appliances and Custom White Cabinetry, backsplash and under counter accent lighting. Open up the L Shaped Wall of Glass in Family Room to enjoy the indoor-outdoor living to views of the gorgeous pool and outdoor living space. Backyard features Pool with Travertine decking, firepit, artificial turf, Gazebo with BBQ, Misting System and Outdoor Lighting all on remote control. Split Master bedroom with custom wood paneling with Custom California Walkin closet, Soaking tub, Walkin Shower with dual vanities. Secondary bedrooms have individual private ensuites. Maste and powder bath have toto washlet. Separate Open Office. Custom paint and upgraded lighting throughout home. Eastmark has community, pools, tennis, workout facility and new restaurants and new schools nearby.

10344 E Gamma Avenue, Mesa

Listing courtesy of Listing Agent: Carol A. Royse (480-576-4555) from Listing Office: Your Home Sold Guaranteed Realty.

Selling Office: Your Home Sold Guaranteed Realty.

$950,000
5 Beds 3 Baths 6765898 MLS
2-story 3,806SF, 5+beds, 3 full bath, 3.5 car garage, in Kensington Groves. 17,996SF(.41 acre) lot with pool, spa/waterfall. Backyard accented by large patio, fireplace, grass areas, 4 citrus trees. Neighborhood Park has children's area, sports court and ramada.Built in 2000, with newer finishes. First floor features open, two-story tall family/kitchen and living/formal dining areas accented by stone fireplace. Large primary suite with own patio access. Also, 2nd bedroom/office/nursery, and full bath. Laundry has drop-off counter, garage access.Second floor loft provides separation for children/guests and is the hub for 3 large bedrooms and split 3rd bath. Adjacent office leading from loft to rear-facing balcony can be used as 6th bedroom, or children's play/media/study area.

1425 N Los Alamos --, Mesa

Listing courtesy of Listing Agent: Tamra Lee Ulmer (928-474-2550) from Listing Office: Arizona Resource Realty.

Selling Office: The Agency.

$900,000
4 Beds 3 Baths 6764606 MLS
Seller will contribute towards buyers interest rate buy down! Enjoy the charming front courtyard w/fireplace & lg covered back patio perfect for entertaining & newer fenced sparkling pool and spa surrounded by picturesque desert scape, with RV gate offering plenty of room for toys—plus, no HOA! Inside, soaring volume ceilings with wood beams enhance the open great room and split floor plan. The primary suite includes a large walk-in closet and a luxurious bathroom with a jetted tub. Full jack and jill bathroom with double sinks connects 2 guest rooms. Additional highlights include spacious laundry room, walk-in pantry, & oversized climate controlled 4-car garage w/220v. This meticulously maintained home is on well with a backup tank, & newer Anderson win

1532 N 107th Place, Mesa

Listing courtesy of Listing Agent: Denise L Pias () from Listing Office: RE/MAX Alliance Group.

Selling Office: RE/MAX Alliance Group.

$999,970
4 Beds 4 Baths 6764109 MLS
This Residence 10 features a south-facing backyard with open desert views. Walking distance to the community center, pool, gym, and sports courts. The home maximizes yard space and storage with a modern kitchen featuring Quartz countertops and a brick wall extending to the ceiling. The Rural Mediterranean elevation includes a private courtyard, separate 2- and 1-car garages, and an upgraded iron entry door and gate. The master suite offers a large shower and free-standing tub, with bedrooms sized for large beds. Move-in-ready in a gated community with 50% open space. Additional Features: Paver driveways, KitchenAid appliances, plank tile flooring, 8' garage doors, and high-tech wiring. (Furniture does not convey)

5735 E Star Valley Street, Mesa

Listing courtesy of Listing Agent: Terry Lents () from Listing Office: AZ Brokerage Holdings, LLC.

Selling Office: AZ Brokerage Holdings, LLC.

$920,000
5 Beds 3 Baths 6764100 MLS
This custom, basement home is situated behind a private gated entry on a 39,0000 sqft lot with a stunning pool, plenty of green grass, and mature trees, including several new citrus trees. With newly replaced front gates and the fresh exterior paint job, the property boasts impressive curb appeal. As you step inside, you'll be greeted by a bright and airy interior adorned with a neutral color palette and soaring vaulted ceilings. The main floor offers an inviting living room that flows seamlessly into the family room, anchored by a cozy gas fireplace—perfect for gatherings. The spacious kitchen and adjacent formal dining area make this home an entertainer's dream. The main level also features a spacious master suite with a newly updated spa-like bath, along with two additional bedrooms and another full bath, providing an ideal layout for family living. Head downstairs to discover a versatile game room/family room, ample storage space, an extra bath, and two additional bedrooms, offering plenty of room for guests. Step outside to your own back yard oasis, complete with a recently resurfaced pool, a screened-in gazebo, and an abundance of space and endless possibilities for expansion. This outdoor space is perfect for relaxation and entertaining. For added peace of mind, all windows and doors were replaced in March 2024, ensuring modern efficiency and security. A water softener and RO system were recently added as well. You will appreciate the additional drive on the west side of the property leading to additional storage, while the east side is set up for RV parking, complete with 30-amp service. This is a rare opportunity to own a unique property with limitless potential. Don't miss your chanceon this one!

3634 E Mcdowell Road, Mesa

Listing courtesy of Listing Agent: Jessica Jablonski (480-330-1554) from Listing Office: Russ Lyon Sotheby's International Realty.

Selling Office: HomeSmart.

$885,000
5 Beds 4 Baths 6760845 MLS
Seller is offering to pay down Buyer's Interest Rate!! Welcome to your Dream Home, nestled in the highly sought-after Estates at Eastmark community! This home is newer construction with impressive living space and the only home with a casita under $1 million in the Estates community! It's 1 story and has a 4 Car pass-through garage, too! The home features all of the luxurious upgrades including a gourmet kitchen with quartz countertops, ample storage space, a gas range, walk-in pantry, updated range hood and pot filler. Open and bright with an excellent, livable floor plan. Upgrades include an air purification system throughout entire home, energy efficient heating/cooling system in garage, automated blinds throughout, and added electrical outlets for convenient living. Also, Sweedish lighting & accent wall in Casita & new tile flooring in Primary Bedroom & Casita. Luxury living at its finest with sliding back patio doors that open to your backyard oasis. Lawn is low maintenance artificial turf and a blank canvass to build your Dream Backyard! It's one of the best locations in the community, backing to the Greenbelt and land on the east side for privacy and great views! Don't forget the incredible Eastmark community amenities like the pools, club, community center with gym, and much more! Sauna, hot tub, and furniture are negotiable. Welcome Home!

10628 E Tumbleweed Avenue, Mesa

Listing courtesy of Listing Agent: Audrey Katherine Myers (602-717-5415) from Listing Office: eXp Realty.

Selling Office: RE/MAX Solutions.

$1,004,800
4 Beds 3 Baths 6759837 MLS
Welcome to your new home! This gorgeous four bedroom, three bathroom home has been completed remodeled from top to bottom! Showcasing new flooring, two custom wood burning fireplaces, new cabinetry, granite countertops, stainless steel appliances, double ovens, a wine fridge and multiple spacious living areas. The primary bedroom suite is complete with his and hers vanities, a tiled walk-in shower and separate tub and plenty of closet space. The backyard is a dream with it's crystal blue pool and spa, built-in BBQ and seating area, lush landscape, kids play area, detached garage, RV gate and more! Minutes from multiple parks, shopping, restaurants, entertainment and the Gene Autry Park, this home is perfect for you and the entire family.

4132 E Hackamore Circle, Mesa

Listing courtesy of Listing Agent: David R Nelson (480-518-3838) from Listing Office: Balboa Realty, LLC.

Selling Office: HomeSmart.

$1,026,000
5 Beds 4 Baths 6758840 MLS
Wow, just wow! Exceptional luxury estate nestled on almost half an acre corner lot offers maximum upgrades and features! No HOA! Exquisite curb appeal with gorgeous landscape, 5 car garage, RV carport, RV gate and multiple additional parking options are just the beginning. The breathtaking interior boasts sheer beauty & spectacular detail with tall tray & wood beamed ceilings, plantation shutters, and stone wall accents. The impressive, massive, great room features a fireplace, hard wood flooring, recessed lighting, and windows galore. The magazine cover kitchen showcases knotted wood cabinets, custom tile backsplash, granite counters, high-end SS appliances, and an oversized island. The HUGE owner's suite hosts a sitting room, backyard access, and a lavish en suite bathroom with travertine tile & a walk-in closet. This spectacular floor plan includes a den/office, a large laundry room, and separate guest quarters with bathroom and private entry/exit. The stunning backyard is an entertainer's dream, providing many resort-like amenities that'll allow you to host year-round gatherings! Travertine floors, outdoor kitchen, extended covered patio with outdoor gas fireplace, fire pit, and a pool with water features can't be left unsaid. This gem is a must see, words don't do justice.

4137 E Mclellan Road, Mesa

Listing courtesy of Listing Agent: Kathy L Akins (480-694-7492) from Listing Office: Realty ONE Group.

Selling Office: LPT Realty, LLC.

$966,500
4 Beds 4 Baths 6754330 MLS
Wow! If you are looking for a home with all the bells & whistles, you've found it! This enchanting residence in Mountain Bridge is a dream come true. With its 3-car garage, paver driveway, timeless stone accents, gated courtyard, & lovely curb appeal it invites you to discover more. Captivating interior will surely impress you with a harmonious open & bright floor plan paired with wood-look flooring, high ceilings, & large windows allowing a clear view of the backyard. Magazine-cover kitchen highlights with a pantry, quartz counters, prep island with a breakfast bar, recessed lighting, a plethora of white cabinets with crown moulding, tile backsplash, desk area, & top-of-the-line stainless steel appliances such as cooktop gas & wall oven. You will have an open office & owner's retreat won't disappoint, boasting a sitting area, outdoor access, an ensuite with two vanities, soaking tub, make-up desk, and 2 walk-in closets. Bedrooms 2 and three share a spacious jack-and-jill bathroom with double sinks. Bedroom 4 has it's own full bathroom and walk-in closet. If entertaining is on your mind, you will love the stunning backyard, showcasing a covered patio, built-in BBQ, multiple seating areas, and a refreshing pool with water feature. This deal won't last long! The owners made many recent updates to enjoy! Community Amenities: Residents of Mountain Bridge enjoy a wealth of amenities, including pickle ball, tennis, basketball, frisbee golf, and a putting green. A heated 25-meter pool, spa, and owner's club provide opportunities for leisure and recreation, while a dedicated lifestyle director curates entertainment and community events, fostering a vibrant and connected neighborhood atmosphere.((Be sure to visit the Owner's Club and fitness center on your home tour. From October to May, the pool comes alive with live performances by local bands, creating a lively atmosphere for residents to enjoy. Relax poolside, savor delicious refreshments, & groove to the music in the company of friends & neighbors. Mountain Bridge hosts a diverse range of events throughout the year, catering to every interest and hobby. Whether you're a foodie delighting in gourmet treats from food trucks, a car enthusiast admiring classic automobiles at car shows, or a furry friend enjoying "Woofstock", there's something for everyone to enjoy. Engage in friendly competition at card tournaments, unleash your creativity at painting sessions, or savor the flavors of wine tasting and pub crawls. Immerse yourself in the breathtaking landscape surrounding Mountain Bridge, where the majestic Salt River, tranquil Saguaro Lake, and rugged Usery Mountain beckon adventurers and nature enthusiasts alike. Explore the vast Arizona desert adorned with iconic saguaro cacti. Discover the serenity of open spaces and mountain vistas that surround Mountain Bridge, offering a tranquil retreat from the hustle and bustle of daily life. Breathe in the crisp desert air, soak in the awe-inspiring views, and embrace a lifestyle where relaxation and natural beauty converge. Experience the unparalleled charm and excitement of Mountain Bridge, where every day presents an opportunity for adventure, relaxation, and connection amidst the stunning backdrop of Arizona's picturesque landscape.

8419 E Jensen Street, Mesa

Listing courtesy of Listing Agent: Raejean Christopher () from Listing Office: Keller Williams Arizona Realty.

Selling Office: Keller Williams Realty Sonoran Living.

$940,000
3 Beds 3 Baths 6753734 MLS
Beautiful single-story home nestled in a quiet neighborhood on almost a half an acre of land. This rare premium lot has a beautiful home with an Air-Conditioned 43'x15' RV Garage, and 2 separate 2 car Garages each with its own entrance to the home! With an RV, Boat Friendly HOA and 2 RV Parking Gates there is room for everything. There is a clean out/dump for your RV directly outside the RV garage. You can store friends and family's RV's here! There are multiple 50 amp plugs in the RV garage, one in the main garage and 2 additional plugs one on each side of the home. Whole home water filtration system and R.O system. Extremely open floorplan with 3 bedrooms, 2 full baths, a ½ bath, a bonus room, and an office. Gorgeous flooring, kitchen cabinets, stainless steel appliances, subway tile and granite countertops with a large walk-in pantry. Built in natural gas BBQ and Pergola out back. Two new Trane air conditioners with 10-year transferable warranties. Lots of storage area inside and out. Large rooms and a primary suite and bath.

10710 E Evergreen Street, Mesa

Listing courtesy of Listing Agent: Hai Kim Bigelow (602-885-4900) from Listing Office: Redfin Corporation.

Selling Office: Arizona Best Real Estate.

$1,000,000
6 Beds 5 Baths 6751386 MLS
Hunny, stop the car! Pride of ownership radiates as you walk through the door! This large home has all the spaces to live comfortably and entertain to impress! Massive kitchen with spacious island, large walk-in pantry, butlers pantry, bonus flex room, large loft, LEGIT theater room, AND yes...two laundry rooms! This home has all the upgrades! Also extremely energy efficient which helps you live a healthier and quieter lifestyle, while saving you a lot on your utility bills. Outside is perfect for entertaining and hosting your special events, allowing for fun and play. Plus, a convenient and thoughtful dog run for your furry friends. Don't forget the stunning new luxury pool with water and light features which will bring many wonderful memories. Come & see, this home has it all!

10557 E Vivid Avenue, Mesa

Listing courtesy of Listing Agent: Nicholas Sirrine (602-492-7672) from Listing Office: My Home Group Real Estate.

Selling Office: HomeSmart.

$950,000
4 Beds 4 Baths 6744330 MLS
Welcome to your new ''smart home'' oasis, where luxury and technology blend seamlessly. This exceptional property is equipped with a state-of-the-art home automation system—APP controls it all! Kitchen: • Shaker cabinets and quartz countertops create a sophisticated culinary space. • The oversized island offers extra storage and serves as a focal point for gatherings. • Stylish backsplash and GE Monogram appliances elevate the cooking experience. • Enjoy the convenience of double convection ovens, a 5-burner gas stove, and a wide wall-mounted range hood. • A built-in microwave, huge walk-in pantry, built-in refrigerator, and butler's pantry enhance functionality. • The undermount single basin sink completes this chef's dream kitchen. Interior Features: SEE ''MORE INTERIOR FEATURES: " An open great room floorplan with a 2-way split design ensures both spaciousness and privacy. " Four bedrooms and four bathrooms, each featuring walk-in closets and plantation shutters. " Modern comforts include a tankless hot water heater, soft water system, and reverse osmosis. " Enjoy natural light through a 3-panel slider, and appreciate the elegance of designer light fixtures and installed bathroom mirrors. GARAGE: " A 4-car garage with epoxy flooring, insulated doors, cabinets, and storage racks. " Additional features include a utility door for easy access. PRIMARY BEDROOM/BATHROOM " A luxurious retreat with a stand-alone tub, spa shower, and separate vanities. " The spacious walk-in closet provides ample storage. LAUNDRY ROOM: " Equipped with cabinets, quartz counters, and a sink for maximum convenience. FRONT & BACK YARDS: " $150,000 in upgrades, including artificial turf, a covered patio, and mature landscaping. " Two side gates and solar screens enhance both functionality and privacy. MAJOR IMPROVEMENTS: " Relax in your private pool with a heated spa. " Enjoy outdoor entertaining with a built-in BBQ and surround sound speakers. This home offers unparalleled comfort and convenience, combining smart technology with exquisite design. Don't miss your chance to experience this extraordinary property!

10642 E Trillium Avenue, Mesa

Listing courtesy of Listing Agent: Stephanie Strobel (480-234-6360) from Listing Office: Citiea.

Selling Office: Realty ONE Group.

$975,000
5 Beds 5 Baths 6742589 MLS
Gorgeous single level 5 bedroom 4.5 bathroom with Den home. 12 foot ceilings in the kitchen and great room invite you in to the 15 foot sliding glass door to the patio. All the finishes were expertly chosen by our design team. White cabinets in the kitchen with warm wood tones in the bathrooms. Luxurious 48'' GE Monogram kitchen appliances. There is a morning kitchen to hide all the daily use appliances with a second fridge location right next to the huge pantry. The Primary bath is a real show piece with beautiful large tiled shower and free standing tub. This home sits on an oversized 10,000 sq ft homesite. This home will be completed in October.

9649 E Sector Drive, Mesa

Listing courtesy of Listing Agent: Megan C Perry () from Listing Office: Woodside Homes Sales AZ, LLC.

Selling Office: Coldwell Banker Realty.

All information should be verified by the recipient and none is guaranteed as accurate by ARMLS. Copyright 2026 Arizona Regional Multiple Listing Service, Inc. All rights reserved.

board logo

This information is deemed reliable but not guaranteed. You should rely on this information only to decide whether or not to further investigate a particular property. BEFORE MAKING ANY OTHER DECISION, YOU SHOULD PERSONALLY INVESTIGATE THE FACTS (e.g. square footage and lot size) with the assistance of an appropriate professional. You may use this information only to identify properties you may be interested in investigating further. All uses except for personal, non-commercial use in accordance with the foregoing purpose are prohibited. Redistribution or copying of this information, any photographs or video tours is strictly prohibited. This information is derived from the Internet Data Exchange (IDX) service provided by San Diego MLS®. Displayed property listings may be held by a brokerage firm other than the broker and/or agent responsible for this display. The information and any photographs and video tours and the compilation from which they are derived is protected by copyright. Compilation © 2026 San Diego MLS®,