Refine Search
Sort by
$949,990
4 Beds 2 Baths 6739885 MLS
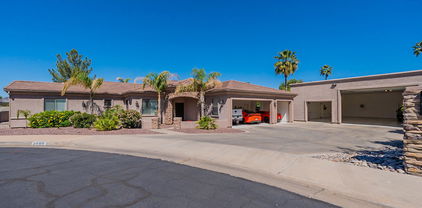
LOCATION! LOCATION! LOCATION! Welcome Home to this beautiful 4-Bedroom Home on nearly an Acre, NO HOA, on a county island known as ''The Hidden Gem'' steps away from hiking and biking trails. City lights, mountain views and open space, galore! Discover your perfect retreat with this inviting 4-bedroom, 2-bath home. The open floor plan and vaulted ceilings create a bright, airy space that's perfect for relaxed living and entertaining. Situated on almost an acre of land, this property offers the freedom to make it your own. The 4-car insulated, extended garage with RV/EV plug, and 22' RV gate provide ample space for all your toys and vehicles, while the large yard is ideal for outdoor activities and projects. Literally, steps away from Usery Mountain Regional Park. For those interested in keeping horses or other animals, the expansive grounds offer plenty of room to roam and set up your own barn or pasture. Whether you're looking to garden, build a workshop, or simply enjoy the open space, this property is your perfect homestead. Impressive interior includes: Karastan Chateau Leon Warm Cognac Oak Laminate, Wood, 9.45" x 80.71" plank with sleek 6" baseboards throughout. The kitchen is a chef's dream, with abundant cabinetry, a generous island, breakfast bar, dining nook, stunning new quartzite countertops, fresh backsplash, induction stove, SMART appliances, and a farmhouse sink. New custom fireplace with floor to ceiling tile and granite hearth. Wood shutters throughout add style and elegance. Features: 4 Bedrooms, 2 Bathrooms Open Floor Plan Vaulted Ceilings Nearly 1 Acre of Land No HOA 4-Car Extended, Insulated Garage RV / EV plug 22' RV Gate 2 x 6 Construction Large travertine covered patio and sitting areas Spa Room for Horses and More This home is move-in ready and a must see!

1645 N 103rd Street, Mesa

Listing courtesy of Listing Agent: Trisha Bowman (480-717-1570) from Listing Office: Fulton Grace Realty.

Selling Office: eXp Realty.
$875,000
6 Beds 4 Baths 6736965 MLS
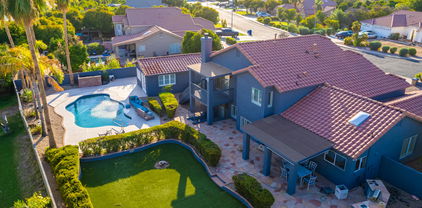
Exceptional corner lot property at Valencia Park Estates! This tri-level beauty showcases an exquisite curb appeal with stone accents, a paver courtyard, and a manicured landscape. The impressive interior boasts designer palette, decorative wainscoting, travertine flooring, plush carpet, custom baseboards & moldings, plantation shutters, and beautiful light fixtures. The formal living & dining areas provide privacy between spaces, yet they're connected, allowing easy entertaining. The immaculate kitchen features white wood cabinetry, granite countertops & backsplash, a built-in Sub-Zero Fridge, pull-out shelves, an island, and a breakfast nook with sliding doors to the back patio. Don't miss the casita with full kitchenette open to great rm, 1 bed, 1 bath. Welcome Home!! The massive family room is on the lower level; this fantastic space has a cozy fireplace & access to the backyard, making it perfect for gatherings. Upstairs, the spacious owner's suite has vaulted ceilings, a private balcony that overlooks the backyard, and a lavish ensuite with high-end details. The backyard is a paradise with flagstone patios, a built-in grill, artificial turf, a putting green, citrus trees, and a heated pool. In addition, there's an 800 SqFt separate guest house with a full kitchen, living area, one bedroom, a bathroom, and laundry. The 3-car garage has an epoxy floor & offers a ton of storage thanks to its built-in cabinetry. Everything you're looking for you'll find it here! A dream home worth seeing!

4311 E Hale Street, Mesa

Listing courtesy of Listing Agent: Irma Rascon () from Listing Office: William R Stanton.

Selling Office: Arizona Property Seller, LLC.

$900,000
6728850 MLS
Discover an advantageous investment opportunity in Mesa's sought-after rental market with this well-maintained four-unit property. Plus, it is ideal for investors seeking a 1031 exchange or a stable income stream. Located just minutes from downtown Mesa, this desirable multi-family home features recent upgrades, including two newly remodeled units. All units are currently rented, and tenants are responsible for electricity and gas. The apartment mix includes a spacious single-level unit with three bedrooms and two baths, two townhome-style units each with two bedrooms and 1.5 baths, and a private two bedroom, 1.5 bath apartment above the garages. Recent enhancements include new outlets, switches, washer, and dryer hookups, efficient 14 SEER heat pumps, & modern LED exterior lighting. Additional upgrades feature a newer roof, refreshed exterior paint, and two units recently remodeled to attract higher rents. Shared garages have been converted into private single-car garages with openers & remotes, enhancing tenant satisfaction and property value. Residents enjoy a community pool, private patios, garage parking, and professionally maintained landscaping. Detailed Cap Rates and improvement records are available upon request, highlighting strong rental income potential and historical performance. Do not miss this rare opportunity to acquire a turnkey multi-family property in Mesa. Contact the listing Agent if you have any questions or need further assistance!

860 E Brown Road Unit 41, Mesa

Listing courtesy of Listing Agent: John Lilly () from Listing Office: Arizona Best Real Estate.

Selling Office: W and Partners, LLC.

$972,500
3 Beds 3 Baths 6728760 MLS
Model perfect 3 BR+ Office home w/stylish interiors in the gated golf community of Las Sendas! Enjoy the private resort backyard with a heated pool & spa, water features, built-in BBQ & beautiful patios. The charming front courtyard has a sparkling fountain & beautiful AZ sunset views. Open plan living with a gourmet kitchen, great room with custom built-ins & an elegant glass-walled office. This home has been beautifully maintained with upgrades including: new PebbleTec & tile in pool & spa ('23), new pool heater ('21), new landscaping & low voltage lighting ('24), new front/ back irrigation systems ('24), new HVAC ('23), new water heater ('21), Sonos music streaming inside & out ('21), custom closets, NEST thermostats, plantation shutters, & much more. Furnishings available separately! The community of Las Sendas offers great amenities including two pools, pickleball and tennis courts, parks, and miles of hiking and biking trails. Great community activities include a book club, hiking club, paddle boarding club, kids summer camp, tennis and pickleball lessons, Mesa Food Truck Fridays, holiday events, and so much more. Located just minutes to the 202 freeway, 20 minutes to both the Sky Harbor and Mesa Gateway Airports, 30 minutes to Scottsdale, and a short drive to the Salt River and Saguaro Lake, Las Sendas is the perfect location to enjoy city and outdoor living!

7920 E Stonecliff Circle, Mesa

Listing courtesy of Listing Agent: John Karadsheh (602-615-0843) from Listing Office: KOR Properties.

Selling Office: Real Broker.

$965,000
5 Beds 3 Baths 6726373 MLS
Situated in the highly sought-after Montecito community, renowned for its sprawling single-level estates set on expansive lots! Positioned on an impressive corner 1/3 acre parcel, this residence is truly exceptional. Enter through the brand new custom front door and be welcomed by all new lighting and fans including new can lights in master bedroom, bath and hallway. New custom paint throughout, Nest thermostats, custom wood range hood and hardware throughout. The remarkable architectural features are evident from the moment you arrive, with meticulous attention to detail both indoors and out. The stylish kitchen boasts dual 9-foot islands, a substantial walk-in pantry, and top-of-the-line amenities, leaving nothing to be desired. The family room showcases soaring vaulted ceilings and opens to an outdoor patio featuring a recently renovated tropical pool, and ample space for entertaining. Inside, discover 5 remarkable bedrooms, including a stunning master suite with dual walk-in closets for added luxury.

4117 E Encanto Street, Mesa

Listing courtesy of Listing Agent: Marc Slavin (602-762-8962) from Listing Office: Realty ONE Group.

Selling Office: Weichert, Realtors-Home Pro Realty.

$950,000
3 Beds 2 Baths 6723932 MLS
MOTIVATED SELLER offering 2-1 buydown incentive. Beautiful horse property in COVETED LEHI. 3 bedrooms and 2 bath on the main level and the fully finished basement has a great room with a wood burning fireplace, 2 bonus rooms / bedrooms with built-ins and a huge storage room. There have been many upgrades in the past few years. Remodeled kitchen has custom cabinets, 36 inch farm sink with reverse osmosis system and unique high grade granite countertops. Black Stainless Steel appliances are included. Luxury vinyl tile throughout the entire main level. Master bath just upgraded with a walk in shower, new glass doors and cultured marble shower walls. The 3 car garage has a pass through door and a separate toilet room so wet kiddos don't track water in the house from the pool. The owned solar panels and backup Tesla battery that gives you power when your power goes out and an average monthly power bill of $20 just to be on the grid. The metal roof and new high efficiency air conditioner was added in 2023. Owned whole house water softener. Relax with family under the Gazebo while grilling on the grill deck with the kids playing in the fenced pool. Cook S'mores in the fire pit with the built in seating. This home is on a flood irrigated .95 acre with a pasture, 3 horse stalls, tack barn, and covered hay barn/ toy storage. There are also 2 pecan trees, 1 apple tree and a Meyers lemon tree for delicious snacks and desserts. Come and enjoy the good life with friendly neighbors that feel like family.

2544 N Brimhall --, Mesa

Listing courtesy of Listing Agent: LeAnn J Divis (480-204-1146) from Listing Office: Better Homes & Gardens Real Estate SJ Fowler.

Selling Office: My Home Group Real Estate.

$988,990
4 Beds 5 Baths 6722972 MLS
Brand New Construction with so many upgrades and large homesite. This home has soaring 12 foot ceilings in the great room and kitchen, double iron door entry and huge multi-slide door to the large covered patio. The kitchen has stacked cabinets with GE Monogram 48'' push in range and 42 inch built-in refrigerator included. Quartz countertops with a beautiful tiled backsplash. 4 bedrooms, private den, flex space and 4 1/2 bathrooms. All the bedrooms have en-suite bathrooms with quartz countertops. Luxury vinyl plank flooring through the home. The master bathroom is a true showpiece with free standing tub and gorgeous oversized shower. Don't miss out on this beauty.

9643 E Sector Dr Drive, Mesa

Listing courtesy of Listing Agent: Megan C Perry () from Listing Office: Woodside Homes Sales AZ, LLC.

Selling Office: Jason Mitchell Real Estate.

$919,000
4 Beds 3 Baths 6721014 MLS
Buyer couldn't perform, back on the market. Nestled on a quiet street in the desirable neighborhood of Thayer Estates, this 4 bed 3 bath home exudes Midwest charm rarely found in Arizona. An iron entry door leads to an impressive dining room and sitting room with soaring ceilings and stunning rock fireplace. The dining room leads into the efficiently laid out kitchen with granite countertops and cabinets galore. The first floor has an additional dining area, sitting area, two bedrooms and bathroom. Upstairs, a master bedroom with sitting room (or office) and fireplace exudes elegance and is completed by a spacious master closet, large shower and separate spa tub. An additional bedroom and bathroom and large loft/family room complete the upstairs living space.

3423 E Enrose Street, Mesa

Listing courtesy of Listing Agent: Donovan Reese (602-428-1991) from Listing Office: Invest Door.

Selling Office: Fulton Grace Realty.

$920,000
5 Beds 3 Baths 6720762 MLS
Welcome home to this spectacular remodeled ranch home with cozy patios surrounding all sides. Tucked away in the hills of Northeast Mesa, This Desert Modern Ranch style home sits on almost a full acre of usable desert landscape. Very quiet, given a sense of privacy and seclusion. Get ready to fall in love with the cool desert sunrises over the mountaintops to the fiery sunsets glowing with city lights followed by the midnight skies dancing with a full open view of the stars. Remodeled in 2023, this 5 bedroom, 3 bath is a designer's dream. The split floor plan offers a separate guest house with its own kitchenette, separate patio and laundry room. As you step through the bold beautiful, custom entryway you are greeted with richly-appointed spaces. Step into the chef's kitchen with custom creamy cabinetry, a custom 36 inch induction range, stainless appliances, and an abundance of counterspace overlooking the great room. From the great room to the designer's master bathroom, every room is thoughtfully designed. The outdoors really makes this home special. Nestled in the foothills and mountains, you have wildlife and access to walking, hiking, and biking trails right outside your front door with the convenience of being only one mile from the freeway. You'll appreciate the short minutes drive to lots of shopping and restaurants, from coffee and juice bars to the stylish wine bar. Grab a bite at the sushi restaurant or catch a game at the sports bars. Are you ready to go enjoy the Arizona outdoor lifestyle, Take a 10-minute drive to one of Arizona's most scenic lakes or paddle down the salt river. Remember to play a round of golf at one of the country's top golf courses found in Las Sendas only 2 minutes away. If you were waiting for a one-of-a-kind, truly authentic Arizona home, this desert modern Escape is waiting.

8320 E Quill Street, Mesa

Listing courtesy of Listing Agent: Paul Whittle (602-770-4830) from Listing Office: American Allstar Realty.

Selling Office: eXp Realty.

$912,000
5 Beds 4 Baths 6717220 MLS
Welcome to your dream home! This stunning 5-bedroom, 3.5-bath with a spacious bonus room, offers 4,445 sq ft of luxurious living space. Nestled on a corner half-acre lot in the highly sought-after gated community of Mahogany, this home is designed to impress. As you arrive, you'll be greeted by an extended 3-car garage, a generous driveway for additional parking, and an RV gate with a dedicated slab, perfect for storing your RV/ boat/toys etc. The grand entryway features custom iron doors that open to a formal living room with a modern fireplace, surrounded by an array of windows that flood the space with natural light. Soaring vaulted ceilings enhance the open and spacious floorplan, creating a welcoming atmosphere. Entertain in style in the elegant dining area, perfect for hosting family and friends. The spacious gourmet kitchen is a chef's delight, offering double ovens, abundant cabinet storage, a kitchen island, and granite countertops. It seamlessly flows into the casual dining area and family room, which also features a cozy fireplace. Convenience abounds with a mother-in-law/guest suite with an en-suite bath located downstairs. Upstairs, discover a huge bonus room, ideal for a game room, study area, or TV room, along with three generously sized secondary bedrooms. The oversized primary retreat offers a tranquil sitting area and an expansive walkout deck where you can savor breathtaking Arizona sunsets. The primary bath features two closets, a soaking tub, a walk-in shower, and dual sinks. Step outside and relax under the extended covered patio and take in the expansive, lush backyard with fruit trees, a blank canvas ready for you to design your personal oasis. Imagine the possibilities: a pool, guest house, RV garage, sport courts, and more. Recent upgrades include new A/C units, a partially new roof, new carpet, and fresh exterior and interior paint within the last two years. This home is perfectly located just 15 minutes from Sky Harbor Airport, Phoenix, and Scottsdale, with easy access to the 202 Freeway, shops, and dining. Don't miss the opportunity to own this exceptional home. Schedule your private showing today and experience the luxury and convenience that awaits you!

1162 N Nassau --, Mesa

Listing courtesy of Listing Agent: Lorraine Ryall (602-571-6799) from Listing Office: KOR Properties.

Selling Office: My Home Group Real Estate.

$976,985
4 Beds 4 Baths 6716421 MLS
This single-level, energy-efficient home offers the perfect balance of cozy charm and grand, open spaces with 10-foot ceilings, large, picturesque windows & sleek 8' doors. Professionally designed with upgraded shaker cabinetry, a large inviting island, quartz countertops, and a designer appointed tile backsplash, the gourmet kitchen boasts a walk-thru pantry, accent lighting, and stainless GE Monogram appliances. The open-concept family room with 12' ceiling expands out onto the patio through 12' large sliding glass doors. Elegant plank tiling, a large walk-in closet, and a serene Super Shower with large soaking tub highlight the spa-inspired bath in the large and private Owner's Retreat. 2-tone paint and upgraded flooring throughout. See you soon! 2X6 CONSTRUCTION

9633 E Solina Avenue, Mesa

Listing courtesy of Listing Agent: Clayton Denk (480-352-2584) from Listing Office: David Weekley Homes.

Selling Office: West USA Realty.

$948,000
5 Beds 5 Baths 6706208 MLS
Incredible recently updated, 5-bed, 4.5-bath home in the Gated Master Planned Community of Mountain Bridge! Exquisite curb appeal, 4-car tandem garage, and paved courtyard. Great open layout featuring abundant natural light, surround sound speakers, and woodlike tile floors. Immaculate eat-in kitchen has SS appliances, a large island w/breakfast bar, plenty of cabinets, ample counters, and recessed lighting. Discover a huge loft perfect for a game or TV area! The owner's suite offers access to a private balcony, space for all your furniture, and an ensuite with a separate tub/shower, double vanities, and a walk-in closet. Host fun gatherings in the oversized backyard, boasting a firepit, gazebo, heated spa, and covered patio. Move-in ready! Hurry!

1932 N Channing Drive, Mesa

Listing courtesy of Listing Agent: William M Davidson () from Listing Office: HomeSmart.

Selling Office: RETSY.

$978,532
4 Beds 3 Baths 6704340 MLS
Ask About Our Incentives! Resort desert uplands Community. Do not miss this home in the Reserve at Red Rock. Stunning gated Community of 294 Homes, featuring high end resort amenities, Club House, Heated Resort Pool, Spa, Fitness Room, Event Barn, Amphitheater event lawn with Red Mountain back drop, Pickleball, and substantial desert preserve and revegetated open space. Peaceful and convenient. Easy access to 202 Freeway and Sprouts Grocery, Various dining, and Entertainment just 3 blocks away. Home features White Kitchen, Custom Iron Front Door, Multi Slide disappearing Wall of Glass, Free Standing MAAX Optik Bathtub, GE Monogram Beverage Center at butler pantry, much more! Note: Pictures shown are of Model Home. Taxes Estimated. Projected late 2022 Completion

5807 E Scarlet Circle, Mesa

Listing courtesy of Listing Agent: Joanne Summa () from Listing Office: AZ Brokerage Holdings, LLC.

Selling Office: Non-MLS Office.

$915,000
4 Beds 3 Baths 6703477 MLS
Welcome to your Blandford customized home located in the gated community of Stonecliff at Las Sendas. This Spacious open floor plan features: Awesome kitchen w/ granite countertops, beautiful wood cabinets, upgraded stainless appliances and gas cooktop; Master bedroom w/ walk-in shower, dual sinks, separate tub and a large walk-in closet; Nine foot plus ceilings and Plantation Shutters. Exterior access from both kitchen and Master leads to Private backyard with covered patio adjoining the oasis style backyard featuring a large, heated pool and Spa, built-in BBQ, Putting and Chipping Green. Three car Garage. Enjoy outdoor activities and amenities including golf, hiking, biking, trail running.

8026 E Teton Circle, Mesa

Listing courtesy of Listing Agent: Jim Sobek (480-980-1300) from Listing Office: Weichert, Realtors-Home Pro Realty.

Selling Office: Keller Williams Integrity First.

$950,000
3 Beds 3 Baths 6702615 MLS
This impressive 3 bed, 3 bath home is move-in ready! Nestled on a premium cul-de-sac lot and featuring an oversized 3-car garage, a large front yard w/artificial turf, RV gate & additional 2-car covered parking, and an orchard with a huge variety of fruit trees! Discover a spacious living & dining area with soaring ceilings, elegant tile flooring, modern light fixtures, and warm palette throughout. Continue into the sizeable family room with fireplace. The luxurious kitchen offers white cabinetry, a walk-in pantry, mosaic tile backsplash, SS appliances, granite counters, and an island with a breakfast bar. You'll love the main bedroom, showcasing private outdoor access, a full ensuite with separate soaking tub & step-in shower, and a huge walk-in closet. Don't forget about the bright AZ room or the cozy den w/double doors, perfect for an office! Finally, the expansive backyard includes a covered patio, extended seating area w/a lovely pergola, and numerous shade trees! The orchard includes the following types of fruit trees: Pink & Standard Grapefruit, Arizona Orange, Blood Orange, Tangelo, Lemon, Mexican Lime, Limequat, Fig, Pomegranate, Fingered Citron (Buddha's Hand) & Pomelo.

1346 E Salado Circle, Mesa

Listing courtesy of Listing Agent: Jeff S Setlow (602-755-3803) from Listing Office: eXp Realty.

Selling Office: eXp Realty.

$890,000
9 Beds 6 Baths 6701333 MLS
Nestled in the heart of Mesa, Arizona, this enchanting 9-bed, 6-bath residence embodies a remarkable investment opportunity. While the property awaits a touch of remodeling to unveil its full potential, its allure lies in the promising comps within the area, reaching into the millions. Each corner of this sprawling house exudes a unique charm, with ample space for customization and enhancement. Its expansive layout offers endless possibilities, making it an ideal canvas for investors seeking to capitalize on Mesa's thriving real estate market. Embrace the chance to transform this diamond in the rough into a luxurious haven, destined to fetch substantial returns and fulfill dreams of grandeur.

4148 E Hale Circle, Mesa

Listing courtesy of Listing Agent: Mohammed Alshmailawi (480-514-7552) from Listing Office: West USA Realty.

Selling Office: Affinity Home Assets LLC.

$950,000
3 Beds 2 Baths 6698731 MLS
***HUGE INVESTMENT OPPORTUNITY*** Unique investment opportunity in the heart of Lehi! This historic home presents an exciting chance for renovation and restoration. Situated on OVER 2 acres, this property offers not just a piece of real estate but a slice of Lehi's history as it was the area's first trading post. Current home is 3 bed and 1.5 baths and is situated on the corner of Horne and Lehi Rd. While the home is being sold AS-IS and may require significant renovation, it presents a blank canvas for creative visionaries. With over 2 acres of land at your disposal, there's ample space to transform this property into something truly remarkable. Zoned R-43 so can be divided into 2-1 acre lots. Lehi's thriving community and proximity to the 202 make it a highly desirable parcel

756 E Lehi Road, Mesa

Listing courtesy of Listing Agent: William R Nager (480-227-1527) from Listing Office: My Home Group Real Estate.

Selling Office: Big Door Realty, LLC.

$975,000
3 Beds 3 Baths 6697693 MLS
Luxury home in Red Mountain Golf Course gated Community!Hole 17 .The level of detail/professional renovations-new custom metal staircase-all new flooring, roof,3-new full baths,kitchen w/gas stove, quartz countertops on bars,baths,3 ac/furnaces,2 gas H2O heaters.new lighting, Newer flooring -absence of carpet-tile on main floor, LL all up stairs, 3 double sided Gas/white tile fireplaces-6 FP total,Signify a modern and high-end design aesthetic.Owner suites upstairs and down on first level w/additional bed and full bath on main floor,10' pivot steel door opened to a beautiful court yard/gated.new windows/tinted 3 car attached w/many cabinets, epoxy flooring /extra storage room, RO whole house water system.Outside truly exceptional new heated pool w/glass bead pebble/surface.much more

6446 E Trailridge Circle E Unit 40, Mesa

Listing courtesy of Listing Agent: Ann Hickman (513-322-6059) from Listing Office: eXp Realty.

Selling Office: Realty ONE Group.

$1,005,000
5 Beds 4 Baths 6693888 MLS
Beautiful custom home with enormous RV garage and casita located in the highly sought-after Estate Groves Subdivision with no HOA. Situated on a .45-acre cul-de-sac lot this well-planned single-story home features 5 bedrooms, 3.5 bathrooms (including casita), formal living, formal dining and great room with attached 3 car garage. The detached RV garage is fully insulated, plumbed for air lines, has a 400-amp panel, swamp cooler and includes 1,824 sqft measuring 38' wide x 48' long. The backyard features a huge extended covered patio, tile floors, recessed lighting, ceiling fans, built in BBQ, Gazebo, private pebble tech pool, and second covered patio around the West side of the property off the master suite. The side yard has plenty of room for storage with additional RV gate. Located just minutes from the loop 202 freeway, fine dining, shopping, and A+ rated schools!

4052 E Hackamore Circle, Mesa

Listing courtesy of Listing Agent: Jason Arnett (480-415-5233) from Listing Office: Arnett Properties.

Selling Office: Real Broker.

$897,000
5 Beds 4 Baths 6692317 MLS
Wow! Marvelous home situated on an acre is now on the market! A 3-car garage, circular driveway, mature landscape, and a welcoming front porch are features that can't be left unsaid. Abundant natural light graces every corner, from the inviting living room with a floor-to-ceiling brick fireplace to the formal dining room and oversized great room with a media niche. Open-concept kitchen provides plenty of white cabinets, built-in appliances, a walk-in pantry, granite counters, tile backsplash, recessed & pendant lighting, a desk area, and a prep island with a breakfast bar. The breakfast nook with a bay window is ideal for quick meals! HUGE owner's retreat stands out! Plush carpet, a sitting room, and an ensuite comprised of a make-up desk and a walk-in closet complete the picture. PLUS! Don't miss the den/office that can be converted into an extra bedroom for your guests. Outside, the spacious backyard includes a covered patio, roof deck, play area, and a separate workshop or hobby space. Won't last long! Take advantage of this opportunity!

4313 E Mckellips Road, Mesa

Listing courtesy of Listing Agent: Dillon A Martin (480-498-8000) from Listing Office: My Home Group Real Estate.

Selling Office: eXp Realty.

$1,000,000
6691371 MLS
An exceptional and unparalleled opportunity awaits with this magnificent fourplex, nestled in the heart of the 85205 zip code area in Mesa, Arizona. This remarkable property exudes charm and elegance. Offering a collection of four units, each boasting three bedrooms and two bathrooms, this meticulously crafted building showcases a tasteful blend of modern design and timeless appeal. Built in 2005, this architectural gem ensures a truly remarkable experience for both residents and investors. Situated in the coveted 85205 zip code area, this fourplex provides convenient access to an array of amenities, including shopping centers, educational institutions, and recreational parks. Embrace this extraordinary chance to own a prestigious and highly profitable fourplex in the vibrant city of Mesa, Arizona. Premises is in close proximity and easy access to the Loop 202 (Red Mountain Freeway). All units are a mirror image. The primary bedroom is upstairs on all units and the basement level has two bedrooms, a bathroom and a laundry room. All units will have a washer, dryer, refrigerator, dishwasher and microwave. Units 109, 111 and 112 are being refurbished and can't be viewed at this time. Although, Sellers' agent will assist for access in the near future. The community offers a pool, playground and picnic area.

4423 E Mclellan Road Unit 110, Mesa

Listing courtesy of Listing Agent: Pamm Seago-Peterlin (480-756-2121) from Listing Office: Century 21 Seago.

Selling Office: Better Homes & Gardens Real Estate SJ Fowler.

$950,000
5 Beds 4 Baths 6690510 MLS
Custom home on acre lot in North Mesa! Home has 5 bed, 3.5 bath, 4 car garage, 2,994 sq. ft. with pool and lush landscaping. Open concept living, kitchen has custom cabinets, quartz counters, huge island, walk in pantry, convection ovens and large dining area. Other updates include tile flooring, tile showers, quartz counters throughout, security screens & doors, spacious master bedroom, large laundry room, 4 car extended garage with vaulted ceilings and tons of room for your toys with NO HOA! Massive, fenced backyard with extended patio, 2 pergolas, above ground spa, RV gate and beautiful views. In-Law/Guest Suite with private entrance, kitchenette, laundry, walk in closet and garage access. Perfect for short term rental income or for a home business. Move in ready.

1124 N 99th Street, Mesa

Listing courtesy of Listing Agent: Phillip Shaver (480-510-9628) from Listing Office: HomeSmart.

Selling Office: Redfin Corporation.

$925,000
5 Beds 5 Baths 6690253 MLS
Experience unparalleled luxury in this stunning two-story home boasting modern curb appeal with striking brick accents and meticulously manicured turf landscaping. Indulge in the opulence of this 5-bedroom home, featuring a den and loft space, thoughtfully designed to accommodate your every need. A standout feature of this home is the inclusion of two en-suites—one conveniently located downstairs and another upstairs—offering unparalleled comfort and privacy for guests or multi-generational living arrangements. Step into the heart of the home, where culinary dreams come to life in the lavish kitchen adorned with rich cabinets, an expansive extending island, and exquisite quartz countertops. (CLICK TO READ MORE) Ample storage space is at your fingertips, with extra cabinets cleverly integrated under the island and throughout the kitchen. Enjoy the convenience of a single basin sink and a generously sized pantry, ensuring organization and efficiency are always within reach. Entertain guests in style in the formal dining room, adding a touch of sophistication to every mealtime gathering. Retreat to the expansive primary suite and revel in the sheer size of the suite, where you'll find a separate tub and shower elegantly tiled with subway tiles all the way to the ceiling. Dual sinks provide added convenience, complemented by an abundance of extra cabinet space for all your storage needs. Beyond the interior lies the epitome of functionalitya 5-car garage with a convenient pull-through to the backyard. Additionally, enjoy the luxury of a tankless water heater, ensuring endless hot water supply and efficiency for your daily needs. Just like a world-class resort, this community offers a luxurious community pool, splash pads, numerous parks spread throughout, the Steadfast farm, the Handlebar Diner, and its very own state-of-the-art clubhouse "The Mark". The Mark hosts events throughout the year and a wide variety of family-friendly games to play. Luxurious upgrades in this magnificent home, offering a lifestyle of unparalleled comfort and sophistication. Your dream home awaits!

9634 E Rainbow Avenue, Mesa

Listing courtesy of Listing Agent: Michelle Rae Colbert () from Listing Office: Keller Williams Integrity First.

Selling Office: eXp Realty.

$925,000
4 Beds 3 Baths 6684059 MLS
Welcome to this stunning home boasting impressive curb appeal, featuring a freshly painted exterior, an iron security door, an extended driveway, a new garage door, and lush turf, all situated on a coveted corner lot. Notably, it is directly across from one park and adjacent to another, offering convenience and extra privacy with no neighbors behind or next to you! Step inside to discover a gourmet kitchen that will delight any chef, complete with white shaker cabinets, quartz countertops, top-of-the-line KitchenAid appliances, a striking black slate herringbone backsplash, soft-close drawers, and upgraded pendant lights, combining style and functionality seamlessly. (CLICK TO READ MORE) Accent walls throughout the home, such as the brick accent wall in the dining room, add character and charm, complementing the brick pavers in the courtyard, which also boasts a motorized pergola, perfect for outdoor entertaining and relaxation. The primary suite is a luxurious retreat, boasting ample natural light, a separate tub and shower tiled all the way to the ceiling, a quartz countertop, and a custom walk-in closet, ensuring comfort and style. Additional features include upgraded single panel doors throughout, a new tankless water heater, a new AC unit, epoxy flooring and cabinets, and overhead storage in the garage, offering convenience and efficiency. Outside, the backyard is a true oasis, featuring a newly built-in outdoor kitchen equipped with a grill, a pergola, landscape lighting, misters, and travertine, providing the perfect setting for outdoor gatherings and enjoyment. Nestled within a gated section of Eastmark, this home offers access to resort-style amenities, including a luxurious community pool, splash pads, numerous parks spread throughout, the Steadfast farm, the Handlebar Diner, and its very own state-of-the-art clubhouse "The Mark". The Mark hosts events throughout the year and a wide variety of family-friendly games to play. Don't miss the opportunity to make this incredible home yours and experience luxury living at its finest!

9527 E Telemetry Drive, Mesa

Listing courtesy of Listing Agent: Michelle Rae Colbert () from Listing Office: Keller Williams Integrity First.

Selling Office: Coldwell Banker Realty.

All information should be verified by the recipient and none is guaranteed as accurate by ARMLS. Copyright 2026 Arizona Regional Multiple Listing Service, Inc. All rights reserved.

board logo

This information is deemed reliable but not guaranteed. You should rely on this information only to decide whether or not to further investigate a particular property. BEFORE MAKING ANY OTHER DECISION, YOU SHOULD PERSONALLY INVESTIGATE THE FACTS (e.g. square footage and lot size) with the assistance of an appropriate professional. You may use this information only to identify properties you may be interested in investigating further. All uses except for personal, non-commercial use in accordance with the foregoing purpose are prohibited. Redistribution or copying of this information, any photographs or video tours is strictly prohibited. This information is derived from the Internet Data Exchange (IDX) service provided by San Diego MLS®. Displayed property listings may be held by a brokerage firm other than the broker and/or agent responsible for this display. The information and any photographs and video tours and the compilation from which they are derived is protected by copyright. Compilation © 2026 San Diego MLS®,