Refine Search
Sort by
$1,300,500
5 Beds 6 Baths 6836198 MLS
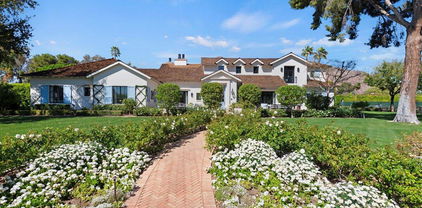
A VERY SPECIAL property! Nestled on charming street just a few miles from downtown Glendale & I-17. Enter property through private electronic gate into your own serene world. This home is best described as an old world manor, surrounded by sprawling lawns and mature trees. Endless possibilities here! No HOA! Event venue? Love to entertain? Auto storage? Horses? Oversized workshop for your hobbies? Property features 5 bedrooms, (main level owners suite) 5.5 baths, living rm w/gas fp, eat-in kitchen, formal dining, ext propane gas firepit, and large basement for theater room and/or workout room or ?. A very unique opportunity presents itself here! To help visualize this home's floorplan and to highlight its potential, virtual furnishings have been added to photos found in this listing.

2904 W Belmont Avenue, Phoenix

Listing courtesy of Listing Agent: Jeffrey B Miller () from Listing Office: AZ Brokerage Holdings, LLC.

Selling Office: West USA Realty.
$1,510,000
5 Beds 4 Baths 6836044 MLS
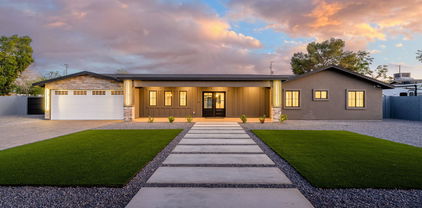
TOTAL REMODEL With Additions**Great Room Floor Plan**5 Bedrooms/4 Bathrooms**Formal Dining Area**Separate ADU/ Casita**Half Acre Lot**LIVING SPACE with Casita over 4000 sq ft**LARGE PRIMARY Bedroom with Vaulted Ceiling**Fireplace**White''Rift'' OAK Style Cabinetry Throughout**HARDWOOD Floor**Recessed Lighting**Engineered Quartz Countertops**UPGRADED Appliances**GAS Range/ LARGER Fridge**Xtra Laundry Hookup in PRIMARY BDRM**Don't Miss Butler's ''Ghost'' Pantry - Entry behind Kitchen Cabinet/ ADD'L Refrigerator**Wine Cooler**Dual Pane (Milgard) Windows**Fireplace**Larger Garage**CASITA Self-Contained**Separately Metered with its OWN Address**Additions Permitted with City & Approved Inspections**Great Property in Great Location**EXGTRA LARGE LOT**Room for PlayThings**Great Floor Plan**

1325 E Belmont Avenue, Phoenix

Listing courtesy of Listing Agent: Barbara Meijome (480-730-8100) from Listing Office: RE/MAX Alliance Group.

Selling Office: Compass.

$1,975,000
5 Beds 4 Baths 6835898 MLS
Nestled at the edge of Paradise Valley, this stunning 5-bedroom, 4-bath home sprawls across 1+ acre of lush greenery, offering breathtaking mountain views and unparalleled privacy. The spacious kitchen is a culinary haven, perfect for entertaining with its ample counter space and functional layout. Primary bedrooms has private access backyard, walk in closet, dual sinks, tub with jets, and a snail shower. The 2nd in-suite has a steam shower and built in bookcases. Multiple living areas and expansive bedrooms cater to larger families, while the round drawing room provides a serene retreat for relaxed gatherings. The backyard is a paradise for kids and adults alike, featuring real grass, a private tennis court (convertible to pickleball, sport court, guest casita,... gate, and an enclosed bonus room ideal for an office, exercise, or meditation space. Located at the base of Phoenix Mountain Preserve, with trail 100 just steps away, yet still within the prestigious Scottsdale school district. This home offers the perfect blend of natural beauty, luxury, and convenience. A fantastic location, which includes a short drive to Phoenix Sky Harbor, restaurants in Old Town Scottsdale, Paradise Valley Mall redevelopment and Kierland and golf throughout the valley.

9415 N 40th Street, Phoenix

Listing courtesy of Listing Agent: Brooke C Martin (480-235-0024) from Listing Office: Compass Point Realty.

Selling Office: Compass.

$835,000
5 Beds 4 Baths 6835375 MLS
Best buy close to downtown! Wonderfully restored turn-of-the-century home in Garfield Historic district. The house now keeps the charm along with modern amenities. This gem includes a gourmet kitchen with exposed brick, quartz counters, all new appliances (including a 36'' professional gas range, hood & built-in wine cooler. There is a hidden door that brings you down to a beautiful suite has been fully renovated with huge shower and dual shower heads. New hardwood floors downstairs. A basement wine cellar is located off the dining area. UPSTAIRS has separate entrance with two spacious bedrooms, You also have a kitchen, newly remodeled full bath living room and a large covered balcony with views to the city lights. This can be a wonderful family home, a great Air B&B or even a 2 plex!

1302 E Pierce Street, Phoenix

Listing courtesy of Listing Agent: Ron Erick Schmidt (805-458-6735) from Listing Office: West USA Realty.

Selling Office: West USA Realty.

$575,000
5 Beds 3 Baths 6834772 MLS
Seller may consider buyer concessions if made in an offer. Welcome home to this stunning property featuring a cozy fireplace, a natural color palette, and a beautiful center island in the kitchen. The kitchen also boasts a nice backsplash, perfect for cooking and entertaining. The spacious primary bedroom includes a walk-in closet, while the primary bathroom offers double sinks and good under sink storage. Step outside to enjoy the fenced backyard with a private in-ground pool and covered sitting area - perfect for relaxing or hosting gatherings. With fresh interior paint throughout, this home is sure to impress. Don't miss out on this amazing opportunity!

12037 S Bannock Street, Phoenix

Listing courtesy of Listing Agent: Tara Jones (480-568-2791) from Listing Office: Opendoor Brokerage, LLC.

Selling Office: HomeSmart.

$360,000
5 Beds 2 Baths 6834667 MLS
This remodeled and beautifully maintained 4-bedroom, 2-bathroom home is nestled in the heart of Maryvale, offering a perfect blend of comfort and convenience. Boasting spacious living areas, a modern kitchen, and a generous backyard, this home is ideal for families, first-time buyers, or investors. The kitchen has quartz countertops and contemporary cabinetry, with stainless steel appliances. The family room has an additional split air conditioner for better comfort. The huge backyard includes a gazebo, ceiling fans and light features, and a shed for storage. Located just minutes from schools, shopping, dining, and major freeways, this home offers easy access to everything Phoenix has to offer. Don't miss out on this incredible opportunity!

4521 W Clarendon Avenue, Phoenix

Listing courtesy of Listing Agent: Graciela Di Lelle (602-481-8658) from Listing Office: West USA Realty.

Selling Office: West USA Realty.

$755,450
5 Beds 3 Baths 6834563 MLS
Step into this beautifully remodeled 5-bedroom, 3-bathroom home with breathtaking mountain views in a prime Ahwatukee neighborhood. Located in just the right foothills spot, this home offers access to top-rated, award-winning schools and endless outdoor activities, including hiking and biking trails just outside your door. Enjoy luxury vinyl flooring, a sport court, and fresh front and backyard landscaping completed in 2014. The kitchen has been tastefully updated, perfect for entertaining. The master suite offers a comfortable retreat with an en-suite bathroom featuring dual vanities, tub, and a walk-in shower. Four additional bedrooms offer ample space, making this home perfect for families, with room for guests, a home office, or whatever fits your needs. Relax in the backyard oasis featuring a sparkling Pebble Tec pool. With a roof just 10 years old and HVAC only 8 years old, this home is move-in ready and built to last!

1333 E Rockledge Road, Phoenix

Listing courtesy of Listing Agent: Brian AJ Flatley II (480-703-4846) from Listing Office: eXp Realty.

Selling Office: Realty ONE Group.

$699,990
5 Beds 3 Baths 6834536 MLS
Room for the entire family! Featuring 5 oversized bedrooms, 3 bathrooms & 3 living spaces! Throughout this updated home you will notice the laminate wood floors (no carpet), tall baseboards, neutral paint, 9' ceilings, lots of windows providing natural light & multiple accent walls. The kitchen offers lots of cabinets with black pull handles, pantry, island with seating, granite countertops, subway tile backsplash & stainless-steel appliances. There is a bedroom & full bathroom downstairs. HUGE primary suite with the largest walk-in closet you've ever seen. Double sinks, separate shower/soaking tub, framed mirrors & black accents. There are 3 additional bedrooms upstairs with a 500 sq ft loft. Outside you have 50' covered patio for all your outdoor furniture. Newer pebble tec pool with baja step & grass yard for the kids/pets. Water softener replaced 2024, Water heater replaced 2023, Pool installed in 2021 & both A/C units were replaced in 2020. LOCATION, LOCATION, LOCATION! The neighborhood park is just 400' from your front door & hiking trails located right outside the neighborhood. A+ schools, shopping/entertainment, golf & the I17 freeway all just a couple minutes away. Major employers nearby such as USAA, Gore & TSMC. HUGE growth planned for this area with TSMC investing more than $100 billion, future tech park planned to be built less than 7 miles away. Lake pleasant is just 17 miles away. Don't miss out on your opportunity to own a great home in a fast growing/ high demand area for less than $200/sq ft!

3213 W Desert Vista Trail, Phoenix

Listing courtesy of Listing Agent: Clayton Coombs (623-930-7355) from Listing Office: CC Fox Realty.

Selling Office: Jason Mitchell Real Estate.

$462,000
5 Beds 3 Baths 6834207 MLS
A home so clearly loved in a location that can't be beat with great access to downtown Phoenix, the East Valley and the 202 to the West Valley. Across the street from a park, this home lives large with a nice sized ensuite primary bedroom downstairs, 4 large bedrooms plus a loft upstairs. Room for anything your heart desires. Kitchen with stainless steel appliances and upscale maple cabinets offers a breakfast bar and a dining area leading to the great room overlooking the patio, providing that open feel you're looking for. A living area that could be used as a den or formal dining room, and a guest bath rounds out the downstairs. Each large bedroom upstairs has its own walk-in closet and the loft makes a great hobby or play area. The giant upstairs laundry with endless storage provides convenience and completes the upstairs along with a large full guest bath. Backyard is a peaceful sanctuary, with covered patio, relaxing gazebo, and view fencing overlooking the common area. When it's time to go out and experience all of the amenities this area has to offer, you will find nearby dining, shopping, Cesar Chavez Park, and trails at South Mountain. Stretch out and enjoy all that makes this a great place to call home.

6523 S 34th Drive, Phoenix

Listing courtesy of Listing Agent: Sharyn Younger (480-589-2347) from Listing Office: Copper Summit Real Estate LLC.

Selling Office: 1912 Realty.

$640,000
5 Beds 4 Baths 6834198 MLS
Welcome home to this stunning 5bed, 4bath, 3 car garage with pool and a casita! This home features a beautiful front courtyard w/ separate entrances to the 1bed/1bath casita and the 4bed/3bath main house. The main home features a gorgeous iron staircase as you walk in with 2beds downstairs and 2beds up! Neutral tile and paint throughout, granite countertops, butler's pantry, huge laundry room, tons of natural light, breathtaking high ceilings, open loft/game room with pool/ping pong table and 2 upstairs balconies! Mountain and city views from every window upstairs. Pool, turf and built-in BBQ perfect for entertaining yet low maintenance. Charming community w/ 2 parks, walking and hiking trails, close to downtown, the airport, shopping, colleges, and so much more! Come see it today!

8432 S 21st Place, Phoenix

Listing courtesy of Listing Agent: Rachel O'Brien (602-717-4217) from Listing Office: HomeSmart.

Selling Office: Coldwell Banker Realty.

$1,150,000
5 Beds 4 Baths 6834179 MLS
Classic elegance sets this home apart from all the others. There are houses, then there are homes. A warm energy greets you while the entrance is an introduction to a large open living room. Light enters through the windows over the triple French doors and cathedral ceilings. The light blonde plank floors enhanced by the pavers leading to the sparkling pool The view of this outside oasis of character, invite all to step into a luxurious entertainers dream complete with a Baja Grill and Bar. The peaceful setting evokes a resort lifestyle and the pool is heated for year around use. Inhale the fresh air and fragrance of mature fruit trees while enjoying privacy and a view of Lookout Mountain. Enjoy a cup of coffee in the morning or glass of wine in the evening with friends around the fire pit or table inside the pool! Of perhaps you prefer solitude with a good book as you lounge poolside in the Arizona sun. The entry with views of your outdoor oasis is only the beginning of a home that tells a story with every room and wing. The large expansive kitchen with warm colors and quality finishes speak to those who love to entertain family or friends. Every meal is like an event for those who love to cook. With an eat in kitchen, bar and larger dining area there is an abundance of space. Comfort is paramount with even large groups of people, and sure to impress. On the North side of the home from the kitchen, walk down the hall to an office that is the envy of any who work from home. A captivating view of Lookout Mountain and also mountains in the distance. The other bedroom is cozy and a perfect place for visiting company. The wing has its own full bathroom, a tile surround shower and vanity with 2 sinks. Wait there is more! Across the hall, an open entry to a window lit stairway to the basement with an additional fireplace. This open area is perfect for a study, entertainment/movie room, exercise/yoga room or maybe a place for kids or pets. It is flanked by 2 additional bedrooms and a full bath. It truly seems a world away from the rest of the home. Located on the South wing of the main floor, is an impressive over sized primary suite. It is tucked away like a quiet private bungalow complete with a sitting area next to the windows overlooking the pool. Then, as you step into the primary bath, ahhh, two complete separate vanities, with 2 sinks, one adjacent to a soaking tub. Across from the tub, step into the large shower with tile surrounds, with seating and glass door. Then,,, the primary closet, with built in shelving complete the space large enough to share. There is no end to opportunities to entertain friends and family in this Moon Valley Home, in the Legacy at the Pointe community. The neighborhood has a clubhouse, heated community pool/spa, walking and bike path and a golf course!! Lookout Mountain has hiking trails with views that are simply stunning at sunset. Moon Valley is referred to by some as a "best kept secret" and pocket community. It has a coveted reputation and established local flair. The location is easy access to fine dining, local cafes and restaurants - easy access to freeways. It truly will check off the boxes, and invites you- the new owners to make future memories. Added bonus to the location and aesthetics, a new Roof in 2021, 2 new "York" AC units, and new AC unit for the basement in 2023. In 2024 a new pool heater and other improvements, details upon request.

14244 N 14th Place, Phoenix

Listing courtesy of Listing Agent: Launi Brockett (480-235-8656) from Listing Office: HomeSmart.

Selling Office: HomeSmart.

$1,345,000
5 Beds 3 Baths 6834095 MLS
Welcome to this beautifully remodeled home in the highly sought-after Arcadia neighborhood of Phx! Boasting 5 bedrooms, including a large junior suite & 3 full baths. The split primary suite features a private sitting room, creating a true retreat within your home. The open-concept floor plan is perfect for both everyday living and hosting guests. A chef's dream kitchen is outfitted with high-end finishes including shaker-style cabinets, a 6-burner Milano oven, a Monogram refrigerator, a Zephyr hood, Bosch dishwasher, built-in drawer microwave, a pot filler, and two large quartz islands offering ample counter space for cooking and entertaining. 3 sets of French Doors fills the space with natural light. A rare 500+ sqft finished basement adds lots of versatility.

4239 E Mitchell Drive, Phoenix

Listing courtesy of Listing Agent: Tony Mastricola (602-750-6195) from Listing Office: Jason Mitchell Real Estate.

Selling Office: Real Broker.

$685,000
5 Beds 4 Baths 6833986 MLS
Wow! under $178 square foot for this freshly painted completely remodel home featuring 5 Bedrooms, 3.5 baths, 3 car tandem garage, huge bonus room upstairs. Flex room in front closed in with double doors is now an office. Central vacuum thru-out. Heated pool & spa, outdoor fireplace with designer wrought iron fencing. Courtyard has firepit with travertine pavers. Designed front patio and stairs of travertine pavers. Kitchen features 48'' Five Star with 6 burners, griddle & double ovens. Lower cabinets with pull out drawers. All bathrooms remodeled, there is too many upgrades to mentioned. Amenities include, 2 pools, spa, basketball, volleyball and tennis courts. Hiking trails and a children's public park around the corner. Great public schools and 7.5 miles from Great Hearts Academy Hunter Douglas power shades with remotes downstairs and in 1 bedroom upstairs. Hunter Douglas Duettes in Bonus Room. The other bedrooms and office have roller shades. See Document tabs for a list of many more upgrades.

35317 N 31st Drive, Phoenix

Listing courtesy of Listing Agent: Mary Kay Mendicino (623-810-6055) from Listing Office: Century 21 Desert Estates.

Selling Office: Epique Realty.

$799,000
5 Beds 4 Baths 6833793 MLS
Situated on a premium lot backing to natural open space, this impeccably maintained home is move-in ready, offering luxury & convenience just minutes from the freeway & all points of the Valley. The well-designed floor plan includes a formal living room, private study & alder wood staircase. The gourmet kitchen features KitchenAid stainless appliances, quartz counters & walk-in pantry. The great room boasts a custom bar, beamed ceilings & modern fireplace. With 5 bedrooms (one a W/I closet), a study, 3.5 baths & ample storage, there's room for everything. The 4-car garage offers custom cabinets, epoxy floors & two EV chargers. Outside, enjoy a heated pool, firepit & putting green in total privacy. Too many upgrades to list! PLUS! You'll love the office area with built-in desks, which can be transformed into an entertainment bar if desired. The storage rooms provide ample, organized space. The versatile den is just off the front entry. Head upstairs to find the well-appointed bedrooms, along with a flexible loft! The spacious main bedroom has a lavish ensuite with a soaking tub, a sit-down shower, two vanities, & a walk-in closet. Two secondary bedrooms share a Jack & Jill bathroom for added comfort. But that's not all - the fantastic backyard is an entertainer's paradise! With an extended covered patio, artificial turf, a putting green, and a sparkling pool, this space promises year-round enjoyment. The view fence lets you take in tranquil vistas of the common area. What's not to like? This beauty is truly a MUST-SEE!

2926 W Thorn Tree Drive, Phoenix

Listing courtesy of Listing Agent: Neil Brooks (602-574-1111) from Listing Office: My Home Group Real Estate.

Selling Office: Caliber Realty Group, LLC.

$850,000
5 Beds 3 Baths 6833577 MLS
Beautiful Home with Spectacular Backyard! Fantastic oversize resort-like backyard is perfect for fun, relaxing and entertaining friends and family! Enjoy the sparkling pool, heated spa, travertine decking, outdoor kitchen, turf area and putting green. 5 bedrooms. 3 full baths. Bedroom with full bath on main level. Elegant beautifully remodeled kitchen with center island. Family room with fireplace, custom media wall and wet bar area. Large Owner's Bedroom Suite with remodeled luxury bath and deck overlooking backyard. 3-car attached garage with epoxy floor. Highly desirable Kyrene schools and Desert Vista HS. Close to Desert Foothills Park and The Foothills Golf Club. Close to miles of terrific hiking trails on South Mountain Preserve. Easy access to Loop 202. Act fast!

1679 E Saltsage Drive, Phoenix

Listing courtesy of Listing Agent: Ward Stone (480-662-0600) from Listing Office: RE/MAX Foothills.

Selling Office: RE/MAX Foothills.

$1,925,000
5 Beds 5 Baths 6833321 MLS
Experience modern living in this brand new construction home. Meticulously crafted, this property offers the latest in architectural design and amenities. The large kitchen is at the heart of the home overlooking the great room and has oversized island, custom cabinetry and Quartz countertops. A Butler's Pantry connects the kitchen to the formal dining room. A glass sliding door opens the great room up to the backyard with sparkling pool, built-in BBQ, and large turf space. The spacious primary suite is downstairs, along with another en-suite bedroom. The primary suite has entrance out to backyard, spa-like bathroom and oversized custom closet. Upstairs you will find a large loft/den plus three additional bedrooms. Located in Arcadia, this home offers convenient access to it all!

4318 E Cheery Lynn Road, Phoenix

Listing courtesy of Listing Agent: Samantha Moore (480-888-5308) from Listing Office: Compass.

Selling Office: Local Luxury Christie's International Real Estate.

$1,500,000
5 Beds 5 Baths 6833283 MLS
Welcome to this absolutely luxurious Toll Brothers estate home nestled in North Phoenix. This stunning residence is the epitome of elegance and sophistication, featuring a grand entry with a breathtaking dual staircase. The beautifully appointed dining and living areas are centered around a modern accent wall and a striking rock fireplace, creating the perfect atmosphere for entertaining guests or enjoying a quiet evening at home. Exquisite custom flooring and hardwood floors flow seamlessly throughout the home, complementing the upscale finishes. A spacious downstairs office with built-in shelving offers an ideal space for work or study. Also downstairs is a full bedroom with en-suite bathroom. The gourmet kitchen is a chef's dream, boasting an upgraded range and cooktop warming drawer, Sub-Zero refrigerator, double ovens, and sinks  all designed for culinary excellence. Outside, two fully-equipped BBQ centers await, ideal for grilling and entertaining in style. Retreat to the oversized primary suite, featuring a large sitting area, dual closets and offers direct access to a recently redone balcony, where you can unwind and enjoy stunning views of the entire backyard and surrounding mountains. In the cooler months enjoy watching the hot air balloons in the distance. Upstairs, you'll also find a large game room, perfect for recreation or relaxation. Three generously sized bedrooms provide ample space for family and guests, with one boasting an en-suite bathroom and the others sharing a Jack-and-Jill bath. The resort-like backyard is an entertainer's paradise, featuring a private sport court, putting green, outdoor fireplace, fire pit, and a stunning grotto pool and spa. The swim-up bar at the outdoor kitchen and built-in gazebo complete this luxurious oasis, offering everything you need for outdoor enjoyment and relaxation. Additional features include a brand-new roof (April 2025) and newly replaced HVAC units (2023), ensuring this home is as functional as it is beautiful. Professional photos coming soon  don't miss the chance to experience this extraordinary home in person!

25405 N 45th Drive, Phoenix

Listing courtesy of Listing Agent: Erika Uram (480-410-5880) from Listing Office: Keller Williams Realty East Valley.

Selling Office: Non-MLS Office.

$909,000
5 Beds 3 Baths 6833147 MLS
Stunning Fully Updated 5-Bedroom Home in Central Phoenix! Welcome to your dream home in the heart of Central Phoenix! This beautifully updated 5-bedroom, 3-bath home is perfectly situated on a spacious cul-de-sac lot, just minutes from Granada Park, Piestewa Peak, and scenic canal bike paths. Step inside to find large bedrooms, updated bathrooms, brand-new flooring, and fresh paint inside and out. The home boasts a full roof replacement (2024), new dual A/C units (2021), and new windows throughout, ensuring energy efficiency and modern comfort. Plus, enjoy the savings of a prepaid solar lease through 2032! The newly remodeled pool is a true oasis, featuring expansive travertine decking, perfect for relaxing or entertaining. The lush green grass in the front and back yards, along with... citrus and fruit trees, adds to the home's serene charm. Storage is abundant with a 10x16 workshop, 10x20 shed, and an additional 7x8 storage shedideal for hobbies, tools, or extra space. Located in the highly sought-after Madison School District, this home is truly turnkey with no repairs needed. Don't miss this rare opportunity to own a move-in-ready gem in one of Phoenix's most desirable neighborhoods!

6718 N 19th Place, Phoenix

Listing courtesy of Listing Agent: Somone Wilder (602-696-7859) from Listing Office: Jason Mitchell Real Estate.

Selling Office: Dana Hubbell Group.

$1,900,000
5 Beds 4 Baths 6832866 MLS
Nestled in the heart of Arcadia, this charming 5-bed, 4-bath home was built in 2016 & underwent a stunning 2023 remodel by The Lifestyled Co., blending timeless elegance w/ modern comforts. Soaring ceilings, wide doorways, warm wood flooring & custom cabinetry create an inviting, open feel throughout. Great room showcases a sleek fireplace, flanked by bespoke built-ins, while the chef-inspired kitchen impresses w/ high-end appliances, a spacious island & stylish finishes—perfect for gathering. Cozy up by the indoor & outdoor fireplaces, step outside to your private retreat featuring a built-in BBQ, lush turf & a solar-heated PebbleTec pool w/ an oversized Baja step. Complete w/ Meyer lemon & tangelo trees, this home sits in a prime location near local hotspots. A true Arcadia Gem!

4507 E Weldon Avenue, Phoenix

Listing courtesy of Listing Agent: Taryn Toby Ware (480-250-6997) from Listing Office: Compass.

Selling Office: The Hayland Group, Inc..

$400,000
5 Beds 2 Baths 6832614 MLS
Great opportunity to own this charming 5-bedroom home in Parkside! Featuring a 2-car carport and a front porch perfect for your morning coffee. The interior boasts an inviting living room with a neutral palette, abundant natural light, & wood-look flooring in high-traffic areas and direct backyard access. The kitchen showcases white cabinetry, tile backsplash, granite counters, Stainless Steel appliances, tile backsplash & a breakfast bar. The main bedroom hosts a private bathroom for added comfort. Continue to the expansive backyard, offering endless possibilities to create your own oasis. With ample space for a garden, play area, or entertainment zone, it also includes a convenient storage shed for added functionality. Near shopping, parks, restaurants & more! Make this home yours now!

6265 W Mariposa Street, Phoenix

Listing courtesy of Listing Agent: Alejandro J Sanchez (602-499-0066) from Listing Office: HomeSmart.

Selling Office: Best Homes Real Estate.

$420,000
5 Beds 3 Baths 6832338 MLS
Welcome home! This 5 bed 3 bath home, complete with 2 owners suites, offers ample space for the entire family. Both owner suites feature ensuite baths, walk-in closets, and access to the backyard. The large family room showcases rustic exposed beams and a cozy fireplace for relaxing evenings at home. The formal living rooms' plush carpet, fresh paint, and abundant natural light offers extra entertaining space. The additional 3 guest beds and 3rd bath provide a private retreat for each family member. Outside, the sparkling diving pool and massive covered patio are the perfect place to cool down after a hot summer day. While the oversized air conditioned barn shed functions as the ideal workshop/office. With 3 additional sheds and a 2 car garage this home has enough storage space for 5 families! All of this with no HOA and solar panels that are owned outright for under 400K is an incredible deal. This will not stay on market long. Come take a look today!

10009 N 36th Avenue, Phoenix

Listing courtesy of Listing Agent: Angela Johnson (480-570-5186) from Listing Office: Bullseye Property Management, LLC.

Selling Office: eXp Realty.

$8,300,000
5 Beds 7 Baths 6832113 MLS
This exquisite estate is one most can only dream of owning. The timeless design is rich with character and offers a beautiful mix of traditional and fresh elements. The grandeur couples with comfort creating spaces that are as easy to envision quaint family celebrations as to imagine large scale social events. The top-of-the-line chef's kitchen is equipped with a huge island, farmhouse sink, Wolf and Subzero appliances and a butler's pantry with more room for storage and prep. The impressive formal and informal living spaces both have fireplaces, while retractable doors stretch across the entire great room seamlessly blending indoor and outdoor living, and the formal and informal dining rooms offer both elegance and warmth. In addition, there's a full restaurant style bar with temperature controlled wine storage ensuring you'll be stocked and ready for entertaining at a moment's notice. All the bedrooms are beautiful, and the primary suite is magnificent featuring a spacious seating area in front of a lovely fireplace, a spa like bath, its own washer and dryer in the huge closet, and mountain views from the veranda that are simply breathtaking. The private office will make working from home the preference and you can grab a workout before in the home gym. The meticulous grounds rival the beauty of the home featuring multiple patios, meandering walkways, a gorgeous pool, spa, built-in barbecue and a pickle ball court. Sitting on arguably the best stretch of Exeter Blvd with glorious mountain views, and surrounded by multi-million-dollar estates, this impeccable residence offers an unparalleled lifestyle and unique pride of ownership!

5446 E Exeter Boulevard, Phoenix

Listing courtesy of Listing Agent: Robert E Joffe (602-989-8300) from Listing Office: Compass.

Selling Office: Compass.

$850,000
5 Beds 3 Baths 6831870 MLS
TOP RATED MADISON SCHOOL DISTRICT for UNDER $900K! This remodeled gem is nestled in the heart of the highly coveted Phoenix Mountains. Head out for a hike; only a HALF MILE from PIESTEWA PEAK TRAILHEAD, surrounded by multi-million dollar homes boasting sweeping vistas of the Valley. OPEN FLOOR PLAN with MAIN LIVING + fireplace SEATING AREA, DUAL SPLIT PRIMARY SUITES with private bathrooms & five spacious bedrooms. Prep meals in the kitchen or mix cocktails in the bonus wet bar with backyard serving window. Private BACKYARD OASIS with mountain views, raised walls, crisp low-maintenance turf, spacious covered patio + SPARKLING POOL with water feature! NO HOA, WET BAR/PANTRY & multiple outdoor spaces on a HUGE LOT!

2202 E Lincoln Drive, Phoenix

Listing courtesy of Listing Agent: Carissa Lee Vivirito (480-390-6126) from Listing Office: Realty ONE Group.

Selling Office: My Home Group Real Estate.

$665,000
5 Beds 3 Baths 6831856 MLS
Welcome to this stunning single-story residence nestled in the prestigious Tramonto Hills. This expansive home features five generously sized bedrooms and three full bathrooms, all complemented by breathtaking valley views. The open floor plan showcases ten-foot ceilings and an abundance of large windows, allowing natural light to flood the space. With elegant neutral tile and luxurious wood vinyl plank flooring, along with freshly painted walls, this home exudes a bright and inviting atmosphere that you will love returning to day after day. The guest suite is a unique feature, complete with a private full bathroom and a charming front sitting/living room. Just across the hall, you'll find a spacious bonus room that can serve as an additional bedroom or a versatile exercise room. These thoughtfully designed spaces are perfect for multi-generational living, providing split living areas. The formal dining area is ideal for entertaining, overlooking a serene private courtyard, sure to impress your guests. The expansive living room flows seamlessly into the gourmet kitchen and breakfast area, creating an ideal setting for family gatherings. The recently remodeled kitchen boasts staggered white cabinetry with custom hardware, exquisite quartz countertops, stainless steel appliances, a beautiful ceramic tile backsplash, cooktop, plantation shutters, and a walk-in pantry. A glass door leads you to the cozy, low-maintenance backyard featuring a flagstone patio that offers spectacular views of the mountains and city lightsperfectly visible from the kitchen, family room, or primary bedroom. This remarkable home sits on a premium elevated lot with a view fence that backs onto a tranquil wash, ensuring privacy and serenity. The spacious primary bedroom features private views and boasts an en suite spa-like bathroom with a large walk-in closet for ample storage. The Shared bathroom has also been tastefully remodeled, featuring quartz countertops, custom cabinets, custom mirrors, and new hardware. The extended laundry room is both practical and functional, offering additional counter space, the capacity for a full refrigerator, and the option for an office/craft area setup if desired. Additional recent upgrades include a new water softener, an osmosis filtration system. This home is truly a must-see! Enjoy the benefits of low HOA fees in Tramonto, which include access to parks, pools, a hot tub, sand volleyball, tennis, basketball courts, picnic areas, and miles of walking, hiking, and biking trails. Experience luxury living at its finest!

35210 N 26th Drive, Phoenix

Listing courtesy of Listing Agent: Lisa Groth (623-293-0172) from Listing Office: RE/MAX Fine Properties.

Selling Office: AZ Brokerage Holdings, LLC.

All information should be verified by the recipient and none is guaranteed as accurate by ARMLS. Copyright 2026 Arizona Regional Multiple Listing Service, Inc. All rights reserved.

board logo

This information is deemed reliable but not guaranteed. You should rely on this information only to decide whether or not to further investigate a particular property. BEFORE MAKING ANY OTHER DECISION, YOU SHOULD PERSONALLY INVESTIGATE THE FACTS (e.g. square footage and lot size) with the assistance of an appropriate professional. You may use this information only to identify properties you may be interested in investigating further. All uses except for personal, non-commercial use in accordance with the foregoing purpose are prohibited. Redistribution or copying of this information, any photographs or video tours is strictly prohibited. This information is derived from the Internet Data Exchange (IDX) service provided by San Diego MLS®. Displayed property listings may be held by a brokerage firm other than the broker and/or agent responsible for this display. The information and any photographs and video tours and the compilation from which they are derived is protected by copyright. Compilation © 2026 San Diego MLS®,