Refine Search
Sort by
$1,250,000
5 Beds 5 Baths 6877709 MLS
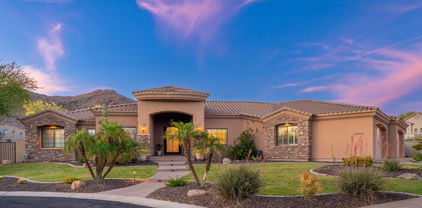
Unbelievable opportunity for one of the biggest lots in Fireside, one of the most desirable and convenient neighborhoods in North Phoenix. Desert Ridge is known for its master-planned layout, top-rated schools, beautiful parks, walking trails, and easy access to everything the North Valley has to offer. You are minutes from Desert Ridge Marketplace, High Street, JW Marriott, Mayo Clinic, top golf courses, and quick freeway access to Scottsdale, downtown Phoenix, and the airport. The community clubhouse was recently remodeled and looks brand new. Homeowners have access to a private fitness center, heated pool and spa, playground, green spaces, and regular neighborhood events. It adds a real sense of community and gives you resort-style living without leaving your neighborhood. Inside the home, you will find a bright open floor plan with thoughtful upgrades throughout. The kitchen has granite counters, stainless steel appliances, a walk-in pantry, and a large island that opens right into the living space. The layout flows well and feels functional whether you are hosting people or just enjoying a quiet night at home. The HVAC units were replaced a few years ago and are still under warranty. The owned solar panels help lower your monthly bills. The pool in the backyard has a gas heater that was installed three years ago and is ready year-round. There is also a water softener, reverse osmosis system, smart surround sound wiring, and a security system already in place. The backyard is fully finished with stone pavers, a pebble tech pool, mature landscaping, and a covered patio that gives you privacy and shade. It is easy to maintain but still gives you the space to enjoy Arizona living outdoors. If you are relocating, downsizing, or just want something newer that does not need a thing, this home is a solid option in one of the strongest zip codes in the Phoenix metro.

3818 E Quail Avenue, Phoenix

Listing courtesy of Listing Agent: Nolan Rucker (480-390-1244) from Listing Office: eXp Realty.

Selling Office: Russ Lyon Sotheby's International Realty.

$1,175,000
5 Beds 5 Baths 6876943 MLS
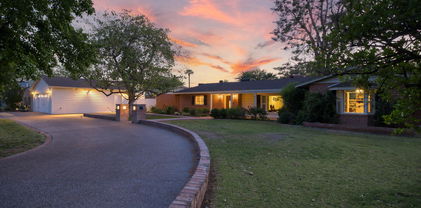
This beautiful home has it all! Breathtaking golf, mountain and mesa views, AND impressive interior and exterior upgrades. The kitchen boasts Merillat cherry cabinetry with pull outs and panty organizers, GE Monogram appliances include a gas cook top and a warming drawer plus a wine fridge in the butler's pantry. Merillat cabinetry is throughout the home. Enjoy central vacuum, water softener, reverse osmosis, epoxy garage floors and an air-conditioned garage. Outside, you'll find a heated pool and spa with new heater and mechanics, built-in BBQ, gas fire pit and significantly hardscaped backyard. The Eastern exposure promises outstanding sunrises and endless opportunities to watch golfers go by. Welcome to Anthem Country Club where you can live like you're on vacation all day every day.

41819 N Anthem Ridge Drive, Phoenix

Listing courtesy of Listing Agent: Carolynn Hiron (623-738-8049) from Listing Office: Realty ONE Group.

Selling Office: Dominion Group Properties.

$3,377,000
5 Beds 5 Baths 6876917 MLS
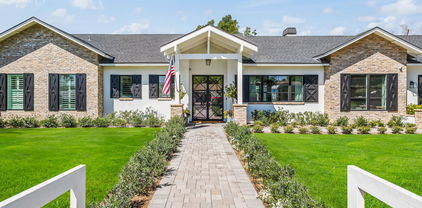
Experience luxury living in this stunningly remodeled Arcadia home, perfectly positioned on a quiet cul-de-sac with sweeping views of Camelback Mountain & Piestewa Peak. This 5-bed, 5-bath showpiece includes a dedicated office & an expansive media/flex/game room. The open-concept floor plan is designed for seamless indoor-outdoor living & entertaining, featuring soaring ceilings, exposed beams & designer finishes throughout. The dream kitchen is a chef's paradise with a handcrafted island, custom cabinetry & top-of-the-line Wolf & KitchenAid appliances. Retreat to a master suite that's truly beyond compare & enjoy every inch of the mature, green & private backyard. This home also features 3 brand-new A/C units for year-round comfort. All located within walking or biking distance to... Arcadia's favorite hotspots, Kachina Park & Hopi School District.

4710 N 41st Place, Phoenix

Listing courtesy of Listing Agent: Josh Hintzen (480-659-6569) from Listing Office: Real Broker.

Selling Office: HomeSmart.

$1,900,000
4 Beds 5 Baths 6874936 MLS
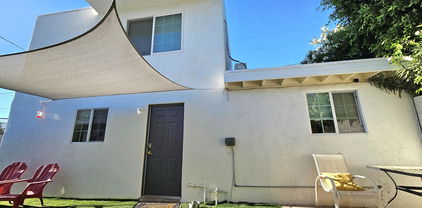
Desirable Desert Hills, modern farm house built in 2023, in area of luxury custom homes in $2mil plus range. N/S exposure, unobstructed spectacular mountain views, paved roads, city water, large 1 acre lot with no HOA. This home offers everything possible you looking for, car collectors dream, bring your toys, large attached 60 ft deep air conditioned RV garage with epoxy flooring, courtyard entrance with water fall, great entertainment home, soaring 16 ft vaulted ceiling, gas fireplace in great room, formal dinning room, open and spacious, split floorplan master suite offers large closet with organizer, master laundry, double sinks, separate tub and shower, separate exit to back patio. Gourmet kitchen with gas stove, build in fridge/freezer Thermador appliances, kitchen island.. Highly upgraded with hardwood floors, Quartz countertops, Thermador appliances, 8 ft interior doors, Milgard windows, tankless gas water heaters, Tesla electric charger. Each bedroom has on suite baths, resort style backyard with heated pool and spa, travertine decking. This home is a must to see. Do not miss opportunity to own this beautiful property and fast growing area by TSMC

33427 N 14th Street, Phoenix

Listing courtesy of Listing Agent: Olga V Griffin (602-570-1652) from Listing Office: My Home Group Real Estate.

Selling Office: Real Broker.

$1,500,000
5 Beds 5 Baths 6874473 MLS
Welcome to Sky Crossing! This spacious 5-bedroom home is perfect for families, offering room to grow, gather and make lasting memories. With a stone facade, 4-car garage, and lush landscaping, the home has standout curb appeal. Inside, enjoy an open, light-filled layout. The great room flows seamlessly to a backyard oasis through trifold sliding glass doors. A formal dining room is perfect for family meals, while the chef's kitchen features SS appliances, granite countertops, large island and walk-in pantry. A versatile loft adds extra space for work or play. Outside, enjoy a relaxing pool with tanning shelf, heating/cooling unit, extended patio and gas fire pit, ideal for fun-filled days. Complete with breathtaking sunsets and soaring mountain views - you're never going to want to leave!

3408 E Daley Lane, Phoenix

Listing courtesy of Listing Agent: Amy F Brown (702-497-2288) from Listing Office: Compass.

Selling Office: Compass.

$2,500,000
5 Beds 5 Baths 6874299 MLS
Stunning, one-of-a-kind, French Modern Custom Built Home in the Historic Royal Palm Neighborhood, This Beautiful 4800 SqFt,5 Bedroom/5 Bath Home with Separate Guest Quarters has all the finest Designer Touches, A Kitchen that is s a Gourmet Cook's Dream, With a Thermador Appliance Package: 48'' Pro Grand Dual Fuel Range, built-in 30'' Freezer with Ice Maker,30''Refrigerator,24'' Wine Refrigerator, Taj Mahal Quartzite Counters & Oversize Island, Microwave Drawer, Beverage Center and Spacious Butler's Pantry, Notice the Striking Wood Kitchen Ceiling, Large Laundry Room is in the Center of the Home for Convenience. Incredible Ceramic Tile Designs in all Bathrooms and Laundry Room, Motorized Window Coverings on all the Oversized Downstairs Windows (see More) A Lot of Natural Light Floods this Home, Downstairs Primary Suite w/double-sided Fireplace connecting Bedroom and Bath, Beautiful Living Room and Brick Fireplace, Vaulted Ceilings, Large, Relaxing Loft/Family Room, Sparkling Play Pool w/Removeable Pool Fencing, Patio and Lush Yard with a custom BBQ Island. Welcoming Courtyard with Fireplace, Brick Driveway,3 Car Garage with EV Charger, Epoxied Floor, Wall-Mounted Storage Cabinets, AND SO MUCH MORE!!!!!!

733 W El Camino Drive, Phoenix

Listing courtesy of Listing Agent: Mary Beth Smith (602-434-2900) from Listing Office: HomeSmart.

Selling Office: HomeSmart.

$1,085,000
5 Beds 5 Baths 6873702 MLS
Luxury, Location, & Now - Unbeatable Value at $1,099,850! One of Stetson Valley's most refined & energy-efficient homes just became the best buy in North Phoenix luxury. The Santa Barbara Manor offers nearly 4,800 sq ft of elevated living, packed w/ designer upgrades, smart features, & over $100k in total price improvements. Plus, enjoy $78,000 in fully owned solar, keeping your average monthly utility bills around $215/mo - a major advantage in today's market. Step through stunning arched iron doors into a light-filled floorplan wrapped in Italian porcelain tile, custom architectural details, and high ceilings. The heart of the home is a Nancy Meyers-inspired designer kitchen, complete w/ quartzite countertops, butler's pantry, top-tier appliances, & a Tyent R.O. system for clean chemical-free lifestyle. Add in smart tech, an EV charger, and spacious living and dining areas, and this home delivers both style and function. The private primary suite is an upstairs retreat with mountain views, a convenient coffee bar nook, dual Hampton Design closets with integrated lighting, and a spa-like bath with soaking tub, oversized shower, and split vanities. Outside, the 13,539 sq ft lot is built for entertaining and everyday enjoyment featuring new lush sod, citrus trees, a remodeled pool bath, travertine-surround pool, bistro-lit courtyard, Bluetooth-activated dog door and run, and ample storage throughout. Featured on American Dream TV, this is more than a home it's a rare opportunity to own a luxury lifestyle at a motivated value in one of North Phoenix's most sought-after neighborhoods!

5812 W Spur Drive, Phoenix

Listing courtesy of Listing Agent: Rebekka Blatnick (480-529-6444) from Listing Office: Berkshire Hathaway HomeServices Arizona Properties.

Selling Office: Polaris Pacific of AZ.

$1,510,000
5 Beds 5 Baths 6873595 MLS
Perfectly positioned between the iconic ''Sevens'' and just steps from the beloved Bridle Path, this one-of-a-kind Central Phoenix residence blends every detail thoughtfully and showcases the craftsmanship and soulful aesthetic of a true artisan sanctuary, equal to Home & Garden elegance. Recently reimagined between 2020-2021, the primary suite includes 2 closets (7' x 8' walk-in and 3' x 7'). The en suite bath features Carrara Marble floors, shower, and countertops with 2 sinks. There are 2 additional ensuites, one features onyx floor and shower while the other features a vibrant retro tile in pristine condition, complemented by updated mirror and vanity. Main house is 3362 square feet and guest house is 773 sqft The updated 4th bath is conveniently located in the hall and features travertine marble countertop with dual sinks and a unique travertine shower. The powder room conveniently opens to both the family room and the covered patio. Enjoy North Central living from your beautiful front patio or the 1980sf covered back patio. Kitchen features a 48" 6 burner with griddle Wolf gas range (2 ovens), 2 3' SubZero units (freezer, refrigerator), built in Kitchen Aid electric oven, 3 rack Bosch dishwasher, and a 28" wide stainless sink. The casita (game room) is just under 900sf and boasts a wood burning fireplace along with a 150+ bottle wine cooler.

31 W Marlette Avenue, Phoenix

Listing courtesy of Listing Agent: Bobby H Lieb (602-376-1341) from Listing Office: Compass.

Selling Office: Your Realty Office.

$1,275,000
4 Beds 5 Baths 6872814 MLS
Welcome to an extraordinary Shea Homes residence offering luxury, space, and style, priced hundreds of thousands less than comparable homes just 3 to 4 miles away. Set on an expansive, elevated lot with breathtaking city light and desert views, this home is located in a prestigious gated community and features one of Shea's most coveted floor plans. Thoughtfully designed for modern living, this spacious home includes four ensuite bedrooms, one conveniently located on the main level for guests or multigenerational living, plus 4.5 beautifully appointed bathrooms. A flexible office/flex space and an upstairs loft provide versatile options for work, play, or relaxation. Enjoy the best of Arizona outdoor living in the private backyard retreat, complete with sparkling pool and spa with a Baja shelf, a pergola with a built-in gas grill and wraparound bar, a custom gas fire pit, low-maintenance turf, and elegant travertine pavers. A wide, modern sliding glass door connects indoor and outdoor spaces seamlessly, flooding the home with natural light and panoramic views. Inside, you'll find soaring ceilings, custom blinds, designer ceiling fans and upgraded aluminum framed windows. The chef's kitchen is a showstopper, featuring quartz countertops, a dramatic waterfall island, statement backsplash, GE Monogram stainless steel appliances, a gas range, wine fridge, pendant lighting, soft-close cabinetry, and both a walk-in and butler's pantry. The luxurious primary suite is a serene escape with a massive walk-in closet and spa-like bathroom, featuring an oversized dual-head shower with custom tile, a floating dual-sink vanity with under-cabinet lighting, and designer mirrors. Additional highlights include a walk-in laundry room with built-in cabinetry, abundant storage throughout, and an extended three-car garage with epoxy floors, a tankless water heater, soft water system, and direct access to the backyard. This turnkey home combines luxury, smart design, and exceptional value in an unbeatable location. Pool fence is available. Don't miss your chance to own this better-than-new desert gem!

2107 E Fallen Leaf Lane, Phoenix

Listing courtesy of Listing Agent: Linda Nyquist (602-284-1472) from Listing Office: My Home Group Real Estate.

Selling Office: AZ Brokerage Holdings, LLC.

$1,575,000
6 Beds 5 Baths 6872705 MLS
Move-in Ready on June 1, 2026. Luxury home with a 2-bed, 1-bath guest. Double iron/glass entry leads to 4 bedrooms plus an office/den and 3.5 baths. Features include 12 ft ceilings, 8 ft doors, 90/10 drywall finish, spray foam insulation, and a 47 ft RV garage plus 2-car garage. The chef's kitchen offers a large island, Wolf/Sub-Zero appliances including a 48'' gas range and 48'' built-in Sub-Zero refrigerator with custom panel front, and Quartzite waterfall countertop. All bedrooms have walk-in closets. Primary suite features a spacious shower, stand-alone tub, double sinks, and custom closet built-ins. Exterior includes paved road, post-tension foundation, paver driveway, walkway, front yard landscape, block fencing with 12 ft RV and 4 ft. gate. Photos are of a completed model.

1850 E Creek Canyon Road, Phoenix

Listing courtesy of Listing Agent: Randy A Lewis (602-456-7575) from Listing Office: RE/MAX Fine Properties.

Selling Office: HomeSmart.

$2,850,000
4 Beds 5 Baths 6871432 MLS
Set on one of the most usable lots within the gated Preserve at Tramonto, this custom-built estate offers sweeping 360-degree mountain views and a true sense of privacy. Designed with purpose and precision, the home blends energy-efficient systems with refined finishes and a layout crafted for modern living. The kitchen anchors the heart of the home with premium appliances, Cambria quartz countertops, and upgraded cabinetry. Foam insulation, motorized window treatments, and premium windows contribute to year-round comfort. The primary suite features dual closets and a spa-style bath with herringbone flooring and curated designer details. Additional spaces include a junior suite, a private office with courtyard access, and a well-appointed laundry room with built-in dog wash and functional storage. The two-room guest casita includes its own kitchen and private entrance, offering flexibility for visitors, multigenerational living, or remote work. Outdoors, enjoy a resort-style setting with a pool, built-in BBQ, misting system, and integrated audiodesigned for entertaining and quiet enjoyment alike. The extended-height, depth, and width garage offers room for up to six vehicles, including a 14-foot-high, 20-foot-wide, 30-foot-deep bayideal for oversized vehicles, RVs, or recreational storage. Epoxy-coated floors, built-in cabinetry, and a 30-amp RV plug add both function and flexibility. Smart home integration includes security, audio, and automationdelivering comfort, control, and convenience in one seamless package.

36133 N 24th Avenue, Phoenix

Listing courtesy of Listing Agent: David Arustamian (480-209-2615) from Listing Office: Russ Lyon Sotheby's International Realty.

Selling Office: Russ Lyon Sotheby's International Realty.

$3,800,000
6 Beds 5 Baths 6870834 MLS
Modern farmhouse estate on the 15th hole of Arizona Country Club, featured in Phoenix Home & Garden. Gated with a golf cart entrance, this over half-acre lot offers stunning Camelback and Papago Mountain views, plus an estate-style driveway with custom pavers and parking for 10+ vehicles. Inside: French oak flooring, reclaimed wood beams, and soaring 25' ceilings. The open-concept layout includes a great room with a statement fireplace and art wall, chef's kitchen with high-end appliances and double ovens, and French doors that invite natural light throughout. The primary suite features private spa access, dual vanities, a freestanding tub, oversized shower, and custom closets. Designed for indoor/outdoor living with a heated pool, two spas, two pergolas, built-in BBQ, outdoor kegerator, TVs, and more. Smart home tech, EV charger, multiple suites, and a hidden 6th bedroom/office. Quiet, private, and just minutes to Old Town Scottsdale.

5929 E Indian School Road, Phoenix

Listing courtesy of Listing Agent: Katrina Barrett (520-403-5270) from Listing Office: Walt Danley Local Luxury Christie's International Real Estate.

Selling Office: Jason Mitchell Real Estate.

$1,500,000
4 Beds 5 Baths 6870579 MLS
Welcome home! This thoughtfully built Montecito Home in the heart of Arcadia Lite offers 4 bedrooms / 5 full baths, a flexible bonus room, and a separate casita. High 10-ft ceilings. A spectacular chef's kitchen with an oversized island and top of the line appliances. A large, bright great room with a large stackable sliding glass door floods the room with natural light and creates an open, comfortable feel. Built for real life, the home includes smart storage throughout, premium wood flooring, and no wasted hallways. No dead space. The generous master suite includes a large master bedroom; substantial his-and-her walk-in closets; a large, elegant bathroom complete with his-and-her oversized vanities, a beautiful walk-in shower and a soaking tub framed in its own inviting nook. Set apart from the master suite are 3 well-sized secondary bedrooms each with their own en-suite bathroom. There's also a large flexible bonus room ideal for a playroom, home office, or guest room. A separate casita adds flexibility ideal for guests, a home office, man-cave, or gym. Enjoy the added benefit of $193 average monthly utility costs (GAS / ELECTRIC). The home also offers 2 outdoor living spaces and 2 exterior gas fireplaces that complement the home's functional and efficient design. In a neighborhood framed by stunning Camelback Mtn views, the home enjoys a setting that elevates its overall appeal.

4124 E Indianola Avenue, Phoenix

Listing courtesy of Listing Agent: Christopher V Karas (602-919-6511) from Listing Office: Compass.

Selling Office: Realty ONE Group.

$1,400,000
5 Beds 5 Baths 6869302 MLS
MOVE-IN READY! Discover what our new 4581 floor plan has to offer. The kitchen boasts luxurious finishes, such as, stainless steel WOLF appliances, upgraded 42'' upper cabinets w/ crown molding, ample countertop space & a large center island. The adjacent informal dining area provides a comfortable & convenient space. The great room is filled with natural light, a sliding glass door and FIREPLACE wall. The homes boasts plenty of room for everyone w/ a GUEST LIVING area w/ separate entry. The spa-like primary bathroom includes a BEACH ENTRY shower, dual-sink vanity, a soaking tub, & a spacious walk-in closet. Enjoy outdoor living, dining, and entertaining on the covered patio, and take advantage of the 4-car garage.

1933 E Long Rifle Road, Phoenix

Listing courtesy of Listing Agent: Charles Edwards (480-205-5304) from Listing Office: Realty ONE Group.

Selling Office: West USA Realty.

$1,875,000
6 Beds 5 Baths 6868981 MLS
Fabulously remodeled in May of 2025 single level residence in gated Eagle Ridge! This exclusive gated community features 43 luxury homes, offering homeowners privacy, security and a serene, upscale living environment. Over half acre lot surrounded by mountain views. This property features split floor plan with 6 bedrooms, 4.5 baths. With stunning curb appeal, this home immediately catches the eye with its manicured landscaping, stately facade and meticulously designed architectural details. Upon entering through the impressive double doors, you will instantly see the benefits of a just completed remodel! Upgrades include new vinyl plank floors, new carpet, baseboards, paint and amazing mountain views through the living room. The flow into the formal living area as well as the kitchen an great room are ideal for entertaining or comfortable family living. The eat-in kitchen offers an abundance of cabinetry and counter space, an oversized island double dishwashers, ovens and dedicated pantry. MORE MOUNTAIN VIEWS! The primary bedroom is a peaceful retreat with more MOUNTAIN VIEWS providing a serene backdrop. Large windows allow for tons of natural light. Huge walk-in closet with own washer dryer hook up! Also primary bath complete renovation includes new cabinets, walk-in shower and place for steam room or tub. All other bedrooms are over sized including two with a jack n jill bath and another with ensuite bath. Don't forget to notice all 4.5 baths have been fully remodeled with new floors, showers, cabinets, etc. Your weekends with be spent enjoying your backyard with majestic mountain views. The expansive covered patio provides the perfect setting for outdoor living, offering ample space for lounging, dining or entertaining as well as a fire pit to gather around. The heated pool and spa allow for year round swimming. In addition, you will find multiple seating areas, artificial turf, beautiful desert landscaping. The oversized 3 car garage provides abundant space for vehicles and toys. Other updates in May of 2025 include new interior doors, fixtures, fans and lights. Remodeled laundry room with new cabinets and counters, Cat 6 network, Honeywell alarm system. Also, don't forget to notice the plantation shutters, owned solar system and interior auto shades on some windows.

402 E Windmere Drive, Phoenix

Listing courtesy of Listing Agent: James Bill Watson (602-469-0388) from Listing Office: Keller Williams Realty Sonoran Living.

Selling Office: Keller Williams Realty Sonoran Living.

$720,000
5 Beds 5 Baths 6868410 MLS
Nestled in the sought-after North Phoenix community, this spacious 5-bedroom, 4.5-bathroom home offers 3,205 square feet of beautifully designed living space. Freshly painted in 2025, the exterior shines with curb appeal and modern charm. Inside, you'll find an ideal layout featuring a luxurious downstairs primary suite and a convenient guest suite with a private en-suite bathroom on the first floor—perfect for multigenerational living or visiting guests. The open-concept living areas flow seamlessly into the heart of the home, making entertaining effortless. Step outside to your own backyard oasis, complete with a sparkling pool and low-maintenance landscapingideal for enjoying Arizona's year-round sunshine. As a bonus, residents enjoy exclusive access to the Fireside Community Center, offering resort-style amenities just moments from your door.

2321 W Brookhart Way, Phoenix

Listing courtesy of Listing Agent: Christina m Ramirez (480-206-2939) from Listing Office: eXp Realty.

Selling Office: Arizona Sunset Realty.

$2,100,000
4 Beds 5 Baths 6868375 MLS
Welcome to your ultimate private desert oasis in North Phoenix! Nestled on over 5 acres of pristine desert landscape and offering breathtaking views in every direction, this stunning estate is tucked away behind a private gated driveway for unmatched seclusion and serenity. The fully updated main residence features 3 bedrooms bedrooms and 2.5 bathrooms, thoughtfully designed for modern comfort and style. In addition, a detached guest house includes two private suites—one a well-appointed studio with a full bathroom, and the other offering a separate bedroom, bathroom, and living area, perfect for guests or multi-generational living. Step outside to enjoy true resort-style living with an expansive diving pool and spa, built-in BBQ, and firepit—all perfectly positioned to take in the the sweeping desert views and unforgettable sunsets.

301 E Jomax Road, Phoenix

Listing courtesy of Listing Agent: Beth Jo Zeitzer (602-319-1326) from Listing Office: R.O.I. Properties.

Selling Office: Compass.

$1,800,000
5 Beds 5 Baths 6867087 MLS
Check Out This Truly EXCEPTIONAL, MODERN CUSTOM Home In North Central Phoenix*UNIQUE FIND Located On A 1 ACRE HILLSIDE LOT Backing Phx Mountain Preserve+Near Dreamy Draw*Enjoy 360 Degree PANORAMIC VIEWS*The MAIN House Is 3,374 SF & The CASITA(1BR/1BA) IS 483 SF*As You Enter The GREAT Room, You'll Appreciate The INCREDIBLE Views Framed By The CLERESTORY Windows Which Allow An Abundance Of NATURAL LIGHT To Fill The Space*Totally OPEN FLOOR PLAN*14' CEILINGS*Granite At FIREPLACE Surround*Elegant OAK FLOORING*Any Cook Will Love This GOURMET Kitchen W/TOP OF THE LINE Appliances & STONE COUNTERTOPS*Huge PRIMARY Has JAW-DROPPING VIEWS+Spa Like Bath*4TH BR Is Den/Office*Updated Baths*Play Pool & Spa*NEW HVAC In 2024*DETACHED 2 Car Gar W/CASITA On 2nd Level*Sellers SPENT $$ On Many IMPROVEMENTS*

8255 N 18th Street, Phoenix

Listing courtesy of Listing Agent: Susan Lewis (602-672-3650) from Listing Office: Russ Lyon Sotheby's International Realty.

Selling Office: HomeSmart.

$1,850,000
4 Beds 5 Baths 6866891 MLS
Discover brand-new luxury in this exceptional home featuring engineered hardwood floors, arcadia picture windows, and grand sliding doors showcasing stunning mountain views. The great room impresses with 16ft box beam ceilings, a electric fireplace, and a wet bar. The chef's kitchen boasts custom cabinets, a hidden pantry, Taj Mahal countertops, and premium Wolf & Sub-Zero appliances. The primary suite offers patio access, a spa-like bath with marble floors, and a massive walk-in closet with custom cabinetry. Spacious ensuite bedrooms provide comfort and style. Enjoy a covered patio with a grill station, gas fireplace with seating, and travertine pavers. The deep 3-car garage includes an EV charger. Located in a gated community with a pool & spa, pickleball, tennis, and more.

35785 N 26th Avenue, Phoenix

Listing courtesy of Listing Agent: David Arustamian (480-209-2615) from Listing Office: Russ Lyon Sotheby's International Realty.

Selling Office: Bedbrock Real Estate Company.

$2,375,000
5 Beds 5 Baths 6866312 MLS
2002 build, just exquisitely updated ,walk to MURPHY BRIDAL PATH. OVER HALF ACRE LOT, unbelievably shady lush and green, close to everything. must see to believe this home with space enough for everything and everyone,. new light oak hardwood floors through-out. 3 car garage, NO HOA . 5, bedrooms, 4.5 baths, High ceilings, living room separate family room PLUS enormous game room with a wet bar. Master bedroom is its own retreat. Beautiful finishes, Lots of storage and covered patio's. Pool with waterfall -separate spa w/waterfall, built in BBQ THIS IS THE ONE YOU HAVE BE-EN WAITNG FOR. Tucked into a quiet culdesac in exclusive North Phoenix high end corridor.

210 E Cactus Wren Drive, Phoenix

Listing courtesy of Listing Agent: Constance Jordan (480-622-2823) from Listing Office: HomeSmart.

Selling Office: The Brokery.

$659,000
8 Beds 5 Baths 6862737 MLS
Rare and unique opportunity to own 4 homes on 1 lot! This incredible setup includes a 3-bed, 2-bath main home, a duplex (two units ft 2 beds & 1 bath), and another single 1-bed/1-bath detached dwelling—offering endless potential. Whether you're looking to live in one and rent the others or lease all four for maximum return, this is a prime value-add opportunity for any savvy investor. With the right updates, you can force appreciation and unlock strong cash flow from multiple units—all on one parcel with room to build! Properties zoned like this don't come around often. Don't miss your chance to invest in a high-potential, multi-unit setup that checks all the boxes & is only 10 minutes away from Downtown Phoenix

2342 W Turney Avenue, Phoenix

Listing courtesy of Listing Agent: Jeremy Jennings (623-986-6650) from Listing Office: Libertas Real Estate.

Selling Office: Open House Realty.

$1,390,000
5 Beds 5 Baths 6861996 MLS
Welcome to One of Anthem Country Club's Most Coveted Private Enclaves. Take advantage of a rare financing option: this stunning property could qualify for an assumable VA loan at 5.3% — inquire for full details and eligibility. Located within the exclusive guard-gated Anthem Country Club, this elegant Rochester model sits in a rare and peaceful pocket where privacy, tranquility, and wide-open space define everyday living. Set on an oversized lot with uncommonly wide side yards, this home offers a blank canvas for your dream outdoor lifestyle — whether it's a sport court, putting green, bocce ball lane, cornhole setup, outdoor gym, pickleball practice wall, or Zen garden, there's endless opportunity to personalize. Inside, this executive-level custom home stuns with 12-foot ceilings, plantation shutters, staggered tile floors, and impeccable design throughout. The layout is both expansive and highly functional, ideal for entertaining and daily luxury living. The gourmet kitchen is fully loaded with high-end appliances. Retreat to your resort-style backyard oasis, designed to deliver the ultimate Sonoran Desert lifestyle. The east-facing yard ensures comfortable shade in the afternoon, while the sparkling pool with fire-and-ice bowls, pergola bar with built-in BBQ, and grand outdoor fireplace set the stage for unforgettable evenings. Lush landscaping and hardscape design add layers of texture, light, and harmony. This home is as functional as it is stunning, featuring solar for the pool, a paid lease solar system for the home, new HVACs (2021), garage AC, epoxy floors, and ample built-in storage in the 4-car garage. The exterior was freshly painted in 2021, ensuring a polished and modern curb appeal. Don't miss this rare opportunity to own a thoughtfully upgraded, custom-crafted estate in one of Anthem's most private and desirable settings, with the added benefit of potentially securing favorable financing at 5.3%.

42037 N Bradon Way, Phoenix

Listing courtesy of Listing Agent: Eric Ravenscroft (805-815-5695) from Listing Office: Real Broker.

Selling Office: HomeSmart.

$1,096,750
6 Beds 5 Baths 6859862 MLS
2.75% Assumable loan bal opt - Experience refined living in this exquisite North Phoenix estate on nearly ½ acre, offering over 4,000 sq ft of elegance. Grand interiors feature stone floors, a wrought iron staircase, and handcrafted granite steps. The 1,540 sq ft guest house w 2 bed, 1 bath blends industrial loft style with comfort. Spacious kitchen with lots of cabinets and storage. Plus, the Arizona room boasts new flooring, separate cooling, and kitchen hookups. Enjoy dual 4-ton ACs in the main home, a 3-ton unit for guests, and a 1.5-ton split for the Arizona room. Entertain by the diving pool w/ new pump or on the extended and upper patios with stunning views. Car collector's dream with 12+ spaces and a 2-car garage. Prime 7th St location near fine dining, shopping, and entertainment

6550 N 7th Street, Phoenix

Listing courtesy of Listing Agent: Adam Prather (480-298-3564) from Listing Office: eXp Realty.

Selling Office: eXp Realty.

$1,349,000
5 Beds 5 Baths 6857467 MLS
3 New AC Units installed July 2025!!! Exceptional luxury retreat in highly desirable gated Calabrea enclave. Walking distance to sought after South Mountain trail heads. Enter this stunning Santa Barbara style with stone accents through custom iron door. Features 5 bedrooms, 4.5 baths, office, formal dining room. Expansive great room with stone fireplace and wet bar opens to gourmet chef's kitchen with island, custom cabinetry, s/s appliances, built-in fridge, gas cooktop, walk-in pantry and gorgeous granite countertops. Split floorplan. Plantation shutters and speakers t/o. Spacious basement features 2 bedrooms, bathroom, large game room with wet bar. Over-sized, side entry 4 car garage. Beautifully landscaped backyard. Huge covered patio. Built-in barbecue. Additional elevated patio with fireplace. Custom play pool with waterfall surrounded by breathtaking panoramic mountain views.

3042 W Windsong Drive, Phoenix

Listing courtesy of Listing Agent: Mike Mendoza () from Listing Office: Keller Williams Realty Sonoran Living.

Selling Office: Coldwell Banker Realty.

$1,600,000
5 Beds 5 Baths 6857445 MLS
Welcome to 5818 N 3rd Avenue, a rare gem nestled in the heart of Ranch Solano—one of Central Phoenix's most coveted neighborhoods. Set on an expansive, lush lot, this classic home offers a timeless blend of character, comfort, and space. With 5 generous bedrooms, 4.5 baths, and a detached, air-conditoned flex-space, there's room for everyone to live, work, and play. Step outside and you'll find a sparkling diving pool perfect for cooling off under the Arizona sun, a brand new detached garage with dual EV chargers, and mature landscaping that creates a private, green oasis rarely found in the city. Enjoy weekend strolls to the Uptown Farmers Market, walk to some of the best local dining spots, and take in the neighborhood's serene, tree-lined streets.

5818 N 3rd Avenue, Phoenix

Listing courtesy of Listing Agent: Herman Lee (602-312-6934) from Listing Office: Real Broker.

Selling Office: Compass.

$4,873,500
4 Beds 5 Baths 6856524 MLS
This fabulous estate property sits on a magnificent lot with exquisite views of Camelback Mountain. From the moment you arrive, you'll be struck by the impressive curb appeal, and once you enter through the beautiful foyer, you'll enjoy unique design and exceptional quality. The gourmet kitchen has a huge custom island that's a fantastic gathering space for family and friends with loads of room to prep, serve and entertain. The kitchen seamlessly flows to both formal and informal dining areas and into the huge great room where a lovely fireplace is the focal point of the open concept floor plan where retractable glass doors create flawless indoor/outdoor living. The private office is an impressive space for those who work from home, there's a second workspace great for the kids, and all the oversized bedrooms are terrific including a magnificent primary suite with a spa-like bath. The character of the home is highlighted by wide plank wood flooring, exposed wood beams, custom cabinetry, dramatic lighting, high end surfaces, and sleek bathroom design, and the highly manicured grounds feature an amazing outdoor living room, gorgeous pool and spa, custom ramada and full outdoor kitchen. This impeccable home is grand yet inviting, elegant yet comfortable, and calls for entertaining on any scale!

4423 N Camino Allenada --, Phoenix

Listing courtesy of Listing Agent: Robert E Joffe (602-989-8300) from Listing Office: Compass.

Selling Office: Compass.

$4,150,000
5 Beds 5 Baths 6855138 MLS
Stunning newer construction home in the heart of Arcadia Proper. Gated driveway entry and 10/10 curb appeal lead to a charming front patio with fireplace perfect for entertaining. The open-concept floor plan offers seamless indoor-outdoor living with stunning doors that open to the front. Inside you'll find an open concept floor plan with 4 bedrooms, 3.5 baths, formal dining & living, great room, and a private office. The spacious primary suite features a spa-like bath and its own laundry in an expansive closet. A large mudroom and separate main laundry add function and ease. The backyard is built for entertaining with a pool, spa, built-in BBQ, and covered patio. The 337 sq. ft. detached casita features a full bath, ideal for guests or a pool house.

3616 N 54th Place, Phoenix

Listing courtesy of Listing Agent: Chris Morrison (602-456-0065) from Listing Office: RETSY.

Selling Office: The Agency.

$670,000
5 Beds 5 Baths 6855033 MLS
Incredible opportunity house and full guest House. Duplex. The main house has 3 bedrooms and 2.5 bathrooms boasting 1,782 sqft according to the County Assessors website as well as 2 carport spaces, and 4 parking spots in the driveway. The Guest home (900 sqft) has a Sauna, Kitchen and 2 bedrooms and 2 bathrooms. 1 bedroom and ensuite bathroom upstairs and 1 bedroom downstairs. There is storage and artificial turf in the backyard and a courtyard on the East side of the property. The location is walking distance to Encanto Park and Encanto Golf Course in Midtown Phoenix with easy access to I-10 or I-17 with close proximity to downtown. Don't miss this one. With a Total of 5 bedrooms and 4.5 bathrooms, there is plenty of room for multi generational living or vacation rental opportunity.

1520 W Encanto Boulevard, Phoenix

Listing courtesy of Listing Agent: Paul Mosley (480-475-9525) from Listing Office: Epique Realty.

Selling Office: W and Partners, LLC.

$2,400,000
6 Beds 5 Baths 6854359 MLS
This is one of the most spectacular homes in Ahwatukee Custom Estates. Located on a premium preserve lot at the end of a quiet cul-de-sac, this home offers sweeping views of the desert and surrounding mountains. This one-of-a-kind 6-bedroom residence features interior design contributions from owner/artist Todd McFarlane. As you enter, you're welcomed to a grand foyer featuring a dramatic dual sweeping staircase and stunning cherry hardwood floors. The gourmet kitchen boasts Rutt custom cabinetry, a 6-burner Viking range, Sub-Zero refrigerator, wine fridge, and refined finishes throughout. Downstairs, the formal dining room features a ceiling hand-painted by a commissioned artist and gorgeous French doors that open to the front courtyard and stunning fountains. The family room centers around a beautiful fireplace, crowned by a custom canvas art installation that lifts to reveal a hidden television combining functionality with stunning design. The expansive master suite showcases breathtaking views and opens to a large balcony perfect for enjoying the desert landscape. The spa-like master bathroom includes Venetian plaster, a steam shower, standalone tub, custom cabinetry, and California Closets. The guest quarters / multigenerational suite features a spacious bedroom, a comfortable sitting area, kitchenette, ample storage, a private entrance, balcony and stunning views. In addition, there are four generously sized bedrooms, each one offering unique charm and character, three of them with their own balcony. Even the laundry room is thoughtfully designed, featuring a built-in dog wash station. The backyard is an entertainer's dream and a nature lover's sanctuary, with multiple sitting areas and intimate outdoor "zones". The unique shape of the lot allows for an exceptionally wide preserve border, over 250 linear feet, providing an expansive and uninterrupted connection to the stunning desert landscape. Enjoy a sparkling pool, fireplace, fountains, built-in BBQ area, basketball area and total privacy, your own villa in the heart of Ahwatukee.

12240 S Honah Lee Court, Phoenix

Listing courtesy of Listing Agent: Orfe Kelly (480-570-8333) from Listing Office: HomeSmart.

Selling Office: Keller Williams Realty Sonoran Living.

All information should be verified by the recipient and none is guaranteed as accurate by ARMLS. Copyright 2026 Arizona Regional Multiple Listing Service, Inc. All rights reserved.

board logo

This information is deemed reliable but not guaranteed. You should rely on this information only to decide whether or not to further investigate a particular property. BEFORE MAKING ANY OTHER DECISION, YOU SHOULD PERSONALLY INVESTIGATE THE FACTS (e.g. square footage and lot size) with the assistance of an appropriate professional. You may use this information only to identify properties you may be interested in investigating further. All uses except for personal, non-commercial use in accordance with the foregoing purpose are prohibited. Redistribution or copying of this information, any photographs or video tours is strictly prohibited. This information is derived from the Internet Data Exchange (IDX) service provided by San Diego MLS®. Displayed property listings may be held by a brokerage firm other than the broker and/or agent responsible for this display. The information and any photographs and video tours and the compilation from which they are derived is protected by copyright. Compilation © 2026 San Diego MLS®,