Refine Search
Sort by
$1,665,000
4 Beds 5 Baths 6854078 MLS
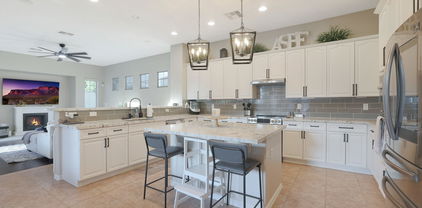
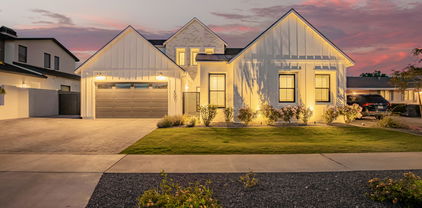
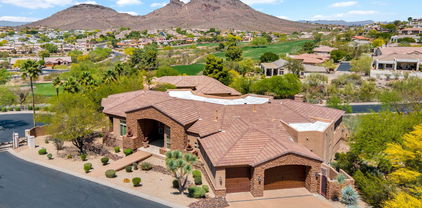
Full Spec Home with Views - Move-in Ready! The Sedona RV plan is our newest floorplan with a Grand guest suite. Highly upgraded and features an island kitchen with shaker cabinets, Brazilian quartzite countertops, top-tier Wolf/Subzero; 48'' Sub Zero Built-in Refrigerator, 48'' Wolf 6-burner Gas Range, and Drawer Microwave. 4 bedrooms, plus office, 4.5 baths, Game Room, Guest Suite with its own living area. Luxurious Owner's Suite with freestanding tub, walk-through double shower, and oversized walk-in closet with 2nd W/D hookup. Paver drive, oversized three-car tandem garage, & 49' RV garage is ideal for car collectors and RV enthusiasts. Details include 90/10 smooth wall finishes, 8' doors, & 12 ft. ceiling. 2x6 frame exterior, spray foam insulation and post tension slab foundation.

1244 E Smokehouse Trail, Phoenix

Listing courtesy of Listing Agent: Randy A Lewis () from Listing Office: RE/MAX Professionals.

Selling Office: Compass.
$1,130,000
5 Beds 5 Baths 6854025 MLS
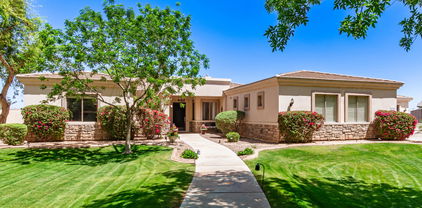
Over $100k in upgrades, including a private heated pool, spa, & security entry gate! This 5-bedroom, 4.5-bath home, on a corner lot in Union Park at Norterra is just steps from Union Park School, coffee, happy hour, and shopping! The first level features a spacious great room, private en-suite bedroom, dining or office space, half-bath, and a stunning kitchen with a huge quartz island, chandelier pendants, custom backsplash, double ovens, ceiling-high cabinets, & additional dining. Upstairs, the master includes a chandelier-crowned bath & walk-in closet. Two bedrooms share a Jack-and-Jill bath, one with a Murphy bed, while another sits in a private wing. The loft offers a den & gaming area. Union Park offers a heated resort-style pool with cabanas, splash pad, pickleball, 11 parks & more

2032 W Andalusian Trail, Phoenix

Listing courtesy of Listing Agent: Stephanie Coffman (806-252-3756) from Listing Office: Century 21 Desert Estates.

Selling Office: West USA Realty.

$1,345,000
6 Beds 5 Baths 6853983 MLS
You've found your dream home! Rare listing of ~4,000 sq/ft of luxury living on almost an acre in the prestigious, pecan tree lined and gated community of Highline Grove. Nestled at the foot of the mountains, both the main home (2871 sq ft, 4 bd, 2.5 bath + flex room) and casita/guest home (1051 sq/ ft, 2 bed/2 bath) have been completely renovated Resort style backyard is perfect for entertaining and includes pool, ramada (outdoor kitchen/living room), sand volleyball court, mature landscaping, and there's room still to build. Well-appointed with a 3-car garage, 3 new AC units and water heater, and waterproof LVP in both homes; it's truly move-in ready! Your main home boasts a chef's kitchen with custom cabinets to the ceiling, quartz counters, waterfall island, and black SS appliances. The 37'x17' great room has 2 sets of 8'x10' fold-away doors on either side of the custom fireplace to maximize the indoor/outdoor living for you and your guests. Phillips Wiz lighting system throughout the main home and ramada allows for full customization of color for each recessed light. The guest house has a full kitchen with quartz counters and cabinets to the ceiling, living rm, dining rm, laundry rm, 2 berms 2 full baths (1 tiled shower/tub, 1 tiled walk/roll-in shower). See the attachment in MLS for the full list of upgrades. The neighborhood sits at the base of South Mountain Preserve with easy walking access to the largest network of hiking trails in the US. 15 min to the airport. Central location makes an easy commute to nearly anywhere in the valley. Don't miss your chance - this unique home will go fast! Over $300,000 of upgrades/remodeling been completed during the last 2-3 years. Full list of upgrades with timeline is attached in the documents tab. Main House Refrigerator Conveys in the sale. Guest House Refrigerator, conveys in the sale.

8015 S 29th Way, Phoenix

Listing courtesy of Listing Agent: Hagop Jacob Naldjian (480-685-1900) from Listing Office: Crown Star Realty.

Selling Office: Compass.

$1,335,000
4 Beds 5 Baths 6853911 MLS
Discover your dream home in this stunning new, under construction 4-bedroom, 4.5-bathroom residence, beautifully situated on 1.21 acres with breathtaking mountain views. This exquisite property features an inviting open floor plan that seamlessly connects the living, dining, and kitchen areas, perfect for entertaining. The gourmet kitchen boasts modern appliances and a spacious walk-in pantry to meet all your culinary needs. Retreat to the luxurious master suite, complete with a private bath and ample closet space. With a generous 4-car garage and an additional RV garage, you'll have all the space you need for vehicles and outdoor toys. Embrace comfort and tranquility in this remarkable home. Finishes and colors can be chosen for a limited time.

1906 E Cloud Road, Phoenix

Listing courtesy of Listing Agent: Daniel V Frusciano () from Listing Office: RE/MAX Fine Properties.

Selling Office: eXp Realty.

$715,000
5 Beds 5 Baths 6853199 MLS
Experience luxury living in this exquisitely updated 5-bed, 4.5-bath, 4,251 sqft residence in the tranquil enclave of Tramonto. This elegant home features a grand loft, dual primary suites (one upstairs & one down), and a 3-car tandem garage, all thoughtfully designed for both comfort & style. Window & roof replacement in 2023 enhances both beauty & peace of mind, while a reimagined backyard oasis in 2024 offers a peaceful retreat to unwind & entertain. The 13kW solar system, paid off at closing, ensures energy efficiency & huge savings without compromise. Enjoy resort-style community amenities, including 2 pools, a spa, tennis courts, & multiple pocket parks. The quiet streets, top-rated schools, and a prime location near shopping, dining, and major freeways offer effortless convenience.

2914 W Caravaggio Lane, Phoenix

Listing courtesy of Listing Agent: Brandon Trowbridge (480-216-1241) from Listing Office: Realty ONE Group.

Selling Office: Redfin Corporation.

$955,000
5 Beds 5 Baths 6852359 MLS
Welcome to 26408 N 57th Dr, a truly rare opportunity to own a premier home on one of the most desirable streets in Stetson Valley. Nestled on a 13,660 sq ft lot and backing directly to the mountains, this residence blends space, privacy, and views in a way few properties can. The street is quiet, the community is tightly connected, and the lifestyle it offers is unmatched. This home was handpicked to be featured on national television on The American Dream as the epitome of luxury desert living—a testament to its design, location, and the vibrant community that surrounds it. With 5 bedrooms, 4.5 bathrooms, plus an office, den, two dining areas, and two family rooms, the home offers 3,677 square feet of thoughtfully designed space. The main-level en-suite bedroom is perfect for guests or multi-generational living, while the grand entry with soaring ceilings creates a sense of openness from the moment you step inside. The updated kitchen features clean, modern finishes and flows seamlessly into the expansive living areas. The oversized laundry room combines function with designer-level detail. Upstairs, the primary suite is a peaceful retreat with his and her closets and a spa-inspired bath that looks out to serene mountain backdrops. Outside is where this home truly elevates. The resort-style backyard includes a huge pool, secluded jacuzzi, outdoor fireplace, built-in BBQ, and a full outdoor dining room all framed by brick paver accents, lush artificial turf, and the raw beauty of the surrounding desert mountains. It's a setting designed for both unforgettable entertaining and everyday enjoyment. This home is more than just a place to live it's a flagship for a lifestyle that blends natural beauty, luxury living, and a true sense of community. Very few homes offer this level of presence, privacy, and prestige. Adding even more value, this home is walking distance to top-rated Inspiration Mountain K-8 School and just minutes from all the incredible amenities at Deem Hills, including hiking and biking trails, pickleball and tennis courts, dog parks, and playgrounds. Convenient access to shopping, dining, and entertainment, plus close proximity to the $14 billion Taiwan Semiconductor plant, makes this location as strategic as it is serene.

26408 N 57th Drive, Phoenix

Listing courtesy of Listing Agent: Jodi Faulkner (847-207-4699) from Listing Office: Berkshire Hathaway HomeServices Arizona Properties.

Selling Office: HomeSmart.

$1,643,200
4 Beds 5 Baths 6851461 MLS
Welcome to your dream home in the highly sought-after Arcadia Lite neighborhood! This luxurious 4 bedroom, 4.5 bathroom residence has an impressive floor plan designed for modern living! The property was completely rebuilt in 2019 and has a fantastic layout with each bedroom having it's own ensuite! The great room feeds into the kitchen creating the perfect environment for entertaining/family living. The backyard is complete with a new pool and spa creating a serene outdoor living experience with lush landscaping! You're just a quick bike ride to La Grande Orange, Ingo's, Postino, and all your favorite Arcadia bars & restaurants! This home has it all!

4223 E Clarendon Avenue, Phoenix

Listing courtesy of Listing Agent: Jared B Shahon (602-904-2362) from Listing Office: Compass.

Selling Office: Jason Mitchell Real Estate.

$1,291,500
5 Beds 5 Baths 6851431 MLS
More than a place to live—it's a statement of style, space, and the life you've worked hard to create. Nestled in a private enclave of Deem Hills, this 2023-built beauty sits on an oversized lot, where the air feels fresher and the views linger longer. Just 500 meters from scenic walking and biking trails, your mornings can begin with a peaceful desert stroll, and your evenings wind down with golden-hour skies from the backyard patio with mountain views. Light pours in, ceilings soar, and each space flows effortlessly for entertaining or everyday living. Walk-in closets in every bedroom, and a chef's kitchen with a brilliant walk-in pantry that opens to the spacious great room. Beyond the foyer, a bright and airy family room connects to a casual dining area and the heart of the home - your designer kitchen complete with high-end appliances. Down the hall sits a flexible guest bedroom, while the opposite wing holds the private owner's suite, expansive walk-in closet, dual vanity, soaker tub, large shower, and private water closet, complete with a door to the backyard retreat. Outside, thoughtfully designed layout featuring an extended paver driveway, over height garage and a backyard that invites you to breathe, relax, and gather whether you're hosting or enjoying a quiet sunset, this outdoor space is an extension of your lifestyle. In a community where oversized lots and high-end finishes are the standard, not the exception, this is elevated living done right.

27908 N 38th Drive, Phoenix

Listing courtesy of Listing Agent: Audra J Soto (602-882-7444) from Listing Office: RE/MAX Signature.

Selling Office: Realty ONE Group.

$2,620,000
5 Beds 5 Baths 6850815 MLS
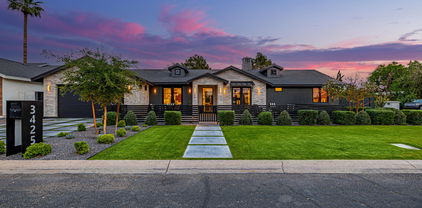
Welcome to an exceptional custom residence on an expansive 11,363 sq ft corner lot in the heart of highly coveted Kachina Estates — one of Arcadia's most desirable enclaves. Built in 2022, this architectural masterpiece offers 5 bedrooms, 5 bathrooms, and 3,530 sq ft of thoughtfully designed living space, including a private casita and a striking steel-and-glass enclosed office. From the moment you enter, you're met with a seamless blend of modern luxury, timeless design, and state-of-the-art amenities. Enjoy views of Camelback Mountain and effortless indoor-outdoor living - perfectly suited for both relaxed everyday moments and grand entertaining. Gourmet chef's kitchen with show-stopping space featuring a 48'' Wolf dual fuel range and custom leather-paneled 30'' refrigerator and 30" freezer columns. Prep kitchen includes a steam oven, speed oven, 2nd dishwasher and Sub-Zero refrigerator. Host with ease thanks to a Sub-Zero wine fridge, beverage center, Dacor wine dispenser and built-in Nugget ice maker. Designer finishes including Visual Comfort lighting, built-in speakers throughout, Crestron home automation, and motorized roller shades throughout. Spa-inspired bathrooms include the luxurious primary suite featuring a Native Trails concrete soaking tub, a walk-in shower with a full-length bench, and TOTO bidet toilets. Steam shower in separate bathroom. Convenience at every turn, double-stacked laundry and thoughtful storage solutions enhance everyday ease adjacent to the master closet. Outdoor oasis: resort-style pool with swim-up bar, integrated outdoor audio, and spa with LED color-changing lights. Covered patio with a misting system, built-in bar, pellet smoker/grill, flat-top grill, outdoor fridge. Air-conditioned third-car garage with direct access to a fully equipped casita  complete with a Sub-Zero fridge, Wolf induction cooktop, dishwasher drawer, microwave drawer and full bathroom, ideal for guests or a private studio. Chic front courtyard with custom metal fencing and misting system  perfect for serene mornings or vibrant gatherings. From tap-to-touch faucets to a full suite of Wolf, Sub-Zero, and Cove appliances, every detail has been meticulously curated to elevate daily living. This is more than just a home  it's a statement of refined design, elevated comfort, and luxury living in one of Phoenix's most prestigious zip codes. Don't miss your opportunity to own this one-of-a-kind Arcadia gem.

3425 N 50th Place, Phoenix

Listing courtesy of Listing Agent: Soroosh Ghafaripanah (602-332-9452) from Listing Office: AZ Dream Homes.

Selling Office: AZ Dream Homes.

$1,690,000
4 Beds 5 Baths 6850693 MLS
Gorgeous, newly remodeled home with pool situated on a prime corner lot, featuring a lush green irrigated landscape, a lovely front patio with a firepit, and a 3-car garage. The charming interior boasts spacious living areas with recessed lighting & wood floors, as well as a two-way fireplace for the living room & dining room enjoyment. The open, well appointed kitchen is furnished with marble counters, beautiful tile backsplash, induction cooktop, double ovens and a spacious butler's pantry. Every bedroom in the home has a private ensuite bath and generous closet. The family room brings the beauty of the mature, green backyard inside with windows that flood the kitchen and living spaces with light. No detail has been overlooked in this very special home! There's a sizable den with attached cabinets perfect for an office or study room. The vast backyard offers an ideal place for year-round entertaining, including a covered area & a sparkling pool, host amazing gatherings, or simply relax with your favorite drink. This home is everything you've been looking for! Act now!

613 E Vista Avenue, Phoenix

Listing courtesy of Listing Agent: Lisa M Hahn (602-561-4983) from Listing Office: HomeSmart.

Selling Office: HomeSmart Fine Homes and Land.

$1,190,000
4 Beds 5 Baths 6850447 MLS
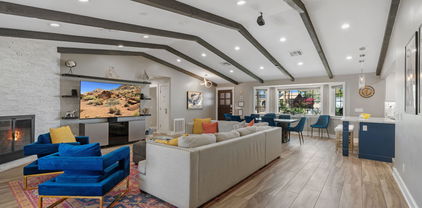
Where timeless style meets modern comfort, this stunning home offers the best of both worlds—complete with attached guest quarters that are perfect for extended family, visitors, or even a luxe short-term rental. With no HOA and owned solar, you'll enjoy the freedom to live freely and efficiently. Step inside to soaring vaulted ceilings, exposed wood beams, and a dramatic stone fireplace that anchors the open living space with warmth and character. The gourmet kitchen is an entertainer's dream—designed to impress with high-end finishes and seamless flow into the dining and living areas. This high-producing, fully furnished Airbnb is a turn-key investment opportunity that's ready to start generating more income and current booking to roll over! With a proven track record of of consistent bookings and excellent guest reviews, this property comes complete with all the furnishings, décor, and amenities necessary to operate seamlessly as a profitable short-term rental. The primary suite is pure indulgence, offering a spa-inspired ensuite with elevated designer touches that feel straight out of a five-star resort. Two additional ensuite bedrooms provide comfort and privacy for everyone, and a separate office offers a quiet space to work, dream, or create. Whether you're hosting, relaxing, or simply living your best lifethis home delivers elegance, flexibility, and just the right amount of wow.

2885 E North Lane, Phoenix

Listing courtesy of Listing Agent: Sarah C Jesseph () from Listing Office: Real Broker.

Selling Office: Compass.

$1,660,000
4 Beds 5 Baths 6849871 MLS
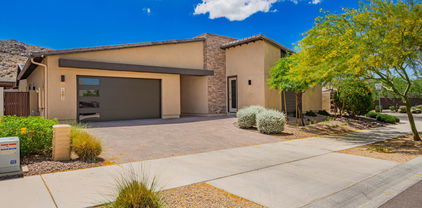
The Sedona, a contemporary open-concept design. This luxury spec home is highly upgraded and features an island kitchen with shaker cabinets, quartz tops, top-tier Wolfe and Subzero; 48'' Sub Zero Built-in Refrigerator, 48'' Wolf Range Top, Double Oven, and Drawer Microwave. 4 bedrooms plus an office, 4.5 baths, Game Room, Grand Guest Suite with its own living area, and a Luxurious Owner's Suite with freestanding tub, walk-through double shower, and oversized walk-in closet. Includes paver driveway, oversized three-car tandem garage, and 49' RV garage, ideal for car collectors and RV enthusiasts. Details include 90/10 smooth wall finishes, 8' doors, & 12 ft. ceiling. 2x6 frame exterior, spray foam insulation and post tension slab foundation. Photos & options are from a model. Active Alarm Highly Upgraded Luxury Residence - Thoughtful Design, Premium Finishes This home exemplifies elevated desert living with a curated collection of premium upgrades throughout. The chef's kitchen features a professional SubZero/Wolf/ASKO appliance suite, including a 48" gas rangetop with griddle, built-in SubZero fridge, double Wolf ovens, micro-drawer, and integrated dishwasherhighlighted by a commanding 48" Wolf chimney hood and full-height quartz splash. Custom electrical upgrades include LED undercabinet and above-cabinet lighting for clean lines, and a dedicated W/D hookup in the primary closet. Cabinetry is fully upgraded with stacked glass uppers, soft-close drawers, and a matching cabinet crown, with bold matte black hardware and specialty selections such as a beverage fridge opening, floating powder room vanity, and custom game room built-ins and shelves. Countertops are all premium Group III quartz, including a stunning waterfall island, full-height backsplash, and slab shower bench. The owner's bath is a showstopper with a freestanding tub, custom feature wall tile, oversized Lagos hex shower pan, and elegant black Schluter trim. All secondary baths are upgraded with full tile surrounds, feature walls, and designer grout selections. Designer flooring extends throughout, including wood-look tile in common areas, upgraded tile in all baths, and premium carpet with upgraded pad in bedrooms. Enjoy an expansive feel with oversized sliding glass doors in the great room, dining, master, and game roomenhancing indoor/outdoor connectivity. A custom double iron front door makes a dramatic first impression. Other highlights include: Linear electric fireplace with tile surround to ceiling Additional garage service and laundry room swing doors Freestanding utility sinks in both garage and laundry Soft water loop, R/O system with matte black spout Engineered paver driveway with extended apron Upgraded El Dorado stone veneer Complete matte black plumbing fixture and hardware package LED designer lighting throughout with additional recessed cans Custom niche tile work in every shower A true showcase of the Builders' craftsmanship and commitment to qualitythis home checks every box.

1250 E Smokehouse Trail, Phoenix

Listing courtesy of Listing Agent: Randy A Lewis () from Listing Office: RE/MAX Professionals.

Selling Office: Call Realty, Inc..

$1,042,000
5 Beds 5 Baths 6849772 MLS
Prime lot with beautiful Unobstructed Mountain Views! This is Paradise! Properties like this don't come up for sale very often! This 5 bedroom, 4.5 bath home with a sparkling pool, is well appointed with views of Shaw Butte Mountain. The home boasts hardwood floors, remodeled kitchen, a walk-in pantry, and updated bathrooms. The spa-like master suite includes dual vanities, separate tub and shower and a walk-in closet. The master suite has a private balcony to the outdoor living space with endless views of the mountain preserve. The A/C unit downstairs is about 10 years old and the other about 3 years old. Roof is about 10 years old as well. Come and see this incredible home! No HOA for this Property!

12839 N 8th Avenue, Phoenix

Listing courtesy of Listing Agent: Brian Kulpaca (602-686-3304) from Listing Office: ProSmart Realty.

Selling Office: Compass.

$900,000
9 Beds 5 Baths 6849653 MLS
his streamlines the process of tailoring the space to meet licensing and operational needs. Flexible Use: Potential for various uses within the assisted living model, including private or shared rooms, communal living areas, or a combination of care and administrative spaces. Efficient Start-Up: With no tenant transition, the home can be prepared and licensed for new residents more quickly, minimizing delays in launching operations. Location Benefits: Residential Setting: The property is located in a quiet, established neighborhood, providing a peaceful environment for residents. Access to Healthcare: Proximity to major hospitals and medical facilities ensures timely access to healthcare services. Convenient Amenities: Nearby shopping centers and family-friendly amenities support both residents and staff needs. Potential Uses: Assisted Living Facility: With the existing layout, the property is ideally suited for residential senior care. Group Home: The size and structure support other types of residential care, including behavioral health or rehabilitation services. Specialized Senior Care: The flexibility of the vacant home allows for customization to accommodate memory care or other specialized services. The property is strategically located within a short distance of several highly reputable healthcare facilities, adding a significant lifestyle, convenience, and wellness value for potential residents: Abrazo Arrowhead Campus (5.4 miles) Just about a 10-minute drive from the property, Abrazo Arrowhead Campus offers a robust range of medical services including cardiovascular care, advanced orthopedic surgery, and women's health. Its 24-hour emergency care and obstetrics make it ideal for families and retirees seeking close access to comprehensive healthcare. HonorHealth Deer Valley Medical Center (6.6 miles) Approximately a 12-minute drive away, this state-of-the-art medical center delivers emergency care, advanced surgical services, and specialized treatments. Its location near major roadways ensures quick access during any urgent medical situations. HonorHealth Sonoran Crossing Medical Center (7 miles) Situated roughly 14 minutes from the property, this newer facility on Dove Valley Road is known for its advanced obstetrical and gynecological care, 24-hour emergency services, and top-tier surgical capabilities. It's particularly attractive for families and professionals. Banner Thunderbird Medical Center (8.6 miles) A little over 15 minutes by car, Banner Thunderbird is one of the largest hospitals in the area, providing specialized services in behavioral health, heart care, cancer treatment, and more. This facility is a hub for comprehensive, advanced medical care. Value add opportunity includes: increasing occupancy, increasing resident rates, increasing license from 10 to 16 with City of Phoenix CofO exemption process, converting existing garages to livable square footage for large primary suite, or additional caregiver rooms. New owners can opt for training and a smooth transition with the current staff in place, ensuring a seamless takeover of operations.

6528 W Brookhart Way, Phoenix

Listing courtesy of Listing Agent: Jake J. Crawford (480-766-2973) from Listing Office: eXp Realty.

Selling Office: eXp Realty.

$1,900,000
4 Beds 5 Baths 6849553 MLS
Beautifully located high in a prestigious gated enclave in very close Proximity to the Prestigious BASIS School, this custom hillside estate offers breathtaking panoramic City Light Views, perfect Sunsets, overlooking award-winning Lookout Mountain Golf Club and the surrounding North Phoenix Mountain Preserve. Every room is designed to take full advantage of the sweeping vistas, with seamless transitions to expansive outdoor patios that elevate the indoor-outdoor lifestyle. The views are truly special and the exceptional amenities continue with a negative-edge pool, four fireplaces throughout, and a resort-style game room equipped with a full bar, dishwasher, refrigerator, ice maker. Crafted for refined living and unforgettable entertaining, the home features a private elevator, a Chef's Kitchen equipped with all High-End Viking Stainless Steal Appliances. Air-conditioned 3 car garage. The luxurious primary suite is a true retreat, complete with its own laundry room.

13018 N 17th Place, Phoenix

Listing courtesy of Listing Agent: Chey Castro () from Listing Office: eXp Realty.

Selling Office: Bespoke Real Estate, LLC.

$1,775,000
5 Beds 5 Baths 6849493 MLS
Arcadia Lite at Its Finest - a neighborhood where each home tells a story of renewal and elegance. Experience a landscape of inspired rebuilds and architectural reimagination, an extraordinary Thomas James Home awaits—light-filled, sophisticated, and barely two years young. This 3,067-square-foot sanctuary offers five bedrooms and four and a half baths, blending grandeur and warmth. Soaring ceilings elevate the expansive living spaces, while the chef's kitchen stands as the heart of the home, inviting connection and culinary artistry. Beyond the walls, a fully landscaped yard glows under newly installed lighting, setting the stage for tranquil evenings and lively gatherings alike. Whether basking by the sparkling pool or unwinding in the upstairs loft, this home is designed to bring people togetherfor celebrations, quiet moments, and the simple joy of living beautifully. The 2 lots to the west of this home are starting their new home builds to enhance the beauty and and renewal of this gorgeous neighborhood.

4007 N 34th Street, Phoenix

Listing courtesy of Listing Agent: Deborah Pacheco (480-620-1073) from Listing Office: eXp Realty.

Selling Office: Compass.

$1,875,000
4 Beds 5 Baths 6849007 MLS
A truly delightful location, bordering Paradise Valley and quietly tucked into the east side of the Phoenix Mountain Preserve. Awe-inspiring views will never grow dull, nor will sitting outside in the enchanting backyard, with old-growth mesquite trees that add an element of organic architecture to the property. The Spanish style of the home is endearing and honors the southwest with Saltillo tile and wood-beamed ceiling in the living room. The bedrooms are remarkably large, and with the kitchen and family room at the heart of the home, it's a wonderful entertaining space, as well as a private and peaceful retreat. Savor the sunsets, enjoy the sounds of nature and take a refreshing dip in the newer, gas-heated pool. This neighborhood is truly a hidden gem, you won't regret discovering it.

4646 E Shadow Rock Road, Phoenix

Listing courtesy of Listing Agent: Jennifer N Burgess (602-999-5988) from Listing Office: RETSY.

Selling Office: Compass.

$7,700,000
5 Beds 5 Baths 6848787 MLS
Introducing an exquisite 5-bedroom, 5-bath luxury estate spanning 6,243 sqft, meticulously crafted by Architect David Dick and Two Hawks Designs & Development. This architectural masterpiece boasts high-end finishes throughout, blending elegance and functionality. The expansive layout includes a state-of-the-art gym, two resort-style pools, and a dedicated pickleball and baseball court, perfect for sports enthusiasts. Take in breathtaking Camelback and Papago mountain views while entertaining guests in the full outdoor kitchen,creating memorable moments against a stunning backdrop. This home is more than just a dwelling, it's a haven for entertainment and relaxation. Situated conveniently close to premier retail, top-notch entertainment venues, and exquisite dining options, it offers the perfect blend of luxury living and accessibility. Welcome to a lifestyle of sophistication and comfort.

5814 E Camelback Road, Phoenix

Listing courtesy of Listing Agent: Larissa Hoss (480-212-2267) from Listing Office: Compass.

Selling Office: HomeSmart.

$1,725,000
4 Beds 5 Baths 6847807 MLS
This stunning custom Mediterranean-style home is nestled in the coveted Estates at Moon Valley, occupying a spacious cul-de-sac lot with breathtaking mountain views. Designed with cutting-edge technology and exceptional craftsmanship, this residence seamlessly combines elegance with functionality. A gated entrada with smart home technology welcomes you to a charming courtyard adorned with a cantera fountain, setting the stage for the remarkable foyer. Inside, dramatic 17-foot vaulted ceilings and custom lighting, including a Homeworks Lutron Lighting System, create an atmosphere of elegance and sophistication. The thoughtfully designed open floor plan emphasizes indoor-outdoor living, offering 4 bedrooms and 4.5 bathrooms for both comfort and versatility. The gourmet kitchen boasts exquisite custom cabinetry and top-tier appliances including a 6' built-in Viking refrigerator/freezer, Dacor cook top and built-in espresso maker, and a built-in warming drawer perfect for culinary enthusiasts. Expansive living areas flow effortlessly into multiple outdoor entertaining spaces, ideal for hosting and relaxation. The luxurious grounds are truly exceptional, featuring a heated pool and spa, a ramada, an outdoor kitchen, a fireplace, a basketball court, a misting system, an outdoor shower, a large grass area, and an RV gate. The private owner's suite serves as a serene retreat, complete with a wet bar, wine and beverage refrigerator, double-sided fireplace, dream closet, and spa-inspired bathroom with a steam shower and large jacuzzi tub. Additional highlights include a spacious bonus room with courtyard views, private bathrooms and walk-in closets in each secondary bedroom, and a desirable home office opening onto the courtyard through elegant French doors. Located at the base of Lookout Mountain, this home offers proximity to Moon Valley Country Club's award-winning golf, tennis, and dining amenities. Hiking trails, restaurants, shopping, and convenient freeway access are all within walking distance, making this property a true gem for those seeking luxury and lifestyle.

1423 E Beverly Lane, Phoenix

Listing courtesy of Listing Agent: Phillip Geretti (602-510-1492) from Listing Office: Highland Real Estate.

Selling Office: Century 21 Northwest.

$1,275,000
4 Beds 5 Baths 6847606 MLS
Your dream home is HERE! This gorgeous 4-bedroom 4 1/2 bathroom home welcomes you with open arms. As you drive up, a 3-car garage, tasteful pavered driveway, eye-widening stone accents, and an inviting courtyard beckons you inside. Soaring ceilings, direct your gaze upward. Travertine stone holds you up as you walk throughout the home. A contemporary palette, a wet bar, and a cozy fireplace. Your imagination runs with images of family gatherings. Culinary experiments wait for you in the kitchen, equipped with pendant lighting, cool quartz counters, custom cabinetry with crown molding, tile backsplash, stainless steel appliances, a pantry, and a large island with a breakfast bar. French doors lead to a den complete with a built-in desk and shelves, perfect for an office or a quiet study. The luxurious primary suite features soft carpeting, a fireplace, access to the backyard, and walk-in closet. Spend calm afternoons and weekend mornings in the backyard. Or sip on a hot cup of coffee under the covered patio. Adding to the appeal, this property has paid off solar, making it energy-efficient. Don't miss out!

3816 E Expedition Way, Phoenix

Listing courtesy of Listing Agent: Fabian Torres () from Listing Office: A.Z. & Associates.

Selling Office: Legacy Advisory.

$2,100,000
4 Beds 5 Baths 6846009 MLS
Discover Casa Calabrea, a breathtaking custom estate in the exclusive gated community of Calabrea, nestled within the scenic Ahwatukee Foothills Reserve. Now offered at a newly improved price, this exceptional home offers more than just a place to live, it's a seamless blend of thoughtful design, comfort, and luxury framed by the beauty of the desert landscape. With 5,612 square feet of living space and soaring 16-foot ceilings, the home feels open, bright, and welcoming from the moment you step inside. The grand living room showcases a dramatic sliding glass wall that perfectly captures breathtaking South Mountain views. The thoughtfully designed floor plan features four en suite bedrooms, providing privacy and comfort for family and guests alike. The chef's kitchen is a true showpiece, featuring KitchenAid appliances, black sapphire granite countertops, and custom soft close cabinetry with premium hardware. Whether you love to cook or simply enjoy gathering with family and friends, this space offers both functionality and elegance. Throughout the home, you'll find a stunning mix of real oak flooring, designer tile, and plush carpet in the bedrooms. The bathrooms are elevated with sleek quartz countertops, walk in showers, and a freestanding soaking tub in the primary suite. A private attached guest house with its own entrance and kitchenette provides flexibility, ideal for guests, extended family, or a private office or studio. The oversized 4-car garage offers ample space for vehicles and storage, including a 240V EV outlet for electric charging. Just beyond your front door, you're minutes from some of the best hiking in Phoenix, with award winning trails throughout the South Mountain Preserve, perfect for morning hikes, sunset strolls, or weekend adventures.

3046 W Redwood Lane, Phoenix

Listing courtesy of Listing Agent: Jorge L Quijada (602-299-5557) from Listing Office: Arizona Proper Real Estate LLC.

Selling Office: Barrett Real Estate.

$1,400,000
5 Beds 5 Baths 6844817 MLS
WOW! Welcome to your dream retreat in the heart of Fireside at Desert Ridge. This beautifully reimagined ''Chattanooga'' floor plan sits on a premium cul-de-sac lot, where luxury and comfort meet. Imagine evenings by your sparkling new pool and spa, with tranquil water features, glowing fire bowls, and an ''endless'' swim lane—perfect for relaxation or rejuvenation. Inside, every detail has been thoughtfully curated: new tile, hardwood floors, plush carpet, rich interior paint, and a stunning quartz kitchen. Additional upgrades include a tankless water heater, EV charger, upgraded spa heater, custom lighting, landscaping, and fresh exterior paint. A rare blend of elegance, warmth, and family-friendly living—this is Desert Ridge at its finest. You'll also find a well-appointed office for quiet contemplation & focused projects. Upstairs, you'll find a sizeable loft that offers a versatile space for relaxation. The luxurious primary suite boasts balcony access, a bathroom with double sinks, and a spacious walk-in closet. Venture out onto the balcony and take in the serene views of the surrounding neighborhood. The beautiful backyard features a covered patio, pristine artificial turf, a putting green, an exterior fireplace for evenings under the stars, a relaxing spa, and a pool for refreshing dips. Make this gem yours today!

3920 E Covey Lane, Phoenix

Listing courtesy of Listing Agent: Nolan Rucker (480-390-1244) from Listing Office: eXp Realty.

Selling Office: Russ Lyon Sotheby's International Realty.

$1,225,000
6 Beds 5 Baths 6844162 MLS
Amazing newer contemporary farmhouse with room for everyone! Room for a detached garage or outbuilding on the lot! Great layout with 2 bedrooms, full bath, kitchenette and game room separated with it's own entrance, but still has an entrance into the home (casita). Huge kitchen w/commercial 6 burner gas range w/ pot filler, double fridges/freezers, double dishwashers and huge island. Large great room w/ fireplace and full wall panoramic, 20' door to outside patio. Primary bedroom suite has large walk in closet, plus an option to change small office in room back to huge walk in closet & has a small kitchenette along with huge dual shower. All paved roads to home. Gorgeous finishes t/o. Epoxy & cabinets in garage. Feels like rural living in the mountains but truly in the city! See Floorplan Surrounded by mountains, yet only 5 minutes away from major shopping, a ton of restaurants and a full entertainment district including a movie theater! Additional features include: Hardi Plank Siding (fiber cement siding) Foam/Wet Spray Hybrid Insulation All interior walls insulated Large attic that you can fully walk around in for storage Granite counters in all bathrooms with under-mount sink Custom electrical work done with 3 sub panels LED lighting throughout RV wiring Christmas light wiring

26112 N 7th Avenue, Phoenix

Listing courtesy of Listing Agent: Tabor M Swallows-Vinck (602-568-8000) from Listing Office: Swallows & Associates Realty.

Selling Office: Fathom Realty Elite.

$1,495,000
4 Beds 5 Baths 6843119 MLS
Imagine starting your day with breathtaking sunrises and winding down with spectacular sunsets, all beneath Arizona's endless azure skies. Whether you're relaxing poolside or lounging indoors, you'll be captivated by the stunning views of Lookout Mountain's striking landscape. Enjoy stunning mountain views through oversized windows from nearly every room in this spacious, single-story custom home! Perfect for multi-generational living, this thoughtfully designed floor plan features two primary suites, along with a total of four ensuite bedrooms — one of which includes built-in office cabinetry and a queen-size Murphy bed. There's also a separate custom office with exquisite built-in furniture, ideal for working from home. The chef's kitchen is an entertainer's dream, featuring rich Alderwood cabinetry with pull-out shelves, custom granite counters, and a massive 12' island with additional storage. A Canterra stone hood crowns the Wolf ceramic cooktop (plumbed for gas), complemented by a Subzero refrigerator/freezer, Wolf oven & microwave/convection oven, two Fisher & Paykel dishwashers, and a custom Wolf 120 bottle wine cabinet with dual refrigerator drawers. A walk-in pantry and inviting breakfast nook completes the space. The oversized 3-car garage offers built-in cabinetry, epoxy flooring, extended length bays, and soaring 12' ceilings. Throughout the home, you'll find 12' ceilings, solid core interior doors, and elegant 24x24 travertine flooring, underscoring its custom quality. Step outside to your private backyard retreat featuring a gas-heated pool and spa with stone waterfall, remote control operation, and expansive wrap around patio space. Entertain with ease at the built-in BBQ island with griddle. Inside, the spacious family room offers a cozy stone gas fireplace, elegant lighting, a custom DAGR entertainment wall, and a projection TV & screen. Additional features include: custom California Closets throughout, central vacuum system, an extra-large laundry room with abundant cabinetry and sink (dryer hookup for gas or electric), 75-gallon gas water heater, plumbing for water softener, and more. This is a must-see home that blends luxury, comfort, and functionality in a prime Lookout Mountain location. This spacious home is located within The Views, a private community nestled within Golf Mountainside Golf community. This community has hiking, walking trails, and access to the Lookout Mountain Preserve. Excellent convenient location with great schools and only minutes to all 4 major freeways (Loop 101, RT51, RT 202, and I-17). Easy access to central Phoenix, North Scottsdale and Sky Harbor airport.

1514 E Eugie Avenue, Phoenix

Listing courtesy of Listing Agent: Vicki Shearer (602-762-9133) from Listing Office: Compass.

Selling Office: SJK Properties.

$815,000
5 Beds 5 Baths 6841195 MLS
PRICED TO SELL& MOVE IN READY...Nestled among the desert hills & within minutes to north valley freeways, this NW PHX location can't be beat. This elegant & spacious, 5 BED/4.5 BATH beauty will WOW you as soon as you walk through the front door, showcasing it's 20ft vaulted ceilings, iron-wood staircase, neutral painted interior & custom interior finishes throughout. The split floor plan offers privacy & comfort w/ a luxurious primary suite upstairs & bedroom w/ ensuite downstairs that could be used as a secondary master or guest suite. Equipped w/ new GE Cafe platinum appliances, double wall ovens, gas cooktop & more, this gourmet kitchen is a chef's dream. The backyard offers a serene retreat w/ mountain views, a refreshing pool & extra shade under the extended covered patio.

5622 W Cavedale Drive, Phoenix

Listing courtesy of Listing Agent: Kapri Hintze (623-203-0337) from Listing Office: Impresa Real Estate.

Selling Office: HomeSmart.

$1,260,000
5 Beds 5 Baths 6839190 MLS
Gorgeous uptown 5 bedroom 4.5 bath luxury house with 3 EN SUITES (and 2 dedicated laundry areas) in amazing location ''between the 16's''! Major renovation and addition completed in 2022 including vaulted ceilings, engineered hardwood floors, 2 newer Trane HVAC units, new roof, spray foam insulation, electrical, plumbing, tankless gas water heater. Coveted water rights to flood irrigation for inexpensive lush landscaping and tall trees. Salt water pool renovation features a new heat pump to inexpensively heat the pool and resort style spa as you take in the Piestewa Peak views. Sandwiched between Restaurant Rows on 16th and 7th Street, and award winning Madison school district. Outdoor enthusiasts can jog the canal, hike Piestewa Peak, walk to great restaurants. Enjoy the amazing, caring neighbors on this special cul-de-sac. Wow! This outstanding dream home is the epitome of grace & modern luxury! Attractive facade offers a 3-car garage, paver driveway, & RV gate. Enter into a world of sophistication w/the captivating open floor plan enhanced by a wall-mounted fireplace, engineered wood flooring, skylights, & an exposed beam on the vaulted ceilings. Gourmet kitchen is fully equipped w/recessed lighting, plenty of cabinets adorned w/crown molding, a prep island w/a breakfast bar, tile backsplash, high-end stainless steel appliances, & natural stone counters soapstone and Carrera marble. Grand owner's retreat showcases an elegant ensuite w/dual sinks, a garden tub, & a well-sized walk-in closet. Additionally, this beauty includes a 2nd main bedroom w/its own walk-in closet & bathroom. Venture outside to find the serene backyard oasis! A covered patio, play area, sparkling pool, & spa complete the picture. This gem is sure to impress!

7017 N 13th Place, Phoenix

Listing courtesy of Listing Agent: Tony Champy (602-332-5337) from Listing Office: RE/MAX Fine Properties.

Selling Office: Compass.
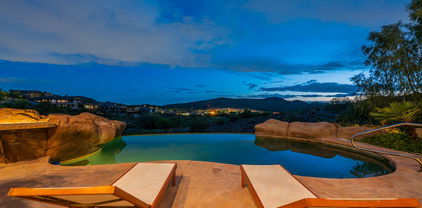
$789,900
4 Beds 5 Baths 6838971 MLS
Super rare opportunity to own a 4 bed, 4.5 Bath, 3,142 square foot home with a 3 car garage and a RV gate offers incredible elevated panoramic views on Lookout Mountain! Your new home has everything you want and need including double ovens, soaring ceilings with tons of natural light, 2 wood burning fireplaces, a balcony off the master, a walk-in pantry, an incredible patio with another fireplace, No HOA, and even a finished basement. Wait, each bedroom has an en-suite bathroom!? Owned solar and near zero maintenance landscaping make this home so easy to maintain. You're just steps away from hiking and minutes away from shopping and dining. The central location is so easy to get around the entire valley. You need to see this in person!

15021 N 19th Way, Phoenix

Listing courtesy of Listing Agent: Karl Freund () from Listing Office: Kenneth James Realty.

Selling Office: Realty ONE Group.

$950,000
4 Beds 5 Baths 6837656 MLS
Seller will contribute $15K toward seller closing cost or interest rate buy down. Stunning Gated Multi-Generational Home with Breathtaking Mountain Views! This 2019 single-level home is a must-see, offering a perfect blend of luxury, comfort, and style. Nestled in a serene, gated community, the home features an in-law suite with a private entry. Step inside to discover a contemporary open floor plan bathed in natural light, with expansive windows throughout that create a bright atmosphere. The gourmet kitchen is complete with upgraded cabinetry, a waterfall island, quartz countertops, a gas cooktop, and a spacious butler's pantry. Enjoy plenty of room for entertaining with a formal dining area, inviting Living, family, and a true office space for work or study The private master suite is a peaceful retreat, offering a large custom walk-in closet and a luxurious bath with a freestanding soaking tub and a spacious walk-in shower. This home features 4 bedrooms, each with its own full bath, plus a convenient powder room for guests. The in-law suite comes equipped with a sink, refrigerator and microwave oven, family room, master bedroom, and full bath providing complete privacy for family or guests. Relax in your private exterior spa, or entertain guests in the low-maintenance backyard with a pergola, sitting area, TV, and BBQ space - perfect for enjoying the stunning views. Community amenities include a resort-style pool with a spa, fitness center, clubhouse, gas BBQ area, gas fire pits, fireside park, sand volleyball and bocci ball courts, and several playground and picnic areas.

1331 E La Mirada Drive, Phoenix

Listing courtesy of Listing Agent: James M Tisdale (602-672-9134) from Listing Office: West USA Realty.

Selling Office: Real Broker.

$1,575,000
4 Beds 5 Baths 6837262 MLS
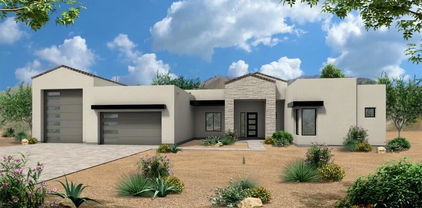
Move-In Ready Sedona Plan with: Island kitchen with Wolfe 48'' gas range, SubZero 48'' built-in Refrigerator, Wolf micro-drawer, Asko dishwasher, extended height upper cabinets and Quartz waterfall countertop. Includes paver driveway, oversized three-car tandem garage, and 49' RV garage. The layout includes 4 bedrooms plus an office, 4.5 bathrooms; Grand guest suite with its own living area, Luxurious owner's suite with freestanding tub, walk-through double shower, and oversized walk-in closet with built-ins and island. Laundry room sink & cabinets. Details include 90/10 smooth walls, 8' doors, & 12 ft. ceiling. 2x6 frame exterior, fully sheathed walls, spray foam insulation & post tension foundation. Photos are of a completed model. Front yard landscape and Block fence w/ RV Gate included

1940 E Creek Canyon Road, Phoenix

Listing courtesy of Listing Agent: Randy A Lewis (602-456-7575) from Listing Office: RE/MAX Fine Properties.

$1,706,505
4 Beds 5 Baths 6837243 MLS
This Sedona is an open design concept. A full spec build and features an island kitchen that offers a top-tier Wolf 48'' cooktop, built-in double oven, microwave drawer and Subzero Refrigerator, perfect for culinary enthusiasts. Includes a paver driveway, oversized three-car tandem garage, and a 49' RV garage, ideal for car collectors and RV enthusiasts. The layout includes 4 bedrooms plus an office, 4.5 bathrooms, grand guest suite with its own living area, and a luxurious owner's suite with a freestanding tub, walk-through double shower, and oversized walk-in closet. Details include 90/10 smooth contemporary wall finishes, 8' doors, & 12 ft. ceiling. 2x6 frame exterior, fully sheathed walls, spray foam insulation and post tension slab foundation. Photos are from a model.

530 E Woburn Lane, Phoenix

Listing courtesy of Listing Agent: Randy A Lewis () from Listing Office: RE/MAX Professionals.

Selling Office: Sonoran Exclusive Properties.

All information should be verified by the recipient and none is guaranteed as accurate by ARMLS. Copyright 2026 Arizona Regional Multiple Listing Service, Inc. All rights reserved.

board logo

This information is deemed reliable but not guaranteed. You should rely on this information only to decide whether or not to further investigate a particular property. BEFORE MAKING ANY OTHER DECISION, YOU SHOULD PERSONALLY INVESTIGATE THE FACTS (e.g. square footage and lot size) with the assistance of an appropriate professional. You may use this information only to identify properties you may be interested in investigating further. All uses except for personal, non-commercial use in accordance with the foregoing purpose are prohibited. Redistribution or copying of this information, any photographs or video tours is strictly prohibited. This information is derived from the Internet Data Exchange (IDX) service provided by San Diego MLS®. Displayed property listings may be held by a brokerage firm other than the broker and/or agent responsible for this display. The information and any photographs and video tours and the compilation from which they are derived is protected by copyright. Compilation © 2026 San Diego MLS®,