Refine Search
Sort by
$867,000
4 Beds 5 Baths 6837168 MLS
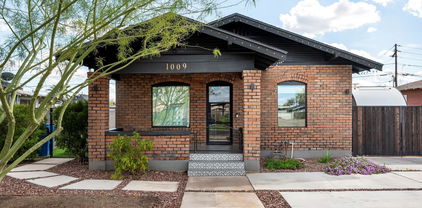
INVESTMENT OPPORTUNITY! This restored modern duplex in Phoenix's Garfield Historic District offers a prime investment opportunity, just blocks from the vibrant Roosevelt Row and Arts District. Featuring two distinct units, the front unit includes 2 bedrooms plus an office and 2.5 bathrooms across 1,450 sq ft. The back unit provides 2 bedrooms, 2.5 bathrooms, and 1,200 sq ft. Both units have private entrances, designated parking, and outdoor spaces. Highlights include original exposed brick detail, leathered granite countertops, upgraded appliances, open-concept floor plan and amazing outdoor entertaining space. Upgrades include dual-paned windows, new HVAC, new plumbing, new roof, updated electrical, etc. Perfect for short- or long-term rentals, in a growing, arts-focused community.

1009 E Garfield Street, Phoenix

Listing courtesy of Listing Agent: Samantha Moore (480-888-5308) from Listing Office: Compass.

Selling Office: Real Broker.

$1,260,000
4 Beds 5 Baths 6835794 MLS
Shea Homes' most popular model is #5016, and it is the most distinguished builder in the city. This impressive 3,505 sq. ft. home is situated on a signature lot in a gated NE Phoenix community, backing to a desert wash with breathtaking mountain views. The 14,200 sq. ft. lot offers the largest usable backyard in the neighborhood. The home is exquisitely upgraded, featuring a gourmet kitchen with GE Monogram appliances, including a 42-inch, 6-burner cooktop with griddle. A dramatic custom wall feature adds to the home's appeal. The layout includes 4 bedrooms, 4.5 bathrooms (3 en-suite), a den, loft & ample storage. The backyard features a $200k pool, spa, and landscaping package with travertine decking and artificial turf. The property has an oversized 3 car garage.

1914 E Fallen Leaf Lane, Phoenix

Listing courtesy of Listing Agent: Tommy L Atkinson (602-625-6020) from Listing Office: Realty ONE Group.

Selling Office: HomeSmart.

$1,658,349
4 Beds 5 Baths 6834771 MLS
The Sedona, a contemporary open-concept design, soon to be constructed. This luxury home features an island kitchen and top-tier Wolfe and Subzero appliances as an option, perfect for culinary enthusiasts. The property includes a paver driveway, oversized three-car tandem garage, and a 49' RV garage, ideal for car collectors and RV enthusiasts. The layout includes 4 bedrooms plus an office, 4.5 bathrooms, grand guest suite with its own living area, and a luxurious owner's suite with a freestanding tub, walk-through double shower, and oversized walk-in closet. Details include 90/10 smooth contemporary wall finishes, 8' doors, & 12 ft. ceiling. 2x6 frame exterior, fully sheathed walls, spray foam insulation and post tension slab foundation. Photos & options are from a completed model.

510 E Woburn Lane, Phoenix

Listing courtesy of Listing Agent: Randy A Lewis () from Listing Office: RE/MAX Professionals.

Selling Office: Non-MLS Office.

$1,125,000
4 Beds 5 Baths 6834695 MLS
Nestled at the base of South Mountain in the exclusive gated community of Desert Rose, welcome to an entertainer's paradise. Developed in 2013, this home boasts soaring 15-ft ceilings and a grand great-room concept, offering an expansive yet inviting space to live and entertain. Designed with versatility in mind, the formal living area doubles as a lounge, bar, or additional family retreat. A bonus room with a separate entrance from the courtyard is currently used as a gym but can easily be converted into a guest suite, with a bathroom conveniently located just outside the door. This flexible space also makes an excellent work-from-home office. Step outside into your own resort-style backyard, designed for those who love to entertain. Shoot hoops on your half-court basketball court, take a dip in the heated pool & spa, or unwind in the sunken cabana featuring bar seating, a built-in BBQ, and a wood-burning pizza ovena true outdoor oasis with expansive desert and mountain views. Beyond the home, enjoy the unparalleled lifestyle of South Phoenix's Baseline Corridor, an area known for its natural beauty, spacious homesites, and exciting growth. Just minutes away, South Mountain Park & Preservethe largest municipal park in the U.S.offers 50+ miles of hiking, biking, and horseback riding trails, along with breathtaking panoramic views of the Phoenix skyline. For a one-of-a-kind dining experience, visit The Farm at South Mountain, where lush gardens and towering pecan trees set the scene for farm-to-table restaurants like Quiessence and Morning Glory Café. Golf lovers will appreciate the proximity to Legacy Golf Resort and Raven Golf Club, while shopping, dining, and entertainment are all just a short drive away. This home is also located in the highly sought-after Kyrene School District and Tempe Union High School District, offering top-rated educational opportunities. Centrally located, this home is just minutes from Downtown Phoenix and Sky Harbor Airport and within 30 minutes of most destinations in Maricopa County, making it an ideal choice for those who need easy access to work, travel, and entertainment. As the Baseline Corridor continues to see significant investment and development, homes in this area are becoming even more sought after. With its prime location, modern design, and entertainer's dream backyard, this property presents an incredible opportunity to own in one of Phoenix's most desirable and rapidly growing communities.

8504 S 30th Street, Phoenix

Listing courtesy of Listing Agent: Melissa S Massey (480-254-6959) from Listing Office: Compass.

Selling Office: RETSY.

$1,500,000
4 Beds 5 Baths 6833972 MLS
CONSTRUCTION HAS NOT STARTED **Pictures are of Home Built by the builder & Sold nearby in Dec 2024. Lot split is nearly complete. Nestled on a sprawling 1.019-acre canvas of potential, this brand-new 2025 construction home is a masterpiece waiting for your personal touch. With 3262 square feet of luxurious living space, this modern abode offers the perfect blend of comfort and sophistication. Need space for your toys? Look no further! This home boasts a 4-car garage, complete with an additional RV garage, ensuring ample room for all your vehicles and adventure gear. Step inside and be greeted by today's finest finishes. Adorned with elegant quartz countertops, sleek tile wood-like floors, and chic fixtures throughout, this home exudes contemporary charm at every turn.

1602 E Cloud Road, Phoenix

Listing courtesy of Listing Agent: Allen Studebaker (602-763-1138) from Listing Office: Compass.

$1,559,000
4 Beds 5 Baths 6833938 MLS
Nestled on a sprawling 1.019-acre canvas of potential, this brand-new 2025-2026 construction home is a masterpiece waiting for your personal touch. With 3,776 square feet of luxurious living space, this modern abode offers the perfect blend of comfort and sophistication. Need space for your toys? Look no further! This home boasts a 5 car garage with 1-Tandem for a boat, ensuring ample room for all your vehicles and adventure gear. (Option for RV Garage or Shop is available) Step inside and be greeted by today's finest finishes. Adorned with Taj Mahal countertops, engineered wood flooring, and chic fixtures throughout, this home exudes contemporary charm at every turn. Retreat to one of the four spacious bedrooms, each offering a serene sanctuary for rest and relaxation The split master suite provides ultimate privacy and features a spa-inspired bathroom with a large walk-in shower, soaking tub, dual quartz vanities, and an oversized walk-in closet. Entertain with ease in the open-concept living space, where the master chef kitchen serves as the heart of the home--featuring premium Wolf and Sub-Zero appliances, expansive prep space, and designer finishes that elevate both everyday living and entertaining. Outside, the possibilities are endless. With a full-acre canvas at your disposal, let your imagination run wild. Whether you envision lush gardens, a sparkling pool oasis, or a tranquil outdoor retreat, the choice is yours.

544 E Amber Sun Drive, Phoenix

Listing courtesy of Listing Agent: Allen Studebaker (602-763-1138) from Listing Office: Compass.

$1,925,000
5 Beds 5 Baths 6833321 MLS
Experience modern living in this brand new construction home. Meticulously crafted, this property offers the latest in architectural design and amenities. The large kitchen is at the heart of the home overlooking the great room and has oversized island, custom cabinetry and Quartz countertops. A Butler's Pantry connects the kitchen to the formal dining room. A glass sliding door opens the great room up to the backyard with sparkling pool, built-in BBQ, and large turf space. The spacious primary suite is downstairs, along with another en-suite bedroom. The primary suite has entrance out to backyard, spa-like bathroom and oversized custom closet. Upstairs you will find a large loft/den plus three additional bedrooms. Located in Arcadia, this home offers convenient access to it all!

4318 E Cheery Lynn Road, Phoenix

Listing courtesy of Listing Agent: Samantha Moore (480-888-5308) from Listing Office: Compass.

Selling Office: Local Luxury Christie's International Real Estate.

$1,500,000
5 Beds 5 Baths 6833283 MLS
Welcome to this absolutely luxurious Toll Brothers estate home nestled in North Phoenix. This stunning residence is the epitome of elegance and sophistication, featuring a grand entry with a breathtaking dual staircase. The beautifully appointed dining and living areas are centered around a modern accent wall and a striking rock fireplace, creating the perfect atmosphere for entertaining guests or enjoying a quiet evening at home. Exquisite custom flooring and hardwood floors flow seamlessly throughout the home, complementing the upscale finishes. A spacious downstairs office with built-in shelving offers an ideal space for work or study. Also downstairs is a full bedroom with en-suite bathroom. The gourmet kitchen is a chef's dream, boasting an upgraded range and cooktop warming drawer, Sub-Zero refrigerator, double ovens, and sinks  all designed for culinary excellence. Outside, two fully-equipped BBQ centers await, ideal for grilling and entertaining in style. Retreat to the oversized primary suite, featuring a large sitting area, dual closets and offers direct access to a recently redone balcony, where you can unwind and enjoy stunning views of the entire backyard and surrounding mountains. In the cooler months enjoy watching the hot air balloons in the distance. Upstairs, you'll also find a large game room, perfect for recreation or relaxation. Three generously sized bedrooms provide ample space for family and guests, with one boasting an en-suite bathroom and the others sharing a Jack-and-Jill bath. The resort-like backyard is an entertainer's paradise, featuring a private sport court, putting green, outdoor fireplace, fire pit, and a stunning grotto pool and spa. The swim-up bar at the outdoor kitchen and built-in gazebo complete this luxurious oasis, offering everything you need for outdoor enjoyment and relaxation. Additional features include a brand-new roof (April 2025) and newly replaced HVAC units (2023), ensuring this home is as functional as it is beautiful. Professional photos coming soon  don't miss the chance to experience this extraordinary home in person!

25405 N 45th Drive, Phoenix

Listing courtesy of Listing Agent: Erika Uram (480-410-5880) from Listing Office: Keller Williams Realty East Valley.

Selling Office: Non-MLS Office.

$1,245,000
4 Beds 5 Baths 6832240 MLS
Welcome to luxury living in the highly desirable Stetson Valley, where stunning mountain views and a prime lot backing a lush greenbelt await! This meticulously maintained home, nestled in a quiet cul-de-sac, offers complete privacy and an impressive array of premium upgrades. Inside, the open floor plan is bathed in natural light, with expansive windows that frame the breathtaking mountain backdrop. Rich hardwood floors, elegant chandeliers, and dimmable lighting create a welcoming atmosphere. Each bedroom features its own en-suite bathroom, and the bonus room offers flexibility as an office, den, or 5th bedroom. The formal dining area is beautifully appointed with custom finishes. The chef's kitchen is perfect for entertaining, with a 10-foot island, top-tier JennAir appliances, a built-in Miele coffee maker, a Scotsman nugget ice machine, and an Elkay water bottle filler. The spacious walk-in pantry and RO drinking water system add convenience. The primary suite is a true retreat, featuring a serene sitting area with views of the pool and sunset. The luxurious primary bathroom includes a walk-in shower, soaking tub, and a custom walk-in closet. Soaring 12-foot ceilings in the main living areas and primary bedroom enhance the home's grand feel, while 10-foot ceilings in the secondary bedrooms offer comfort. The resort-style backyard is designed for relaxation and entertainment, with a heated, PebbleTec saltwater pool, Baja step, in-floor cleaning system, and cascading water features. The lush landscaping, high-end turf, and stunning paved courtyard entry add to the home's charm. The oversized three-car garage includes a high-powered charging station and workspace. Located just a short walk from Deer Valley's newest K-8 school and a future community park, this home combines luxury with convenience. Plus, it's minutes from I-17 and The Shops at Norterra, offering easy access to dining, shopping, and entertainment. Don't miss your chance to experience the best of Stetson Valley living!

5829 W Alyssa Lane, Phoenix

Listing courtesy of Listing Agent: W D Rocky Banovac (602-574-7000) from Listing Office: Pacwest Properties, Inc.

Selling Office: Compass.

$3,200,000
4 Beds 5 Baths 6831726 MLS
NEW CONSTRUCTION.. Just completed March 2025! Welcome to 109 E Hayward Drive in the heart of North Central Phoenix. Exceptionally designed, this modern Luxury Estate brought to you by Blue Sky Homes, Luxe Division is now move in ready. Blue Sky Homes are 50% MORE energy efficient than a standard new build and Energy Star / Indoor AirPlus Certified for cost savings and a significantly healthier home for you and your family! With an emphasis on state of the art design, energy-efficiency, integrated technology, we offer unparalleled indoor / outdoor spaces welcoming year round quality time with friends and family .... All in the heart of Phoenix Arizona. 4 Bedrooms + 4 baths + office + Design + Efficiency + Community + Technology = very satisfied homeowners! We are proud to bring to market this stunning modern new build perfectly appointed and finished to the exquisite level that Blue Sky Homes always delivers!

109 E Hayward Avenue, Phoenix

Listing courtesy of Listing Agent: Shari Hilton (480-216-1141) from Listing Office: Compass.

Selling Office: Conflux.

$1,300,000
6 Beds 5 Baths 6830997 MLS
Stunning desert retreat with breathtaking views! Nestled in the Sonoran Desert foothills, this highly upgraded residence offers gorgeous mountain and sunset views, providing the perfect backdrop for luxury living.Inside, you'll find an expansive open floor plan, designer finishes, and an abundance of natural light. Gourmet kitchen with high-end appliances, custom cabinetry, and an oversized island—ideal for entertaining. A spacious loft provides extra living space, perfect for a game room, or media area. The private casita offers a separate entrance, making it an excellent guest retreat. Step outside to your personal oasis, where a sparkling pool, pergola-covered patio, and professionally designed landscaping create the ultimate outdoor sanctuary. Enjoy Fireside's pools, spa, gym & more

1525 W Bent Tree Drive, Phoenix

Listing courtesy of Listing Agent: Shelley Sakala (602-421-2324) from Listing Office: Real Broker.

Selling Office: HomeSmart.

$925,000
5 Beds 5 Baths 6830949 MLS
Beautiful home located in the Foothills of Ahwatukee in highly sought-after gated community. Featuring tastefully designed farmhouse architecture, you are greeted with prominent wrought iron front door, stone facade, driveway pavers extended to property line, artificial grass, curated rock. Kitchen boasts quartz countertops, s/s appliances, including gas cooktop, RO filtration system, breakfast bar. Remote-control sunshades offer privacy and shade to kitchen, dining area, living room, study. Clean, crisp, upgraded primary bedroom connects seamlessly to extended double sink vanity, shower plus large walk-in closet. Secondary bedrooms and laundry feature mountain views to the north. Glass doors open up to entertainers dream backyard with play pool, fire pit, built-in BBQ, artificial grass. Privacy hedge at back provides added solitude and greenery to yard. This sophisticated property boasts 5 bedrooms and 4.5 bathrooms and has been updated throughout with modern fixtures and finishes, including tile upstairs and down, elegant light fixtures, ceiling fans, upgraded backyard travertine, built-in ceiling speakers inside and out perfect for surround sound and entertaining, evening pool lights, and outdoor landscape lighting. An open floor plan with raised flat ceilings creates an open and inviting feeling. An ample loft greets you at the upstairs landing with generous room for furniture along with an upstairs laundry room equipped with Electrolux washer and dryer. The kitchen boasts under cabinet lighting and an upgraded expanded pantry. Large, extended, tandem 3 car garage with soft water system and brand-new water heater. Gated neighborhood offers children's playground, walking paths, large grass areas, and basketball court. Located in the award-winning school district of Kyrene and moments from South Mountain Preserve hiking trails, shops and restaurants this home has something to offer everyone.

717 E Deer Creek Road, Phoenix

Listing courtesy of Listing Agent: Mike Mendoza () from Listing Office: Keller Williams Realty Sonoran Living.

Selling Office: Realty ONE Group.

$1,230,000
6 Beds 5 Baths 6830397 MLS
If you've been looking for that special property, here it is! Prime location in Fireside at Desert Ridge. This beautiful home with a courtyard entry has been well maintained by the original owners. Ideal floor plan featuring 6 bedrooms, 4.5 bathrooms, game room and a loft plus a downstairs ensuite bedroom and office with a custom desk and cabinetry. Energy Saving Solar Panels are owned outright. Formal living and dining rooms. Custom window coverings and lighting. Mudroom and storage closet on the main floor. Large windows unite the home's interior with the expansive covered patio. The resort backyard features a beach entry PebbleTec heated pool and spa, water feature and fruit trees. Chef's kitchen boasts custom cabinetry, granite counters, tile backsplash, high end stainless appliances, island, breakfast bar, walk-in pantry and butler's pantry. The warm and inviting family room features a fireplace and is adjacent to the spacious eat-in kitchen. The primary suite is complemented by two walk-in closets, granite counters, walk-in shower and soaking tub with custom tile. Spacious secondary bedrooms, bathrooms and large closets. Upstairs laundry room includes a washer, dryer, sink and cabinets for storage. Tandem 4 car garage with plenty of room for storage. Easy access to walking paths and nearby parks plus access to the Fireside community center featuring resort style amenities. Conveniently located and close to restaurants and shopping. Great Location!

3713 E Cat Balue Drive, Phoenix

Listing courtesy of Listing Agent: Rose M Dennison (602-697-5809) from Listing Office: Russ Lyon Sotheby's International Realty.

Selling Office: Keller Williams Arizona Realty.

$1,750,000
4 Beds 5 Baths 6829324 MLS
Enjoy desert living at its finest in the highly sought-after Biltmore Hillside Villas, a 24 hr guard gated community nestled against the stunning Phoenix Mountain Preserves. This single family home is on one of the highest interior premium lots in the community. Enjoy exquisite mountain views from the front, and city light views from the back. Step inside through a stunning entrance that leads to an expansive family and dining room with backyard and city views - perfect for entertaining! The main level has a bedroom and ensuite bath that could be used for an office or workout room. The spacious kitchen boasts Sub Zero, Viking, Thermador, and Bosch appliances and opens to the family room with a gas fireplace and custom built-in shelving and storage. The large upstairs primary suite overlooks the city from its private balcony. You'll love the two primary custom walk-in closets, opulent ensuite bath with separate vanities, soaking tub, and stunning shower. The resort style backyard features a large covered flagstone patio, ceiling fans, beautiful landscaping, a built-in Grand Turbo stainless steel grill, and Pebble Tech pool with in-ground cleaning system. Known for its upscale homes and close proximity to the iconic Arizona Biltmore resort, Biltmore Hillside Villas offers residents both luxury and convenience in the heart of the city. Just minutes from shopping, dining, Sky Harbor Int'l Airport, and the 51.

6508 N 28th Street, Phoenix

Listing courtesy of Listing Agent: Vickie Ann McDermott (602-722-7971) from Listing Office: AZArchitecture/Jarson & Jarson.

Selling Office: RETSY.

$2,215,000
6 Beds 5 Baths 6827982 MLS
Welcome to 16908 S. 31st Lane, a custom-built home nestled in the exclusive gated community of Calabrea in the Ahwatukee Foothills. This luxurious residence offers breathtaking, panoramic views of both the Estrella and South Mountain ranges. Designed with impeccable attention to detail, this home combines elegance and functionality, featuring soaring ceilings and an open-concept floor plan that allows for seamless indoor-outdoor living. The chef's kitchen is a true highlight, boasting top-of-the-line Wolf and Sub-Zero appliances, custom cabinetry, and premium countertops—perfect for preparing gourmet meals. The expansive living areas are flooded with natural light, enhancing the airy, inviting atmosphere throughout the home. The attached casita offers a private retreat for guests or could serve as a home office, providing flexible space to suit your needs. Step outside to your own private oasis, where you'll find a meticulously landscaped backyard with a sparkling swimming pool, ideal for both relaxation and entertaining while enjoying stunning mountain views. The oversized 4-car garage provides ample room for vehicles and additional storage, making it a perfect space for those in need of extra storage or a workshop. This home combines privacy, comfort, and luxury in a tranquil neighborhood, with easy access to shopping, dining, and major roadways. Don't miss the chance to make this exceptional property your own!

16908 S 31st Lane, Phoenix

Listing courtesy of Listing Agent: Nicholas R Kibby (661-878-3211) from Listing Office: Keller Williams Integrity First.

Selling Office: At Home Real Estate Arizona.

$2,663,000
5 Beds 5 Baths 6827636 MLS
Best Value in 85018! Discover your tranquil, guard-gated sanctuary perched on over half an acre along the picturesque mountainside of Lincoln Hills, offering breathtaking valley and city VIEWS! Step into an open-concept design featuring newer AC units, a roof with a 5-year warranty, a whole-home water purification system, updated flooring, solid core doors, and stylish ceiling fans and lighting throughout. The remodeled chef's kitchen boasts a top-tier Sub-Zero refrigerator, a four-burner gas cooktop with a griddle, all-new cabinetry with pull-outs, an RO system, a prep sink, and a wine fridge. Retreat to the luxurious primary suite with an extended balcony overlooking the mountains and cityscape. A versatile game room with glass garage doors seamlessly blends indoor and outdoor living.

3500 E Lincoln Drive Unit 22, Phoenix

Listing courtesy of Listing Agent: Marianna A Shone (480-330-6229) from Listing Office: Russ Lyon Sotheby's International Realty.

Selling Office: Sonoran Realty.

$1,480,000
4 Beds 5 Baths 6826668 MLS
Welcome home to this immaculate gem nestled in the highly desired Talinn community of North Phoenix. This stunning home boasts four spacious bedrooms and four and a half luxurious bathrooms, offering an inviting and light-filled atmosphere with high-end finishes throughout. With over $300,000 in premium upgrades, no detail has been overlooked, from the upgraded smooth drywall to the elegant solid core doors. The gourmet kitchen features exquisite quartz countertops and top-of-the-line Jenn-Air appliances, perfect for both entertaining and everyday living. The home's thoughtful design includes an additional bedroom downstairs, ideal for guests or a private office space. The upgraded white oak stair rail adds a touch of sophistication, while the high-end turf and fireside area create an inviting outdoor backyard oasis. Enjoy relaxing evenings on the front porch or take in the serene views of the desert wash and sunsets behind the home. This like-new residence is not only immaculate but also exceptionally maintained, with a whole-home water system ensuring premium water quality. The vibrant Talinn community offers a resort-style experience with a sparkling community pool and a welcoming clubhouse just steps away. For those seeking a fully furnished option, furniture is available, making this a truly turnkey opportunity. With the seller being relocated, now is your chance to own this breathtaking home in one of Phoenix's most coveted neighborhoods. Don't miss the opportunity to see this masterpiece in person - it's a must-see!

21612 N 60th Terrace, Phoenix

Listing courtesy of Listing Agent: Kimberley Doering (480-918-9798) from Listing Office: Redfin Corporation.

Selling Office: Redfin Corporation.

$1,454,315
4 Beds 5 Baths 6824845 MLS
**Pictures are of Home Built by the builder & Sold nearby in Dec 2024. Nestled on a sprawling 1.019-acre canvas of potential, this brand-new 2026 construction home is a masterpiece waiting for your personal touch. With 3,262 square feet of luxurious living space, this modern abode offers the perfect blend of comfort and sophistication. Need space for your toys? Look no further! This home boasts a 4-car garage, complete with an additional 63' RV garage, ensuring ample room for all your vehicles and adventure gear. Step inside and be greeted by today's finest finishes. Adorned with elegant quartz countertops, sleek tile wood-like floors, and chic fixtures throughout, this home exudes contemporary charm at every turn. Retreat to one of the four spacious bedrooms, each with their own private bathroom, offering serene sanctuaries for rest and relaxation. The master suite is split from the other bedrooms offering privacy that features a large walk in shower, tub and dual sinks with quartz counters and a oversized walk-in closet. Entertain with ease in the open-concept living space, where the gourmet kitchen serves as the heart of the home. Equipped with top-of-the-line appliances and ample counter space, culinary delights are just waiting to be created. Outside, the possibilities are endless. With a full-acre canvas at your disposal, let your imagination run wild. Whether you dream of lush gardens, a sparkling pool oasis, or a tranquil outdoor retreat, the choice is yours. Rest easy knowing that a sturdy block wall surrounds the property, providing privacy, security and seclusion. Still time to select all of your finishes!!

1706 E New River Road, Phoenix

Listing courtesy of Listing Agent: Allen Studebaker (602-763-1138) from Listing Office: Compass.

$1,000,000
6 Beds 5 Baths 6822544 MLS
Stunning Newly Renovated Home with Guesthouse & Optional Pool/RV Garage! Experience luxury living in this like-new 3,600 sqft home, beautifully reimagined with high-end finishes throughout. The spacious main house boasts 4 bedrooms, 3 bathrooms, and an open-concept design that blends modern elegance with everyday comfort. An attached 2-bedroom, 2-bathroom guesthouse offers the perfect retreat for extended family, guests, or potential rental income.Enjoy seamless indoor-outdoor living with builder options to add a custom pool and RV garage—ideal for entertaining and adventure seekers alike! Don't miss this rare opportunity to own a fully upgraded home with flexible living spaces.

3141 E Hillery Drive, Phoenix

Listing courtesy of Listing Agent: Jill Stadum (480-231-0983) from Listing Office: My Home Group Real Estate.

Selling Office: Realty ONE Group.

$1,395,000
4 Beds 5 Baths 6822527 MLS
Entertainer's dream, tucked away in the award winning master planned community of Ahwatukee Foothills! Backs to open space with breathtaking mountain views in gated Palma Brisa, this one-of-a-kind luxury estate exudes luxury & elegance. Decked out with high-end finishes, the open-concept design features soaring ceilings & exposed wood beams, a gourmet kitchen with high-end appliances, a prep kitchen, & a spacious great room with a triple slider ideal for indoor/outdoor living. Primary retreat offers mountain views, a spa-like bathroom, & 2 oversized walk-in closets. Resort-style backyard is built for entertaining with a modern pool design, hot tub, outdoor kitchen, swim-up bar & fire pit. Car lover's dream with a 4-car garage, room for a car lift, and built-in storage cabinets. Palma Brisa is a highly sought after subdivision that offers scenic pathways, community playgrounds & sport courts, & an unbeatable Ahwatukee location!

528 E Ashurst Drive, Phoenix

Listing courtesy of Listing Agent: Greg Hidder (602-980-7199) from Listing Office: Compass.

Selling Office: Compass.

$2,300,000
4 Beds 5 Baths 6822052 MLS
Welcome to this exceptional custom-built estate, where every detail has been meticulously designed and crafted to provide a luxurious living experience. Located behind a 24/7 guarded gate for ultimate privacy, this stunning home, fully renovated in 2019, offers over $1.7 million in improvements and upgrades and a level of privacy, comfort, and sophistication rarely found in the market. With too many upgrades to list, it is truly one of a kind. Whether you're relaxing by the pool, hosting a dinner party in your outdoor kitchen, or simply enjoying the amazing smart features, this home has it all...gas kitchen and fire features, chilled wine room, steam shower, cedar closet, full-size office vault, indoor dog wash, RV parking, citrus trees and so much more! See Docs tab for the complete list Professional decor and designer touches by Mickey Ackerman Amirob Associates Design. Every room has outdoor access to enjoy the picturesque backyard. Transferrable home warranty through April 2025.

1527 W Caribbean Lane, Phoenix

Listing courtesy of Listing Agent: Michele Baker (602-558-2233) from Listing Office: Coldwell Banker Realty.

Selling Office: HomeSmart.

$1,680,000
4 Beds 5 Baths 6821262 MLS
One of the premier homes in popular Willo Historic District! Custom built in 2000 as a Craftsman Bungalow on spectacular double lot. Main house with 3,100' 3br/ 3.5ba with great open floorplan and soaring 10' flat ceilings. Gorgeous wood floors t/o and double hung wood windows and 3 sets of French doors. Gourmet kitchen w/ 48'' gas range, built-in refrigerator, walk-in pantry and L-shaped island with seating for 8. Great room w/ stone covered gas fireplace and dining area overlooks amazing backyard. Game room w/ bar area, beverage and wine fridges. Spacious primary suite w/ French doors to back & custom walk-in closet. Downstairs with great TV/family room, 1 bedroom and full bath. Detached casita w/ full bath. Backyard is entertainer's paradise with lap pool, large gazebo w/ stone fireplace and outdoor kitchen w/ stainless built-in BBQ, sink and bar area. Plus a 600+ ft detached 2CG w/ cabinets & custom gated side entrance. All within walking distance to light rail, restaurants and all that midtown has to offer!

101 W Cypress Street, Phoenix

Listing courtesy of Listing Agent: Vicki Vanderhoff (602-377-1571) from Listing Office: Compass.

Selling Office: Frank Renner Realty.

$842,500
4 Beds 5 Baths 6818644 MLS
One of the lowest price per square foot homes in Desert Hills! 1.3 Acres! NO HOA, access by private paved road. Expansive 360 degree mountain and city light views abound from this Unique Mediterranean Estate with 4 car oversize garage, private well with 2500 gallon storage tank. Room for horses, RV garage and much more! This home is an entertainer's delight and the current owners have had many gatherings for family and friends. It offers so many amenities to love, like a large kitchen with a walk in pantry, breakfast room and formal dining room, fireplace in the great room, game room, large en-suite primary bedroom with jetted tub, shower, walk in closet. A spiral staircase takes you to the sparkling pool from the upper level. Loads of storage throughout the home plus a powder bath for guests. Decks overlook the stunning views. The lower level offers 3 roomy bedrooms with walk in closets. Two of these bedrooms offer outside access. Don't forget to view the doggie den just for your beloved dogs! + an outside dog run/space for vegetable garden that's 180' x 7'! There is also an ideal spot to install an elevator inside the home if desired. The kitchen has a large snack bar as well as a food prep island with sink. The garage has outside access, a full bath as well as a laundry sink and storage shelves for the car enthusiast. There is paved road access to the home which is a real plus. The 2500 gallon water storage tank is surrounded with a privacy fence and is located next to a large barn style storage shed. There is an electric outlet for an RV near the pool equipment. The pool patio offers patio shades and a mister system. There are 13 fruit bearing trees! Want a home to use for Air BnB? This is it! Do you need an RV garage, workshop, home office, guest house, sport court, or horse set up? Are you interested in hobby farming? No problem, there's room, with 126' X 224' of undeveloped space to the West of the home. Complete list of upgrades and improvements is available upon request. A complete home inspection was performed in May 2025. The following repairs or corrections are complete or in process: Well, repairs consisted of removing and replacing waterlogged pressure tank with 85-gallon pressure tank, damaged pressure switch and gauge plus all cracked floats. Roof repairs were sealing (20-plus) chipped field tiles with clear tile roof sealant. Correcting displaced/slipped field tiles (25-plus). Correcting (2) vent folds that were not properly bent into the plumbing vent pipe so no water can protrude into the attic. Repair/Replace cracked and/or missing approximately (35) mud packs. Repair (1) cleanly cracked/Ridge tile with clear tile roof sealant. Recoating the cracked coated granulated cap sheet at the dead valley (169 Sq Ft.) with elastomeric roof coating and reinforce a soft spot 2x2 area with Tie-Tex roof membrane. Additional electrical, plumbing and handyman repairs have been completed. Electric automatic gait.

39012 N 11th Avenue, Phoenix

Listing courtesy of Listing Agent: Alicia Morrison (602-620-0288) from Listing Office: Success Property Brokers.

Selling Office: eXp Realty.

$3,750,000
5 Beds 5 Baths 6816800 MLS
This architectural masterpiece, completed in 2024, with interiors by Joel Contreras Design, offers unparalleled elegance and comfort. This exquisite 5-bedroom, 4.5-bathroom estate, boasting 4,496 square feet of luxurious living space on a sprawling 0.56-acre lot and is located in the highly sought-after Hopi school district. The expansive great room with over 2,000 square feet and 16-foot ceilings, seamlessly blends the living, dining, and family areas and features stunning views of Camelback Mountain, creating an inviting atmosphere perfect for entertaining and relaxation. The gourmet kitchen is a chef's dream, featuring Thermador appliances, Vadara Quartz countertops, Shinnoki cabinetry, a 15.5-foot island, and a convenient pot filler. This home is great for entertainers and families.

5156 N 45th Place, Phoenix

Listing courtesy of Listing Agent: Maximilian Schopen De Melo (480-907-9660) from Listing Office: Local Luxury Christie's International Real Estate.

Selling Office: Compass.

$1,500,000
4 Beds 5 Baths 6815026 MLS
Ideally located in the highly sought after Medlock Place Historic Neighborhood in North Central Phoenix, this one of a kind home embodies the confluence of historic and modern. Entering through the 1940 portion of the home, you are greeted by the large and warm formal dining room. Passing further into the home, you are met with the expansive and purpose-built addition designed by historic preservation specialist, Architect Robert (Bob) Graham. The expansive kitchen features large island, gas cook-top, wine refrigerator, dining area, and plenty of storage. The generous primary suite is on the ground-level and exits privately to the pool. The second floor features two bedrooms, a full Jack-and-Jill bathroom, family room area, and balcony with neighborhood views. Exceedingly rare for the area, this home has a full basement, including theater room and workout area. Adding to the rarity, the detached garage features a fully provisioned guest house, perfect for multi-generational living or as an income producing unit. With too many upgrades to list, a few highlights include: fully owned 13kw solar energy system, updated HVAC units, new roof. From the cozy front patio, to the sun-washed courtyard, and from the pool to the garden/citrus grove area, the outdoor space embodies Floyd Medlock's original vision for the subdivision as "city conveniences with country delights." This is your opportunity to own one of the area's unique and functional historic neighborhood homes.

311 W Georgia Avenue, Phoenix

Listing courtesy of Listing Agent: Trevor Halpern (602-595-4200) from Listing Office: eXp Realty.

Selling Office: Russ Lyon Sotheby's International Realty.

$1,725,000
4 Beds 5 Baths 6814518 MLS
Prime opportunity in a prime Arcadia location! This fully remodeled 4-bedroom, 4.5-bathroom home is a perfect blend of luxury and comfort. Nestled in the desirable Hopi School District, this home offers breathtaking Camelback Mountain views and is minutes from Arcadia and Scottsdale's best resorts, golf courses, dining, and shopping. Designed for modern living, the open floor plan features a chef's kitchen with a large island, stainless steel appliances, gas range, and custom cabinetry. The spacious primary suite boasts a private backyard entrance, oversized shower, dual vanities, and a walk-in closet. Three additional guest bedrooms, including one with direct outdoor access to a pool bath, provide ample space for family or guests. The backyard is built for entertaining, with a sparkling pool, mature landscaping, and panoramic mountain views. A 2-car garage and dedicated laundry area add to the home's functionality. Whether you're looking for a move-in-ready home or an investment opportunity, this is an exceptional opportunity in one of Arcadia's most coveted locations.

4450 N 54th Street, Phoenix

Listing courtesy of Listing Agent: Camille Kennard (480-993-6494) from Listing Office: Compass.

Selling Office: Compass.

$1,365,000
4 Beds 5 Baths 6814183 MLS
LARGE SINGLE LEVEL HOME. Fantastic wide open floorplan casita and office with a premium lot size view lot location. Great room floor plan with a built in office just off the entry. The open split floor plan allows for privacy and a great gathering area. Living room has a built in bar with granite counters, loads of windows bring in all the light off the oversized patio. The gourmet Kitchen features Gas cooking, granite counters, built in ovens, oversized upper cabinets, crown molding, walk in pantry and a soaring ceilings. The huge primary suite with private commode and separate tub and shower, dual vanities, dual walk in closets and spacious bedroom. So much to see in this great location. The community facilities are amazing. Private lot location large yard and firepit seating are This home includes a bonus room and a flexible den that can be converted into a 5th bedroom or hobby area. Serene backyard provides a covered patio, built-in BBQ, garden fountain, fire pit, and fragrant citrus tree. Don't miss out!

22318 N 36th Street, Phoenix

Listing courtesy of Listing Agent: Tony Champy (602-332-5337) from Listing Office: RE/MAX Fine Properties.

Selling Office: Compass.

$1,740,000
6 Beds 5 Baths 6812707 MLS
Fabulous single level residence perched up on the hill of Eagle Ridge. This exclusive, gated community features 43 luxury homes, offering homeowners privacy, security, and a serene, upscale living environment. Situated on over half an acre and surrounded by mountain views. This property features 6 bedrooms and 4.5 bathrooms. With stunning curb appeal, this home immediately catches the eye with its manicured landscaping, stately façade, and meticulously designed architectural details. Upon entering through the impressive double doors, you will be greeted by a sophisticated formal living space with unobstructed mountain views. The flow into the formal living area as well as the kitchen and great room are ideal for entertaining or comfortable family living. The eat-in kitchen offers an abundance of cabinetry and counter space, an oversize island, a dedicated pantry, and mountain views! The great room features a cozy fireplace along with a wet bar. The primary bedroom is a peaceful retreat complete with a fireplace and breathtaking mountain views, providing a serene backdrop. Large windows allow for tons of natural light. The spa-like bath features dual sinks, a walk-in steam shower, a fabulous soaking tub, and walk-in closet. The other bedrooms are all generous in size! A jack-and-jill bath as well as an ensuite bath are both practical and functional. Your weekends will be spent enjoying your backyard with majestic mountain views. The expansive covered patio provides the perfect setting for outdoor living, offering ample space for lounging, dining, or entertaining as well as a fire pit to gather around. The heated pool and spa allow for year around swimming. In addition, you will find multiple seating areas, artificial turf, beautiful desert landscaping, and a custom fabricated garden bed. The oversized three-car garage provides abundant space for both vehicles and toys. The community is within close proximity to hiking trails, shopping, dining, and freeway access. Top ranked Kyrene Schools and Desert Vista High School are an added benefit. Opportunity is knocking.

402 E Windmere Drive, Phoenix

Listing courtesy of Listing Agent: Mary Jo Santistevan () from Listing Office: Berkshire Hathaway HomeServices Arizona Properties.

Selling Office: Keller Williams Realty Sonoran Living.

$1,106,500
5 Beds 5 Baths 6812370 MLS
Beautifully upgraded home in Desert Ridge on a premium cul-de-sac lot offers fresh paint inside & out, a 3-car garage with attached cabinets & ample storage space, and a gated courtyard with overhead string lights. A dramatic foyer w/a grand curved staircase welcomes you inside. Discover formal living & dining rooms with premium 7'' walnut hardwood floors, and ceramic tile t/o high-traffic areas with no carpets, improving the air quality. The large & open family room has a custom media wall & backyard access, allowing seamless indoor-outdoor living. The upgraded kitchen boasts KitchenAid SS appliances, granite counters, slide-out cabinets, mosaic tile backsplash, a custom island w/breakfast bar, a newer faucet (2022), RO system (2023), and a new microwave w/air fryer (2024). The loft provides a versatile space for fun or relaxation. The oversized primary suite includes a sitting area and a luxurious bath w/soaking tub, walk-in shower, two granite vanities, and two walk-in closets. This energy-efficient beauty features additional insulation, multiple zones for air-conditioning, Google Nest wi-fi thermostats, guest bathroom upgraded to a walk-in shower (2024), and powder room w/new vanity (2024). The serene backyard offers clear views, updated roller shades (2024), string lights, a gas firepit with built-in seating, pavers, and a low-maintenance landscape. The Casita includes a full bathroom, perfect for a home office, multi-generational suite, or nanny suite. Its North-south exposure keeps the home bright, lowering the energy bills, past APS bills can be provided. This desirable community allows access to Fireside Clubhouse, which features two pools, a gym, and more! Easy access to the 51 & 101 frwys, Close to Desert Ridge's best restaurants, shopping, and entertainment. 5 min walk to Fireside Elementary and Pinnacle High School. You must see it!

3617 E Half Hitch Place, Phoenix

Listing courtesy of Listing Agent: Alex Abraham (602-672-5346) from Listing Office: Unique Legacy Realty.

Selling Office: HomeSmart.

All information should be verified by the recipient and none is guaranteed as accurate by ARMLS. Copyright 2026 Arizona Regional Multiple Listing Service, Inc. All rights reserved.

board logo

This information is deemed reliable but not guaranteed. You should rely on this information only to decide whether or not to further investigate a particular property. BEFORE MAKING ANY OTHER DECISION, YOU SHOULD PERSONALLY INVESTIGATE THE FACTS (e.g. square footage and lot size) with the assistance of an appropriate professional. You may use this information only to identify properties you may be interested in investigating further. All uses except for personal, non-commercial use in accordance with the foregoing purpose are prohibited. Redistribution or copying of this information, any photographs or video tours is strictly prohibited. This information is derived from the Internet Data Exchange (IDX) service provided by San Diego MLS®. Displayed property listings may be held by a brokerage firm other than the broker and/or agent responsible for this display. The information and any photographs and video tours and the compilation from which they are derived is protected by copyright. Compilation © 2026 San Diego MLS®,