Refine Search
Sort by
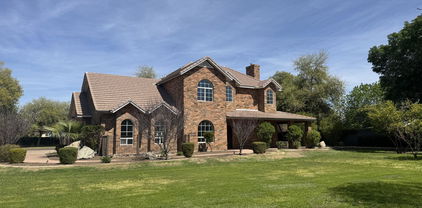
$1,765,000
6 Beds 7 Baths 6836993 MLS
Don't miss this amazing opportunity to steal the spectacular Ahwatukee custom estate designed and built for Chicago Cubs Hall of Famer Ryne Sandberg. The estate is being offered as-is, at a remarkable price, during a limited one week promotion, please ask for a term sheet. This resort, on a one acre private cul-de-sac lot, has inspiring daytime and sunset views. As you enter the majestic double-door entry, you will be struck by the magnificent high ceilings. Your eyes will be drawn past the sweeping staircase and white columns through the great room's 2-story tall wall of glass to the extraordinary views beyond. The open floor plan flows easily through the huge remodeled kitchen. It includes all new cabinets and counters with dual islands, one with a 48" Wolf dual-fuel range, the other contains a large, farm-style sink. There's a prep sink and dishwasher drawers along the outside wall. Beyond is a casual dining area, wine/cocktail bar and great room. The formal dining room is left of the entry. There's a Control 4 smart automation/networking system and electric security shutters. Guest suites and laundry are on this main level. The only space upstairs is the very special master suite with view balconies, bathroom with spa tub, steam sauna/shower, immense closet with 2nd laundry and access to rooftop deck. Resort style yard has diving pool, spa, waterfalls, water slide, outdoor kitchen, sports court and gate to hillsides. Extended length garage with epoxy floor and storage.

3630 E Coconino Court, Phoenix

Listing courtesy of Listing Agent: Jared A English (888-881-4118) from Listing Office: Congress Realty, Inc..

Selling Office: LRA Real Estate Group, LLC.

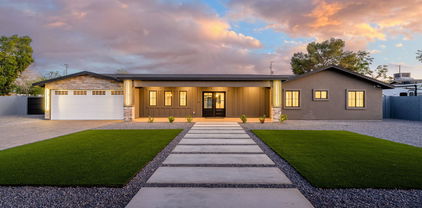
$1,300,000
4 Beds 3 Baths 6836594 MLS
Have recess every day! With almost 1/2 an acre, you can! Back yard features include; putting green, play pool w/slide, sand volleyball court, in-ground trampoline, covered patio, built-in BBQ & entertainment area w/fire pit & palapa. Elevated high above the foothills golf course driving range w/panoramic mountain views too. Add the completely updated interior & you'll say SOLD! The moment you walk inside you'll be smitten. Gorgeous wood look tile flooring, updated baths & a kitchen that will be the envy of all your friends. 2 bonus rooms offering flexibility based on your needs (nursey/2nd office/craft room/play room/gym/storage) Other recent updates include roof, windows, HVAC, pool resurfacing, the list goes on & on. Circular driveway offers elegance & extra parking. This home is a 10

1922 E Saltsage Drive, Phoenix

Listing courtesy of Listing Agent: Dawn Matesi (480-236-8869) from Listing Office: Locality Real Estate.

Selling Office: HomeSmart.

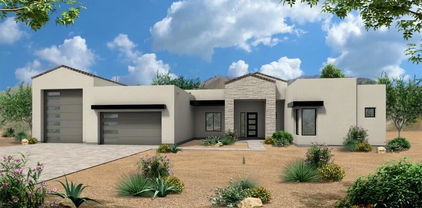
$1,160,000
5 Beds 4 Baths 6836316 MLS
PANORAMIC MOUNTAIN PRESERVE VIEWS, SEMI-CUSTOM HOME. Nestled in the Cabrillo Canyon neighborhood of Ahwatukee Foothills, this home backs to the South Mountain Preserve. Boasting over 4,000+ square feet, it features 5 bedrooms plus a den—truly a RARE FIND! Enjoy the ease and comfort of moving into a beautifully updated, remodeled, move-in-ready home. A close look will reveal the meticulous maintenance and care by the original owners. You will experience a welcoming ambiance, with an abundance of natural light streaming through numerous windows capturing stunning mountain views. This home is perfect for the discerning buyers looking for a large family home. While the photos offer a glimpse, this home is a MUST SEE to be fully appreciated! Home features include: "Premium Large Mountainside Lot -North/South exposure lot in a family-friendly cul-de-sac. "Spacious and Versatile Floor Plan Design - (See floor plan in photos) Every room is generously sized, providing plenty of space to relax with family and entertain friends. "The Entry, Living Room and Dining Room - Features vaulted ceilings with picture windows capturing the mountain views. "A Modern and Inviting Kitchen - Features stainless steel appliances, a large island, and an eat-in area, opening to the expansive family room. "The Family Room/Great Room - Features large picture windows with mountain views, a large entertainment wall with a custom stacked stone fireplace. "Luxurious Primary Suite - Features a seating area and a dual-sided fireplace, picture widows with mountain views. Step onto the private deck to take in spectacular sunrises, 180-degree mountain vistas, and sparkling evening city lights. "Updated Bathrooms - The primary bath has been fully remodeled, featuring a soaking tub, a custom tiled shower and glass enclosure, two vanities and shared dual-sided fireplace with the bedroom. The secondary baths and downstairs powder room have also been recently updated. "Spacious Bedrooms - The downstairs bedroom with a full bath offers privacy for guests or multi-generational living, along with a den/home office. Upstairs is the Primary along with three additional bedrooms, one of which is large enough to serve as a game room. "Stylish Upgrades - New luxury vinyl plank flooring, 4.5-inch baseboards, quartz countertops throughout, and updated fixtures, finishes, and fresh paint. "Outdoor Oasis- Backing to South Mountain Preserve, enjoy time in this space which brings a special serenity. The backyard features a Pebble Tec pool with natural select boulder accents, a large covered patio, built-in BBQ, and a lush grass yard, perfect for family fun and entertaining. The Ahwatukee Foothills community has extensive hiking and cycling trails throughout the 16,000-acre South Mountain Preserve Park. Residents enjoy access to the Foothills Golf Club, a Troon-managed course, as well as numerous parks, playgrounds, sports fields, and courts. The area is home to top-rated schools in both the Kyrene and Tempe Union School Districts. This master-planned community also offers many retail shopping and dining options. Convenient freeway access ensures a short commute to many major employers, downtown Phoenix, Scottsdale, and Sky Harbor International Airport.

2008 E Rock Wren Road, Phoenix

Listing courtesy of Listing Agent: Kim LaFountain (480-232-5770) from Listing Office: Realty ONE Group.

Selling Office: Perfect Choice Real Estate.

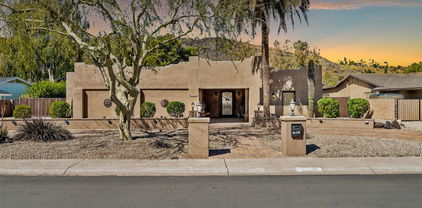
$1,300,500
5 Beds 6 Baths 6836198 MLS
A VERY SPECIAL property! Nestled on charming street just a few miles from downtown Glendale & I-17. Enter property through private electronic gate into your own serene world. This home is best described as an old world manor, surrounded by sprawling lawns and mature trees. Endless possibilities here! No HOA! Event venue? Love to entertain? Auto storage? Horses? Oversized workshop for your hobbies? Property features 5 bedrooms, (main level owners suite) 5.5 baths, living rm w/gas fp, eat-in kitchen, formal dining, ext propane gas firepit, and large basement for theater room and/or workout room or ?. A very unique opportunity presents itself here! To help visualize this home's floorplan and to highlight its potential, virtual furnishings have been added to photos found in this listing.

2904 W Belmont Avenue, Phoenix

Listing courtesy of Listing Agent: Jeffrey B Miller () from Listing Office: AZ Brokerage Holdings, LLC.

Selling Office: West USA Realty.

$1,510,000
5 Beds 4 Baths 6836044 MLS
TOTAL REMODEL With Additions**Great Room Floor Plan**5 Bedrooms/4 Bathrooms**Formal Dining Area**Separate ADU/ Casita**Half Acre Lot**LIVING SPACE with Casita over 4000 sq ft**LARGE PRIMARY Bedroom with Vaulted Ceiling**Fireplace**White''Rift'' OAK Style Cabinetry Throughout**HARDWOOD Floor**Recessed Lighting**Engineered Quartz Countertops**UPGRADED Appliances**GAS Range/ LARGER Fridge**Xtra Laundry Hookup in PRIMARY BDRM**Don't Miss Butler's ''Ghost'' Pantry - Entry behind Kitchen Cabinet/ ADD'L Refrigerator**Wine Cooler**Dual Pane (Milgard) Windows**Fireplace**Larger Garage**CASITA Self-Contained**Separately Metered with its OWN Address**Additions Permitted with City & Approved Inspections**Great Property in Great Location**EXGTRA LARGE LOT**Room for PlayThings**Great Floor Plan**

1325 E Belmont Avenue, Phoenix

Listing courtesy of Listing Agent: Barbara Meijome (480-730-8100) from Listing Office: RE/MAX Alliance Group.

Selling Office: Compass.

$2,230,000
4 Beds 4 Baths 6836032 MLS
JUST UNDER $100K IN LUXURY FURNITURE INCLUDED IN SALE OF HOME!! TURN-KEY READY! Step into perfection with this barely lived in, fully furnished dream in the highly sought after gated community of Astarea in Sky Crossing! This home has it all! As you enter the custom steel security gate, enclosing your private courtyard and guest casita, you are instantly greeted by luxury. Walk into your entertainers dream with this beautiful open floor plan living space that just keeps going. This over sized Chefs kitchen boasts beautiful white snow countertops, a butlers pantry, and two dishwashers and refrigerators. Next, you are greeted by wall to wall arcadia doors that open to your resort style oasis backyard with private pool and outdoor grill and chill swim up bar and kitchen and built-in barbecue fire pit, misting fan for ultimate indoor/outdoor entertainment. As you enter into the oversized master bedroom, you are greeted by your state of the art model bathroom with dual access walk in shower, free standing tub, and walk in closet. If that wasn't enough, bring your toys and store them in this 3 car tandem garage with ample space for storage as well. Not only is this home in perfect condition, its in the perfect location! Minutes from the freeways and all that Desert Ridge has to offer, including endless shopping and restaurants, you aren't just buying a home, you are buying a lifestyle!!

3244 E Daley Lane, Phoenix

Listing courtesy of Listing Agent: Halston Hood () from Listing Office: My Home Group Real Estate.

Selling Office: Compass.

$1,975,000
5 Beds 4 Baths 6835898 MLS
Nestled at the edge of Paradise Valley, this stunning 5-bedroom, 4-bath home sprawls across 1+ acre of lush greenery, offering breathtaking mountain views and unparalleled privacy. The spacious kitchen is a culinary haven, perfect for entertaining with its ample counter space and functional layout. Primary bedrooms has private access backyard, walk in closet, dual sinks, tub with jets, and a snail shower. The 2nd in-suite has a steam shower and built in bookcases. Multiple living areas and expansive bedrooms cater to larger families, while the round drawing room provides a serene retreat for relaxed gatherings. The backyard is a paradise for kids and adults alike, featuring real grass, a private tennis court (convertible to pickleball, sport court, guest casita,... gate, and an enclosed bonus room ideal for an office, exercise, or meditation space. Located at the base of Phoenix Mountain Preserve, with trail 100 just steps away, yet still within the prestigious Scottsdale school district. This home offers the perfect blend of natural beauty, luxury, and convenience. A fantastic location, which includes a short drive to Phoenix Sky Harbor, restaurants in Old Town Scottsdale, Paradise Valley Mall redevelopment and Kierland and golf throughout the valley.

9415 N 40th Street, Phoenix

Listing courtesy of Listing Agent: Brooke C Martin (480-235-0024) from Listing Office: Compass Point Realty.

Selling Office: Compass.

$1,260,000
4 Beds 5 Baths 6835794 MLS
Shea Homes' most popular model is #5016, and it is the most distinguished builder in the city. This impressive 3,505 sq. ft. home is situated on a signature lot in a gated NE Phoenix community, backing to a desert wash with breathtaking mountain views. The 14,200 sq. ft. lot offers the largest usable backyard in the neighborhood. The home is exquisitely upgraded, featuring a gourmet kitchen with GE Monogram appliances, including a 42-inch, 6-burner cooktop with griddle. A dramatic custom wall feature adds to the home's appeal. The layout includes 4 bedrooms, 4.5 bathrooms (3 en-suite), a den, loft & ample storage. The backyard features a $200k pool, spa, and landscaping package with travertine decking and artificial turf. The property has an oversized 3 car garage.

1914 E Fallen Leaf Lane, Phoenix

Listing courtesy of Listing Agent: Tommy L Atkinson (602-625-6020) from Listing Office: Realty ONE Group.

Selling Office: HomeSmart.

$1,075,000
3 Beds 3 Baths 6835277 MLS
First Time on the Market! This exceptional custom home in Meadowlark Manor offers a rare opportunity to own in a community known for its spacious homes and private amenities; including a tennis, pickleball, and basketball court, plus a lush grassy area. A striking red brick A-frame, front courtyard, and an elevated roundabout driveway create a grand first impression. Step inside to soaring 16-ft vaulted ceilings and an abundance of natural light streaming through dual-paned windows. The purposely designed floor plan places the primary suite on the main level, featuring two large walk-in closets and a comfortable window nook. The open-concept kitchen is equipped with a Sub-Zero refrigerator, double oven, electric cooktop, island, and generous storage, flows into the dining and family room. A den with vaulted ceilings adds flexibility for a home office or additional living space with access to the back yard. Upstairs, a Jack-and-Jill bathroom connects two spacious bedrooms, along with a loft that adds even more versatility. Car enthusiasts will love the three-car garage plus an RV garage that accommodates and an RV or two additional vehicles, with space for 8-10 more cars. The backyard is a blank canvas, ready for a pool, spa, or custom outdoor retreat. With easy access to all parts of town, this home offers both convenience and a rare chance to personalize a space in one of the area's most desirable custom home communities.

1321 W Gardenia Avenue, Phoenix

Listing courtesy of Listing Agent: Bobby H Lieb (602-376-1341) from Listing Office: Compass.

Selling Office: Non-MLS Office.

$1,658,349
4 Beds 5 Baths 6834771 MLS
The Sedona, a contemporary open-concept design, soon to be constructed. This luxury home features an island kitchen and top-tier Wolfe and Subzero appliances as an option, perfect for culinary enthusiasts. The property includes a paver driveway, oversized three-car tandem garage, and a 49' RV garage, ideal for car collectors and RV enthusiasts. The layout includes 4 bedrooms plus an office, 4.5 bathrooms, grand guest suite with its own living area, and a luxurious owner's suite with a freestanding tub, walk-through double shower, and oversized walk-in closet. Details include 90/10 smooth contemporary wall finishes, 8' doors, & 12 ft. ceiling. 2x6 frame exterior, fully sheathed walls, spray foam insulation and post tension slab foundation. Photos & options are from a completed model.

510 E Woburn Lane, Phoenix

Listing courtesy of Listing Agent: Randy A Lewis () from Listing Office: RE/MAX Professionals.

Selling Office: Non-MLS Office.

$1,742,500
4 Beds 3 Baths 6834707 MLS
The best location is on Camelback Rd. Give it a shot. There is little to no road noise due to the private feeder street, 30 yards of buffer and vegetation, and unobstructed views of Camelback. No HOA. This 2900 sq ft home is the perfect entrance to Arcadia with massive upside in this lightly renovated property. The property features an Open kitchen to family room with FP, Formal dining room, living room, and 3 spacious secondary bedrooms with 1.5 baths. Huge primary suite with room for office or workout space and renovated bathroom. Side entry 3 car garage. Massive backyard with RV gates, diving pool, and extended-length covered patio. Property features incredible upside due to location. This is the lowest price on near an acre in the area. 2 current lots on the market for 2.4 and 2.6 million for dirt only. New carpet, paint, and ready to move in. Full home inspection is available as well. Plus approved plans from the city of Phoenix for new 8500 sq ft home. Currently empty and can be filled for financing.

5501 E Camelback Road, Phoenix

Listing courtesy of Listing Agent: Steve Valentine () from Listing Office: Real Broker.

Selling Office: Compass.

$1,125,000
4 Beds 5 Baths 6834695 MLS
Nestled at the base of South Mountain in the exclusive gated community of Desert Rose, welcome to an entertainer's paradise. Developed in 2013, this home boasts soaring 15-ft ceilings and a grand great-room concept, offering an expansive yet inviting space to live and entertain. Designed with versatility in mind, the formal living area doubles as a lounge, bar, or additional family retreat. A bonus room with a separate entrance from the courtyard is currently used as a gym but can easily be converted into a guest suite, with a bathroom conveniently located just outside the door. This flexible space also makes an excellent work-from-home office. Step outside into your own resort-style backyard, designed for those who love to entertain. Shoot hoops on your half-court basketball court, take a dip in the heated pool & spa, or unwind in the sunken cabana featuring bar seating, a built-in BBQ, and a wood-burning pizza ovena true outdoor oasis with expansive desert and mountain views. Beyond the home, enjoy the unparalleled lifestyle of South Phoenix's Baseline Corridor, an area known for its natural beauty, spacious homesites, and exciting growth. Just minutes away, South Mountain Park & Preservethe largest municipal park in the U.S.offers 50+ miles of hiking, biking, and horseback riding trails, along with breathtaking panoramic views of the Phoenix skyline. For a one-of-a-kind dining experience, visit The Farm at South Mountain, where lush gardens and towering pecan trees set the scene for farm-to-table restaurants like Quiessence and Morning Glory Café. Golf lovers will appreciate the proximity to Legacy Golf Resort and Raven Golf Club, while shopping, dining, and entertainment are all just a short drive away. This home is also located in the highly sought-after Kyrene School District and Tempe Union High School District, offering top-rated educational opportunities. Centrally located, this home is just minutes from Downtown Phoenix and Sky Harbor Airport and within 30 minutes of most destinations in Maricopa County, making it an ideal choice for those who need easy access to work, travel, and entertainment. As the Baseline Corridor continues to see significant investment and development, homes in this area are becoming even more sought after. With its prime location, modern design, and entertainer's dream backyard, this property presents an incredible opportunity to own in one of Phoenix's most desirable and rapidly growing communities.

8504 S 30th Street, Phoenix

Listing courtesy of Listing Agent: Melissa S Massey (480-254-6959) from Listing Office: Compass.

Selling Office: RETSY.

$699,990
5 Beds 3 Baths 6834536 MLS
Room for the entire family! Featuring 5 oversized bedrooms, 3 bathrooms & 3 living spaces! Throughout this updated home you will notice the laminate wood floors (no carpet), tall baseboards, neutral paint, 9' ceilings, lots of windows providing natural light & multiple accent walls. The kitchen offers lots of cabinets with black pull handles, pantry, island with seating, granite countertops, subway tile backsplash & stainless-steel appliances. There is a bedroom & full bathroom downstairs. HUGE primary suite with the largest walk-in closet you've ever seen. Double sinks, separate shower/soaking tub, framed mirrors & black accents. There are 3 additional bedrooms upstairs with a 500 sq ft loft. Outside you have 50' covered patio for all your outdoor furniture. Newer pebble tec pool with baja step & grass yard for the kids/pets. Water softener replaced 2024, Water heater replaced 2023, Pool installed in 2021 & both A/C units were replaced in 2020. LOCATION, LOCATION, LOCATION! The neighborhood park is just 400' from your front door & hiking trails located right outside the neighborhood. A+ schools, shopping/entertainment, golf & the I17 freeway all just a couple minutes away. Major employers nearby such as USAA, Gore & TSMC. HUGE growth planned for this area with TSMC investing more than $100 billion, future tech park planned to be built less than 7 miles away. Lake pleasant is just 17 miles away. Don't miss out on your opportunity to own a great home in a fast growing/ high demand area for less than $200/sq ft!

3213 W Desert Vista Trail, Phoenix

Listing courtesy of Listing Agent: Clayton Coombs (623-930-7355) from Listing Office: CC Fox Realty.

Selling Office: Jason Mitchell Real Estate.

$1,851,047
6 Beds 6 Baths 6834347 MLS
Presenting the Sedona Plan with Pool House. A Luxury home on a view lot, to-be-built. This home features a tandem 3 car garage and 49 ft. RV Garage. Entry opens into a stunning great room with 12-foot soaring ceilings, Island kitchen featuring shaker cabinets, quartz countertops, 4 bedroom, and 4.5 baths. Pool house is 2 bedrooms and 1-1/2 baths. The large owner's suite features a luxury bath with double entry walk-in shower, standalone tub, two vanities, and huge walk-in closet with island as an option. 8-foot doors throughout. Constructed for durability and energy efficiency, it includes 2x6 exterior framing, spray foam insulation, and a post-tension slab foundation. Paved Road. Buyer can choose options and finishes in our private design studio. Photos are of a completed model.

670 E Woburn Lane, Phoenix

Listing courtesy of Listing Agent: Randy A Lewis () from Listing Office: RE/MAX Professionals.

Selling Office: Non-MLS Office.

$1,150,000
5 Beds 4 Baths 6834179 MLS
Classic elegance sets this home apart from all the others. There are houses, then there are homes. A warm energy greets you while the entrance is an introduction to a large open living room. Light enters through the windows over the triple French doors and cathedral ceilings. The light blonde plank floors enhanced by the pavers leading to the sparkling pool The view of this outside oasis of character, invite all to step into a luxurious entertainers dream complete with a Baja Grill and Bar. The peaceful setting evokes a resort lifestyle and the pool is heated for year around use. Inhale the fresh air and fragrance of mature fruit trees while enjoying privacy and a view of Lookout Mountain. Enjoy a cup of coffee in the morning or glass of wine in the evening with friends around the fire pit or table inside the pool! Of perhaps you prefer solitude with a good book as you lounge poolside in the Arizona sun. The entry with views of your outdoor oasis is only the beginning of a home that tells a story with every room and wing. The large expansive kitchen with warm colors and quality finishes speak to those who love to entertain family or friends. Every meal is like an event for those who love to cook. With an eat in kitchen, bar and larger dining area there is an abundance of space. Comfort is paramount with even large groups of people, and sure to impress. On the North side of the home from the kitchen, walk down the hall to an office that is the envy of any who work from home. A captivating view of Lookout Mountain and also mountains in the distance. The other bedroom is cozy and a perfect place for visiting company. The wing has its own full bathroom, a tile surround shower and vanity with 2 sinks. Wait there is more! Across the hall, an open entry to a window lit stairway to the basement with an additional fireplace. This open area is perfect for a study, entertainment/movie room, exercise/yoga room or maybe a place for kids or pets. It is flanked by 2 additional bedrooms and a full bath. It truly seems a world away from the rest of the home. Located on the South wing of the main floor, is an impressive over sized primary suite. It is tucked away like a quiet private bungalow complete with a sitting area next to the windows overlooking the pool. Then, as you step into the primary bath, ahhh, two complete separate vanities, with 2 sinks, one adjacent to a soaking tub. Across from the tub, step into the large shower with tile surrounds, with seating and glass door. Then,,, the primary closet, with built in shelving complete the space large enough to share. There is no end to opportunities to entertain friends and family in this Moon Valley Home, in the Legacy at the Pointe community. The neighborhood has a clubhouse, heated community pool/spa, walking and bike path and a golf course!! Lookout Mountain has hiking trails with views that are simply stunning at sunset. Moon Valley is referred to by some as a "best kept secret" and pocket community. It has a coveted reputation and established local flair. The location is easy access to fine dining, local cafes and restaurants - easy access to freeways. It truly will check off the boxes, and invites you- the new owners to make future memories. Added bonus to the location and aesthetics, a new Roof in 2021, 2 new "York" AC units, and new AC unit for the basement in 2023. In 2024 a new pool heater and other improvements, details upon request.

14244 N 14th Place, Phoenix

Listing courtesy of Listing Agent: Launi Brockett (480-235-8656) from Listing Office: HomeSmart.

Selling Office: HomeSmart.

$685,000
5 Beds 4 Baths 6833986 MLS
Wow! under $178 square foot for this freshly painted completely remodel home featuring 5 Bedrooms, 3.5 baths, 3 car tandem garage, huge bonus room upstairs. Flex room in front closed in with double doors is now an office. Central vacuum thru-out. Heated pool & spa, outdoor fireplace with designer wrought iron fencing. Courtyard has firepit with travertine pavers. Designed front patio and stairs of travertine pavers. Kitchen features 48'' Five Star with 6 burners, griddle & double ovens. Lower cabinets with pull out drawers. All bathrooms remodeled, there is too many upgrades to mentioned. Amenities include, 2 pools, spa, basketball, volleyball and tennis courts. Hiking trails and a children's public park around the corner. Great public schools and 7.5 miles from Great Hearts Academy Hunter Douglas power shades with remotes downstairs and in 1 bedroom upstairs. Hunter Douglas Duettes in Bonus Room. The other bedrooms and office have roller shades. See Document tabs for a list of many more upgrades.

35317 N 31st Drive, Phoenix

Listing courtesy of Listing Agent: Mary Kay Mendicino (623-810-6055) from Listing Office: Century 21 Desert Estates.

Selling Office: Epique Realty.

$1,559,000
4 Beds 5 Baths 6833938 MLS
Nestled on a sprawling 1.019-acre canvas of potential, this brand-new 2025-2026 construction home is a masterpiece waiting for your personal touch. With 3,776 square feet of luxurious living space, this modern abode offers the perfect blend of comfort and sophistication. Need space for your toys? Look no further! This home boasts a 5 car garage with 1-Tandem for a boat, ensuring ample room for all your vehicles and adventure gear. (Option for RV Garage or Shop is available) Step inside and be greeted by today's finest finishes. Adorned with Taj Mahal countertops, engineered wood flooring, and chic fixtures throughout, this home exudes contemporary charm at every turn. Retreat to one of the four spacious bedrooms, each offering a serene sanctuary for rest and relaxation The split master suite provides ultimate privacy and features a spa-inspired bathroom with a large walk-in shower, soaking tub, dual quartz vanities, and an oversized walk-in closet. Entertain with ease in the open-concept living space, where the master chef kitchen serves as the heart of the home--featuring premium Wolf and Sub-Zero appliances, expansive prep space, and designer finishes that elevate both everyday living and entertaining. Outside, the possibilities are endless. With a full-acre canvas at your disposal, let your imagination run wild. Whether you envision lush gardens, a sparkling pool oasis, or a tranquil outdoor retreat, the choice is yours.

544 E Amber Sun Drive, Phoenix

Listing courtesy of Listing Agent: Allen Studebaker (602-763-1138) from Listing Office: Compass.

$799,000
5 Beds 4 Baths 6833793 MLS
Situated on a premium lot backing to natural open space, this impeccably maintained home is move-in ready, offering luxury & convenience just minutes from the freeway & all points of the Valley. The well-designed floor plan includes a formal living room, private study & alder wood staircase. The gourmet kitchen features KitchenAid stainless appliances, quartz counters & walk-in pantry. The great room boasts a custom bar, beamed ceilings & modern fireplace. With 5 bedrooms (one a W/I closet), a study, 3.5 baths & ample storage, there's room for everything. The 4-car garage offers custom cabinets, epoxy floors & two EV chargers. Outside, enjoy a heated pool, firepit & putting green in total privacy. Too many upgrades to list! PLUS! You'll love the office area with built-in desks, which can be transformed into an entertainment bar if desired. The storage rooms provide ample, organized space. The versatile den is just off the front entry. Head upstairs to find the well-appointed bedrooms, along with a flexible loft! The spacious main bedroom has a lavish ensuite with a soaking tub, a sit-down shower, two vanities, & a walk-in closet. Two secondary bedrooms share a Jack & Jill bathroom for added comfort. But that's not all - the fantastic backyard is an entertainer's paradise! With an extended covered patio, artificial turf, a putting green, and a sparkling pool, this space promises year-round enjoyment. The view fence lets you take in tranquil vistas of the common area. What's not to like? This beauty is truly a MUST-SEE!

2926 W Thorn Tree Drive, Phoenix

Listing courtesy of Listing Agent: Neil Brooks (602-574-1111) from Listing Office: My Home Group Real Estate.

Selling Office: Caliber Realty Group, LLC.

$1,925,000
5 Beds 5 Baths 6833321 MLS
Experience modern living in this brand new construction home. Meticulously crafted, this property offers the latest in architectural design and amenities. The large kitchen is at the heart of the home overlooking the great room and has oversized island, custom cabinetry and Quartz countertops. A Butler's Pantry connects the kitchen to the formal dining room. A glass sliding door opens the great room up to the backyard with sparkling pool, built-in BBQ, and large turf space. The spacious primary suite is downstairs, along with another en-suite bedroom. The primary suite has entrance out to backyard, spa-like bathroom and oversized custom closet. Upstairs you will find a large loft/den plus three additional bedrooms. Located in Arcadia, this home offers convenient access to it all!

4318 E Cheery Lynn Road, Phoenix

Listing courtesy of Listing Agent: Samantha Moore (480-888-5308) from Listing Office: Compass.

Selling Office: Local Luxury Christie's International Real Estate.

$1,500,000
5 Beds 5 Baths 6833283 MLS
Welcome to this absolutely luxurious Toll Brothers estate home nestled in North Phoenix. This stunning residence is the epitome of elegance and sophistication, featuring a grand entry with a breathtaking dual staircase. The beautifully appointed dining and living areas are centered around a modern accent wall and a striking rock fireplace, creating the perfect atmosphere for entertaining guests or enjoying a quiet evening at home. Exquisite custom flooring and hardwood floors flow seamlessly throughout the home, complementing the upscale finishes. A spacious downstairs office with built-in shelving offers an ideal space for work or study. Also downstairs is a full bedroom with en-suite bathroom. The gourmet kitchen is a chef's dream, boasting an upgraded range and cooktop warming drawer, Sub-Zero refrigerator, double ovens, and sinks  all designed for culinary excellence. Outside, two fully-equipped BBQ centers await, ideal for grilling and entertaining in style. Retreat to the oversized primary suite, featuring a large sitting area, dual closets and offers direct access to a recently redone balcony, where you can unwind and enjoy stunning views of the entire backyard and surrounding mountains. In the cooler months enjoy watching the hot air balloons in the distance. Upstairs, you'll also find a large game room, perfect for recreation or relaxation. Three generously sized bedrooms provide ample space for family and guests, with one boasting an en-suite bathroom and the others sharing a Jack-and-Jill bath. The resort-like backyard is an entertainer's paradise, featuring a private sport court, putting green, outdoor fireplace, fire pit, and a stunning grotto pool and spa. The swim-up bar at the outdoor kitchen and built-in gazebo complete this luxurious oasis, offering everything you need for outdoor enjoyment and relaxation. Additional features include a brand-new roof (April 2025) and newly replaced HVAC units (2023), ensuring this home is as functional as it is beautiful. Professional photos coming soon  don't miss the chance to experience this extraordinary home in person!

25405 N 45th Drive, Phoenix

Listing courtesy of Listing Agent: Erika Uram (480-410-5880) from Listing Office: Keller Williams Realty East Valley.

Selling Office: Non-MLS Office.

$1,300,000
4 Beds 4 Baths 6833162 MLS
Welcome to your Golfer's Paradise on the renowned Moon Valley Golf Course, located right on the Hole 11 fairway! Situated on just under a half-acre lot, this exquisite home offers a luxurious blend of modern amenities and timeless elegance. Step through the beautiful iron door entrance into a grand foyer showcasing a refrigerated wine wall, with a skylight illuminating the travertine floors, creating a bright and inviting space. Designed for culinary enthusiasts, the gourmet kitchen features a stunning Butcher Block island, a Wolf 48'' dual fuel range, and a Monogram 72'' built-in refrigerator and freezer, all complemented by custom Alder cabinet. The home boasts four spacious bedrooms, including a primary suite with a spa-like ensuite featuring copper sink accents and a built-in jetted Roman tub for ultimate relaxation. One of the additional bedrooms also features its own en-suite bathroom, providing extra privacy and comfort. A separate office offers the perfect workspace, while a versatile bonus room off the front entry can be customized to fit your needs. For those who love to entertain, this home offers multiple gathering spaces, including a second living room currently used as a game room, complete with a large pool table. The backyard is an entertainer's dream, with a built-in grill, gas fire pit, mister system, heated spa with a diving pool, and breathtaking mountain views perfect for hosting gatherings or simply enjoying the serene surroundings. The home is adorned with solid Alder doors and numerous skylights, adding to its sophisticated charm. Additionally, the Moon Valley Country Club is within walking distance, offering residents convenient access to premium recreational facilities. Don't miss this rare opportunity to own a stunning home in an unbeatable location

902 W Moon Valley Drive, Phoenix

Listing courtesy of Listing Agent: Heather A Ellison (602-339-6578) from Listing Office: HomeSmart.

Selling Office: Keller Williams Arizona Realty.

$720,000
6 Beds 3 Baths 6832700 MLS
Arizona living at its best in the coveted community of Stetson Hills! Rare 6-bedroom, 3.5-bathroom move in ready home! Freshly painted inside & out, this impeccably maintained home offers 3,740 sq. ft. of refined living space. The grand entryway welcomes you to a spacious formal living & dining room, while the gourmet kitchen boasts a large island, stainless steel appliances, & expansive backyard views. Downstairs, an in-law suite w/ a full bath and a versatile bonus room provide flexible living options. Large loft leads to generous guest bedrooms and a primary suite retreat featuring breathtaking mountain views, a spa-like bath, & a large walk-in closet. The private backyard oasis is perfect for entertaining, w/ a paver patio, lush greenery, & mature trees. This one won't last long!

25622 N Singbush Loop, Phoenix

Listing courtesy of Listing Agent: Mark David Sloat (480-628-8691) from Listing Office: The Agency.

Selling Office: RE/MAX Desert Showcase.

$1,245,000
4 Beds 5 Baths 6832240 MLS
Welcome to luxury living in the highly desirable Stetson Valley, where stunning mountain views and a prime lot backing a lush greenbelt await! This meticulously maintained home, nestled in a quiet cul-de-sac, offers complete privacy and an impressive array of premium upgrades. Inside, the open floor plan is bathed in natural light, with expansive windows that frame the breathtaking mountain backdrop. Rich hardwood floors, elegant chandeliers, and dimmable lighting create a welcoming atmosphere. Each bedroom features its own en-suite bathroom, and the bonus room offers flexibility as an office, den, or 5th bedroom. The formal dining area is beautifully appointed with custom finishes. The chef's kitchen is perfect for entertaining, with a 10-foot island, top-tier JennAir appliances, a built-in Miele coffee maker, a Scotsman nugget ice machine, and an Elkay water bottle filler. The spacious walk-in pantry and RO drinking water system add convenience. The primary suite is a true retreat, featuring a serene sitting area with views of the pool and sunset. The luxurious primary bathroom includes a walk-in shower, soaking tub, and a custom walk-in closet. Soaring 12-foot ceilings in the main living areas and primary bedroom enhance the home's grand feel, while 10-foot ceilings in the secondary bedrooms offer comfort. The resort-style backyard is designed for relaxation and entertainment, with a heated, PebbleTec saltwater pool, Baja step, in-floor cleaning system, and cascading water features. The lush landscaping, high-end turf, and stunning paved courtyard entry add to the home's charm. The oversized three-car garage includes a high-powered charging station and workspace. Located just a short walk from Deer Valley's newest K-8 school and a future community park, this home combines luxury with convenience. Plus, it's minutes from I-17 and The Shops at Norterra, offering easy access to dining, shopping, and entertainment. Don't miss your chance to experience the best of Stetson Valley living!

5829 W Alyssa Lane, Phoenix

Listing courtesy of Listing Agent: W D Rocky Banovac (602-574-7000) from Listing Office: Pacwest Properties, Inc.

Selling Office: Compass.

$8,300,000
5 Beds 7 Baths 6832113 MLS
This exquisite estate is one most can only dream of owning. The timeless design is rich with character and offers a beautiful mix of traditional and fresh elements. The grandeur couples with comfort creating spaces that are as easy to envision quaint family celebrations as to imagine large scale social events. The top-of-the-line chef's kitchen is equipped with a huge island, farmhouse sink, Wolf and Subzero appliances and a butler's pantry with more room for storage and prep. The impressive formal and informal living spaces both have fireplaces, while retractable doors stretch across the entire great room seamlessly blending indoor and outdoor living, and the formal and informal dining rooms offer both elegance and warmth. In addition, there's a full restaurant style bar with temperature controlled wine storage ensuring you'll be stocked and ready for entertaining at a moment's notice. All the bedrooms are beautiful, and the primary suite is magnificent featuring a spacious seating area in front of a lovely fireplace, a spa like bath, its own washer and dryer in the huge closet, and mountain views from the veranda that are simply breathtaking. The private office will make working from home the preference and you can grab a workout before in the home gym. The meticulous grounds rival the beauty of the home featuring multiple patios, meandering walkways, a gorgeous pool, spa, built-in barbecue and a pickle ball court. Sitting on arguably the best stretch of Exeter Blvd with glorious mountain views, and surrounded by multi-million-dollar estates, this impeccable residence offers an unparalleled lifestyle and unique pride of ownership!

5446 E Exeter Boulevard, Phoenix

Listing courtesy of Listing Agent: Robert E Joffe (602-989-8300) from Listing Office: Compass.

Selling Office: Compass.

$1,180,000
4 Beds 4 Baths 6832102 MLS
Don't Miss This Incredible Opportunity To Own This Lightly Lived In Entertainers Delight. This Charming Home Is Nestled In The Serenity Of The Desert Within The Gates of The Desert Enclave In The Sonoran Foothills. This Remarkable Home Shows Like A Model. Enjoy The Stars In Your Own Private Courtyard While Relaxing Next To Your Crackling Fire Pit or Enjoy Indoor/Outdoor Living While Opening Your French Doors To Gather Around The Table In Your Formal Dining Room. Inside You Will Find A Very Spacious Split Master Suite With Astonishing Views of The Sonoran Desert. This Resplendent Home Also Boasts An Oversized Split Bedroom With A Walk In Closet And It's Own Private Bathroom Great For Guests. Within These Doors You Will Also Find Soaring Ceilings, Beverage Coolers, A Butler's Pantry, Indoor & Outdoor Fireplaces, and A Color Palate That Will Make You Want This Impressive Home For Your Very Own. This Gem Is Also Located Close To Top Rated Schools, Freeways, Mountain Trails, TSMC Semiconductor Plant, Shopping, Dining, And So Much More. With It You Will Also Get To Enjoy The Amenities Of The Sonoran Foothills Clubhouse Including Pools, Pickleball, Tennis, Parks, And Playgrounds. You Don't Want To Miss This Rare Opportunity.

32754 N 15th Glen, Phoenix

Listing courtesy of Listing Agent: Rebecca Hiniker (602-785-7915) from Listing Office: Realty ONE Group.

Selling Office: HomeSmart.

$3,200,000
4 Beds 5 Baths 6831726 MLS
NEW CONSTRUCTION.. Just completed March 2025! Welcome to 109 E Hayward Drive in the heart of North Central Phoenix. Exceptionally designed, this modern Luxury Estate brought to you by Blue Sky Homes, Luxe Division is now move in ready. Blue Sky Homes are 50% MORE energy efficient than a standard new build and Energy Star / Indoor AirPlus Certified for cost savings and a significantly healthier home for you and your family! With an emphasis on state of the art design, energy-efficiency, integrated technology, we offer unparalleled indoor / outdoor spaces welcoming year round quality time with friends and family .... All in the heart of Phoenix Arizona. 4 Bedrooms + 4 baths + office + Design + Efficiency + Community + Technology = very satisfied homeowners! We are proud to bring to market this stunning modern new build perfectly appointed and finished to the exquisite level that Blue Sky Homes always delivers!

109 E Hayward Avenue, Phoenix

Listing courtesy of Listing Agent: Shari Hilton (480-216-1141) from Listing Office: Compass.

Selling Office: Conflux.

$1,300,000
6 Beds 5 Baths 6830997 MLS
Stunning desert retreat with breathtaking views! Nestled in the Sonoran Desert foothills, this highly upgraded residence offers gorgeous mountain and sunset views, providing the perfect backdrop for luxury living.Inside, you'll find an expansive open floor plan, designer finishes, and an abundance of natural light. Gourmet kitchen with high-end appliances, custom cabinetry, and an oversized island—ideal for entertaining. A spacious loft provides extra living space, perfect for a game room, or media area. The private casita offers a separate entrance, making it an excellent guest retreat. Step outside to your personal oasis, where a sparkling pool, pergola-covered patio, and professionally designed landscaping create the ultimate outdoor sanctuary. Enjoy Fireside's pools, spa, gym & more

1525 W Bent Tree Drive, Phoenix

Listing courtesy of Listing Agent: Shelley Sakala (602-421-2324) from Listing Office: Real Broker.

Selling Office: HomeSmart.

All information should be verified by the recipient and none is guaranteed as accurate by ARMLS. Copyright 2026 Arizona Regional Multiple Listing Service, Inc. All rights reserved.

board logo

This information is deemed reliable but not guaranteed. You should rely on this information only to decide whether or not to further investigate a particular property. BEFORE MAKING ANY OTHER DECISION, YOU SHOULD PERSONALLY INVESTIGATE THE FACTS (e.g. square footage and lot size) with the assistance of an appropriate professional. You may use this information only to identify properties you may be interested in investigating further. All uses except for personal, non-commercial use in accordance with the foregoing purpose are prohibited. Redistribution or copying of this information, any photographs or video tours is strictly prohibited. This information is derived from the Internet Data Exchange (IDX) service provided by San Diego MLS®. Displayed property listings may be held by a brokerage firm other than the broker and/or agent responsible for this display. The information and any photographs and video tours and the compilation from which they are derived is protected by copyright. Compilation © 2026 San Diego MLS®,