Refine Search
Sort by
$1,300,000
6 Beds 5 Baths 6830997 MLS
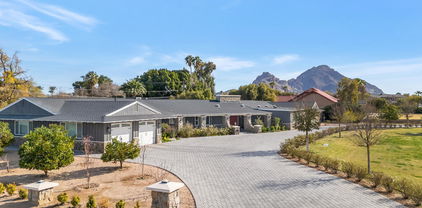
Stunning desert retreat with breathtaking views! Nestled in the Sonoran Desert foothills, this highly upgraded residence offers gorgeous mountain and sunset views, providing the perfect backdrop for luxury living.Inside, you'll find an expansive open floor plan, designer finishes, and an abundance of natural light. Gourmet kitchen with high-end appliances, custom cabinetry, and an oversized island—ideal for entertaining. A spacious loft provides extra living space, perfect for a game room, or media area. The private casita offers a separate entrance, making it an excellent guest retreat. Step outside to your personal oasis, where a sparkling pool, pergola-covered patio, and professionally designed landscaping create the ultimate outdoor sanctuary. Enjoy Fireside's pools, spa, gym & more

1525 W Bent Tree Drive, Phoenix

Listing courtesy of Listing Agent: Shelley Sakala (602-421-2324) from Listing Office: Real Broker.

Selling Office: HomeSmart.

$750,000
5 Beds 3 Baths 6830964 MLS
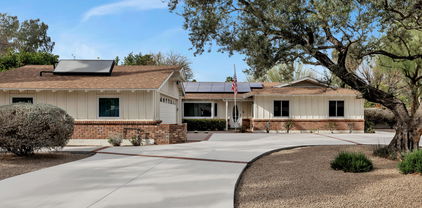
Welcome to your dream home! This stunning, energy-efficient 5-bedroom, 3-bathroom residence in Adobe Highlands offers modern comforts and exceptional features. The charming façade showcases a beautifully manicured landscape and a spacious 3-car garage. Inside, you'll find a thoughtfully upgraded interior with a bright living room, formal dining area, and an impressive great room featuring a cozy gas fireplace. A major renovation transformed the downstairs half-bath into a full bathroom for added convenience. Stylish tile and wood-look flooring, elegant archways, chic light fixtures, and vaulted ceilings enhance the home's appeal. The immaculate kitchen boasts ample cabinetry, built-in appliances, granite countertops, a prep island with a breakfast bar, a stylish tile backsplash, and cozy breakfast nook. Upstairs, a sizable loft makes the perfect TV or relaxation area. The luxurious primary suite is a true retreat, offering double-door entry, a private balcony, walk-in closets, and a beautifully designed ensuite. Two vanities, a garden tub, & a glass block shower complete the picture. With its covered patio, the large backyard is the right spot for unwinding. Don't miss the opportunity to make this exceptional home yours!

3317 W Knudsen Drive, Phoenix

Listing courtesy of Listing Agent: Alex Abraham (602-672-5346) from Listing Office: Unique Legacy Realty.

Selling Office: Realty ONE Group.

$1,230,000
6 Beds 5 Baths 6830397 MLS
If you've been looking for that special property, here it is! Prime location in Fireside at Desert Ridge. This beautiful home with a courtyard entry has been well maintained by the original owners. Ideal floor plan featuring 6 bedrooms, 4.5 bathrooms, game room and a loft plus a downstairs ensuite bedroom and office with a custom desk and cabinetry. Energy Saving Solar Panels are owned outright. Formal living and dining rooms. Custom window coverings and lighting. Mudroom and storage closet on the main floor. Large windows unite the home's interior with the expansive covered patio. The resort backyard features a beach entry PebbleTec heated pool and spa, water feature and fruit trees. Chef's kitchen boasts custom cabinetry, granite counters, tile backsplash, high end stainless appliances, island, breakfast bar, walk-in pantry and butler's pantry. The warm and inviting family room features a fireplace and is adjacent to the spacious eat-in kitchen. The primary suite is complemented by two walk-in closets, granite counters, walk-in shower and soaking tub with custom tile. Spacious secondary bedrooms, bathrooms and large closets. Upstairs laundry room includes a washer, dryer, sink and cabinets for storage. Tandem 4 car garage with plenty of room for storage. Easy access to walking paths and nearby parks plus access to the Fireside community center featuring resort style amenities. Conveniently located and close to restaurants and shopping. Great Location!

3713 E Cat Balue Drive, Phoenix

Listing courtesy of Listing Agent: Rose M Dennison (602-697-5809) from Listing Office: Russ Lyon Sotheby's International Realty.

Selling Office: Keller Williams Arizona Realty.

$2,800,000
5 Beds 6 Baths 6830116 MLS
Welcome to the crown jewel of Ahwatukee Custom Estates, Kachina Drive, where luxury, artistry, and nature converge. Perched on one of the most desirable preserve lots in the community, this home offers unobstructed mountain and city light views that are nothing short of breathtaking. With a sprawling 23,750 sq. ft. lot, this property is truly one-of-a-kind. From the moment you arrive, the decorative paver driveway, Cantera stone exterior accents, and wrought iron gated front courtyard with a Cantera stone fireplace and benches set the tone for this regal estate. The large, heavy wrought iron front door, framed by an impressive Cantera stone border, opens to reveal a home that is as elegant as it is inviting. Inside, the home boasts vaulted ceilings, coffered ceilings adorned with Cantera stone, and a mix of walnut wood and travertine flooring. The formal living room features grand Cantera stone pillars and decorative wood beam ceilings. The cantera stone art niches throughout the home add an artistic touch, while an abundance of oversized windows flood the home with natural light while framing the stunning mountain views. The primary suite is fit for royalty, featuring a Cantera stone fireplace, a sitting room, and a spa-like bathroom with a large soaking jetted tub, separate double sinks, a makeup vanity, and a walk-in closet. Additional highlights include a temperature-controlled wine room, a theatre/game room, and generously sized bedrooms, each with an ensuite bathroom. The den, located on the first level, offers a double door entry, double French doors to the back patio, a large closet, and an ensuite bathroom. This space has traditionally been used as a den but could effortlessly transform into a stunning guest suite as a luxurious 5th bedroom. The chef's kitchen is a masterpiece, complete with quartz counters, double wall ovens, a large built-in double-door fridge, stainless steel appliances, a separate coffee bar, and a walk-in pantry. The dinette area, located between the kitchen and family room, offers incredible views of the mountains and resort-style backyard. Step outside to your private oasis, where the resort-style backyard is designed for both relaxation and entertainment. The heated pool with a rock waterfall and spa features a large baja shelf, perfect for lounging. The stacked stone built-in BBQ grill, gazebo, and misting system on the back patio provide the ultimate outdoor living experience. Rough travertine flooring under the gazebo and around the pool adds a touch of elegance, while the charming Edison bulbs lining the back wall illuminate the stunning views beyond the fence line. The backyard also features artificial grass with a putting green, magical landscape lighting, and a sport court for endless fun. The 4-car garage with storage and a workbench ensures practicality meets luxury. Additional Features * Double iron doors opening to the front courtyard from the dining room * Built-in desk area in the upstairs hallway and kitchen * Wet bar with a beverage fridge and wine glass storage * Plantation shutters throughout * Multi-room audio system & Savant system app This home is located near all the hiking and mountain biking trails that the South Mountain Preserve has to offer, making it a haven for outdoor enthusiasts. Just minutes from the 10 and the 202 and 20 minutes to Phoenix Sky Harbor and Downtown Phoenix. The combination of privacy, luxury, and accessibility makes this residence truly special.

3616 E Kachina Drive, Phoenix

Listing courtesy of Listing Agent: Katie Lambert (480-250-0023) from Listing Office: eXp Realty.

Selling Office: HomeSmart.

$465,000
5 Beds 4 Baths 6829343 MLS
Welcome to this beautiful and spacious 5-bedroom, 3.5-bathroom home, offering 3,771 square feet of luxurious living space. Featuring a thoughtfully designed open layout, this home is perfect for both everyday living and entertaining. The master suite is conveniently located on the main floor, providing ultimate privacy and comfort. Upstairs, you'll find an expansive loft that can serve as a game room, home office, or a cozy retreat for the whole family. With 4 additional generously sized bedrooms, there's plenty of space for everyone. Step outside to enjoy the low-maintenance backyard, ideal for year-round outdoor entertaining. The built-in BBQ area offers the perfect spot for grilling and relaxing with friends and family.

3111 W Pleasant Lane, Phoenix

Listing courtesy of Listing Agent: Brennen Kent (480-231-6118) from Listing Office: Keller Williams Arizona Realty.

Selling Office: The Maricopa Real Estate Co.

$2,200,000
5 Beds 6 Baths 6829338 MLS
Offering an Arcadia lifestyle in the Camelback corridor, this mid-century ranch-style estate sits on just over an acre with no HOA and breathtaking mountain views. A seamless blend of classic architecture and modern refinement, this home offers both sophistication and comfort. While the spacious ambiance of the living areas invites you in, five ensuite bedrooms ensure both privacy and comfort. The primary suite is a true sanctuary, boasting a spa-inspired bath with Carrera marble, a generous shower, and an oversized soaking tub framed by private French doors leading to the front yard. The meticulously curated grounds showcase ficus, fruit trees, jacaranda, Chinese elms, and rose shrubs, creating a tranquil retreat. The resort-style backyard features a glistening saltwater pool, hot tub, and an expansive pergola, ideal for both relaxation and entertaining. Conveniently nestled between Scottsdale, Paradise Valley and Central Phoenix, this is a rare opportunity to own an exceptional home in one of Phoenix's most coveted neighborhoods.

3702 E Camelback Road, Phoenix

Listing courtesy of Listing Agent: Beth Jo Zeitzer (602-319-1326) from Listing Office: R.O.I. Properties.

Selling Office: My Home Group Real Estate.

$1,750,000
4 Beds 5 Baths 6829324 MLS
Enjoy desert living at its finest in the highly sought-after Biltmore Hillside Villas, a 24 hr guard gated community nestled against the stunning Phoenix Mountain Preserves. This single family home is on one of the highest interior premium lots in the community. Enjoy exquisite mountain views from the front, and city light views from the back. Step inside through a stunning entrance that leads to an expansive family and dining room with backyard and city views - perfect for entertaining! The main level has a bedroom and ensuite bath that could be used for an office or workout room. The spacious kitchen boasts Sub Zero, Viking, Thermador, and Bosch appliances and opens to the family room with a gas fireplace and custom built-in shelving and storage. The large upstairs primary suite overlooks the city from its private balcony. You'll love the two primary custom walk-in closets, opulent ensuite bath with separate vanities, soaking tub, and stunning shower. The resort style backyard features a large covered flagstone patio, ceiling fans, beautiful landscaping, a built-in Grand Turbo stainless steel grill, and Pebble Tech pool with in-ground cleaning system. Known for its upscale homes and close proximity to the iconic Arizona Biltmore resort, Biltmore Hillside Villas offers residents both luxury and convenience in the heart of the city. Just minutes from shopping, dining, Sky Harbor Int'l Airport, and the 51.

6508 N 28th Street, Phoenix

Listing courtesy of Listing Agent: Vickie Ann McDermott (602-722-7971) from Listing Office: AZArchitecture/Jarson & Jarson.

Selling Office: RETSY.

$1,545,000
6828976 MLS
TURNKEY READY CHURCH - Incredible location and opportunity! Minutes from GCU and easy access to I-10, I-17 and the 60. Paved parking! Sanctuary has an elevated stage and pew seating for at least 250 with space for an additional 100 seats. Main building includes 6 separate classrooms, multiple prayer rooms, Library / Conference Room, Church Office, Pastors Office and interior storage locker. Large, updated bathrooms. Commercial Kitchen and Meeting Hall are in a separate building, which also includes a 1 bdrm / 1 bath apartment. Detached 2 bdrm / 1 bath Parsonage. There's plenty of room for outdoor events with a large, fenced grass area and playground / basketball court. Exterior storage building. Property is irrigated. Potential for other property uses dependent on zoning.

4650 N 35th Avenue, Phoenix

Listing courtesy of Listing Agent: Lindon Gareis (602-810-4523) from Listing Office: Down-Home Realty, LLC.

Selling Office: Non-MLS Office.

$905,000
5 Beds 4 Baths 6828647 MLS
Welcome home to this stunning 5-bed, 3.5-bath Sonoran Commons beauty with a spacious loft! Ideally located near the 303, I-17, 101, and Norterra Shopping Center, this home offers both convenience and comfort. Brand-new luxury vinyl plank flooring throughout the home brightens every space. NO CARPET! The modern kitchen features stainless steel appliances, a gas cook top, granite countertops, double wall ovens, and plenty of cabinet space. A private guest suite downstairs includes an updated en suite bath and walk-in closet. Upstairs, a generous loft is perfect for relaxing. The primary suite offers a cozy sitting area and private balcony. Enjoy a low-maintenance backyard with a sparkling pool, artificial turf, and a charming pergola. Plus, with a solar lease, say goodbye to utility bills!

2517 W Balao Drive, Phoenix

Listing courtesy of Listing Agent: Amy M. Miller Gilbert (480-516-3939) from Listing Office: Russ Lyon Sotheby's International Realty.

Selling Office: Realty ONE Group.

$1,537,500
4 Beds 3 Baths 6828587 MLS
Welcome to your sanctuary in guard-gated Coral Gables Estates with mountain views. Impeccably remodeled, the one-level home sited on a spacious lot boasts Wolf/Subzero appliances, Taj Mahal quartzite counters, twin walk-in pantries, elegant dry bar, wood cabinetry, spa-like primary suite, plus a bevy of system upgrades like owned solar. Beneath 15-foot vaulted ceilings are 30''x30'' porcelain tiles in main living areas. Serenity extends outdoors with your pool, water feature and grand covered patio set upon travertine, all surrounded by a ficus hedge. Enjoy nearby biking/hiking trails and a semi-private country club with 27-hole championship golf, olympic outdoor pool & tennis/pickleball courts. This property presents incredible value by combining elegance, privacy, upgrades & comforts!

1516 W Port Au Prince Lane, Phoenix

Listing courtesy of Listing Agent: Aaron Carter () from Listing Office: Compass.

Selling Office: The Brokery.

$965,000
5 Beds 3 Baths 6828281 MLS
Welcome to your dream home nestled in the vibrant community of Valley Vista in Phoenix, AZ! This stunning property offers a perfect blend of modern elegance and comfortable living. As you step inside, you'll be greeted by a formal living and dining room. Continue on to find an open concept kitchen and family room creating an ideal space for entertaining and family gatherings. The gourmet kitchen is a chef's delight, featuring high-end stainless steel appliances, granite countertops, dual pantries and a spacious island that doubles as a breakfast bar. The primary suite is a true retreat, boasting a luxurious en-suite bathroom, walk in closet and access to the patio equipped with a misting system. Additional bedrooms are generously sized with walk in closets, providing ample space for family or guests. Outside, the backyard oasis awaits with a sparkling pool and hot tub, mature landscape and natural grass. No neighbors behind you makes this single level home perfect for enjoying Arizona's beautiful sunsets. This home has been upgraded with many conveniences like 3 new air conditioning units (2024) bird proof solar panels (leased), water softener (2024) a reverse osmosis system (2023) low maintenance turf in the front yard and many more. Conveniently located, this home provides easy access to schools, trails, shopping, dining, and entertainment options. Nearby, you'll find popular spots like The Shops at Norterra, offering a variety of retail and dining experiences. Don't miss the opportunity to make this exquisite property your own and enjoy the best of Phoenix living!

27016 N 20th Lane, Phoenix

Listing courtesy of Listing Agent: Shannon Bakersky () from Listing Office: Epique Realty.

Selling Office: LPT Realty, LLC.

$1,280,100
4 Beds 4 Baths 6828119 MLS
Nestled in a coveted gated community, this spectacular 4-bedroom, 3.5-bathroom semi-custom home offers nearly 4,000 square feet of luxury living space. With every detail thoughtfully designed, this stunning residence offers more than you can imagine. Step into the expansive open concept living area, where high ceilings and abundant natural light create an inviting atmosphere. The gourmet chef's kitchen is a true showstopper, featuring 42'' upper cabinets, top-of-the-line stainless-steel appliances including a built-in refrigerator, double wall ovens with convection and steam, gas cooktop stove with griddle, warming drawer, and gourmet hood. Your gorgeous oversized under-lit black crystal & mica granite island is perfect for both family gatherings and entertaining guests, along with your butler's pantry with beverage refrigerator and wet bar. The great room offers a custom entertainment center, and large sliding patio doors overlooking your pool, backyard, and majestic mountain and sunrise/sunset views, which can also be seen from your dining room large enough to seat up to 14 people. The custom-built insulated wine room is refrigeration ready and allows for 750 bottles of your favorite wines. The spacious master suite is a retreat in itself, with a built-in media center with upper and lower cabinets, a separate sitting area and additional patio access. The spa-inspired bathroom offers his & her sinks with travertine counters, custom his & her closets, Jacuzzi Pure Air therapy tub with travertine surround, custom shower, and beverage/coffee bar with refrigerator. Three additional well-sized bedrooms offer plenty of room for family or guests, two with a Jack & Jill bathroom, and the fourth with a wheelchair accessible bathroom. There is a separate study with built-in lower cabinets, a flex-room perfect for a formal living room, music room, office, or gaming space, and a tech-center with additional cabinets and two built-in desks allowing for ample space to satisfy all your needs. Split side-entry extended length garages have additional built-in cabinetry, with one having a workbench with sink and granite counter. Surround-sound system throughout the home and front and back patios with individual volume controls. Travertine flooring compliments the main living space, with hand scraped wood floors in the study and porcelain tile in the remainder of the home. This premium mountain-side corner lot sits on almost one-acre with close to half of that being perfectly situated for a guest house, pool house, or workshop. Your luxury pool has a Baha shelf, in-pool bench, additional corner bench with massaging jets, and waterfall feature, and is surrounded by travertine and new synthetic grass. Pergola with wood beams and stucco & stone pillars consistent with the house offer an additional sitting area for outdoor dining or relaxing. The area behind the pool is also set up for grapevines, and there are fenced-in vegetable gardens on the side of the house. Hiking trails behind the home can have you at the top of South Mountain within 20 minutes with amazing views of the greater Phoenix area and beyond. Centrally located, you can be at any major sporting arena or entertainment venue within 30 minutes. Please refer to the Upgrade List in the Documents Tab for additional information on what this home offers.

3211 E Ian Drive, Phoenix

Listing courtesy of Listing Agent: Jennifer Pepper (917-568-3020) from Listing Office: Cactus Mountain Properties, LLC.

Selling Office: Non-MLS Office.

$750,000
4 Beds 4 Baths 6828109 MLS
Stunning Updated Home in the Gated Desert Crown at Sonoran Foothills Community. This beautifully updated home is filled with on-trend features and offers a spacious, functional layout. The chef's eat-in kitchen boasts quartz and granite countertops, painted cabinets with under-cabinet lighting, a walk-in pantry, and a large center island with breakfast bar. New high-end appliances include an induction cooktop, microwave, wall oven, and Samsung refrigerator. Expansive living and family rooms, a large bonus space with a built-in bar, and oversized secondary bedrooms provide plenty of space for both entertaining and comfortable living. Additional upgrades throughout the home include tile and wood-look laminate flooring, surround sound, modern custom bathrooms, a central vacuum system, two new AC units, a newer water heater and softener, and a climate-controlled three-stall garage. The luxurious master suite features a spectacular custom walk-in closet with built-ins, an additional secondary walk-in closet, and a spa-like en-suite bathroom with dual vanities, a soaker tub with a chandelier, a walk-in shower, and a private toilet room. Step outside to a beautifully designed backyard with an extended covered patio, tranquil water feature, low-maintenance turf lawn, gas fire pots, and a built-in BBQ area with bar seating. It is the perfect space for entertaining or relaxing in style. This home is the perfect blend of modern luxury and practical comfort and is a must-see.

2423 W Bramble Berry Lane, Phoenix

Listing courtesy of Listing Agent: George Laughton () from Listing Office: My Home Group Real Estate.

Selling Office: America One Luxury Real Estate.

$1,625,000
7 Beds 7 Baths 6828047 MLS
Experience the perfect blend of outdoor adventure and upscale living in The Ridge at Lookout Mountain, a prestigious gated community offering breathtaking mountain views, scenic hiking trails, and a serene lifestyle just minutes from top dining, shopping, and golf. Nestled in a private cul-de-sac, this home has been meticulously maintained and elevated with premium upgrades, including $60K in new owned solar panels (2025), $75K in brand-new AC units (2025), a freshly painted exterior (2024), and a new $18K septic ejector pump (2024). Sophisticated, private, and impeccably upgraded this is luxury living at its finest atop Lookout Mountain. This stunning 7-bedroom, 6.5-bath hillside estate with a 3-car garage offers unparalleled luxury and sweeping city views. Thoughtfully designed across three levels with an elevator for seamless access, the home features a private cinematic theater with an en-suite bath, formal dining, and a wet bar, limitless for entertaining. An imperial grand entrance sets the tone with a dramatic rock waterfall, a stately mahogany arched front door, and an elegant spiral staircase. The chef's kitchen is outfitted with premium MonogramLG appliances, while expansive balconies extend from every bedroom, framing breathtaking city lights. The primary suite is a true retreat, boasting a custom boutique closet and a spa-like bath. Outside, resort-style living awaits with a heated pool featuring custom lighting, a built-in BBQ, and lush landscaping. A turf lawn creates the perfect space for scenic backyard gatherings, from birthday celebrations to morning yoga. Sophisticated, private, and impeccably upgraded this is luxury living at its finest atop Lookout Mountain.

13221 N 17th Place, Phoenix

Listing courtesy of Listing Agent: Chris Usher (480-861-6624) from Listing Office: eXp Realty.

Selling Office: Keller Williams Realty East Valley.

$2,215,000
6 Beds 5 Baths 6827982 MLS
Welcome to 16908 S. 31st Lane, a custom-built home nestled in the exclusive gated community of Calabrea in the Ahwatukee Foothills. This luxurious residence offers breathtaking, panoramic views of both the Estrella and South Mountain ranges. Designed with impeccable attention to detail, this home combines elegance and functionality, featuring soaring ceilings and an open-concept floor plan that allows for seamless indoor-outdoor living. The chef's kitchen is a true highlight, boasting top-of-the-line Wolf and Sub-Zero appliances, custom cabinetry, and premium countertops—perfect for preparing gourmet meals. The expansive living areas are flooded with natural light, enhancing the airy, inviting atmosphere throughout the home. The attached casita offers a private retreat for guests or could serve as a home office, providing flexible space to suit your needs. Step outside to your own private oasis, where you'll find a meticulously landscaped backyard with a sparkling swimming pool, ideal for both relaxation and entertaining while enjoying stunning mountain views. The oversized 4-car garage provides ample room for vehicles and additional storage, making it a perfect space for those in need of extra storage or a workshop. This home combines privacy, comfort, and luxury in a tranquil neighborhood, with easy access to shopping, dining, and major roadways. Don't miss the chance to make this exceptional property your own!

16908 S 31st Lane, Phoenix

Listing courtesy of Listing Agent: Nicholas R Kibby (661-878-3211) from Listing Office: Keller Williams Integrity First.

Selling Office: At Home Real Estate Arizona.

$1,325,000
3 Beds 4 Baths 6827701 MLS
Since inception, the iconic 77 Missouri semi-custom home community has been a coveted address due to its residents and its incredible location. This stunning completely custom remodeled executive home is spectacular. When you come through the enchanting courtyard to the double glass doors, you know this home is special. As you step inside the Manhattan-loft style townhome, you will feel the light, the space, and the luxury finishes. The vaulted entry welcomes you with a sparkling crystal chandelier. The chef-inspired, well-appointed kitchen has a massive marble island and includes a prep sink, butler pantry, wine fridge, pot filler, and has storage for days. The formal dining area features an antique chandelier and a beautiful wall of glass and stone for wine storage. The perfect, 4mm engineered wood plank floors throughout extend through the custom built staircase, with extensive under storage. Upstairs, a sleek glassed-in office with electric shades for privacy overlooks the foyer and gorgeous stairway with wrought iron railing. The primary suite is expansive, with a fireplace and seating area. The bedroom opens onto a balcony, with views of the lake, fountains and beautiful sunsets. The primary bath is massive, with a wet room, marble tile, two of everything and a soaker tub you can share. A very large closet with custom wood and glass-enclosed cabinets completes this retreat space. An additional bedroom with walk-in closet and fabulous ensuite bath, plus another bedroom and full bath await your family and guests. Garage boasts an epoxy sealed floor and a server room for your smart house system to round it out. Located aside the Bridal Trail path in Uptown Phoenix, you are walking distance to Postino's, The Windsor, Flower Child, Paris Baguette, AJ's, and newly opened The Henry. This one-of-a-kind home is a very special standout in quality, beauty and location. Don't miss it!

77 E Missouri Avenue Unit 7, Phoenix

Listing courtesy of Listing Agent: Deena Semeniuk (480-636-0009) from Listing Office: Realty ONE Group.

Selling Office: Berkshire Hathaway HomeServices Arizona Properties.

$2,663,000
5 Beds 5 Baths 6827636 MLS
Best Value in 85018! Discover your tranquil, guard-gated sanctuary perched on over half an acre along the picturesque mountainside of Lincoln Hills, offering breathtaking valley and city VIEWS! Step into an open-concept design featuring newer AC units, a roof with a 5-year warranty, a whole-home water purification system, updated flooring, solid core doors, and stylish ceiling fans and lighting throughout. The remodeled chef's kitchen boasts a top-tier Sub-Zero refrigerator, a four-burner gas cooktop with a griddle, all-new cabinetry with pull-outs, an RO system, a prep sink, and a wine fridge. Retreat to the luxurious primary suite with an extended balcony overlooking the mountains and cityscape. A versatile game room with glass garage doors seamlessly blends indoor and outdoor living.

3500 E Lincoln Drive Unit 22, Phoenix

Listing courtesy of Listing Agent: Marianna A Shone (480-330-6229) from Listing Office: Russ Lyon Sotheby's International Realty.

Selling Office: Sonoran Realty.

$1,740,000
4 Beds 3 Baths 6827599 MLS
Welcome to 25 W Frier Drive. This stunning 4-bed, 3-bath home offers an exquisite blend of luxury and functionality. Bleached oak floors, vaulted ceilings, surround sound system, & an open-concept design create a bright & inviting atmosphere. The spacious living & dining area features a cozy fireplace, while the gourmet kitchen impresses with a waterfall island, italian cabinetry, Thermador appliances, 75 bottle wine fridge, & abundant storage. An architecturally striking hand-welded staircase leads to the serene primary suite, complete with a sitting area, fireplace, & a spa-like bath featuring a dual shower, a soaking tub, & a private staircase descending to the pool. Three additional large bedrooms provide comfort and style. The private backyard is a true retreat, boasting a sparkling pool, a spacious patio, lush landscaping, and plenty of room for outdoor dining and entertaining. A 3-car garage completes this remarkable property. This home is a true masterpieceseamlessly blending sophistication, function, and beauty. Located just steps from Murphy's Bridle Path and all of North Central Phoenix's hottest spots.

25 W Frier Drive, Phoenix

Listing courtesy of Listing Agent: Eric Mininberg (602-757-6249) from Listing Office: Compass.

Selling Office: Compass.

$800,000
4 Beds 3 Baths 6827459 MLS
This home is located is only 10 minutes from the TSMC plant, shopping, entertainment, and restaurants. With all the master planned communities scheduled to be built and jobs coming to the immediate area, it is sure to be a good investment for years to come. It is nestled in a cul-de-sac and borders State Trust land which borders Preserve land providing you the privacy and unlimited views. With a three car garage, four bedrooms, an office, a game room, separate family and living rooms, you won't run out of space anytime soon. The backyard has an amazing pool and 1,000 square feet of new artificial grass. The seller's are original owners and have taken great care of this home.

2305 W Long Shadow Trail, Phoenix

Listing courtesy of Listing Agent: Chad M Grabham (602-809-1268) from Listing Office: RETHINK Real Estate.

Selling Office: CPA Advantage Realty, LLC.

$1,895,000
4 Beds 3 Baths 6826887 MLS
ICONIC CITY & MOUNTAIN VIEWS IN LUXURIOUS LINCOLN HILLS - Nestled within the prestigious, guard-gated community of Lincoln Hills, this Arizona classic offers breathtaking city lights & sweeping mountain views. Perfectly positioned at the edge of Paradise Valley and the Biltmore area, you'll enjoy unmatched access to world-class dining, shopping, golf, hiking, and resorts—plus quick connections to the 51 freeway, Downtown, North Central Phoenix & Sky Harbor Airport. This spacious home features 4 bedrooms, with the 4th currently styled as an inviting office/den complete with its own separate entrance and peaceful, private patio. The primary suite captures dramatic city views & boasts two walk-in closets, while additional bedrooms provide garden & mountain vistas. Light-filled interiors with picture windows & glass sliders create seamless indoor-outdoor living throughout. The heart of the home is the expansive, white-and-bright eat-in kitchen opening to a full-length covered patio, sparkling pool, turf & grass lawns, putting green & desert landscaping, perfect for entertaining or unwinding under the Arizona sky. Soaring wood-beamed ceilings & a wood-burning fireplace anchor the inviting family room, which flows effortlessly into a gracious living room with views of a lush front courtyard alive with native flora and a tranquil fountain. A separate dining room, also opening to the courtyard, provides a stunning setting for gatherings or peaceful mornings with coffee. This residence offers privacy, space, and a lifestyle defined by beauty, comfort & timeless Arizona charm. Come experience your dream home!

3500 E Lincoln Drive Unit 6, Phoenix

Listing courtesy of Listing Agent: Carol F Dries (602-618-6999) from Listing Office: Russ Lyon Sotheby's International Realty.

Selling Office: Compass.

$1,480,000
4 Beds 5 Baths 6826668 MLS
Welcome home to this immaculate gem nestled in the highly desired Talinn community of North Phoenix. This stunning home boasts four spacious bedrooms and four and a half luxurious bathrooms, offering an inviting and light-filled atmosphere with high-end finishes throughout. With over $300,000 in premium upgrades, no detail has been overlooked, from the upgraded smooth drywall to the elegant solid core doors. The gourmet kitchen features exquisite quartz countertops and top-of-the-line Jenn-Air appliances, perfect for both entertaining and everyday living. The home's thoughtful design includes an additional bedroom downstairs, ideal for guests or a private office space. The upgraded white oak stair rail adds a touch of sophistication, while the high-end turf and fireside area create an inviting outdoor backyard oasis. Enjoy relaxing evenings on the front porch or take in the serene views of the desert wash and sunsets behind the home. This like-new residence is not only immaculate but also exceptionally maintained, with a whole-home water system ensuring premium water quality. The vibrant Talinn community offers a resort-style experience with a sparkling community pool and a welcoming clubhouse just steps away. For those seeking a fully furnished option, furniture is available, making this a truly turnkey opportunity. With the seller being relocated, now is your chance to own this breathtaking home in one of Phoenix's most coveted neighborhoods. Don't miss the opportunity to see this masterpiece in person - it's a must-see!

21612 N 60th Terrace, Phoenix

Listing courtesy of Listing Agent: Kimberley Doering (480-918-9798) from Listing Office: Redfin Corporation.

Selling Office: Redfin Corporation.

$2,750,000
4 Beds 4 Baths 6826229 MLS
Charming Family Home in Arcadia Lite! This stunning home features an open-concept layout with wide-plank flooring and a spacious great room with a cozy gas fireplace. The elegant kitchen boasts Carrara marble countertops, subway tile backsplash, and premium appliances, including a gas cooktop, wall oven, built-in micro/oven, wine fridge, and dual dishwashers. The split floor plan offers privacy, with a generous primary suite, his-and-hers walk-in closets, an office, and a guest suite with private access on one side, while three bedrooms and two baths sit on the other. The oversized three-car garage (with a tandem bay) provides ample storage. Enjoy a serene backyard oasis with Camelback Views, sparkling pool, spa, covered patio, built-in gas grill, and spacious entertaining area.

3727 E Highland Avenue, Phoenix

Listing courtesy of Listing Agent: Charles Sidi (480-330-6506) from Listing Office: The Brokery.

Selling Office: Russ Lyon Sotheby's International Realty.

$2,160,000
5 Beds 4 Baths 6826088 MLS
Tucked away at the entrance of a secluded cul-de-sac, Meadows is a true neighborhood offering a rare sense of community and privacy in the heart of North Central. This beautifully reimagined mini-estate sits, between the 7's, on a 35,015 sq. ft. lot, blending modern luxury with timeless comfort. The five-bedroom, 3.5-bathroom main home has been thoughtfully reimagined. In 2016, a luxurious primary suite was added, featuring vaulted ceilings, a spa-like bathroom, and a spacious walk-in closet. The gourmet kitchen is strategically positioned to overlook the expansive front yard, allowing for natural light to fill the space and providing a pleasant view during meal preparation. The kitchen is equipped with stainless steel appliances, a gas cooktop, custom cabinetry, and an easy eat-in area designed for both style and function. In 2022, a 663 sq. ft. guest house/casita was constructed, complete with a wet bar, office/exercise room, and private outdoor patio perfect for guests, a home office, or a personal retreat. Enhancing the home's ambience are three fireplaces, thoughtfully placed to create cozy gathering spots. Designed for elevated indoor-outdoor living, this home boasts multiple covered outdoor spaces, including an oversized A-frame patio with a fully equipped outdoor kitchen, ideal for year-round entertaining. A separate covered patio off the home extends the living space, while the expansive grass area provides endless possibilities for play, gatherings, and recreation. The outdoor experience is further enhanced by a resurfaced Pebble Tec pool with new tile (2017), extensive backyard pavers, and a newly constructed sport court (2024) for pickleball or volleyball. Golf enthusiasts will appreciate the professionally installed putting green. Fresh landscaping and updated fencing complete the front yard's inviting appeal. This move-in-ready home offers a rare opportunity to enjoy North Central living in a highly sought-after, private enclave

620 W Mclellan Boulevard, Phoenix

Listing courtesy of Listing Agent: Bobby H Lieb (602-376-1341) from Listing Office: Compass.

Selling Office: Locality Real Estate.

All information should be verified by the recipient and none is guaranteed as accurate by ARMLS. Copyright 2026 Arizona Regional Multiple Listing Service, Inc. All rights reserved.

board logo

This information is deemed reliable but not guaranteed. You should rely on this information only to decide whether or not to further investigate a particular property. BEFORE MAKING ANY OTHER DECISION, YOU SHOULD PERSONALLY INVESTIGATE THE FACTS (e.g. square footage and lot size) with the assistance of an appropriate professional. You may use this information only to identify properties you may be interested in investigating further. All uses except for personal, non-commercial use in accordance with the foregoing purpose are prohibited. Redistribution or copying of this information, any photographs or video tours is strictly prohibited. This information is derived from the Internet Data Exchange (IDX) service provided by San Diego MLS®. Displayed property listings may be held by a brokerage firm other than the broker and/or agent responsible for this display. The information and any photographs and video tours and the compilation from which they are derived is protected by copyright. Compilation © 2026 San Diego MLS®,