Refine Search
Sort by
$1,254,000
4 Beds 4 Baths 6825052 MLS
Welcome Home to paradise in Aviano at Desert Ridge!! Experience the flagship Toll Brothers Tercera former model home with custom design features and PREMIUM lot location in all of Aviano, exclusive access to the clubhouse and beautiful community parks. Lush with picturesque walking trails, parks, and World Class Resort Amenities, this dream neighborhood includes an amazing year-round heated pool, spa, sport courts, 17 parks, clubhouse, business center & full fitness center. Your new home boasts 4 beds, 3.5 baths, family room, office/den, plus bonus room, and this spacious retreat allows for ultimate flexibility & comfort. Truly a timeless TB luxury build, soffit ceilings and custom touches invite throughout. Gourmet kitchen with granite countertops, SS appliances, gas cooktop, electric oven, multi purposed microwave-convection oven, and breakfast nook. Step outside into your backyard oasis with putting green and relax in a refreshing infinity edge pool with recessed sitting area and gas fireplace. The primary suite is absolutely gorgeous including a private deck. Slate walkway and entry with gated courtyard drive make for an elegant arrival. Large garage with massive storage cabinets. Professionally landscaped front and back yards with new watering systems. N/S facing corner lot with neighbors only on one side. PRIME location within minutes to JW Marriott and 2 Championship Golf Courses in addition to Desert Ridge Marketplace & High Street with retail shops, restaurants, and entertainment.

3912 E Williams Drive, Phoenix

Listing courtesy of Listing Agent: Anthony Baldwin () from Listing Office: eXp Realty.

Selling Office: West USA Realty.

$2,400,000
5 Beds 4 Baths 6825036 MLS
A fantastic opportunity to own in the highly desirable Encanto-Palmcroft neighborhood. A home like this rarely comes on the market and offers the opportunity to move-in and enjoy without the need to update anything! Elegantly positioned on a sprawling near half acre lot overlooking Encanto Golf Course, this house features the timelessness of the original hardwood flooring, beautiful millwork and skylights... modern upgrades have been added through an extensive remodel and addition by GM Hunt Construction. The light bright floor plan features four bedrooms and bathrooms, an efficiency gym and an office that could be a fifth bedroom if desired. The chef's kitchen is open and sunny and features Gaggenau appliances, a large island and dining nook as well as a fabulous Butler's pantry. The formal and informal living spaces allow for flexible entertaining and the basement wine cellar is a wine lovers dream. Lush, mature landscaping offers complete privacy for the outdoor patios, raised vegetable garden, grassy play areas, and a beautiful NEW heated pool making the outdoors usable year-round. The air conditioned three car garage is practically unheard of in a historical home. All this and only 10 minutes to Sky Harbor International Airport!

2233 N 9th Avenue, Phoenix

Listing courtesy of Listing Agent: Libby Cohen (602-291-1446) from Listing Office: RETSY.

Selling Office: Russ Lyon Sotheby's International Realty.

$970,000
4 Beds 4 Baths 6825035 MLS
This single-level home in the desirable community of Villas at Toscana is now available and ready to be your new home. It has been meticulously maintained so you don't need much to feel right at home. It offers a large open kitchen and entertaining area so invite all your friends and get the desert living started. You can enjoy a backyard where your guests will feel like they're at a resort. The outdoor space seamlessly transitions indoors and offers a split floor plan with 4 total bedrooms plus an office and en suite guest room. This massive primary bedroom has access to a private patio, a spa tub, and an oversized shower! The backyard is fully-equipped with a pebble tec heated saltwater pool, a built-in BBQ island, a gazebo, and an outdoor fireplace! Make an offer we're ready!

3132 E Harwell Road, Phoenix

Listing courtesy of Listing Agent: Francesca Mannarino () from Listing Office: Arizona Sunset Realty.

Selling Office: Realty ONE Group.

$3,350,000
6 Beds 6 Baths 6824546 MLS
Introducing an incredible opportunity to experience unparalleled luxury in the heart of Arcadia! This exceptional 6-bedroom, 5.5-bathroom custom estate, built in 2019, showcases the finest attention to detail and the highest quality craftsmanship. Designed to impress and built to last, this residence perfectly blends elegance, comfort, and functionality. Step through the grand entrance to be greeted by soaring 22-foot ceilings and an open-concept living space that exudes sophistication. The seamless flow between the living, dining, and kitchen areas creates the ideal space for both intimate gatherings and grand entertaining. Culinary enthusiasts will fall in love with the state-of-the-art chef's kitchen, equipped with premium Wolf and Subzero appliances and custom cabinetry. The thoughtful design ensures both functionality and beauty, making it the heart of the home. The expansive basement is an entertainer's paradise, featuring a full-size kitchenette, a climate-controlled brick wine cellar, a fully-equipped theater room, and a spacious bedroom and full bath - perfect for extended guests or multi-generational living. Equipped with cutting-edge smart home technology, this estate offers enhanced security, comfort, and convenience at your fingertips. From climate control and security systems to lighting and pool operations, every detail has been thoughtfully integrated to enhance your lifestyle. Embrace the Arizona lifestyle with an inviting front patio complete with a gas firepit and breathtaking views of Camelback Mountain. In the backyard, relax and unwind in the heated pool and spa, or gather around the cozy built-in firepit with family and friends. This outdoor oasis is the ultimate backdrop for creating cherished memories. Located in a top-rated school district and just minutes from world-renowned shopping, dining, and resort destinations, the location offers the perfect blend of luxury and convenience. Outdoor enthusiasts will appreciate the abundance of nearby hiking trails and recreational activities, capturing the best of Arizona living. With its grand scale and thoughtfully designed floor plan, this estate is ideal for entertaining, hosting extended guests, or enjoying as your own private retreat. Every detail has been meticulously crafted to offer the perfect blend of luxury and comfort. Don't miss the opportunity to own this remarkable custom estate in one of Arcadia's most desirable locations.

4109 N 57th Street, Phoenix

Listing courtesy of Listing Agent: Kelly M Bramlett (480-213-5479) from Listing Office: Compass.

Selling Office: Compass.

$1,375,000
6824373 MLS
One time opportunty Office suites and multiple stand alone buildings. Corner Lot with 36 parking spaces. Office building contains 7 Spacious Office Suites Perfect for income producing businesses. Upstairs unit includes 4 individual offices, 2 waiting areas, 1 large conference room, break room, new kitchen , 2 restrooms. Location! The office exposure is undeniably visible and with immense traffic exposure, across GCU golf course, restaurants, large shopping center across the street, less than 8 miles to central Phoenix, 9 miles from Downtown Phoenix. Approximate traffic count is 60, 000 and Maryvale's growing population. Occupancy rate is 100%

5901 W Indian School Road, Phoenix

Listing courtesy of Listing Agent: Michael St Paul (480-799-8600) from Listing Office: Vista Bonita Realty.

Selling Office: A.Z. & Associates.

$875,000
6 Beds 4 Baths 6824176 MLS
Your DREAM home is here! Located in Desert Peak, this gorgeous two-story property has all the bells & whistles. A low-care landscape, a front porch, & a 3-car tandem garage are just the beginning. The interior exudes elegance with tall ceilings, designer paint, tons of natural light, and plush carpet & wood-look flooring throughout. Offering a seamless flow for entertaining and everyday comfort, this beauty features a welcoming living & dining room combo and an open-concept family room w/faux fireplace. The impressive kitchen boasts SS appliances, ample wood cabinetry, a pantry, spacious counters, recessed lighting, and an island w/breakfast bar. The versatile den, with contemporary barn doors, is ideal for an office or play area. Completing the downstairs, you have one secondary bedroom. Upstairs, a generous loft provides additional living space, complemented by the remaining bedrooms. The large double-door main bedroom is a true retreat, with balcony access to take in fantastic mountain views! Its ensuite has dual sinks, a separate tub/shower, & a walk-in closet. Experience year-round enjoyment right from your private outdoor oasis! With a full-length covered patio, artificial turf, & a sparkling pool, this beautifully designed backyard is perfect for effortless entertaining and relaxation. What's not to like? See it! Love it! Live it! Sky Crossing elementary school bus picks up right by the house!

23510 N 25th Street, Phoenix

Listing courtesy of Listing Agent: Brian Wilmington (602-750-7614) from Listing Office: HomeSmart.

Selling Office: eXp Realty.

$2,265,000
6824005 MLS
Located in the heart of Phoenix, this stunning office building presents a rare opportunity for businesses looking to enhance their presence. Take advantage of the Opportunity Zone status; light rail service with nearby rail station; located near the airport, downtown and multiple freeways. This 2-story building offers numerous office spaces, conference rooms, training rooms, laundry, storage, and a welcoming lobby and reception area. Electronic marquee signage and pole signage standout. See supplement for other features. Ï Spacious Conference Facilities - Host meetings in a well-equipped upstairs conference center, featuring modern AV equipment and convenient restrooms. Ï State-of-the-Art Amenities - A fully equipped kitchen, laundry facility, and secure elevator access provide comfort and convenience for staff and clients. Ï Secure & Accessible Parking - Two gated parking lots offer ample space and enhanced security for peace of mind. Ï Professional Welcome Area - Impress clients with a stylish reception area featuring a secure entry system. Ï High-Impact Visibility - Stand out with prominent marquee signage, ensuring maximum exposure in this high-traffic location. Ï Bright & Inspiring Workspaces - Enjoy abundant natural light that fosters a productive and inviting office environment

2502 E Washington Street, Phoenix

Listing courtesy of Listing Agent: Roberta L Voss (602-697-0730) from Listing Office: RE/MAX Fine Properties.

Selling Office: Non-MLS Office.

$1,498,000
5 Beds 4 Baths 6823768 MLS
Welcome HOME to your oasis in Aviano at Desert Ridge! This fully expanded Marisol floor plan by Toll Brothers offers luxurious living with casual elegance. Whether you're enjoying the beautifully remodeled kitchen & family room with seamless views of your resort-style backyard or unwinding in your expansive primary suite, this home is designed to impress. A full bedroom and bathroom on the first floor provide flexibility for guests or a private work-from-home space, while the upstairs loft is perfect for movie nights or relaxation. Positioned against a breathtaking natural desert backdrop, the view fence offers unencumbered sunset views that will take your breath away. Don't miss the opportunity to experience this updated home - make an appt today! A full list of updates in documents tab.

22206 N 36th Way, Phoenix

Listing courtesy of Listing Agent: Heather T Newman (480-522-5700) from Listing Office: Good Oak Real Estate.

Selling Office: The Ave Collective.

$1,530,000
4 Beds 3 Baths 6823434 MLS
Stunning remodel in Whistling Rock. Experience luxury semi-custom living in this redesigned home situated on a hillside preserve cul-de-sac in one of Ahwatukee Foothills' most desirable gated neighborhoods. With sophisticated upgrades for effortless living, you'll have everything you need in this 4 bed, 3 bath + office/study true sanctuary all on one level. Enjoy peace of mind in a quality remodel with smart tech and energy efficiency. A new custom iron front door makes an immediate impression from the charming pavered courtyard, opening to your inviting Family Room. With design-forward upgrades, this room will be your cozy favorite with the new 20 ft panoramic glass slider harmoniously connecting indoor living with the resort backyard, framing beautiful sunset views. You'll love the gorgeous hardwood flooring and new fireplace media wall blending warmth and modern appeal. Your lifestyle unfolds in the Kitchen & Great Room where sunlight streams in. A simply beautiful centerpiece for everyday living and entertaining. Completely new in 2021, your heart of the home gourmet kitchen features warm custom cabinetry, GE Cafe Collection appliances, quartz counters, gas range and oversized island. Excellence is in the details of this great room design with new remote window coverings on all windows and yet another new fireplace. Adding to the appeal is a coffee & bar area with beverage cooler. Soaring windows and 12' ceilings grace this floor plan with an open, natural light-filled feeling. Layers of classic design come together in the Primary Retreat with views of the hillside and beyond, wood panel accent wall, new interior window coverings, private patio access & exterior awning. Connected to the beautifully remodeled tranquil spa bath featuring custom designed cabinetry, dual vanities, separate tub & shower, oversized walk-in closet, it's a true serene retreat. Discover 3 more spacious Bedrooms, one currently a teen retreat with oversized walk-in closet.The Office/Study features beautiful coordinating cabinetry and hardwood flooring. All three full bathrooms are remodeled with quality, elevated finishes. You'll love the huge laundry room filled with upgraded cabinetry, quartz counter and refrigerator. Cozy mornings start on the patio, take in the exclusive setting & views all around. Recent upgrades have transformed this entertainer's dream backyard with a PebbleTec heated saltwater pool, inviting spa, expansive covered patio with timeless travertine, built-in BBQ, Rhino sport court/play area, easy-care synthetic turf, convenient sun shade awnings and Sonos sound system, all creating a perfect paradise to relax, entertain and create lasting memories. 3-Car Garage provides everything you would expect, warranted coated flooring, built-in cabinetry, overhead storage. Don't miss the new full-replacement whole-home Andersen windows/patio doors making this home as efficient as it is gorgeous, 2 newer HVAC systems with warranted thermostats, smart home tech security. Designer lighting & fans plus new ext/int paint throughout. Meticulously cared for property, grounded in TW Lewis builder quality. Whistling Rock is a coveted private enclave nestled in the beautiful Foothills South Mountain Park Preserve. Savor the scenic outdoor lifestyle with parks, golf, pickleball and haven for incredible recreation inc miles of hiking & biking trails within walking distance. Conveniently located near highly rated Kyrene & Tempe schools, entertainment & corporate employment centers. This gorgeous must-see semi-custom property has it all. Full upgrades list in docs tab. This is your invitation, take the tour, make it yours.

122 E Desert Wind Drive, Phoenix

Listing courtesy of Listing Agent: Stacy Lenz (480-650-5523) from Listing Office: HomeSmart.

Selling Office: eXp Realty.

$1,825,000
5 Beds 4 Baths 6822934 MLS
Wow!!Full transformation luxury 2024 remodel on one of the largest private Lots in Aviano. Designer finishes typically found in 3 million $ homes include custom white cabinetry throughout along with white oak and black accents. Stunning European hardwood and white Quartz throughout. Master retreat with Sep tub and large shower. The customized, expanded-closet has stack washer/dryer and white cabinetry. Oversized movie room. You're going to love entertaining with massive eat in island kitchen adj. to oversized family room looking out to oversized, resort like private yard with diving pool, spa, putting green, natural grass, mature trees, ext fireplace and more. Upscale private office black cabinets, two interior fireplaces, custom designer lighting throughout plus a custom 5 car garage-WOW

3812 E Parkside Lane, Phoenix

Listing courtesy of Listing Agent: Jessica Jayne Curtis (602-290-8212) from Listing Office: Compass.

Selling Office: Realty ONE Group.

$1,300,000
5 Beds 4 Baths 6822793 MLS
This private Phoenix estate in charming Royal Palm Estates offers 5-bedroom, 3.5-baths, features two private offices, a climate-controlled wine room, and a wet bar—perfect for entertaining. The chef's kitchen boasts a Viking 6-burner gas range with griddle and copper hood, commercial refrigerator/freezer, and custom knotty alder cabinetry. The spacious primary suite offers a large jetted soaking tub, steam shower, granite counters, double sinks, and attached gym. Relax on the covered patio with a wood-burning fireplace or soak in the hot tub. You'll enjoy tons of natural light through the high-end custom windows and stunning plantation shutters. Includes RV hookup, solar, updated roof, updated HVAC, fresh paint, solid wood doors, and tons of upgrades all on a half acre lot!

8821 N 9th Avenue, Phoenix

Listing courtesy of Listing Agent: Debbie Pontikas (480-335-8604) from Listing Office: RETSY.

Selling Office: Revinre.

$639,500
3 Beds 3 Baths 6822657 MLS
Discover the endless possibilities of this spacious and elegant 3-bedroom, 2.5-bath ranch-style home set on an impressive 12,197 sqft lot! With a bright and airy interior featuring a mix of classic wood, carpet, and linoleum flooring, this home offers both charm and functionality. The stylish kitchen boasts granite countertops, a walk-in pantry, a large island, and ample cabinetry. A cozy fireplace adds warmth, while leased solar ensures energy efficiency. Outside, enjoy a separate guest house (casita), a BBQ area, a sparkling pool, and a patio perfect for entertaining. The main house spans 2,300 sq. ft., and the 1,259 sq. ft. casita, built in 2000, includes three offices, a media room, a half bath, and a separate entrance—ideal for a home business or multi-generational living! With a 3-car garage and additional slab parking, this one-of-a-kind property is a must-see!

3302 W Renee Drive, Phoenix

Listing courtesy of Listing Agent: George Laughton () from Listing Office: My Home Group Real Estate.

Selling Office: HomeSmart.

$1,000,000
6 Beds 5 Baths 6822544 MLS
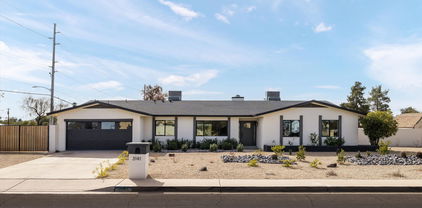
Stunning Newly Renovated Home with Guesthouse & Optional Pool/RV Garage! Experience luxury living in this like-new 3,600 sqft home, beautifully reimagined with high-end finishes throughout. The spacious main house boasts 4 bedrooms, 3 bathrooms, and an open-concept design that blends modern elegance with everyday comfort. An attached 2-bedroom, 2-bathroom guesthouse offers the perfect retreat for extended family, guests, or potential rental income.Enjoy seamless indoor-outdoor living with builder options to add a custom pool and RV garage—ideal for entertaining and adventure seekers alike! Don't miss this rare opportunity to own a fully upgraded home with flexible living spaces.

3141 E Hillery Drive, Phoenix

Listing courtesy of Listing Agent: Jill Stadum (480-231-0983) from Listing Office: My Home Group Real Estate.

Selling Office: Realty ONE Group.

$1,395,000
4 Beds 5 Baths 6822527 MLS
Entertainer's dream, tucked away in the award winning master planned community of Ahwatukee Foothills! Backs to open space with breathtaking mountain views in gated Palma Brisa, this one-of-a-kind luxury estate exudes luxury & elegance. Decked out with high-end finishes, the open-concept design features soaring ceilings & exposed wood beams, a gourmet kitchen with high-end appliances, a prep kitchen, & a spacious great room with a triple slider ideal for indoor/outdoor living. Primary retreat offers mountain views, a spa-like bathroom, & 2 oversized walk-in closets. Resort-style backyard is built for entertaining with a modern pool design, hot tub, outdoor kitchen, swim-up bar & fire pit. Car lover's dream with a 4-car garage, room for a car lift, and built-in storage cabinets. Palma Brisa is a highly sought after subdivision that offers scenic pathways, community playgrounds & sport courts, & an unbeatable Ahwatukee location!

528 E Ashurst Drive, Phoenix

Listing courtesy of Listing Agent: Greg Hidder (602-980-7199) from Listing Office: Compass.

Selling Office: Compass.

$2,300,000
4 Beds 5 Baths 6822052 MLS
Welcome to this exceptional custom-built estate, where every detail has been meticulously designed and crafted to provide a luxurious living experience. Located behind a 24/7 guarded gate for ultimate privacy, this stunning home, fully renovated in 2019, offers over $1.7 million in improvements and upgrades and a level of privacy, comfort, and sophistication rarely found in the market. With too many upgrades to list, it is truly one of a kind. Whether you're relaxing by the pool, hosting a dinner party in your outdoor kitchen, or simply enjoying the amazing smart features, this home has it all...gas kitchen and fire features, chilled wine room, steam shower, cedar closet, full-size office vault, indoor dog wash, RV parking, citrus trees and so much more! See Docs tab for the complete list Professional decor and designer touches by Mickey Ackerman Amirob Associates Design. Every room has outdoor access to enjoy the picturesque backyard. Transferrable home warranty through April 2025.

1527 W Caribbean Lane, Phoenix

Listing courtesy of Listing Agent: Michele Baker (602-558-2233) from Listing Office: Coldwell Banker Realty.

Selling Office: HomeSmart.

$915,000
4 Beds 3 Baths 6820235 MLS
The perfect blend of elegance and comfort in a coveted neighborhood! Situated on a desirable corner lot, this stunning home features an extended driveway, RV gate and an expansive side yard perfect for a future RV garage, casita or additional storage. A charming paver walkway and courtyard lead to imposing iron double doors, setting the stage for the elegance within. Step inside to a grand foyer that welcomes you to an expansive layout featuring two living areas, a formal dining room, an oversized gourmet kitchen with an eat-in area, a bonus/flex room, and a wet bar with wine cooler and refrigerator. The convenience of a downstairs fourth bedroom with walk-in closet makes this home ideal for guests or multi-generational living. The heart of the home, the gourmet kitchen, seamlessly connects to the main living areas and extends to the backyard oasis. Thoughtfully designed with granite countertops, a tile backsplash, a center island with counter seating, custom hardwood cabinetry, double ovens, and a spacious walk-in pantry, this kitchen is a chef's dream. The family room centers around a stone-accent fireplace with pre-wired surround sound and direct backyard access. This home boasts numerous upgrades, including a newer pool, flooring, electrical panel, remodeled bathrooms, and an updated kitchen. Additional highlights include: laundry room with upper cabinets, pre-plumbed sink, and dual washers and dryers, Spacious upstairs layout with three oversized bedrooms, expansive primary suite featuring a sitting area, luxurious en-suite with double vanities, separate tub and shower, and an impressive two door entry walk-in closet. Designed for relaxation and entertainment, the backyard is a true retreat featuring: Extended covered patio to enjoy breathtaking Arizona sunsets and mountain views, Custom-painted scenery walls for added charm, Sparkling saltwater pool with a waterfall feature, heated above-ground spa for year-round enjoyment, stacked stone fireplace and grassy play area, North/South exposure and modern landscaping. Designed with the perfect balance of privacy and togetherness, this home is conveniently located near golfing, hiking, water parks, dog park, top-rated schools, and just a short drive to the 101 and I-17 freeways. This is everything you ever wanted in a home!!

4937 W Desert Hollow Drive, Phoenix

Listing courtesy of Listing Agent: Tammy Brockman (602-758-8888) from Listing Office: Russ Lyon Sotheby's International Realty.

Selling Office: Active Real Estate, LLC.

$935,000
4 Beds 4 Baths 6820093 MLS
Located just a short walk from the community center, you'll find this meticulous and stunning 4-bedroom, 3.5-bathroom home in the highly sought-after Sonoran Foothills community! This beautifully upgraded residence offers a perfect blend of luxury, efficiency, and comfort. It's quiet and highly energy-efficient, featuring fully paid solar panels, high quality Toll Brothers construction and a tankless water heater, ensuring lower utility costs and sustainable living. Step inside to discover modern, updated kitchen and bathrooms, new fixtures and ceiling fans, new plantation shutters and upgraded lighting throughout. The thoughtfully designed floor plan provides ample space for entertaining and relaxation. A cozy courtyard featuring Travertine pavers and a premium Bullfrog hot tub offers a private retreat to unwind under the stars. The 3-car garage provides ample overhead storage and parking. Enjoy access to the community's resort-style pool, sport courts, playgrounds, dog park and more. With top-rated schools, shopping, and dining nearby, this home offers the best of comfort and convenience. Don't miss your chance to own this exceptional property! Check out the Features List in the Documents tab!

2027 W Calle De Las Estrella --, Phoenix

Listing courtesy of Listing Agent: Stephanie A. Brewer (602-319-5857) from Listing Office: HomeSmart.

Selling Office: Realty ONE Group.

$640,000
6819233 MLS
Prime location in Phoenix offering office/workshop with A-2 Zoning for Industrial /Commercial use. Legal class i (01-10) COMML/MFG, ASSEMBLERS, FABRICATORS. This property includes an office, waiting room and a break/lunchroom with an additional bathroom in the shop. Over 3000sf workshop and a welding workshop, plenty of room for storage. Three different storage rooms with an overhead space for additional storage. Custom gates on all of the workshop buildings with security. Industrial wrought iron doors to all buildings. There are 2 outdoor structures included in tax record square feet one which is 770 square feet, additional building 612sf. The gated lot is 10,000 sq ft with enough space for storage, extra parking, and/or delivery truck, Building offers large fabricating/work areas with access to a grade level bay door.

3624 W Clarendon Avenue, Phoenix

Listing courtesy of Listing Agent: Jill Aker (623-628-9385) from Listing Office: RE/MAX Fine Properties.

Selling Office: My Home Group Real Estate.

$1,235,000
5 Beds 4 Baths 6818677 MLS
Welcome to your own private oasis in the highly acclaimed resort style community of Aviano. This home features over 4500sf of living space with 5 bedrooms, 3.5 baths, office, 3 car garage and a very private backyard retreat. The kitchen has been exquisitely updated w/new granite countertops, tiled backsplash, & all new appliances, including a gas cooktop & a built-in stainless-steel refrigerator. The backyard is a true oasis with its grassy play area, firepit, built-in bbq, heated swimming pool, waterfall, waterslide, and a hot tub. The primary suite offers mountain views & a large bath equipped w/dual sinks, tiled shower, soaking tub, & walk-in closet. A junior suite features its own walk-in closet & private ensuite bath. Located just minutes from a variety of shopping & dining options.

3516 E Expedition Way, Phoenix

Listing courtesy of Listing Agent: Jacie Coleman (508-596-2414) from Listing Office: Realty ONE Group.

Selling Office: The Brokery.

$1,500,000
7 Beds 6 Baths 6818093 MLS
Discover luxury living in Fireside at Desert Ridge! This stunning 7-bed, 6-bath home sits in a quiet cul-de-sac with breathtaking views. Freshly painted inside and out, the home feels brand new! The gourmet kitchen features granite counters, stainless steel appliances, a gas cooktop, and a spacious island. Upstairs, the primary suite offers dual walk-in closets, while a downstairs suite provides guest convenience. The resort-style backyard boasts a PebbleTec pool, spa, built-in BBQ, putting green, and play area. Enjoy top-rated schools, shopping, and dining nearby. Fireside amenities include a clubhouse, fitness center, pools, and trails. A rare find in a prime location!

3650 E Sinclair Street, Phoenix

Listing courtesy of Listing Agent: Andrew Bowden () from Listing Office: Realty One Scottsdale LLC.

Selling Office: Keller Williams Northeast Realty.

$800,000
4 Beds 4 Baths 6818089 MLS
Discover this exceptional custom-built home in a gated community, offering a finished BASEMENT and stunning mountain views! Designed for luxury living, the home boasts a chef's kitchen complete with Viking appliances, granite countertops, a custom backsplash, a spacious walk-in pantry, a wine bar, and both a breakfast bar and nook. The open-concept floor plan flows seamlessly into generous bedrooms, while the elegant office features rich wood flooring. The expansive master suite is a true retreat, with a patio door, custom closet, and a lavish en suite bathroom. The finished basement is an entertainer's dream, featuring a large open area, sit-down bar, fridge, and sink. Step outside into your private oasis, complete with a resort-style heated pool and spa surrounded by low-maintenance landscaping and artificial turf. Enjoy cozy seating areas, a fire pit, and a tranquil fountain in the gated front courtyard. Ample parking is available with an extended 2-car garage plus an additional single-car garage plenty of room for your vehicles and storage. This home truly offers the best of luxury living!

9001 S 18th Way, Phoenix

Listing courtesy of Listing Agent: Raquel Casian (480-522-9680) from Listing Office: Compass.

Selling Office: eXp Realty.

$3,750,000
5 Beds 5 Baths 6816800 MLS
This architectural masterpiece, completed in 2024, with interiors by Joel Contreras Design, offers unparalleled elegance and comfort. This exquisite 5-bedroom, 4.5-bathroom estate, boasting 4,496 square feet of luxurious living space on a sprawling 0.56-acre lot and is located in the highly sought-after Hopi school district. The expansive great room with over 2,000 square feet and 16-foot ceilings, seamlessly blends the living, dining, and family areas and features stunning views of Camelback Mountain, creating an inviting atmosphere perfect for entertaining and relaxation. The gourmet kitchen is a chef's dream, featuring Thermador appliances, Vadara Quartz countertops, Shinnoki cabinetry, a 15.5-foot island, and a convenient pot filler. This home is great for entertainers and families.

5156 N 45th Place, Phoenix

Listing courtesy of Listing Agent: Maximilian Schopen De Melo (480-907-9660) from Listing Office: Local Luxury Christie's International Real Estate.

Selling Office: Compass.

$1,200,000
4 Beds 4 Baths 6816790 MLS
Discover luxury desert living with OWNED solar, custom retractable glass doors, and a flexible multi-generational layout in this stunning 4,000 SF residence. Nestled on a .32-acre lot in the exclusive gated community of Blossom Hills, this home offers upscale amenities, a resort-style backyard, and seamless indoor-outdoor living. Step into the spacious primary suite with a spa-inspired ensuite, a private guest suite, two bedrooms connected by a Jack & Jill bath, a powder room for guests, and a versatile bonus room ideal for a home office, gym, or playroom. The gourmet chef's kitchen boasts custom cabinetry, high-end stainless steel appliances, a large center island, and elegant granite countertops. The open-concept living area is bathed in natural light and flows effortlessly to the backyard through custom retractable glass doors. Outside, enjoy your private oasis featuring a sparkling pool with Baja shelf, putting green, fire feature, and a standalone outdoor kitchen. A charming interior courtyard with a fireplace offers the perfect setting for cooler evenings. Additional luxury highlights include soaring ceilings, designer finishes, prewired surround sound, and a spacious 3-car garage with ample storage. Located minutes from South Mountain's hiking trails, premier golf courses, and top dining options, this exceptional home embodies the best of Arizona living. Don't miss out on this Blossom Hills gem!

3005 E Valencia Drive, Phoenix

Listing courtesy of Listing Agent: Shirley A Coomer (602-770-0643) from Listing Office: Keller Williams Realty Sonoran Living.

Selling Office: Long Realty Uptown.

$1,150,000
4 Beds 3 Baths 6816781 MLS
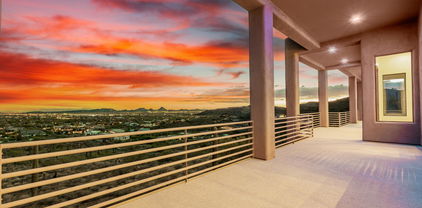
5.5% loan w/ Seller financing for qualified buyers! Perched atop a stunning vantage point, this exquisite custom home offers breathtaking city & mountain views from every room. Designed for both elegance and comfort, this recently updated 4-bedroom + bonus room, 3-bathroom residence showcases soaring ceilings and expansive walls of windows flooding the interior with natural light. Step through the grand double door entry into the bright, airy living room, where multi-slide glass doors seamlessly extend the living space onto a sprawling deck—countertops, stainless steel appliances, and a large island/breakfast bar ideal for entertaining. The split main-level primary retreat offers private deck access & a luxurious perfect for soaking in the panoramic scenery. The formal dining area leads to a gourmet kitchen, complete w/ granite ensuite bath, while an additional bedroom/den and a guest bath complete the level. Downstairs, the expansive bonus room with a wet bar creates the ultimate space for entertaining alongside two spacious guest bedrooms, a guest bath, and a 806 sq. ft. unfinished bonus room ready to be customized to fit your vision. The possibilities are endless, with flexible options including ample space for multi-generational living. Enjoy Arizona's spectacular weather from multiple decks, where unmatched vistas provide the perfect backdrop for relaxation and entertaining. No HOA, privately-gated entrance, 3 car garage - this home is perfect for year round or seasonal living! Recent updates include: interior & exterior painted (8/2024), all carpet replaced (10/2024), new LVP flooring (9/2024), walk-deck on balcony area resurfaced (10/2024). New gate installed (8/2024), new dishwasher, water softener, washing machine (2024).

36923 N 31st Avenue, Phoenix

Listing courtesy of Listing Agent: Rebekah Liperote (480-695-1734) from Listing Office: Redfin Corporation.

Selling Office: My Home Group Real Estate.

$925,000
5 Beds 4 Baths 6816763 MLS
Welcome to this stunning home in the highly sought-after gated community of Copperleaf, located in the prestigious Sonoran Foothills. Built in 2023, this gorgeous 2-story residence offers 3,647 square feet of luxurious living space, with 5 spacious bedrooms and 4 beautifully designed bathrooms. The home features a versatile loft area currently being used as an office. Enjoy the convenience of a butler's pantry and an expansive walk-in pantry, perfect for organizing and storing all your essentials. Each bedroom includes a walk-in closet, offering plenty of storage. The custom-designed backyard is a true oasis, featuring a pergola, TV, firepit, and travertine stone flooring complemented by synthetic grass—ideal for relaxation and entertaining. Inside, you'll find fresh custom interior paint, updated light fixtures, and a modern kitchen island, all adding to the home's contemporary charm. As part of the vibrant Sonoran Foothills community, residents have access to exceptional amenities, including a pool, basketball and pickleball courts, and scenic parks, offering a perfect blend of comfort and recreation. Don't miss the opportunity to own this spectacular home!

1957 W Lonesome Trail, Phoenix

Listing courtesy of Listing Agent: Joalice Ryan (480-244-0055) from Listing Office: Realty ONE Group.

Selling Office: My Home Group Real Estate.

$1,584,000
4 Beds 4 Baths 6816655 MLS
Experience luxury living in this stunning new build in the heart of Phoenix near Arcadia Lite! This 4-bed, 3.5-bath home features a dedicated office and a spacious loft, perfect for work or play. The light and bright formal dining room flows seamlessly into the designer kitchen, complete with a 48'' gas range, custom cabinetry, and elegant finishes. Wide-plank wood floors and high-end designer lighting add warmth and sophistication throughout. The open-concept layout is ideal for entertaining, with ample natural light and modern touches at every turn. Located near Arcadia's favorite spots like Trevor's, Sip, and Beckett's Table, you'll enjoy the best of dining, shopping, and entertainment just minutes away. A rare find in one of Phoenix's most sought-after neighborhoods!

3622 E Clarendon Avenue, Phoenix

Listing courtesy of Listing Agent: Katrina Barrett (520-403-5270) from Listing Office: Local Luxury Christie's International Real Estate.

Selling Office: Non-MLS Office.

All information should be verified by the recipient and none is guaranteed as accurate by ARMLS. Copyright 2026 Arizona Regional Multiple Listing Service, Inc. All rights reserved.

board logo

This information is deemed reliable but not guaranteed. You should rely on this information only to decide whether or not to further investigate a particular property. BEFORE MAKING ANY OTHER DECISION, YOU SHOULD PERSONALLY INVESTIGATE THE FACTS (e.g. square footage and lot size) with the assistance of an appropriate professional. You may use this information only to identify properties you may be interested in investigating further. All uses except for personal, non-commercial use in accordance with the foregoing purpose are prohibited. Redistribution or copying of this information, any photographs or video tours is strictly prohibited. This information is derived from the Internet Data Exchange (IDX) service provided by San Diego MLS®. Displayed property listings may be held by a brokerage firm other than the broker and/or agent responsible for this display. The information and any photographs and video tours and the compilation from which they are derived is protected by copyright. Compilation © 2026 San Diego MLS®,